View photo
House
·
for sale
£ 250,000
3 bedroom semi detached house for sale
Edgebold Shrewsbury
· 3 Bedrooms · 1 Bath · House
· Garden · Equipped kitchen · Parking
Edgebold Shrewsbury · 3 Bedrooms · 1 Bath · House · Garden · Equipped kitchen · Parking
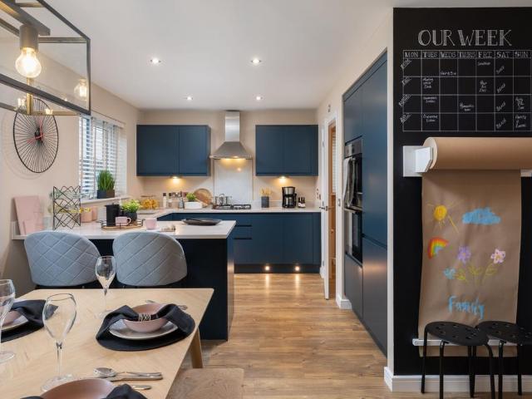
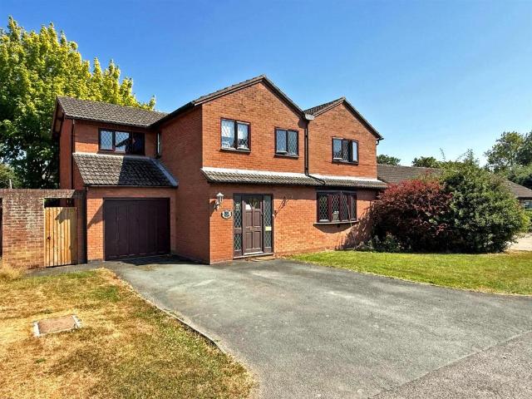
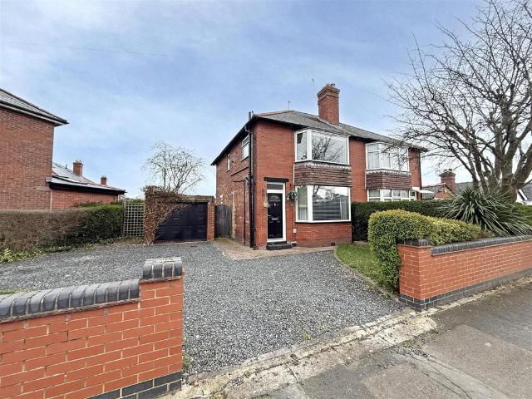
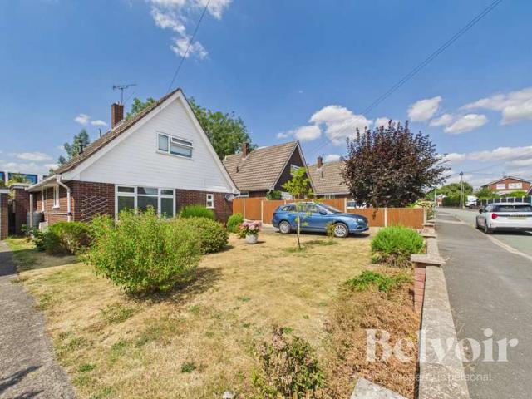
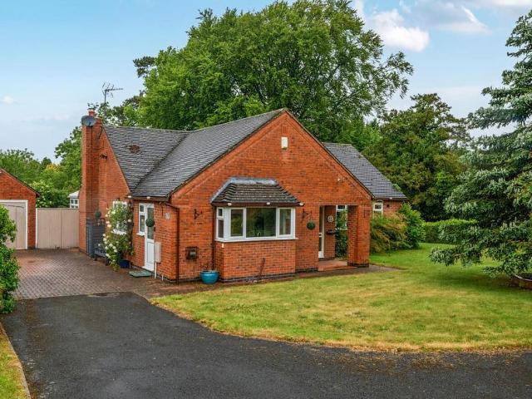
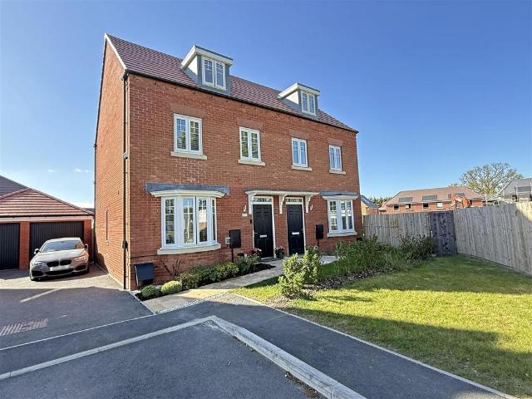
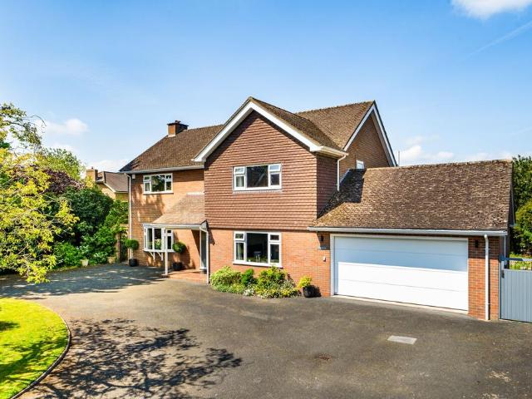
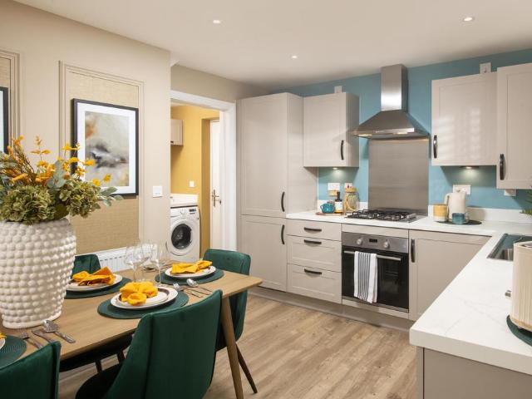
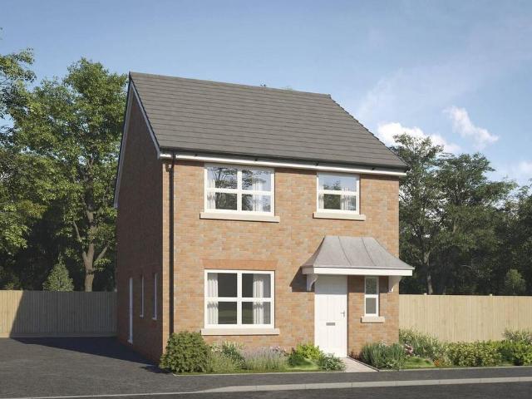
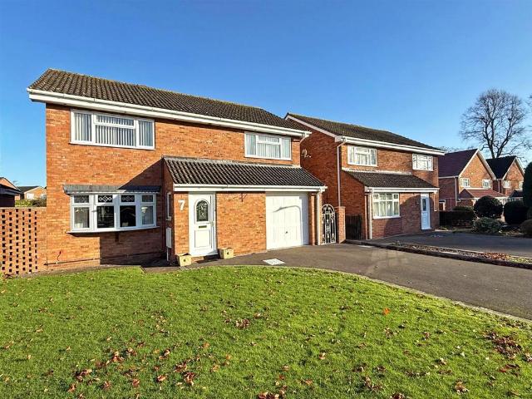
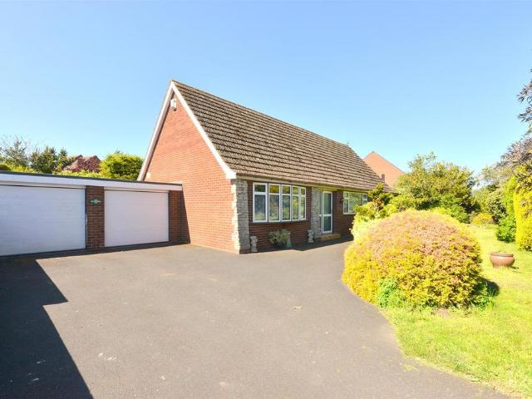
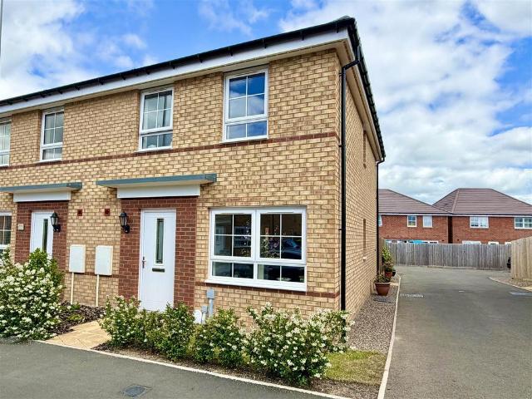
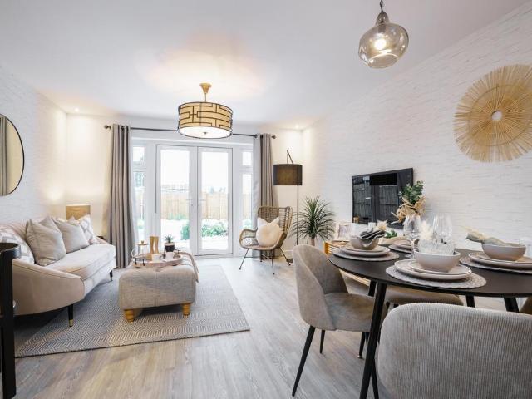
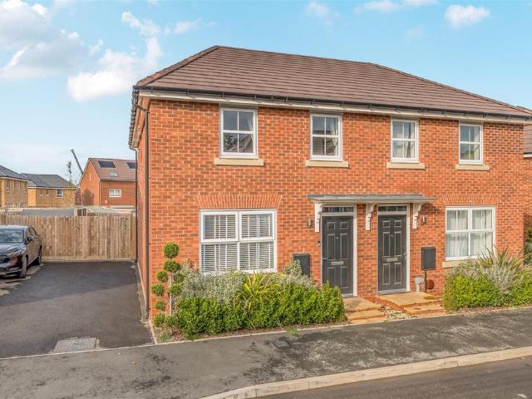
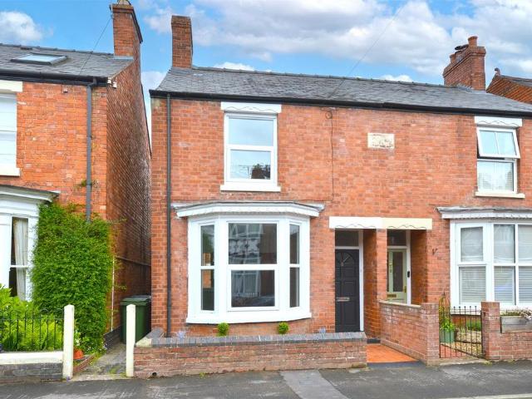
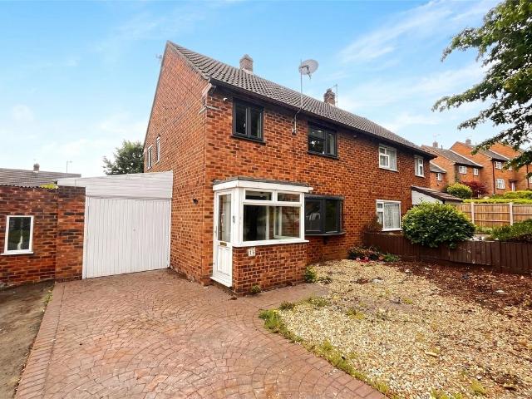
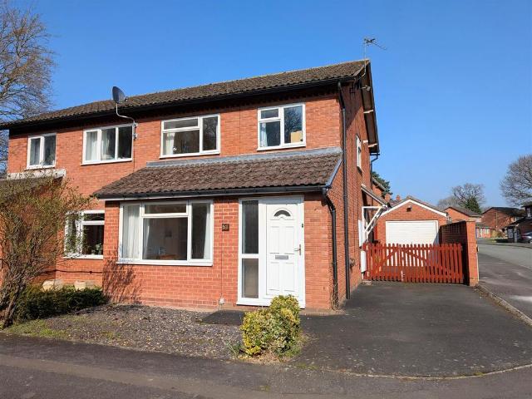
This neatly kept and spacious, three bedroom semi-detached house provides well planned accommodation briefly comprising; kitchen/dining room, living room, study, three bedrooms and bathroom. In need of updating. Single garage and parking. Neatly kept rear garden. The property occupies a favoured position on this established residential development on the western fringe of Shrewsbury, close to local amenities including shops, schools, frequent bus service to the town centre and within easy reach of the Shrewsbury by-pass and M54 motorway link.A neatly kept and spacious three bedroom semi-detached house.Inside The Property - Kitchen / Dining Room - 5.06m x 3.90m (16'7 x 12'10) - Living Room - 5.06m x 4.88m (16'7 x 16'0) - Study - 2.83m x 2.05m (9'3 x 6'9) - Sliding doors to garden.STAIRCASE rising from dining area to FIRST FLOOR LANDINGBedroom 1 - 2.83m x 2.98m (9'3 x 9'9) - Bedroom 2 - 2.83m x 3.32m (9'3 x 10'11) - Bedroom 3 - 2.13m x 2.23m (7'0 x 7'4) - Bathroom - Panelled bath Wash ha
This neatly kept and spacious, three bedroom semi-detached house provides well planned accommodation briefly comprising; kitchen/dining room, living room, study, three bedrooms and bathroom. In need of updating. Single garage and parking. Neatly kept rear garden. The property occupies a favoured position on this established residential development on the western fringe of Shrewsbury, close to local amenities including shops, schools, frequent bus service to the town centre and within easy reach of the Shrewsbury by-pass and M54 motorway link.A neatly kept and spacious three bedroom semi-detached house.Inside The Property - Kitchen / Dining Room - 5.06m x 3.90m (16'7 x 12'10) - Living Room - 5.06m x 4.88m (16'7 x 16'0) - Study - 2.83m x 2.05m (9'3 x 6'9) - Sliding doors to garden.STAIRCASE rising from dining area to FIRST FLOOR LANDINGBedroom 1 - 2.83m x 2.98m (9'3 x 9'9) - Bedroom 2 - 2.83m x 3.32m (9'3 x 10'11) - Bedroom 3 - 2.13m x 2.23m (7'0 x 7'4) - Bathroom - Panelled bath Wash ha
£ 250,000