View photo
Flat
·
for sale
£ 115,000
2 bedroom apartment for sale
Edlington Lane DN4 Doncaster
· 2 Bedrooms · 2 Baths · Flat
· Balcony · Equipped kitchen · Parking · Heating
Edlington Lane DN4 Doncaster · 2 Bedrooms · 2 Baths · Flat · Balcony · Equipped kitchen · Parking · Heating
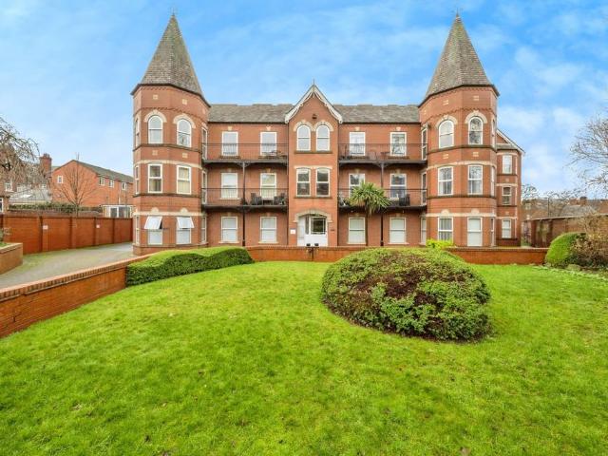
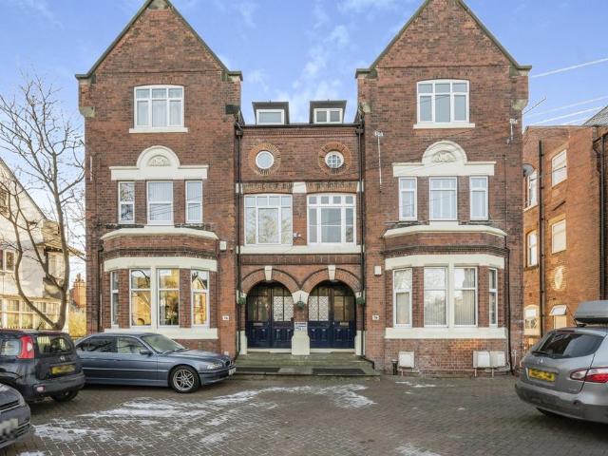
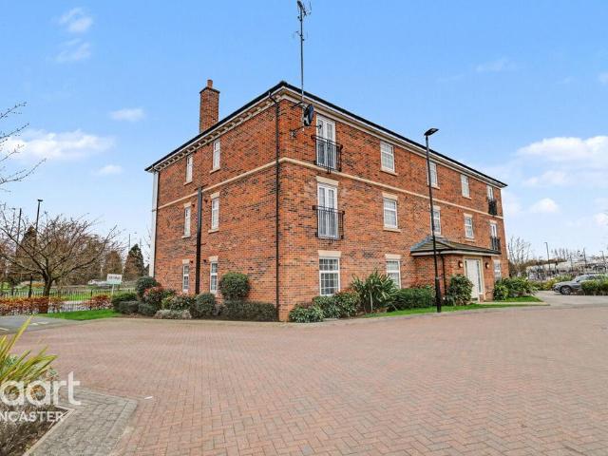
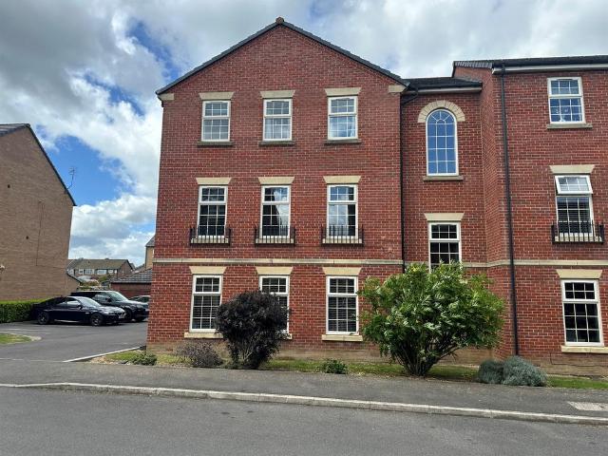
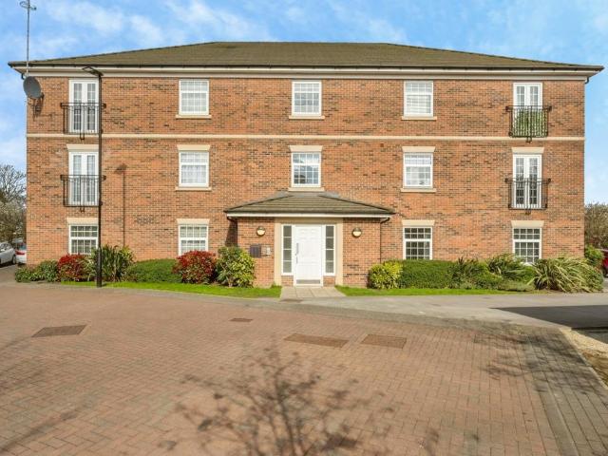
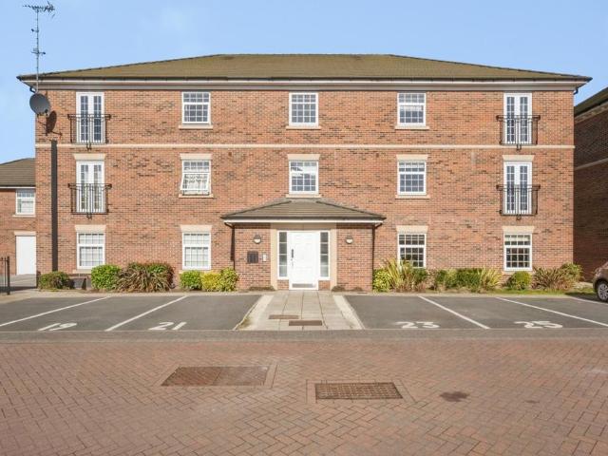
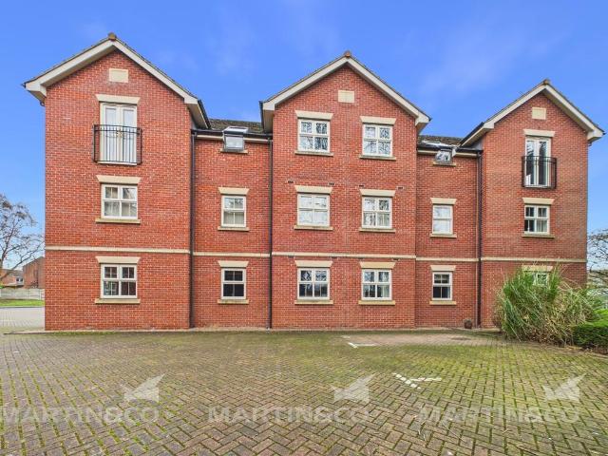
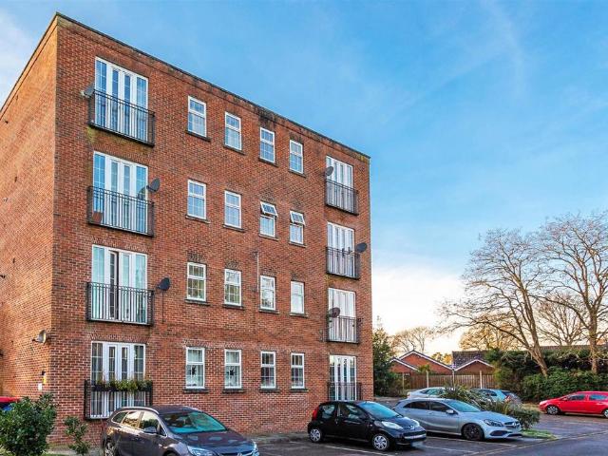
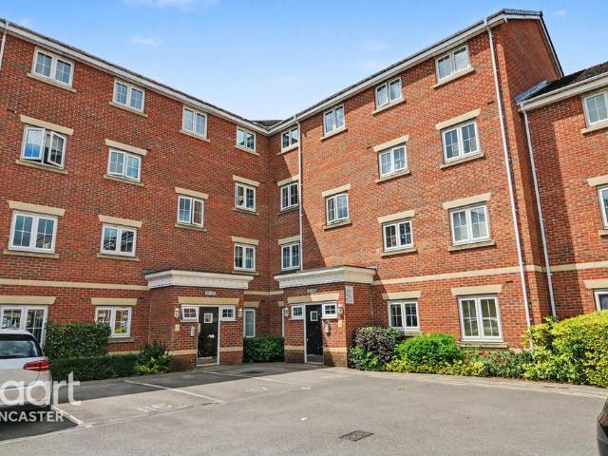
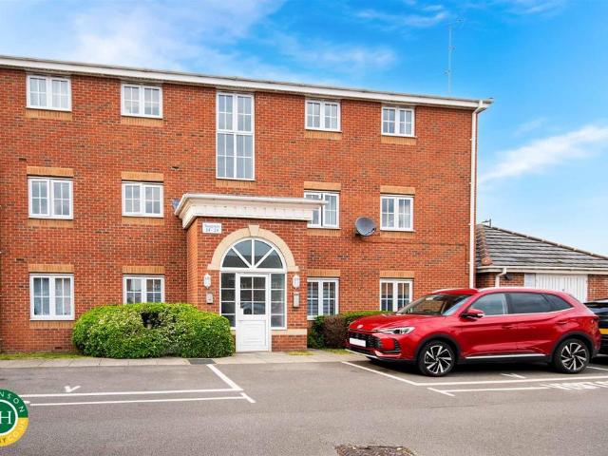
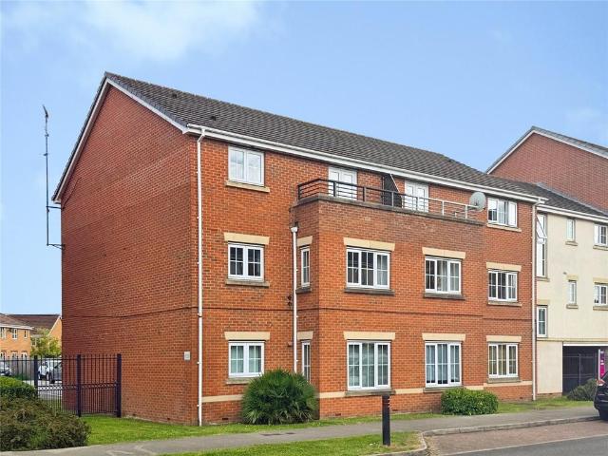
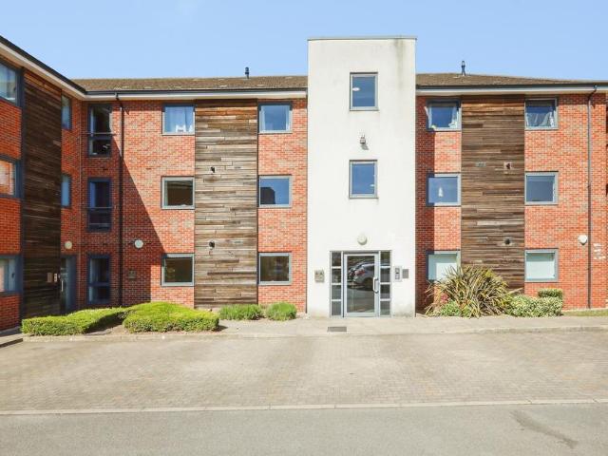
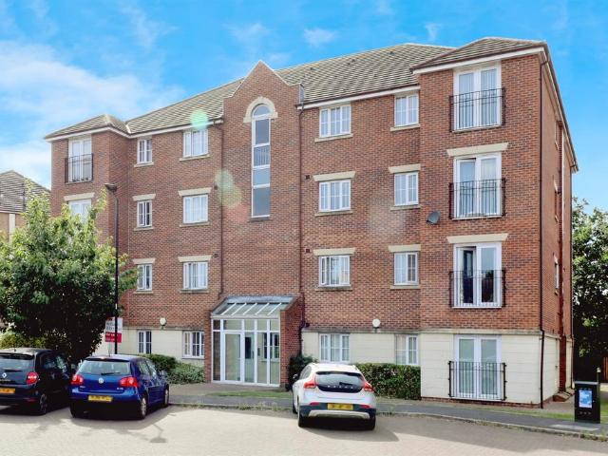
SUMMARYSituated in this sought after location in Bessacarr is this fabulous second floor apartment which has an intercom entry system and is well-presented throughout. The property benefits from allocated car parking and an en-suite shower room.DESCRIPTION.Entrance An intercom entry system gives access to the communal entrance where stairs rise to the second floor apartment.Entrance Hall With a central heating radiator.Lounge Dining Room 15' 11 x 11' 6 ( 4.85m x 3.51m )A spacious room with French doors opening to the Juliet balcony and a central heating radiator. The lounge dining room is open plan to the kitchen.Kitchen 6' 9 x 8' 2 ( 2.06m x 2.49m )With a side facing double glazed window. Fitted with a range of wall and base units with coordinating work surfaces housing the sink and drainer. The kitchen has a gas hob with extractor above, an electric oven and space for a fridge and freezer. There is complimentary tiling, a cupboard housing the gas central heating boiler and a central
SUMMARYSituated in this sought after location in Bessacarr is this fabulous second floor apartment which has an intercom entry system and is well-presented throughout. The property benefits from allocated car parking and an en-suite shower room.DESCRIPTION.Entrance An intercom entry system gives access to the communal entrance where stairs rise to the second floor apartment.Entrance Hall With a central heating radiator.Lounge Dining Room 15' 11 x 11' 6 ( 4.85m x 3.51m )A spacious room with French doors opening to the Juliet balcony and a central heating radiator. The lounge dining room is open plan to the kitchen.Kitchen 6' 9 x 8' 2 ( 2.06m x 2.49m )With a side facing double glazed window. Fitted with a range of wall and base units with coordinating work surfaces housing the sink and drainer. The kitchen has a gas hob with extractor above, an electric oven and space for a fridge and freezer. There is complimentary tiling, a cupboard housing the gas central heating boiler and a central
£ 115,000