View photo
House
·
for sale
£ 398,500
2 bedroom semi detached house for sale
Eglwys Fach Machynlleth
· 2 Bedrooms · 2 Baths · House
· Balcony · Equipped kitchen
Eglwys Fach Machynlleth · 2 Bedrooms · 2 Baths · House · Balcony · Equipped kitchen
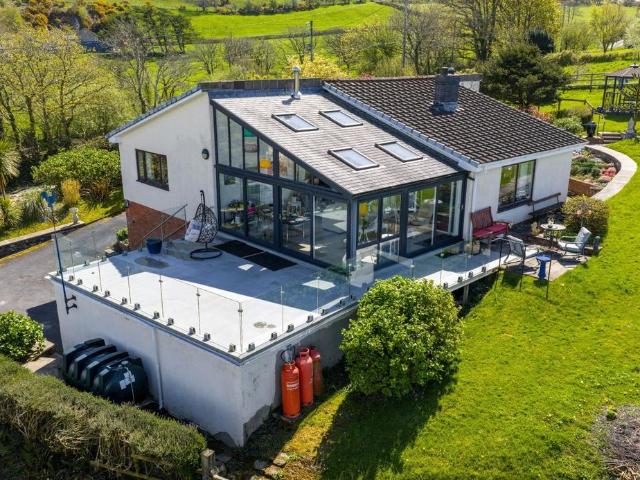
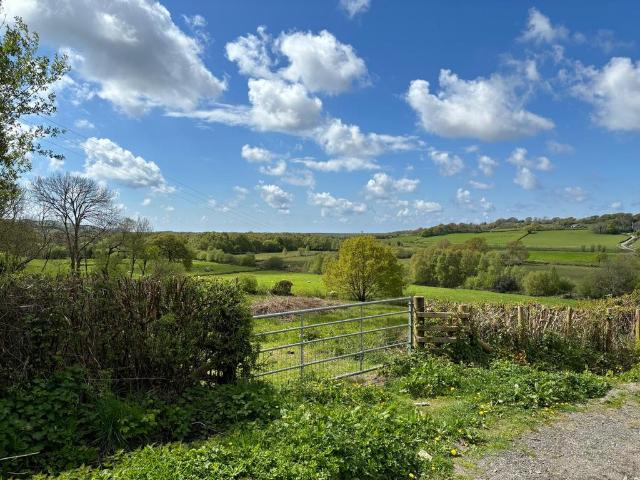
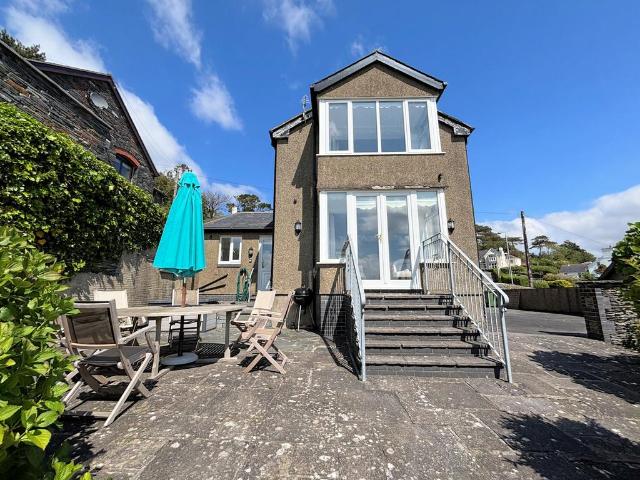
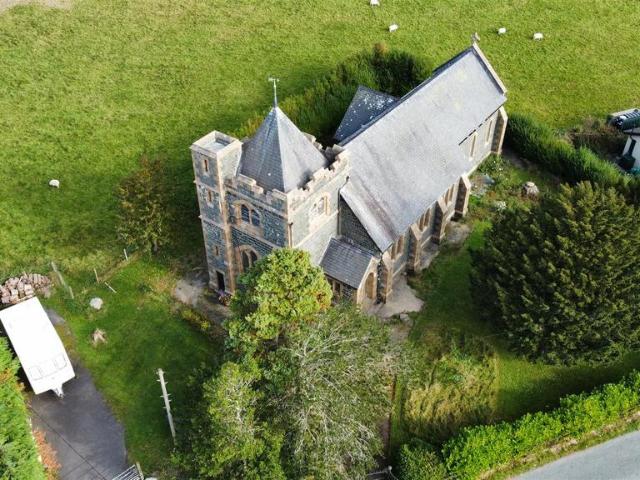
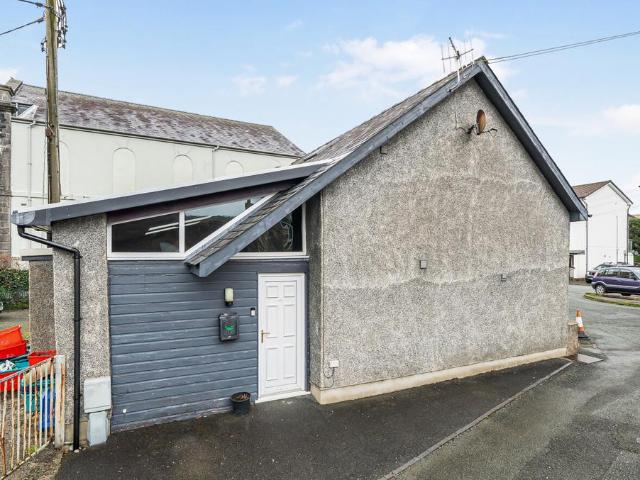
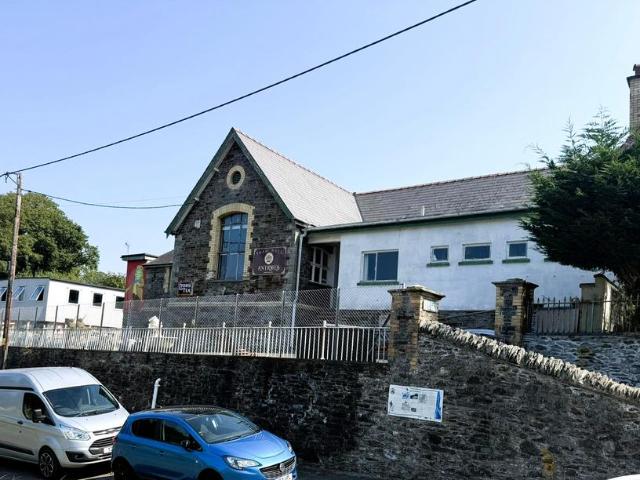
Former Llangynfelyn Primary School, Taliesin With Planning Permission for a Stunning Residential Conversion and Established Retail Use Plot Size: Approx. 0.3 Acres Planning References: A190933 (Residential) & A190034 (Retail) A rare and exciting opportunity to acquire the former Llangynfelyn Primary School, set within the charming village of Taliesin. The property occupies a substantial plot of approximately 0.3 acres, surrounded on three sides by open space, and presents a unique blend of residential and commercial potential with planning consents already in place. Planning permission was granted on 27 February 2020 (Ref: A190933) for the conversion of part of the former school into a substantial three-bedroom, three-bathroom family home. The approved plans include a striking first-floor open-plan living and kitchen area, designed to maximise light and space, leading into a sun lounge with access to a balcony. From here, residents can take full advantage of far-reaching views across t
Former Llangynfelyn Primary School, Taliesin With Planning Permission for a Stunning Residential Conversion and Established Retail Use Plot Size: Approx. 0.3 Acres Planning References: A190933 (Residential) & A190034 (Retail) A rare and exciting opportunity to acquire the former Llangynfelyn Primary School, set within the charming village of Taliesin. The property occupies a substantial plot of approximately 0.3 acres, surrounded on three sides by open space, and presents a unique blend of residential and commercial potential with planning consents already in place. Planning permission was granted on 27 February 2020 (Ref: A190933) for the conversion of part of the former school into a substantial three-bedroom, three-bathroom family home. The approved plans include a striking first-floor open-plan living and kitchen area, designed to maximise light and space, leading into a sun lounge with access to a balcony. From here, residents can take full advantage of far-reaching views across t
£ 398,500