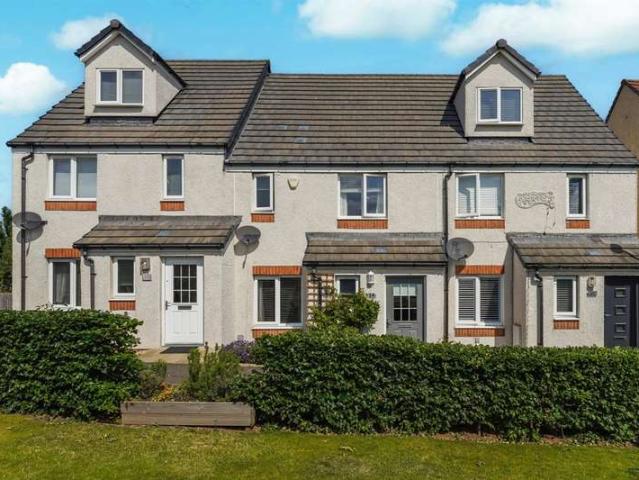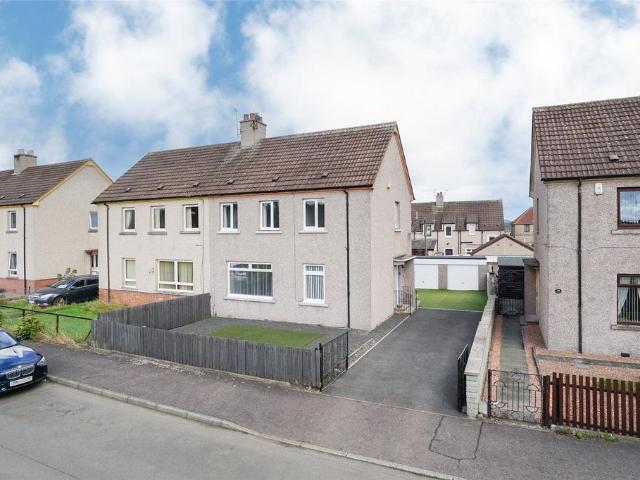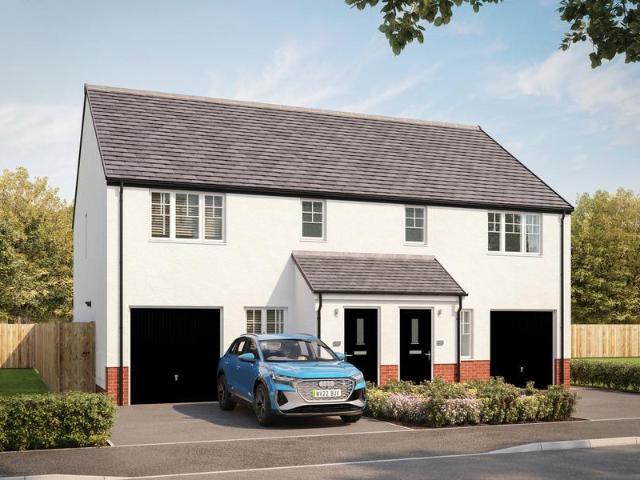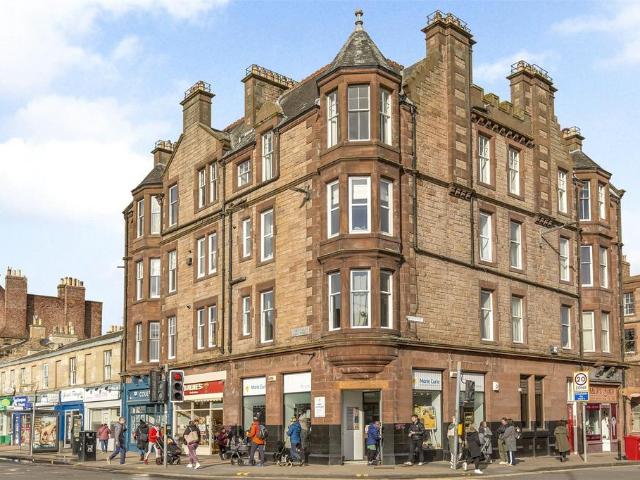
1,123 properties for sale in EH31

4 bedroom detached house for sale
View photo
House · for sale
£ 484,995
Updated
4 bedroom detached house for sale
EH31
· 4 Bedrooms · 3 Baths · House
· Garden · Equipped kitchen · Parking
EH31 · 4 Bedrooms · 3 Baths · House · Garden · Equipped kitchen · Parking
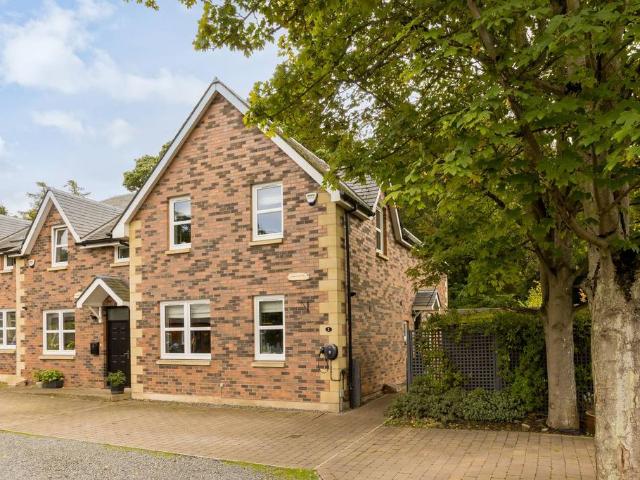
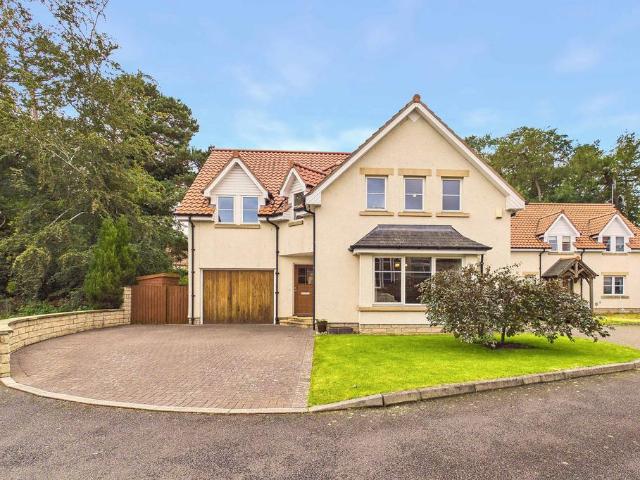
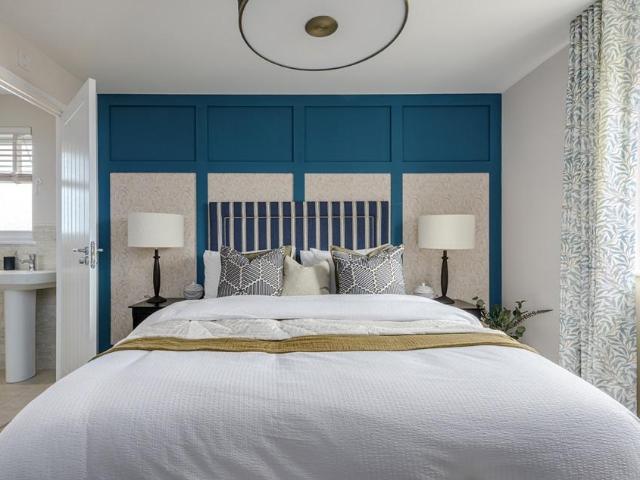
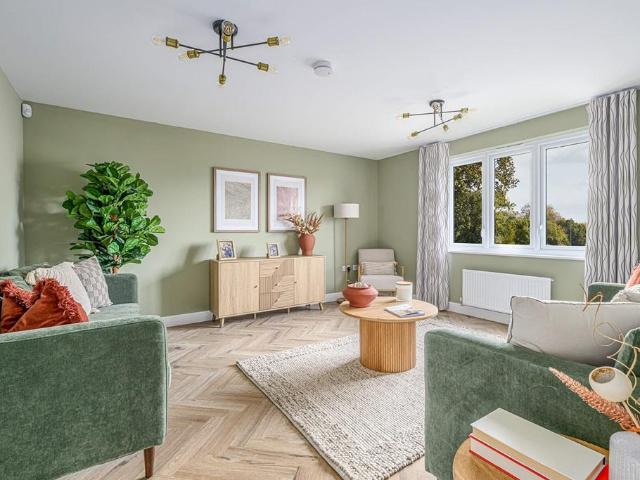
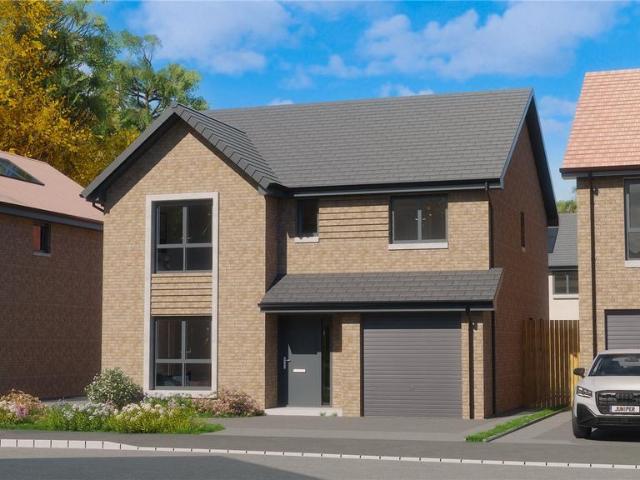
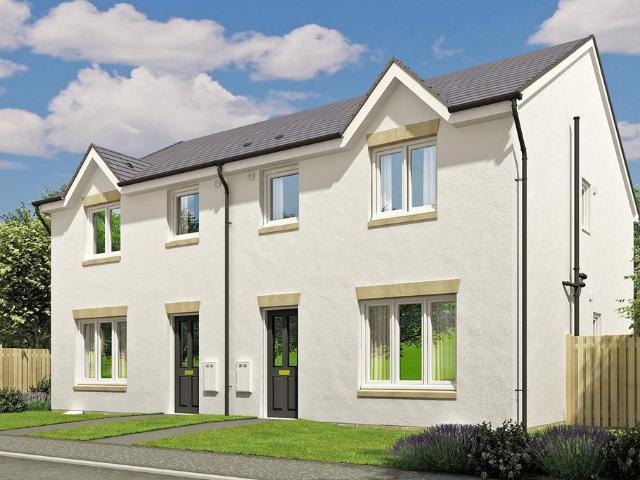
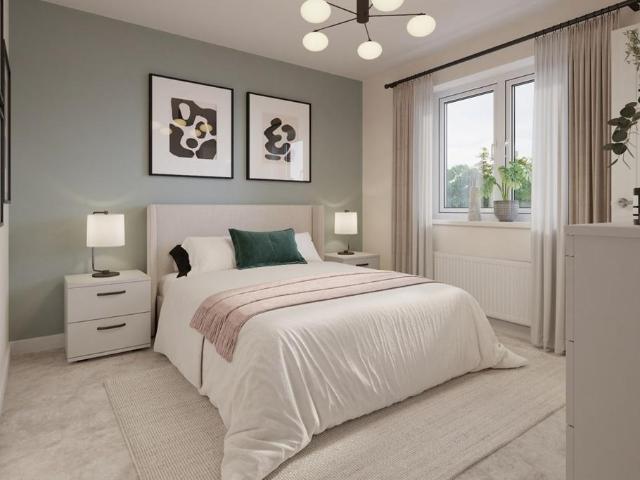
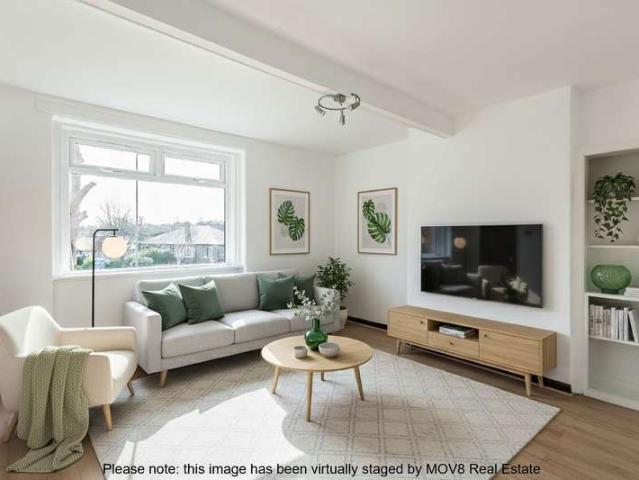
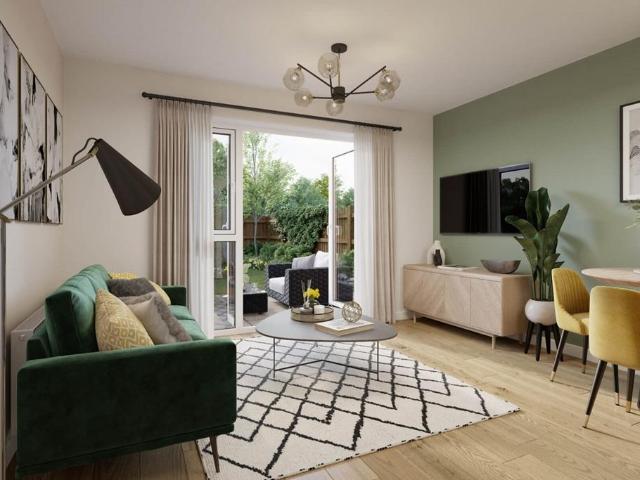
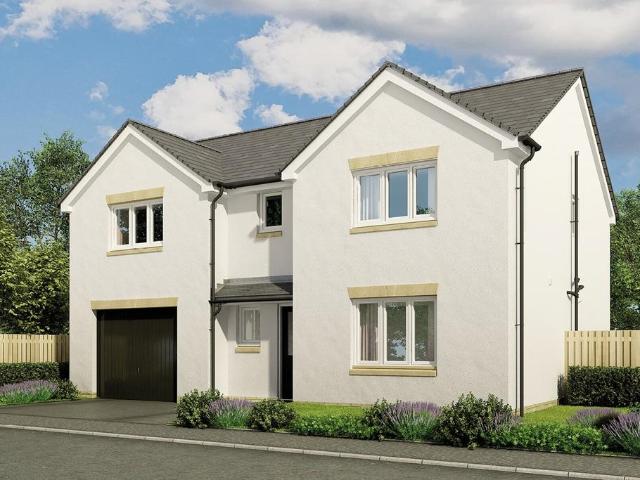
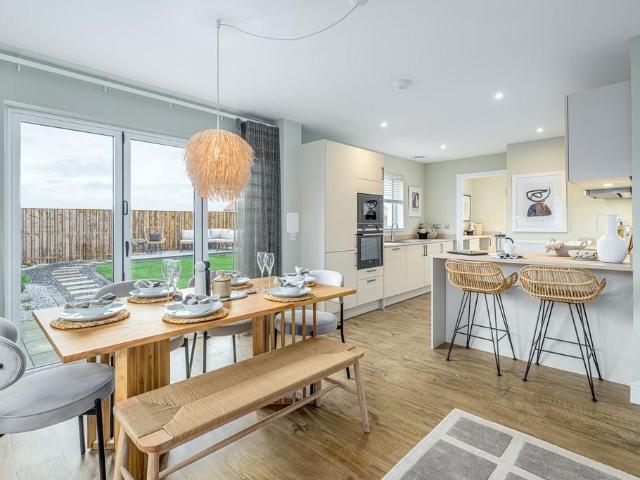
The Cairn offers an excellent downstairs layout, welcoming you with a hallway leading to a spacious front aspect lounge, the perfect retreat for relaxing or hosting. The open-plan kitchen, dining and family area sits to the rear of the home and becomes the centre of everyday life, with French doors bringing natural light and extending living space into the garden. The connecting utility room and garage provide added convenience for busy family life. Upstairs, four generous bedrooms allow you the scope to create a home that works for all members of the family. Two bedrooms benefit from en-suite and fitted storage with a contemporary family bathroom completing the layout. One of our final homes for a 2026 move. Miss them, miss out
£ 484,995
3 bedroom detached house for sale
View photo
House · for sale
£ 500,000
3 bedroom detached house for sale
EH31
· 3 Bedrooms · 2 Baths · House
· Equipped kitchen · Concierge
EH31 · 3 Bedrooms · 2 Baths · House · Equipped kitchen · Concierge
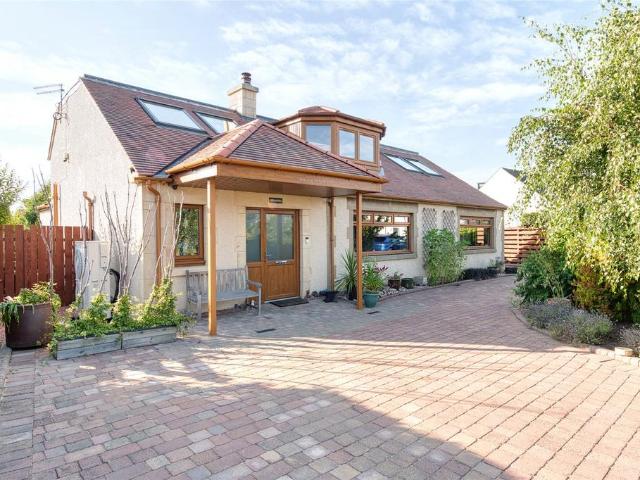
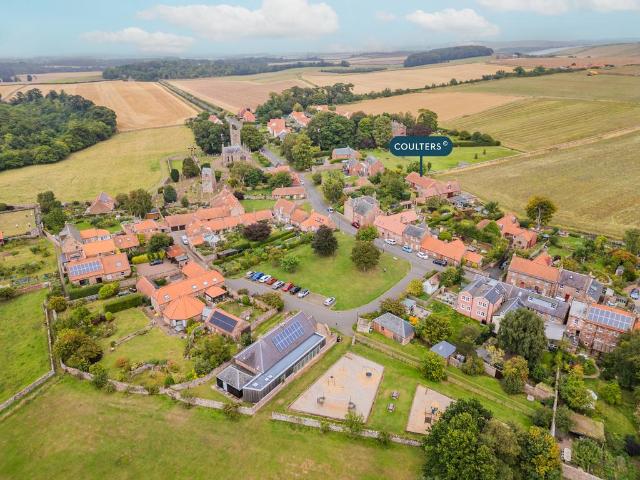
Robin Hill is a distinctive property occupying a generous setting within the picturesque village of Stenton, surrounded by open East Lothian countryside. The house offers flexible accommodation over two floors, with the principal living spaces enjoying good natural light and pleasant views. While the property would benefit from some updating, it provides an excellent foundation for a buyer looking to create a home tailored to their own style and requirements.The entrance vestibule opens into a generous central hallway, from which the principal living accommodation and two bedrooms are accessed. The hallway gives access to the spacious sitting room, a useful study and two well-proportioned double bedrooms, with a family bathroom also conveniently positioned off the hall. The sitting room provides a particularly impressive main reception space, with ample room for comfortable seating and a pleasant connection through to the dining room. The bright kitchen lies alongside the dining room a
£ 500,000
1 bedroom flat for sale
View photo
Flat · for sale
£ 140,000
1 bedroom flat for sale
EH31
· 1 Bedroom · 1 Bath · Flat
· Equipped kitchen
EH31 · 1 Bedroom · 1 Bath · Flat · Equipped kitchen
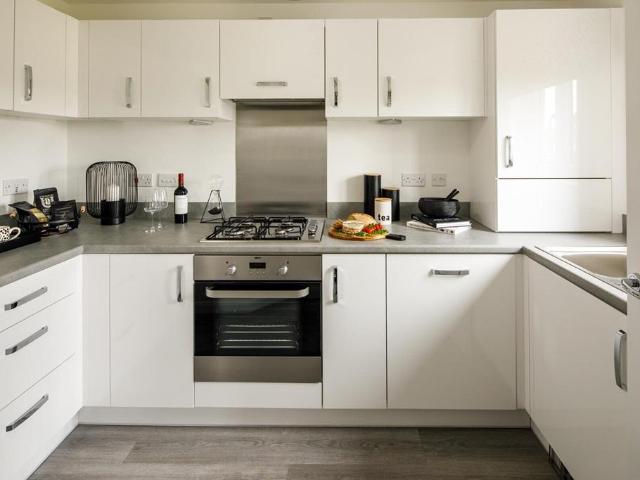
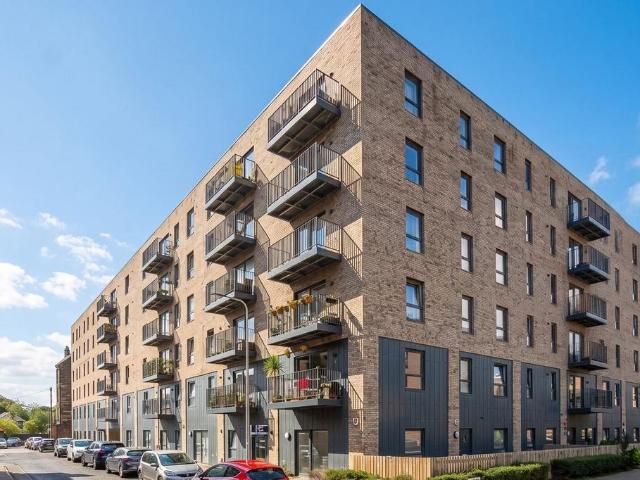
This lovely second-floor flat forms part of a popular modern development in Prestonpans and offers well-proportioned accommodation, making it an ideal choice for first-time buyers, downsizers or those looking for an easily maintained home.The accommodation comprises a welcoming entrance hall with two generous storage cupboards and a bright, spacious lounge featuring an attractive bay window formation and ample room for both lounge and dining furniture.The well-appointed breakfasting kitchen offers a good range of wall and base units, space for a table and chairs, and benefits from excellent natural light. Appliances include an integrated electric oven, gas hob with extractor above, with space for a fridge/freezer and plumbing for a washing machine.The generous double bedroom provides ample space for freestanding furniture and benefits from a large built-in double wardrobe. Completing the accommodation is a bright bathroom with window, bath with shower over and glazed screen, wash hand
£ 140,000
5 bedroom detached house for sale
View photo
House · for sale
£ 345,000
Updated
5 bedroom detached house for sale
EH31
· 5 Bedrooms · 3 Baths · House
· Garden · Equipped kitchen · Parking · Patio
EH31 · 5 Bedrooms · 3 Baths · House · Garden · Equipped kitchen · Parking · Patio
Set within a popular residential development in Tranent, 10 Lawson Way is an impressive and versatile five bedroom family home, offering spacious accommodation arranged over two floors. The property is particularly well suited to modern family living and benefits from level access throughout the ground floor, including direct access to the rear garden. Further features include a well-maintained front and rear garden, generous driveway parking and an enclosed covered and heated patio, providing an excellent space for outdoor enjoyment throughout the year.The welcoming accommodation comprises a spacious living room with an open flow through to the dining room, with French doors providing direct access to the rear garden. The large dining kitchen forms the heart of the home, offering ample fitted storage and workspace, with a useful adjoining utility room providing additional practicality.Also on the ground floor is a versatile fifth bedroom, created from the former garage, together with
£ 345,000
3 bedroom bungalow for sale
View photo
Bungalow · for sale
£ 343,000
3 bedroom bungalow for sale
EH31
· 3 Bedrooms · Bungalow
EH31 · 3 Bedrooms · Bungalow
Plot 608 | The Barclay | Letham Meadows *We have a range of offers available - At Letham Meadows, we have a range of offers available on selected homes. From a contribution towards your deposit to help with your LBTT, our experienced sales team are on hand to find the best offer to suit you. Please click the 'find out more' button below to view the terms and conditions applicable to such offers. - Offers available on selected plots and developments only, subject to contract and status. The amount we pay will be agreed prior to reservation with our Sales Executive. The amount we agree to pay in total will be up to 5% of the purchase price of the property you choose to buy, inclusive of any other incentives. The upgrades/options range available to you shall be dependent on the build stage of the property you choose to buy and may be subject to plot specific restrictions. The amount we agree to pay will be a one-off payment and the relevant amount shall be deducted from your completion st
£ 343,000
4 bedroom detached house for sale
View photo
House · for sale
£ 405,000
4 bedroom detached house for sale
EH31
· 4 Bedrooms · House
· Equipped kitchen
EH31 · 4 Bedrooms · House · Equipped kitchen
Plot 614 | The Geddes | Letham Meadows Families and professional couples will love the light, airy feel of the four bedroom Geddes. A large kitchen diner is where everyone can gather for family meals. The room runs the full width of the home and the patio doors create a bright indoor-outdoor feeling in this space. A well-proportioned lounge at the front is ideal for chilled-out evenings on the sofa, then head upstairs for a good night’s sleep with four double bedrooms available. Three of the upstairs bedrooms have en suites in addition to the main family bathroom, meaning you’ll never have to queue for a shower in the morning. Tenure: Freehold Estate management fee: £105 Estate management company: TBC Council Tax Band: F EPC rating: B Warranty provider: NHBC Document signing fee: £120 First Time Buyer Stamp Duty Land: £13,250. Estimated amount may apply depending on buyer circumstances. Please check with your solicitor or current government guidance. Second Time Buyer Stamp Duty Land T
£ 405,000
4 bedroom end of terrace house for sale
View photo
House · for sale
£ 420,000
4 bedroom end of terrace house for sale
EH31
· 4 Bedrooms · 2 Baths · House
· Garden · Equipped kitchen · Parking
EH31 · 4 Bedrooms · 2 Baths · House · Garden · Equipped kitchen · Parking
Peacefully situated within the attractive woodland estate of Carberry, 2 Springfield Steading is a well presented four bedroom end-terraced house, offering bright and well proportioned family accommodation in a tranquil setting, while remaining within easy reach of Musselburgh and Edinburgh city centre. The property is complemented by a delightful wraparound rear garden with a paved terrace and private parking.The contemporary accommodation is arranged over two floors and opens with a welcoming hallway. The spacious sitting room is a comfortable and versatile living space, with French doors opening directly onto the rear garden. The stylish kitchen/dining room provides a sociable space for everyday family life and entertaining.There are three generous double bedrooms, each benefiting from built-in wardrobes, together with a fourth bedroom/study offering useful flexibility and an ideal space for home working. A shower room and separate family bathroom complete the accommodation.The Loca
£ 420,000
4 bedroom detached house for sale
View photo
House · for sale
£ 285,000
4 bedroom detached house for sale
EH31
· 4 Bedrooms · 2 Baths · House
· Garden · Equipped kitchen · Parking
EH31 · 4 Bedrooms · 2 Baths · House · Garden · Equipped kitchen · Parking
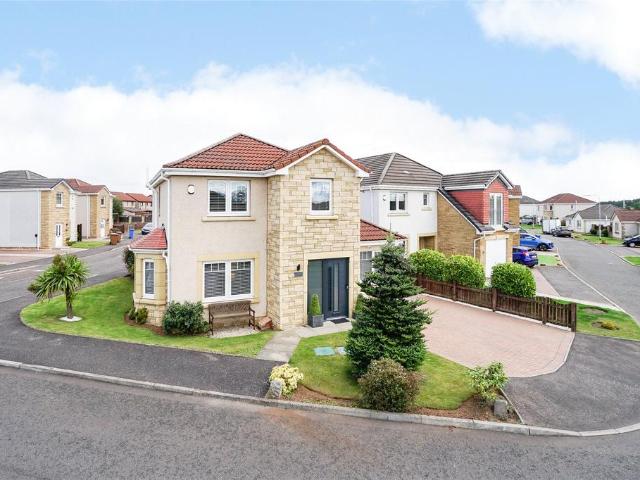
A beautifully presented and stylishly appointed detached villa, occupying an attractive corner position within a popular residential development in Leven. The property enjoys a corner plot with well-maintained gardens and driveway off-street parking. The attractive exterior combines rendered walls with contrasting stone detailing. A modern front door sets off an impressive first impression. The property is immaculately presented and offers spacious and versatile family accommodation over two levels. The well-planned layout provides four bedrooms (one en-suite shower room), a generous lounge with bay window, kitchen/dining room with rear extension adding extra space and light, contemporary bathroom, utility room and ground floor WC. The lounge is an impressive public apartment with generous proportions and attractive views from the corner position. There is ample space for a range of furniture, making this an excellent room for relaxing and entertaining. The kitchen/dining room is fitte
£ 285,000
5 bedroom detached house for sale
View photo
House · for sale
£ 429,995
5 bedroom detached house for sale
EH31
· 5 Bedrooms · House
· Garden · Equipped kitchen · Powder room
EH31 · 5 Bedrooms · House · Garden · Equipped kitchen · Powder room
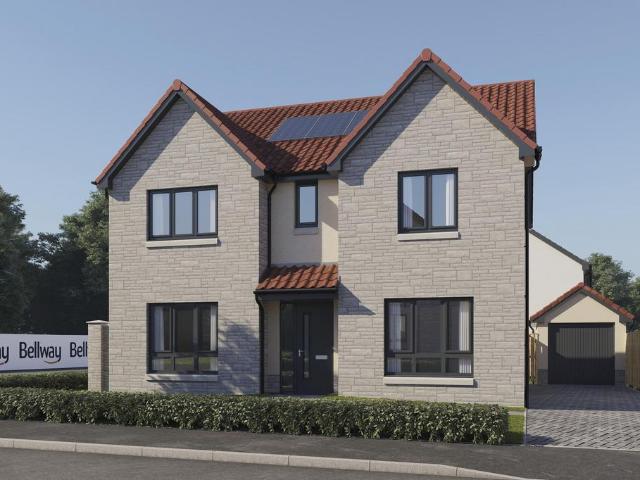
Plot 498 (The Lomond) - priced at £429,995 Ready to celebrate in style? SAVE UP TO £20,000 to spend however you choose – upgrades, deposit, Stamp Duty, the choice is entirely yours. *Available on selected plots only. Terms and conditions apply. For full T&Cs visit bellway.co.uk About the Home On entering the Lomond, residents will find a welcoming entrance hallway which leads onto a generous, front-facing living room. Towards the rear of the home, there is an impressive, open-plan kitchen and breakfast area, complete with modern fitted units, work surfaces and upstands, along with an integrated oven, hob and hood. There are a set of elegant French doors offering access onto the rear garden via the breakfast area, while a convenient utility room with sink facilities, provides separate access outside. Completing the ground floor living space is a modern cloakroom and useful storage cupboard, both of which can be accessed from the hallway. To the first floor, there is a spacious landing w
£ 429,995
4 bedroom terraced house for sale
View photo
House · for sale
£ 355,000
4 bedroom terraced house for sale
EH31
· 4 Bedrooms · 2 Baths · House
· Equipped kitchen
EH31 · 4 Bedrooms · 2 Baths · House · Equipped kitchen
WELCOME TO THE EDISThis 4 bedroom, mid-terrace townhouse makes fantastic use of it designed space. The open plan living / dining / kitchen area on the ground floor is an ideal room for casual entertaining and you can imagine a real buzz in the mornings as everyone makes ready to start the day.On the first floor you can find an additional family room or, if you prefer, bedroom 3, to the rear of the house – either way, a sizeable space. This floor also includes the family bathroom and bedroom 4 which includes a fitted wardrobe.TWO UNMISSABLE INCENTIVES NOW AVAILABLE£17,750 Deposit ContributionFlooring Included Throughout *offer available on this home onlyPlease note: Images are for illustrative purposes only and may show upgrades or variations from the specification of this plot
£ 355,000
4 bedroom detached house for sale
View photo
House · for sale
£ 475,000
4 bedroom detached house for sale
EH31
· 4 Bedrooms · 3 Baths · House
· Equipped kitchen
EH31 · 4 Bedrooms · 3 Baths · House · Equipped kitchen
Built to a high standard by the well-regarded Barbour Homes, 3 Scholar's Court is a modern four-bedroom detached house quietly positioned in the desirable village of Pencaitland. The property enjoys an excellent setting for families, with Pencaitland Primary School just a five-minute walk away, while the village shop and post office are within easy walking distance. There are also lovely off-road walks directly from the house, extending through woodland to the River Tyne and onwards towards Nisbet, the Winton Estate, Ormiston and New Winton. A new children's playpark and convenient local and school bus stops are also close by.The well-presented accommodation includes an elegant bay-windowed living room, a bright dining/family room with bi-fold doors, and a modern French-doored kitchen with an induction hob and brand-new Bosch double oven. A utility room and WC add practicality.Upstairs, there are four bedrooms, including a principal bedroom with en-suite and storage, together with a fo
£ 475,000
4 bedroom detached house for sale
View photo
House · for sale
£ 407,000
4 bedroom detached house for sale
EH31
· 4 Bedrooms · House
· Equipped kitchen
EH31 · 4 Bedrooms · House · Equipped kitchen
Plot 50 | The Geddes | Ravensheugh Heights Armed Forces - Looking for an armed forces discount? At this development, members of the armed forces could get a discount of up to £500 for every £25,000 spent on a new home. - If you think you could be eligible, why not find out more about our armed forces discount today? Families and professional couples will love the light, airy feel of the four bedroom Geddes. A large kitchen diner is where everyone can gather for family meals. The room runs the full width of the home and the patio doors create a bright indoor-outdoor feeling in this space. A well-proportioned lounge at the front is ideal for chilled-out evenings on the sofa, then head upstairs for a good night’s sleep with four double bedrooms available. Three of the upstairs bedrooms have en suites in addition to the main family bathroom, meaning you’ll never have to queue for a shower in the morning. Tenure: Freehold Estate management fee: £115.50 Estate management company: Hacking and
£ 407,000
2 bedroom end of terrace house for sale
View photo
House · for sale
£ 164,604
2 bedroom end of terrace house for sale
EH31
· 2 Bedrooms · 1 Bath · House
· Garden · Equipped kitchen · Parking · Patio · Heating
EH31 · 2 Bedrooms · 1 Bath · House · Garden · Equipped kitchen · Parking · Patio · Heating
(East Lothian Low Cost Home Ownership - Further information regarding the application process and criteria can be found attached to the Home Report Pack).This contemporary two-bedroom end-terraced house is arranged over two floors and presented in an immaculate order, with bright modern interiors, private gardens, and private off-street parking.The accommodation opens into a bright and welcoming living room which gives access to the dining kitchen and stairs leading to the first floor.Set at the rear of the house is a modern fitted kitchen with space for seated dining, which leads to both the ground floor WC and a rear door to the private garden.Upstairs, the house comes with two comfortable bedrooms, with the main bedroom enjoying built-in wardrobe space. A bright white bathroom, with a shower over bath, gas central heating and double glazing, complete the interiors.Externally, the fully enclosed rear garden has been landscaped to include a lawn and patio area. Residents' parking, wit
£ 164,604
4 bedroom detached house for sale
View photo
House · for sale
£ 441,000
4 bedroom detached house for sale
EH31
· 4 Bedrooms · House
· Garden · Equipped kitchen · Powder room
EH31 · 4 Bedrooms · House · Garden · Equipped kitchen · Powder room
Plot 51 | The Maxwell | Ravensheugh Heights Armed Forces - Looking for an armed forces discount? At this development, members of the armed forces could get a discount of up to £500 for every £25,000 spent on a new home. - If you think you could be eligible, why not find out more about our armed forces discount today? The stylish four bedroom Maxwell provides ample space for relaxing and socialising. Spend time together and enjoy long lunches in the contemporary kitchen diner with its French doors that open out to the garden. The adjoining utility room, storage space and downstairs cloakroom are perfect additions for busy family life. With space for two sofas, the lounge is perfect for snuggling up with the family in the evening or chilling out with a magazine. For a restful night, head upstairs to unwind in bedroom one which is a luxurious retreat with an en suite with double shower. Tenure: Freehold Estate management fee: £115.50 Estate management company: Hacking and Paterson Council
£ 441,000
4 bedroom detached house for sale
View photo
House · for sale
£ 345,000
4 bedroom detached house for sale
EH31
· 4 Bedrooms · 4 Baths · House
· Garden · Equipped kitchen · Parking
EH31 · 4 Bedrooms · 4 Baths · House · Garden · Equipped kitchen · Parking
EXCLUSIVE INCENTIVE – 3% DEPOSIT CONTRIBUTION & FLOORING PACKAGE”*THE JUNIPER – WEAVERS VIEW, KENNOWAYNestled in green fields surrounded by rolling hills and beautiful landscapes Briar Homes are building Weavers View. Naturally woven into modern life will be an exclusive new neighbourhood of 123 luxury homes, offering a choice of three bedroom semi-detached and three or four bedroom detached designs in the village of Kennoway.The JUNIPER is a contemporary family home designed to provide flexible and sophisticated living. With four generously sized bedrooms, this villa balances style, space, and practicality, making it suitable for a variety of modern lifestyles across two thoughtfully planned floors.On the ground floor, a designer kitchen with open-plan family area leads via patio doors to the garden. A spacious lounge with feature window offers light-filled living space. Practical elements include a ground-floor WC, utility room, additional storage, and integral garage for everyday co
£ 345,000
3 bedroom semi detached house for sale
View photo
House · for sale
£ 306,500
3 bedroom semi detached house for sale
EH31
· 3 Bedrooms · House
· Garden · Equipped kitchen
EH31 · 3 Bedrooms · House · Garden · Equipped kitchen
Plot 72 | The Blair | Ravensheugh Heights Armed Forces - Looking for an armed forces discount? At this development, members of the armed forces could get a discount of up to £500 for every £25,000 spent on a new home. - If you think you could be eligible, why not find out more about our armed forces discount today? Inside this beautiful three-bedroom home you will find an open-plan kitchen diner making cooking a sociable experience, and with double doors that look out onto the rear garden it is perfect for keeping an eye on the kids or hosting a BBQ with friends in the summer. The cosy lounge at the front of the home is just perfect for chilling out in the evenings. The Blair is perfect for family living with two double bedrooms and a further single suitable for a child or even a home office. Tenure: Freehold Estate management fee: £115.50 Estate management company: Hacking and Paterson Council Tax Band: E EPC rating: B Warranty provider: NHBC Document signing fee: £120 First Time Buye
£ 306,500
3 bedroom end of terrace house for sale
View photo
House · for sale
£ 302,000
3 bedroom end of terrace house for sale
EH31
· 3 Bedrooms · House
EH31 · 3 Bedrooms · House
Plot 208 | The Brambleford | Dolphingstone Grange *We have a range of offers available - At Dolphingstone Grange, we have a range of offers available on selected homes. From a contribution towards your deposit to help with your LBTT, our experienced sales team are on hand to find the best offer to suit you. Please click the 'find out more' button below to view the terms and conditions applicable to such offers. - Offers available on selected plots and developments only, subject to contract and status. The amount we pay will be agreed prior to reservation with our Sales Executive. The amount we agree to pay in total will be up to 5% of the purchase price of the property you choose to buy, inclusive of any other incentives. The upgrades/options range available to you shall be dependent on the build stage of the property you choose to buy and may be subject to plot specific restrictions. The amount we agree to pay will be a one-off payment and the relevant amount shall be deducted from yo
£ 302,000
3 Bedroom Semi Detached House
View photo
Villa · for sale
£ 365,000
3 Bedroom Semi Detached House
EH31
· 3 Bedrooms · Villa
· Garden · Equipped kitchen
EH31 · 3 Bedrooms · Villa · Garden · Equipped kitchen
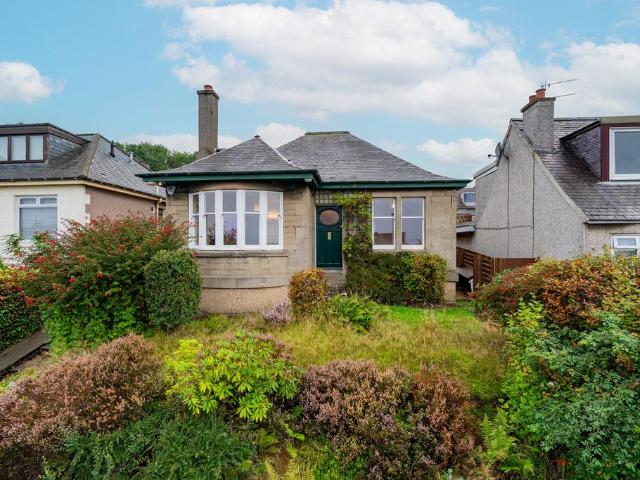
Occupying a generous corner plot with gardens, this three-bedroom semi-detached home offers bright, spacious interiors and excellent potential for further enhancement. Freshly decorated and featuring new carpets on the first floor, the property provides a well-proportioned layout with good natural light and functional living spaces in the Willowbrae area of Edinburgh. A welcoming entrance hall offers useful storage, including an under-stair cupboard, and leads to a bright, south-facing living room that benefits from wood-effect flooring, an open shelved press, and a walk-in cupboard. To the rear, the dining kitchen features modern fitted units, wood-effect worktops, a tiled splashback, and integrated appliances, including an oven and gas hob with a stainless steel splashback and canopy, whilst a door provides direct access to the extensive rear garden. Completing the ground floor is a modern shower room with a large walk-in cubicle, contemporary wall panelling, and dual-aspect windows.
£ 365,000
3 bedroom detached bungalow for sale
View photo
Bungalow · for sale
£ 425,000
3 bedroom detached bungalow for sale
EH31
· 3 Bedrooms · 1 Bath · Bungalow
· Garden · Fireplace · Equipped kitchen · Parking
EH31 · 3 Bedrooms · 1 Bath · Bungalow · Garden · Fireplace · Equipped kitchen · Parking
Closing Date set for Tuesday 22nd September at 12 noon*Open Viewing: Saturday 19th September between 15:00 and 17:00*Set within an established residential area to the east of Edinburgh city centre, 56 Paisley Crescent is an attractive three-bedroom detached bungalow offering well-proportioned accommodation, private gardens, off-street parking and an attached garage.The property is introduced by an entrance vestibule which opens into the inner hallway, providing access to the accommodation. At the heart of the home is a bright and generously proportioned living and dining room, creating a comfortable space for both everyday living and entertaining.The kitchen is fitted with a range of wall and base-mounted units with worktop surfaces, while the property also retains a number of open fireplaces, adding character and a sense of charm throughout.There are three bedrooms, offering flexible accommodation for families, couples or those looking for additional space to work from home. Completin
£ 425,000
2 bedroom terraced house for sale
View photo
House · for sale
£ 257,000
2 bedroom terraced house for sale
EH31
· 2 Bedrooms · House
· Garden · Equipped kitchen · Powder room
EH31 · 2 Bedrooms · House · Garden · Equipped kitchen · Powder room
Plot 132 | The Andrew | Ravensheugh Heights Armed Forces - Looking for an armed forces discount? At this development, members of the armed forces could get a discount of up to £500 for every £25,000 spent on a new home. - If you think you could be eligible, why not find out more about our armed forces discount today? With its well-proportioned interior, the two-bedroom Andrew is a perfect first home. A bright, inviting hallway leads to a spacious contemporary kitchen with a view of the front garden – ideal if you’re expecting guests. Enjoy an intimate meal in the rear living and dining room or throw open the French doors for summer BBQ’s with friends. You can store coats and shoes in the useful under stairs cupboard, and the downstairs cloakroom means there’s no need to use the stairs until bedtime. When you do venture upstairs later, there’s space for visitors or kids in the bright front bedroom, and a private sanctuary for you in the large back bedroom. Tenure: Freehold Estate manage
£ 257,000
4 bedroom detached house for sale
View photo
House · for sale
£ 890,000
4 bedroom detached house for sale
EH31
· 4 Bedrooms · 3 Baths · House
· Garden · Fireplace
EH31 · 4 Bedrooms · 3 Baths · House · Garden · Fireplace
Exceptional space, remarkable flexibility and beautifully landscaped secluded gardens. Occupying a generous plot on one of Longniddry’s most desirable residential streets, directly opposite the village tennis courts, Braemore is a substantial detached home offering exceptionally spacious and flexible accommodation. Beautifully maintained throughout, it presents a rare opportunity for family life, multi-generational living or income potential, within easy walking distance of the beach, golf course and village amenities.A bright entrance hall, with attractive oak staircase and impressive double-height ceiling, creates an immediate sense of space, with excellent built-in storage. The sitting room is a warm and inviting space centred around an open fireplace, while the impressive principal suite offers a peaceful retreat, featuring a spacious walk-in wardrobe, luxurious en-suite bathroom with sunken bath and separate shower, and an adjoining room ideal as a dressing room, nursery or privat
£ 890,000
2 bedroom flat for sale
View photo
Flat · for sale
£ 320,000
2 bedroom flat for sale
EH31
· 2 Bedrooms · 2 Baths · Flat
· Garden · Balcony · Equipped kitchen · Parking
EH31 · 2 Bedrooms · 2 Baths · Flat · Garden · Balcony · Equipped kitchen · Parking
Beautifully presented and spacious two-bedroom first-floor apartment with a balcony, private garden terrace, and a secure allocated parking space. Forming part of a modern residential development, located close to the vibrant Shore district in Leith, north-east of Edinburgh's city centre. An entrance welcomes you into the property and provides access throughout, creating a seamless and functional living space. The open-plan living room/kitchen has been finished with contemporary flooring throughout and light décor, with large balcony doors providing access to the balcony, perfect for further entertaining and hosting guests. The kitchen has been finished to a modern standard, featuring sleek countertops, a stainless-steel sink with a drainer, a cooker with electric hob, a washing machine, a tumble dryer and a fridge/freezer. Both bedrooms have been finished with light décor and benefit from fitted wardrobes, which provide additional storage. The master bedroom further benefits from acce
£ 320,000
2 bedroom terraced house for sale
View photo
House · for sale
£ 256,000
2 bedroom terraced house for sale
EH31
· 2 Bedrooms · House
· Equipped kitchen · Powder room
EH31 · 2 Bedrooms · House · Equipped kitchen · Powder room
Plot 207 | The Avonsford | Dolphingstone Grange The Avonsfod is the perfect starter home. With a good size hallway, allowing you to hang up your coat and park the folding pushchair, with the cloakroom allowing space for the washer dryer. The bright gallery kitchen has been designed to be easy to clean with ample storage, making it practical for a young family. Into the bright living room, the double French doors allows you to fill the room with natural light. The two double bedrooms upstairs are good sizes, with the second bedroom being an option for home office or nursery if needed. Tenure: Freehold Estate management fee: £162 Estate management company: Hacking and Paterson Council Tax Band: TBC - Council Tax Band will be confirmed by the local authority on completion of the property EPC rating: B Warranty provider: NHBC Document signing fee: £120 First Time Buyer Stamp Duty Land: £1,800. Estimated amount may apply depending on buyer circumstances. Please check with your solicitor or
£ 256,000
5 bedroom detached house for sale
View photo
House · for sale
£ 470,000
5 bedroom detached house for sale
EH31
· 5 Bedrooms · House
· Garden · Equipped kitchen
EH31 · 5 Bedrooms · House · Garden · Equipped kitchen
Plot 49 | The Wallace | Ravensheugh Heights Armed Forces - Looking for an armed forces discount? At this development, members of the armed forces could get a discount of up to £500 for every £25,000 spent on a new home. - If you think you could be eligible, why not find out more about our armed forces discount today? If you’re looking for a home with kerb appeal and bags of space, the five-bedroom Wallace is ideal. The inviting hallway leads through to a well-proportioned lounge where you can look out to the front garden, or head through the double doors to the bright dining room. The open-plan flow continues as another door opens to a large kitchen and breakfast room. An adjoining utility room also leads out to the outdoor space – the perfect place for kicking off muddy boots. A central landing leads to five comfortable bedrooms, two of which have their own en suite. If you don’t need the fifth room as a sleep space, use it as a playroom or home office. Tenure: Freehold Estate managem
£ 470,000
2 bedroom duplex for sale
View photo
Flat · for sale
£ 300,000
2 bedroom duplex for sale
EH31
· 2 Bedrooms · 1 Bath · Flat
· Garden · Equipped kitchen · Heating
EH31 · 2 Bedrooms · 1 Bath · Flat · Garden · Equipped kitchen · Heating
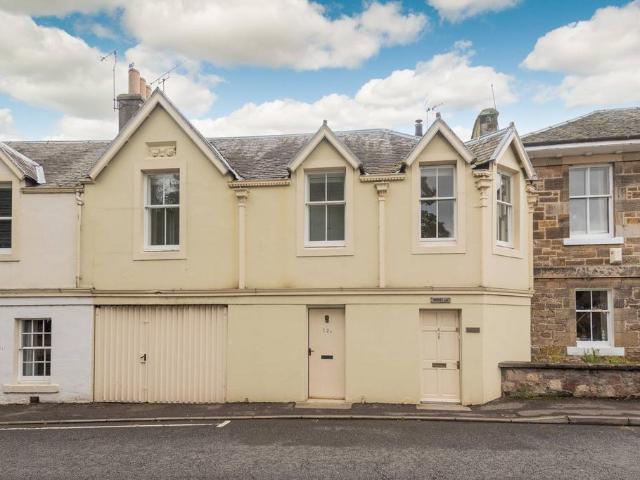
12A West Mains Street is a beautifully presented two-bedroom main door duplex flat arranged over ground and first floor with private south-east facing rear garden and driveway. Superbly situated in the picturesque coastal village of Aberlady with excellent schools, amenities and public transport links offering a short commute to Edinburgh city centre and further afield.Welcoming entrance hall with storage cupboards; modern fitted kitchen with wall & base units, integrated appliances and direct access to the enclosed rear garden, driveway and courtyard. On the upper level, bright and spacious living room / dining room with corner triple west-facing aspect outlook to the front and wood-burning stove; two good-sized double bedrooms, both with built in wardrobes; and a shower room with three-piece suite.Accommodation:Entrance hall. Living room / dining room. Kitchen. Two double bedrooms. Shower room.Gas central heating. Mixture of single and double glazing. Well-maintained private rear gar
£ 300,000
4 bedroom detached house for sale
View photo
House · for sale
£ 695,000
4 bedroom detached house for sale
EH31
· 4 Bedrooms · 3 Baths · House
· Garden · Equipped kitchen
EH31 · 4 Bedrooms · 3 Baths · House · Garden · Equipped kitchen
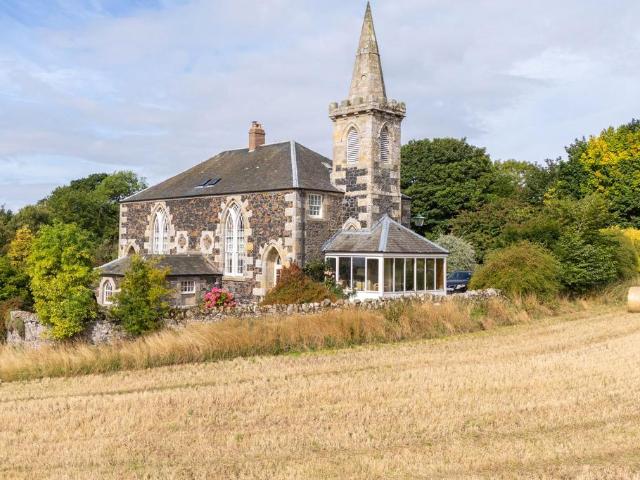
Kirk House is a truly unique and highly impressive Category B Listed church conversion, occupying a wonderful rural setting in the hamlet of Newburn near Upper Largo. Set within approximately two acres of beautifully established gardens and grounds, this remarkable home seamlessly blends striking ecclesiastical architecture with spacious and versatile family accommodation, all while enjoying far-reaching countryside views and a peaceful coastal setting.Originally converted from a former church, the property retains a wealth of character-defining features throughout, including magnificent arched church windows, elegant pillars and beautiful stonework. A welcoming entrance porch leads into the home and is complemented by a practical utility room, storage cupboard and guest WC. The fitted kitchen provides ample storage and workspace and leads through to the spectacular dining room, where the scale and grandeur of the original building are immediately apparent. Flooded with natural light f
£ 695,000
3 Bedroom Terraced House
View photo
Terraced House · for sale
£ 245,000
3 Bedroom Terraced House
EH31
· 3 Bedrooms · Terraced House
· Garden · Equipped kitchen · Parking · Heating
EH31 · 3 Bedrooms · Terraced House · Garden · Equipped kitchen · Parking · Heating
A beautifully presented three-bedroom terraced home forming part of a popular modern development in Tranent. Offering stylish contemporary interiors, a landscaped private rear garden, gas central heating, double glazing and residents' parking, this is an ideal home for first-time buyers, young families and downsizers alike. The property enjoys an attractive position within the development and is presented in true move-in condition throughout. The front door opens into a welcoming entrance hall with a convenient ground floor WC and useful storage. To the front, the bright living room offers a comfortable and inviting space for relaxation, while to the rear, the impressive kitchen/dining room provides an excellent hub for modern family living and entertaining. The contemporary kitchen has been finished in attractive grey tones and incorporates integrated appliances, generous worktop space and ample room for dining. French doors lead directly onto the beautifully landscaped rear garden, c
£ 245,000
3 bedroom semi detached house for sale
View photo
House · for sale
£ 165,000
3 bedroom semi detached house for sale
EH31
· 3 Bedrooms · 1 Bath · House
· Garden · Parking · Equipped kitchen
EH31 · 3 Bedrooms · 1 Bath · House · Garden · Parking · Equipped kitchen
A semi detached villa, located at the bottom of a residential development, overlooking green space at the front. This property was originally designed as a four bedroom villa but has been since altered to create a lounge with open plan dining room at the expense of the fourth bedroom. The property could be changed back to its original design if preferred. Other notable features to this property is the detached double garage and rear sun lounge. Entry is gained into the side of the villa. Doors connect to the lounge/dining room and kitchen. A staircase leads to the first floor level. The lounge/dining room is a large open plan room providing excellent living space for a family. Two windows overlook the front garden and neighbouring green space. The kitchen is fitted with a range of modern units to the floor and wall. Fitted oven, gas hob and space for other appliances. A door connects to a rear sun lounge which overlooks the rear garden. The first floor landing leads to three double bed
£ 165,000
3 bedroom semi detached house for sale
View photo
House · for sale
£ 298,995
3 bedroom semi detached house for sale
EH31
· 3 Bedrooms · House
· Equipped kitchen · Parking
EH31 · 3 Bedrooms · House · Equipped kitchen · Parking
Discover the Harris, a stunning 3 bedroom home. Ground Floor: Feel right at home as you enter a spacious living room fitted with TV and telephone points and find the perfect place to relax. The lounge leads to a hallway that gives access to a generous WC with contemporary sanitaryware, stairs to the first floor, and a comfortable kitchen/dining space. This open plan space comes with integrated appliances and fully fitted cupboards/cabinets in a range of colours and styles. The ground floor also features a flexible garage storage space, perfect for growing families. First Floor: Upstairs you'll find two generous single bedrooms and a stylish family bathroom featuring quality fittings and a choice of tiling in a selection of colours, personalised to your choice. The spacious landing also leads to an extra large main bedroom served by a private en-suite shower room
£ 298,995
3 bedroom apartment for sale
View photo
Flat · for sale
£ 350,000
3 bedroom apartment for sale
EH31
· 3 Bedrooms · 1 Bath · Flat
· Fireplace · Equipped kitchen · Heating
EH31 · 3 Bedrooms · 1 Bath · Flat · Fireplace · Equipped kitchen · Heating
Stylish three-bedroom flat with period features in vibrant Portobello. This excellently refurbished second-floor flat blends modern comforts with period charm, perfect for stylish city living.The expansive lounge/kitchen/diner is the heart of this home, featuring a breakfast bar, quartz worktops, and integrated appliances, including a double oven, dishwasher, and fridge/freezer. The room also showcases a beautiful feature fireplace. Adjacent, you'll find three spacious double bedrooms, one of which includes a charming feature fireplace and another boasting a large storage cupboard.The contemporary shower room offers a sleek, walk-in shower cubicle, while a useful utility room includes a washing machine. Additional storage is available in the hallway's large cupboard.The flat is well-presented, retaining original features such as cornicing and real wood flooring.The property benefits from gas central heating and double glazing, ensuring comfort year-round. Outside, owners have access to
£ 350,000

Get email alerts

Don't miss out: be the first to know about new properties

The alert was correctly created

On subscribing you accept the conditions of use and the privacy policy
Alert
Receive new ads in your inbox
Save this search
Receive alerts for new listings

We'll send you an email when we have new properties for: "Properties for sale in EH31"

The alert was correctly created

West Fenton North Berwick
Kingston North Berwick
Get email alerts and be the first to see new listings
Required field
On subscribing I accept the terms of the privacy policy
Perfect! You'll soon start receiving new listings via email
Alert
Receive an email when we have new ads for Properties for sale in EH31
Save this search
Filters

Bedrooms

Size (sq.ft)

sq.ft
sq.ft

Price

£
£

Property type

Bathrooms

Clear all filters
Receive notifications when new entries are published.