299 properties for sale in EH44

3 bed flat for sale
2 pictures
Flat · for sale
£ 170,000
New
3 bed flat for sale
EH44
· 3 Bedrooms · Flat
· Garden · Equipped kitchen
EH44 · 3 Bedrooms · Flat · Garden · Equipped kitchen
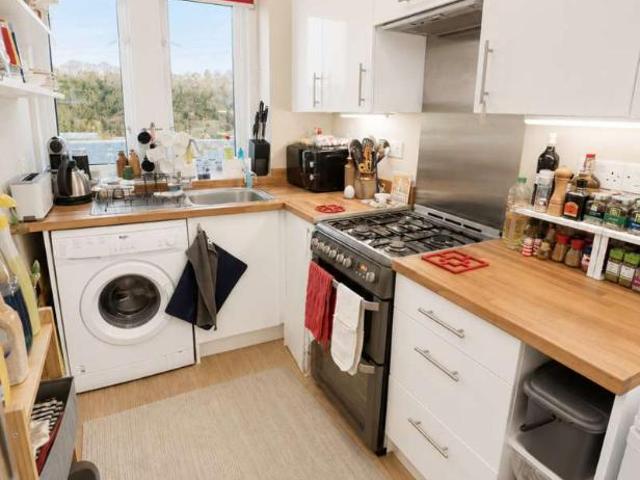
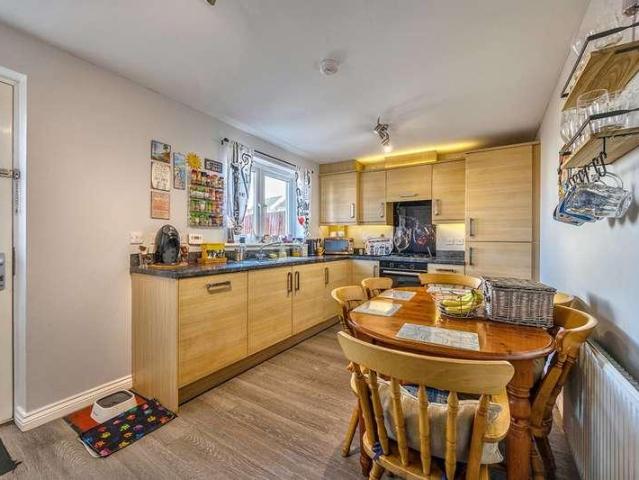
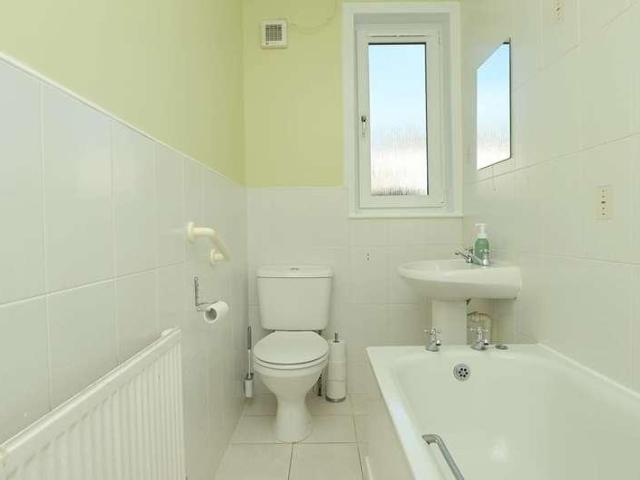
McEwan Fraser Legal are delighted to present this beautifully presented ground-floor, main-door flat offering bright and spacious accommodation, finished in a contemporary style with tasteful modern fittings and on-trend dcor throughout. Set within a quiet residential street, the property is well placed for excellent local amenities, including Tesco within walking distance, along with strong transport links providing easy access into surrounding areas and beyond. Ideally suited to a couple or young family, the home is presented in true walk-in condition and combines comfort with practicality. The accommodation comprises a welcoming entrance hallway, a generous living and dining room, and a modern fitted dining kitchen with an excellent range of contemporary base and wall-mounted units set against a tiled splashback. There is a mixture of integrated and freestanding appliances, and a door opens to the rear garden. There are three well-proportioned double bedrooms together with a partial
£ 170,000
3 bed house for sale
2 pictures
House · for sale
£ 325,000
3 bed house for sale
EH44
· 3 Bedrooms · House
· Equipped kitchen · Parking · Heating
EH44 · 3 Bedrooms · House · Equipped kitchen · Parking · Heating
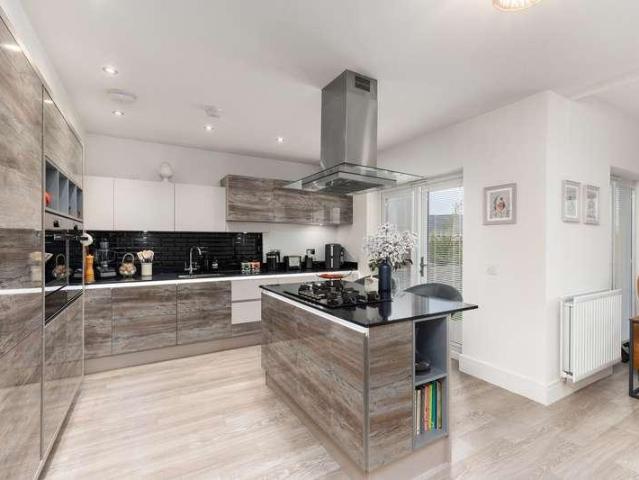
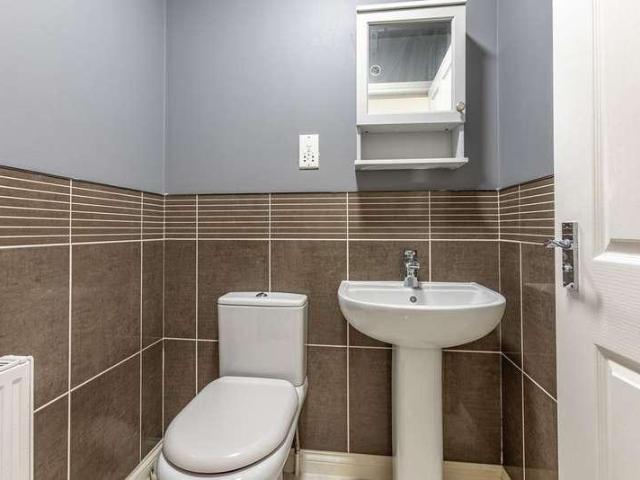
30 Quarrydene is an immaculately presented and stylish three-bedroom semi-detached house situated in a desirable residential area of the much sought-after Borders town of Melrose. Bright and south-facing, the property has private driveway parking and a garage and is within walking distance of the town centre, and the Borders General Hospital. Approximately one and a half miles away from the rail-link at Tweedbank which runs to Edinburgh, the house sits within a strong primary and secondary school catchment which is a particular bonus. Internally, the accommodation lies across two levels and comprises three bedrooms, an ensuite shower room, a bathroom, a sitting room, a dining kitchen and a downstairs wc. In addition to the living space there is a utility space in the generous garage which is plumbed for a washing machine, and sink, complete with wall and floor units. With good storage, the property also benefits from gas central heating and double glazing, providing a warm and comforta
£ 325,000
2 bed house for sale
2 pictures
House · for sale
£ 180,000
2 bed house for sale
EH44
· 2 Bedrooms · House
· Garden · Fireplace · Equipped kitchen · Parking
EH44 · 2 Bedrooms · House · Garden · Fireplace · Equipped kitchen · Parking
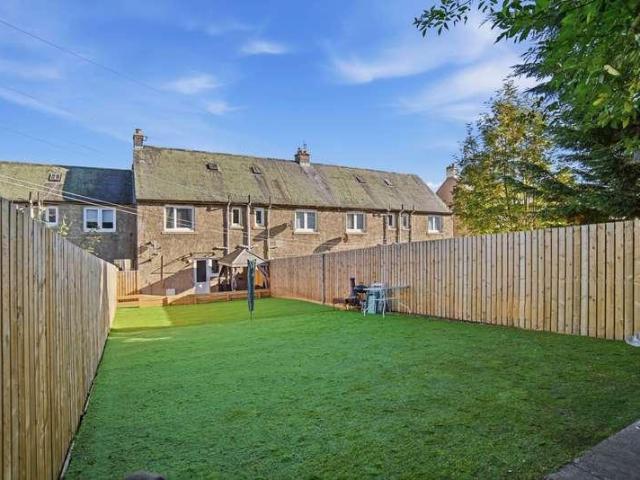
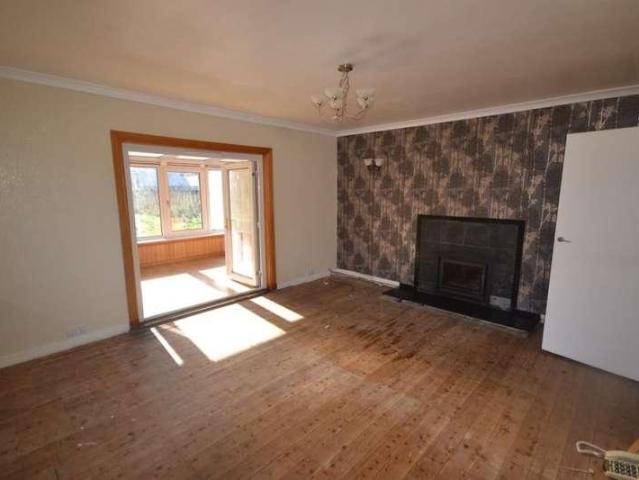
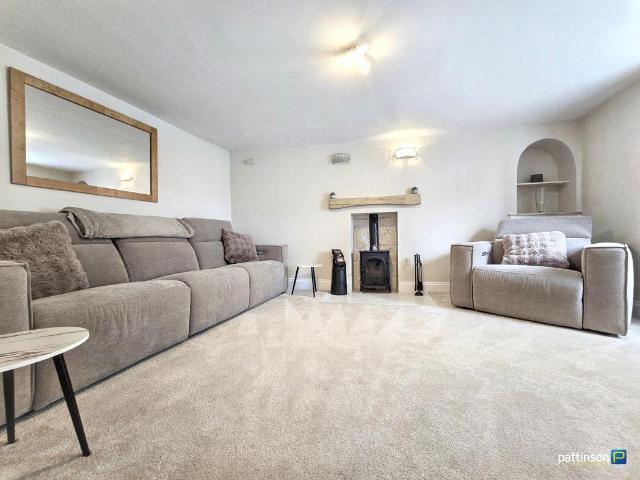
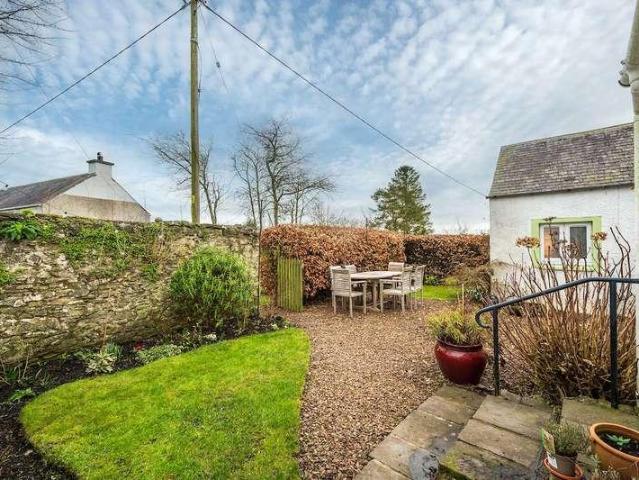
Offering open-plan living space and an impressive rear garden, this attractive two-bedroom terraced home combines modern comfort with practical everyday living. With two well-proportioned double bedrooms, a contemporary bathroom and private driveway parking, the property is an appealing option for first-time buyers, couples or those looking to downsize. The ground floor centres around a spacious open-plan kitchen, dining and living area. Generously proportioned, the room benefits from excellent natural light, enhancing the sense of space throughout. A feature fireplace wall provides an attractive focal point to the living area. The kitchen has been thoughtfully arranged to make excellent use of the available space, offering ample storage, integrated appliances and a tiled splash-back that complements the modern finish. Its open-plan design allows the kitchen to flow naturally into the dining and living areas, creating a versatile space. Upstairs, the property offers two well-sized doub
£ 180,000
4 bed house for sale
2 pictures
House · for sale
£ 525,000
4 bed house for sale
EH44
· 4 Bedrooms · House
· Garden · Parking · Equipped kitchen
EH44 · 4 Bedrooms · House · Garden · Parking · Equipped kitchen
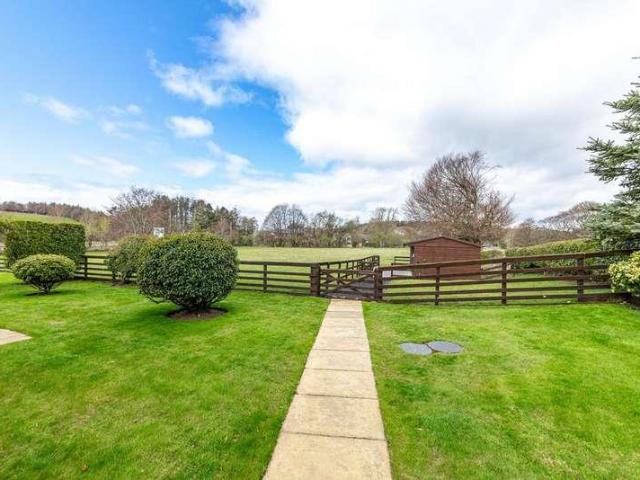
FOUR-BEDROOM BUNGALOW WITH PADDOCK & STABLES* Finchlea is an immaculate three/four-bedroom detached bungalow situated in a charming semi-rural location, only a mile from the village of Oxton, four miles from Lauder and around twenty minutes to the Edinburgh City Bypass. Set in around 0.4 acres of garden ground, and a paddock extending to approximately 1.5 acres there are fabulous rural views which are a particular feature along with plentiful parking and a double garage. Lying across one level, the beautifully appointed accommodation comprises three bedrooms, one with ensuite shower room and walk-in wardrobe, a bathroom, a sitting room, a dining room/fourth bedroom, a sun room, a dining kitchen, a utility room, and a wc. With excellent storage throughout, the property also benefits from double glazing and a gas fire in the sitting room. Externally, the property is accessed through attractive stone pillars and wrought iron gates to plentiful driveway parking to the front of the double g
£ 525,000
3 bed house for sale
2 pictures
House · for sale
£ 180,000
3 bed house for sale
EH44
· 3 Bedrooms · House
· Garden · Equipped kitchen · Parking
EH44 · 3 Bedrooms · House · Garden · Equipped kitchen · Parking
BACK ON THE MARKET* 117 Croft Street is an immaculately presented three-bedroom end-terrace house situated in a popular residential location only a short distance from the centre of the principal Borders town of Galashiels. With a large number of amenities nearby, including The Great Tapestry of Scotland, it also benefits from the Borders Railway which runs to Edinburgh, located at the Transport Interchange or nearby Tweedbank which has extensive parking. Internally, the deceptively spacious accommodation lies across two levels and comprises three bedrooms, a shower room, a generous sitting room with dining area and a kitchen. With plentiful storage throughout including the attic, the property also benefits from gas fired central heating and double glazing. Externally, the property has an attractive approach with enclosed front garden, with wrought iron gate and paved pathway to the front door with stone wall to the front and side and a timber fence to the other. To the rear is further
£ 180,000
2 bed house for sale
2 pictures
House · for sale
£ 85,000
2 bed house for sale
EH44
· 2 Bedrooms · House
· Equipped kitchen
EH44 · 2 Bedrooms · House · Equipped kitchen
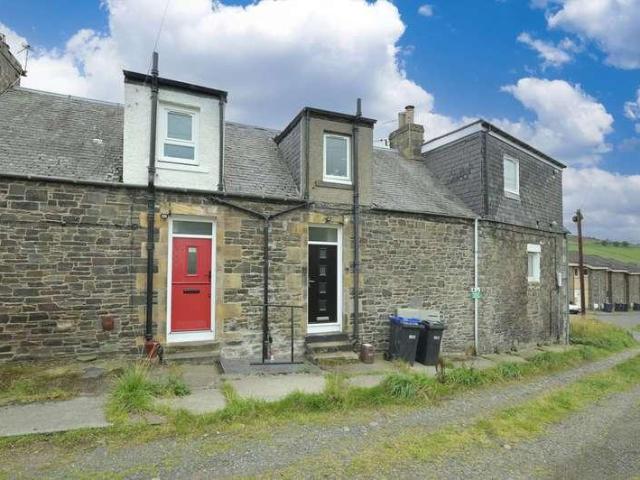
Set within a picturesque setting on the outskirts of Galashiels, this beautifully presented main-door duplex apartment enjoys breathtaking open countryside views and a peaceful rural outlook, while remaining within easy reach of the amenities and attractions of the Scottish Borders. The property offers well-proportioned and versatile accommodation arranged over two levels, making it an ideal home for a wide range of buyers. The impressive open-plan kitchen, dining and living area creates a wonderful sociable space, with the stunning surrounding views providing an attractive backdrop to everyday living. The contemporary kitchen has been thoughtfully renovated and offers a stylish and practical space for cooking and entertaining, while the recently upgraded bathroom is finished to a high standard. Two well-proportioned bedrooms provide comfortable accommodation, with the duplex layout creating a natural separation between the living and sleeping areas. All the windows were replaced three
£ 85,000
3 bed house for sale
2 pictures
House · for sale
£ 210,000
3 bed house for sale
EH44
· 3 Bedrooms · House
· Garden · Equipped kitchen · Parking
EH44 · 3 Bedrooms · House · Garden · Equipped kitchen · Parking
Built around 1935 of traditional brick construction, externally rendered under a pitched slate roof, it has been altered and extended to provide the current layout. Located around 13 miles from Hawick, where all local services can be found, it is nestled amongst rolling border hills. Peace and quiet are high on the attraction list, although there are 2 other residences nearby. The accommodation comprises; Entrance Vestibule, living room, sun room, shower Room, 3 bedrooms, Kitchen, pantry and rear sunroom. In total around 80SQM of living Space. Benefitting from Oil central heating, mains electric and private water supply. Drainage is via a private sceptic tank. The property is presented in clean and tidy order, it would benefit from a degree of cosmetic updating. Externally, the property is accessed via a private lane, leading to a decent sized chipped driveway, where there is a modern garage. A second gate leads to the good sized garden with wooden garden shed, there is a walkway aroun
£ 210,000
3 bed house for sale
2 pictures
House · for sale
£ 375,000
3 bed house for sale
EH44
· 3 Bedrooms · House
· Garden · Equipped kitchen · Parking
EH44 · 3 Bedrooms · House · Garden · Equipped kitchen · Parking
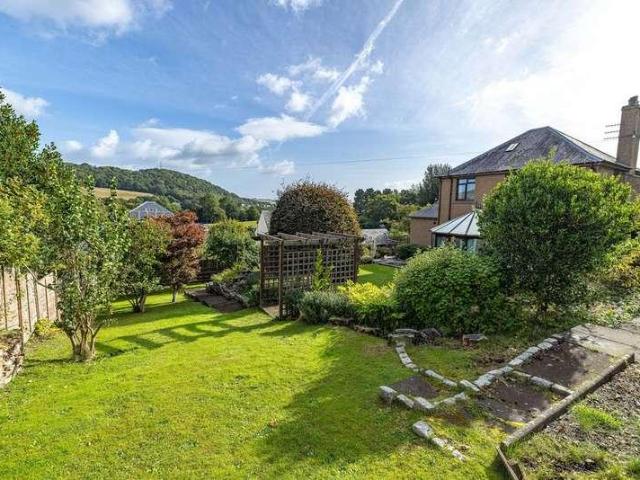
Hillgarth is an immaculate and charming three-bedroom detached house situated in a popular residential location in the principal Borders town of Galashiels. Sitting in around quarter of an acre of garden ground, the property also benefits from private driveway parking and large garage, with a number of amenities nearby, including The Great Tapestry of Scotland, and the Borders Railway which runs to Edinburgh, located at the Transport Interchange or nearby Tweedbank which has extensive parking. Internally, the deceptively spacious accommodation lies across two levels and comprises three bedrooms, a shower room, a sitting room, a dining room, a kitchen, a conservatory, a utility room and a downstairs wc. A particular feature is the sun porch to the immediate front and side which offers a great space to sit out. With excellent storage the house also benefits from gas fired central heating and double glazing. Externally, the property sits in an unusually large plot and benefits from privat
£ 375,000
4 bed house for sale
2 pictures
House · for sale
£ 340,000
4 bed house for sale
EH44
· 4 Bedrooms · House
· Garden · Equipped kitchen · Parking · Heating
EH44 · 4 Bedrooms · House · Garden · Equipped kitchen · Parking · Heating
UNEXPECTEDLY BACK ON THE MARKET* * Home Report Valuation 340,000* 25 Thirlestane Drive is an immaculately presented four-bedroom detached house situated in a popular modern development in the much sought-after Borders Town of Lauder, which is commutable to Edinburgh via the A68, or by train from the station at Stow, that runs to Edinburgh, which is approximately six miles away. Located in an excellent school catchment with strong transport links this flexible family home lies across two floors and comprises four double bedrooms, two ensuite shower rooms, a family bathroom, a sitting room, a dining kitchen, a utility room and a downstairs wc. With excellent storage throughout, including the attic, the property also benefits from gas central heating and double glazing. Externally, the property benefits from driveway parking to the front of the garage along with garden ground and paved path to the front door. The enclosed garden to the rear with additional access directly from the house a
£ 340,000
2 bed flat for sale
2 pictures
Flat · for sale
£ 175,000
2 bed flat for sale
EH44
· 2 Bedrooms · Flat
· Equipped kitchen · Parking
EH44 · 2 Bedrooms · Flat · Equipped kitchen · Parking
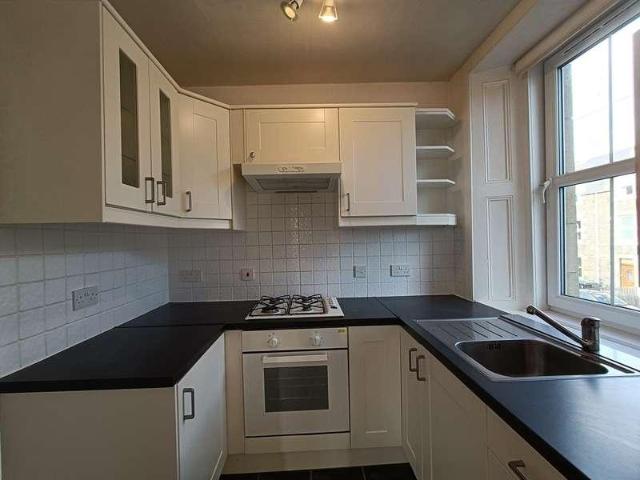
Beautifully presented and spacious, two-bedroom, first-floor corner-aspect apartment with an allocated parking space and a quiet, leafy rural setting. Located in a luxury residential development within the grounds of a former Paper Mill, in Auchendinny, near Penicuik, in Midlothian. An entrance welcomes you into the property, leading through to the semi-open-plan living room and kitchen area. This space has been finished with contemporary carpeted flooring, complemented by light and tasteful dcor throughout. The living room further benefits from two windows, allowing plenty of natural light to fill the space. The kitchen has been completed with fitted worktops and matching upstands, a tiled-effect splashback, stainless steel sink with drainer, as well as an integrated oven and gas hob with canopy above, along with further space for additional appliances. Bedrooms one and two are both finished with neutral dcor and benefit from matching carpeted flooring extending from the hallway, crea
£ 175,000
2 bed house for sale
2 pictures
House · for sale
£ 135,000
2 bed house for sale
EH44
· 2 Bedrooms · House
· Equipped kitchen · Parking · Heating
EH44 · 2 Bedrooms · House · Equipped kitchen · Parking · Heating
10,000 Under Home Report Valuation* 1 Mid Row is a charming, main door two storey apartment situated in the very heart of the historic Borders town of Lauder. Commutable to Edinburgh via the A68, there is also a train station at Stow, that runs to Edinburgh, which is approximately six miles away. Located in an excellent school catchment this unique C Listed, stone-built property, full of attractive period features, lies across two floors and comprises two bedrooms, an ensuite shower room, and a generous open plan kitchen with sitting and dining area. Flexible in that it could be one or two bedrooms the property also benefits from excellent storage, and gas central heating. Externally, there is on-street parking readily available in nearby streets. Edinburgh is easily accessible via the A68, as are most Border towns. The Borders Railway, running from Tweedbank to Edinburgh, has a stop at Stow which is approximately six miles away, with the journey from Stow to Edinburgh Waverley being a
£ 135,000
3 bed house for sale
2 pictures
House · for sale
£ 599,995
3 bed house for sale
EH44
· 3 Bedrooms · House
· Garden · Equipped kitchen
EH44 · 3 Bedrooms · House · Garden · Equipped kitchen
Dunaber is a fabulous, architecturally designed three-bedroom detached house situated in the desirable Borders town of Melrose. Immaculately presented, the property sits in an excellent location and is only a short walk into the centre of town. The railway station at Tweedbank is only one and a half miles away, and the Borders General Hospital lies on the edge of Melrose which offers strong transport links and access to an array of amenities. Also located in a much sought after primary and secondary school catchment, the house has views of the top of the Eildon Hills, from its private south-facing garden. Lying across one level, another feature of this unique property, the accommodation comprises three bedrooms, an ensuite bathroom, a shower room, a useful family area off the hall, and a large open plan dining kitchen with sitting area, plus a wc off the entrance hall. With extensive open plan living, the family area could also be turned into a fourth bedroom with the erection of a wal
£ 599,995
2 bed flat for sale
2 pictures
Flat · for sale
£ 89,000
2 bed flat for sale
EH44
· 2 Bedrooms · Flat
EH44 · 2 Bedrooms · Flat
LOCATION Situated on Bridge Street, this property enjoys a central yet peaceful location in the historic town of Selkirk. The street itself is lined with a mix of traditional homes and commercial properties, offering a blend of residential charm and convenient access to local amenities. Within walking distance, residents can access a range of independent shops, cafes, restaurants, and essential services such as supermarkets, pharmacies, and medical facilities.Selkirk is well-positioned within the Scottish Borders, providing easy access to nearby towns such as Galashiels (approximately 6 miles away) and Hawick (around 12 miles away), both of which offer a broader range of retail, leisure, and professional services. The Borders General Hospital, the main medical facility in the region, is located just a short drive away. The scenic surroundings of the town also offer excellent opportunities for outdoor pursuits, including walking, cycling, and fishing.For those commuting further afield,
£ 89,000
4 bed flat for sale
2 pictures
Flat · for sale
£ 127,500
4 bed flat for sale
EH44
· 4 Bedrooms · Flat
· Parking
EH44 · 4 Bedrooms · Flat · Parking
3 St Andrew Street presents an excellent opportunity to purchase a well-presented first-floor maisonette in the popular town of Galashiels, within the Scottish Borders. Ideal for a first-time buyer or family home Successful rental investment with strong demand Previously let at 675 per calendar month Off-street parking availableThe property is ready to move into and offers a light, versatile living space. With its proven rental history, this property is ideal for investors, while also being well suited to first-time buyers or downsizers seeking a low-maintenance home.COUNCIL TAX BAND BEPC RATING DSERVICES All services are understood to be connected. The heating system is gas.BROADBAND COVERAGE Ofcom states the house has access to Ultrafast broadband services, with maximum download speeds of 1,800 Mbps and upload speeds of 220 Mbps. We advise you check the broadband with your supplier.SEPARivers; No RiskSurface Water; No RisK
£ 127,500
4 bed house for sale
2 pictures
House · for sale
£ 350,000
4 bed house for sale
EH44
· 4 Bedrooms · House
· Garden · Equipped kitchen
EH44 · 4 Bedrooms · House · Garden · Equipped kitchen
Business premises, once a cafe/bar; and a double upper villa with four bedrooms, a garden and outbuildings, with interlinked services being sold together as a portfolio sale. Set in the pretty rural village of Stow, by Galashiels in The Scottish Borders, approximately twenty miles from Edinburgh. The entrance to the residential property has stairs leading to the vestibule which opens into the upper hall, giving access throughout the first floor. With dual aspect windows, the open plan living room features a dual fuel burning stove with a traditional style wooden surround, wood effect flooring, two open press cupboards and plain coving. Set off the living room, the kitchen is fitted with wall and base units, stone effect worktops, and a stainless steel sink, with appliances available by separate negotiation. Set to either aspect are two double bedrooms, with bedroom one featuring carpeted flooring and generous space for freestanding storage; whilst bedroom two has a feature wall with wo
£ 350,000
4 bed house for sale
2 pictures
House · for sale
£ 510,000
4 bed house for sale
EH44
· 4 Bedrooms · House
· Garden · Equipped kitchen · Concierge
EH44 · 4 Bedrooms · House · Garden · Equipped kitchen · Concierge
This impressive four-bedroom family home offers generous, flexible accommodation, thoughtfully designed to suit both everyday family life and entertaining. The layout provides excellent versatility, with multiple reception spaces and well-balanced living areas throughout.The ground floor features a spacious living room alongside a separate sitting room and a well-proportioned dining room, allowing for adaptable family use. A well-equipped kitchen is complemented by a separate utility room for added practicality. To the rear, a bright sun room overlooks the garden, creating a relaxing space to enjoy the outdoors throughout the year. The addition of a dedicated bar area enhances the homes appeal for social gatherings and entertaining.Ground Floor:Entrance hall, Living room, Sitting room, Dining room, Kitchen, Utility room, Sun room, Bar area, WCUpstairs, the first floor provides comfortable family accommodation, including four bedrooms. The principal bedroom benefits from its own en-suit
£ 510,000
1 bed flat for sale
2 pictures
Flat · for sale
£ 69,995
1 bed flat for sale
EH44
· 1 Bedroom · Flat
· Garden · Equipped kitchen
EH44 · 1 Bedroom · Flat · Garden · Equipped kitchen
Mcewan Fraser Legal are delighted to present this charming and well-presented ground floor property in Galashiels, offering comfortable accommodation with a great sense of space throughout. The property features a bright and inviting living area, enhanced by natural light and a welcoming atmosphere, making it an ideal space to relax or entertain. Hardwood floors add a touch of quality and durability throughout the home. The kitchen is well laid out with a good balance of storage and generous worktop space, making it perfectly suited to everyday living. The accommodation is completed by a well-proportioned bedroom and a neatly presented bathroom, both offering comfort and practicality. Externally, the property benefits from front and rear door access, with the rear door leading out to the shared garden area, ideal for enjoying outdoor space. The surrounding area also offers access to local woodland and scenic trails, perfect for walking and recreation. Conveniently located in the town c
£ 69,995
2 bed flat for sale
2 pictures
Flat · for sale
£ 110,000
2 bed flat for sale
EH44
· 2 Bedrooms · Flat
· Equipped kitchen · Heating
EH44 · 2 Bedrooms · Flat · Equipped kitchen · Heating
Description This maisonette at 6 Curror Street represents a rare opportunity to acquire a spacious three-bedroom home set across two upper floors of a traditional stone-built block. With a gross internal area of approximately 84m, the layout is generous and practical for a variety of potential buyers, particularly first-time buyers, couples, or small families. The configuration allows for separation between living and sleeping quarters, with the top floor hosting two bedrooms and a shower room, while the main living space and a further bedroom and bathroom are located on the lower level.The propertys original construction from circa 1890 is evident in its solid stone walls, pitched slate roof, and dormer windows, which combine to provide a classic faade with enduring architectural appeal. Internally, it benefits from more modern touches such as UPVC double glazing, a fitted kitchen with base and wall-mounted units, and gas central heating provided by a boiler located within the cupboar
£ 110,000
2 bed flat for sale
2 pictures
Flat · for sale
£ 100,000
2 bed flat for sale
EH44
· 2 Bedrooms · Flat
· Garden
EH44 · 2 Bedrooms · Flat · Garden
An attractive two-bedroom flat situated on the desirable Magdala Terrace, offering spacious and versatile accommodation ideal for a range of buyers, including investors and first-time purchasers.The property benefits from a generous living room, providing an excellent space for both relaxing and entertaining. The modern bathroom has been thoughtfully updated, complementing the overall appeal of the home. A particular highlight is the spacious floored and lined attic, offering valuable additional storage or potential for further use, subject to the necessary consents.Externally, the property enjoys a private garden and a favourable south-east facing aspect, allowing for plenty of natural light throughout the day.- Two well-proportioned bedrooms- Bright and spacious living room- Modern bathroom Floored and lined attic space- Private garden South-West facing - EPC Rating: D- Council Tax Band: AWell-positioned close to the A7, the property provides excellent transport links, making it conv
£ 100,000
4 bed house for sale
2 pictures
House · for sale
£ 330,000
4 bed house for sale
EH44
· 4 Bedrooms · House
· Garden · Equipped kitchen · Parking
EH44 · 4 Bedrooms · House · Garden · Equipped kitchen · Parking
Beautifully presented and spacious four-bedroom detached family home, featuring private gardens, a driveway, and a garage. Situated within a highly sought-after residential development in the heart of Gorebridge, just south of Edinburgh city centre. An inviting entrance hall welcomes you into the property, leading through to the living room, finished with carpeted flooring and a wall-mounted TV point. The space also provides direct access to the private rear garden, making it an ideal setting for entertaining guests. The kitchen is finished with matching contemporary flooring from the hallway and features modern worktops with matching upstands, a stainless steel sink with drainer, an integrated oven and gas hob with a canopy extractor above, as well as an integrated dishwasher and fridge/freezer. The hallway also benefits from a convenient WC and provides further access to the dining room, which has been finished with tasteful dcor. Stairs rise to the first floor, where the carpeted la
£ 330,000
3 bed flat for sale
2 pictures
Flat · for sale
£ 180,000
3 bed flat for sale
EH44
· 3 Bedrooms · Flat
· Equipped kitchen
EH44 · 3 Bedrooms · Flat · Equipped kitchen
Forming part of the beautifully converted Linton Hotel in the heart of West Linton, this substantial three-bedroom ground-floor flat offers flexible living and character features. Originally built in 1750, the former hotel was sympathetically converted into residential properties in 2007, blending period charm with modern convenience. The property benefits from two entrances: a private access directly into the kitchen, currently the preferred route by the owners, and a second entrance into a welcoming hallway, offering versatility for everyday living or guest access. Step into the entrance hall and you'll find the spacious dual-aspect living room to your left, filled with natural light and perfect for relaxing or entertaining. Off the living room sits the well-appointed kitchen, fitted with an electric hob and oven, along with freestanding appliances including a dishwasher, washing machine, and fridge/freezer. There's ample room here for a dining table, making it a sociable hub of the
£ 180,000
4 bed house for sale
2 pictures
House · for sale
£ 195,000
4 bed house for sale
EH44
· 4 Bedrooms · House
· Equipped kitchen
EH44 · 4 Bedrooms · House · Equipped kitchen
FOR SALE BY ONLINE AUCTION. Situated in Lauder in an advantageous location in the centre of the town but set back from the road a charming market town in the heart of the Scottish Borders, surrounded by rolling countryside and scenic rural landscapes. Positioned just off the A68, the town offers excellent access to both Edinburgh and the wider Borders region, making it popular with commuters and those looking for a quieter lifestyle. Lauder benefits from a range of local shops, cafs, pubs, schooling, and everyday amenities, while nearby attractions such as Thirlestane Castle add to the areas character and appeal. This attractive stone-built property briefly comprises: entrance porch leading into a hallway open plan to the kitchen/diner, with glazed bi-folding doors opening through to the lounge complete with a log burning stove. Stairs lead to the first floor landing providing access to the main bedroom, featuring a roll top bath within the room and an en-suite WC, a second bedroom, fa
£ 195,000
4 bed house for sale
2 pictures
House · for sale
£ 320,000
4 bed house for sale
EH44
· 4 Bedrooms · House
· Garden · Equipped kitchen · Parking · Concierge
EH44 · 4 Bedrooms · House · Garden · Equipped kitchen · Parking · Concierge
Nestled within a sought-after residential development in Gorebridge, this impressive four-bedroom detached family home offers generous living accommodation, excellent outdoor space, and a superb layout perfectly suited to modern family living. A substantial driveway provides off-street parking for multiple vehicles and leads to a garage, while the well-maintained front garden creates an attractive first impression. The ground floor is designed with both comfort and practicality in mind. The lounge provides an ideal setting for relaxing or entertaining. The spacious kitchen/dining room has been thoughtfully designed to maximise both storage and workspace, with ample room for family dining. A bright and welcoming reception room features patio doors opening directly onto the rear garden, creating a wonderful indoor-outdoor connection and allowing natural light to flood the space. A convenient WC completes the ground-floor accommodation. A staircase leads to the upper level, where four wel
£ 320,000
4 bed house for sale
2 pictures
House · for sale
£ 450,000
4 bed house for sale
EH44
· 4 Bedrooms · House
· Garden · Fireplace · Equipped kitchen
EH44 · 4 Bedrooms · House · Garden · Fireplace · Equipped kitchen
Nestled in the heart of the conservation village of Midlem, The Post House & Post House Bothy present a rare opportunity to acquire a characterful detached home dating back to the 18th century, complete with versatile additional accommodation. Blending traditional charm with modern comforts, the property offers generous living space, open countryside views, attractive outdoor areas, and flexible options for family living or guest use.Entering The Post House through a welcoming central hallway, the ground floor offers a cosy sitting room featuring an exposed stone fireplace with a wood-burning stove, which in turn leads to a practical WC/utility room. The kitchen blends sleek modern cabinetry and integrated appliances with exposed stone walls and a further wood-burning stove, enhancing the cottage charm. Beyond, a conservatory overlooks the generous garden, providing a delightful space for relaxing or entertaining.Stairs ascend from the kitchen to the first floor, where the principal be
£ 450,000
6 bed house for sale
2 pictures
House · for sale
£ 899,000
6 bed house for sale
EH44
· 6 Bedrooms · House
· Garden · Fireplace · Equipped kitchen · Concierge
EH44 · 6 Bedrooms · House · Garden · Fireplace · Equipped kitchen · Concierge
McEwan Fraser Legal is delighted to present this impressive eight-bedroom country home at Loanstone House, Loanstone, EH26, set within approximately 1.5 acres of beautifully maintained mature gardens. The property offers substantial internal accommodation, charming period character, and a peaceful semi-rural setting while remaining within easy reach of Edinburgh and surrounding Midlothian amenities. The home is presented in excellent condition and enjoys wonderful outlooks across its private grounds, creating a tranquil lifestyle property that balances space, character, and practicality for modern family living. Inside, the property comprises a large drawing room with a marble open fireplace, creating a warm and inviting main reception space. The spacious kitchen features an AGA, integrated dishwasher, fridge, fan oven, and generous preparation space, making it ideal for family life and entertaining. The home features a laundry room and plenty of practical storage spaces throughout, al
£ 899,000
4 bed house for sale
2 pictures
House · for sale
£ 450,000
4 bed house for sale
EH44
· 4 Bedrooms · House
· Garden · Parking · Equipped kitchen · Concierge
EH44 · 4 Bedrooms · House · Garden · Parking · Equipped kitchen · Concierge
Unexpectedly back on the market. Home Report Value 470,000.Impressively presented and spacious, four-bedroom, detached family home, with a double garage, driveway and gardens. Set in a quiet, residential development in the sought-after Midlothian village of Rosewell. A welcoming entrance hall, finished with light, neutral decor and modern, wood-effect Karndean flooring leads into a living room on the left. Setting the tone for the rest of the property, the reception room is bright, spacious and tastefully presented. Next door, a high-tech, streamlined kitchen accommodates casual dining with a central island and opens onto the garden, via French doors. The kitchen boasts silestone worktops with both under-cabinet and worktop lighting, whilst integrated appliances include an oven, a combi oven and microwave, a five-burner gas hob, a fridge/freezer and a dishwasher. A washing machine is housed in an adjoining utility room, with access to a WC and garage. Openly accessed from the kitchen,
£ 450,000
4 bed house for sale
2 pictures
House · for sale
£ 699,995
4 bed house for sale
EH44
· 4 Bedrooms · House
· Garden · Parking · Equipped kitchen
EH44 · 4 Bedrooms · House · Garden · Parking · Equipped kitchen
NO ONWARD CHAIN* *50,000 Under Home Report Valuation* The Banks is a spacious, architecturally designed four/five-bedroom detached house situated in the popular village of Newstead, which lies a short distance from the much sought-after Borders town of Melrose. Measuring approximately 304 square metres/3272square feet, this well-maintained family home occupies a large plot with generous garden, private driveway parking, and an integral double garage. Sitting in a strong school catchment, it is only two and a half miles from the Borders Railway, which runs from Tweedbank to Edinburgh. In a highly accessible area with the A68 only a short distance away, the Borders General Hospital also lies on the outskirts of Melrose. Internally, this versatile property lies over two floors and comprises four main bedrooms, an ensuite shower room, a family bathroom, a sitting room, a dining room, a dining kitchen, a family room/bedroom five, a study, a utility room with shower and a downstairs cloakroo
£ 699,995
2 bedroom detached house for sale
View photo
House · for sale
£ 325,000
New
2 bedroom detached house for sale
EH44
· 2 Bedrooms · 2 Baths · House
· Garden
EH44 · 2 Bedrooms · 2 Baths · House · Garden
Showcasing truly magnificent uninterrupted views over the River Tweed and picturesque valley beyond, a wonderful, individually designed family home with generous private gardens. Built in 2012, this property may appear quaint from the outside; however, it is rather Tardis-like internally, offering comfortable and versatile spacious accommodation arranged over three levels extending to an impressive 1926 square feet. With breathtaking views, a generous open-plan living space ideally suited to modern family life, and versatile accommodation offering a wealth of possibilities, this exceptional property combines space, flexibility and an enviable setting, with scenic walks and cycle paths on the doorstep and an excellent array of amenities available in the nearby towns. Early viewing is highly recommended. Approached via the welcoming front terrace at ground level, the property opens into a bright and inviting inner hallway, immediately creating a sense of space and light, with a staircase
£ 325,000
1 bedroom flat for sale
View photo
Flat · for sale
£ 65,000
New
1 bedroom flat for sale
EH44
· 1 Bedroom · 1 Bath · Flat
· Equipped kitchen
EH44 · 1 Bedroom · 1 Bath · Flat · Equipped kitchen
10 Millburn Place is a well-presented one-bedroom property situated in an established residential area of Selkirk, within easy reach of the town centre and its range of local amenities. The accommodation is conveniently arranged on one level and comprises a bright and spacious lounge, well-equipped kitchen, generous double bedroom and modern shower room. Offering comfortable and easily managed accommodation, the property would be well suited to a range of buyers, including first-time purchasers or those looking to downsize.ACCOMMODATION- ENTRANCE HALLWAY - SHOWER ROOM - LOUNGE - KITCHEN - BEDROOM -Internally - The property is accessed via an entrance porch which opens directly into a bright and well-proportioned lounge, providing a comfortable main living space with room for a range of freestanding furniture. From the lounge, there is access to the remainder of the accommodation. The kitchen is positioned to the rear of the property and is fitted with a range of wall and base units wit
£ 65,000
4 bedroom detached house for sale
View photo
House · for sale
£ 295,000
New
4 bedroom detached house for sale
EH44
· 4 Bedrooms · 1 Bath · House
· Garden · Equipped kitchen · Parking
EH44 · 4 Bedrooms · 1 Bath · House · Garden · Equipped kitchen · Parking
11 Ormiston Grove is a generously proportioned four-bedroom detached family home, situated within an established residential area of the sought-after town of Melrose. Offering flexible accommodation over two levels, the property benefits from a spacious lounge, kitchen, conservatory, ground floor bedroom and three further bedrooms on the first floor. The property would benefit from a degree of modernisation throughout, presenting an excellent opportunity for purchasers to create a home tailored to their own tastes and requirements. Externally, the property occupies a generous plot with garden grounds extending to the side and rear, offering further potential for landscaping and development of the outdoor space. With the added benefit of an integral garage and a convenient location within easy reach of local amenities, this property offers excellent potential for those seeking a family home in a desirable Borders location.ACCOMMODATION - ENTRANCE PORCH - HALLWAY - LOUNGE - KITCHEN - CON
£ 295,000

Get email alerts

Don't miss out: be the first to know about new properties

The alert was correctly created

On subscribing you accept the conditions of use and the privacy policy
Alert
Receive new ads in your inbox
Save this search
Receive alerts for new listings

We'll send you an email when we have new properties for: "Properties for sale in EH44"

The alert was correctly created

Cardrona Peebles
Traquair Innerleithen
Get email alerts and be the first to see new listings
Required field
On subscribing I accept the terms of the privacy policy
Perfect! You'll soon start receiving new listings via email
Alert
Receive an email when we have new ads for Properties for sale in EH44
Save this search
Filters

Bedrooms

Size (sq.ft)

sq.ft
sq.ft

Price

£
£

Property type

Bathrooms

Clear all filters
Receive notifications when new entries are published.