View photo
Apartment
·
for rent
£ 895
New
Brucefield Avenue, Dunfermline KY11, 2 bed flat to rent, £895 pcm | PrimeLocation
EH51
· 2 Bedrooms · Apartment
· Garden · Equipped kitchen · Parking · Heating
EH51 · 2 Bedrooms · Apartment · Garden · Equipped kitchen · Parking · Heating
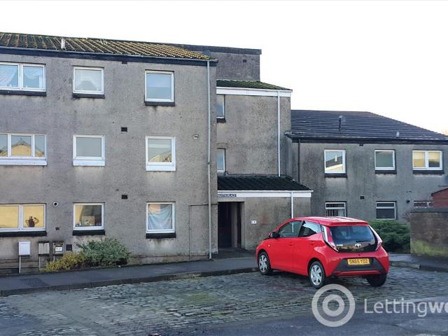
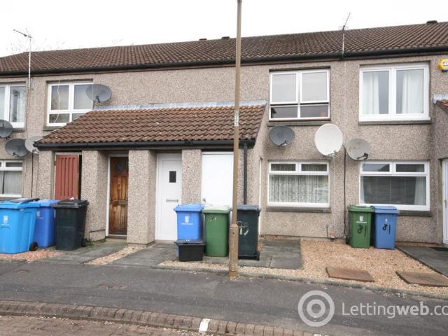
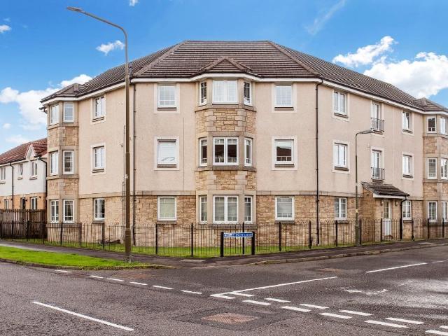
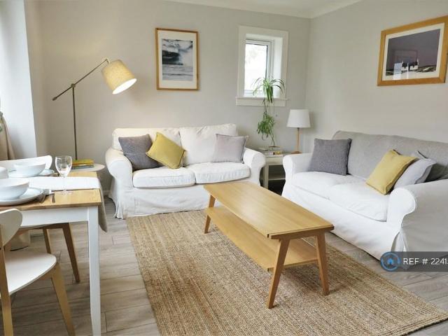
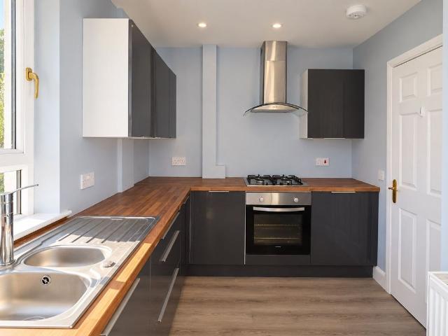
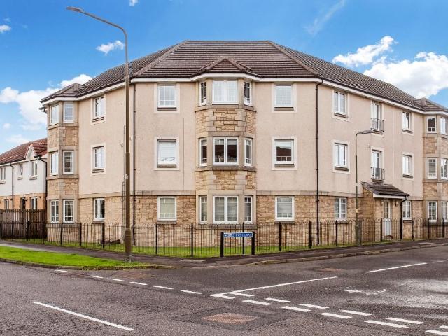
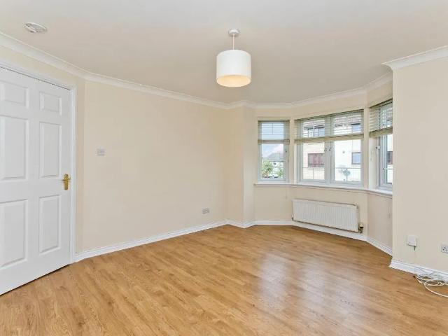
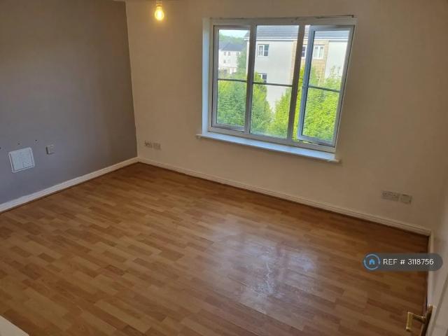
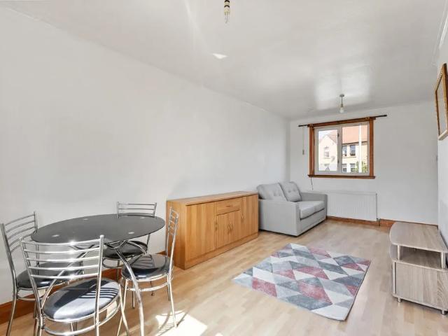
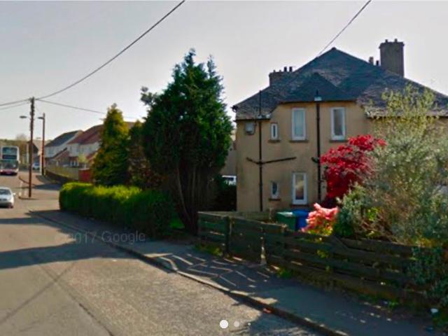
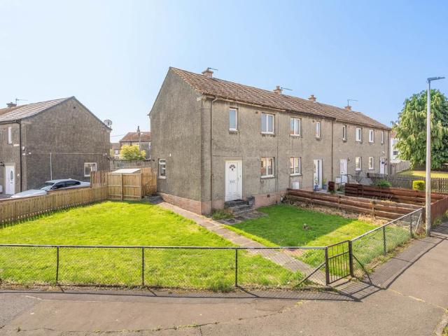
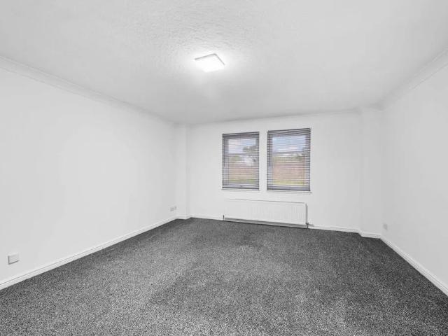
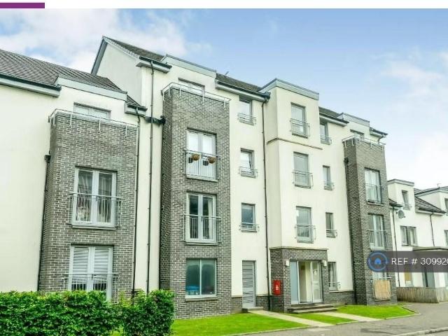
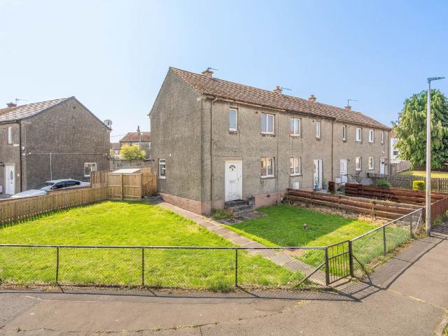
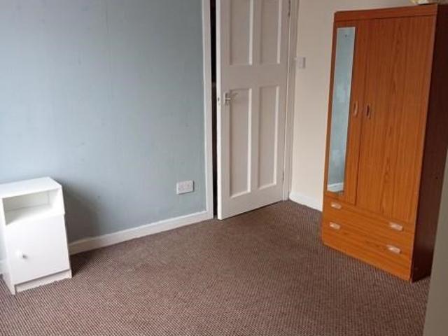
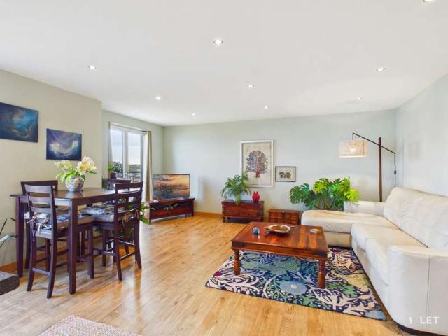
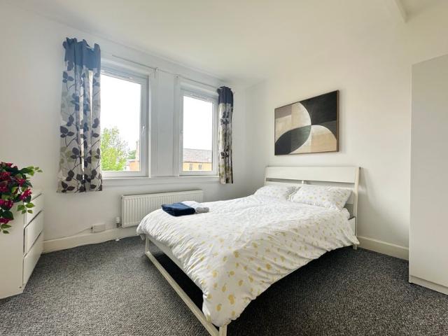
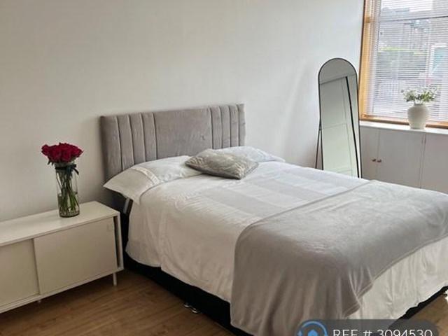
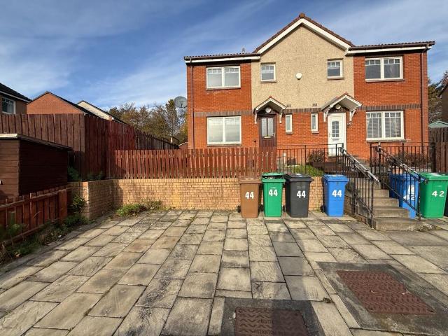
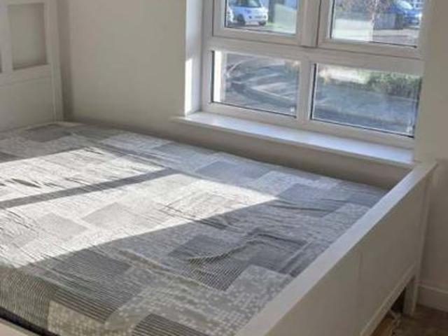
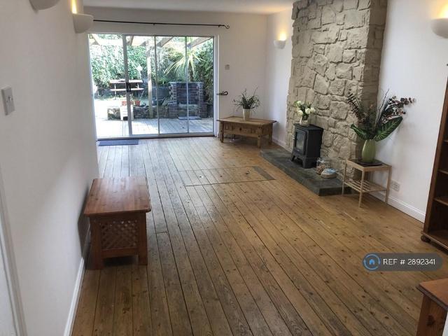
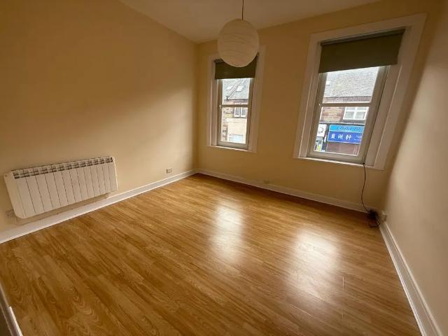
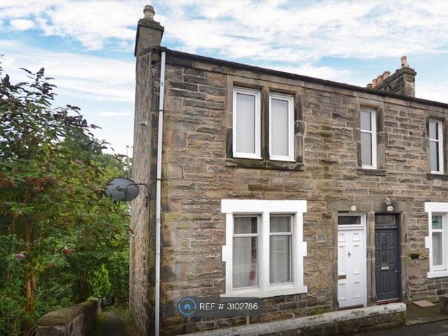
Property Reference. Characterful and homely 2 bed upper flat in perfect location in Dunfermline. On the 1st floor the flat has a diner kitchen; a spacious lounge; bedroom; bathroom and 2 storage cupboards. On the upper level there is a double bedroom with built in wardrobe and ensuite shower room. There is GCH and double glazing. The flat is being rented unfurnished but kitchen has washing machine, oven and hob and dishwasher. Great local facilities, Asda supermarket nearby and 10 mins walk to the town centre. The flat is less than 5 mins walk to Dunfermline town main line train station providing easy access to Edinburgh. There is a large shared garden and ample on street parking. Council Tax band for the property is B. Lounge 14.2 x 10'11 (4.34m x 3.34m) Dining kitchen 13'8 x 9'9 (4.18m x 2.81m) Downstairs bedroom 10'8 x 7'5 (3.22m x 2.26m) Bathroom 10'10 x 5'6 (3.32m x 1.88) Upper landing Master bedroom 17'4 x 10'3 (5.29m x 3.14m En-suite 6'11 x 4'7 (2.10m x 1.41m) Summary & Exclusio
Property Reference. Characterful and homely 2 bed upper flat in perfect location in Dunfermline. On the 1st floor the flat has a diner kitchen; a spacious lounge; bedroom; bathroom and 2 storage cupboards. On the upper level there is a double bedroom with built in wardrobe and ensuite shower room. There is GCH and double glazing. The flat is being rented unfurnished but kitchen has washing machine, oven and hob and dishwasher. Great local facilities, Asda supermarket nearby and 10 mins walk to the town centre. The flat is less than 5 mins walk to Dunfermline town main line train station providing easy access to Edinburgh. There is a large shared garden and ample on street parking. Council Tax band for the property is B. Lounge 14.2 x 10'11 (4.34m x 3.34m) Dining kitchen 13'8 x 9'9 (4.18m x 2.81m) Downstairs bedroom 10'8 x 7'5 (3.22m x 2.26m) Bathroom 10'10 x 5'6 (3.32m x 1.88) Upper landing Master bedroom 17'4 x 10'3 (5.29m x 3.14m En-suite 6'11 x 4'7 (2.10m x 1.41m) Summary & Exclusio
£ 895