2 pictures
House
·
for sale
£ 250,000
3 bed house for sale
Elaine Avenue ME2 Rochester
· 3 Bedrooms · House
· Garden · Equipped kitchen
Elaine Avenue ME2 Rochester · 3 Bedrooms · House · Garden · Equipped kitchen
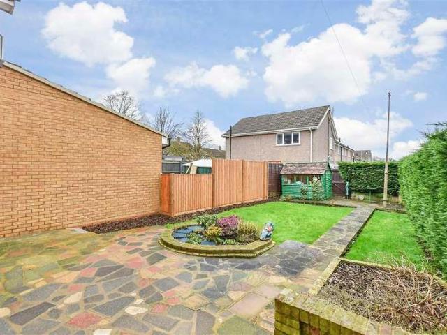
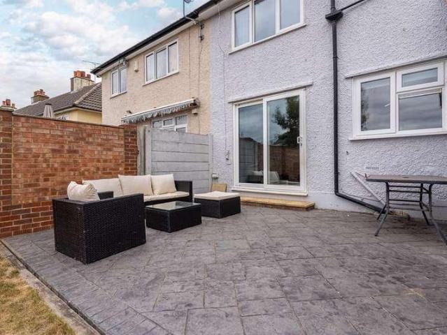
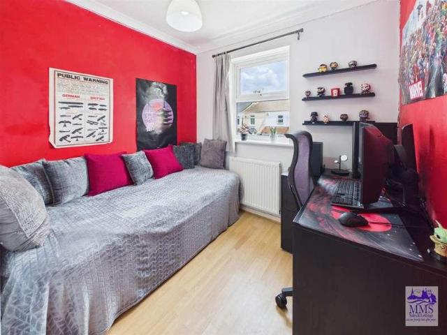
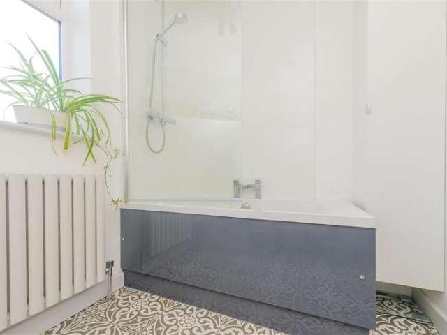
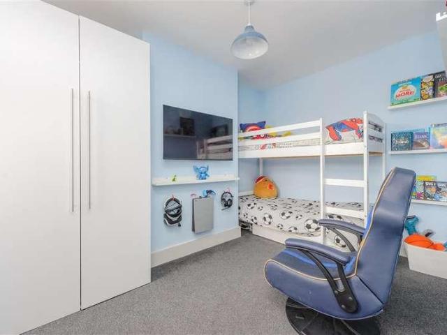
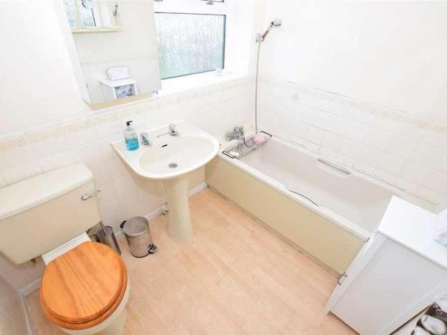
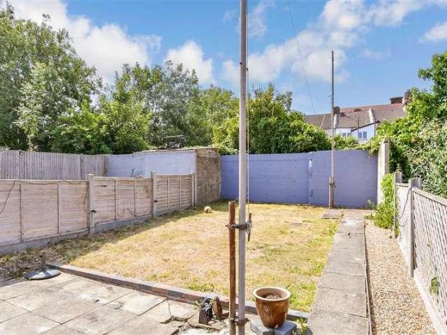
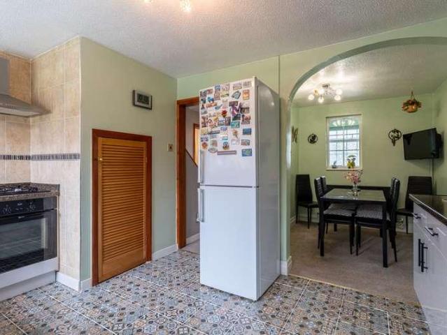
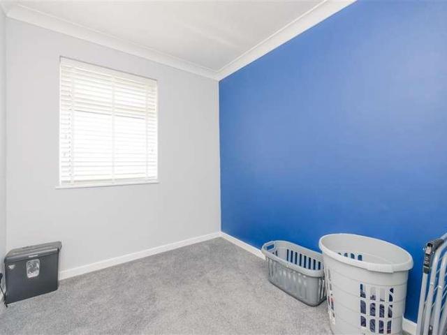
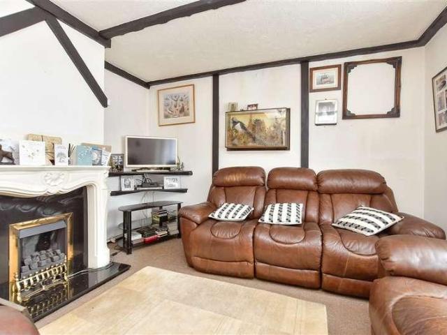
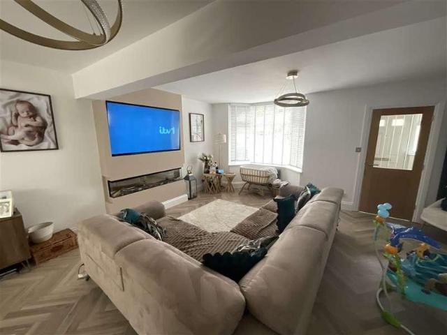
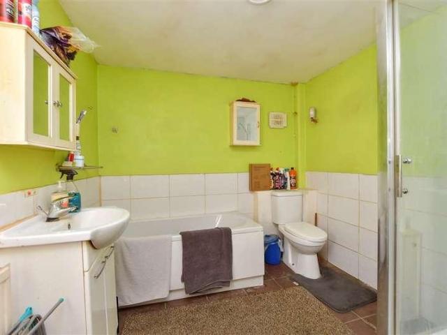
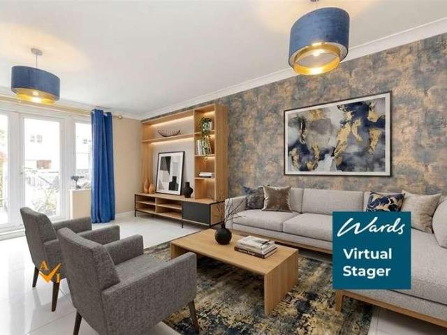
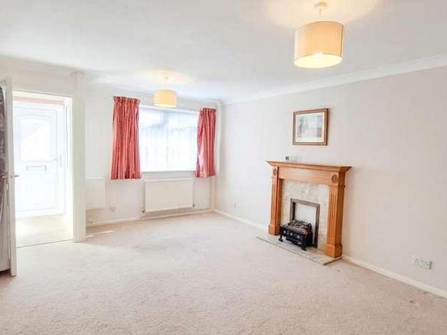
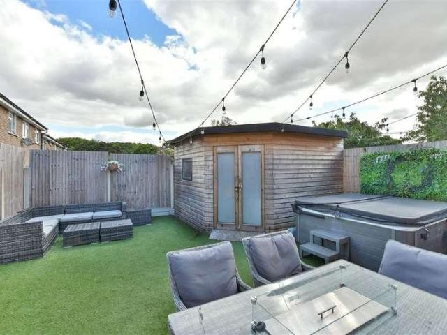
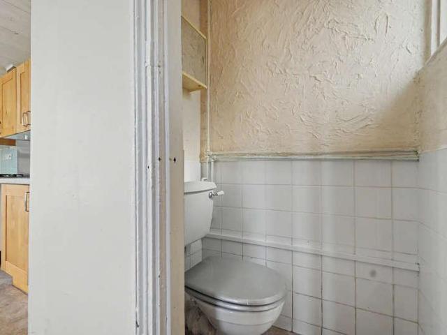
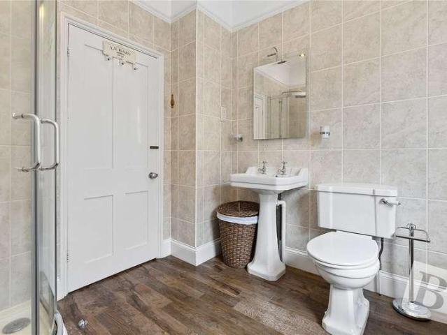
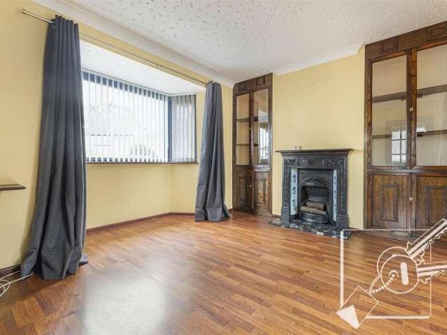
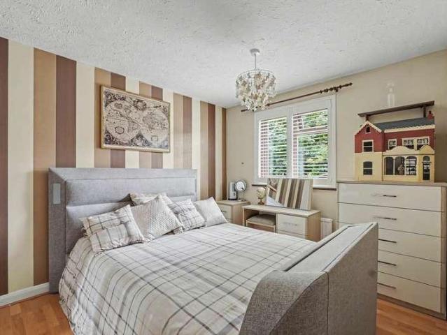
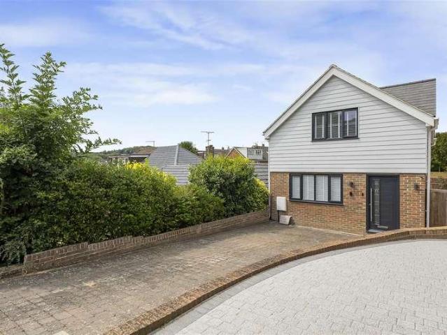
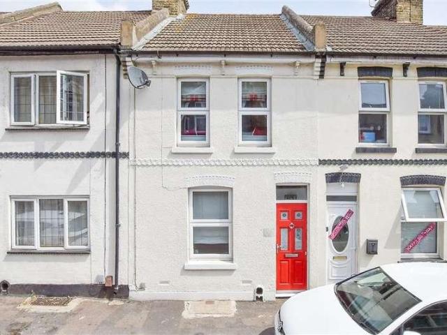
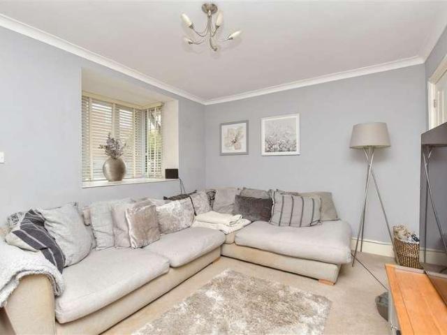
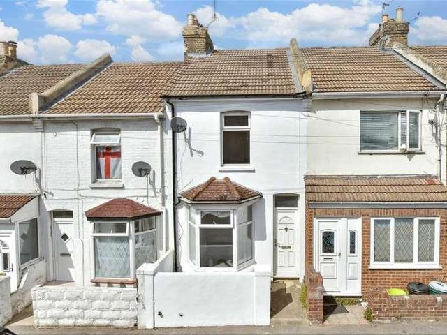
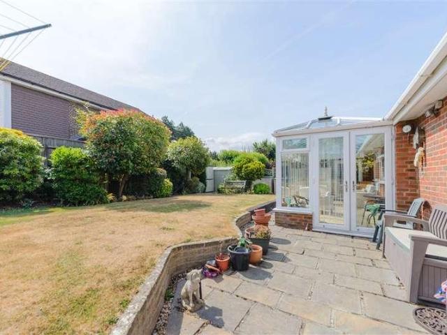
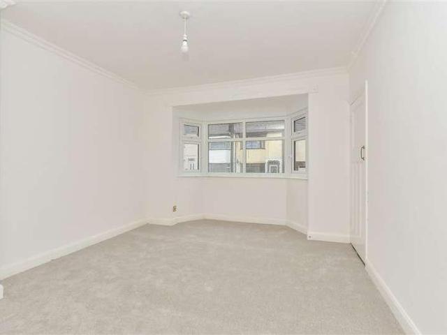
You will be hard pressed to find a property this close to the station offering so much. This recently renovated three separate bedroom home benefits from the rare addition of a private driveway and is located just a five minute walk from the station, making it ideal for commuters. The property is also perfectly positioned within walking distance of several popular and well regarded schools.The ground floor comprises a welcoming lounge, a modern kitchen/diner, a family bathroom and access to a well-sized, low maintenance rear garden. Upstairs, the property offers three separate bedrooms, providing flexible accommodation for families or professionals alike. An internal viewing is highly recommended, please call today to arrange your appointmentRoom sizes:Entrance HallwayLounge: 14'5 x 10'10 (4.40m x 3.30m)Kitchen/Diner: 14'2 x 9'0 (4.32m x 2.75m)Bathroom: 9'5 x 8'4 (2.87m x 2.54m)LandingBedroom 1: 13'9 x 11'3 (4.19m x 3.43m)Bedroom 2: 12'4 x 6'10 (3.76m x 2.08m)Bedroom 3: 9'3 x 7'1 (2.82
You will be hard pressed to find a property this close to the station offering so much. This recently renovated three separate bedroom home benefits from the rare addition of a private driveway and is located just a five minute walk from the station, making it ideal for commuters. The property is also perfectly positioned within walking distance of several popular and well regarded schools.The ground floor comprises a welcoming lounge, a modern kitchen/diner, a family bathroom and access to a well-sized, low maintenance rear garden. Upstairs, the property offers three separate bedrooms, providing flexible accommodation for families or professionals alike. An internal viewing is highly recommended, please call today to arrange your appointmentRoom sizes:Entrance HallwayLounge: 14'5 x 10'10 (4.40m x 3.30m)Kitchen/Diner: 14'2 x 9'0 (4.32m x 2.75m)Bathroom: 9'5 x 8'4 (2.87m x 2.54m)LandingBedroom 1: 13'9 x 11'3 (4.19m x 3.43m)Bedroom 2: 12'4 x 6'10 (3.76m x 2.08m)Bedroom 3: 9'3 x 7'1 (2.82
£ 250,000