View photo
House
·
for rent
£ 1,050
Swallows End, Plymouth PL9 2 bed semi detached house to rent £1,050 pcm £242 pw
Elford Crescent PL7 Plymouth
· 2 Bedrooms · House
· Garden · Equipped kitchen · Parking · Heating
Elford Crescent PL7 Plymouth · 2 Bedrooms · House · Garden · Equipped kitchen · Parking · Heating
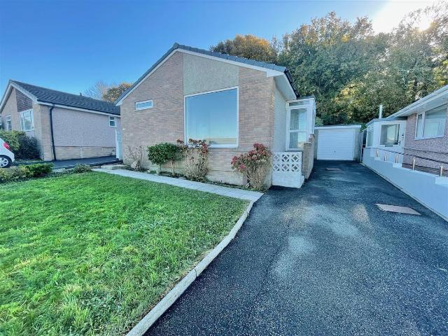
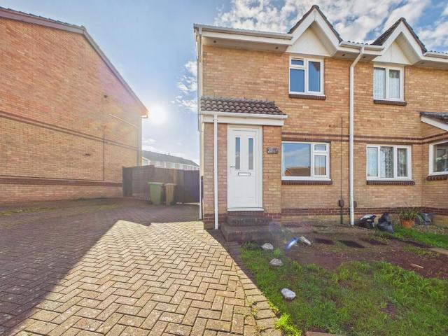
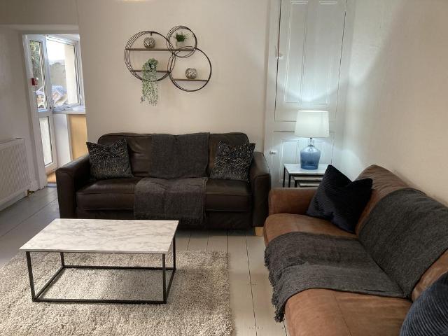
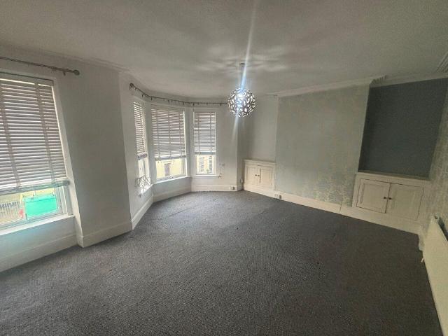
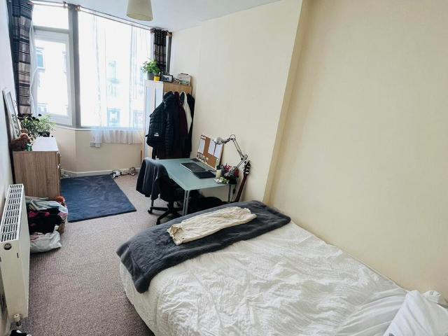
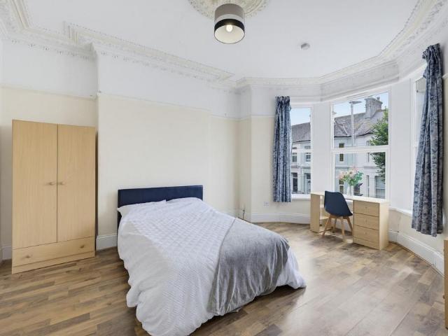
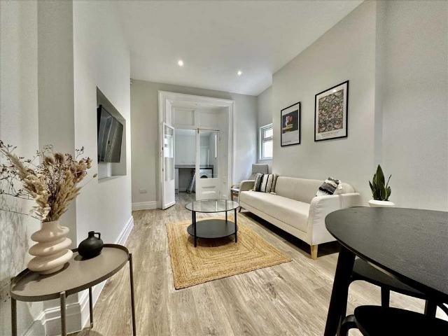
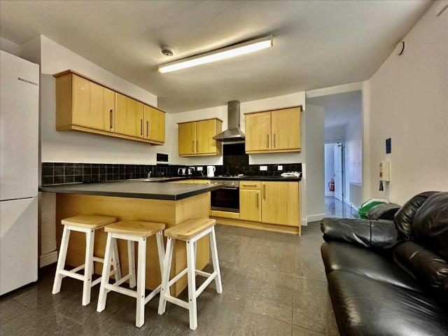
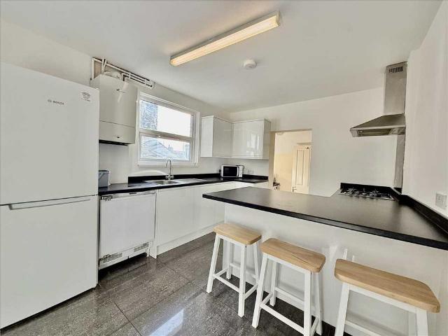
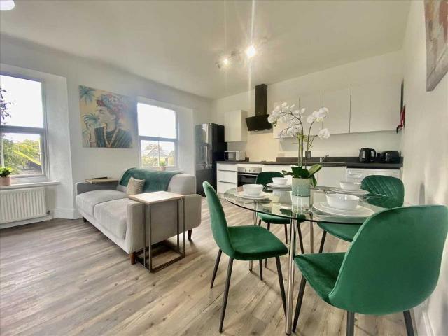
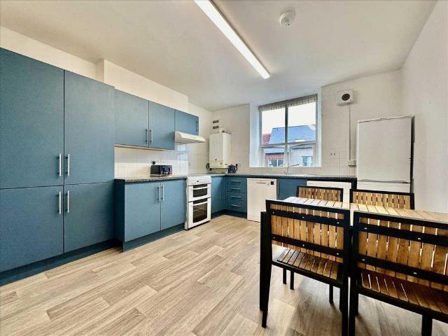
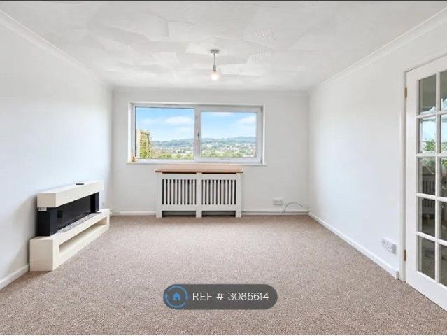
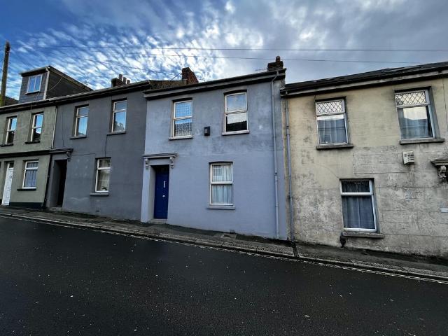
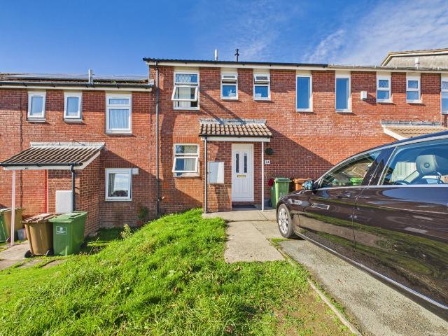
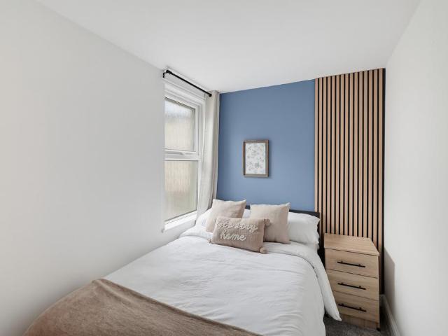
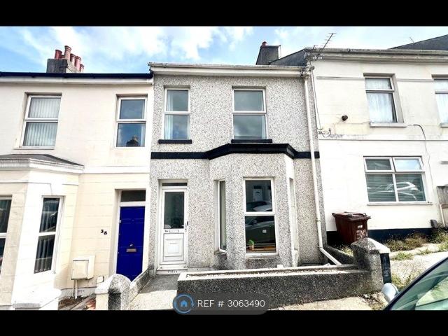
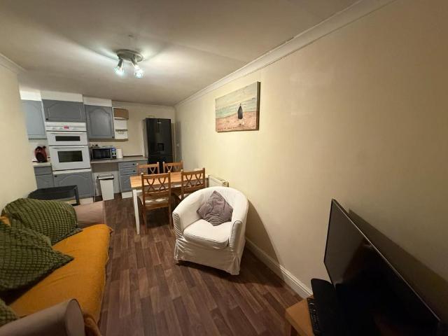
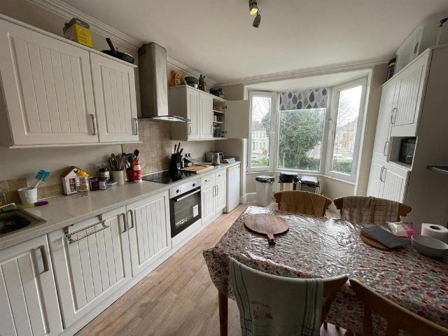
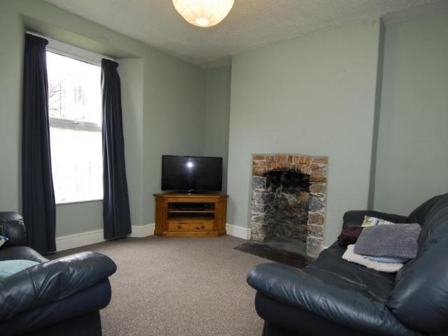
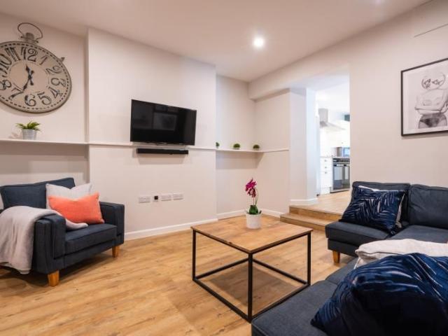
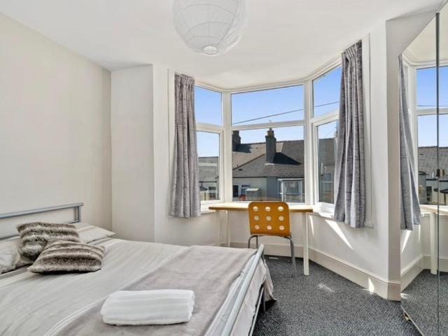
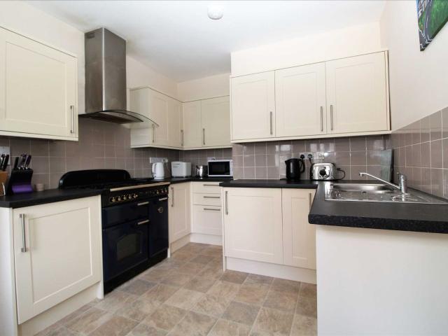
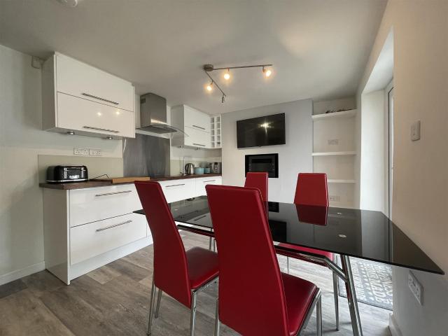
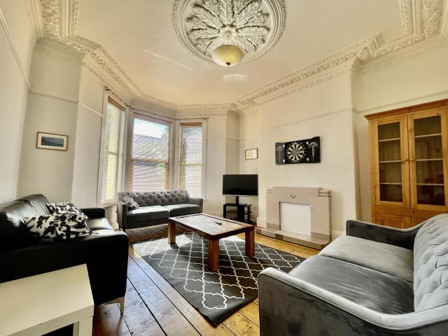
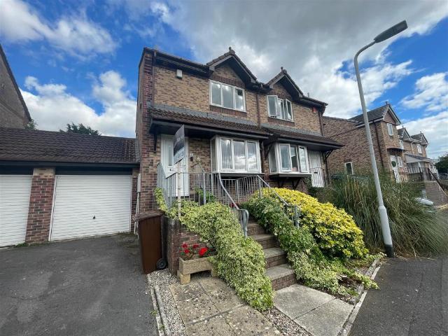
Available from December 2026 is this 2-bedroom semi-detached property, which enjoys accommodation comprising 2 bedrooms, master ensuite shower room and bathroom on the first floor. On the ground floor is the entrance hall, lounge, kitchen/dining room and a rear porch extension. There is a low maintenance enclosed garden to the rear, and there is the bonus of a garage and driveway. Double-glazing & gas central heating. VIEWING DAY NOW FULLY BOOKED.Swallows End, Plymstock, Pl9 7Dz - Accommodation - Access to the property is gained via steps leading to the uPVC part double-glazed entrance door leading into the entrance hall.Entrance Hall - Providing access to the accommodation. Stairs rising to the first floor.Lounge - 4.29 x 3.21 (14'0 x 10'6) - Double-glazed box window to front elevation. Inset electric fire. Under-stairs storage. Laminate floor. Multi-panelled wooden door leading into the kitchen/dining room.Kitchen/Dining Room - 4.24 x 2.44 incl kitchen units (13'10 x 8'0 incl - Withi
Available from December 2026 is this 2-bedroom semi-detached property, which enjoys accommodation comprising 2 bedrooms, master ensuite shower room and bathroom on the first floor. On the ground floor is the entrance hall, lounge, kitchen/dining room and a rear porch extension. There is a low maintenance enclosed garden to the rear, and there is the bonus of a garage and driveway. Double-glazing & gas central heating. VIEWING DAY NOW FULLY BOOKED.Swallows End, Plymstock, Pl9 7Dz - Accommodation - Access to the property is gained via steps leading to the uPVC part double-glazed entrance door leading into the entrance hall.Entrance Hall - Providing access to the accommodation. Stairs rising to the first floor.Lounge - 4.29 x 3.21 (14'0 x 10'6) - Double-glazed box window to front elevation. Inset electric fire. Under-stairs storage. Laminate floor. Multi-panelled wooden door leading into the kitchen/dining room.Kitchen/Dining Room - 4.24 x 2.44 incl kitchen units (13'10 x 8'0 incl - Withi
£ 1,050