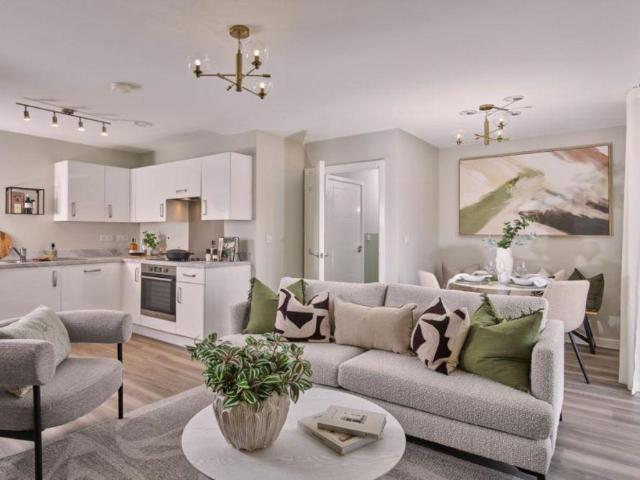
Eling Southampton
· 1 Bedroom · Flat
· Fireplace · Equipped kitchen · Parking · Powder room
Eling Southampton · 1 Bedroom · Flat · Fireplace · Equipped kitchen · Parking · Powder room
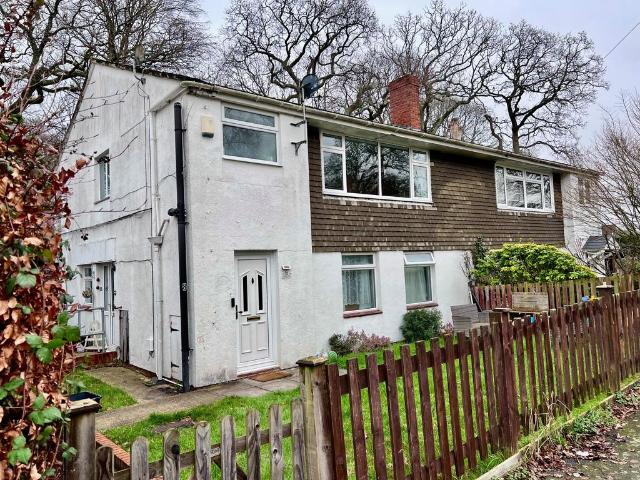
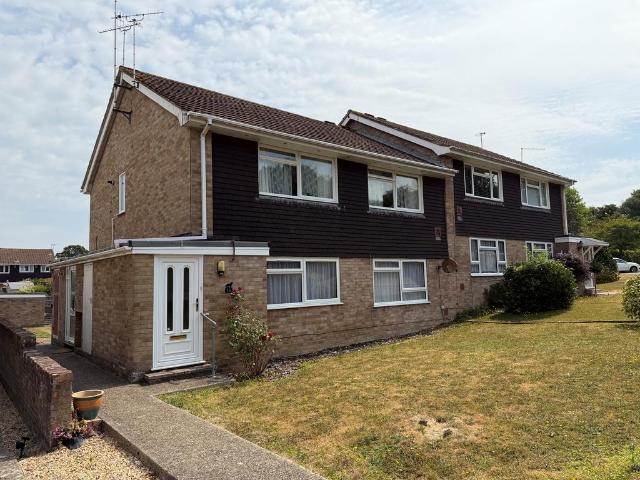
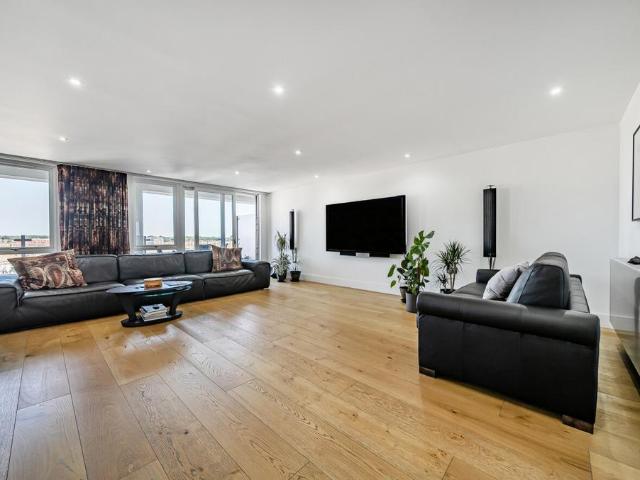
ENTRANCE PORCH Of UPVC construction, UPVC glazed front door, UPVC glazed door to: LOUNGE c.5.95m x 4.34m (19'5 x 14'3). Two radiators, fireplace with electric fire, TV point, front aspect window, glazed door to: KITCHEN/BREAKFAST ROOM c.5.92m x 3.48m (19'5 x 11'5). Range of base units with cupboards and drawers, space for automatic washing machine, worktops, stainless steel 1.5 bowl sink unit, tiled splashbacks, range of wall cupboards, recently installed 'Worcester' boiler, UPVC glazed door to side, opening to: DINING ROOM c.2.84m x 2.62m (9'4 x 8'7). Radiator, recessed downlighters, skylight, double glazed doors to rear. SIDE ACCESS UPVC glazed door front and back, door to: GARAGE AREA With power and light, door to: CLOAKROOM WC, wash hand basin, radiator, rear aspect window. 4 Tormead, Hythe LANDING Hatch to loft space, storage cupboard, radiator, side aspect window, door to: BEDROOM 1 c.4.37m x 3.15m (14'4 x 10'4). Radiator, recently installed wardrobes, front aspect window. BEDROO
ENTRANCE PORCH Of UPVC construction, UPVC glazed front door, UPVC glazed door to: LOUNGE c.5.95m x 4.34m (19'5 x 14'3). Two radiators, fireplace with electric fire, TV point, front aspect window, glazed door to: KITCHEN/BREAKFAST ROOM c.5.92m x 3.48m (19'5 x 11'5). Range of base units with cupboards and drawers, space for automatic washing machine, worktops, stainless steel 1.5 bowl sink unit, tiled splashbacks, range of wall cupboards, recently installed 'Worcester' boiler, UPVC glazed door to side, opening to: DINING ROOM c.2.84m x 2.62m (9'4 x 8'7). Radiator, recessed downlighters, skylight, double glazed doors to rear. SIDE ACCESS UPVC glazed door front and back, door to: GARAGE AREA With power and light, door to: CLOAKROOM WC, wash hand basin, radiator, rear aspect window. 4 Tormead, Hythe LANDING Hatch to loft space, storage cupboard, radiator, side aspect window, door to: BEDROOM 1 c.4.37m x 3.15m (14'4 x 10'4). Radiator, recently installed wardrobes, front aspect window. BEDROO