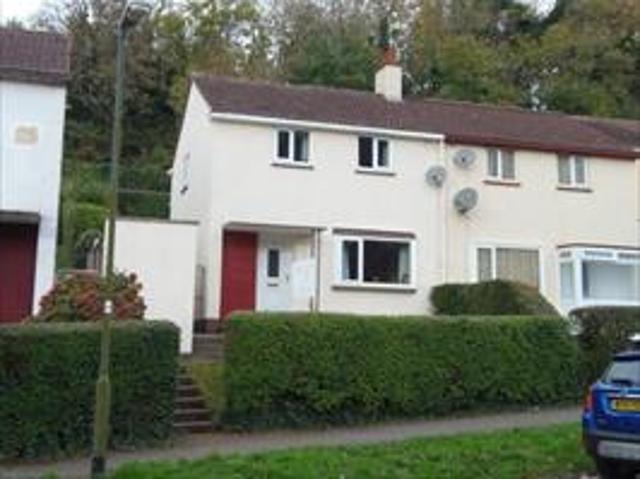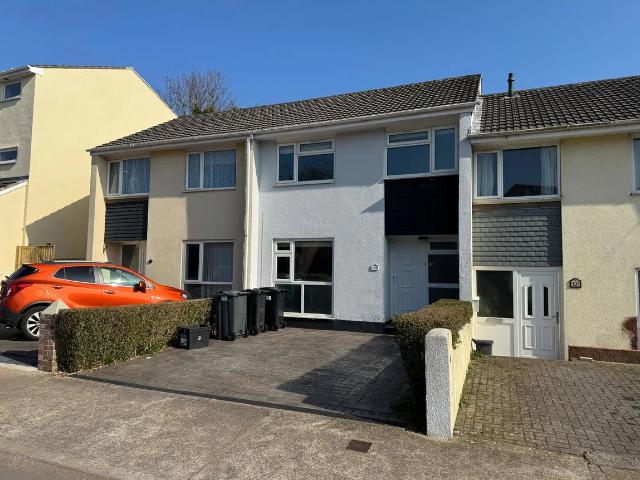
View photo
House
·
for rent
£ 1,300
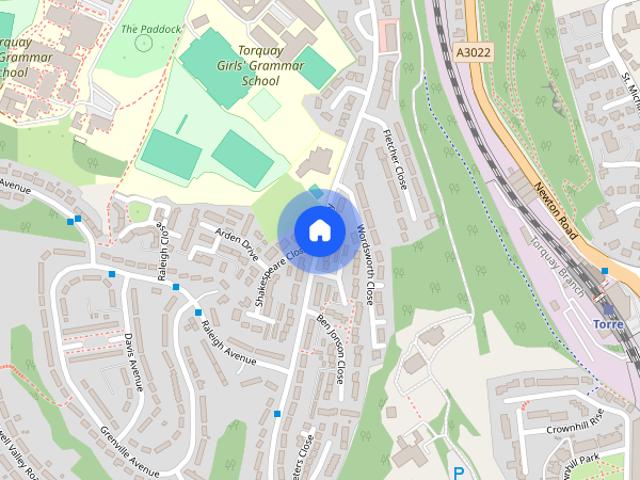
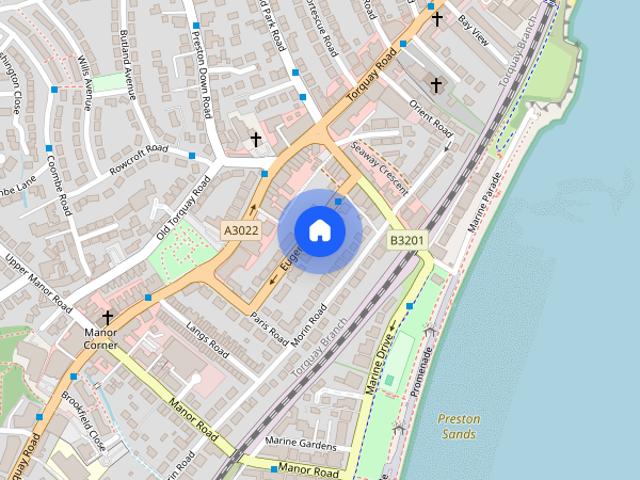
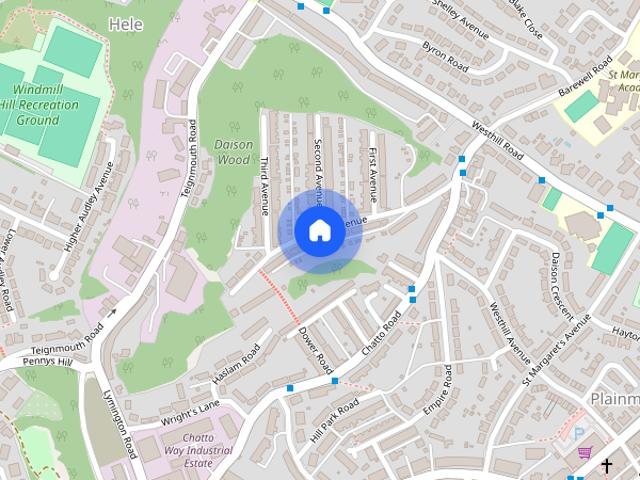
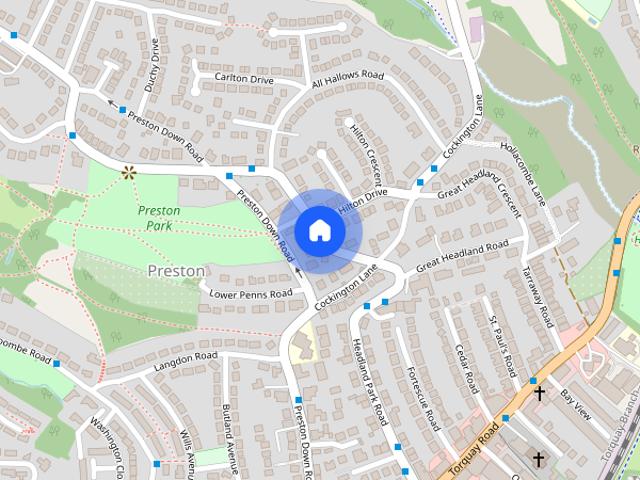
3 bedroom terraced house to rent
Ellacombe Torquay
· 904 sq.ft · 3 Bedrooms · 1 Bath · House
· Fireplace · Equipped kitchen
Ellacombe Torquay · 904 sq.ft · 3 Bedrooms · 1 Bath · House · Fireplace · Equipped kitchen
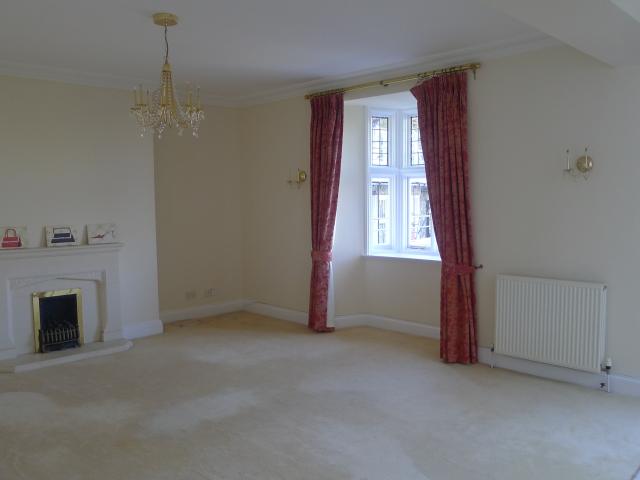
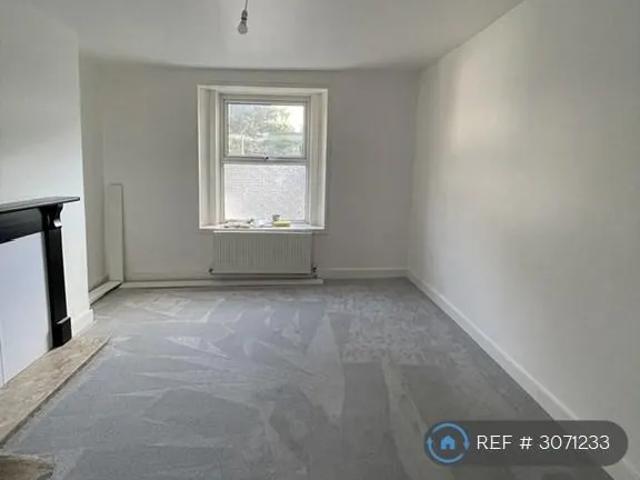
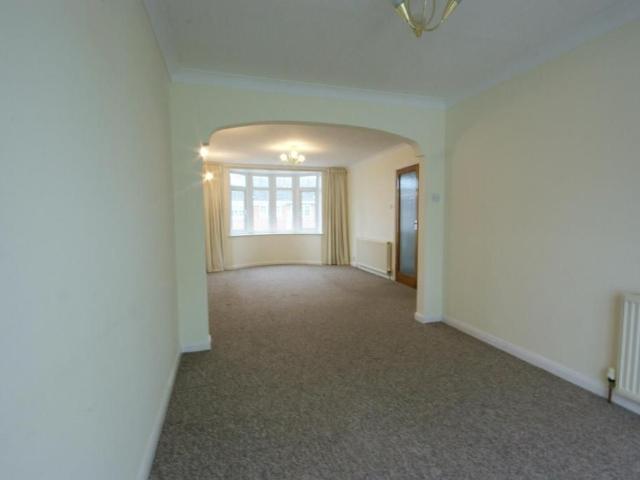
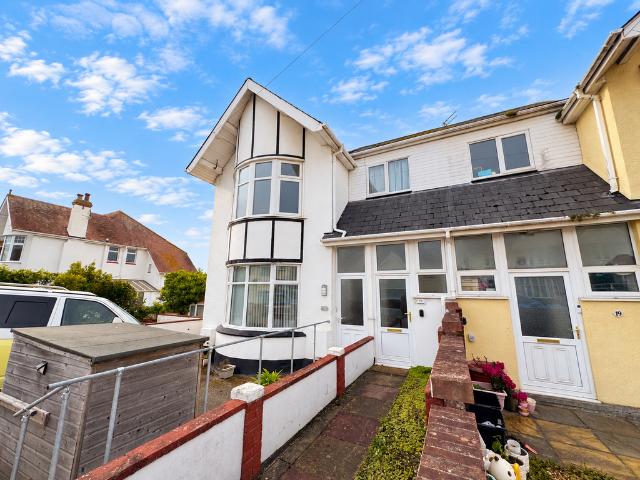
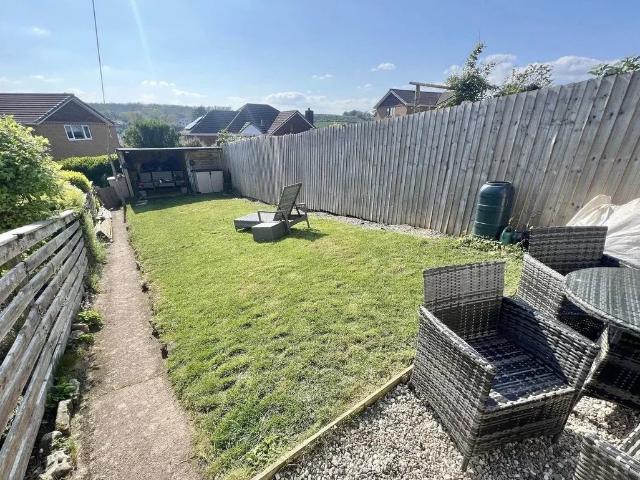
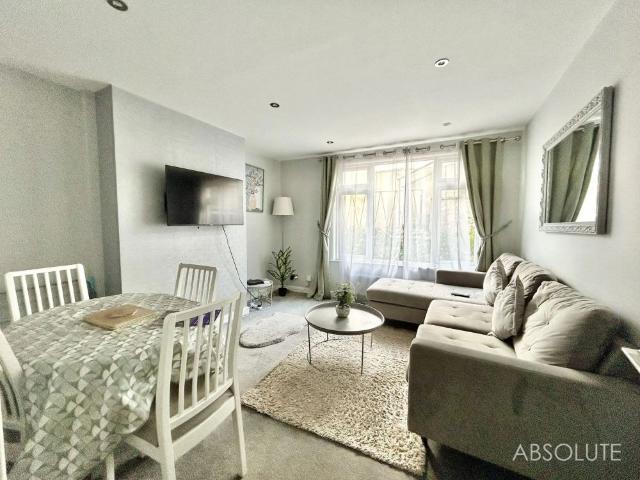
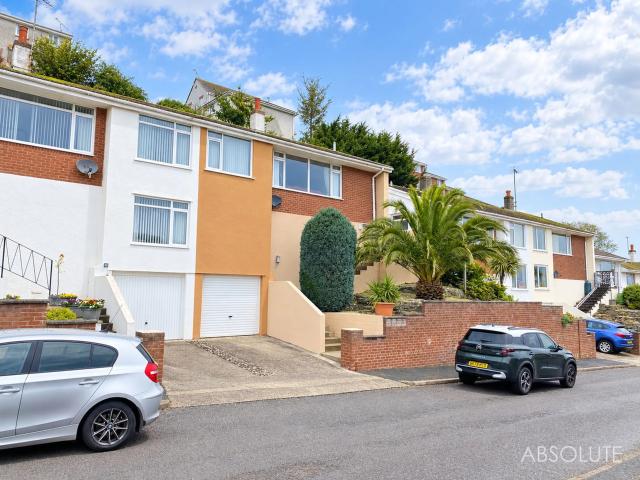
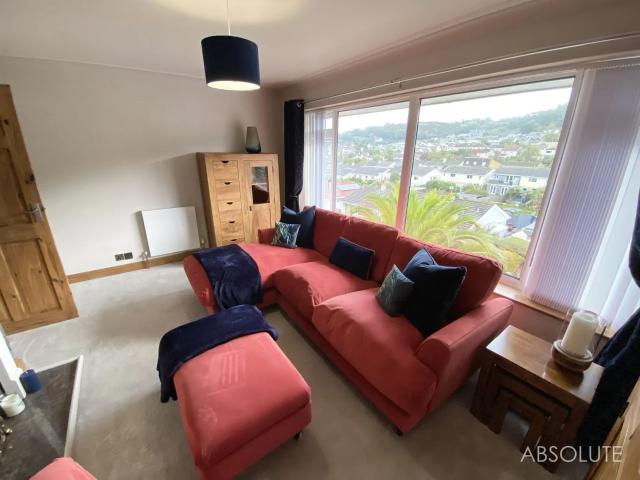
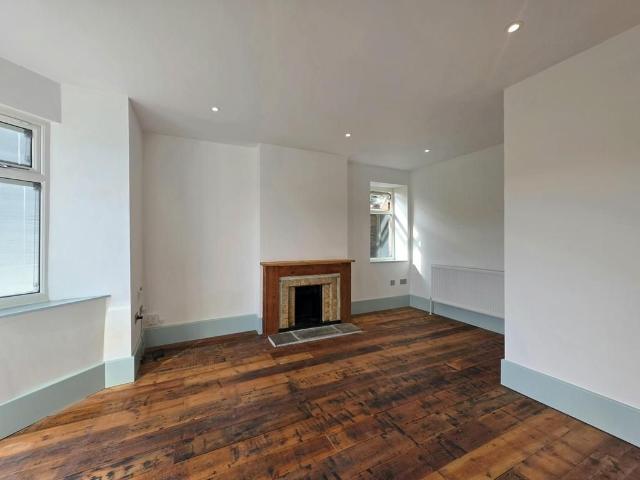
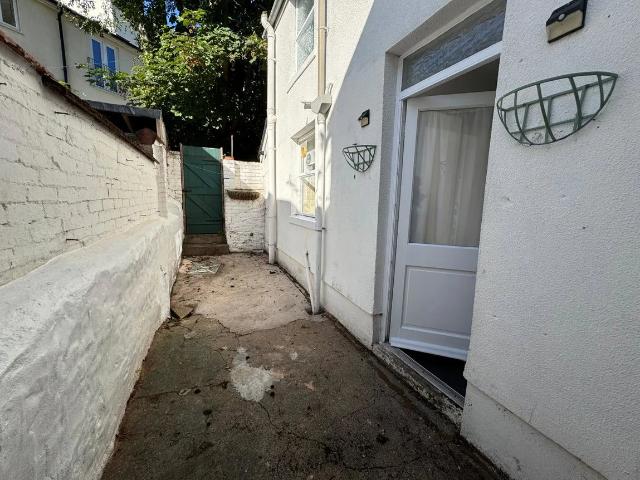
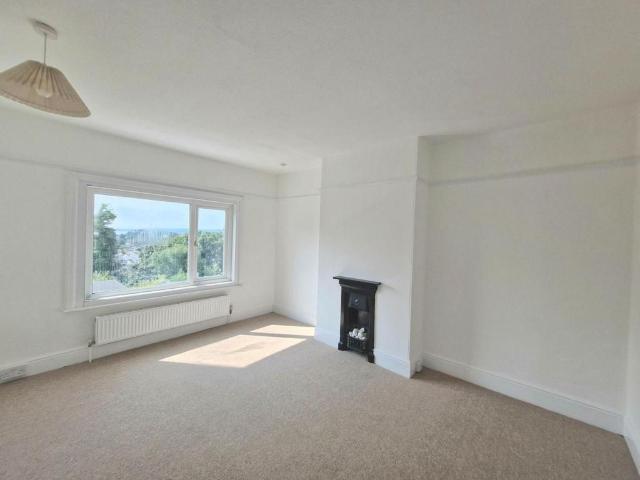
Entrance Hallway Composite double glazed door with frosted window panels to the front entrance opening into a welcoming entrance hallway with newly fitted carpeted flooring. Carpeted stairs leading to the first floor. Ceiling coving. Radiator. Ample storage space under the stairs. Doors to:- Lounge - 4.17m x 3.37m (13'8 x 11'0) A bright and airy living room with a lovely double glazed bay window to the front aspect. Characterful fireplace with a stone effect hearth and a wooden mantelpiece. Dado rails. Wood effect hard flooring. Radiator. Dining Room - 4.17m x 3.19m (13'8 x 10'5) A great size dining room with a double glazed window to the rear aspect enjoying sea glimpses through the trees. Characterful dado rails and newly fitted carpet flooring. Charming fireplace with a tiled surround and matching tiled hearth. Radiator. Kitchen - 3.06m x 1.78m (10'0 x 5'10) Fitted with a matching range of wall and floor mounted units comprising cupboards and drawers. Rolled edge work surfaces with
Entrance Hallway Composite double glazed door with frosted window panels to the front entrance opening into a welcoming entrance hallway with newly fitted carpeted flooring. Carpeted stairs leading to the first floor. Ceiling coving. Radiator. Ample storage space under the stairs. Doors to:- Lounge - 4.17m x 3.37m (13'8 x 11'0) A bright and airy living room with a lovely double glazed bay window to the front aspect. Characterful fireplace with a stone effect hearth and a wooden mantelpiece. Dado rails. Wood effect hard flooring. Radiator. Dining Room - 4.17m x 3.19m (13'8 x 10'5) A great size dining room with a double glazed window to the rear aspect enjoying sea glimpses through the trees. Characterful dado rails and newly fitted carpet flooring. Charming fireplace with a tiled surround and matching tiled hearth. Radiator. Kitchen - 3.06m x 1.78m (10'0 x 5'10) Fitted with a matching range of wall and floor mounted units comprising cupboards and drawers. Rolled edge work surfaces with
£ 1,300