View photo
House
·
for sale
£ 660,000
New
4 bedroom detached house for sale
Ellerman Avenue TW2 Twickenham
· 4 Bedrooms · 3 Baths · House
· Garden · Parking · Equipped kitchen · Powder room · Concierge · Heating
Ellerman Avenue TW2 Twickenham · 4 Bedrooms · 3 Baths · House · Garden · Parking · Equipped kitchen · Powder room · Concierge · Heating
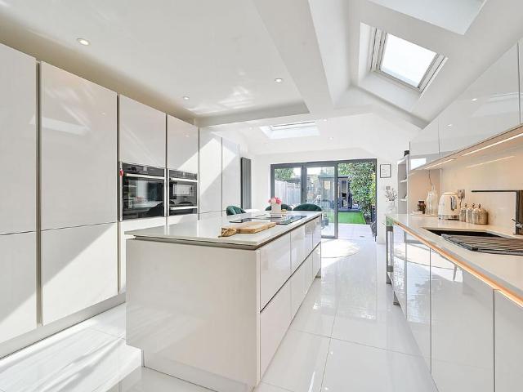
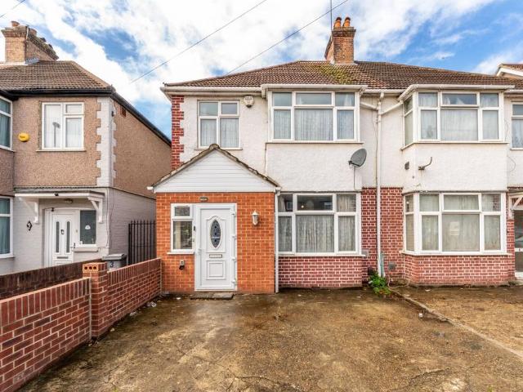
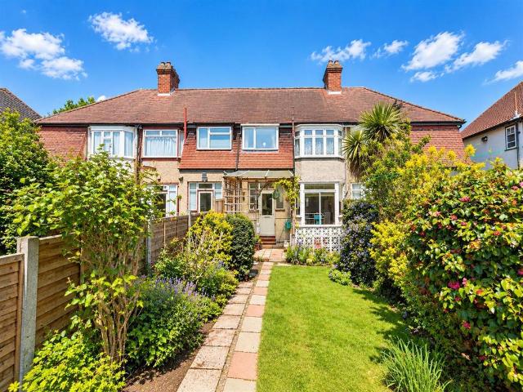
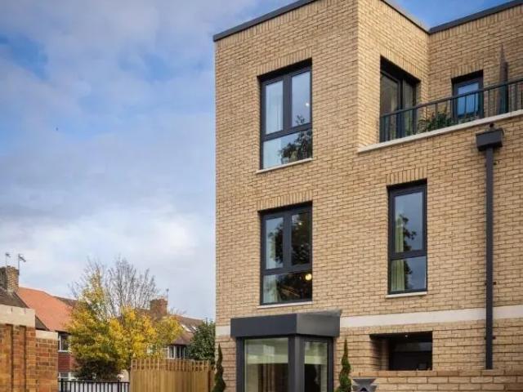
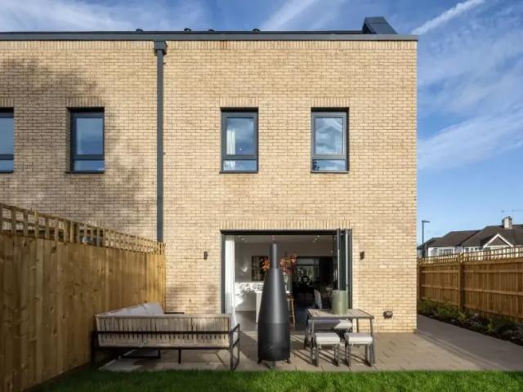
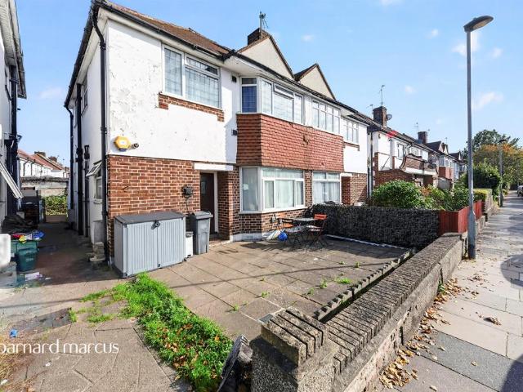
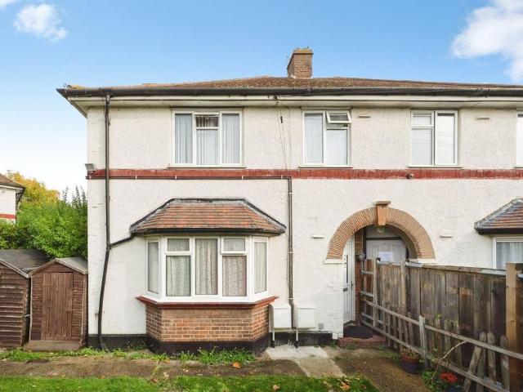
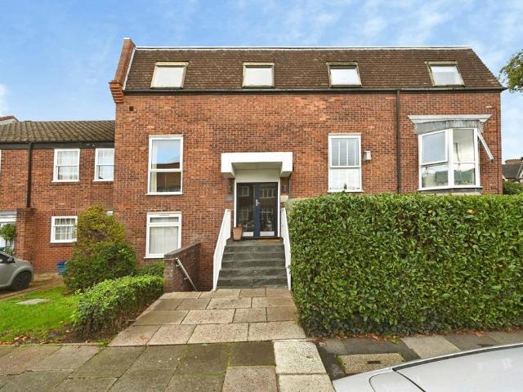
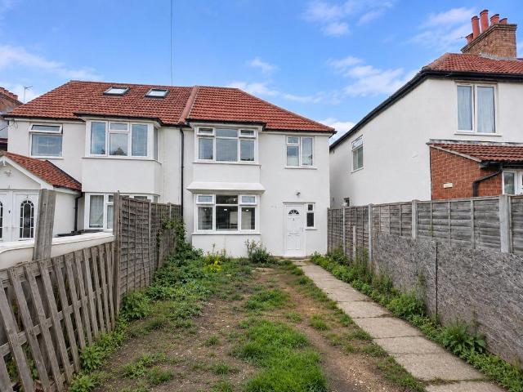
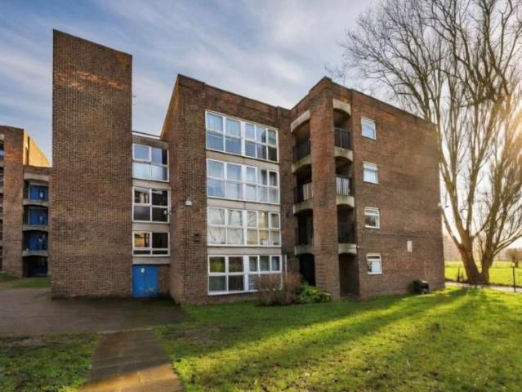
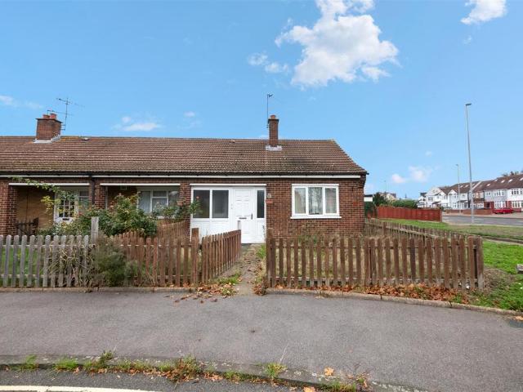
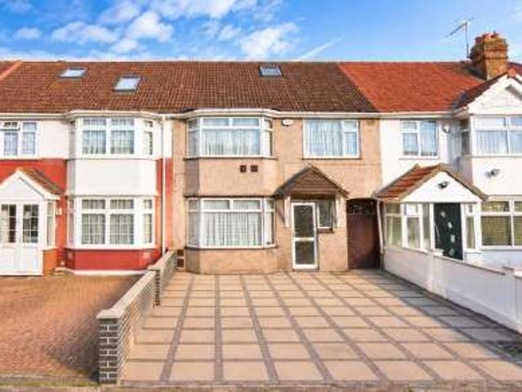
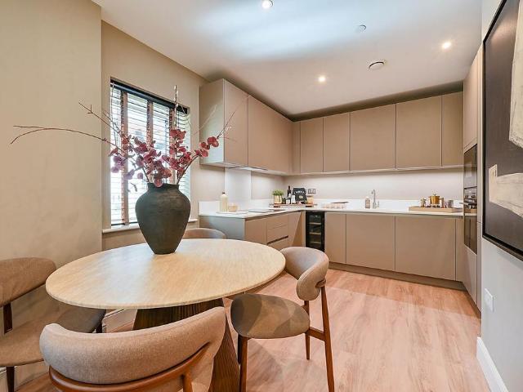
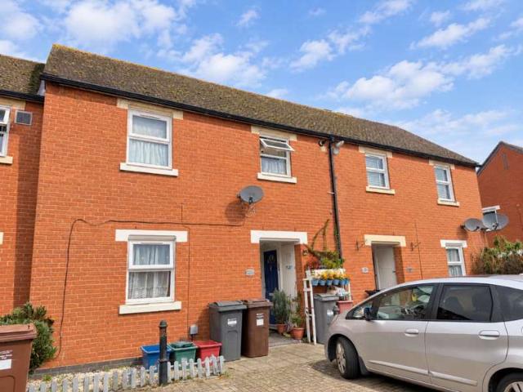
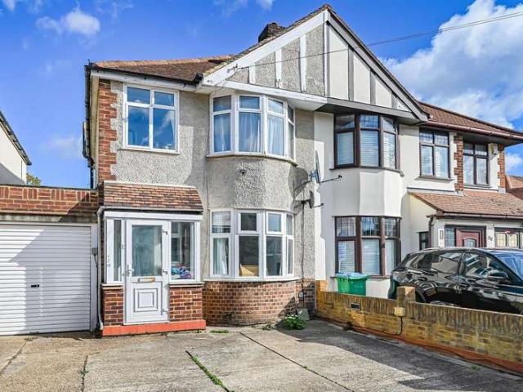
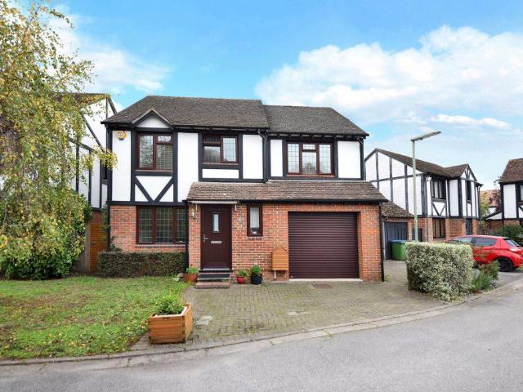
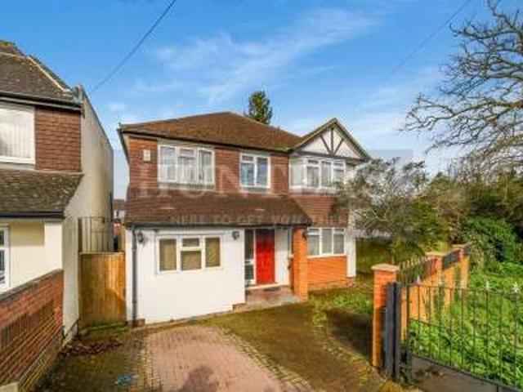
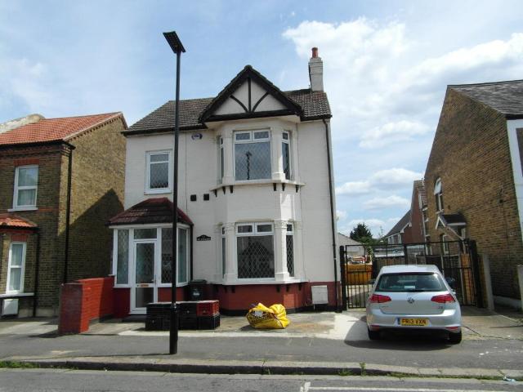
A large detached 4 bedroom house located close to Hounslow town centre. Features include; Porch, Entrance Hall, Four First Floor Bedrooms, Two Reception Rooms, Fitted Kitchen, 3x Fully Tiled Shower/wc's & Extra Downstairs Cloakroom/wc, Gas Central Heating & Double Glazing. Laminate wood flooring downstairs and new grey fitted carpets upstairs. Front & Rear Gardens. Off Street Parking. Detached garage to rear accessed via own driveway. Large side plot offering potential to extend the property further, subject to the usual planning consents. Good condition throughout. Close to local amenities including shops, schools and public transport. No onward chain. 150 square metres.EPC Rating: CCouncil Tax band: FTHE ACCOMMODATION WITH APPROXIMATE DIMENSIONS COMPRISES:Ground Floor:-Reception One - 14'1 x 13'11 (4.28m x 4.24m)Reception Two - 14'1 x 11'10 (4.28m x 3.60m)Kitchen - 20'8 x 11'0 (6.31m x 3.35m)First Floor:-Bedroom 1 - 14' x 14' (4.26m x 4.26m)Bedroom 2 - 14' x 11'10 (4.26m x 3.61m)Bedr
A large detached 4 bedroom house located close to Hounslow town centre. Features include; Porch, Entrance Hall, Four First Floor Bedrooms, Two Reception Rooms, Fitted Kitchen, 3x Fully Tiled Shower/wc's & Extra Downstairs Cloakroom/wc, Gas Central Heating & Double Glazing. Laminate wood flooring downstairs and new grey fitted carpets upstairs. Front & Rear Gardens. Off Street Parking. Detached garage to rear accessed via own driveway. Large side plot offering potential to extend the property further, subject to the usual planning consents. Good condition throughout. Close to local amenities including shops, schools and public transport. No onward chain. 150 square metres.EPC Rating: CCouncil Tax band: FTHE ACCOMMODATION WITH APPROXIMATE DIMENSIONS COMPRISES:Ground Floor:-Reception One - 14'1 x 13'11 (4.28m x 4.24m)Reception Two - 14'1 x 11'10 (4.28m x 3.60m)Kitchen - 20'8 x 11'0 (6.31m x 3.35m)First Floor:-Bedroom 1 - 14' x 14' (4.26m x 4.26m)Bedroom 2 - 14' x 11'10 (4.26m x 3.61m)Bedr
£ 660,000