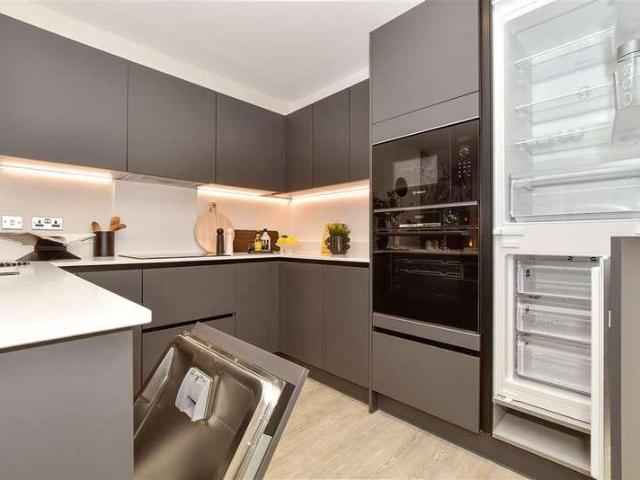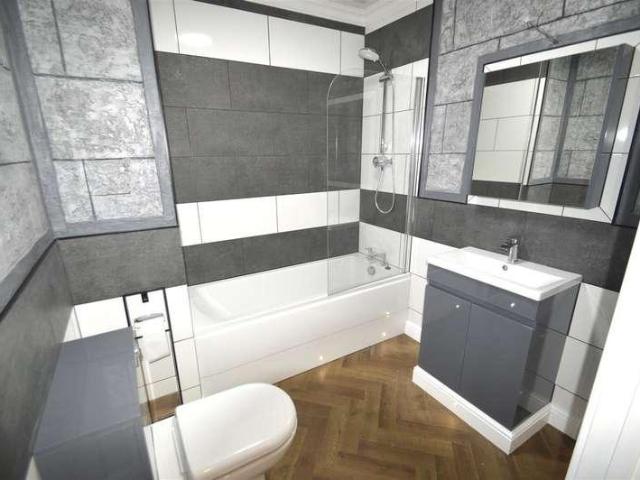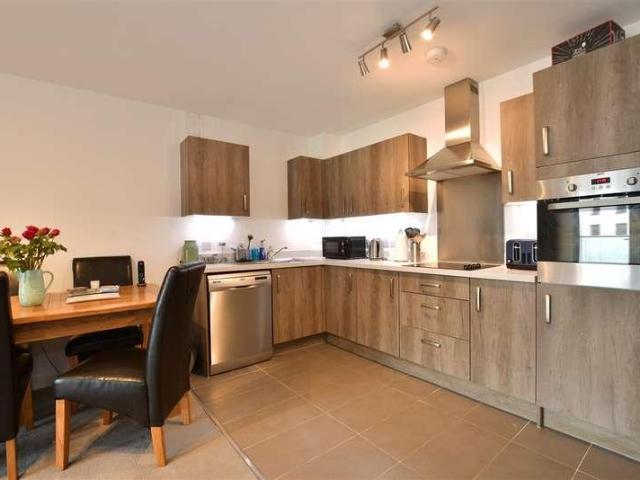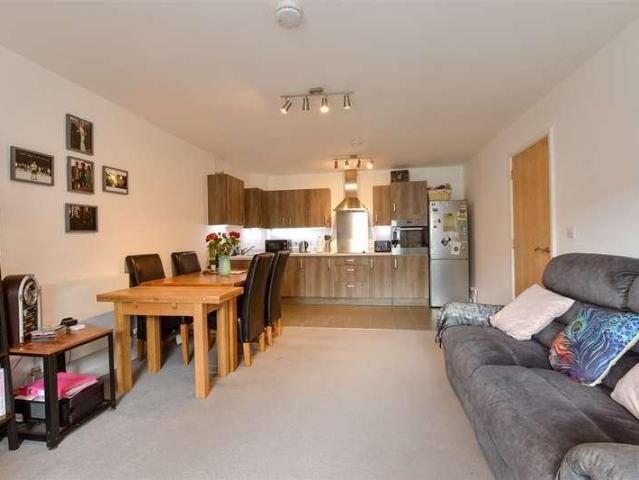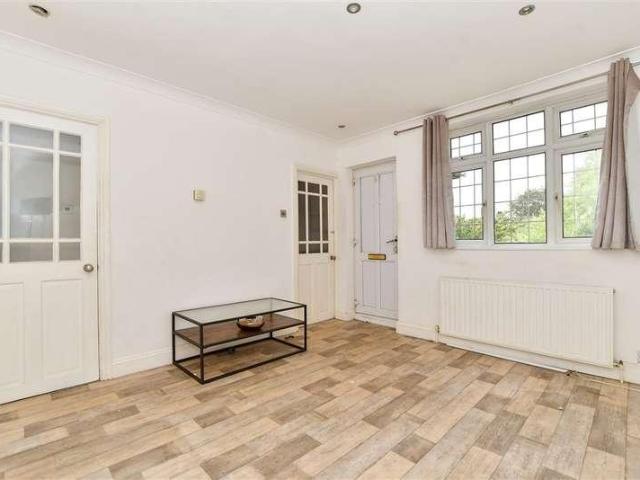
685 flats for sale in Elm Park

2 bed flat for sale
2 pictures
Flat · for sale
£ 235,000
Updated
2 bed flat for sale
Elm Park
· 2 Bedrooms · Flat
· Garden · Parking · Equipped kitchen
Elm Park · 2 Bedrooms · Flat · Garden · Parking · Equipped kitchen
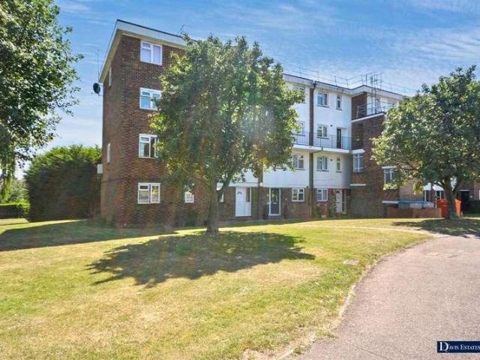
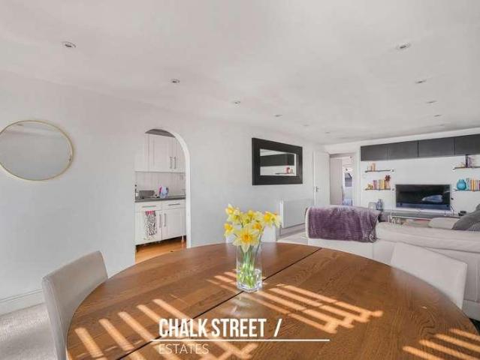
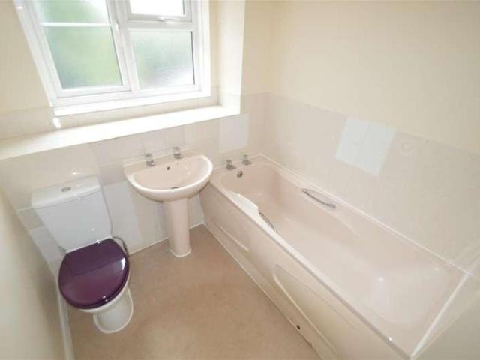
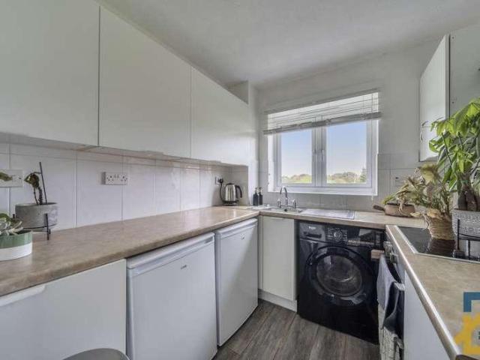
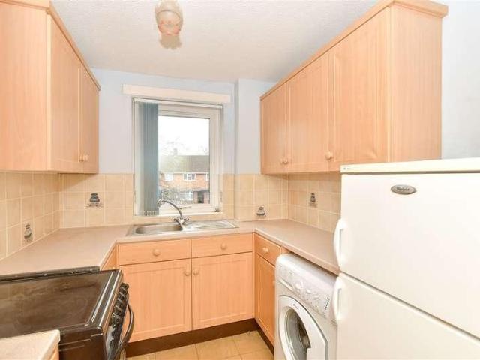
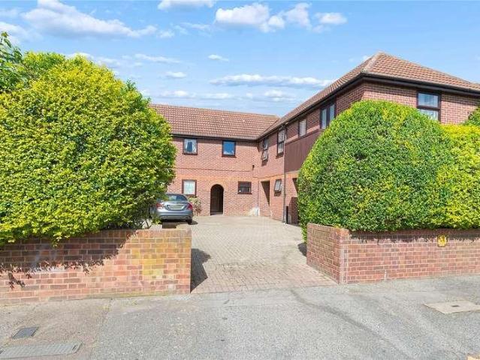
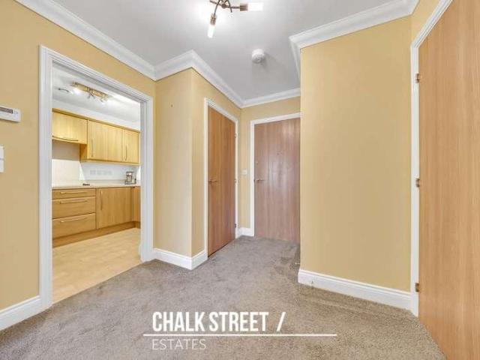
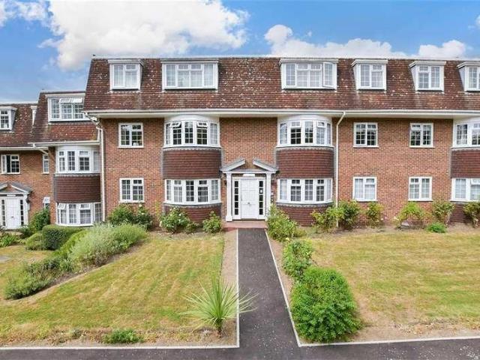
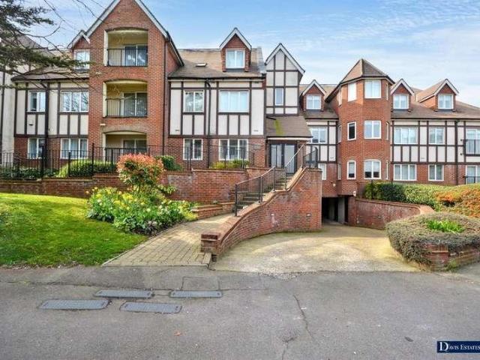
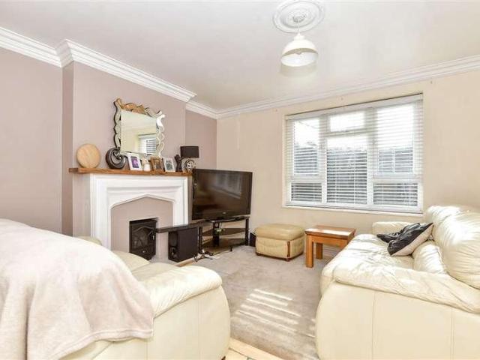
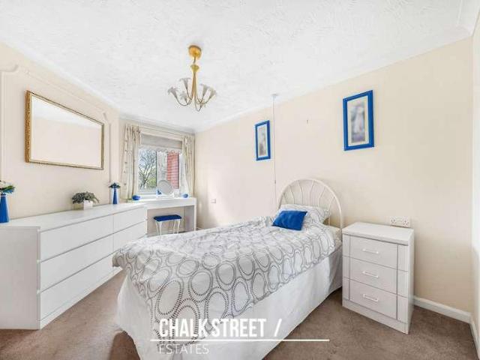
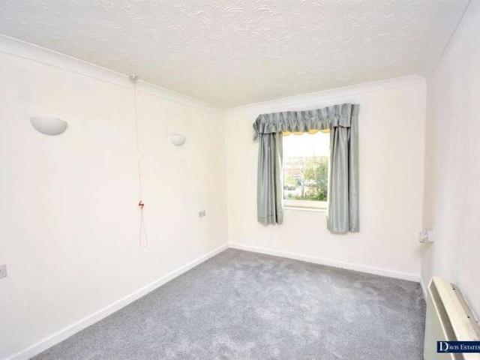
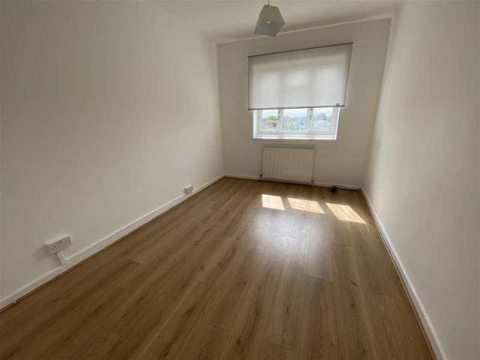
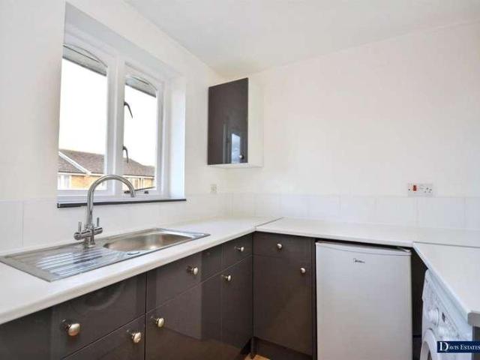
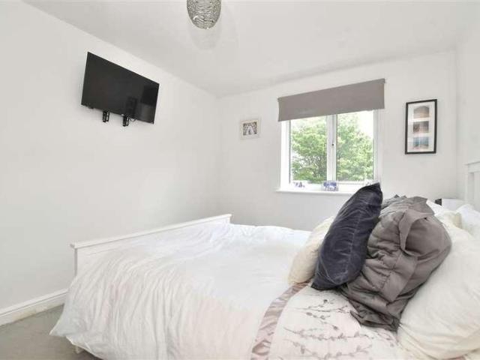
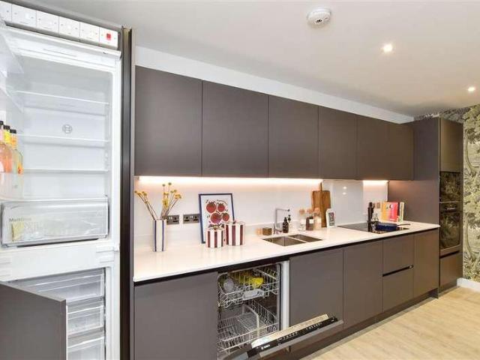
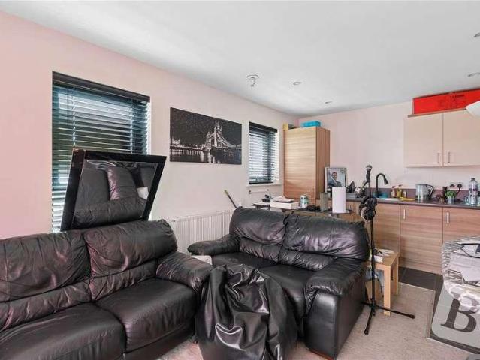
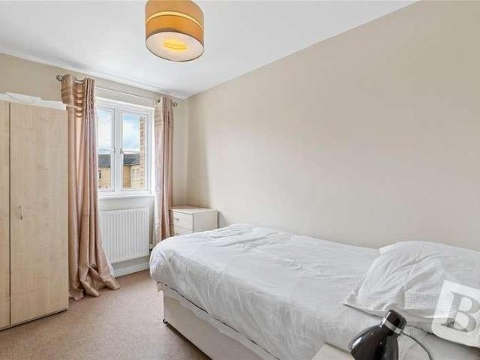
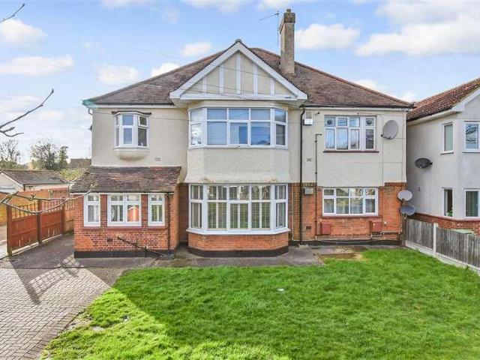
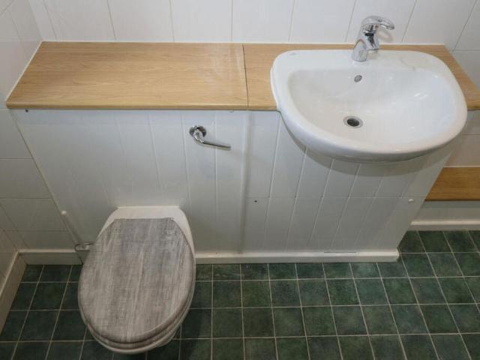
Offered for sale with no onward chain and situated 0.9 miles from Romford mainline station providing easy access into London Liverpool Street is this two bedroom first floor maisonette, the home has off street parking to the front for one vehicle and its own rear garden. The property is also conveniently located for St. Mary's Catholic Primary School and all local amenities.This property is for sale by the Modern Method of Auction. Should you view, offer or bid on the property, your information will be shared with the Auctioneer, iamsold.Room sizes:Lounge: 12'0 x 11'4 (3.66m x 3.46m)Kitchen: 12'11 x 7'0 (3.94m x 2.14m)Bedroom 1: 11'8 x 11'5 (3.56m x 3.48m)Bedroom 2: 8'7 x 7'0 (2.62m x 2.14m)BathroomGardenOff Road Parking AUCTIONEER'S COMMENTSThis property is for sale by the Modern Method of Auction. Should you view, offer or bid on the property, your information will be shared with the Auctioneer, iamsold.This method of auction requires both parties to complete the transaction within 5
£ 235,000
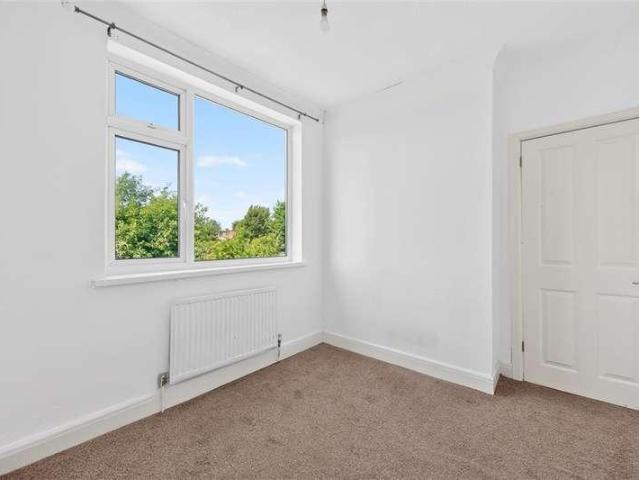
3 bed flat for sale
2 pictures
Flat · for sale
£ 325,000
3 bed flat for sale
Elm Park
· 3 Bedrooms · Flat
· Garden · Equipped kitchen
Elm Park · 3 Bedrooms · Flat · Garden · Equipped kitchen
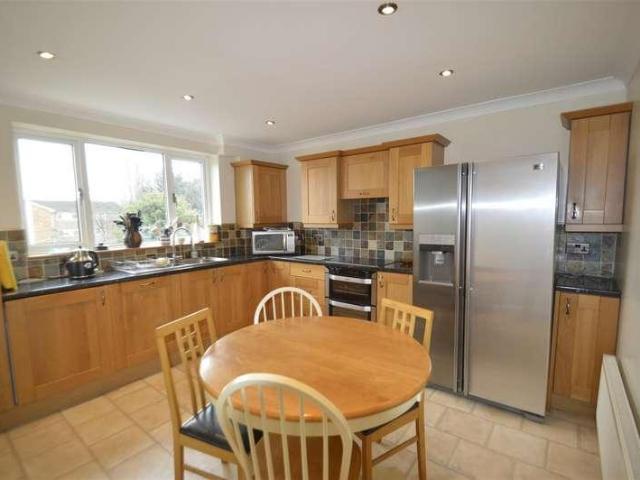
Offered with no onward chain is this first floor maisonette, conveniently situated 0.2 miles to Hornchurch Station (District Line), the property benefits from spacious rooms, a separate kitchen, a private rear garden, picturesque views over Suttons Parkway and convenient access to local schools, parks and amenities.Room sizes:HallwayLounge: 15'4 x 13'3 (4.68m x 4.04m)Kitchen: 11'3 x 8'7 (3.43m x 2.62m)Bedroom 1: 13'9 x 10'2 (4.19m x 3.10m)Bedroom 2: 9'2 x 8'7 (2.80m x 2.62m)Bedroom 3: 9'7 x 8'4 (2.92m x 2.54m)BathroomRear Garden The information provided about this property does not constitute or form part of an offer or contract, nor may it be regarded as representations. All interested parties must verify accuracy and your solicitor must verify tenure/lease information, fixtures & fittings and, where the property has been extended/converted, planning/building regulation consents. All dimensions are approximate and quoted for guidance only as are floor plans which are not to scale and
£ 325,000
2 bed flat for sale
2 pictures
Flat · for sale
£ 250,000
2 bed flat for sale
Elm Park
· 2 Bedrooms · Flat
· Equipped kitchen
Elm Park · 2 Bedrooms · Flat · Equipped kitchen
Set within this sought after location within a short walk of Hornchurch Town Centre is this spacious split level two bedroom maisonette which is offered with no onward chain. The property will also benefit from an extended lease upon completion. ENTRANCE A personal entrance door gives access through to the entrance hall. ENTRANCE HALL Laminate flooring. Staircase leading to the first floor with cupboard beneath. LOUNGE 15' X 12' Double glazed window to the rear. Double radiator. KITCHEN 10'10 X 8'8 Double glazed window to the front. Sink unit with cupboards beneath. Further range of base and eye level units with worktop surfaces. Space for cooker, washing machine and fridge freezer. Tiled flooring. FIRST FLOOR LANDING Access to bedrooms and bathroom. BEDROOM ONE 13' X 8'10 Double glazed window to the rear. Electric heater. Built-in wardrobe. BEDROOM TWO 14' X 8'6 Double glazed window to the front. Electric heater. Built-in cupboard. BATHROOM/WC Obscure double glazed window to the front
£ 250,000
2 bed flat for sale
2 pictures
Flat · for sale
£ 260,000
2 bed flat for sale
Elm Park
· 2 Bedrooms · Flat
· Balcony · Equipped kitchen · Parking
Elm Park · 2 Bedrooms · Flat · Balcony · Equipped kitchen · Parking
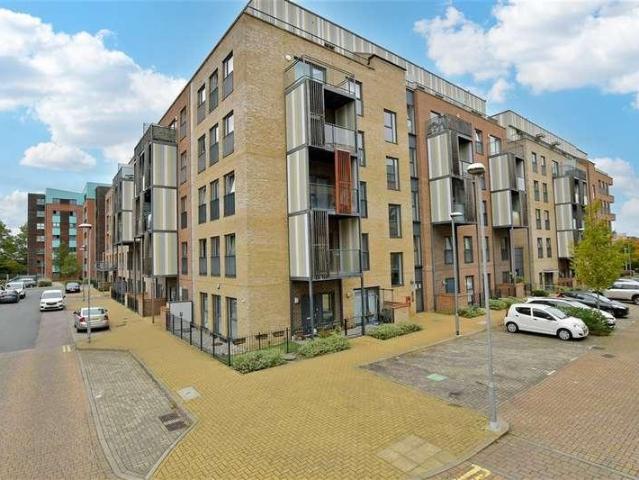
Ideally situated, just a short walk to Hornchurch country park and within close proximity to local shops, amenities and Hornchurch district line train station, is this well presented two bedroom flat that boasts a 100+ year lease. Upon entering the home, via its own front door, you are greeted with a welcoming entrance porch. The open plan lounge / kitchen is positioned at the front of the home and draws light from the large windows to the front elevation and is well presented with neutral tones. The kitchen comprises numerous wall and base units, ample worktops and room for essential appliances. The lounge measures an impressive 24'7 x 12' and provides ample space for a dining table and chairs. Toward the rear of the home, there are two double bedrooms. The largest measures 162 x 86 and provides access onto the balcony. Completing the internal layout is the family bathroom. Allocated parking is available. Considered an ideal first home, this spacious and well maintained property shoul
£ 260,000
1 bed flat for sale
2 pictures
Flat · for sale
£ 175,000
1 bed flat for sale
Elm Park
· 1 Bedroom · Flat
· Equipped kitchen · Parking
Elm Park · 1 Bedroom · Flat · Equipped kitchen · Parking
Steps Estate Agents are delighted to offer for sale this One Bedroom FIRST floor flat situated in Dagenham, Essex. The property benefits from UPVC double glazing, economy 7 heating system and a allocated parking. Early appointments are advised to avoid disappointment. 0208 593 5933 NO CHAIN 999 YEAR LEASE. HALLWAYLOUNGE4.11m x 3.18m (13'6 x 10'5)KITCHEN3.05m x 2.21m (10 x 7'3)BEDROOM3.05m x 3.05m max (10 x 10 max)EXTERIOR/CAR PARK SPACE
£ 175,000
2 bed flat for sale
2 pictures
Flat · for sale
£ 290,000
2 bed flat for sale
Elm Park
· 2 Bedrooms · Flat
· Garden · Equipped kitchen · Parking · Concierge
Elm Park · 2 Bedrooms · Flat · Garden · Equipped kitchen · Parking · Concierge
A well presented two bedroom first floor split level maisonette situated on the popular St Leonards Estate in Hornchurch. Offering approximately 700 sq ft of accommodation, the property provides two double bedrooms, a spacious lounge/reception room, fitted kitchen and bathroom, together with parking for two vehicles and access to communal gardens.The property is particularly well placed for a range of local schools, shopping facilities, parks and transport links, including Emerson Park Overground Station and Elm Park and Hornchurch Underground Stations. The property is offered share of freehold.Two bedroom first floor split level maisonettePopular St Leonards Estate locationSpacious lounge/reception roomFitted kitchenTwo double bedroomsBathroomParking for two vehiclesCommunal gardensShare of freeholdHornchurch High Street, local shops, supermarkets, leisure facilities and schools are all within easy reach. The area also provides access to the District line via Elm Park and Hornchurch,
£ 290,000
1 bed flat for sale
2 pictures
Flat · for sale
£ 95,000
1 bed flat for sale
Elm Park
· 1 Bedroom · Flat
· Garden · Equipped kitchen · Parking
Elm Park · 1 Bedroom · Flat · Garden · Equipped kitchen · Parking
This property is for Sale Via Modern Auction. Should you view, offer or bid on the property, your information will be shared with the auctioneer, I am sold. No onward chain with this independent living apartment on the first floor, for the over 60's benefiting from responsive management and repairs, with communal residents parking (subject to availability) and a communal garden with Gazebo. The development is situated within close proximity to mungo park local shops and amenities with bus services to Elm Park, Hornchurch, and Romford. Potential purchasers must be over 60+ years of age and able to live independently. Please refer to the footnote regarding the services and appliances.Room sizes:Communal EntranceHallwayLounge/Diner: 15'7 x 8'8 (4.75m x 2.64m)Kitchen: 7'1 x 6'6 (2.16m x 1.98m)Bedroom: 12'8 x 7'0 (3.86m x 2.14m)BathroomCommunal ParkingCommunal Grounds The information provided about this property does not constitute or form part of an offer or contract, nor may it be regarde
£ 95,000
1 bed flat for sale
2 pictures
Flat · for sale
£ 160,000
1 bed flat for sale
Elm Park
· 1 Bedroom · Flat
· Parking
Elm Park · 1 Bedroom · Flat · Parking
GUIDE PRICE 160,000-180,000* NO ONWARD CHAIN ONE BEDROOM ALLOCATED PARKING RECENTLY REFURBISHED BATHROOM OPEN PLAN LIVING SPACE 0.4 MILES TO ROMFORD ELIZABETH LINE RAILWAY STATION COUNCIL TAX BAND: B Lease Remaining: 84 years approx. Service Charge & Ground Rent: 2,100 per annum
£ 160,000
3 bed flat for sale
2 pictures
Flat · for sale
£ 275,000
3 bed flat for sale
Elm Park
· 3 Bedrooms · Flat
· Equipped kitchen · Parking · Heating
Elm Park · 3 Bedrooms · Flat · Equipped kitchen · Parking · Heating
VERY LARGE (86 SQM) Split level FIRST FLOOR flat above offices. Huge kitchen diner, large lounge.Three bedrooms and first floor bathroom. Gas central heating, IMMACULATE CONDITION. Nice ROOF TERRACE, and garage in block. NO CHAIN. 131 YEARS LEASE. Guide Price ?275,000-?300,000HALLWAYStairs to first floor.KITCHEN DINER3.66m x 3.66m (12 x 12)Window to front, range of fitted base and wall units, integrated appliances including American style fridge/freezer, cupboard with boiler.LOUNGE5.49m x 3.66m (18 x 12)Two windows to rear, two radiators.LANDING FIRST FLOORCupboard.BEDROOM ONE3.66m x 3.05m (12 x 10)Window to front, fitted wardrobes.BEDROOM TWO3.05m x 3.05m (10 x 10)Fitted wardrobes.BEDROOM THREE2.36m x 2.36m (7'9 x 7'9)Fitted wardrobes/desk unit.BATHROOM/WClow level wc, pedestal wash hand basin with mixer tap, corner bath with wall mounted shower, radiator.EXTERIORNice roof terrace, garage in block.We routinely refer potential purchasers to Move with Us Ltd. It is your decision whether
£ 275,000
2 bed flat for sale
2 pictures
Flat · for sale
£ 350,000
2 bed flat for sale
Elm Park
· 2 Bedrooms · Flat
· Equipped kitchen · Parking
Elm Park · 2 Bedrooms · Flat · Equipped kitchen · Parking
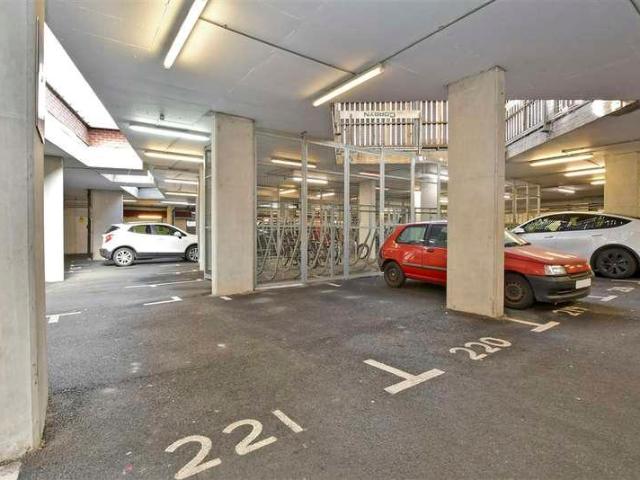
Located just moments from Queen's Hospital and Romford Station, this well-presented ground floor maisonette offers a fantastic opportunity for first-time buyers, downsizer, or investors alike. Boasting its own private entrance, the property features a spacious and light-filled lounge, a modern fitted kitchen, two generously sized bedrooms, and a contemporary family bathroom. The layout is both practical and inviting, with neutral dcor throughout, the home also has a secure play area for the exclusive use of the residence and a secure parking space close by.Room sizes:Entrance HallBedroom 2: 11'7 x 7'5 (3.53m x 2.26m)Bedroom 1: 14'4 x 12'7 (4.37m x 3.84m)Bathroom: 8'7 x 7'9 (2.62m x 2.36m)Kitchen/Dining Area: 25'0 x 7'3 (7.63m x 2.21m)LoungeTwo Allocated Parking Spaces The information provided about this property does not constitute or form part of an offer or contract, nor may it be regarded as representations. All interested parties must verify accuracy and your solicitor must verify
£ 350,000
1 bed flat for sale
2 pictures
Flat · for sale
£ 230,000
1 bed flat for sale
Elm Park
· 1 Bedroom · Flat
· Garden · Equipped kitchen · Parking · Concierge
Elm Park · 1 Bedroom · Flat · Garden · Equipped kitchen · Parking · Concierge
Offered for sale with the added advantage of no onward chain is this well presented ground floor, one bedroom retirement apartment. Available exclusively for over 60's only, the property enjoys a large communal lounge, well-maintained communal gardens and parking via the gated carpark as well it is located within close proximity to local shops, amenities and excellent bus routes & just 0.9 miles from Emerson Park Station. Upon entering the home, via the well-maintained communal area, you are welcomed with a large entrance hallway with access to most of the living accommodation and access to a large storage cupboard. Positioned on the right of the home is the reception room, which measures 149 x 1010 and provides adequate space for a dining table and chairs and is flooded with natural light. The room enjoys beautiful tones and carpet underfoot. Accessed off the hallway, the kitchen comprises numerous wall and base units, worktops to three sides and room for essential appliances. There i
£ 230,000
2 bed flat for sale
2 pictures
Flat · for sale
£ 375,000
2 bed flat for sale
Elm Park
· 2 Bedrooms · Flat
· Garden · Parking
Elm Park · 2 Bedrooms · Flat · Garden · Parking
Nestled within the sought-after residential development of Buckingham Close, Emerson Park, this immaculately presented ground floor apartment which combines comfortable living with practical features, making it an excellent opportunity for many buyers. The flat benefits such as a share of the freehold and zero ground rent, this property represents exceptional value for money and is a flat to come and take a look at as soon as possible, the flat is also being sold with no onward chain and has the added benefit of a garage in a near by block. Please refer to the footnote regarding the services and appliances.Room sizes:HallwayBedroom 1: 19'4 x 9'4 (5.90m x 2.85m)Bedroom 2: 12'9 x 9'0 (3.89m x 2.75m)Shower RoomKitchen: 17'8 x 6'9 (5.39m x 2.06m)Lounge/Dining Room: 22'4 x 12'2 (6.81m x 3.71m)GaragePermit ParkingCommunal Gardens The information provided about this property does not constitute or form part of an offer or contract, nor may it be regarded as representations. All interested par
£ 375,000
1 bed flat for sale
2 pictures
Flat · for sale
£ 270,000
1 bed flat for sale
Elm Park
· 1 Bedroom · Flat
· Lift · Equipped kitchen · Parking · Concierge
Elm Park · 1 Bedroom · Flat · Lift · Equipped kitchen · Parking · Concierge
Set within this extremely sought after residential development within a short walk of Emerson Park Station and local shops is this spacious and well presented modern apartment benefiting from allocated, gated, underground parking and lift access. In brief, the property is accessed via a communal entrance door with entry phone system and a further personal door gives access to the spacious accommodation incorporating lounge/diner 21'6 x 10'9, fitted kitchen 10'6 x 7'2, bedroom 18'9 x 10' and recently re-fitted bathroom/WC. An internal viewing is strongly advised. ENTRANCE A communal entrance door gives access to communal hallway. Entry phone system. A further personal entrance door gives access to the reception hall. RECEPTION HALL Laminate flooring. Built-in airing cupboard. Entry phone system. Door to the lounge/diner. LOUNGE/DINER 21'6 X 10'10 Double glazed window to the front and side. Laminate flooring. Opening to the fitted kitchen. FITTED KITCHEN 10'6 X 7'2 Sink unit with cupboar
£ 270,000
3 bed flat for sale
2 pictures
Flat · for sale
£ 260,000
3 bed flat for sale
Elm Park
· 3 Bedrooms · Flat
· Parking
Elm Park · 3 Bedrooms · Flat · Parking
Ground floor split level maisonette, offered for sale with no onward chain and the possibility with the current tenant to remain. Situated in a convenient location for Hornchurch Town Centre & amenities, transport links and less than a mile to the stationRoom sizes:HallwayKitchen: 10'8 x 8'8 (3.25m x 2.64m)Lounge/Diner: 15'0 x 11'7 (4.58m x 3.53m)LandingBedroom 1: 14'0 x 8'5 (4.27m x 2.57m)Bedroom 2: 8'9 (2.67m) narrowing to 6'3 (1.91m) x 8'0 (2.44m)Bedroom 3: 9'0 x 6'6 (2.75m x 1.98m)Bathroom: 6'4 x 6'1 (1.93m x 1.86m)Communal GardensResidents Permit Parking The information provided about this property does not constitute or form part of an offer or contract, nor may it be regarded as representations. All interested parties must verify accuracy and your solicitor must verify tenure/lease information, fixtures & fittings and, where the property has been extended/converted, planning/building regulation consents. All dimensions are approximate and quoted for guidance only as are floor pl
£ 260,000
1 bed flat for sale
2 pictures
Flat · for sale
£ 200,000
1 bed flat for sale
Elm Park
· 1 Bedroom · Flat
· Garden · Lift · Equipped kitchen · Parking · Concierge
Elm Park · 1 Bedroom · Flat · Garden · Lift · Equipped kitchen · Parking · Concierge
Offered for sale with the added advantage of no onward chain is this one bedroom, first floor retirement apartment. Available exclusively for over 60's only, the home enjoys a large reception room, kitchen, a double bedroom and bathroom. The property enjoys a large communal lounge and well-maintained communal gardens. Gated parking is available on a first come, first serve basis. Upon entering the property through a well-maintained communal area with a convenient lift, you are greeted by a welcoming entrance hallway. This provides access to the majority of the living space, along with a generously sized storage cupboard. Positioned on the left of the home is the reception room, which measures an impressive 1911 x 109 and provides adequate space for a dining table and chairs and is flooded with natural light from the dual aspect windows. Situated off such is the kitchen which comprises numerous wall and base units, worktops to three sides and room for essential appliances. Accessed off
£ 200,000
1 bed flat for sale
2 pictures
Flat · for sale
£ 117,500
1 bed flat for sale
Elm Park
· 1 Bedroom · Flat
· Garden · Lift · Equipped kitchen · Parking · Concierge
Elm Park · 1 Bedroom · Flat · Garden · Lift · Equipped kitchen · Parking · Concierge
Superbly located within a stones throw of Hornchurch High Street is this one bedroom retirement apartment which is available for over 60's and offered with no onward chain. In brief, the communal entrance with lift leads to the third floor entrance. The reception hall provides access to living accommodation incorporating a lounge/diner 15'4 x 10'6, fitted kitchen 7'4 x 5'5, bedroom 12' x 8'9 and family shower room/WC. Throughout the property there is electric heating and double glazing. Externally, to the front there is residents parking and to the rear there are landscaped communal gardens. A personal viewing is absolutely essential. ENTRANCE Entrance door with entry phone system leads to the communal hallways with lift leading to the third floor apartment. RECEPTION HALL Entry phone system. Storage cupboard storing the hot water cylinder. Coved ceiling. LOUNGE/DINER 15'4 X 10'6 Double glazed window to the rear. Storage radiator. Coved ceiling. Electric fire with surround. Wall lights
£ 117,500
2 bed flat for sale
2 pictures
Flat · for sale
£ 240,000
2 bed flat for sale
Elm Park
· 2 Bedrooms · Flat
· Equipped kitchen
Elm Park · 2 Bedrooms · Flat · Equipped kitchen
Guide Price - ?240,000 - ?260,000. INVESTMENT ONLY - ?1,025 per calendar month - Steps are pleased to offer for sale this split level maisonette located within easy access of local schools, shopping and transport facilities. The property has the benefits of having TWO DOUBLE BEDROOMS, modern bathroom, LOUNGE/DINER and fitted kitchen. Being located on the second and third floors and with further benefits to include, Gas fired central heating and uPVC Double glazing. This property could make an ideal first time or buy to let purchase.Guide Price - ?240,000 - ?260,000. INVESTMENT ONLY - ?1,025 per calendar month - Steps are pleased to offer for sale this split level maisonette located within easy access of local schools, shopping and transport facilities. The property has the benefits of having TWO DOUBLE BEDROOMS, modern bathroom, LOUNGE/DINER and fitted kitchen. Being located on the second and third floors and with further benefits to include, Gas fired central heating and uPVC Double g
£ 240,000
1 bed flat for sale
2 pictures
Flat · for sale
£ 180,000
1 bed flat for sale
Elm Park
· 1 Bedroom · Flat
· Garden · Equipped kitchen · Parking · Concierge
Elm Park · 1 Bedroom · Flat · Garden · Equipped kitchen · Parking · Concierge
Situated in this popular residential development within walking distance of Romford Town Centre and Elizabeth Line Station is this second floor, one bedroom apartment offered with no onward chain. In brief, the property is accessed via a communal entrance with entry phone system and stairs leading to a personal entrance door through to the reception hall. The accommodation incorporates a lounge 12'2 x 11', kitchen 6'7 x 6'7, bedroom 9'7 x 8'1 and bathroom/WC. Externally, there are communal gardens and resident parking spaces. An internal viewing is strongly advised. ENTRANCE Communal entrance door with entry phone system and stairs leading to personal door through to the reception hall. RECEPTION HALL Laminate flooring. Opening to the lounge. LOUNGE 12'2 X 11' Window to the front. Laminate flooring. Opening to kitchen. KITCHEN 6'7 X 6'7 Window to the front. Sink unit with mixer tap and cupboards beneath. Further range of base and eye level units with worktop surfaces. Space for cooker,
£ 180,000
2 bed flat for sale
2 pictures
Flat · for sale
£ 260,000
2 bed flat for sale
Elm Park
· 2 Bedrooms · Flat
· Garden · Equipped kitchen · Parking
Elm Park · 2 Bedrooms · Flat · Garden · Equipped kitchen · Parking
We present to the market this beautifully presented first floor flat located close to Romford Station, this spacious flat benefits from double bedrooms, a separate kitchen, ample residents' parking, recently installed intercom system and communal gardens. Potential purchasers are urged to contact to arrange their immediate internal inspectionRoom sizes:HallwayLounge/Diner: 15'10 x 11'4 (4.83m x 3.46m)Kitchen: 8'7 x 8'6 (2.62m x 2.59m)Bedroom 1: 12'9 x 9'1 (3.89m x 2.77m)Bedroom 2: 8'10 x 6'11 (2.69m x 2.11m)Bathroom: 6'9 x 5'3 (2.06m x 1.60m)Communal GardensAllocated Parking Space The information provided about this property does not constitute or form part of an offer or contract, nor may it be regarded as representations. All interested parties must verify accuracy and your solicitor must verify tenure/lease information, fixtures & fittings and, where the property has been extended/converted, planning/building regulation consents. All dimensions are approximate and quoted for guidanc
£ 260,000
2 bed flat for sale
2 pictures
Flat · for sale
£ 392,000
2 bed flat for sale
Elm Park
· 2 Bedrooms · Flat
· Garden · Balcony · Lift · Equipped kitchen
Elm Park · 2 Bedrooms · Flat · Garden · Balcony · Lift · Equipped kitchen
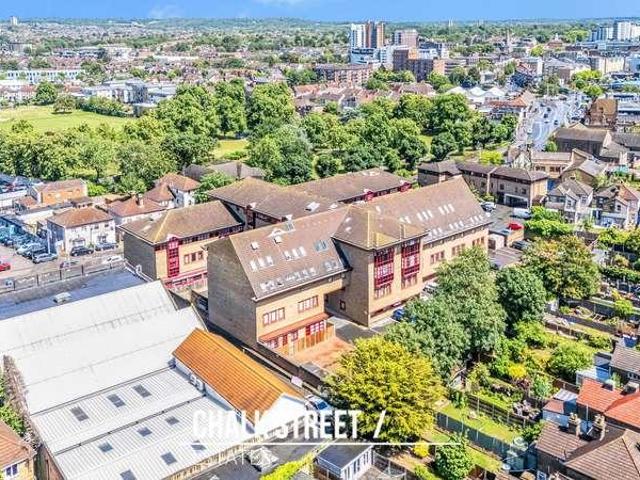
Offering 804 square foot of space, this new build 5th floor apartment boasts an open-plan lounge kitchen diner and private balcony. The contemporary kitchen is fully fitted with quality integrated appliances including an induction hob, oven, microwave, dishwasher, fridge/freezer and cooker hood. The principal bedroom features a fitted wardrobe, and both bedrooms share a beautifully appointed modern main bathroom with heated towel rail. The hallway offers a built-in cupboard and a separate utility cupboard with washer/dryer. Finished with underfloor heating throughout, high-speed fibre connectivity (BT & Hyperoptic) with Sky Q pre-wiring and lift access to all floors.Dagenham Green is evolving into a vibrant new community, designed around landscaped gardens, a central park and boardwalk, with cafs, shops and social spaces all within easy reach - ideal for those seeking a balance of city connection and green space.Dagenham Dock Station is just a 2-minute walk away, with direct connection
£ 392,000
1 bed flat for sale
2 pictures
Flat · for sale
£ 200,000
1 bed flat for sale
Elm Park
· 1 Bedroom · Flat
· Equipped kitchen · Parking
Elm Park · 1 Bedroom · Flat · Equipped kitchen · Parking
Guide Price 200,000 - 220,000 * ONE BEDROOM FLAT OPEN PLAN KITCHEN AND DINING AREA 0.7 MILES TO CHADWELL HEATH STATION CLOSE TO SHOPS AND AMENITIES LEASE REMAINING: 233 YEARS FAIR CONDITION RESIDENTS PARKING
£ 200,000
3 bed flat for sale
2 pictures
Flat · for sale
£ 365,000
3 bed flat for sale
Elm Park
· 3 Bedrooms · Flat
· Parking
Elm Park · 3 Bedrooms · Flat · Parking
NO ONWARD CHAIN THREE DOUBLE BEDROOMS FULLY REFITTED EN-SUITE AND FAMILY BATHROOM OPEN PLAN LIVING SPACE ALLOCATED PARKING WITHIN WALKING DISTANCE TO GIDEA PARK MAINLINE RAILWAY STATION INCLUDING THE ELIZABETH LINE CLOSE TO MAJOR ROAD LINKS INCLUDING THE A12 AND M25 COUNCIL TAX BAND: E Lease Remaining: 123 Years Service Charge: 1800 Per Annum Ground Rent: 87.50 Bi Annually
£ 365,000
1 bed flat for sale
2 pictures
Flat · for sale
£ 317,000
1 bed flat for sale
Elm Park
· 1 Bedroom · Flat
· Garden · Balcony · Equipped kitchen
Elm Park · 1 Bedroom · Flat · Garden · Balcony · Equipped kitchen
Stunning new build apartment on the eighth floor arranged to maximise usability and comfort with a well-proportioned open-plan kitchen lounge diner designed for relaxing, dining and entertaining. A private balcony to the living area extends the living space outdoors. The double bedroom has a fitted wardrobe providing built-in storage. The beautifully appointed modern main bathroom boasts a heated towel rail for extra luxury. A dedicated utility cupboard with washer/dryer keeps appliances neatly tucked away, complemented by additional hallway storage - a thoughtful feature that allows the living space to remain uncluttered and flexible.Dagenham Green is evolving into a vibrant new community, designed around landscaped gardens, a central park and boardwalk, with cafs, shops and social spaces all within easy reach - ideal for those seeking a balance of city connection and green space.Dagenham Dock Station is just a 2-minute walk away, with direct connections placing the City within approx
£ 317,000
2 bed flat for sale
2 pictures
Flat · for sale
£ 280,000
2 bed flat for sale
Elm Park
· 2 Bedrooms · Flat
· Garden · Balcony · Lift · Equipped kitchen · Parking
Elm Park · 2 Bedrooms · Flat · Garden · Balcony · Lift · Equipped kitchen · Parking
4th (TOP) floor flat VERY SPACIOUS, with 19' kitchen diner, large lounge WITH BALCONY. Two double bedrooms and fantastic bathroom. electric heating. LIFT and underground parking. IMMACULATE CONDITION Guide Price ?280,000 ?300,000L SHAPE HALLWAYLOUNGE4.27m,1.83m x 3.35m (14,6 x 11)BALCONYKITCHEN DINER5.79m x 2.34m (19 x 7'8)BEDROOM ONE4.27m x 2.74m (14 x 9)BEDROOM TWO3.51m x 3.20m (11'6 x 10'6)BATHROOM/WCEXTERIORCommunal Gardens underground parking to be confirmed.We routinely refer potential purchasers to Move with Us Ltd. It is your decision whether you choose to deal with Move with Us Ltd. In making that decision, you should know that we receive an annual payment benefits from Move with Us Ltd, equating to approximately ?314.48 per referral
£ 280,000
2 bed flat for sale
2 pictures
Flat · for sale
£ 113,750
2 bed flat for sale
Elm Park
· 2 Bedrooms · Flat
· Garden · Equipped kitchen · Parking
Elm Park · 2 Bedrooms · Flat · Garden · Equipped kitchen · Parking
Offered for sale with no onward chain is this modern 3rd floor flat, presented in excellent condition throughout. A bright spacious apartment offers a nice view to the communal garden and underground parking. Viewing is advisedFinancial Information, Full market value: 325,000, Minimum share: 35%. Share value:113.75, Monthly Service Charge: 147.14, Monthly rent (based on 35% share): 657.18. Remaining lease term: 119 years Please refer to the footnote regarding the services and appliances.Room sizes:HallwayLounge/Kitchen/Dining Room: 22'8 x 12'9 (6.91m x 3.89m)BalconyBedroom 1: 14'0 x 11'0 (4.27m x 3.36m)Bedroom 2: 12'9 x 9'6 (3.89m x 2.90m)BathroomUnderground Parking The information provided about this property does not constitute or form part of an offer or contract, nor may it be regarded as representations. All interested parties must verify accuracy and your solicitor must verify tenure/lease information, fixtures & fittings and, where the property has been extended/converted, plann
£ 113,750
2 bed flat for sale
2 pictures
Flat · for sale
£ 325,000
2 bed flat for sale
Elm Park
· 2 Bedrooms · Flat
· Garden · Equipped kitchen · Parking
Elm Park · 2 Bedrooms · Flat · Garden · Equipped kitchen · Parking
Offered for sale with no onward chain is this modern 3rd floor flat, presented in excellent condition throughout. A bright spacious apartment offers a nice view to the communal garden and underground parking. Viewing is advisedFinancial Information, Full market value: 325,000, Minimum share: 35%. Share value:113.75, Monthly Service Charge: 147.14, Monthly rent (based on 35% share): 657.18. Remaining lease term: 119 years Please refer to the footnote regarding the services and appliances.Room sizes:HallwayLounge/Kitchen/Dining Room: 22'8 x 12'9 (6.91m x 3.89m)BalconyBedroom 1: 14'0 x 11'0 (4.27m x 3.36m)Bedroom 2: 12'9 x 9'6 (3.89m x 2.90m)BathroomUnderground Parking The information provided about this property does not constitute or form part of an offer or contract, nor may it be regarded as representations. All interested parties must verify accuracy and your solicitor must verify tenure/lease information, fixtures & fittings and, where the property has been extended/converted, plann
£ 325,000
2 bed flat for sale
2 pictures
Flat · for sale
£ 260,000
2 bed flat for sale
Elm Park
· 2 Bedrooms · Flat
· Equipped kitchen · Parking
Elm Park · 2 Bedrooms · Flat · Equipped kitchen · Parking
This property is for sale by the Modern Method of Auction. Should you view, offer or bid on the property, your information will be shared with the Auctioneer, iamsold. This third floor flat is offered with no onward chain, has an en-suite and a contemporary family bathroom. The layout is both practical and inviting, with neutral dcor throughout. There is a play area for the exclusive use of the residence and a secure sheltered parking space. Located just moments from Queen's Hospital and Romford Station, this well-presented flat offers a fantastic opportunity for first-time buyers, downsizer, or investors alike. Viewing advised.Room sizes:Entrance HallLounge/Kitchen/Dining Room: 21'8 x 11'10 (6.61m x 3.61m)BalconyBedroom 1: 11'6 x 9'10 (3.51m x 3.00m)En-Suite: 9'10 x 4'5 (3.00m x 1.35m)Bedroom 2: 11'6 x 8'10 (3.51m x 2.69m)Bathroom: 8'10 x 6'2 (2.69m x 1.88m)Underground Allocated Parking AUCTIONEER'S COMMENTSThis property is for sale by the Modern Method of Auction. Should you view, of
£ 260,000
1 bed flat for sale
2 pictures
Flat · for sale
£ 230,000
1 bed flat for sale
Elm Park
· 1 Bedroom · Flat
· Equipped kitchen · Concierge
Elm Park · 1 Bedroom · Flat · Equipped kitchen · Concierge
Deemed an ideal first purchase, this well-presented one-bedroom top floor apartment at Loam House is situated within half a mile of Romford Station and offers a superb opportunity for those seeking a stylish and conveniently located home. Upon entering the property, you are welcomed via the entrance hallway, which provides access through to the main living accommodation. The open-plan kitchen / lounge measures 18'7 x 9'1 and provides a bright and practical living space, comfortably accommodating both lounge and kitchen areas. The kitchen is fitted with a range of wall and base units, worktop space and integrated appliances such as fridge / freezer, oven, hob, microwave and extractor fan. Adjacent to the main reception space is a defined dining area measuring 10'3 x 7'5, creating an ideal setting for everyday dining or entertaining. Accessed off the living area is the well-proportioned bedroom, measuring 9'6 x 9'3, offering comfortable sleeping accommodation. Completing the internal lay
£ 230,000
flat for sale
2 pictures
Flat · for sale
£ 230,000
flat for sale
Elm Park
· Flat
· Equipped kitchen · Parking
Elm Park · Flat · Equipped kitchen · Parking
A well presented ground floor studio apartment offering bright and comfortable living. The property features a spacious open plan living and sleeping area, a modern fitted kitchen, and a contemporary bathroom. Benefiting from good natural and a practical layout, the apartment provides a welcoming and low maintenance living space. Ideally located in a after residential area, a short distance from Gidea Park railway station. (App 0.3 miles) Viewing advised.Room sizes:Lounge: 15'5 x 11'7 (4.70m x 3.53m)Bedroom Area: 13'0 x 9'0 (3.97m x 2.75m)Kitchen: 12'4 x 4'5 (3.76m x 1.35m)Bathroom: 5'8 x 5'6 (1.73m x 1.68m)Off Road Parking The information provided about this property does not constitute or form part of an offer or contract, nor may it be regarded as representations. All interested parties must verify accuracy and your solicitor must verify tenure/lease information, fixtures & fittings and, where the property has been extended/converted, planning/building regulation consents. All dimen
£ 230,000
3 bed flat for sale
2 pictures
Flat · for sale
£ 240,000
3 bed flat for sale
Elm Park
· 3 Bedrooms · Flat
Elm Park · 3 Bedrooms · Flat
Experience the best of Romford living in this attractive three-bedroom split level apartment. The property is currently tenanted and achieving 1,850pcm. Situated in a sought-after location near the vibrant Brewery shopping centre, this home offers a comfortable and spacious layout. Enjoy the convenience of having a wide selection of shops, dining options, and entertainment venues within easy reach. The area also boasts reputable schools such as The Frances Bardsley Academy for Girls and St. Edward's Church of England Comprehensive School, along with excellent transport connections. This is a fantastic opportunity to embrace a dynamic and well-connected lifestyle. Arrange your viewing now. Length of Lease: 99 Annual Ground Rent Amount: 300.00 Ground Rent Review Period: yearly Annual Service Charge Amount: 3,000.00 Bedroom 1Master Bedroom 12'1 x 11'0Bedroom 2Bedroom 2 13'0 x 8'1Bedroom 3Bedroom 3 8'1 x 7'1Living RoomLiving Room 18'0 x 12'0
£ 240,000

Get email alerts

Don't miss out: be the first to know about new properties

The alert was correctly created

On subscribing you accept the conditions of use and the privacy policy
Alert
Receive new ads in your inbox
Save this search
Receive alerts for new listings

We'll send you an email when we have new properties for: "Flats for sale in Elm Park"

The alert was correctly created

Valentines Park
East Ham
Get email alerts and be the first to see new listings
Required field
On subscribing I accept the terms of the privacy policy
Perfect! You'll soon start receiving new listings via email
Alert
Receive an email when we have new ads for Flats for sale in Elm Park
Save this search
Filters

Bedrooms

Size (sq.ft)

sq.ft
sq.ft

Price

£
£

Property type

Bathrooms

Clear all filters
Receive notifications when new entries are published.