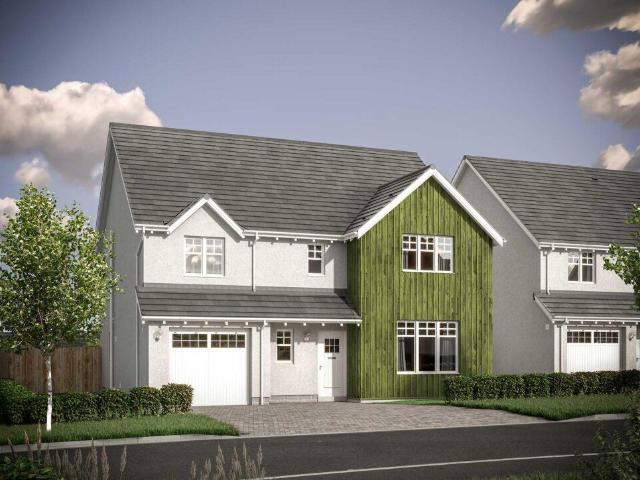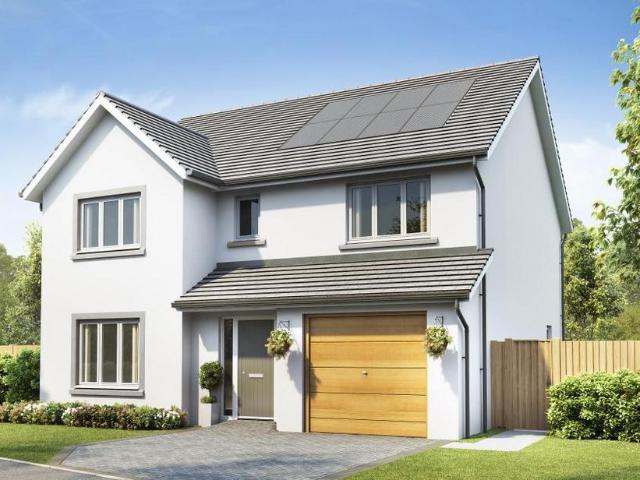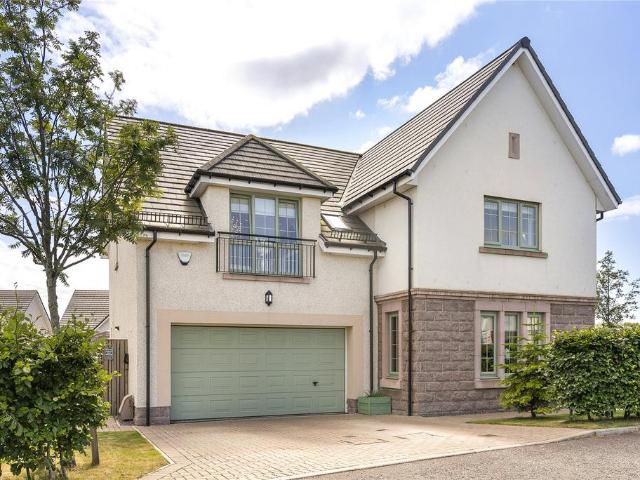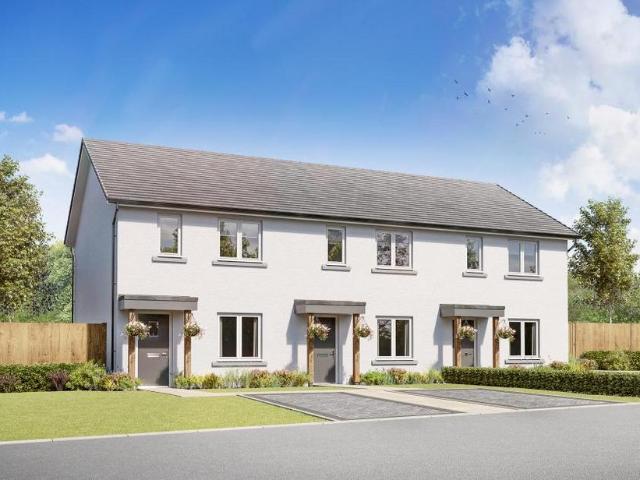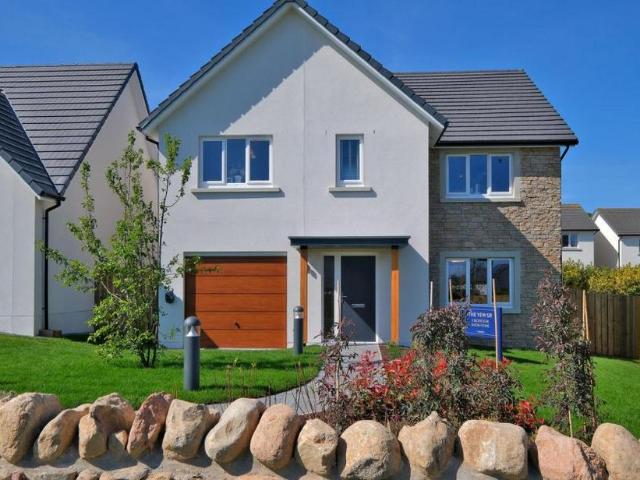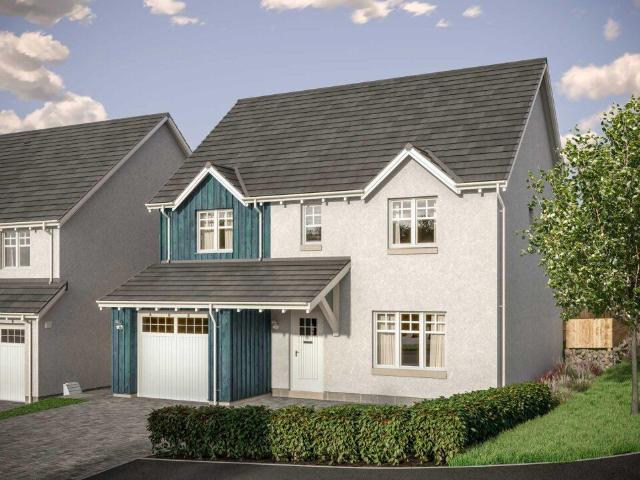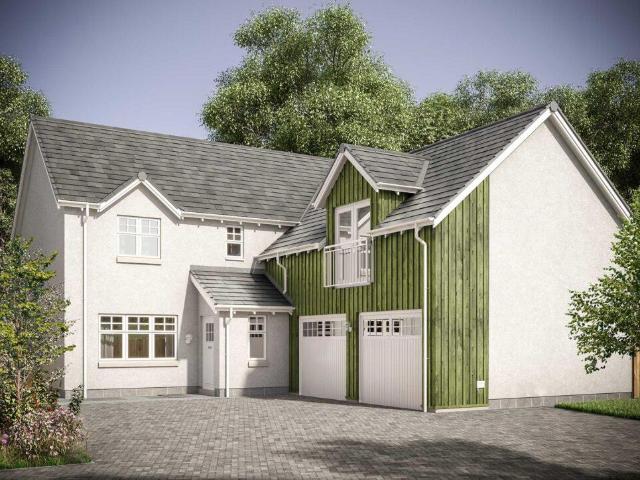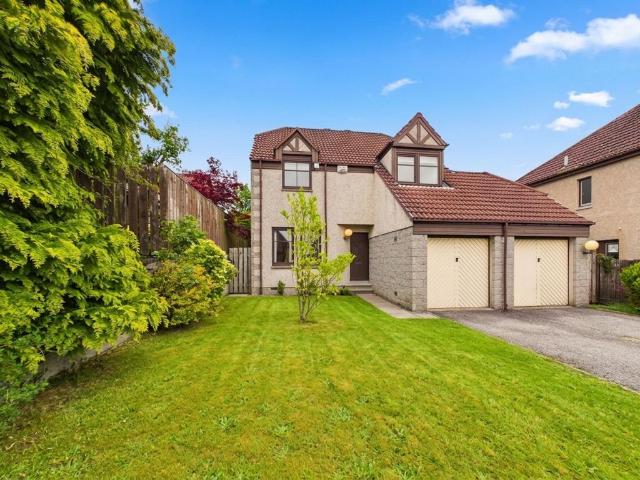
152 houses for sale in Elrick Westhill

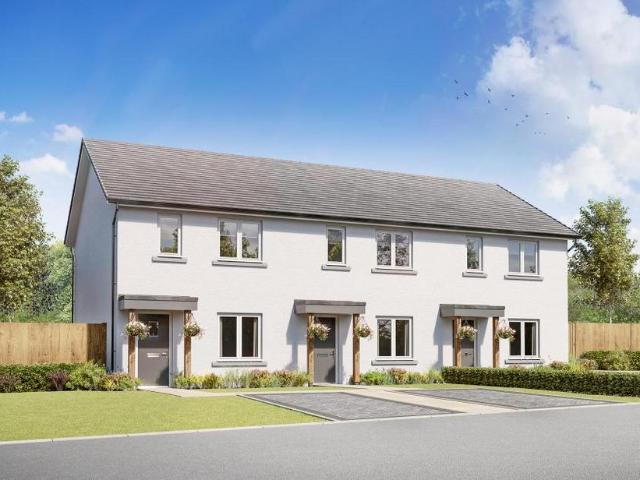
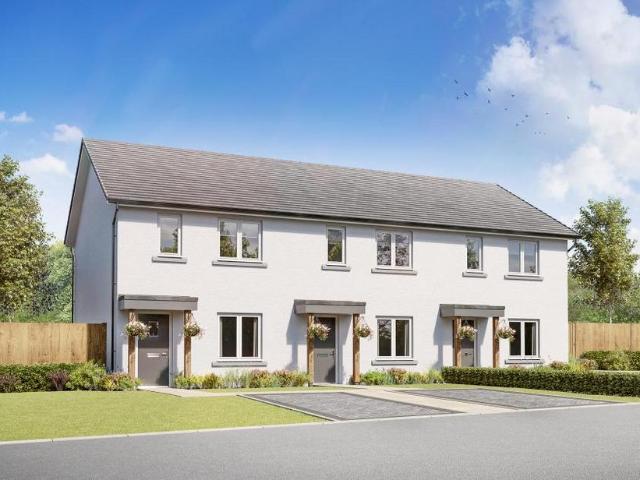
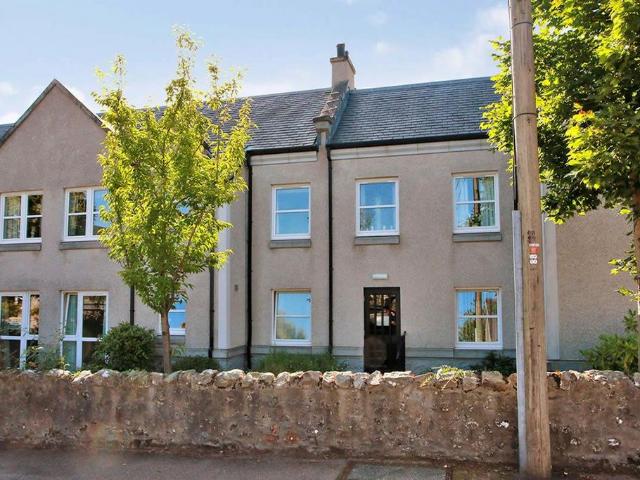
1 bedroom terraced house for sale
View photo
House · for sale
£ 83,000
1 bedroom terraced house for sale
Elrick Westhill
· 1 Bedroom · 1 Bath · House
· Garden · Equipped kitchen · Parking
Elrick Westhill · 1 Bedroom · 1 Bath · House · Garden · Equipped kitchen · Parking
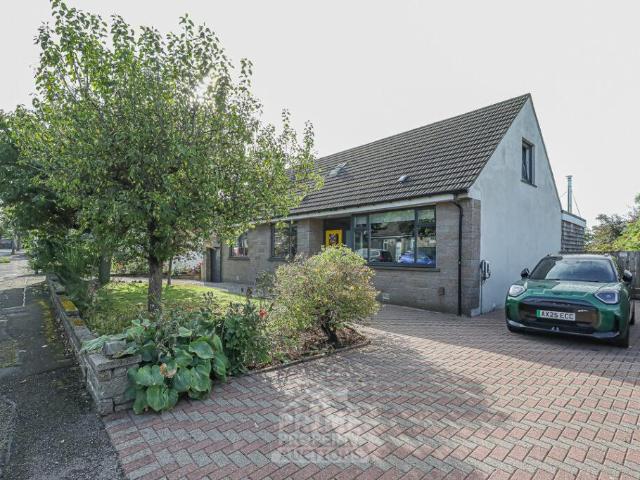
Our latest listing is a 1 bedroom terraced house located in Westhill. It is in close proximity to valuable amenities, is able to generate rewarding rental returns and has a tenant currently situated.For investors looking to expand their portfolio, this is a fantastic opportunity!This well-kept home features 1 bedroom, lounge, kitchen, bathroom, private garden and garage parking. Investment detailsIt currently produces an annual gross income of £9,012 with tenants currently situated. Considering the purchase price and the potential rental income that could be earned in future years, this will make for a worthwhile addition to an investors property portfolio.For greater detail on this property's investment potential, please see the Let Property Pack linked below.If you are interested, please call us.Tenancy DetailsThe current tenants have lived in the property for more than 14+ years and have consistently paid their rent for the duration of their stay. They do not have any intentions to
£ 83,000
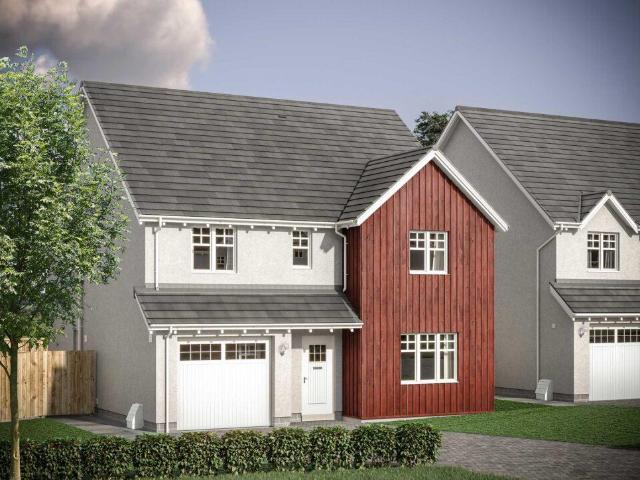
4 bedroom detached house for sale
View photo
House · for sale
£ 298,500
4 bedroom detached house for sale
Elrick Westhill
· 4 Bedrooms · 2 Baths · House
· Equipped kitchen · Parking · Heating
Elrick Westhill · 4 Bedrooms · 2 Baths · House · Equipped kitchen · Parking · Heating
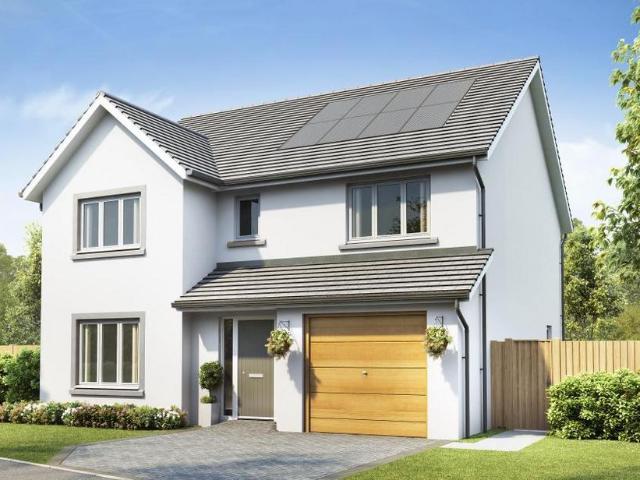
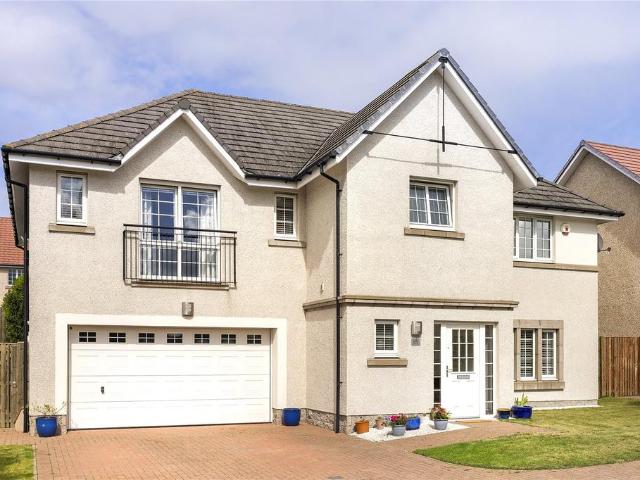
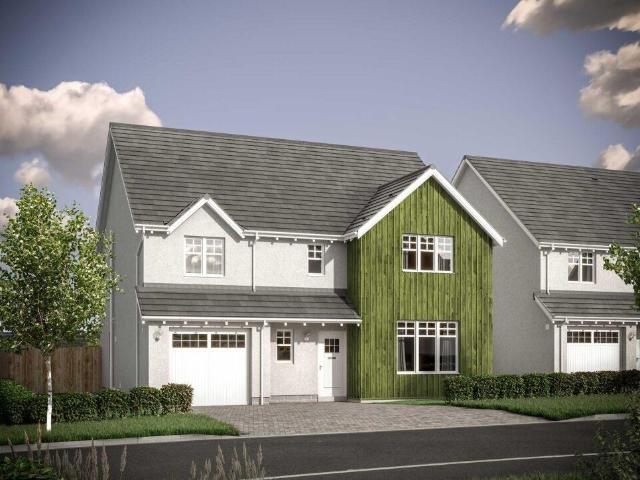
We are delighted to offer to the market, this very spacious and well designed four bedroom, detached family home in the exceptionally popular Aberdeen suburb of Kingswells. The freshly presented accommodation is set over two levels and combines open plan living spaces with four good sized bedrooms and also boasts a double integral garage. The property also benefits from gas central heating and double glazing and represents an excellent value family home. The property is vacant with no onward chain, so flexible entry is available. We highly recommend viewing to fully appreciate what it has to offer.AccommodationVestibule, hall, lounge/dining room, dining kitchen, WC, master bedroom with en-suite, three further bedrooms and family bathroom.EPC Rating: C
£ 298,500
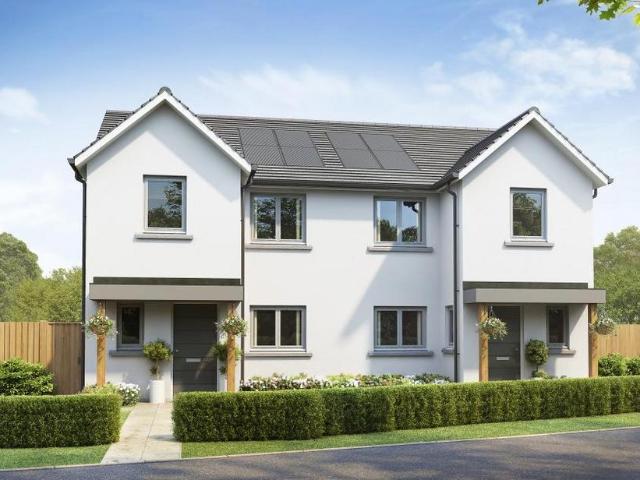
3 bedroom semi detached house for sale
View photo
House · for sale
£ 297,995
3 bedroom semi detached house for sale
Elrick Westhill
· 3 Bedrooms · House
· Garden · Equipped kitchen · Patio
Elrick Westhill · 3 Bedrooms · House · Garden · Equipped kitchen · Patio
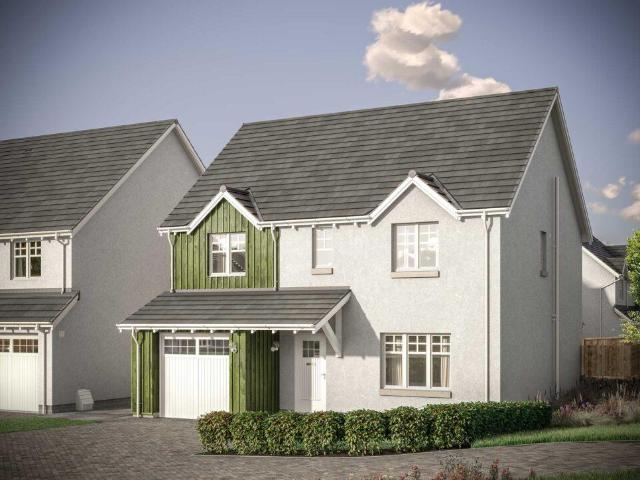
Reserve HOME 32 and receive £5,000 towards a tailor-made package. From deposit support to upgrades, we'll help you make your dream move a reality. The Ash 3 is one of our most popular three-bedroom homes, ideal for couples and young families or those looking to downsize and stay in one of the best locations in Aberdeen. On the ground floor, the property features a spacious dual aspect open-plan lounge/ dining/ kitchen, from which French doors provide access to the rear garden. A large under-stairs cupboard offers generous storage and there is a separate WC located in the hall. Upstairs the main bedroom has its own en-suite shower room. There are 2 additional double bedrooms, a stylish family bathroom fitted with white suite and chrome towel rail. A cupboard on the landing, which provides practical storage for towels and linens, completes the accomodation. Outside the rear garden is fully enclosed & will be seeded, providing a safe area for pets or children to play. There is a patio are
£ 297,995
5 bedroom semi detached house for sale
View photo
House · for sale
£ 340,000
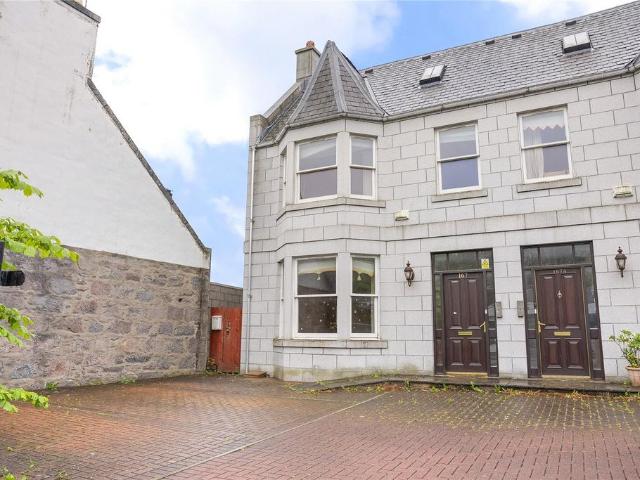
5 bedroom semi detached house for sale
Elrick Westhill
· 5 Bedrooms · 5 Baths · House
· Garden · Equipped kitchen · Powder room · Concierge
Elrick Westhill · 5 Bedrooms · 5 Baths · House · Garden · Equipped kitchen · Powder room · Concierge
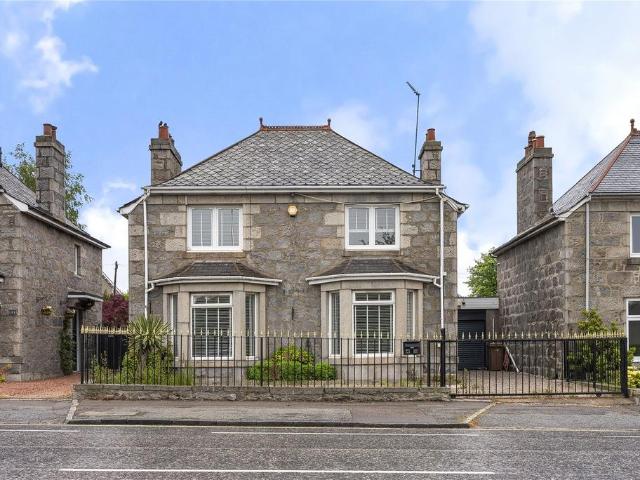
Semi-detached 5 bedroom granite property with self-contained flat located on the prestigious Queen’s Road. Situated within Aberdeen’s West End, this five-bedroom semi-detached granite property is offered for sale. The property does requires a degree of upgrading and modernisation throughout.The accommodation is arranged over three floors. The ground floor comprises a vestibule leading into a reception hallway, a formal lounge to the front, and a dining kitchen to the rear. A cloakroom is also located on this level.On the first floor, there are three double bedrooms, two of which have en suite facilities, together with a family bathroom. The attic level provides additional accommodation including a further double bedroom, a study, and a shower room.The lower ground floor incorporates a self-contained flat with separate access. This includes a living space with patio doors leading to the garden, an open plan lounge and kitchen area, a double bedroom, and a shower room.Externally, there i
£ 340,000
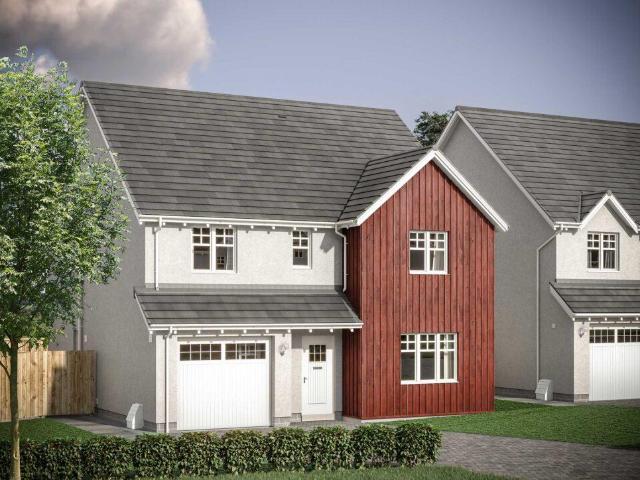
4 bedroom detached house for sale
View photo
House · for sale
£ 456,000
4 bedroom detached house for sale
Elrick Westhill
· 4 Bedrooms · House
· Equipped kitchen
Elrick Westhill · 4 Bedrooms · House · Equipped kitchen
Offers & IncentivesGround floor bedroom suite providing practical, flexible accommodation options.Ask about incentives to help you make your move. Ground FloorLiving Room 3.52m x 4.32m or 11' 6 x 14' 2Kitchen 2.56m x 3.23m or 8' 4 x 10' 7Family / Dining 4.30m x 3.23m or 14'1 x 10' 7Utility 1.97m x 1.85m or 6' 5 x 6' 1WC 1.92m x 1.43m or 6' 3 x 4' 8Bedroom 5 4.55m x 2.97m or 14' 11 x 9' 8Ensuite 2 2.97m x 1.80m or 9' 8 x 5' 10First FloorBedroom 1 3.54m x 3.35m or 11' 7 x 10' 11En-suite 1 2.44m x 1.51m or 8' 0 x 4' 11Walk-in Wardrobe 1.77m x 1.90m or 5' 9 x 6' 2Bedroom 2 4.15m x 3.35m or 13' 7 x 10' 11Bedroom 3 3.05m x 3.12m or 10' 0 x 10' 2Bedroom 4 2.59m x 3.08m or 8' 5 x 10' 1Bathroom 3.09m x 2.00m or 10' 1 x 6' 6
£ 456,000
4 bedroom detached house for sale
View photo
House · for sale
£ 514,995
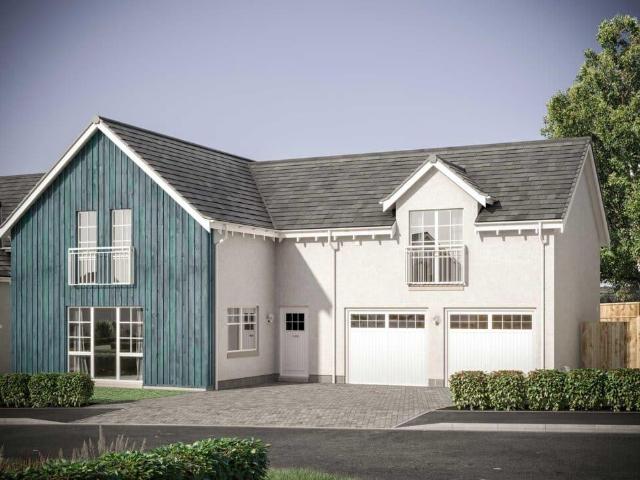
4 bedroom detached house for sale
Elrick Westhill
· 4 Bedrooms · House
· Equipped kitchen · Parking
Elrick Westhill · 4 Bedrooms · House · Equipped kitchen · Parking
Ground FloorLiving Room 3.62m x 6.00m or 11' 10 x 19' 8Kitchen 3.63m x 3.33m or 11' 10 x 10' 11Family / Dining 3.63m x 3.47m or 11' 10 x 11' 4Utility 2.14m x 2.11m or 7' 0 x 6' 11WC 2.14m x 1.32m or 7' 0 x 4' 3Garage 3.00m x 6.00m or 9' 10 x 19' 8First FloorMaster Bedroom 3.46m x 4.33m or 11' 4 x 14' 2En-suite 1 2.31m x 2.36m or 7' 6 x 7' 9Bedroom 2 3.62m x 3.16m or 11' 10 x 10' 4En-Suite 2 2.80m x 1.36m or 9' 2 x 4' 5Bedroom 3 3.03m x 4.36m or 9' 11 x 14' 3Bedroom 4 3.07m x 3.29m or 10' 0 x 10' 9Bathroom 2.25m x 2.05m or 7' 4 x 6' 8
£ 514,995
5 bedroom detached house for sale
View photo
House · for sale
£ 719,995
5 bedroom detached house for sale
Elrick Westhill
· 5 Bedrooms · House
· Equipped kitchen · Parking
Elrick Westhill · 5 Bedrooms · House · Equipped kitchen · Parking
Ground FloorVestibule 1.40m x 2.16m 4' 8 x 7' 1Living Room 6.12m x 3.76m 20' 1 x 12' 4Kitchen 6.12m x 2.81m 20' 1 x 9' 2Family/Dining 6.12m x 3.30m 20' 1 x 10' 9Utility 2.10m x 3.01m 6' 11 x 9' 11WC 2.10m x 1.57m 6' 11 x 5' 2Garage 6.00m x 7.07m 19' 8 x 23' 2First FloorBedroom 1 4.10m x 5.05m 13' 5 x 16' 7En-suite 1 2.82m x 2.57m 9' 3 x 8' 5Walk-in Wardrobe 1 1.92m x 2.72m 6' 3 x 8' 11Walk-in Wardrobe 2 1.92m x 2.23m 6' 3 x 7' 4Bedroom 2 4.78m x 3.25m 15' 8 x 10' 8En-suite 2 2.53m x 1.82m 8' 4 x 6' 0Bedroom 3 3.86m x 3.62m 12' 8 x 11' 10Walk-in Wardrobe 3 1.97m x 2.92m 6' 6 x 9' 7Bedroom 4 3.01m x 3.78m 9' 11 x 12' 5Bedroom 5 3.01m x 3.78m 9' 11 x 12' 5Store/Study 1.83m x 1.83m 6' 0 x 6' 0Bathroom 2.23m x 3.63m 7' 4 x 11' 11
£ 719,995
4 bedroom detached house for sale
View photo
House · for sale
£ 582,995
4 bedroom detached house for sale
Elrick Westhill
· 4 Bedrooms · House
· Equipped kitchen · Parking
Elrick Westhill · 4 Bedrooms · House · Equipped kitchen · Parking
Offers & Incentives100% Part ExchangeGround FloorLiving Room 4.05m x 5.00m or 13' 3 x 16' 4Family / Dining 4.05m x 4.54m or 13' 3 x 14' 10Kitchen 4.23m x 3.24m or 13' 10 x 10' 7Utility 2.10m x 1.89m or 6' 10 x 6' 2WC 2.10m x 1.31m or 6' 10 x 4' 3Study 1.80m x 2.95m or 5' 10 x 9' 8Garage 3.00m x 6.00m or 9' 10 x 19' 8First FloorMaster Bedroom 4.52m x 3.70m or 14' 9 x 12' 1En-suite 1 2.61m x 1.88m or 8' 6 x 6' 2Walk-in Wardrobe 1.30m x 2.10m or 4' 3 x 6' 10Bedroom 2 4.52m x 3.88m or 14' 9 x 12' 8En-suite 2 2.83m x 1.60m or 9' 3 x 5' 2Bedroom 3 3.42m x 3.82m or 11' 2 x 12' 6Bedroom 4 3.42m x 3.33m or 11' 2 x 10' 11Bathroom 2.54m x 2.10m or 8' 4 x 6' 10
£ 582,995
4 bedroom detached house for sale
View photo
House · for sale
£ 519,995
4 bedroom detached house for sale
Elrick Westhill
· 4 Bedrooms · House
· Garden · Equipped kitchen · Parking · Patio
Elrick Westhill · 4 Bedrooms · House · Garden · Equipped kitchen · Parking · Patio
£10,000 Tailor Made Package PLUS £20,000 worth of extras/upgrades when you reserve this impressive four-bedroom detached home offers a spacious and versatile layout, perfect for modern family living at an exceptional price. The generous lounge enjoys a bright dual aspect, enhanced by a charming bay window, and double doors leading through to the open-plan dining kitchen and family room. This stunning heart of the home features bi-fold doors that open out to the enclosed rear garden and patio, creating the perfect space for entertaining. A separate utility room provides convenient access to both the garage and garden, while a downstairs WC is ideally positioned off the hallway. Upstairs, the main bedroom boasts fitted wardrobes and a private ensuite, while bedroom two also benefits from its own ensuite. Two further spacious double bedrooms, a stylish family bathroom, and an additional storage cupboard complete the first floor. The property includes driveway parking for two cars, a lands
£ 519,995
5 bedroom detached house for sale
View photo
House · for sale
£ 645,000
5 bedroom detached house for sale
Elrick Westhill
· 5 Bedrooms · 4 Baths · House
· Parking
Elrick Westhill · 5 Bedrooms · 4 Baths · House · Parking
Exceptional Cala-built executive family home enjoying a prime cul-de-sac setting overlooking “The Oval” in prestigious Milltimber. We are privileged to present this outstanding five-bedroom detached executive residence with integral double garage, occupying an enviable position at the end of a peaceful cul-de-sac within Cala Homes' exclusive Murtle Den development in the highly coveted suburb of Milltimber.Completed in 2019 to Cala Homes' acclaimed Lowther design, this magnificent home offers an exceptional blend of sophisticated contemporary living, timeless elegance and superior craftsmanship. Meticulously maintained by the current owners, the property showcases an impeccable standard of finish throughout, with generously proportioned accommodation perfectly tailored to modern family life and refined entertaining. Designed with both luxury and practicality in mind, the home benefits from double glazing, a highly efficient combination of gas-fired and air source heating systems, CAT 4
£ 645,000
2 bedroom end of terrace house for sale
View photo
House · for sale
£ 254,995
2 bedroom end of terrace house for sale
Elrick Westhill
· 2 Bedrooms · House
· Garden · Equipped kitchen · Patio
Elrick Westhill · 2 Bedrooms · House · Garden · Equipped kitchen · Patio
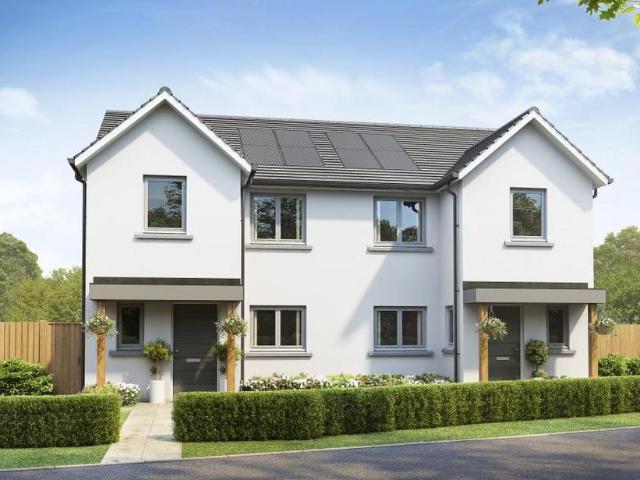
Reserve HOME 31 and receive £5,000 towards a tailor-made package. From deposit support to upgrades, we'll help you make your dream move. The Ash 2 is our most popular two-bedroom home, ideal for first time buyers or those looking to downsize and stay in one of the best locations in Aberdeen. Downstairs, the property features a dual aspect open plan lounge- dining and kitchen, there is a very handy, large under stairs cupboard for all your storage needs. A door from the kitchen leads through to a separate utility room, which has additional worktop space and room for 2 appliances, which in turns leads to the back garden and the WC. Upstairs, there are two generous double bedrooms and there is a contemporary bathroom which has shower over the bath and chrome towel rail included. Outside the rear garden is fully enclosed & will be seeded for you providing a safe area for pets or children to play. There is a patio area, ideal for entertaining or relaxing on a sunny day. The front garden is
£ 254,995
3 bedroom semi detached house for sale
View photo
House · for sale
£ 291,995
3 bedroom semi detached house for sale
Elrick Westhill
· 3 Bedrooms · House
· Garden · Equipped kitchen · Parking · Patio
Elrick Westhill · 3 Bedrooms · House · Garden · Equipped kitchen · Parking · Patio
The Ash 3 is one of our most popular three-bedroom homes, ideal for couples and young families or those looking to downsize and stay in one of the best locations in Aberdeen. On the ground floor, the property features a spacious dual aspect open-plan lounge/ dining/ kitchen, from which French doors provide access to the rear garden. A large under-stairs cupboard offers generous storage and there is a separate WC located in the hall. Upstairs the main bedroom has its own en-suite shower room. There are 2 additional double bedrooms, a stylish family bathroom fitted with white suite and chrome towel rail. A cupboard on the landing, which provides practical storage for towels and linens, completes the accomodation. Outside the rear garden is fully enclosed & will be seeded, providing a safe area for pets or children to play. There is a patio area, ideal for entertaining or relaxing on a sunny day. The front garden is turfed and landscaped and there are 2 parking spaces for the property. Pl
£ 291,995
5 bedroom detached house for sale
View photo
House · for sale
£ 550,000
5 bedroom detached house for sale
Elrick Westhill
· 5 Bedrooms · 3 Baths · House
· Concierge
Elrick Westhill · 5 Bedrooms · 3 Baths · House · Concierge
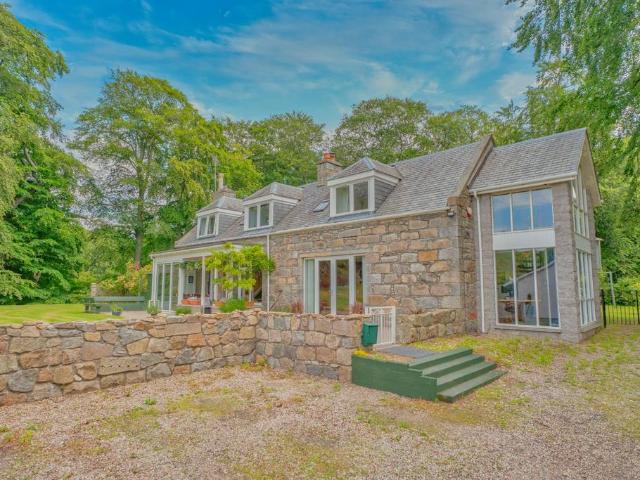
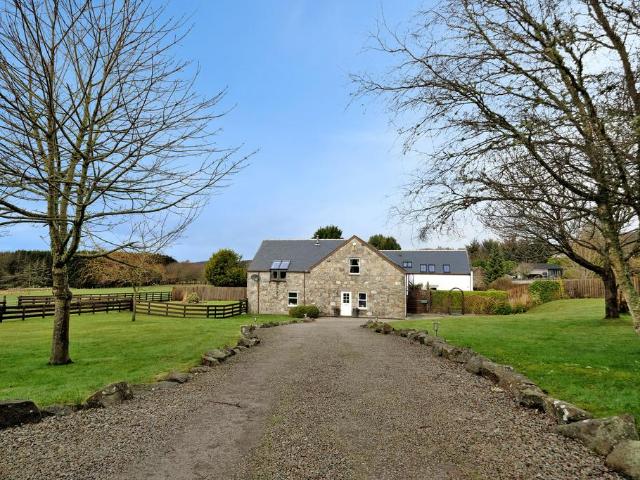
Coach House Cottage, Aberdeen, AB21 9XQSet within approximately one acre of mature, private grounds above the River Don, Coach House Cottage is a unique and beautifully enhanced five-bedroom detached family home offering generous accommodation, privacy and character in a peaceful yet convenient Aberdeen location.The property has been thoughtfully extended and improved by the current owner to create a spacious and welcoming home, ideal for family living. Extending to approximately 273m², the accommodation includes five bedrooms, two living rooms and three bathrooms, providing excellent flexibility for modern family life, entertaining, home working or multi-generational living.Inside, the home offers bright and comfortable living spaces with a strong sense of character throughout. The generous reception accommodation provides excellent areas for relaxing and entertaining, while the bedroom layout gives the property broad appeal for larger families or buyers seeking additional space.Exter
£ 550,000
5 bedroom detached house for sale
View photo
House · for sale
£ 589,995
5 bedroom detached house for sale
Elrick Westhill
· 5 Bedrooms · House
· Garden · Equipped kitchen · Parking · Patio
Elrick Westhill · 5 Bedrooms · House · Garden · Equipped kitchen · Parking · Patio
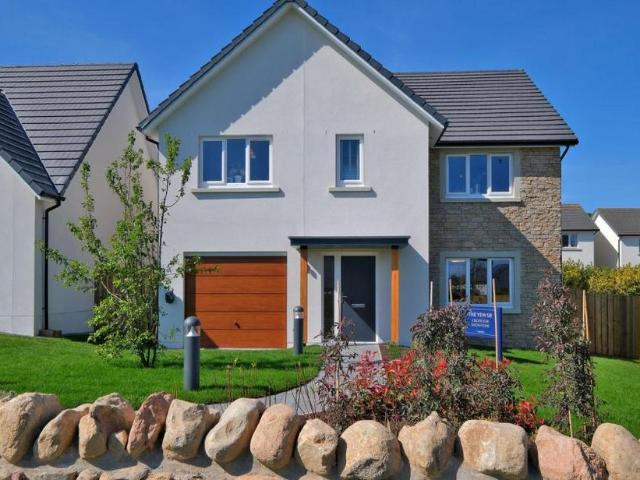
The Yew SR is one of our most popular and stunning 5-bedroom homes. The Yew with sunroom has an additional living space and home 51 has a sunny enclosed west facing rear garden On entering the property there is a real feeling of space with a generous hall featuring a cupboard for coats/ shoes etc. The ground floor features a separate lounge to the front of the property with double doors leading through into the spectacular open plan kitchen/ dining / sunroom, which provides plenty of space for relaxing or entertaining family and friends. Bi-fold doors lead from the sun lounge onto the patio area of the garden, the remainder of which will be seeded. The garden is fully enclosed providing a safe space for children or pets. There is a downstairs W.C. located in the hall and a utility room off the kitchen which leads to the integral garage and also gives additional access to the garden. Upstairs, there are 5 generous double bedrooms, two of which have their own en-suites and walk in wardro
£ 589,995
5 bedroom detached house for sale
View photo
House · for sale
£ 450,000
5 bedroom detached house for sale
Elrick Westhill
· 5 Bedrooms · 3 Baths · House
· Concierge
Elrick Westhill · 5 Bedrooms · 3 Baths · House · Concierge
Luxuriously upgraded CALA executive home combining elegant design, exceptional space and seamless indoor-outdoor living in a prestigious Kingswells setting. Situated within a peaceful cul-de-sac in the ever sought-after area of Kingswells, this exceptional five bedroom executive detached residence by renowned CALA Homes offers an outstanding standard of contemporary family living. Thoughtfully extended and impeccably upgraded by the current owners, the property is presented in true “walk-in” condition, showcasing refined interiors, generous proportions and an exceptional attention to detail throughout.Upon entering, a welcoming reception hall sets the tone for the quality that lies beyond, offering a bright and inviting space with seamless access to the ground floor accommodation. The elegant lounge is beautifully proportioned, centred around a striking bay window which bathes the room in natural light, creating a calm and sophisticated setting for relaxation.At the heart of the home l
£ 450,000
4 bedroom detached house for sale
View photo
House · for sale
£ 529,995
4 bedroom detached house for sale
Elrick Westhill
· 4 Bedrooms · House
· Garden · Equipped kitchen · Parking · Patio
Elrick Westhill · 4 Bedrooms · House · Garden · Equipped kitchen · Parking · Patio
Reserve HOME 50 and receive £10,000 towards your deposit! The generous lounge enjoys double doors which lead through to the open-plan dining kitchen and family room. This stunning heart of the home features bi-fold doors that open out to the enclosed rear garden and patio, creating the perfect space for entertaining. A separate utility room provides convenient access to both the garage and garden, while a downstairs WC is ideally positioned off the hallway. Upstairs, the main bedroom boasts fitted wardrobes and a private ensuite, while bedroom two also benefits from its own ensuite. Two further spacious double bedrooms, a stylish family bathroom, and an additional storage cupboard complete the first floor. The property includes driveway parking for two cars, a landscaped front garden, and a fully enclosed rear garden with full-height fencing, a seeded lawn, and a patio area – ideal for relaxing or hosting friends and family. Plot Number: 50Tenure: FreeholdCouncil Tax band: TBCPrices an
£ 529,995
4 bedroom detached house for sale
View photo
House · for sale
£ 575,000
4 bedroom detached house for sale
Elrick Westhill
· 4 Bedrooms · 4 Baths · House
· Garden
Elrick Westhill · 4 Bedrooms · 4 Baths · House · Garden
Immaculately presented West End family home within the prestigious Kepplestone development, offering luxurious living in a peaceful, highly sought-after setting Situated within a quiet residential cul-de-sac in Aberdeen’s highly regarded West End, Kepplestone Gardens forms part of the exclusive and award-winning development by Stewart Milne Homes. Set just off Queens Road and surrounded by an abundance of green open space, the development has long proved popular with those seeking a peaceful, high-quality setting whilst remaining within easy reach of the City Centre.The location is particularly convenient for the office complexes at Hill of Rubislaw and the Aberdeen Ring Road, while the West End itself offers an excellent range of hotels, restaurants, cafés and local amenities. Regular public transport is readily available along Queens Road, and nearby Johnston Gardens provides a beautiful setting for relaxed walks.Number 9 is an exceptional home which, despite being constructed in 200
£ 575,000
3 bedroom detached house for sale
View photo
House · for sale
£ 399,995
3 bedroom detached house for sale
Elrick Westhill
· 3 Bedrooms · House
· Garden · Equipped kitchen · Parking
Elrick Westhill · 3 Bedrooms · House · Garden · Equipped kitchen · Parking
Final detached Hazel - reserve today and receive £5K towards deposit or LBTT contribution plus flooring and upgraded appliances! The Hazel is one of Dandara's most sought after homes, which is no surprise given its layout, energy efficiency and quality build. The ground floor has a separate lounge with double doors leading through to the superb open plan dining-kitchen, which can also be accessed directly from the hall. The kitchen comes complete with appliances and your choice of doors and worktops, from our pre selected range. French Doors from the dining area offers access to the rear garden, perfect for entertaining or relaxing. There is a generous utility room, also offering access to the rear garden and leading into the spacious integral garage. A WC in the hall completes the downstairs accommodation. Upstairs, the spacious main bedroom has its own ensuite shower room. There are two further bedrooms and a stylish family bathroom with concealed storage and a linen/ store cupboard
£ 399,995
4 bedroom detached house for sale
View photo
House · for sale
£ 441,000
4 bedroom detached house for sale
Elrick Westhill
· 4 Bedrooms · House
· Equipped kitchen · Parking
Elrick Westhill · 4 Bedrooms · House · Equipped kitchen · Parking
Offers & Incentives100% Part ExchangeGround FloorLiving Room 3.52m x 4.32m or 11' 6 x 14' 2Kitchen 2.56m x 3.23m or 8' 4 x 10' 7Family / Dining 4.30m x 3.23m or 14'1 x 10' 7Utility 1.97m x 1.85m or 6' 5 x 6' 1WC 1.92m x 1.43m or 6' 3 x 4' 8Garage 3.00m x 6.00m or 9' 10 x 19' 8First FloorMaster Bedroom 3.54m x 3.35m or 11' 7 x 10' 11En-suite 1 2.44m x 1.51m or 8' 0 x 4' 11Walk-in Wardrobe 1.77m x 1.90m or 5' 9 x 6' 2Bedroom 2 4.15m x 3.35m or 13' 7 x 10' 11Bedroom 3 3.05m x 3.12m or 10' 0 x 10' 2Bedroom 4 2.59m x 3.08m or 8' 5 x 10' 1Bathroom 3.09m x 2.00m or 10' 1 x 6' 6
£ 441,000
3 bedroom detached house for sale
View photo
House · for sale
£ 320,000
Updated
3 bedroom detached house for sale
Elrick Westhill
· 3 Bedrooms · 2 Baths · House
· Garden
Elrick Westhill · 3 Bedrooms · 2 Baths · House · Garden
Spacious linked-detached family home with flexible living accommodation, generous garden and superb potential in Aberdeen’s prestigious West End This linked-detached home offers an exceptional opportunity to acquire a spacious and highly versatile family property in Aberdeen’s sought-after West End. While the property would benefit from a degree of modernisation, it presents an excellent opportunity for buyers to create a bespoke family home tailored to their own tastes and requirements.The home features three well-proportioned bedrooms and two bathrooms, providing comfortable accommodation ideal for family living. In addition, three generous public rooms offer excellent flexibility for both formal entertaining and relaxed day-to-day use.The ground floor comprises three principal living areas, two positioned to the front and a substantial rear extension. These adaptable spaces can be utilised as a combination of lounge, dining room, family room, or home office, depending on individual
£ 320,000
4 bedroom detached house for sale
View photo
House · for sale
£ 499,995
Updated
4 bedroom detached house for sale
Elrick Westhill
· 4 Bedrooms · House
· Equipped kitchen · Parking
Elrick Westhill · 4 Bedrooms · House · Equipped kitchen · Parking
Offers & Incentives100% Part ExchangeReady to Move IntoGround FloorLiving Room 3.62m x 6.00m or 11' 10 x 19' 8Kitchen 3.63m x 3.33m or 11' 10 x 10' 11Family / Dining 3.63m x 3.47m or 11' 10 x 11' 4Utility 2.14m x 2.11m or 7' 0 x 6' 11WC 2.14m x 1.32m or 7' 0 x 4' 3Garage 3.00m x 6.00m or 9' 10 x 19' 8First FloorMaster Bedroom 3.46m x 4.33m or 11' 4 x 14' 2En-suite 1 2.31m x 2.36m or 7' 6 x 7' 9Bedroom 2 3.62m x 3.16m or 11' 10 x 10' 4En-Suite 2 2.80m x 1.36m or 9' 2 x 4' 5Bedroom 3 3.03m x 4.36m or 9' 11 x 14' 3Bedroom 4 3.07m x 3.29m or 10' 0 x 10' 9Bathroom 2.25m x 2.05m or 7' 4 x 6' 8
£ 499,995
5 bedroom country house for sale
View photo
House · for sale
£ 629,950
5 bedroom country house for sale
Elrick Westhill
· 5 Bedrooms · 4 Baths · House
· Garden
Elrick Westhill · 5 Bedrooms · 4 Baths · House · Garden
NOTE HOME REPORT - The home report is available to view on the Northwood website portal (northwooduk.com/aberdeen)- within the listing and select View home report.A rare opportunity to acquire an impressive five-bedroom semi-detached converted steading, beautifully presented throughout, set within approximately three-quarters of an acre of private garden grounds, forming part of an exclusive 64-acre private estate. The Old Dairy is a spacious and stylish home which combines the character of a traditional steading conversion with the comfort and finish expected of a modern family property. Enjoying a peaceful countryside setting, the property remains well placed for the city and nearby amenities. The accommodation is presented in excellent order, with double glazing, oil central heating, contemporary oak internal doors and carpets on the first floor. A standout feature is the suite of stunning new ultra-modern bathroom upgrades, including the conversion of the downstairs WC into a showe
£ 629,950
3 bedroom detached house for sale
View photo
House · for sale
£ 350,000
3 bedroom detached house for sale
Elrick Westhill
· 3 Bedrooms · 2 Baths · House
· Garden · Equipped kitchen · Parking · Heating
Elrick Westhill · 3 Bedrooms · 2 Baths · House · Garden · Equipped kitchen · Parking · Heating
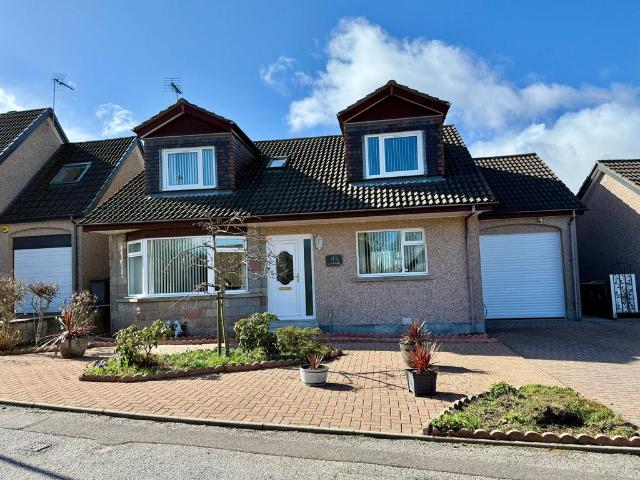
We are delighted to bring to the market, this immaculately presented 3 bedroomed detached home in the very desirable Queens Den area of the city. This well designed Malcolm Allan home offers exceptionally spacious accommodation over two levels with the added advantage of a double bedroom and shower room on the ground floor. It has been extremely well maintained and upgraded by the current owners and boasts gas central heating (boiler still under guarantee), double glazing, quality modern kitchen and two modern bathrooms. The garage has a fully floored upper level and there is parking for several vehicles in the driveway. It also benefits from a very private low maintenance garden to the rear. This property is in turn key condition and we highly recommend an early viewing to fully appreciate all that it has to offer.AccommodationVestibule, hall, lounge/dining room, garden room, dining kitchen, utility room, 3 double bedrooms, bathroom and shower room
£ 350,000
2 bedroom terraced house for sale
View photo
House · for sale
£ 249,995
2 bedroom terraced house for sale
Elrick Westhill
· 2 Bedrooms · House
· Garden · Equipped kitchen · Patio
Elrick Westhill · 2 Bedrooms · House · Garden · Equipped kitchen · Patio
Reserve HOME 25 throughout and receive £5,000 towards a tailor-made package. From deposit support to upgrades, we'll help secure your dream move. The Ash 2 is our most popular two-bedroom home, ideal for first time buyers or those looking to downsize and stay in one of the best locations in Aberdeen. Downstairs, the property features a dual aspect open plan lounge- dining and kitchen, there is a very handy, large under stairs cupboard for all your storage needs. A door from the kitchen leads through to a separate utility room, which has additional worktop space and room for 2 appliances, which in turns leads to the back garden and the WC. Upstairs, there are two generous double bedrooms and there is a contemporary bathroom which has shower over the bath and chrome towel rail included. Outside the rear garden is fully enclosed & will be seeded for you providing a safe area for pets or children to play. There is a patio area, ideal for entertaining or relaxing on a sunny day. The front g
£ 249,995
1 bedroom retirement property for sale
View photo
House · for sale
£ 42,000
1 bedroom retirement property for sale
Elrick Westhill
· 1 Bedroom · House
· Garden · Lift · Equipped kitchen
Elrick Westhill · 1 Bedroom · House · Garden · Lift · Equipped kitchen
SUPERB OPPORTUNITY * Top floor double bedroom retirement apartment with views over garden grounds. Located in sought after Kirk Brae, Cults, Aberdeen. * RICS HOME REPORT VALUE £120,000 * Communal Hallways with Residents’ Areas. Hall, Lounge/Dining Room, Kitchen, Double Bedroom and Bathroom with Shower. Loft. Store. Communal Gardens with Seating Areas. SALES EVIDENCE:- 3, Kirk Manor Court sold for £135,000 May 2025; 16, Kirk Manor Court sold for £120,000 Mar 2025; 23, Kirk Manor Court sold for £158,000 Aug 2024; 18 Kirk Manor Court £188,000 Mar 2023. Property benefits from double glazed windows, Electric Central Heating, Large garden to the rear. The property benefits from lift and stair access. In the sought after Cults and enjoying a prestigious location within Kirk Brae, this one bedroomed top floor retirement flat enjoys a pleasant outlook over the delightful garden grounds. Offering a generous level of accommodation comprising of a welcoming hallway with a large built-in store and
£ 42,000

Get email alerts

Don't miss out: be the first to know about new properties

The alert was correctly created

On subscribing you accept the conditions of use and the privacy policy
Alert
Receive new ads in your inbox
Save this search
Receive alerts for new listings

We'll send you an email when we have new properties for: "Houses for sale in Elrick Westhill"

The alert was correctly created

Carnie Avenue AB32 Westhill
Mackie Place AB32 Westhill
Get email alerts and be the first to see new listings
Required field
On subscribing I accept the terms of the privacy policy
Perfect! You'll soon start receiving new listings via email
Alert
Receive an email when we have new ads for Houses for sale in Elrick Westhill
Save this search
Filters

Bedrooms

Size (sq.ft)

sq.ft
sq.ft

Price

£
£

Property type

Bathrooms

Clear all filters
Receive notifications when new entries are published.