213 properties for sale in Elsenham Railway Station

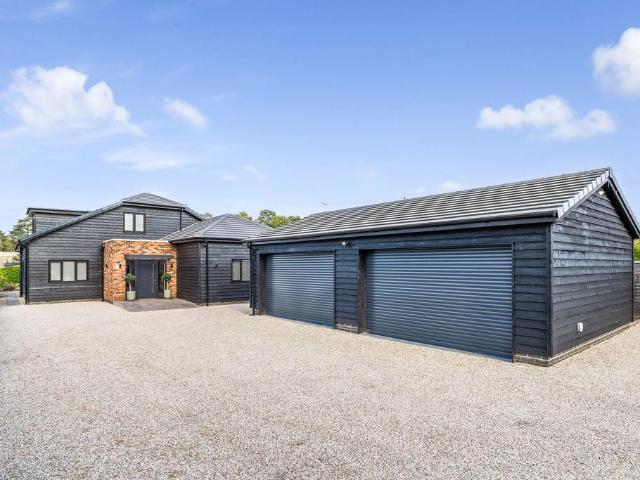
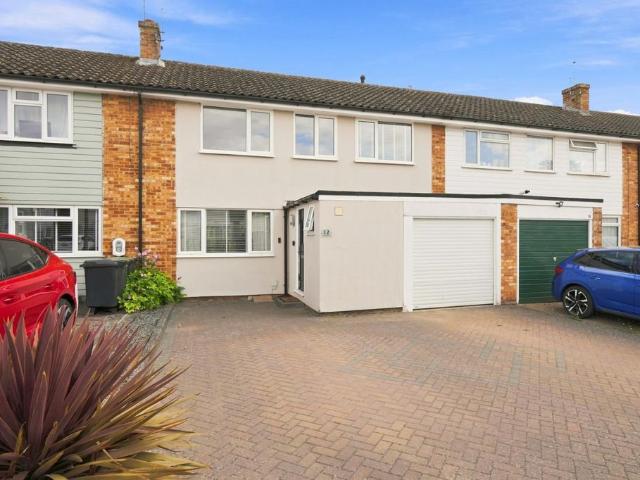

2 bed house for sale
2 pictures
House · for sale
£ 390,950
2 bed house for sale
Elsenham Railway Station
· 2 Bedrooms · House
· Gym
Elsenham Railway Station · 2 Bedrooms · House · Gym
What's so great about Stansted Mountfitchet? The property is located in the historic Magna Carta village of Stansted Mountfitchet and is within walking distance of the mainline train station which offers services to London Liverpool Street, Stansted Airport and Cambridge; access to the M11 and Stansted Airport is approximately 5 minutes by car. The village offers an eclectic range of local amenities; shops including a Co-op, Tesco Express, local butchers, bakers and chemist, several very good pubs to cover all tastes, bars, restaurants and coffee shops. For the more sporty types the village offers a fully equipped gym, and tennis, cricket, football, and bowling clubs. If you are interested in architecture, there are a number of churches to visit plus the Grade II listed Windmill built in 1787. For children the Toy Museum and Mountfitchet Castle are well worth a visit; it also provides a trip down memory lane for many adults. Education is covered by three primary schools and one seconda
£ 390,950
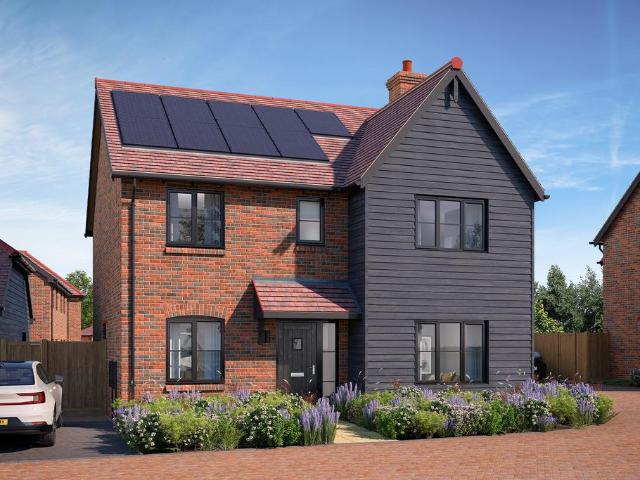
3 bedroom detached house for sale
View photo
House · for sale
£ 650,000
New
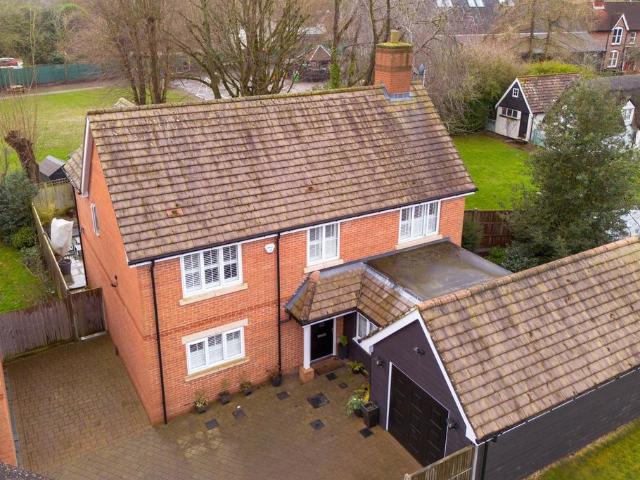
3 bedroom detached house for sale
Elsenham Railway Station
· 3 Bedrooms · 3 Baths · House
· Garden · Equipped kitchen
Elsenham Railway Station · 3 Bedrooms · 3 Baths · House · Garden · Equipped kitchen
SUMMARYGUIDE PRICE £650,000 - £700,000 Offering excellent living space this impressive three bedroom detached house is located in a popular sought after village close to all local amenities.DESCRIPTIONBeautifully presented three bedroom detached house in the highly sought-after village of Rickling Green.Offering an excellent combination of stylish modern living, generous proportions and attractive outside space, this impressive, detached home is ideally suited to both families and professionals.An impressive entrance creates an immediate sense of space and leads into the excellent accommodation. The large living room is bright and welcoming, with double doors opening directly onto the rear garden, creating a lovely connection between the inside and outside spaces. The modern kitchen/diner provides a superb social space for everyday family life and entertaining, with a separate utility room providing useful additional practicality. There is also a versatile home office, ideal for those
£ 650,000
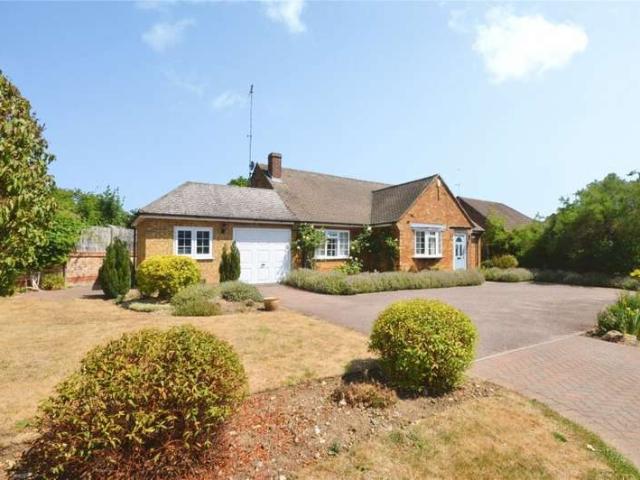
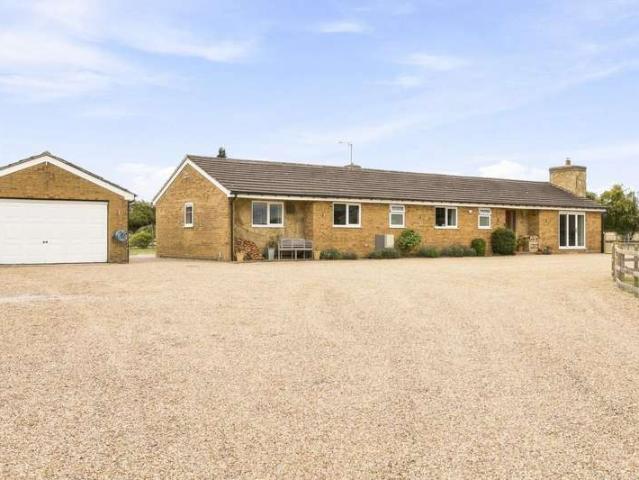
2 Bedroom Bungalow
View photo
Bungalow · for sale
£ 595,000
New
2 Bedroom Bungalow
Elsenham Railway Station
· 2 Bedrooms · Bungalow
· Garden · Equipped kitchen · Parking · Concierge
Elsenham Railway Station · 2 Bedrooms · Bungalow · Garden · Equipped kitchen · Parking · Concierge
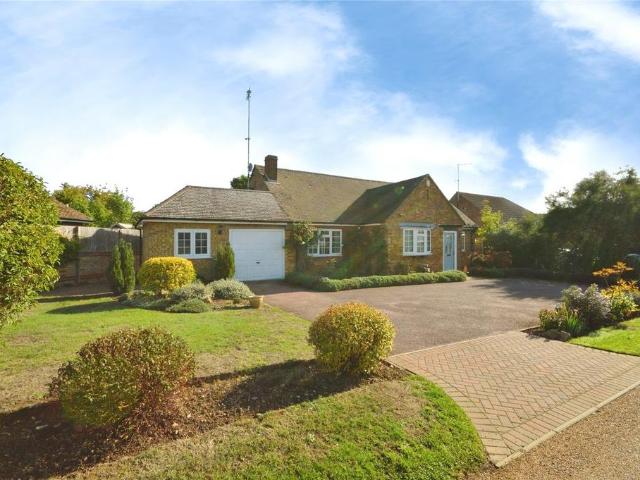
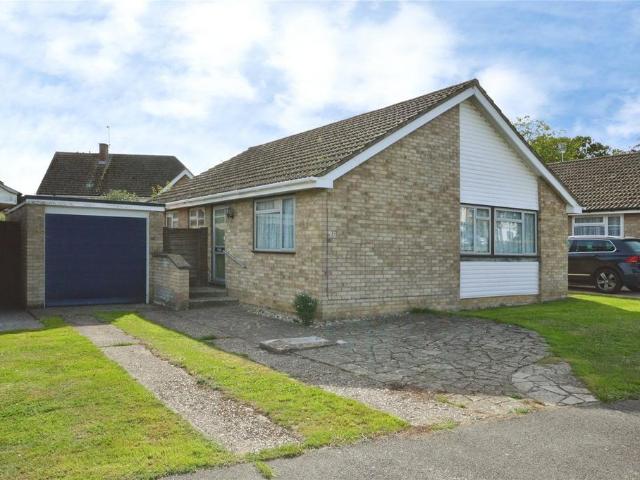
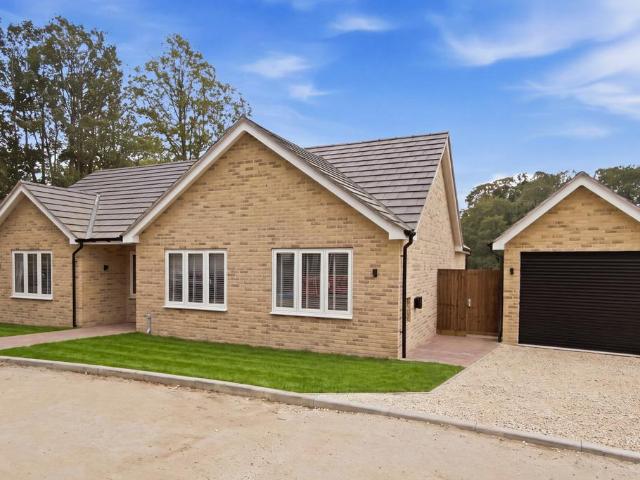
10 St Johns Crescent is a well presented and extended two double bedroom detached bungalow situated in this highly popular road within walking distance of the village centre. The accommodation comprises entrance porch leading through to reception hallway with doors leading off to all rooms including sitting room with French doors leading on to the rear garden, dining area, a re-fitted kitchen with integrated appliances, two double bedrooms, one with an en-suite shower room and there is a re-fitted three piece bathroom. Outside, to the front of the property is a large driveway providing parking for four vehicles with access to the garage with power and lighting connected, a personal door to the rear and a brick built workshop to the side. There is a large lawned area to the front enclosed by mature screening and a brick retaining wall with flower and shrub borders. The rear garden has been landscaped and paved with raised flower and shrub borders and a side pedestrian access. The triang
£ 595,000
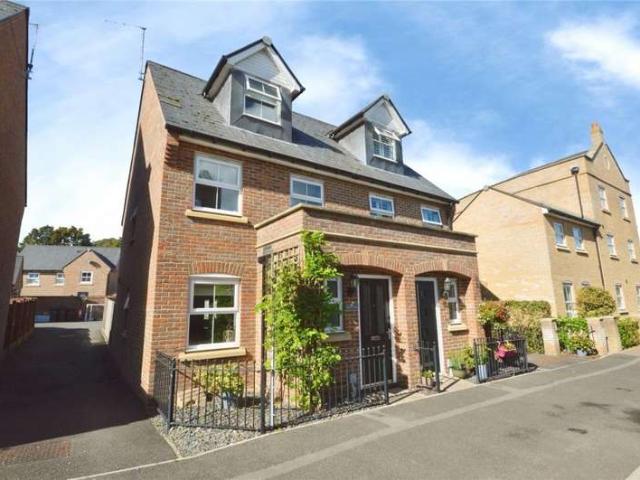
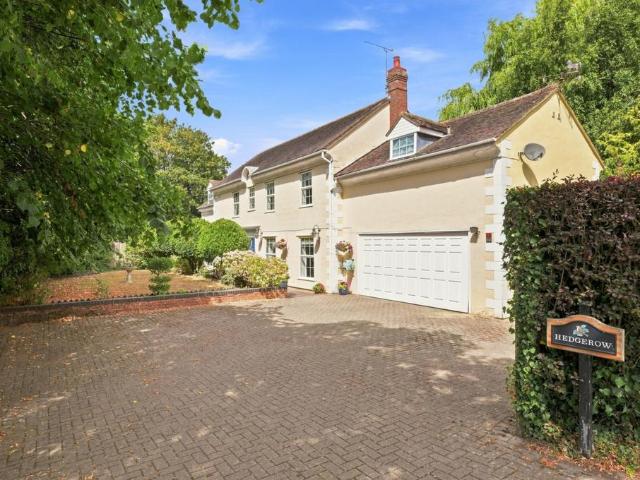
3 Bedroom Detached House
View photo
Villa · for sale
£ 450,000
New
3 Bedroom Detached House
Elsenham Railway Station
· 3 Bedrooms · Villa
· Garden · Equipped kitchen · Powder room
Elsenham Railway Station · 3 Bedrooms · Villa · Garden · Equipped kitchen · Powder room
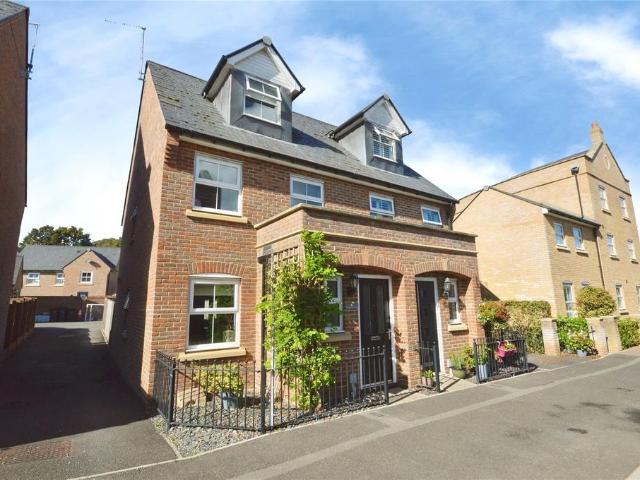
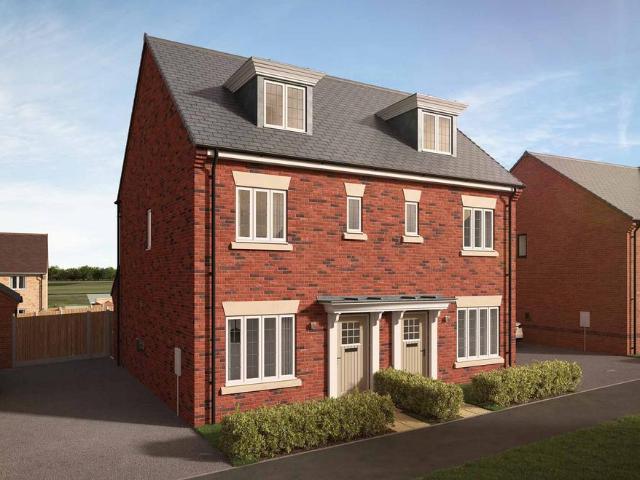
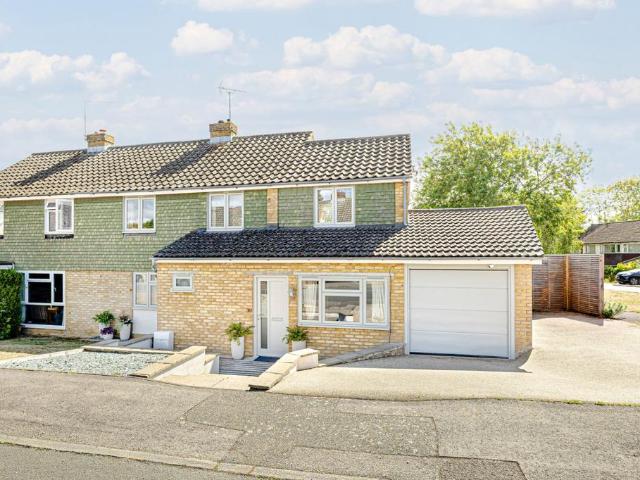
19 Watson Way is situated towards the end of the popular Forest Hall Park development, this attractive three-bedroom semi-detached house provides well-presented accommodation arranged over three floors, with a particularly versatile layout. The property enjoys a pleasant position close to communal green areas, parks and local walking routes. The accommodation comprises of an entrance hall leading to a downstairs cloakroom and the principal living areas. The separate sitting room is positioned at the front of the house, while to the rear is a spacious kitchen/dining room, which forms the main hub of the ground floor. the kitchen provides a good range of storage and worktop space, with ample room for a dining table and chairs. There is also direct access onto the rear garden, making the room particularly convenient for both family use and entertaining. The first floor offers two bedrooms together with the family bathroom. Both bedrooms are well proportioned, with the larger of the two po
£ 450,000
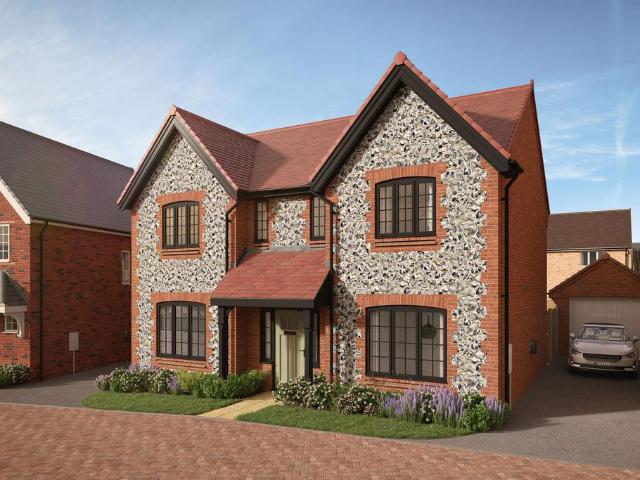
4 bedroom detached house for sale
View photo
House · for sale
£ 650,000
4 bedroom detached house for sale
Elsenham Railway Station
· 4 Bedrooms · House
· Garden · Parking · Equipped kitchen
Elsenham Railway Station · 4 Bedrooms · House · Garden · Parking · Equipped kitchen
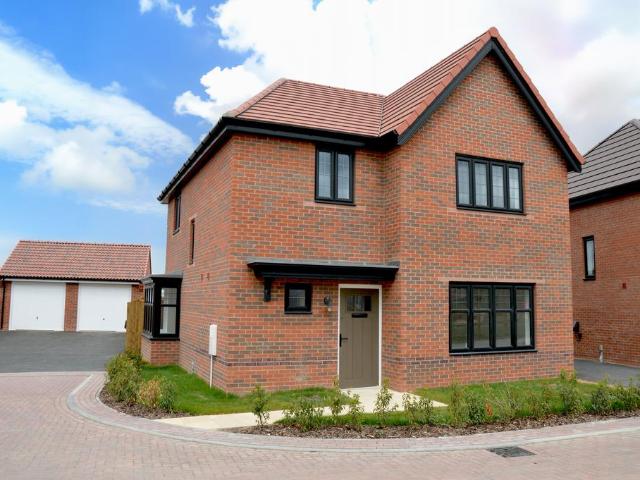
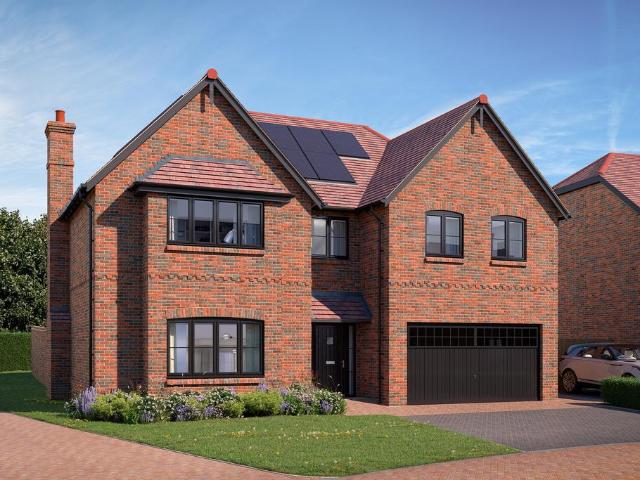
Includes upgraded specification worth over £12,000* - speak to our sales team.Plot 432, the Portland is an impressive four double bedroom detached family home, that overlooks the centre green on phase two.The open plan kitchen / dining area, with an added family 'snug' space, is complete with stylish kitchen units and worktops, alongside an integrated double oven. The dining space also features French doors leading to the enclosed rear garden and access to the handy utility cupboard - perfect to hide your bulkier appliances. The spacious lounge is the perfect space to unwind or entertain guests. Lastly the ground floor is complete with a personal home office - ideal for those working from home.Upstairs is home to the four double bedrooms, two of which feature their own en suite shower rooms. The master bedroom also benefits from stylish fitted sliding wardrobes. Lastly, the family bathroom sits on this floor, with a brand new white suite.This home is finished with a detached garage and
£ 650,000
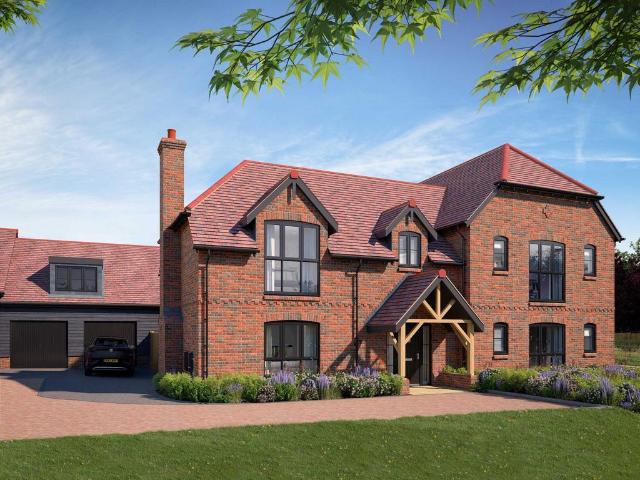
5 bedroom detached house for sale
View photo
House · for sale
£ 1,300,000
5 bedroom detached house for sale
Elsenham Railway Station
· 5 Bedrooms · House
· Garden · Parking
Elsenham Railway Station · 5 Bedrooms · House · Garden · Parking
Plot 33 (The Farmhouse inc studio) - priced at £1,300,000 Choose a home that’s meant to be yours Ready to celebrate in style? Save thousands to spend however you choose on selected Bellway plots* – upgrades, deposit, Stamp Duty, the choice is entirely yours. *Available on selected plots only. Terms and conditions apply. For full T&Cs visit bellway.co.uk About the Home The Farmhouse provides residents with an exemplary living space. As the largest family residence at Hare’s Leap, it is situated in a sought-after corner position within the development and is accompanied by a double garage and landscaped front garden. Luxury starts at the moment of entry, with underfloor heating spanning the entire ground floor of the property. A welcoming entrance lobby with a cupboard supplies the ideal storage solution for outdoor clothing. Moving through to the landing, decorative curtail stepping on the staircase is perfectly paired with a stylish oak handrail. To the left, the living room is substan
£ 1,300,000
4 bedroom detached bungalow for sale
View photo
Bungalow · for sale
£ 475,000
4 bedroom detached bungalow for sale
Elsenham Railway Station
· 4 Bedrooms · Bungalow
· Garden · Parking · Equipped kitchen
Elsenham Railway Station · 4 Bedrooms · Bungalow · Garden · Parking · Equipped kitchen
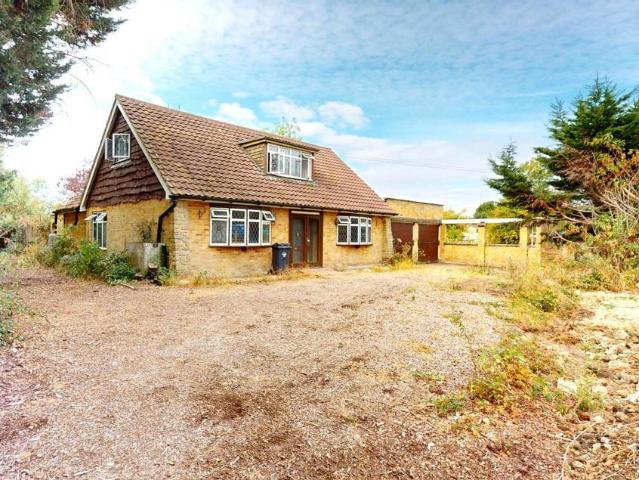
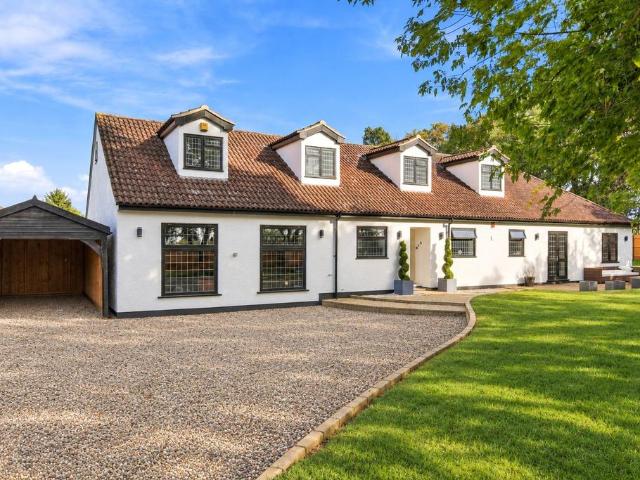
LOT 68 *FOR SALE BY ONLINE AUCTION* on 21st October 2026Freehold Vacant Detached Four Bedroom Chalet Bungalow with Double Garage and Stables on a Substantial Plot of Land with Planning Permission Granted for a Large Rear Extension and further Planning Permission Granted for Subdivision of Land to Create another Four Bedroom Chalet BungalowSituated off Mole Hill Green, close to local shopping facilities and a short drive from the amenities available in Bishop's Stortford Town Centre including Bishop's Stortford Train Station. London Stansted Airport is also nearby.A Detached Double Fronted Chalet Bungalow on a Substantial Plot of Land of approximately 2 Acres requiring modernisation with accommodation arranged on Two Floors comprising:First Floor Bedroom (One) Bedroom (Two) Shower Room/WCGround Floor Entrance Hall Living Room Kitchen Bedroom (Three) Bedroom (Four) Bathroom/WC Boiler Room External WCDouble GarageThree StablesDriveway Providing Off-Street Parking Front, Side & Rear Garden
£ 475,000
2 bedroom bungalow for sale
View photo
Bungalow · for sale
£ 595,000
2 bedroom bungalow for sale
Elsenham Railway Station
· 2 Bedrooms · 2 Baths · Bungalow
· Garden · Equipped kitchen · Parking · Concierge
Elsenham Railway Station · 2 Bedrooms · 2 Baths · Bungalow · Garden · Equipped kitchen · Parking · Concierge
10 St Johns Crescent is a well presented and extended two double bedroom detached bungalow situated in this highly popular road within walking distance of the village centre. The accommodation comprises entrance porch leading through to reception hallway with doors leading off to all rooms including sitting room with French doors leading on to the rear garden, dining area, a re-fitted kitchen with integrated appliances, two double bedrooms, one with an en-suite shower room and there is a re-fitted three piece bathroom. Outside, to the front of the property is a large driveway providing parking for four vehicles with access to the garage with power and lighting connected, a personal door to the rear and a brick built workshop to the side. There is a large lawned area to the front enclosed by mature screening and a brick retaining wall with flower and shrub borders. The rear garden has been landscaped and paved with raised flower and shrub borders and a side pedestrian access. The triang
£ 595,000
3 bedroom semi detached house for sale
View photo
House · for sale
£ 450,000
3 bedroom semi detached house for sale
Elsenham Railway Station
· 3 Bedrooms · 2 Baths · House
· Garden · Equipped kitchen · Powder room
Elsenham Railway Station · 3 Bedrooms · 2 Baths · House · Garden · Equipped kitchen · Powder room
19 Watson Way is situated towards the end of the popular Forest Hall Park development, this attractive three-bedroom semi-detached house provides well-presented accommodation arranged over three floors, with a particularly versatile layout. The property enjoys a pleasant position close to communal green areas, parks and local walking routes.The accommodation comprises of an entrance hall leading to a downstairs cloakroom and the principal living areas. The separate sitting room is positioned at the front of the house, while to the rear is a spacious kitchen/dining room, which forms the main hub of the ground floor. the kitchen provides a good range of storage and worktop space, with ample room for a dining table and chairs. There is also direct access onto the rear garden, making the room particularly convenient for both family use and entertaining.The first floor offers two bedrooms together with the family bathroom. Both bedrooms are well proportioned, with the larger of the two posi
£ 450,000
3 bedroom detached house for sale
View photo
House · for sale
£ 525,000
3 bedroom detached house for sale
Elsenham Railway Station
· 3 Bedrooms · 2 Baths · House
· Garden · Equipped kitchen · Parking · Powder room
Elsenham Railway Station · 3 Bedrooms · 2 Baths · House · Garden · Equipped kitchen · Parking · Powder room
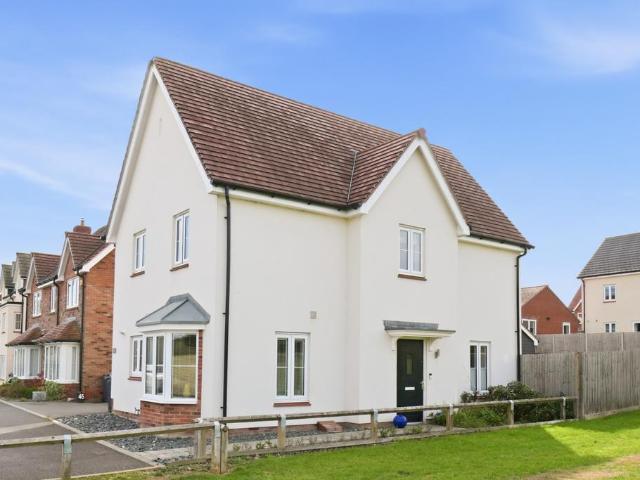
Beautifully positioned beside open green space, this three double bedroom detached home enjoys far-reaching views across the neighbouring fields. Built in 2018, it combines bright, generous rooms with the pleasure of a countryside outlook, all within easy reach of Stansted Mountfitchet village and railway station.The welcoming entrance hall leads to a spacious sitting room, where French doors open onto the garden. Across the hall, the kitchen/dining room offers a lovely place to gather, with a bay window framing views towards the fields. A ground floor cloakroom adds everyday convenience.Upstairs, the main bedroom has its own en-suite, while two further double bedrooms and a family bathroom provide plenty of room for family, guests or working from home. Outside, the enclosed garden sits alongside the open green space, giving the home a wonderfully airy feel. A garage and ample parking complete the picture.Estate charge: £215 per annum, payable to FirstPort.EPC Band B & Council Tac Band
£ 525,000
3 bedroom bungalow for sale
View photo
Bungalow · for sale
£ 415,000
3 bedroom bungalow for sale
Elsenham Railway Station
· 3 Bedrooms · 1 Bath · Bungalow
· Garden · Parking · Equipped kitchen
Elsenham Railway Station · 3 Bedrooms · 1 Bath · Bungalow · Garden · Parking · Equipped kitchen
38 NEW ROAD is a three bedroom detached bungalow situated in this popular residential road in the village of Elsenham and within walking distance of the mainline station and the parade of local shops. The property is offered chain free and offers scope for enlargement subject to the necessary consents. The accommodation includes a double glazed front entrance door leading to the entrance hall with storage cupboards, a sitting room with double glazed patio doors to the garden, kitchen, three bedrooms and a three piece shower room.Outside, a driveway provides off-street parking and leads to the detached garage which has an electric door. Gated side pedestrian access leads to the private south facing rear garden which is about 30ft deep and 40ft wide with a sun terrace across the rear of the property and the remainder of the garden is mainly laid to lawn with flower and shrub borders. Elsenham is a sizeable North Essex village with primary school, Tesco Express supermarket, hairdressing s
£ 415,000
4 bedroom detached house for sale
View photo
House · for sale
£ 895,000
4 bedroom detached house for sale
Elsenham Railway Station
· 4 Bedrooms · 4 Baths · House
· Garden · Equipped kitchen · Powder room
Elsenham Railway Station · 4 Bedrooms · 4 Baths · House · Garden · Equipped kitchen · Powder room
48 BUTT LANE is approached via wrought iron gates leading to ample driveway parkingYou enter the property into the good-sized entrance hall, and to the right is the kitchen which overlooks the front gardens, with eye and base level units, fitted double oven and induction hob, space for an American style fridge/freezer and integrated dishwasher. To the left of the hallway is the utility room which has built in storage, inset sink and space for white goods including washing machine and tumble dryer. Off the utility room is the cinema/games room which has a fitted overhead projector, built-in surround sound and a recess which has a cinema screen, and windows overlooking the front aspect. Two of the four bedrooms are on the ground floor both benefitting from en-suite facilities, there is a downstairs cloakroom, and a home office. At the far end of the house is the L-shaped lounge/dining room which has dual aspect windows and French doors leading onto the garden. On the first floor there ar
£ 895,000
4 bedroom detached house for sale
View photo
House · for sale
£ 550,000
4 bedroom detached house for sale
Elsenham Railway Station
· 4 Bedrooms · House
· Garden · Equipped kitchen · Parking · Powder room
Elsenham Railway Station · 4 Bedrooms · House · Garden · Equipped kitchen · Parking · Powder room
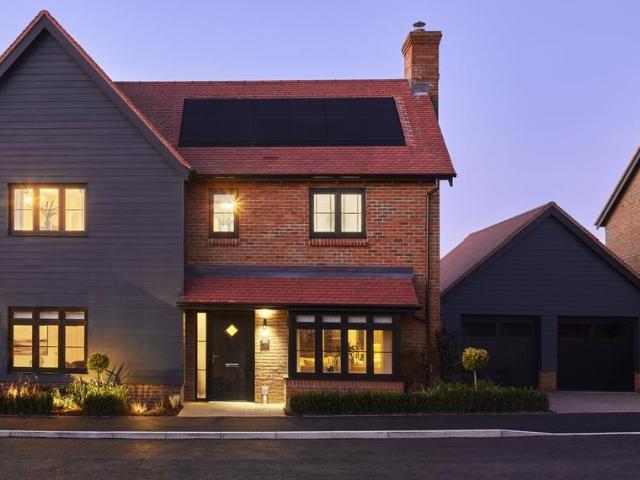
This home includes upgrades worth over £12,000* - don't miss this brilliant offer!This home is ready to move into - arrange a viewing today.Plot 355, The Warwood is a fantastic family home for sale in Elsenham, with excellent road and rail links to Central London. This home is located within a private road and overlooks open space. Through the spacious entrance hall - home to a cloakroom and utility cupboard - you can find the well sized family lounge. Further to the rear, you can discover the open plan kitchen / dining room, stretching across 23ft! There's a breakfast bar style kitchen, French doors to the garden and a traditional bay window to the family snug.Upstairs is home to the three bedrooms and a home office that could be used as a fourth bedroom, walk-in wardrobe or nursery. The master bedroom also includes fitted sliding wardrobes and an en suite and there is a generous family bathroom.Outside, The Warwood is complete with a rear garden, garage and two parking spaces. Air So
£ 550,000
4 bedroom detached house for sale
View photo
House · for sale
£ 490,000
4 bedroom detached house for sale
Elsenham Railway Station
· 4 Bedrooms · House
· Garden · Parking · Equipped kitchen
Elsenham Railway Station · 4 Bedrooms · House · Garden · Parking · Equipped kitchen
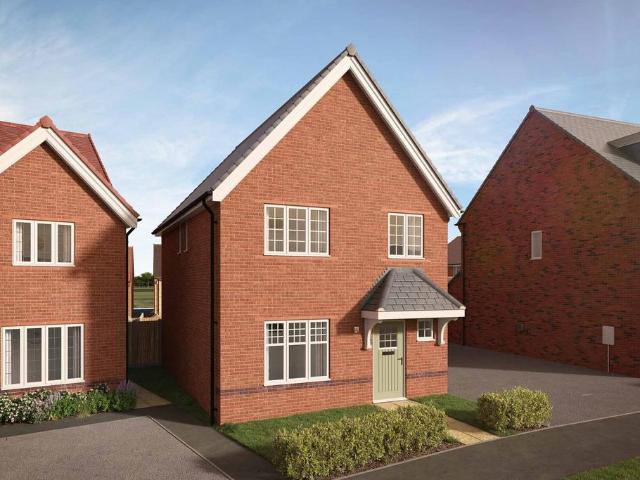
Plot 472, the Hetton is a wonderful three/four bedroom detached home at Elsenham ParkThere is a fantastic open plan / kitchen dining area which features French doors to the garden, ideal for hosting during the summer months, and a convenient utility area.Upstairs is home to three bedrooms, two of which are double and a home office that could be transformed into a fourth bedroom or walk-in wardrobe or nursery. The master bedroom features and en suite and fitted wardrobes.Outside this home is finished with a detached garage and driveway parking for two cars. There is also an electric car charging point and an Air Source Heat Pump.Don't miss your chance to own a quality new energy efficient home built by a 5* builder that could save on your energy bills^. Get in touch to book an appointment today! We’re looking forward to seeing you soon.Why Should You Buy New? There are plenty of benefits of buying a new home over a second hand property - here's just a few. Our new homes are designed to
£ 490,000
3 bedroom semi detached house for sale
View photo
House · for sale
£ 465,000
3 bedroom semi detached house for sale
Elsenham Railway Station
· 3 Bedrooms · House
· Garden · Equipped kitchen · Parking · Powder room
Elsenham Railway Station · 3 Bedrooms · House · Garden · Equipped kitchen · Parking · Powder room
Welcome to plot 473, the McCall, a three bedroom townhouse with plenty of space for all of the family.You’ll benefit from a light-filled lounge on the ground floor, with a large window overlooking the front garden, and a practical under stairs storage cupboard. There’s also an open plan kitchen / dining room with French doors opening out to the rear garden and cloakroom.Upstairs on the first floor, there’s a family bathroom and two bedrooms - one single and one double. There is also a family bathroom. The top floor is home to the master bedroom with en suite bathroom complete with shower.Externally, there are two parking spaces. This home also benefits from an Air Source Heat Pump & an EV car charging point.You could save on your annual energy bills with a new build home according to the HBF^Why Should You Buy New? There are plenty of benefits of buying a new home over a second hand property - here's just a few. Our new homes are designed to a high standard of energy efficiency, meanin
£ 465,000
3 bedroom semi detached house for sale
View photo
House · for sale
£ 510,000
3 bedroom semi detached house for sale
Elsenham Railway Station
· 3 Bedrooms · 1 Bath · House
· Garden · Equipped kitchen · Parking · Concierge
Elsenham Railway Station · 3 Bedrooms · 1 Bath · House · Garden · Equipped kitchen · Parking · Concierge
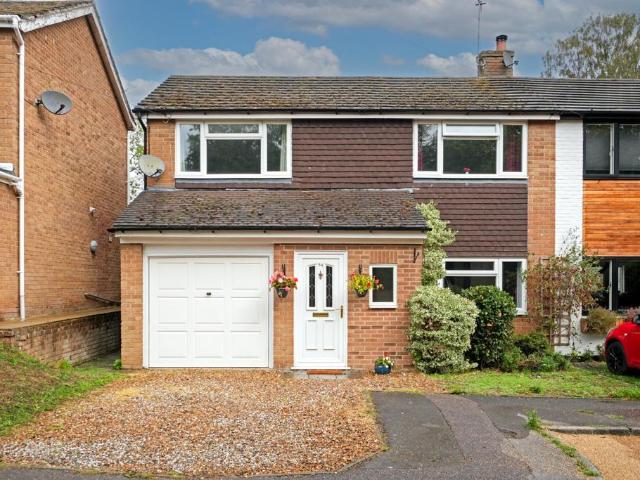
Situated in a peaceful cul-de-sac on one of Stansted Mountfitchet’s most desirable private roads, this vacant three-bedroom semi-detached home offers excellent scope to extend, remodel and convert the integral garage, subject to the necessary planning consents.The accommodation comprises an entrance hall, a generous 19'10 reception/dining room with French doors opening onto the garden, and a fitted kitchen. The integral garage provides valuable storage and offers clear potential for conversion into additional living accommodation.Upstairs are three well-proportioned bedrooms and a family bathroom. Outside, the property benefits from driveway parking and a private, unoverlooked rear garden with a paved seating area.Ideally suited to buyers looking to create a home to their own specification, the property is offered vacant and presents a rare opportunity in this sought-after location.Council Tax Band D. EPC Rating D. IMPORTANT NOTE TO POTENTIAL PURCHASERS & TENANTS: We endeavour to make
£ 510,000
4 Bedroom Detached House
View photo
Villa · for sale
£ 650,000
4 Bedroom Detached House
Elsenham Railway Station
· 4 Bedrooms · Villa
· Garden · Equipped kitchen
Elsenham Railway Station · 4 Bedrooms · Villa · Garden · Equipped kitchen
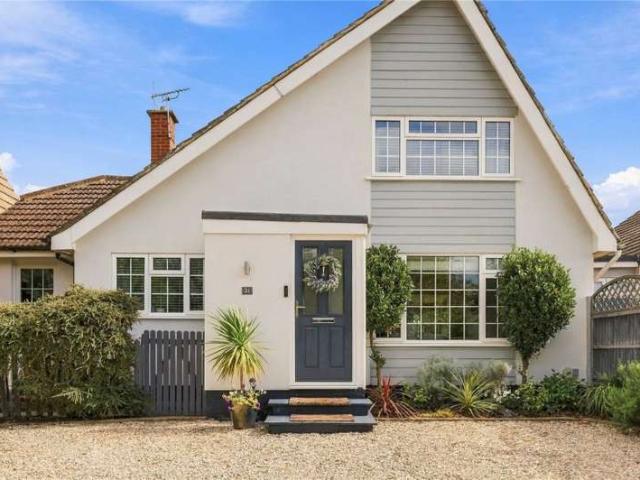
21 VERNON'S CLOSE is a beautifully presented and extended four bedroom detached family house situated in this highly sought-after turning in the village of Henham. The property fronts the green in Vernon's Close and backs onto fields to the rear. The current vendors have upgraded the property to a very good standard to now offer flexibility in the living arrangements. The accommodation comprises of a front entrance door into an entrance porch with a door leading through to a beautiful dining room, opening through to a large sitting room with stairs rising to the first floor, open fire and bi-folding doors open to the rear garden. From here, a door leads to a rear family room/bedroom four. There is a ground floor bathroom fitted with a 3-piece suite. The kitchen is fitted with beautiful high-gloss cabinetry and integrated appliances, and there is a separate large utility room. The first-floor landing leads off to the three bedrooms, with fitted wardrobes to two of the bedrooms and a bea
£ 650,000
3 Bedroom House
View photo
House · for sale
£ 465,000
3 Bedroom House
Elsenham Railway Station
· 3 Bedrooms · House
· Garden · Equipped kitchen
Elsenham Railway Station · 3 Bedrooms · House · Garden · Equipped kitchen
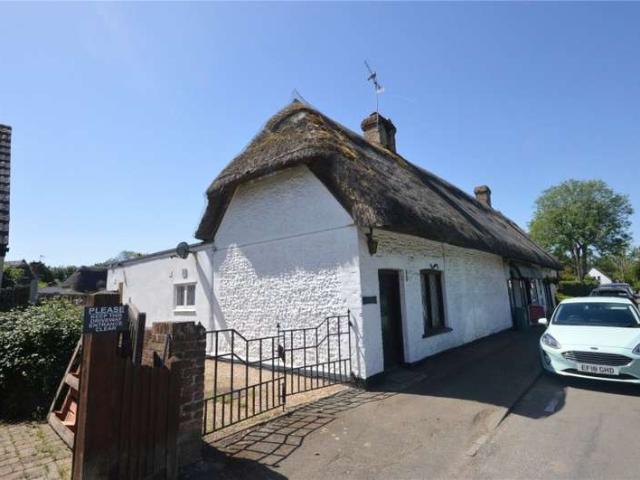
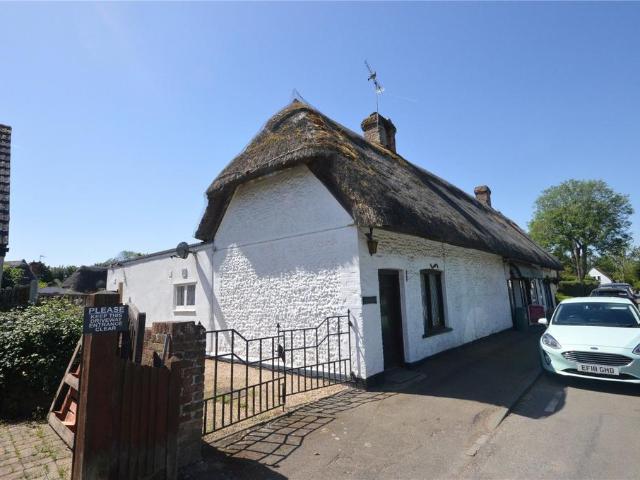
STONE COTTAGE enjoys an attractive position over two of the villages duck ponds and is adjacent to the village shop. The cottage is Listed and was probably built in the latter part of the 17th Century of traditional construction with timber frame and a thatched roof. It is adjoined to a neighbouring property and to the village shop. The accommodation includes two timbered rooms, one a sitting room, the other a dining room, as well as a kitchen and summer room and, at the back of the house, a well fitted and sizeable bathroom. The first floor is larger than the ground floor as there is a flying freehold (where part of the first floor goes over the neighbouring property) which includes three bedrooms (interlinking), a dressing room and bathroom. Gated access beside the cottage leads to an area of hard standing for a couple of vehicles, to an outbuilding which has been used for storage, and a stable. There are gardens with lawns and a terrace and measure maximum 70ft x 60ft
£ 465,000
3 bedroom semi detached house for sale
View photo
House · for sale
£ 465,000
3 bedroom semi detached house for sale
Elsenham Railway Station
· 3 Bedrooms · 2 Baths · House
· Garden · Equipped kitchen
Elsenham Railway Station · 3 Bedrooms · 2 Baths · House · Garden · Equipped kitchen
STONE COTTAGE enjoys an attractive position over two of the villages duck ponds and is adjacent to the village shop. The cottage is Listed and was probably built in the latter part of the 17th Century of traditional construction with timber frame and a thatched roof. It is adjoined to a neighbouring property and to the village shop. The accommodation includes two timbered rooms, one a sitting room, the other a dining room, as well as a kitchen and summer room and, at the back of the house, a well fitted and sizeable bathroom. The first floor is larger than the ground floor as there is a flying freehold (where part of the first floor goes over the neighbouring property) which includes three bedrooms (interlinking), a dressing room and bathroom. Gated access beside the cottage leads to an area of hard standing for a couple of vehicles, to an outbuilding which has been used for storage, and a stable. There are gardens with lawns and a terrace and measure maximum 70ft x 60ft. Henham is a w
£ 465,000
4 bedroom detached bungalow for sale
View photo
Bungalow · for sale
£ 925,000
4 bedroom detached bungalow for sale
Elsenham Railway Station
· 4 Bedrooms · 4 Baths · Bungalow
· Garden · Parking · Equipped kitchen
Elsenham Railway Station · 4 Bedrooms · 4 Baths · Bungalow · Garden · Parking · Equipped kitchen
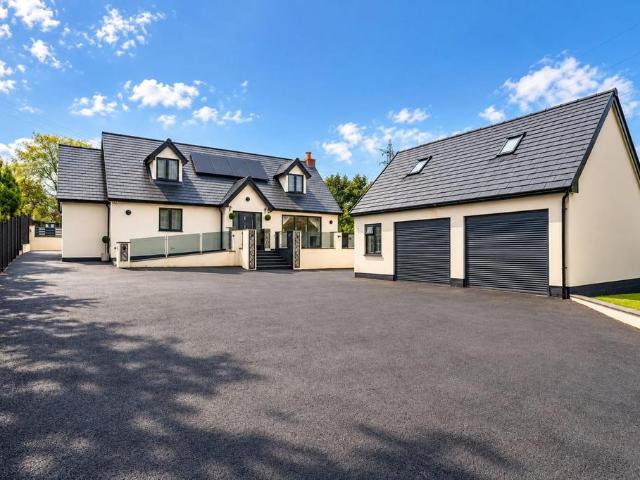
An impressive four-bedroom home, completely turnkey with its stylish open plan kitchen / living space, three en-suites, gated driveway and double garage, plus a private rear garden with outdoor kitchen. The ultimate hosting home, just a short drive to Elsenham station, welcome to the ‘White Place’.Thoughtfully designed for modern family living, with both function and beauty combined, this impressively spacious chalet bungalow is completely standout. With its gated private driveway and double garage - which offers terrific conversion potential - there’s stacks of kerb appeal. Inside find so much more to be impressed by, with a wonderful entrance hall and central staircase, a superb living room with striking media wall and electric fire, and the kitchen/diner sitting just beyond. Awash with natural light from the impressive sky lantern roof and bifolds onto the garden, the kitchen includes classic shaker cabinetry, plus a central breakfast island with integrated sink. What’s more, a sepa
£ 925,000
4 bedroom detached house for sale
View photo
House · for sale
£ 920,000
4 bedroom detached house for sale
Elsenham Railway Station
· 4 Bedrooms · House
· Garden · Parking · Fireplace
Elsenham Railway Station · 4 Bedrooms · House · Garden · Parking · Fireplace
Plot 51 (The Hedingham) - priced at £920,000 Choose a home that’s meant to be yours Ready to celebrate in style? Save thousands to spend however you choose on selected Bellway plots* – upgrades, deposit, Stamp Duty, the choice is entirely yours. *Available on selected plots only. Terms and conditions apply. For full T&Cs visit bellway.co.uk About the Home Epitomising luxury in modern home design, this 4-bedroom home offers residents a substantial floorplan for superb flexible living. The exterior exudes curb appeal, providing a grand double-fronted look with a porch or canopy over the front door, a timber-effect garage door, a landscaped front garden, and a separate double garage with a first-floor studio. There is an effortless feel to the Hedingham, with the sizeable hallway flowing into the ground-floor rooms, all of which come with underfloor heating. The living room benefits from a bay window to allow for plenty of natural light, a feature fireplace, and a set of bi-fold doors to
£ 920,000
3 bedroom bungalow for sale
View photo
Bungalow · for sale
£ 650,000
3 bedroom bungalow for sale
Elsenham Railway Station
· 3 Bedrooms · 1 Bath · Bungalow
· Parking
Elsenham Railway Station · 3 Bedrooms · 1 Bath · Bungalow · Parking
REGISTER NOW to be among the first to view Five Oaks – Friday 2nd OctoberTucked away within a private cul-de-sac, this exclusive & private development of just five detached three-bedroom bungalows offers an ideal opportunity for those seeking the comfort and convenience of single-storey living in a peaceful village setting.Situated in the popular village of Elsenham, these homes are thoughtfully designed with two practical layout options and a high specification throughout.Each property benefits from a single garage and driveway parking, ensuring convenience and ease for residents and visitors alike. Local village stores and amenities are within easy reach, as is the mainline railway station, making everyday errands and travel straightforward and stress-free.A rare opportunity to enjoy relaxed, low-maintenance living in a well-connected village location. Five Oaks will be opening its brand-new show home on Friday 2nd October, with viewings available by appointment only. Register your i
£ 650,000
5 bedroom detached house for sale
View photo
House · for sale
£ 1,650,000
5 bedroom detached house for sale
Elsenham Railway Station
· 5 Bedrooms · 5 Baths · House
· Garden · Equipped kitchen · Parking · Concierge
Elsenham Railway Station · 5 Bedrooms · 5 Baths · House · Garden · Equipped kitchen · Parking · Concierge
This substantial property provides over 3,500 sq ft of beautifully appointed accommodation, complemented by a substantial garage, garden room and self-contained annexe, bringing the total footprint to over 4,500 sq ft. The ground floor has been thoughtfully designed to accommodate both relaxed family living and sophisticated entertaining. At its heart is a generous reception room, creating an impressive central living space with bi-folding doors opening directly onto the rear garden. The stylish, well-appointed kitchen offers excellent storage and preparation space, with convenient access to the surrounding accommodation. Further living space includes a separate dining room, utility room and dedicated home office, providing the flexibility required for modern family life. For those who enjoy entertaining, the property offers the added luxury of a dedicated bar and cinema room, providing an exceptional setting for hosting guests, enjoying movie nights or simply relaxing with family. A g
£ 1,650,000
4 bedroom detached house for sale
View photo
House · for sale
£ 725,000
4 bedroom detached house for sale
Elsenham Railway Station
· 4 Bedrooms · House
· Garden · Equipped kitchen
Elsenham Railway Station · 4 Bedrooms · House · Garden · Equipped kitchen
Plot 50 (The Ashdon) - priced at £725,000 Choose a home that’s meant to be yours Ready to celebrate in style? Save thousands to spend however you choose on selected Bellway plots* – upgrades, deposit, Stamp Duty, the choice is entirely yours. *Available on selected plots only. Terms and conditions apply. For full T&Cs visit bellway.co.uk About the Home Feel immediately at home in the Ashdon, with residents welcomed into the space by a grand entrance hallway, as well as underfloor heating to the whole ground floor. The open-plan kitchen, dining, and family area offers the perfect space to relax and socialise. The kitchen comes complete with a Shaker-style interior and a host of integrated appliances – including a wine cooler – a ceramic Butler sink, under-counter lighting, and porcelain splashback; all of which make cooking and hosting visitors a joyful experience. A set of smart French doors open out to the rear garden, ideal for use in the warmer weather. The impressive specification
£ 725,000
4 Bedroom Detached Bungalow
View photo
Bungalow · for sale
£ 950,000
4 Bedroom Detached Bungalow
Elsenham Railway Station
· 4 Bedrooms · Bungalow
· Parking · Equipped kitchen
Elsenham Railway Station · 4 Bedrooms · Bungalow · Parking · Equipped kitchen
Set within approximately one and three quarter acres and approached via a private road, this substantial four bedroom detached bungalow offers a rare combination of space, privacy and outstanding potential. Surrounded by open countryside, the property provides fantastic scope for further enlargement or redevelopment, subject to the necessary planning permissions. The well-proportioned accommodation is arranged over one level and comprises a generous entrance hall, spacious lounge/dining room, well-appointed kitchen/breakfast room, utility room, four double bedrooms, two of which benefit from en suite facilities and a family shower room. Externally, the property is equally impressive, with a substantial double garage with adjoining single garage & workshop, extensive driveway parking for several vehicles and existing stabling. Further benefits include solar panels with battery storage and live planning permission (ref:- UTT/15/3342/HHF) for a large side extension, offering an excellent
£ 950,000
5 bedroom detached house for sale
View photo
House · for sale
£ 1,200,000
5 bedroom detached house for sale
Elsenham Railway Station
· 5 Bedrooms · 5 Baths · House
· Garden · Equipped kitchen · Parking · Powder room · Concierge
Elsenham Railway Station · 5 Bedrooms · 5 Baths · House · Garden · Equipped kitchen · Parking · Powder room · Concierge
A substantial five bedroom detached family home built in 1989, occupying a peaceful position down a quiet lane in the picturesque village of Henham.Offering approximately 3,367 sq ft of accommodation, excluding the integral garage, this impressive property provides exceptionally spacious and versatile living accommodation arranged over two floors.The ground floor offers a welcoming reception room, separate dining room and study, providing excellent flexibility for modern family life and home working. The generously proportioned and naturally light kitchen /dining room forms a key feature of the home, with access to a distinctive bay-fronted orangerie-style area, creating a lovely space for entertaining and enjoying views towards the mature private garden. A utility room and cloakroom complete the ground floor.Upstairs, the property offers five well proportioned bedrooms, including a particularly impressive principal bedroom with its own dressing room and en-suite facilities. A further
£ 1,200,000
4 bedroom detached house for sale
View photo
House · for sale
£ 920,000
4 bedroom detached house for sale
Elsenham Railway Station
· 4 Bedrooms · House
· Garden · Equipped kitchen · Parking
Elsenham Railway Station · 4 Bedrooms · House · Garden · Equipped kitchen · Parking
Plot 46 (The Dedham) - priced at £920,000 Choose a home that’s meant to be yours Ready to celebrate in style? Save thousands to spend however you choose on selected Bellway plots* – upgrades, deposit, Stamp Duty, the choice is entirely yours. *Available on selected plots only. Terms and conditions apply. For full T&Cs visit bellway.co.uk About the Home The Dedham is a 5-bedroom home with plenty to love, blending practicality and beauty, a modern aesthetic with a layout that makes traditional family life simple. A generous entrance hall and a spacious double integral garage are the home’s two entry points from the street, with an internal door leading straight into the utility – great for shaking the rain off after a muddy dog walk. The open-plan kitchen, family, and dining room which the utility serves is expansive, spanning the length of the home and opening out onto the rear garden through a set of bi-fold doors and a separate set of French doors. On a sunny day, it all happens in he
£ 920,000
3 bedroom terraced house for sale
View photo
House · for sale
£ 445,000
3 bedroom terraced house for sale
Elsenham Railway Station
· 3 Bedrooms · House
· Garden · Equipped kitchen · Parking · Patio · Powder room · Concierge
Elsenham Railway Station · 3 Bedrooms · House · Garden · Equipped kitchen · Parking · Patio · Powder room · Concierge
A well-presented three-bedroom family home situated on the popular Hargrave Estate, within walking distance of Bentfield Primary School and offering easy access to Stansted Mountfitchet’s mainline railway station and excellent village amenities.The ground-floor accommodation comprises an entrance hall, cloakroom, fitted kitchen and an impressive open-plan reception room providing generous space for both sitting and dining. French doors open directly onto the rear garden, creating an excellent setting for family life and entertaining.Upstairs are three well-proportioned bedrooms and a spacious family bathroom fitted with both a bath and separate shower.Outside, the enclosed rear garden features a covered patio seating area, lawn and established planting. To the front is a generous block-paved driveway providing ample off-street parking, together with an integral garage.Offering approximately 924 sq ft of internal accommodation, excluding the garage, this is a practical and conveniently
£ 445,000
5 bedroom detached house for sale
View photo
House · for sale
£ 650,000
5 bedroom detached house for sale
Elsenham Railway Station
· 5 Bedrooms · 3 Baths · House
· Garden · Equipped kitchen
Elsenham Railway Station · 5 Bedrooms · 3 Baths · House · Garden · Equipped kitchen
A beautifully finished home enviably located on the popular residential development of Forest Hall Park. Offering spacious accommodation arranged over three floors and within walking distance of local amenities, mainline station and schooling. Stansted Mountfitchet is one of the best served villages in the whole area, with its mainline train station between London Liverpool Street and Cambridge, easy access to the M11 and Stansted Airport, and served by Tesco Express and Co-Op convenience stores, Pubs, Bars and Restaurants, pharmacy, a doctors and a dentists and several other independent shops, as well as a selection of primary schools, a secondary school and further choice in Bishop's Stortford just a short drive away. The internal accommodation comprises; Entrance hallway with understairs storage, study, wc large, bright sitting room with patio doors onto the garden, open plan kitchen/diner which benefits from a range of base and eye level units and integrated appliances and patio do
£ 650,000
4 bedroom semi detached house for sale
View photo
House · for sale
£ 675,000
4 bedroom semi detached house for sale
Elsenham Railway Station
· 4 Bedrooms · 3 Baths · House
· Equipped kitchen
Elsenham Railway Station · 4 Bedrooms · 3 Baths · House · Equipped kitchen
Located in a desirable area, this four/five bedroom semi-detached family home offers spacious, well-maintained accommodation and an Independent annexe with its own entrance (bedroom five). Within walking distance of local amenities and the mainline station; Stansted Mountfitchet is one of the best served villages in the whole area, with its mainline train station between London Liverpool Street and Cambridge, easy access to the M11 and Stansted Airport, and served by Tesco Express and Co-Op convenience stores, Pubs, Bars and Restaurants, pharmacy, a doctors and a dentists and several other independent shops, as well as a selection of primary schools, a secondary school and further choice in Bishop’s Stortford just a short drive away. Situated on a generous corner plot, this family home offers 'turnkey' well-appointed accommodation throughout and in brief comprises; entrance hall with wc. and storage cupboard. Leading off the hall the sitting room opens up into a generous kitchen/breakf
£ 675,000

Get email alerts

Don't miss out: be the first to know about new properties

The alert was correctly created

On subscribing you accept the conditions of use and the privacy policy
Alert
Receive new ads in your inbox
Save this search
Receive alerts for new listings

We'll send you an email when we have new properties for: "Properties for sale in Elsenham Railway Station"

The alert was correctly created

Anglia Ruskin University Chelmsford
Chelmsford Railway Station
Get email alerts and be the first to see new listings
Required field
On subscribing I accept the terms of the privacy policy
Perfect! You'll soon start receiving new listings via email
Alert
Receive an email when we have new ads for Properties for sale in Elsenham Railway Station
Save this search
Filters

Bedrooms

Size (sq.ft)

sq.ft
sq.ft

Price

£
£

Property type

Bathrooms

Clear all filters
Receive notifications when new entries are published.