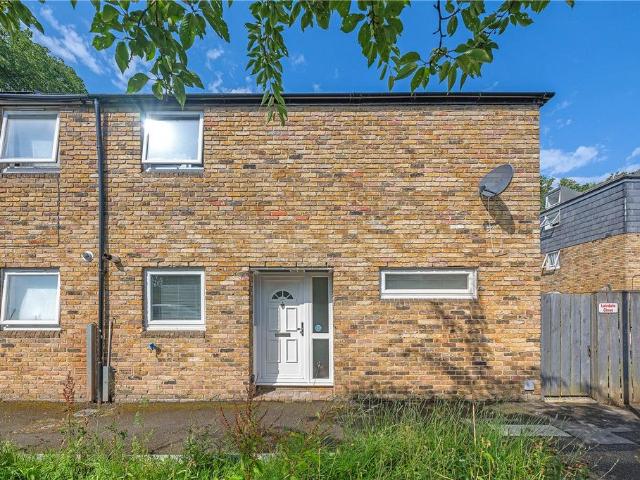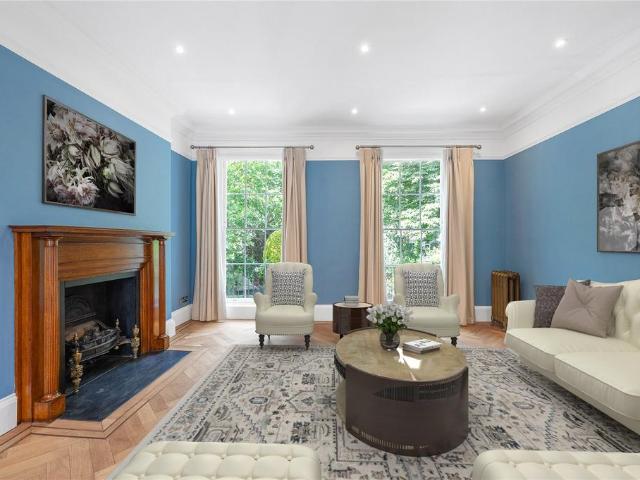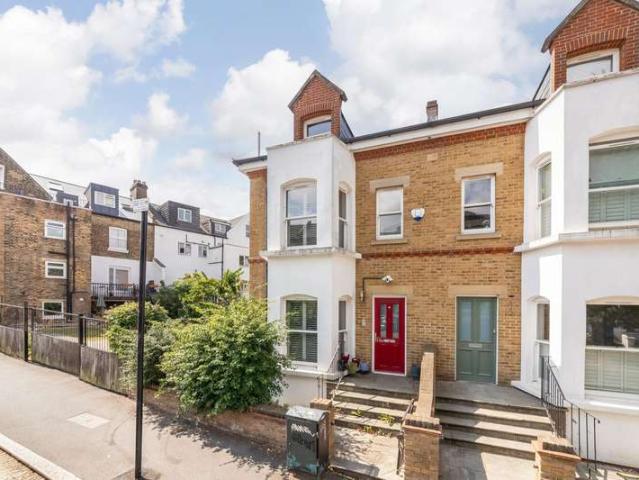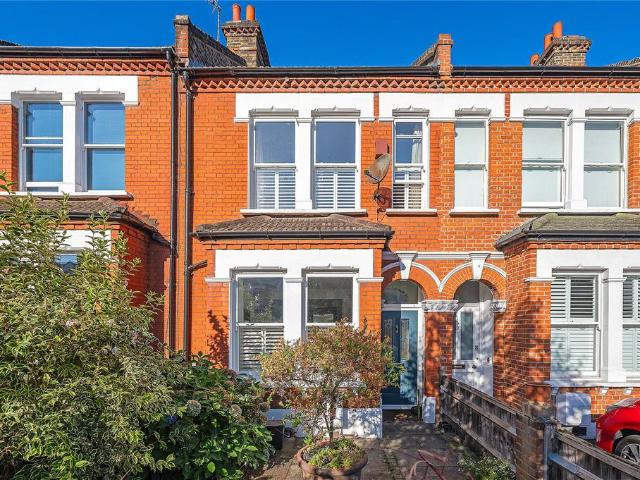
5,612 houses for sale in Elspeth Road SW11 London

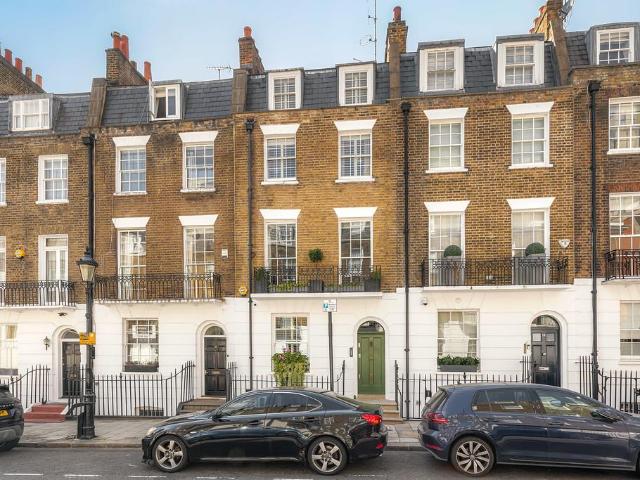
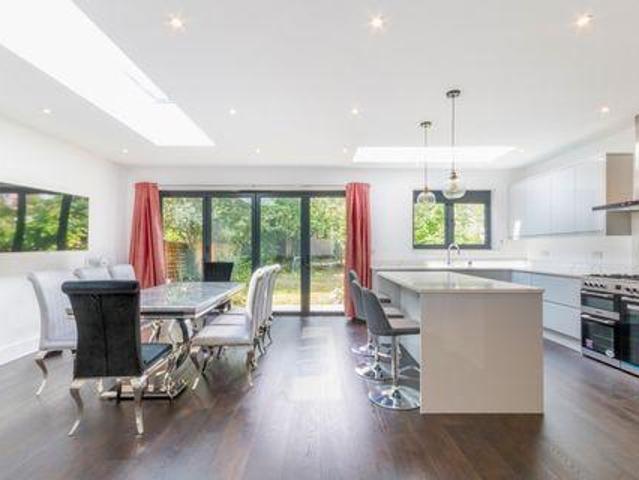
For Sale 5 Bedroom House London England DS104603348
View photo
House · for sale
£ 1,575,159
For Sale 5 Bedroom House London England DS104603348
Elspeth Road SW11 London
· 5 Bedrooms · 2 Baths · House
· Garden · Fireplace · Equipped kitchen · Concierge
Elspeth Road SW11 London · 5 Bedrooms · 2 Baths · House · Garden · Fireplace · Equipped kitchen · Concierge
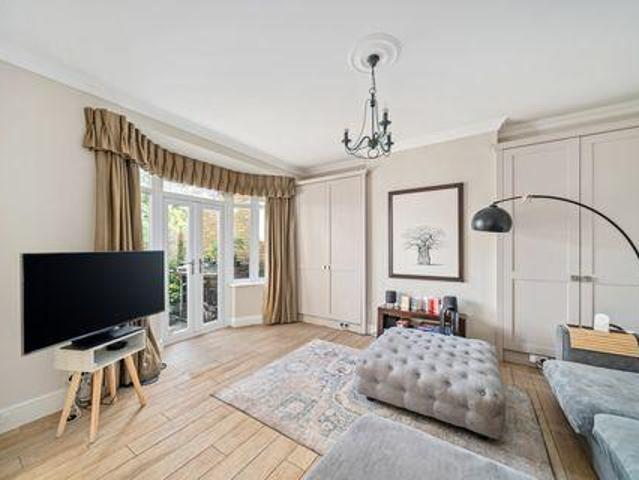
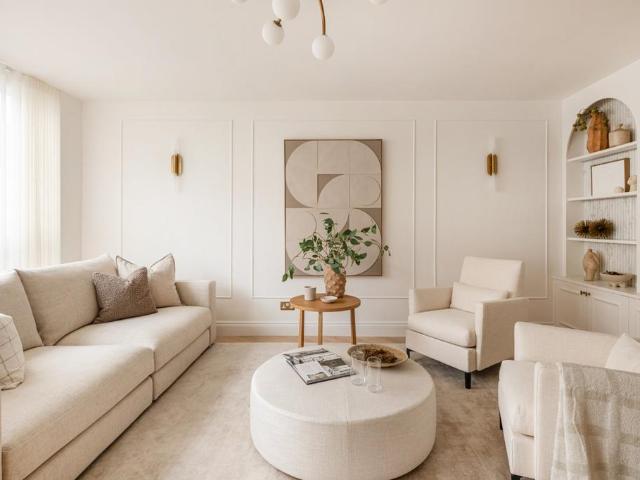
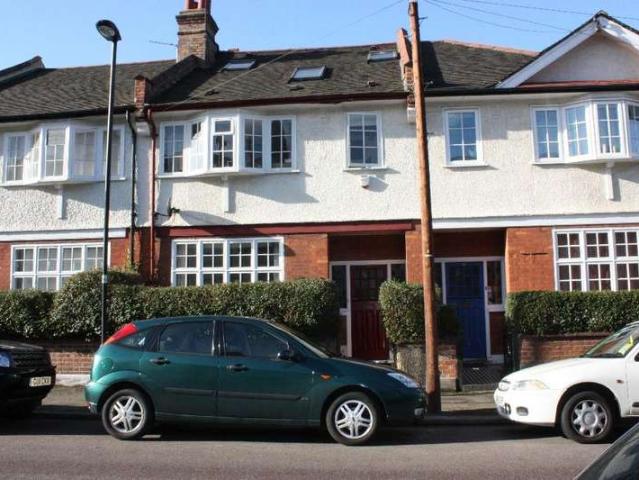
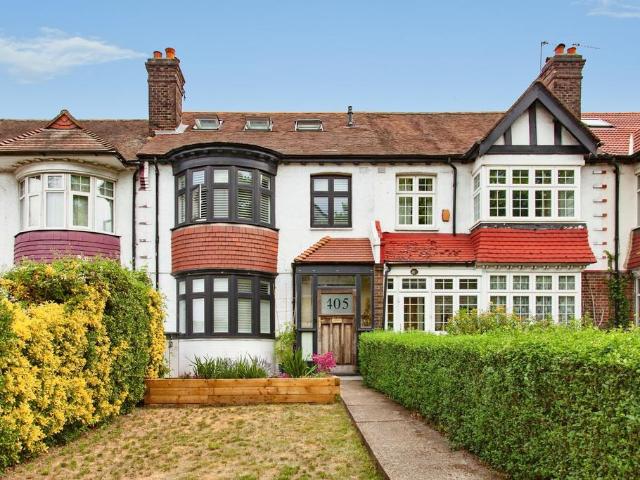
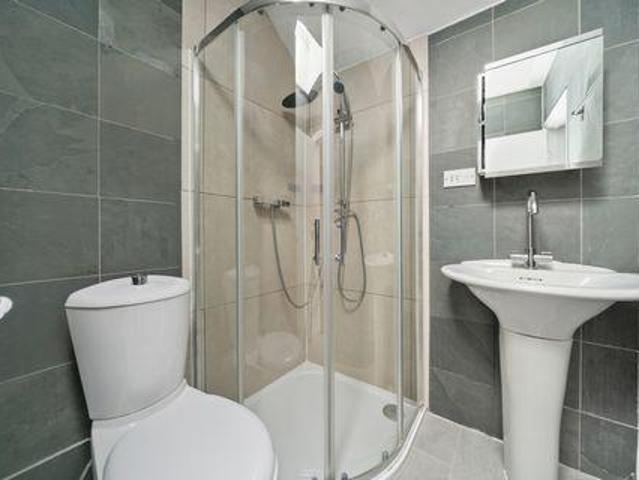
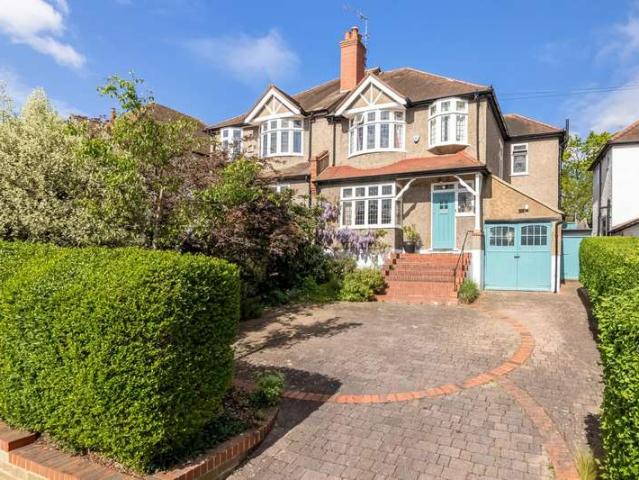
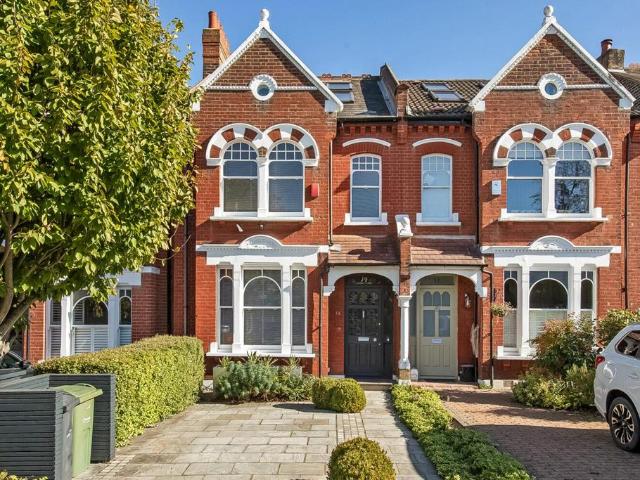
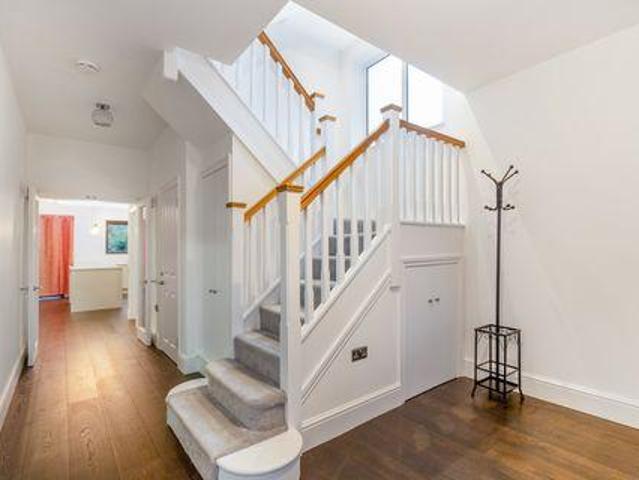
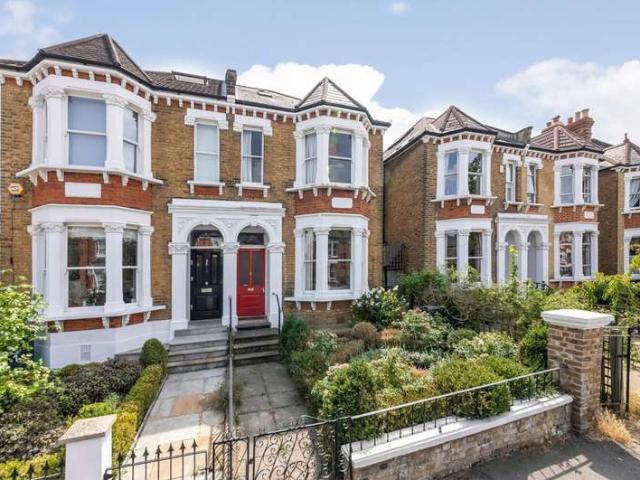
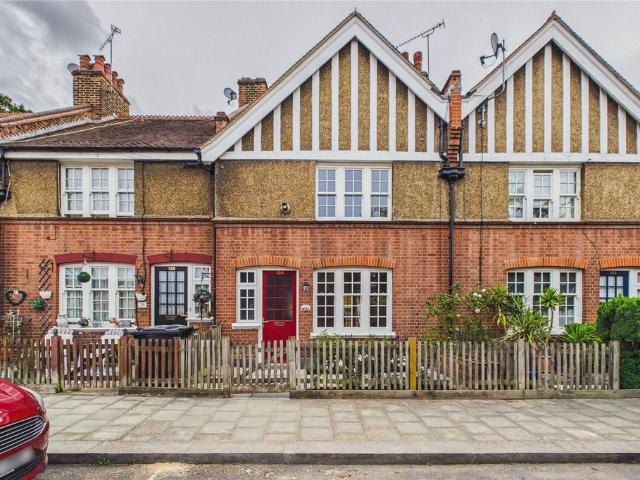
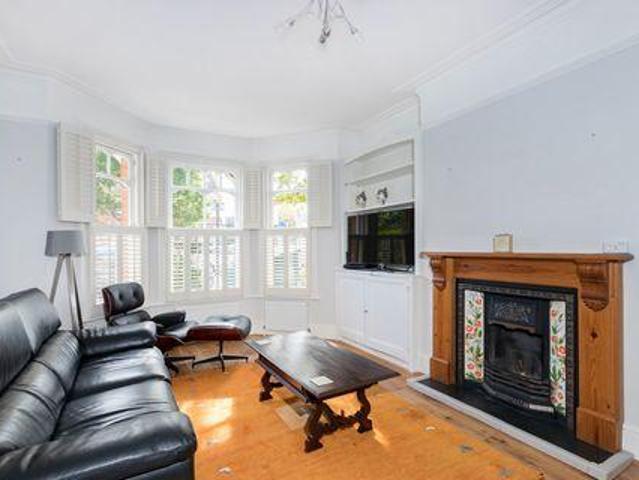
A wonderful and spacious family home of nearly 2000 Sq Ft, located just moments from Wimbledon Park and Wimbledon Park Tube Station and within the catchment area for the highly regarded Wimbledon Park Primary School.The property retains character throughout with wood floors and feature fireplaces, whilst the well-proportioned accommodation of five bedrooms, two reception rooms, well fitted kitchen and two bathrooms along with pretty rear garden makes this a superb family home
£ 1,575,159
6 bedroom terraced house for sale
View photo
House · for sale
£ 7,750,000
6 bedroom terraced house for sale
Elspeth Road SW11 London
· 6 Bedrooms · 5 Baths · House
· Garden · Balcony · Lift · Equipped kitchen · Parking · Powder room
Elspeth Road SW11 London · 6 Bedrooms · 5 Baths · House · Garden · Balcony · Lift · Equipped kitchen · Parking · Powder room
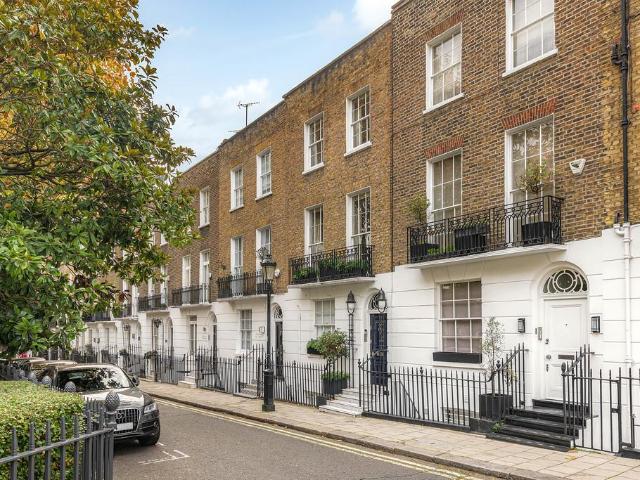
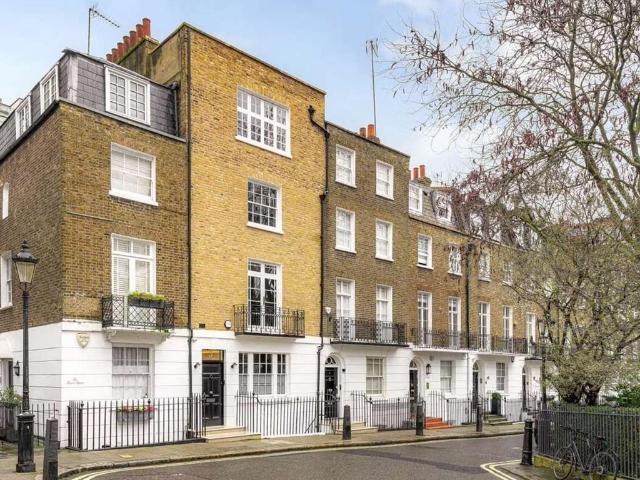
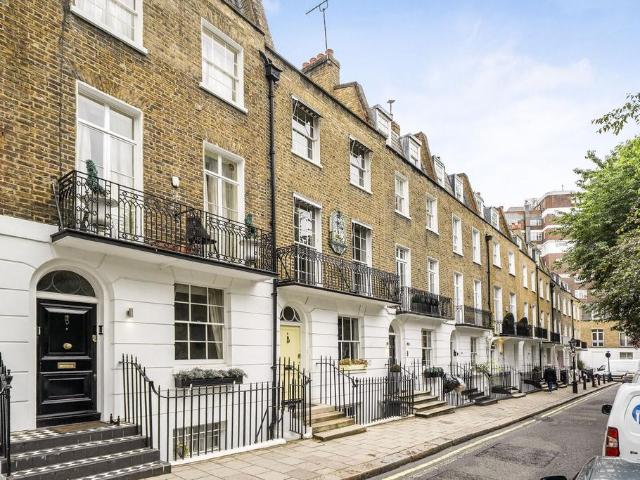
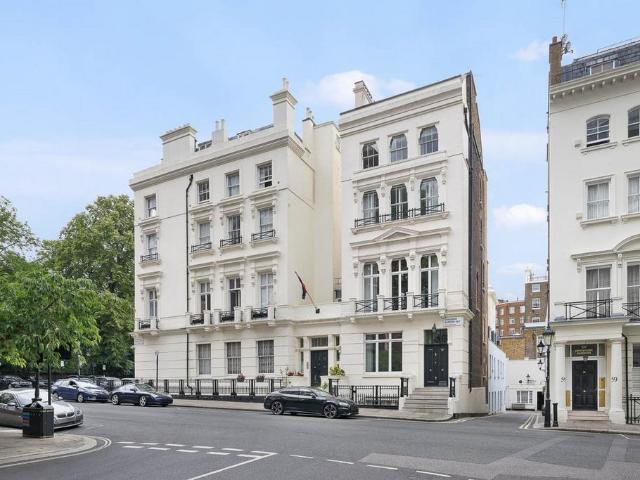
Positioned on one of Knightsbridge’s most sought-after garden squares, this exceptional freehold residence enjoys uninterrupted views to both the front and rear. The property benefits from a rear balcony, a private roof terrace and coveted keyed access to the beautifully maintained communal gardens of Ennismore Gardens. Parking spaces are available by separate negotiation.Extending across approximately 376 sq m (4,057 sq ft), this beautifully presented house combines impressive proportions with contemporary comfort. Outstanding ceiling heights and expansive entertaining spaces create a remarkable sense of volume throughout. The accommodation includes a grand drawing room, formal dining room, study and a spacious kitchen/breakfast room. The luxurious principal suite is complemented by four further bedrooms, recently renovated bathroom suites and a separate staff suite. Additional features include a passenger lift serving all floors, a utility room and a guest cloakroom.Ennismore Gardens
£ 7,750,000
House 5 Bedroom For Sale London England 1575159 ES104603348
View photo
House · for sale
£ 1,575,159
House 5 Bedroom For Sale London England 1575159 ES104603348
Elspeth Road SW11 London
· 5 Bedrooms · House
· Garden · Fireplace · Equipped kitchen · Concierge
Elspeth Road SW11 London · 5 Bedrooms · House · Garden · Fireplace · Equipped kitchen · Concierge
A wonderful and spacious family home of nearly 2000 Sq Ft, located just moments from Wimbledon Park and Wimbledon Park Tube Station and within the catchment area for the highly regarded Wimbledon Park Primary School.The property retains character throughout with wood floors and feature fireplaces, whilst the well-proportioned accommodation of five bedrooms, two reception rooms, well fitted kitchen and two bathrooms along with pretty rear garden makes this a superb family home
£ 1,575,159
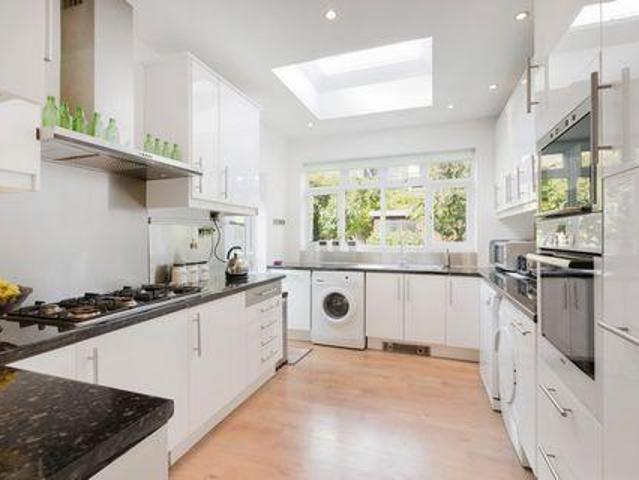
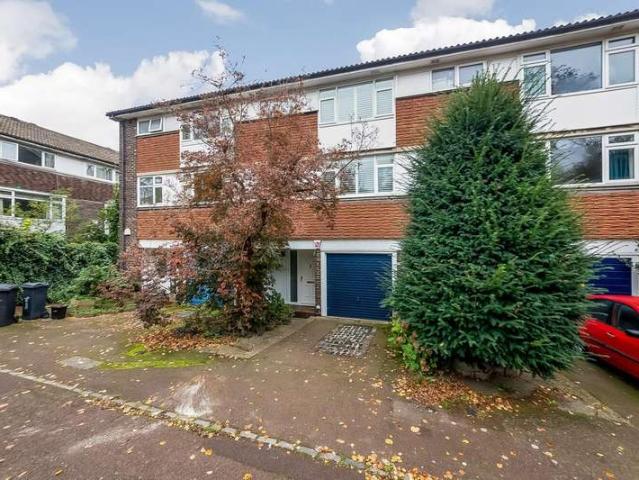
3 Bedroom Town House
View photo
Townhouse · for sale
£ 900,000
3 Bedroom Town House
Elspeth Road SW11 London
· 3 Bedrooms · Townhouse
· Parking · Equipped kitchen · Concierge
Elspeth Road SW11 London · 3 Bedrooms · Townhouse · Parking · Equipped kitchen · Concierge
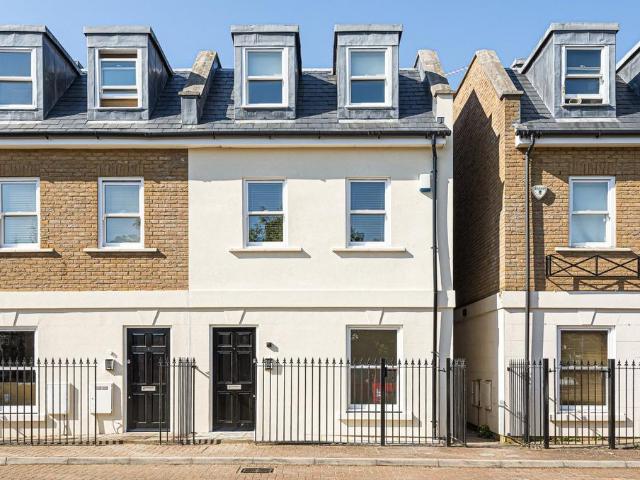
A lovely modern townhouse for sale conveniently located in close proximity to Dulwich Village and Herne Hill. The property has been upgraded and modernised creating a very well-presented family home. The ground floor has been remodelled and comprises of a large open-plan kitchen/breakfast/family room, a shower room and a utility room. The first floor has a large L-shaped dual aspect double reception room and a study/office. The second floor has three bedrooms and a family bathroom. Externally to the front there is a drive providing off street parking and to the rear. Both Dulwich Village and Herne Hill are close by with their outstanding schools, popular parks, numerous cafes, bars and restaurants. Excellent rail links to central London are from nearby West Dulwich (London Victoria/London Blackfriars), Tulse Hill (London Bridge and the Thameslink line to London Blackfriars and St Pancras) and Herne Hill (London Victoria/Thameslink). An internal viewing of this lovely property is advise
£ 900,000
5 Bedroom House London England 104892318
View photo
House · for sale
£ 2,161,985
5 Bedroom House London England 104892318
Elspeth Road SW11 London
· 5 Bedrooms · 2 Baths · House
· Garden · Parking · Equipped kitchen · Cellar · Concierge
Elspeth Road SW11 London · 5 Bedrooms · 2 Baths · House · Garden · Parking · Equipped kitchen · Cellar · Concierge
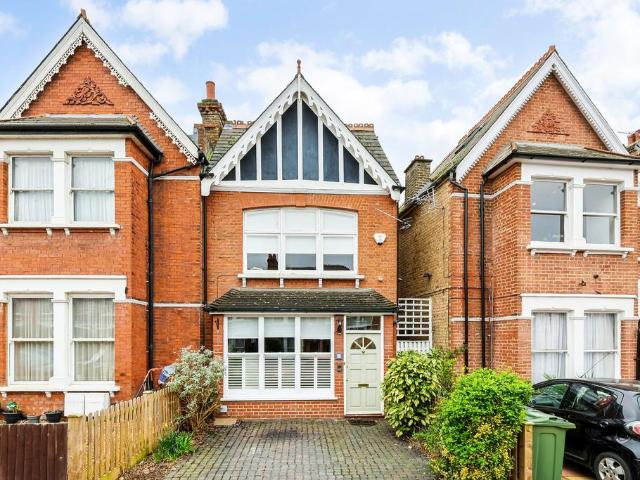
A wonderful semi-detached period family home with superb accommodation of 2090 sq. ft. over just two floors. The property is full of character, comprising generous living room, exceptional kitchen dining/ family room, a further reception room, cloak room and utility room on the ground floor. Whilst on the first floor can be found four very good size double bedrooms a fifth smaller double bedroom and two bathrooms. Outside there is off street parking for two cars at the front, a super 85 ft rear garden with a fabulous summer house currently used as a games room and very useful cellar. The property also benefits from roof affixed solar panels along with the potential to extend subject to the usual consents.Skeena Hill runs off of Sutherland Grove and as such is ideally located for Southfields Tube and the excellent selection of shops, cafes and restaurants on Wimbledon Park Road and Replingham Road
£ 2,161,985
4 bedroom terraced house for sale
View photo
House · for sale
£ 4,950,000
4 bedroom terraced house for sale
Elspeth Road SW11 London
· 4 Bedrooms · 3 Baths · House
· Garden · Equipped kitchen
Elspeth Road SW11 London · 4 Bedrooms · 3 Baths · House · Garden · Equipped kitchen
The house measures over 2000sqft and presents in immaculate condition throughout with a dramatic double height conservatory giving a sense of grandeur from the sitting room to the dining room below with wonderful light coming from its west facing orientation. From the raised ground floor entrance with marble steps into Versailles parquet flooring throughout, the first sitting room has a simple slate hearth with white surround and is completed by a cosy gas effect fire creating an atmospheric focal point to the double room. To the rear the of the seating area an airy void opens on to the dining room and snug below with an abundance of natural light coming from the double height conservatory to the rear of these rooms. Heading down to the half landing the kitchen breakfast room with views over the luscious green garden from the built in banquet seating offer a perfect place for informal dining. A few steps away, the formal dining room with it voluminous ceilings and another gas fire crea
£ 4,950,000
3 bedroom semi detached house for sale
View photo
House · for sale
£ 850,000
3 bedroom semi detached house for sale
Elspeth Road SW11 London
· 3 Bedrooms · 1 Bath · House
· Garden · Equipped kitchen · Parking · Concierge
Elspeth Road SW11 London · 3 Bedrooms · 1 Bath · House · Garden · Equipped kitchen · Parking · Concierge
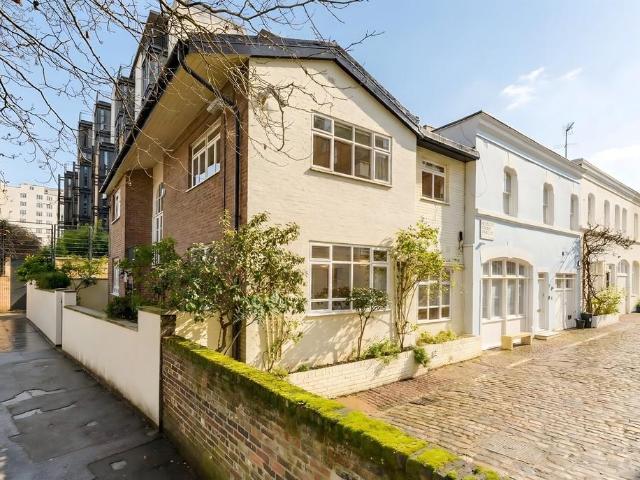
A charming 3-bedroom, former coach house, with no onward chain. Entering into a 20+ feet reception room, it then flows into the kitchen and leads on to the south-facing over 40ft garden. On the 1st floor is the main bedroom, with built in wardrobes and a family bathroom with a separate bath and shower cubicle. The 2nd floor has an additional two bedrooms of good proportions as well. The house also benefits from off-street parking and side access
£ 850,000
5 bedroom terraced house for sale
View photo
House · for sale
£ 5,750,000
5 bedroom terraced house for sale
Elspeth Road SW11 London
· 5 Bedrooms · 4 Baths · House
· Garden · Balcony · Equipped kitchen · Concierge
Elspeth Road SW11 London · 5 Bedrooms · 4 Baths · House · Garden · Balcony · Equipped kitchen · Concierge
The lower ground floor has been fully extended under the garden with 3.3m ceiling height giving versatility to how the room may be used, carefully placed roof lights and opening windows at the rear provide plenty of natural light. Also found on the lower ground is a guest WC, 5th bedroom with en suite shower room, separate utility room and inbuilt storage. The ground floor offers a calm and spacious open plan reception room to the front and large dining area and bespoke fitted kitchen opening on to the pretty west facing rear garden. A stunning principal suite occupies the entire first floor with a balcony and floor to ceiling twin windows to the front, large dressing room area and stylish bathroom suite to the rear. Three further double bedrooms, one with its own ensuite bathroom plus a further shower room are found on the second and third floors, ideal for children and guests alike.Trevor Street is a handsome residential street off Knightsbridge and leading on to Trevor Square. It is
£ 5,750,000
For Sale 5 Bedroom House London England DS102722098
View photo
House · for sale
£ 2,308,509
For Sale 5 Bedroom House London England DS102722098
Elspeth Road SW11 London
· 5 Bedrooms · 3 Baths · House
· Garden · Gym · Equipped kitchen · Parking · Concierge
Elspeth Road SW11 London · 5 Bedrooms · 3 Baths · House · Garden · Gym · Equipped kitchen · Parking · Concierge
A fantastic semi detached corner property that has undergone a full refurbishment and extension programme to create a modern and spacious family home. The property does retain some further development potential as planning permission has been granted (application number 2018/4013) for conversion of the garage into a two storey studio/gym/garden room.The accommodation comprises on the ground floor a wonderful entrance hall, double reception room, stunning kitchen diner, utility and guest WC with the entire ground floor benefitting from under floor heating, four bedrooms and two bathrooms with one en suite on the first floor and further bedroom with en suite on the top floor.Sutherland Grove is ideally located for the areas many excellent schools, whilst Southfields Tube and Village are just a short walk
£ 2,308,509
6 bedroom house for sale
View photo
House · for sale
£ 1,750,000
6 bedroom house for sale
Elspeth Road SW11 London
· 6 Bedrooms · 4 Baths · House
· Fireplace · Equipped kitchen · Cellar · Concierge
Elspeth Road SW11 London · 6 Bedrooms · 4 Baths · House · Fireplace · Equipped kitchen · Cellar · Concierge
Set on the sought-after residential street of Romola Road and part of the popular Deronda Triangle, is an impressive six-bedroom mid-terraced Victorian home, offering 2,551 sq ft of beautifully refurbished and well-balanced accommodation. Thoughtfully renovated by the current owners, the property effortlessly marries period charm and characterful features with a high-quality contemporary finish.Arranged over three floors, the home features an elegant, large double reception room, complete with intricate ceiling detailing and a wood-burning fireplace, creating a warm and inviting setting. Along the hallway past the door to a useful cellar and a well- appointed utility room and WC, is an exceptional open-plan kitchen/dining space to the rear. Designed with both style and practicality in mind, this light- filled space blends modern design with traditional touches, forming the true heart of the home. Bi-fold doors open seamlessly onto a well-established, low- maintenance south-west facing
£ 1,750,000
5 Bedroom House London England 102722098
View photo
House · for sale
£ 2,308,509
5 Bedroom House London England 102722098
Elspeth Road SW11 London
· 5 Bedrooms · 3 Baths · House
· Garden · Gym · Equipped kitchen · Parking · Concierge
Elspeth Road SW11 London · 5 Bedrooms · 3 Baths · House · Garden · Gym · Equipped kitchen · Parking · Concierge
A fantastic semi detached corner property that has undergone a full refurbishment and extension programme to create a modern and spacious family home. The property does retain some further development potential as planning permission has been granted (application number 2018/4013) for conversion of the garage into a two storey studio/gym/garden room.The accommodation comprises on the ground floor a wonderful entrance hall, double reception room, stunning kitchen diner, utility and guest WC with the entire ground floor benefitting from under floor heating, four bedrooms and two bathrooms with one en suite on the first floor and further bedroom with en suite on the top floor.Sutherland Grove is ideally located for the areas many excellent schools, whilst Southfields Tube and Village are just a short walk
£ 2,308,509
3 bedroom house for sale
View photo
House · for sale
£ 2,450,000
3 bedroom house for sale
Elspeth Road SW11 London
· 3 Bedrooms · 2 Baths · House
· Equipped kitchen · Concierge
Elspeth Road SW11 London · 3 Bedrooms · 2 Baths · House · Equipped kitchen · Concierge
Tucked away in one of Knightsbridge’s most discreet enclaves, Montpelier Walk is a townhouse whose character is shaped as much by its architecture as by its interiors. Arranged across four levels, the house unfolds vertically, with each floor given its own distinct purpose and atmosphere. The ground floor has an intimate, private quality, with a sitting room alongside a bedroom and bathroom; a flexible arrangement that works particularly well for guests or more informal everyday living. Above, the first floor is devoted almost entirely to entertaining. A generously proportioned reception room spans the majority of the level, creating an unusually open living space, while the adjoining kitchen keeps the floor sociable and connected.The second floor becomes more private again, with a substantial bedroom suite occupying much of the level. Throughout the house, the sculptural staircase provides a strong architectural thread, drawing the different floors together and allowing the home to fe
£ 2,450,000
4 Bedroom Terraced House
View photo
Terraced House · for sale
£ 875,000
4 Bedroom Terraced House
Elspeth Road SW11 London
· 4 Bedrooms · Terraced House
· Equipped kitchen · Concierge
Elspeth Road SW11 London · 4 Bedrooms · Terraced House · Equipped kitchen · Concierge
Situated on one of the most popular and sought after roads on the West Dulwich border is this fantastic four bedroom family home. The property offers spacious accommodation with the added benefit of an open plan second reception/kitchen and two bathrooms. The property requires some updating and offered with no onward chain.Excellent rail links are available from West Norwood, West Dulwich and Tulse Hill stations, which are all situated within a short distance of the property. The property further benefits from being conveniently located for Rosemead and Oakfield Preparatory Schools as well as the local secondary schools such as Dulwich College and Elm Court School. Viewings highly recommended EPC RATING: D Reception 16'x 11'11 Bedroom 18'11 x 15'1 Bedroom 17'3 x 12' Bedroom 13'5 x 12' Bedroom 9'x 6' Kitchen 18'5 x 13'7
£ 875,000
3 bedroom terraced house for sale
View photo
House · for sale
£ 800,000
3 bedroom terraced house for sale
Elspeth Road SW11 London
· 3 Bedrooms · 2 Baths · House
· Garden · Parking
Elspeth Road SW11 London · 3 Bedrooms · 2 Baths · House · Garden · Parking
Offered to market with no onward chain and set within this exclusive gated development is this elegant three / four bedroom modern townhouse. The property benefits from bright, contemporary decor, a versatile floor plan, pretty rear garden and allocated residents parking which is on the title. Pagoda Grove is set off Elmcourt Road affording superb access to the Thameslink which serves London Bridge, Blackfriars, Farringdon and St Pancras whilst the immediate area provides a wealth of independent cafes, shops and restaurants. The green spaces of Brockwell Park and the wider amenities of Dulwich, Brixton and Herne Hill are also within easy reach
£ 800,000
4 bedroom semi detached house for sale
View photo
House · for sale
£ 1,250,000
4 bedroom semi detached house for sale
Elspeth Road SW11 London
· 4 Bedrooms · 2 Baths · House
· Garden
Elspeth Road SW11 London · 4 Bedrooms · 2 Baths · House · Garden
Set on this sought after road in the heart of residential West Dulwich and affording enormous scope to modernise and or extend (STPP) is this elegant early Victorian natural three storey family home which features four good bedrooms, retains some gorgeous original details and enjoys a generous 63 ft rear garden. Chancellor Grove is a particularly quiet road located within easy reach of a variety of nearby stations with trains serving Victoria, London Bridge, Blackfriars and Farringdon. The immediate area also offers a wealth of highly regarded schools as well as popular independent cafes, shops and restaurants. Local parks including Brockwell, Dulwich and Bel Air also provide wonderfully diverse green spaces
£ 1,250,000
5 bedroom terraced house for sale
View photo
House · for sale
£ 8,950,000
5 bedroom terraced house for sale
Elspeth Road SW11 London
· 5 Bedrooms · 5 Baths · House
· Garden
Elspeth Road SW11 London · 5 Bedrooms · 5 Baths · House · Garden
Held in a single asset SPV. A brand newly modernised house, 2971 sq ft / 276 sq m approximately, situated in this lovely, tranquil Knightsbridge garden square.The property has been the subject of a back to brick refurbishment to a very high standard and is situated just a short walk from all the amenities of this super prime location, including Harrods department store
£ 8,950,000
3 bedroom house for sale
View photo
House · for sale
£ 575,000
3 bedroom house for sale
Elspeth Road SW11 London
· 3 Bedrooms · 1 Bath · House
· Garden · Parking · Equipped kitchen · Concierge
Elspeth Road SW11 London · 3 Bedrooms · 1 Bath · House · Garden · Parking · Equipped kitchen · Concierge
Guide Price £600,000 to £625,000Situated within a residential cul-de-sac, this well-presented three-bedroom end-of-terrace home offers approximately 864 sq ft of well-balanced living accommodation, making it an ideal purchase for first-time buyers growing families or those downsizing. The property features a bright and spacious reception room with dining area and doors leading onto a 29ft north west facing garden, which recieves good sunlight due to surrounding low buildings, perfect for family time or entertaining over the summer months. There is a well-appointed kitchen with ample storage and workspace, utility room, downstairs WC and upstairs, three well proportioned bedrooms, all complemented by a family bathroom. Externally, the home enjoys communal gardens with trees and wildflowers to the front of the property as well as off street parking and a childrens play area. Conveniently located on Rosendale Road, and within easy reach of local amenities, well-regarded schools, green ope
£ 575,000
5 bedroom house for sale
View photo
House · for sale
£ 4,950,000
5 bedroom house for sale
Elspeth Road SW11 London
· 5 Bedrooms · 3 Baths · House
· Garden · Equipped kitchen · Concierge
Elspeth Road SW11 London · 5 Bedrooms · 3 Baths · House · Garden · Equipped kitchen · Concierge
A charming Grade II listed 4/5 bedroom family home located on one of the areas most beautiful award winning garden squares. The property offers versatile living on the lower ground floor, an open plan kitchen and dinning room on the raised ground floor and the first floor is dedicated to an elegant reception room with floor to ceiling windows overlooking the communal gardens. The principal bedroom with en suite bathroom occupies the second floor. There is a further large double bedroom and family bathroom above with the top floor serving as either a family room or another bedroom. Bi-folding doors lead onto a south facing terrace which provides far reaching views over some of London’s iconic land marks. Montpelier Square is located to the south of the 350 acres of open space in Hyde Park. The A4 (M4) offers swift access towards the West, Heathrow Airport and the M25. The world famous restaurants and boutiques of Knightsbridge, Belgravia and Chelsea are within walking distance along wit
£ 4,950,000
4 Bedroom Semi Detached House
View photo
Villa · for sale
£ 895,000
4 Bedroom Semi Detached House
Elspeth Road SW11 London
· 4 Bedrooms · Villa
· Garden · Balcony · Equipped kitchen · Concierge
Elspeth Road SW11 London · 4 Bedrooms · Villa · Garden · Balcony · Equipped kitchen · Concierge
An exceptional four-bedroom, two-bathroom family home extending to over 1,460 sq ft of well presented space, ideally positioned on the highly sought-after Maley Avenue, SE27. Thoughtfully designed for modern family living, this impressive home offers generous proportions throughout. The home comprises three spacious double bedrooms, including a principal bedroom with the added benefit of an en-suite shower room, alongside a versatile fourth bedroom that would make an ideal home office, nursery or guest bedroom. A bright and spacious reception room, complete with a Juliet balcony overlooking the garden, provides an inviting space to relax, while a contemporary family bathroom completes the upper accommodation. The heart of the home is the stunning open-plan kitchen and dining room, fitted with contemporary cabinetry, integrated appliances and ample space for both everyday family life and entertaining. Expansive bi-fold doors create a seamless connection to the beautifully landscaped, so
£ 895,000
3 bedroom terraced house for sale
View photo
House · for sale
£ 1,150,000
3 bedroom terraced house for sale
Elspeth Road SW11 London
· 3 Bedrooms · 1 Bath · House
· Garden · Fireplace · Equipped kitchen · Concierge
Elspeth Road SW11 London · 3 Bedrooms · 1 Bath · House · Garden · Fireplace · Equipped kitchen · Concierge
Welcome to Clive Road, a beautifully presented three bedroom mid-terrace Victorian home, offering a perfect blend of period charm and modern living in the highly sought-after West Dulwich area.The ground floor features a double reception room with panelled walls, high ceilings, and a feature fireplace, creating a warm and inviting atmosphere. French doors open onto a quaint courtyard, and to the rear of the property is the extended kitchen. This modern kitchen is fitted with fully integrated appliances, a stylish island with breakfast bar, and a spacious dining area with bi-fold doors opening onto a 36ft southwest facing garden, a brilliant space for entertaining or relaxing outdoors.Upstairs, the principal bedroom is flooded with natural light, complemented by two further double bedrooms. The family bathroom is generous and sleek, featuring both a bath and separate shower.Nestled in the peaceful and family-friendly West Dulwich, the property benefits from a strong sense of community a
£ 1,150,000
4 bedroom mews for sale
View photo
House · for sale
£ 3,000,000
4 bedroom mews for sale
Elspeth Road SW11 London
· 4 Bedrooms · 3 Baths · House
· Garden
Elspeth Road SW11 London · 4 Bedrooms · 3 Baths · House · Garden
The property is presented in good condition throughout, offering well-balanced proportions and an abundance of natural light. With three double bedrooms on the first floor each with their own en suite bathrooms, plus a study or fourth bedroom on the ground floor along with a guest loo. It is approached via a paved front garden set back behind a brick wall, providing privacy from the street.Ennismore Gardens Mews is a highly sought-after residential location, quietly tucked away yet within easy walking distance of Hyde Park and the world-class amenities, shops, and transport links of Knightsbridge
£ 3,000,000
4 bedroom terraced house for sale
View photo
House · for sale
£ 3,250,000
4 bedroom terraced house for sale
Elspeth Road SW11 London
· 4 Bedrooms · 2 Baths · House
· Garden
Elspeth Road SW11 London · 4 Bedrooms · 2 Baths · House · Garden
Well arranged over 4 floors, this 4 bedroom family home offers ample space throughout with well-proportioned bedrooms, access to a rear garden and a wonderful location. Trevor Square is a highly sought after location set in the heart of Knightsbridge moments from Hyde Park and the world famous Harrods. Please use the reference CHPK2516074 when contacting Foxtons
£ 3,250,000
4 bedroom terraced house for sale
View photo
House · for sale
£ 3,250,000
4 bedroom terraced house for sale
Elspeth Road SW11 London
· 4 Bedrooms · 2 Baths · House
· Garden
Elspeth Road SW11 London · 4 Bedrooms · 2 Baths · House · Garden
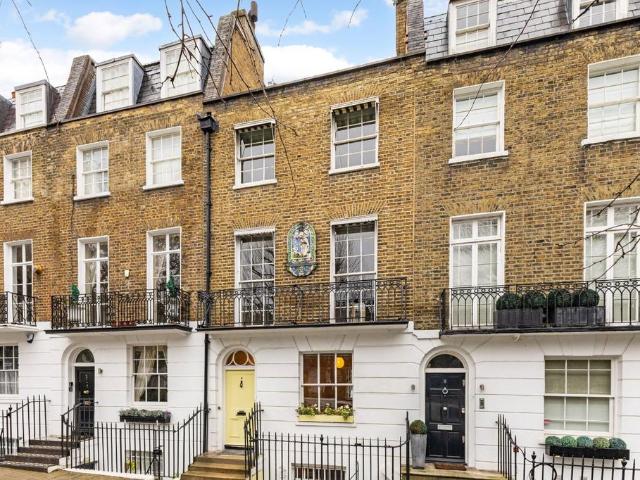
An unmodernised Grade II listed period house situated on a prime position in this premier Knightsbridge garden square. This classic family house has potential to be extended in the form of a new mansard roof extension and possible side extension, subject to listed building consent. The house sits on a central position on this pretty and quiet garden square benefitting from leafy views over the communal garden (1/30 ownership of garden square).Trevor Square is ideally situated in a quiet position between Knightsbridge and Brompton Road within 500 meters of Hyde Park, 200 meters of Harrods and 500 meters of Knightsbridge underground station and Harvey Nichols. All measurements are approximate
£ 3,250,000
4 bedroom terraced house for sale
View photo
House · for sale
£ 1,000,000
4 bedroom terraced house for sale
Elspeth Road SW11 London
· 4 Bedrooms · 2 Baths · House
· Equipped kitchen
Elspeth Road SW11 London · 4 Bedrooms · 2 Baths · House · Equipped kitchen
The PropertyPortal video - A generously proportioned four-bedroom home offering flexible living space across a well-designed layout, ideally located in the vibrant and well-connected area of Tulse Hill.The property comprises four good-sized bedrooms, making it ideal for families, professional sharers or those requiring additional home office space. There are two modern bathrooms, complemented by a separate WC for added convenience during busy mornings.The accommodation benefits from a bright and spacious living area, a well-appointed kitchen with ample storage and workspace, and plenty of natural light throughout. The practical layout provides comfortable living with versatile spaces suitable for modern lifestyles.Situated on Norwood Road, the property enjoys excellent transport links, with Tulse Hill and West Norwood stations within easy reach, providing convenient connections into Central London. A wide range of local shops, cafés, supermarkets and restaurants are nearby, along with
£ 1,000,000
House 2 Bedroom For Sale London England 551851 ES105201479
View photo
House · for sale
£ 551,851
House 2 Bedroom For Sale London England 551851 ES105201479
Elspeth Road SW11 London
· 2 Bedrooms · House
· Equipped kitchen
Elspeth Road SW11 London · 2 Bedrooms · House · Equipped kitchen
A fabulous maisonette with spacious accommodation over two floors just a short walk from Southfields Tube Station and Village.With a private entrance from the street the first floor comprises a large living room with wood floors and well fitted kitchen along with family bathroom. On the second floor are two generous double bedrooms one with en-suite bathroom.The property is being sold with no onward chain and 116 years remaining on the lease
£ 551,851
5 Bedroom Semi Detached House
View photo
Villa · for sale
£ 1,999,950
5 Bedroom Semi Detached House
Elspeth Road SW11 London
· 5 Bedrooms · Villa
· Garden · Parking · Equipped kitchen · Powder room · Concierge
Elspeth Road SW11 London · 5 Bedrooms · Villa · Garden · Parking · Equipped kitchen · Powder room · Concierge
An attractive five bedroom semi-detached house for sale located on this much sought after residential road just a short distance from Dulwich Village The property has been extended, upgraded and modernised to a high standard creating a very well presented family home. With a gross internal area of 2141 sq ft the property offers particularly spacious accommodation arranged over three floors comprising five bedrooms, three bathrooms, two reception rooms, extended kitchen/breakfast room, utility room, downstairs cloakroom and single garage. Externally to the front there is a large drive providing off street parking for several cars and to the rear a most delightful, mature 102' garden. Both Dulwich Village and Herne Hill are close-by with their range of charming independent shops, cafes and restaurants. Nearby Dulwich Park, Belair Park and Brockwell Park offer beautiful green spaces. The property is also well-positioned for top rated state and independent schools, including Rosendale Road
£ 1,999,950
5 bedroom terraced house for sale
View photo
House · for sale
£ 1,800,000
5 bedroom terraced house for sale
Elspeth Road SW11 London
· 5 Bedrooms · 2 Baths · House
· Garden · Fireplace · Equipped kitchen · Powder room · Concierge
Elspeth Road SW11 London · 5 Bedrooms · 2 Baths · House · Garden · Fireplace · Equipped kitchen · Powder room · Concierge
A stunning Edwardian family house for sale located on this much sought after residential road just a short distance from Dulwich Village.The property has been extended, upgraded and modernised by the current owners to an extremely high standard creating a beautifully presented interior. The property retains Edwardian fireplaces, cornices and many original features. There is also a Smart Tado heating system with app-based control. With a gross internal area of 2134 sq ft the property offers particularly spacious and flexible accommodation arranged over three floors comprising of a master bedroom with en-suite bathroom, four further bedrooms, family bathroom, front reception room, kitchen/dining room extending into a utility room, rear reception room, downstairs cloakroom. and a large eaves storage area with lighting and easy access. Externally to the rear there is a beautiful landscaped garden measuring 58' designed and installed by Kate Eyre Garden Design, including automated irrigatio
£ 1,800,000
House 5 Bedroom For Sale London England 2308509 ES102722098
View photo
House · for sale
£ 2,308,509
House 5 Bedroom For Sale London England 2308509 ES102722098
Elspeth Road SW11 London
· 5 Bedrooms · House
· Garden · Gym · Equipped kitchen · Parking · Concierge
Elspeth Road SW11 London · 5 Bedrooms · House · Garden · Gym · Equipped kitchen · Parking · Concierge
A fantastic semi detached corner property that has undergone a full refurbishment and extension programme to create a modern and spacious family home. The property does retain some further development potential as planning permission has been granted (application number 2018/4013) for conversion of the garage into a two storey studio/gym/garden room.The accommodation comprises on the ground floor a wonderful entrance hall, double reception room, stunning kitchen diner, utility and guest WC with the entire ground floor benefitting from under floor heating, four bedrooms and two bathrooms with one en suite on the first floor and further bedroom with en suite on the top floor.Sutherland Grove is ideally located for the areas many excellent schools, whilst Southfields Tube and Village are just a short walk
£ 2,308,509
5 Bedroom Semi Detached House
View photo
Villa · for sale
£ 1,395,000
5 Bedroom Semi Detached House
Elspeth Road SW11 London
· 5 Bedrooms · Villa
· Garden · Equipped kitchen · Cellar · Concierge
Elspeth Road SW11 London · 5 Bedrooms · Villa · Garden · Equipped kitchen · Cellar · Concierge
A semi-detached Victorian family house for sale situated on this popular residential road in Dulwich. The property offers spacious accommodation over three floors comprising five double bedrooms, two bathrooms, three reception rooms, kitchen, ground floor WC and cellar. There is a mature south-facing rear garden measuring 72' and a structured front garden. The property also retains many original period features. The property is conveniently located for access to West Dulwich, Dulwich Village and Herne Hill with their numerous independent shops, cafes and restaurants. Nearby Dulwich Park, Dulwich and Sydenham Woods, Belair Park and Brockwell Park offer beautiful green spaces. The area s renowned independent schools including Dulwich College, Dulwich Prep & Senior, Oakfield Prep, Rosemead Prep, Alleyn's and James Allen s Girls School are also close-by. Excellent rail links provide fast and frequent connections to central London from West Dulwich (London Victoria/London Blackfriars) and T
£ 1,395,000
3 bedroom terraced house for sale
View photo
House · for sale
£ 900,000
3 bedroom terraced house for sale
Elspeth Road SW11 London
· 3 Bedrooms · 2 Baths · House
· Garden · Equipped kitchen
Elspeth Road SW11 London · 3 Bedrooms · 2 Baths · House · Garden · Equipped kitchen
Guide Price £900,000 - £950,000Set within the historic Peabody Cottages estate, this exceptionally presented three-bedroom terraced home has undergone a complete and comprehensive renovation, offering beautifully appointed living space arranged across three floors.The ground floor opens into a welcoming hallway, featuring useful built-in storage, and leads into a bright front-facing living room. Towards the rear, the property expands into a stunning open-plan kitchen and living area, flooded with natural light and finished with elegant wood flooring and high-specification cabinetry. This impressive entertaining space flows seamlessly out to a beautifully landscaped, tiered rear garden, providing a fantastic private outdoor retreat.Ascending to the first floor, the landing connects two well-proportioned bedrooms alongside a generous storage room. Serving this level is a luxurious family bathroom, fully fitted with contemporary sanitaryware featuring a striking freestanding bath and a se
£ 900,000

Get email alerts

Don't miss out: be the first to know about new properties

The alert was correctly created

On subscribing you accept the conditions of use and the privacy policy
Alert
Receive new ads in your inbox
Save this search
Receive alerts for new listings

We'll send you an email when we have new properties for: "Houses for sale in Elspeth Road SW11 London"

The alert was correctly created

Brockwell Park
Tulse Hill
Get email alerts and be the first to see new listings
Required field
On subscribing I accept the terms of the privacy policy
Perfect! You'll soon start receiving new listings via email
Alert
Receive an email when we have new ads for Houses for sale in Elspeth Road SW11 London
Save this search
Filters

Bedrooms

Size (sq.ft)

sq.ft
sq.ft

Price

£
£

Property type

Bathrooms

Clear all filters
Receive notifications when new entries are published.