View photo
House
·
for rent
£ 1,350
Updated
The Square, Westbourne PO10, 4 bed terraced house to rent, £1,350 pcm | PrimeLocation
Emsworth Railway Station
· 4 Bedrooms · House
· Garden · Equipped kitchen · Powder room · Heating
Emsworth Railway Station · 4 Bedrooms · House · Garden · Equipped kitchen · Powder room · Heating
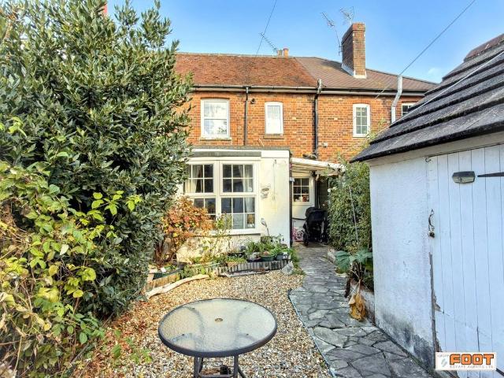
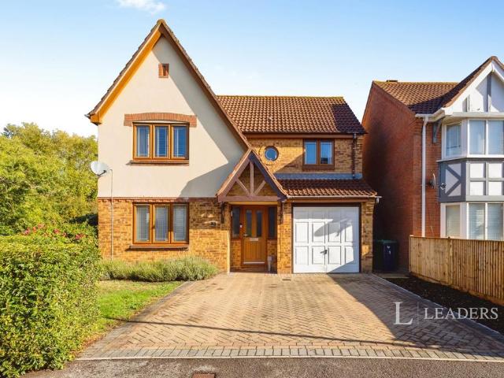
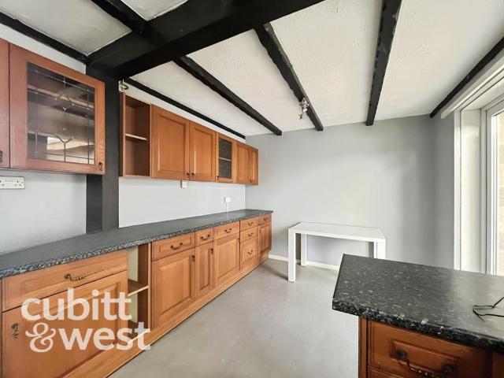
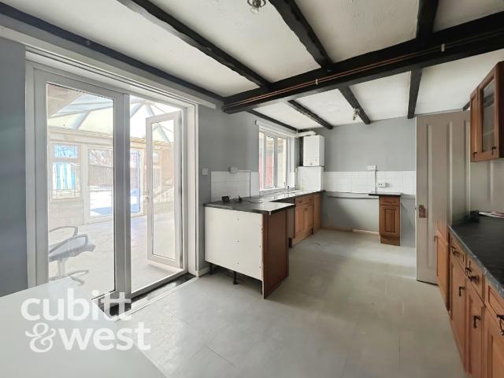
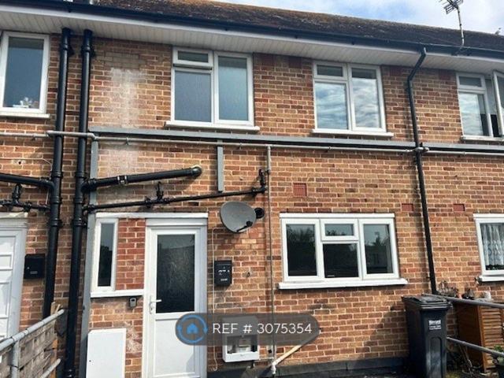
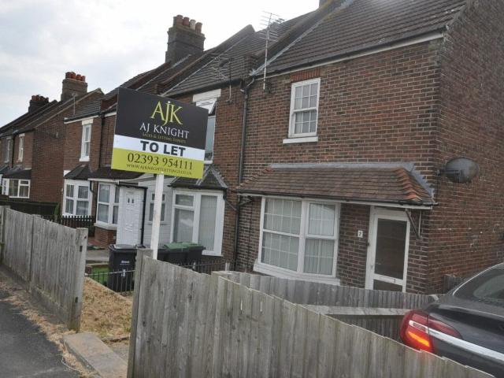
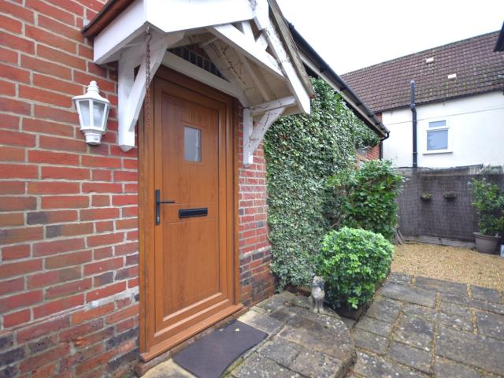
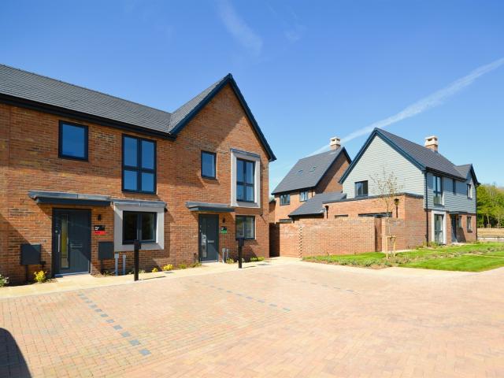
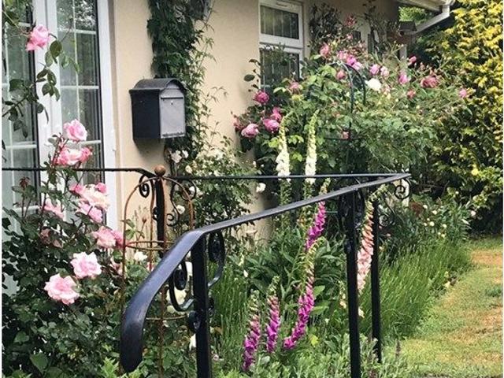
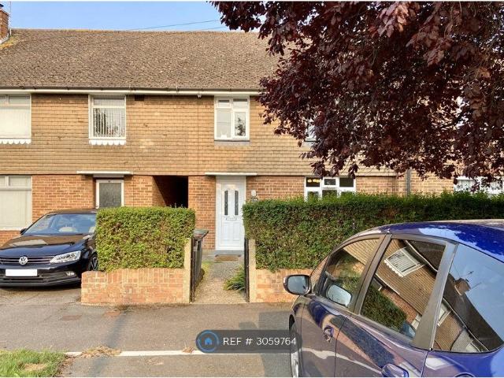
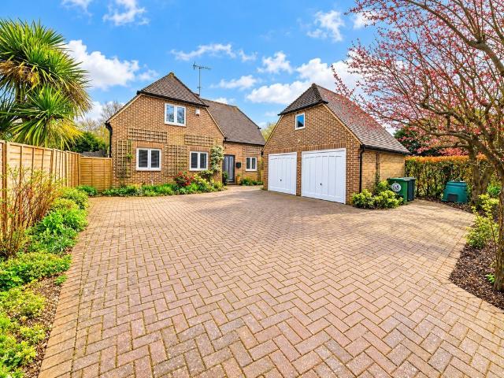
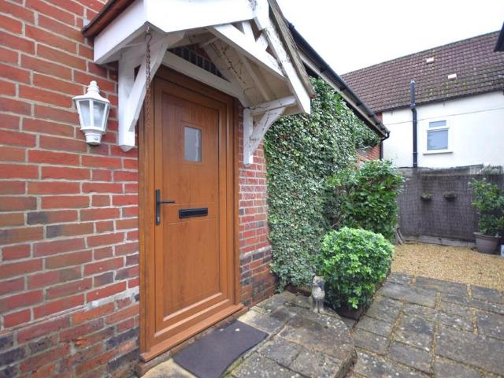
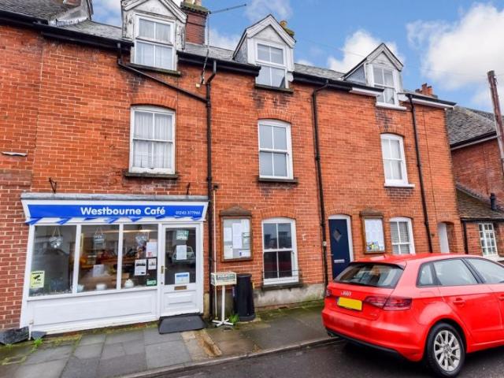
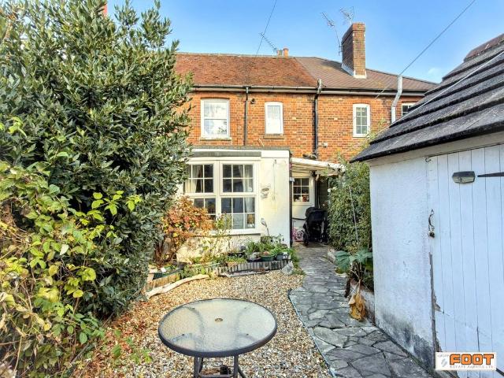
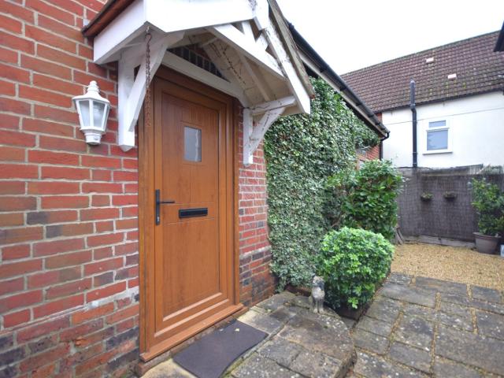
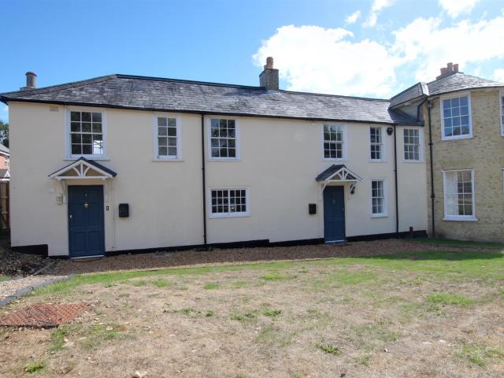
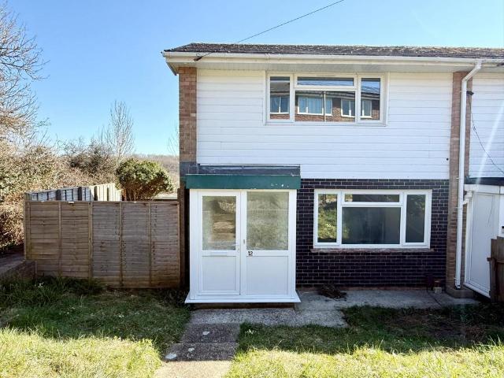
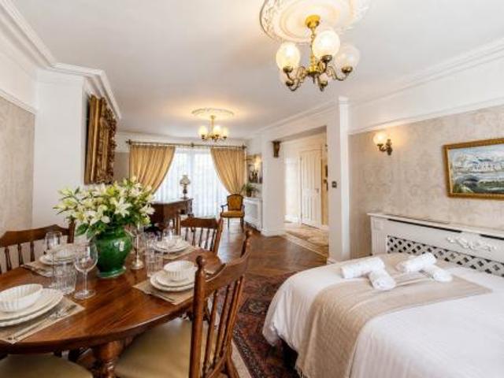
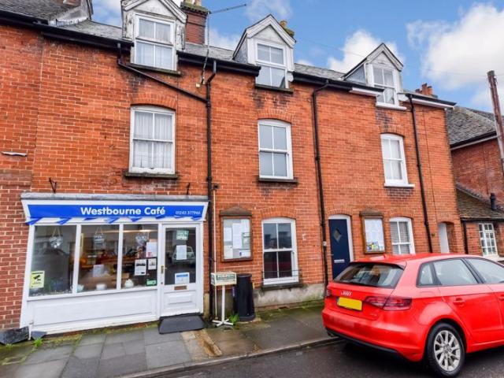
Village living in this immaculate three/four bedroom home. A three/four bedroom middle terrace house situated in Westbourne Village, near Emsworth. This property benefits from double glazing, gas central heating system, lounge, kitchen/dining room, utility room, cloakroom/W.C, bedroom 4/study, family bathroom, shower room/W.C, and rear garden. Viewing of this Village home is an absolute must. Directions Sat nav: PO10 8UH. From Southleigh Road proceed towards Westbourne into Westerbrone Road. Continue into reaching the Village Square. Lounge (11' 9' x 11' 8' (3.57m x 3.55m) Kitchen/Dining Room (11' 9' x 11' 7' (3.57m x 3.53m) Utility Room (6' 9' x 5' 3' (2.07m x 1.59m) W.C First Floor Landing Bedroom (11' 9' x 11' 8' (3.57m x 3.56m) Bedroom/Study (8' 8' x 5' 6' (2.63m x 1.68m) Family Bathroom Second Floor Landing Bedroom (8' 7' x 9' 9' (2.62m x 2.97m) Shower Room/W.C (11' 9' x 8' 11' (3.59m x 2.71m) Bedroom (11' 9' x 8' 11' (3.59m x 2.71m) minimum) Rear Garden
Village living in this immaculate three/four bedroom home. A three/four bedroom middle terrace house situated in Westbourne Village, near Emsworth. This property benefits from double glazing, gas central heating system, lounge, kitchen/dining room, utility room, cloakroom/W.C, bedroom 4/study, family bathroom, shower room/W.C, and rear garden. Viewing of this Village home is an absolute must. Directions Sat nav: PO10 8UH. From Southleigh Road proceed towards Westbourne into Westerbrone Road. Continue into reaching the Village Square. Lounge (11' 9' x 11' 8' (3.57m x 3.55m) Kitchen/Dining Room (11' 9' x 11' 7' (3.57m x 3.53m) Utility Room (6' 9' x 5' 3' (2.07m x 1.59m) W.C First Floor Landing Bedroom (11' 9' x 11' 8' (3.57m x 3.56m) Bedroom/Study (8' 8' x 5' 6' (2.63m x 1.68m) Family Bathroom Second Floor Landing Bedroom (8' 7' x 9' 9' (2.62m x 2.97m) Shower Room/W.C (11' 9' x 8' 11' (3.59m x 2.71m) Bedroom (11' 9' x 8' 11' (3.59m x 2.71m) minimum) Rear Garden
£ 1,350