2 pictures
House
·
for sale
£ 450,000
3 bed house for sale
Emsworth Road SO41 Lymington
· 3 Bedrooms · House
· Garden · Equipped kitchen
Emsworth Road SO41 Lymington · 3 Bedrooms · House · Garden · Equipped kitchen
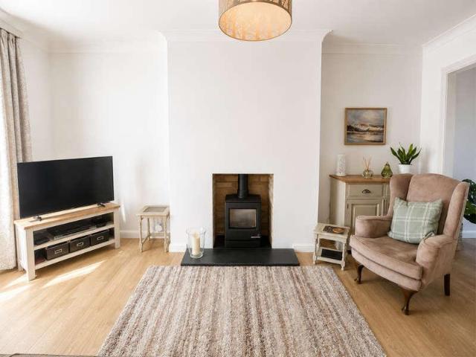
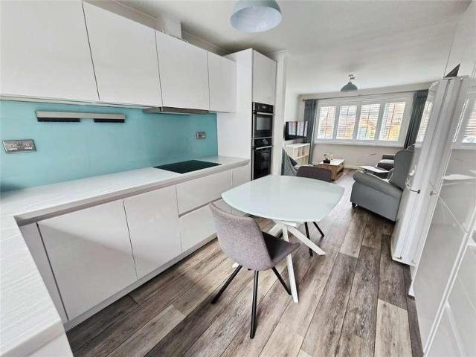
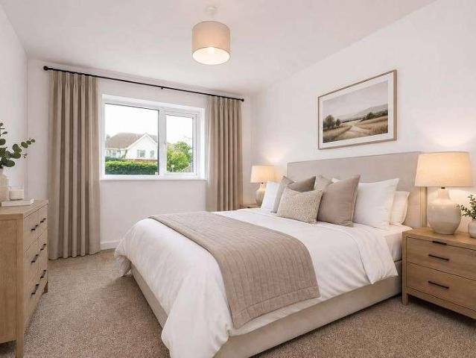
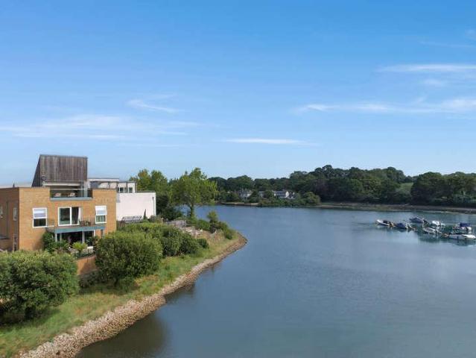
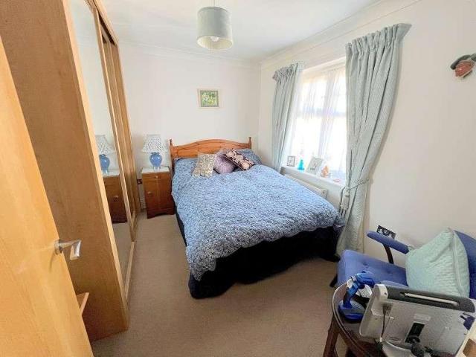
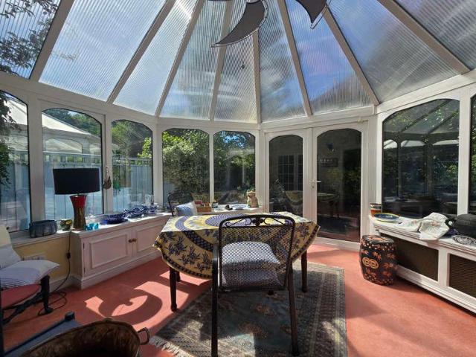
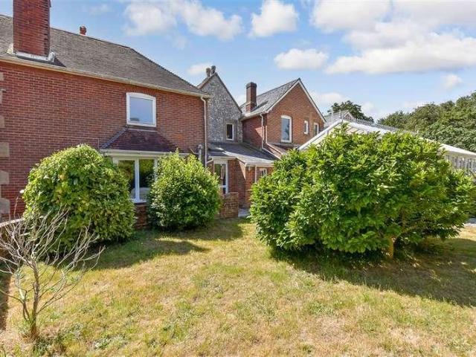
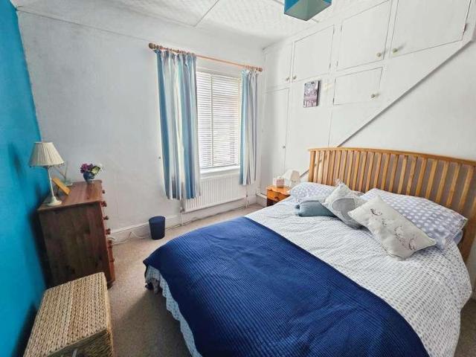
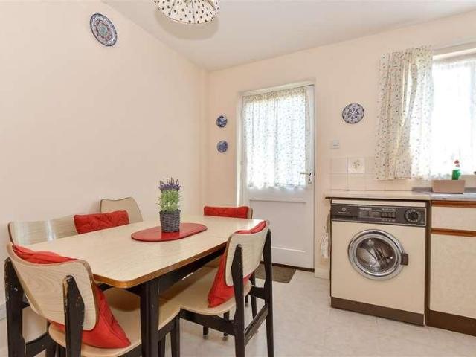
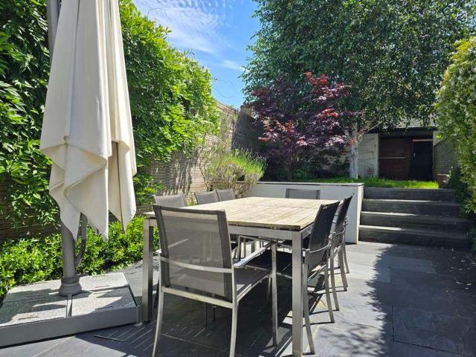
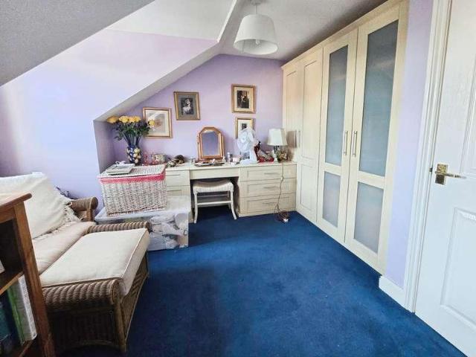
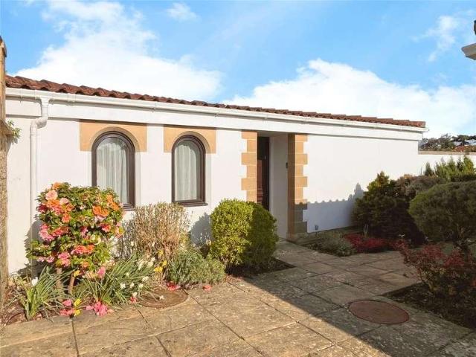
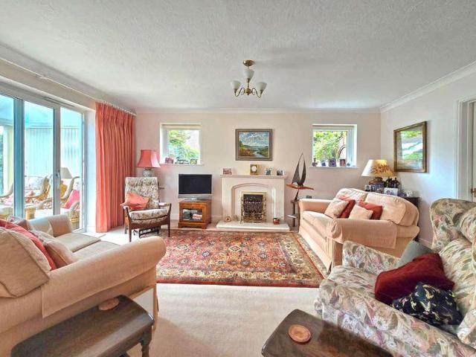
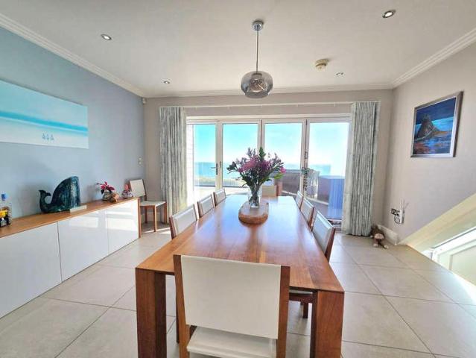
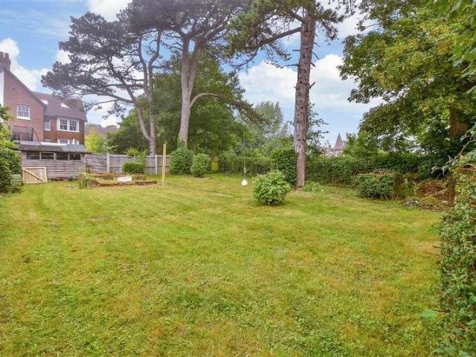
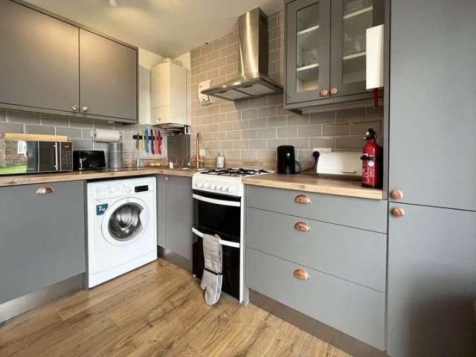
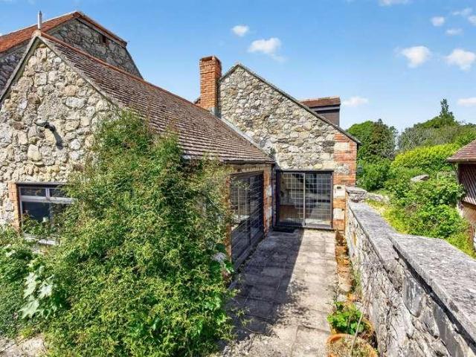
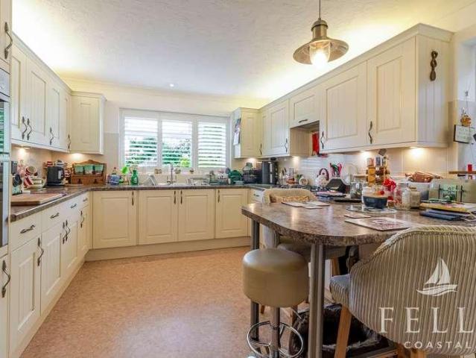
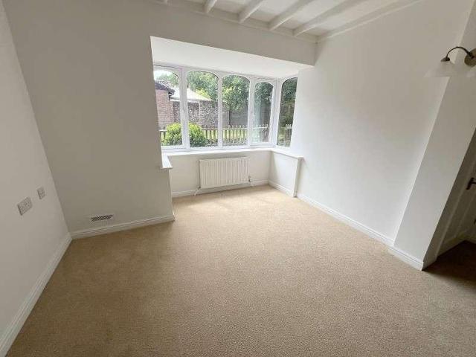
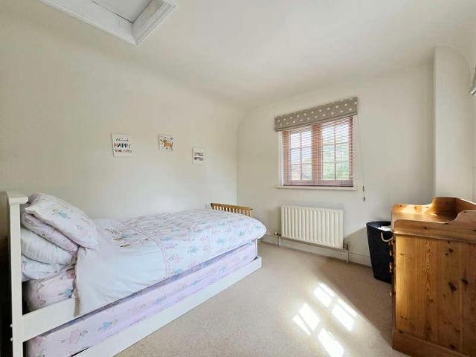
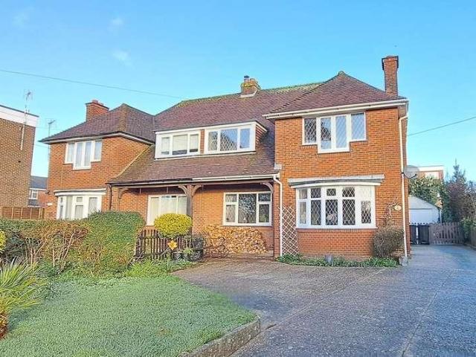
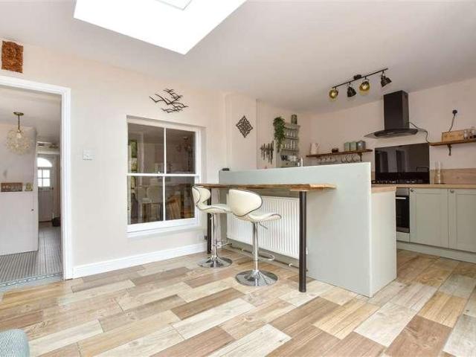
This immaculate semi-detached house, complimented by an Annex, offers breathtaking views across Afton Downs, containing versatile living spaces ideal for multi generational families. Featuring charming period details, a cosy log burner, tasteful decor, this home exudes warmth and character. The patio doors from the kitchen open to a low maintenance garden, perfect for relaxing or entertaining, making it a beautifully designed property, that combines stunning scenery with flexible, comfortable living.Room sizes:Entrance PorchHallwayKitchen / Breakfast Area: 17'5 x 11'1 (5.31m x 3.38m)Dining Room: 12'7 x 11'9 (3.84m x 3.58m)Shower Room: 6'0 x 4'5 (1.83m x 1.35m)Lounge: 12'9 x 11'4 (3.89m x 3.46m)LandingBathroom: 7'8 x 6'4 (2.34m x 1.93m)Bedroom 2: 10'8 x 10'4 (3.25m x 3.15m)Bedroom 1: 12'7 x 10'2 (3.84m x 3.10m)Bedroom 3: 10'1 x 6'8 (3.08m x 2.03m)Annex Lounge/Diner/Kitchen: 20'0 x 12'8 (6.10m x 3.86m)Annex Shower Room: 6'6 x 4'4 (1.98m x 1.32m)Annex Bedroom: 10'7 x 9'0 (3.23m x 2.75m)Fr
This immaculate semi-detached house, complimented by an Annex, offers breathtaking views across Afton Downs, containing versatile living spaces ideal for multi generational families. Featuring charming period details, a cosy log burner, tasteful decor, this home exudes warmth and character. The patio doors from the kitchen open to a low maintenance garden, perfect for relaxing or entertaining, making it a beautifully designed property, that combines stunning scenery with flexible, comfortable living.Room sizes:Entrance PorchHallwayKitchen / Breakfast Area: 17'5 x 11'1 (5.31m x 3.38m)Dining Room: 12'7 x 11'9 (3.84m x 3.58m)Shower Room: 6'0 x 4'5 (1.83m x 1.35m)Lounge: 12'9 x 11'4 (3.89m x 3.46m)LandingBathroom: 7'8 x 6'4 (2.34m x 1.93m)Bedroom 2: 10'8 x 10'4 (3.25m x 3.15m)Bedroom 1: 12'7 x 10'2 (3.84m x 3.10m)Bedroom 3: 10'1 x 6'8 (3.08m x 2.03m)Annex Lounge/Diner/Kitchen: 20'0 x 12'8 (6.10m x 3.86m)Annex Shower Room: 6'6 x 4'4 (1.98m x 1.32m)Annex Bedroom: 10'7 x 9'0 (3.23m x 2.75m)Fr
£ 450,000