2 pictures
House
·
for sale
£ 425,000
3 bed house for sale
Enfield Lock Railway Station
· 3 Bedrooms · House
· Garden · Equipped kitchen · Parking
Enfield Lock Railway Station · 3 Bedrooms · House · Garden · Equipped kitchen · Parking
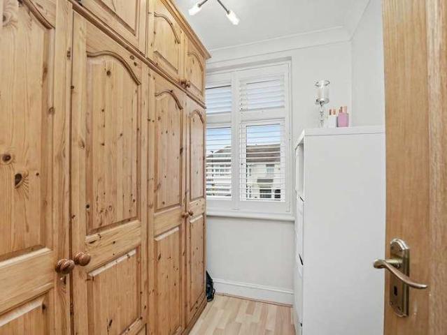
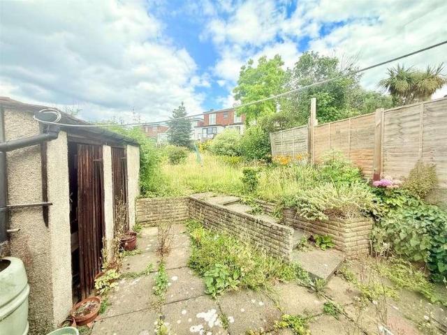
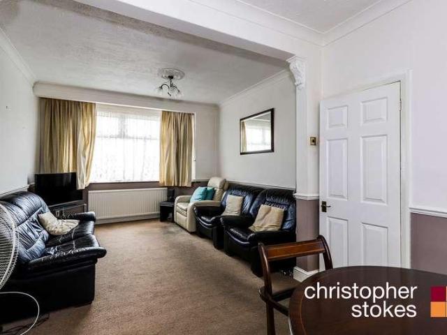
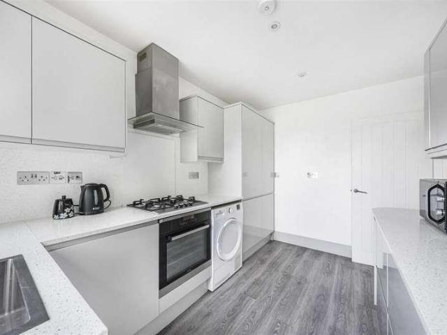
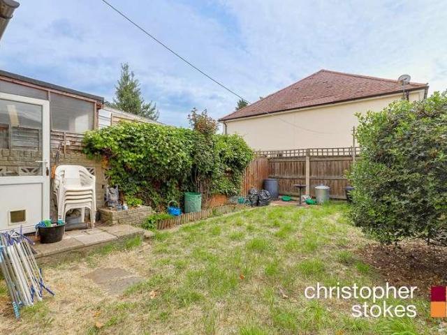
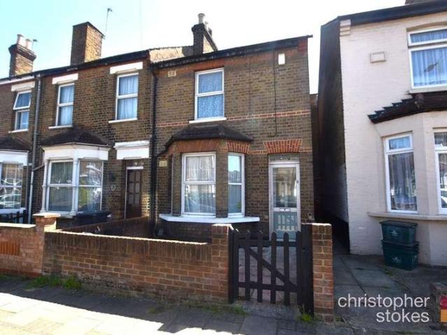
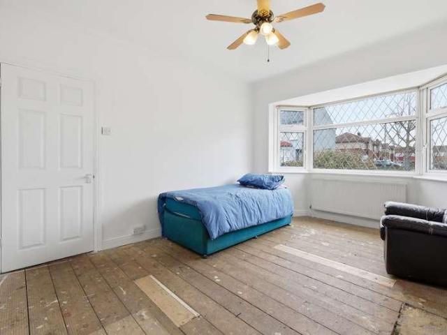
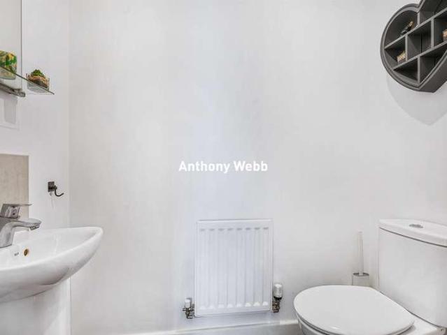
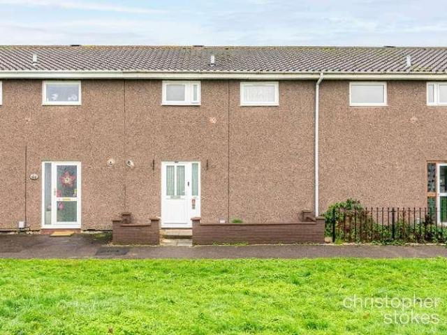
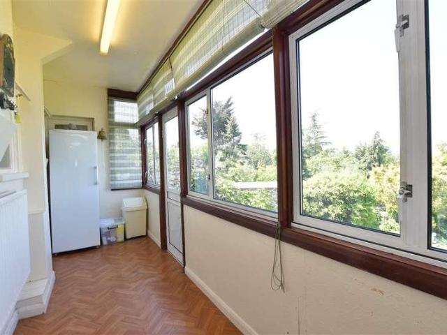
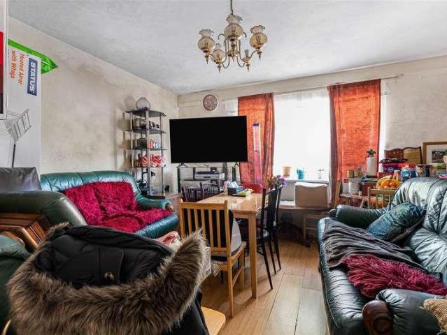
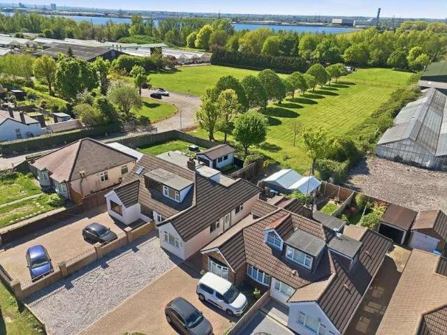
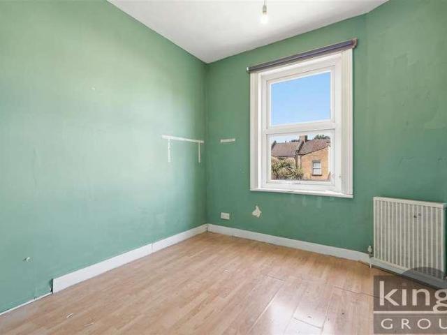
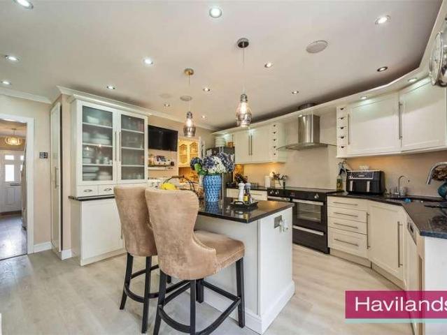
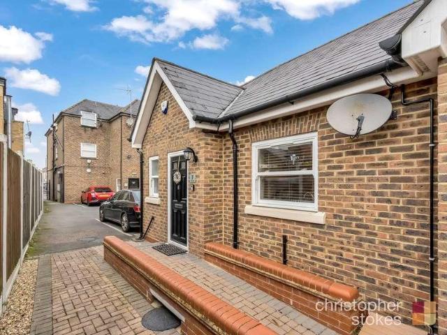
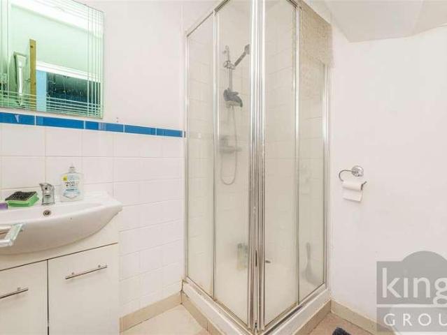
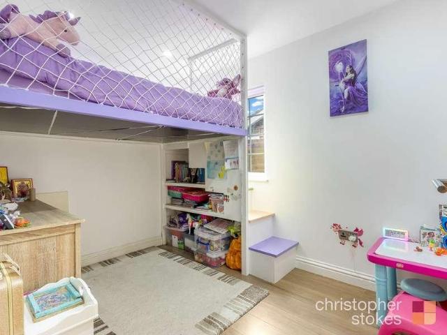
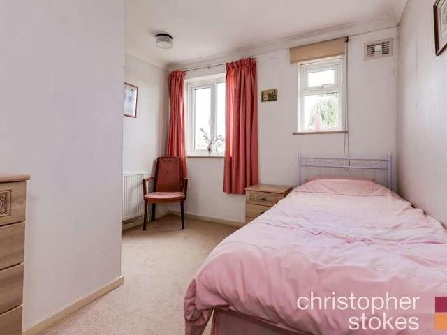
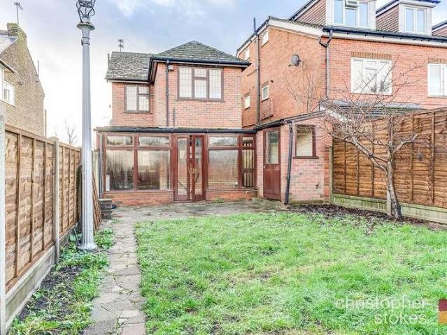
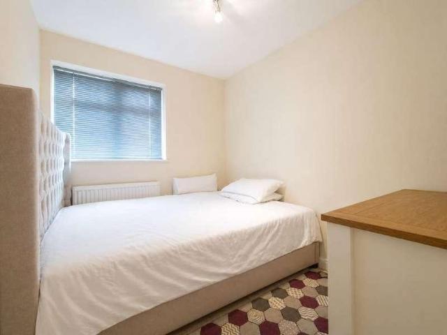
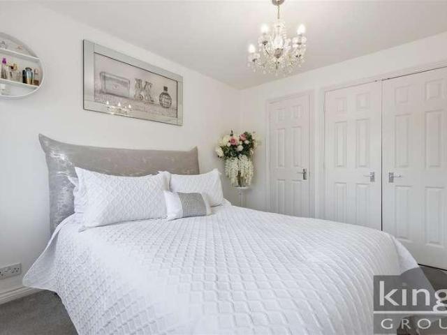
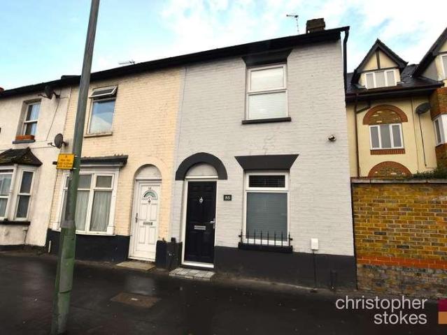
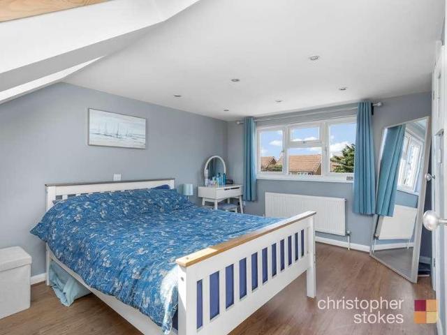
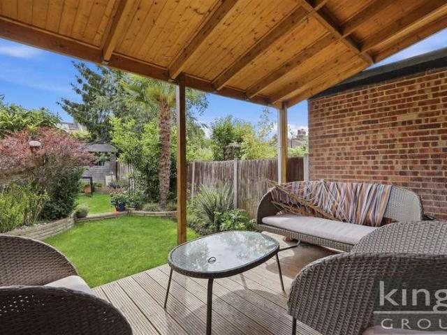
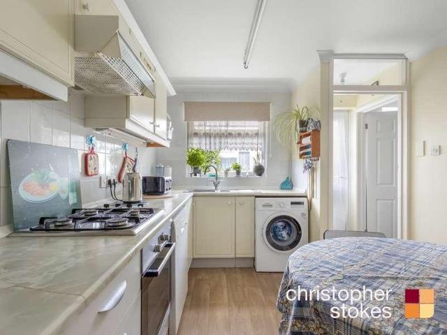
THREE BEDROOM FAMILY HOME GENEROUS LOUNGE AND DINER IDEALLY LOCATED FOR COMMUTERS*Lodge Crescent is a very spacious three bedroom terraced property, located close to Waltham Cross shopping centre. The property features two double bedrooms plus large single, a downstairs shower room as well as spacious lounge and diner. The kitchen leads to a good sized rear garden with generous brick built garage, in addition to a driveway to the front for two cars. This well presented family home is within walking distance of Waltham Cross train station and bus terminal as well as a short drive to the A10 and M25. Internal viewing is highly recommended!GROUND FLOOR Porch and Hallway Lounge/Diner 3.90m x 7.32m (12' 10 x 24' 0) Kitchebn 2.90m x 6.24m (9' 6 x 20' 6) Shower Room 1.51m x 3.01m (4' 11 x 9' 11) Garden 5.16m x 6.89m (16' 11 x 22' 7) Garage 4.32m x 5.28m (14' 2 x 17' 4) FIRST FLOOR Bedroom 4.81m x 3.16m (15' 9 x 10' 4) Bedroom 2.88m x 3.05m (9' 5 x 10' 0) Bedroom 1.84m x 2.22m (6' 0 x 7' 3)
THREE BEDROOM FAMILY HOME GENEROUS LOUNGE AND DINER IDEALLY LOCATED FOR COMMUTERS*Lodge Crescent is a very spacious three bedroom terraced property, located close to Waltham Cross shopping centre. The property features two double bedrooms plus large single, a downstairs shower room as well as spacious lounge and diner. The kitchen leads to a good sized rear garden with generous brick built garage, in addition to a driveway to the front for two cars. This well presented family home is within walking distance of Waltham Cross train station and bus terminal as well as a short drive to the A10 and M25. Internal viewing is highly recommended!GROUND FLOOR Porch and Hallway Lounge/Diner 3.90m x 7.32m (12' 10 x 24' 0) Kitchebn 2.90m x 6.24m (9' 6 x 20' 6) Shower Room 1.51m x 3.01m (4' 11 x 9' 11) Garden 5.16m x 6.89m (16' 11 x 22' 7) Garage 4.32m x 5.28m (14' 2 x 17' 4) FIRST FLOOR Bedroom 4.81m x 3.16m (15' 9 x 10' 4) Bedroom 2.88m x 3.05m (9' 5 x 10' 0) Bedroom 1.84m x 2.22m (6' 0 x 7' 3)
£ 425,000