2 pictures
House
·
for sale
£ 1,100,000
New
4 bed house for sale
Enfield Town
· 4 Bedrooms · House
· Garden · Parking · Equipped kitchen · Concierge · Heating
Enfield Town · 4 Bedrooms · House · Garden · Parking · Equipped kitchen · Concierge · Heating
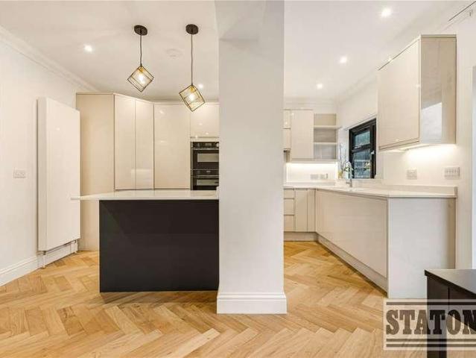
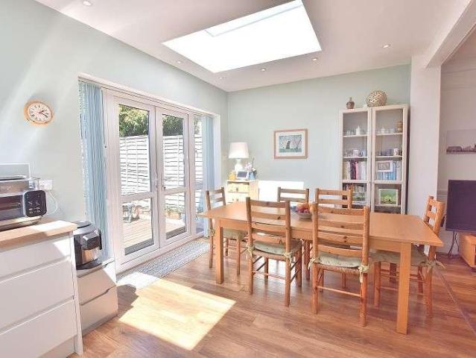
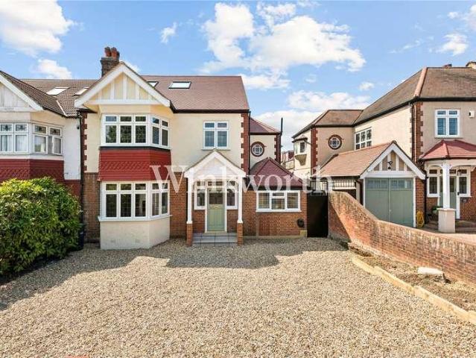
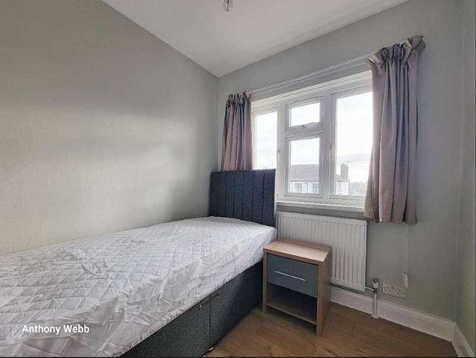
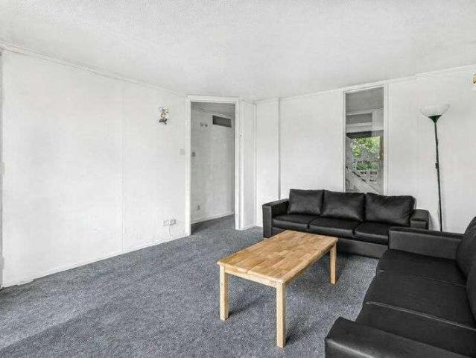
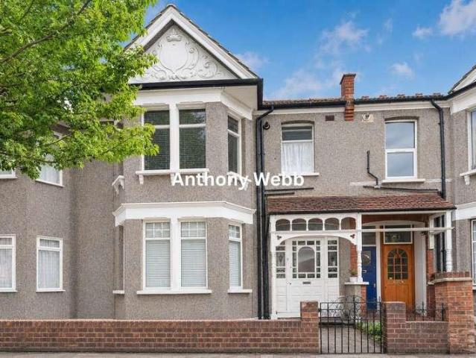
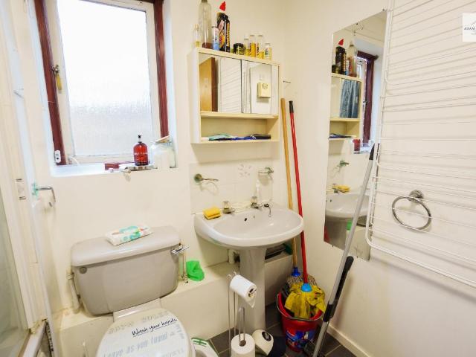
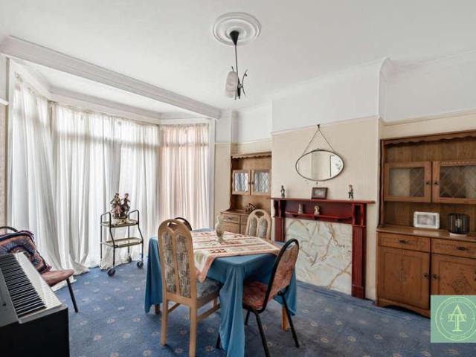
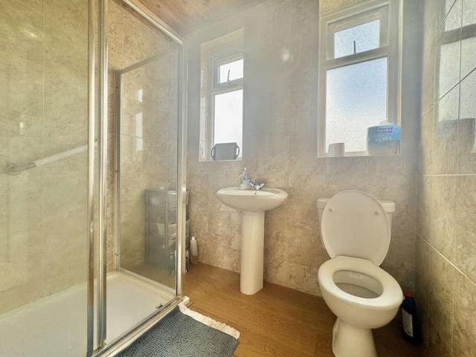
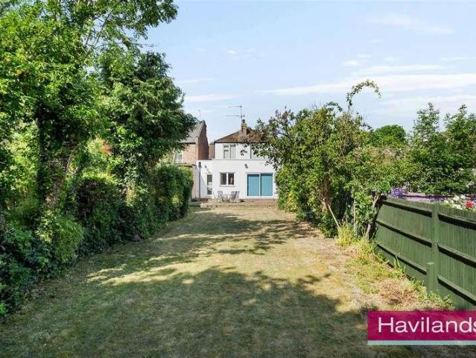
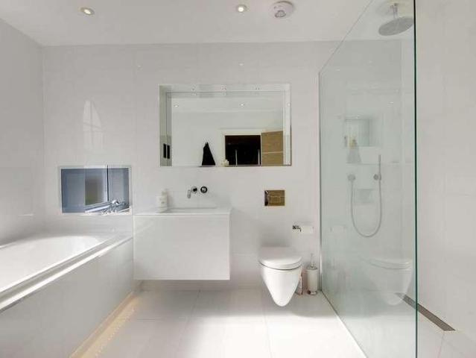
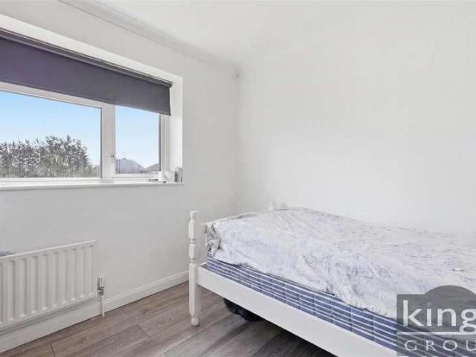
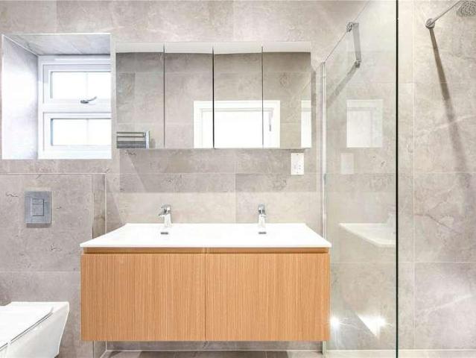
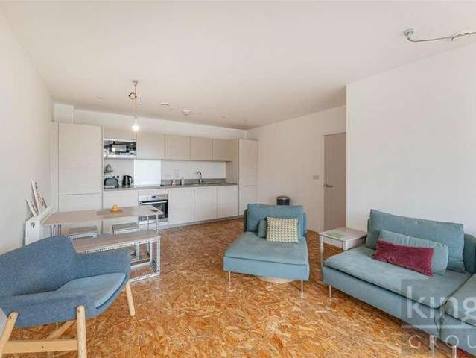
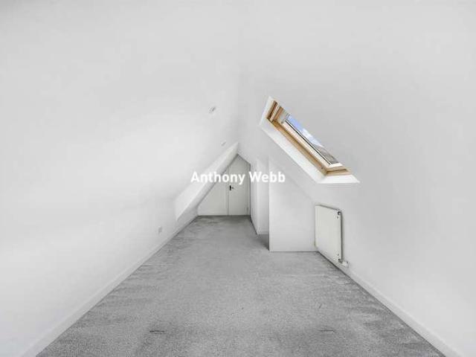
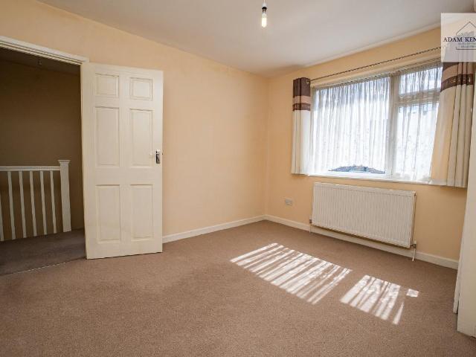
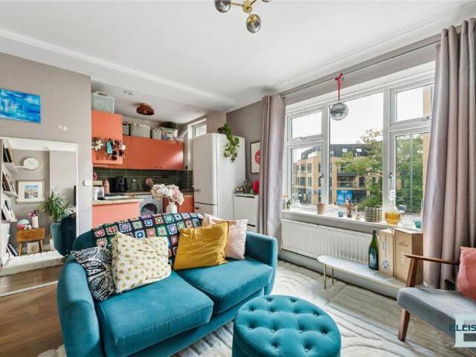
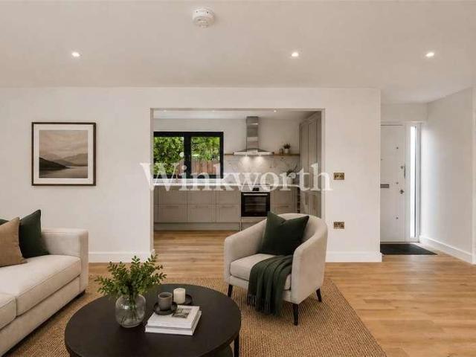
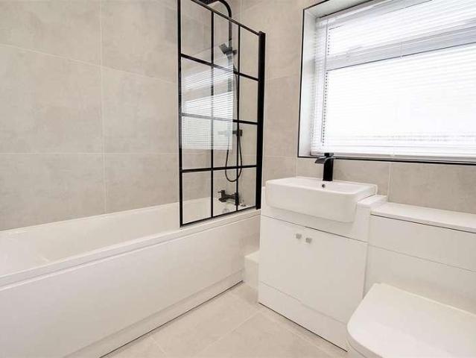
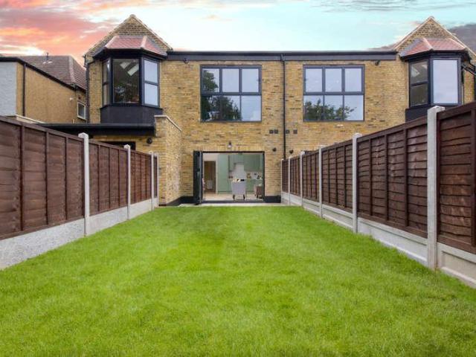
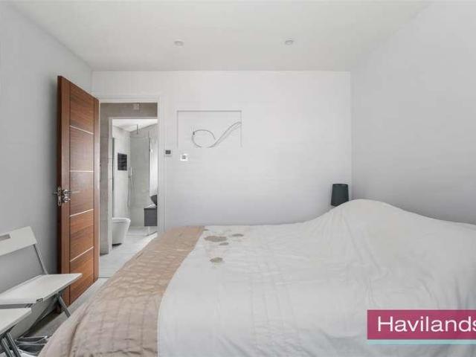
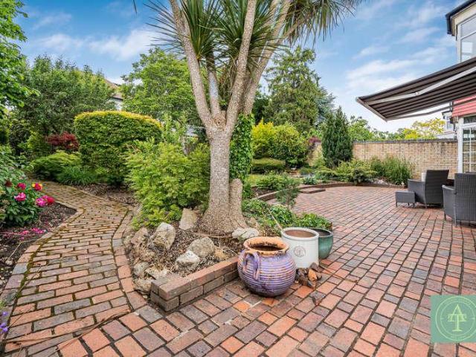
CHAIN FREE* Addison Townsend are delighed to bring to the market this lovely and well-presented semi-detached house situated in a prime location in Winchmore Hill within 0.2miles of Winchmore Hill Overground Station, close proximity to The Green with its local shops, pubs restaurants, bus routes and Grovelands Park. The accommodation offers a welcoming entrance, through reception room, kitchen/dining area, downstairs W/C, four bedrooms, family bathroom and beautiful garden. Further benefits include garage, gas central heating, double glazing throughout, off street parking and potential to extend subject to the usual planning consents. The property is being offered chain free. Features Potential To Extend Property Size (sqft): 1981 Property additional info Garden: 107' 6 x 48' 11 (32.77m x 14.91m) Kitchen: 19' 8 x 12' 2 (5.99m x 3.71m) Garage: 17' 2 x 9' (5.23m x 2.74m) Living/Dining Room: 36' 1 x 14' 11 (11.00m x 4.55m) Bedroom 3: 12' 3 x 8' 11 (3.73m x 2.72m) Bedroom 2: 17' 11 x 13' 5
CHAIN FREE* Addison Townsend are delighed to bring to the market this lovely and well-presented semi-detached house situated in a prime location in Winchmore Hill within 0.2miles of Winchmore Hill Overground Station, close proximity to The Green with its local shops, pubs restaurants, bus routes and Grovelands Park. The accommodation offers a welcoming entrance, through reception room, kitchen/dining area, downstairs W/C, four bedrooms, family bathroom and beautiful garden. Further benefits include garage, gas central heating, double glazing throughout, off street parking and potential to extend subject to the usual planning consents. The property is being offered chain free. Features Potential To Extend Property Size (sqft): 1981 Property additional info Garden: 107' 6 x 48' 11 (32.77m x 14.91m) Kitchen: 19' 8 x 12' 2 (5.99m x 3.71m) Garage: 17' 2 x 9' (5.23m x 2.74m) Living/Dining Room: 36' 1 x 14' 11 (11.00m x 4.55m) Bedroom 3: 12' 3 x 8' 11 (3.73m x 2.72m) Bedroom 2: 17' 11 x 13' 5
£ 1,100,000