462 houses for sale in Eriswell Brandon

4 bed house for sale
2 pictures
House · for sale
£ 750,000
4 bed house for sale
Eriswell Brandon
· 4 Bedrooms · House
· Garden · Parking · Fireplace · Equipped kitchen · Patio · Concierge
Eriswell Brandon · 4 Bedrooms · House · Garden · Parking · Fireplace · Equipped kitchen · Patio · Concierge
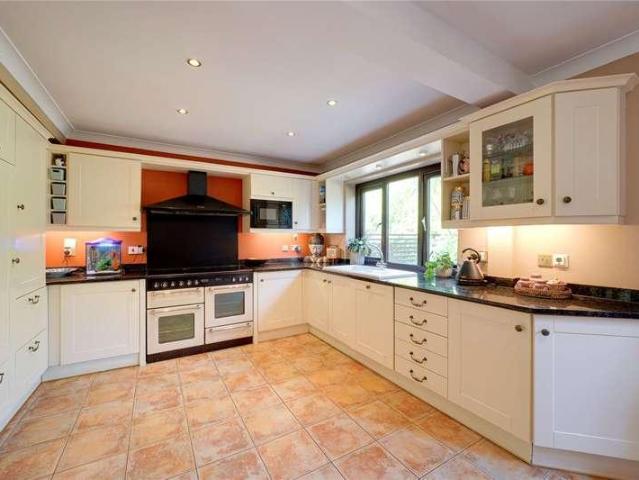
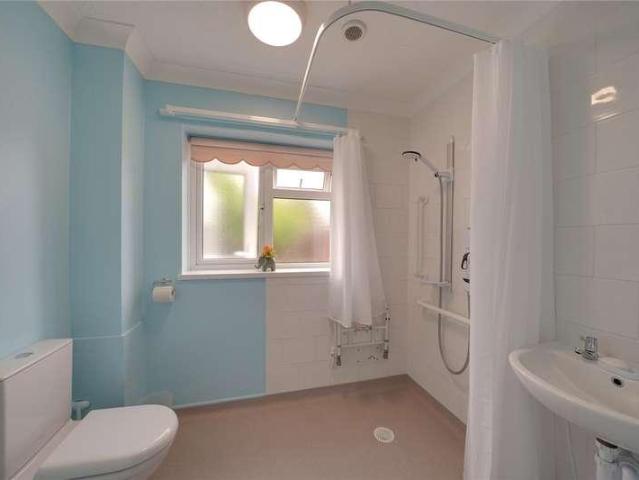
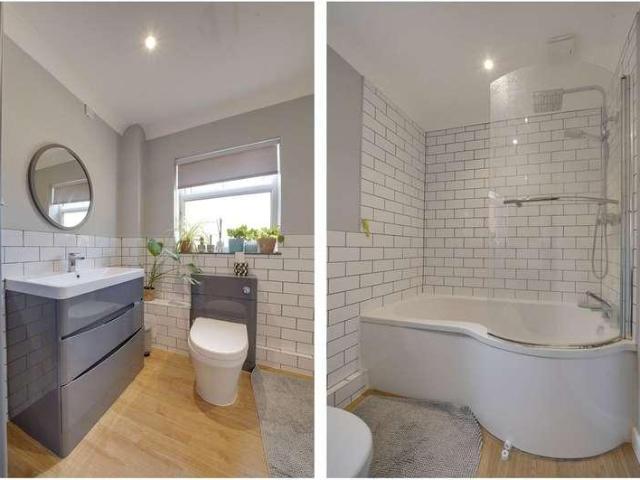
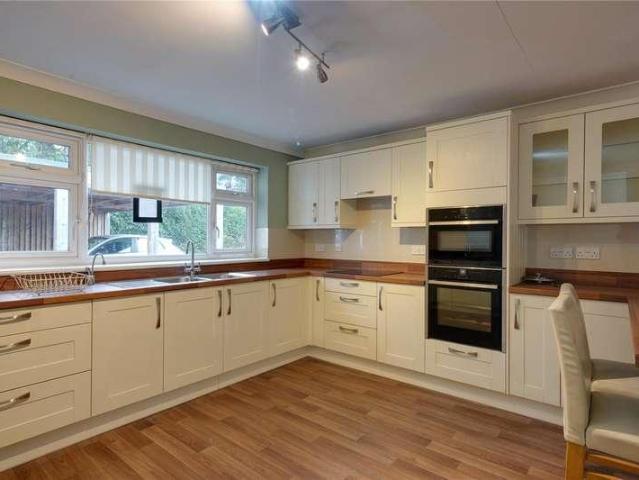
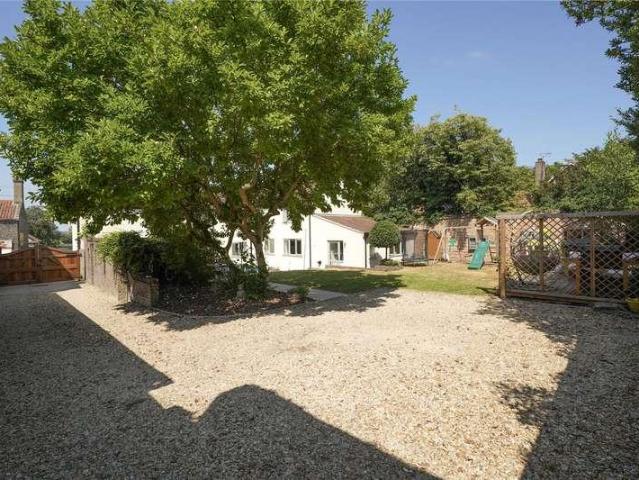
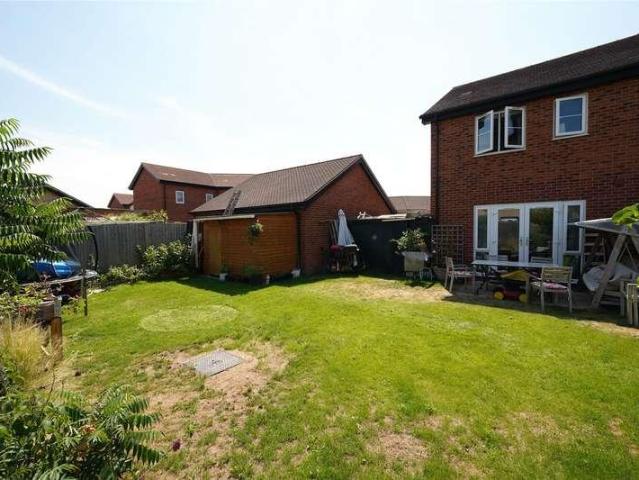
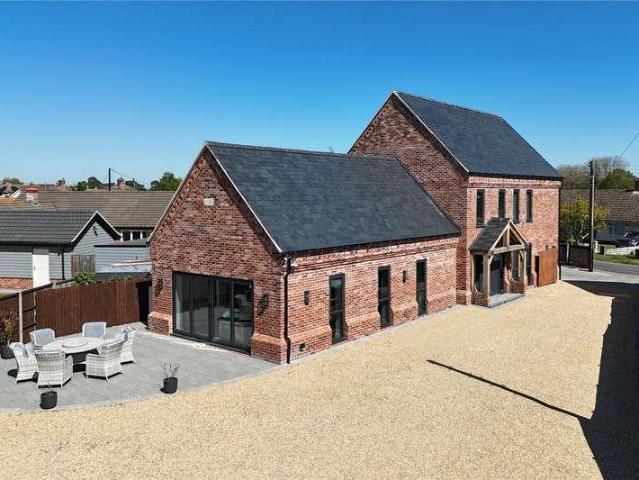
and expansive no-expense-spared living spaces designed for both family life and entertaining. Set on over a third of an acre plot, the property benefits from a generous south-facing garden with spotlit patio, double garage, and high-quality fixtures and fittings, creating a refined and energy-efficient home of real distinction. The property is entered via a welcoming entrance hall with views extending through to the rear garden. From here, access is provided to a well-proportioned office, with scope for an additional bedroom, positioned to the front, alongside a stylish ground floor shower/wet room and snug/dining room with french doors leading to the rear. The principal reception spaces are arranged to the side and rear, with a substantial living room centred around an open fireplace, and bi-fold doors opening the space up to the garden creating a charming indoor-outdoor connection. The kitchen/dining room forms the heart of the home, fitted with a comprehensive range of contemporary
£ 750,000
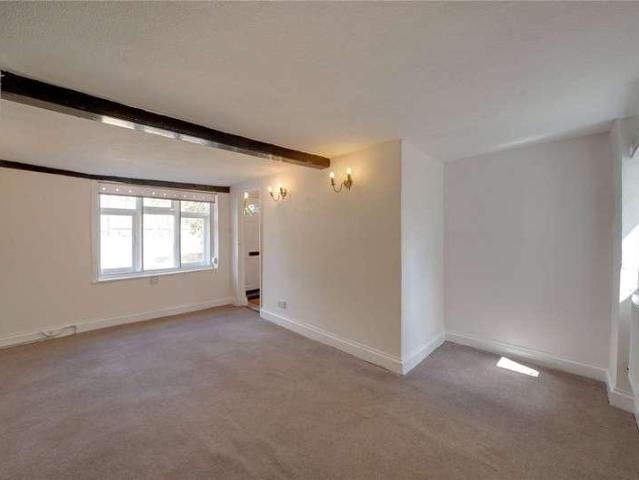
1 bed house for sale
2 pictures
House · for sale
£ 145,000
1 bed house for sale
Eriswell Brandon
· 1 Bedroom · House
· Garden · Equipped kitchen · Concierge
Eriswell Brandon · 1 Bedroom · House · Garden · Equipped kitchen · Concierge
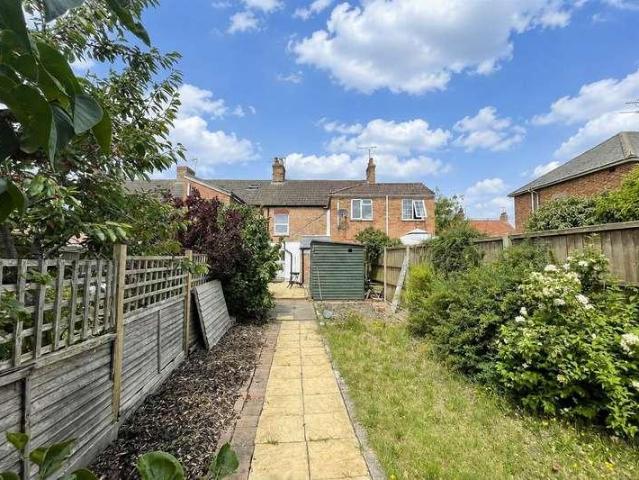
Situated within the heart of Mildenhall Town Centre, this charming one-bedroom terraced cottage offers characterful accommodation with the convenience of local amenities just a short walk away. The ground floor comprises an entrance hall leading into a comfortable lounge, together with a fitted kitchen, an inner hallway and a shower room. Upstairs, the spacious double bedroom occupies the entire first floor, enjoying views towards the beautiful St. Mary's Church from the front aspect. Outside, the property benefits from an enclosed, low-maintenance south-facing courtyard garden, providing an ideal space to relax or entertain. Offered to the market with no onward chain, this delightful cottage presents an excellent opportunity for first-time buyers, investors or those looking to downsize. In more detail, the accommodation comprises of: ENTRANCE HALL Useful storage cupboard and door leading to the lounge. LOUNGE Bright reception room with window to the front aspect and staircase rising t
£ 145,000
4 bed house for sale
2 pictures
House · for sale
£ 400,000
4 bed house for sale
Eriswell Brandon
· 4 Bedrooms · House
· Garden · Equipped kitchen · Parking
Eriswell Brandon · 4 Bedrooms · House · Garden · Equipped kitchen · Parking
This modern four-bedroom detached home is offered chain free and is ideally positioned in the centre of Lakenheath, within easy reach of local shops, schools and everyday amenities. The ground floor offers a well-designed and versatile layout, including a generous living area with double doors opening directly onto the garden, creating a bright and inviting space for relaxing and entertaining. An impressive open-plan kitchen and dining area provides the perfect setting for family life, while a separate utility room offers additional storage and practicality. The dedicated study is ideal for anyone working from home, and a convenient downstairs WC completes the ground-floor accommodation. Upstairs, the property features four well-proportioned bedrooms. The principal bedroom benefits from its own private en-suite shower room, while the remaining bedrooms are served by a modern family bathroom. The property also benefits from an efficient heating system and two off-street parking spaces.
£ 400,000
3 bed house for sale
2 pictures
House · for sale
£ 195,000
3 bed house for sale
Eriswell Brandon
· 3 Bedrooms · House
· Garden · Equipped kitchen
Eriswell Brandon · 3 Bedrooms · House · Garden · Equipped kitchen
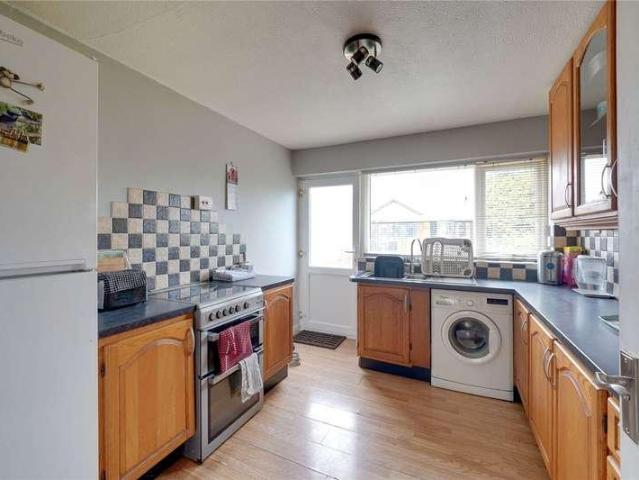
This three bedroom mid-terraced property is in the town of Mildenhall. The property benefits from spacious rooms throughout including an open plan kitchen with dining area, conservatory and family bathroom. The home has also been improved in recent years with new guttering, fencing, oven and boiler, adding to its appeal and practicality. In more detail the property comprises of:- ENTRANCE HALL: Storage cupboard, radiator and stairs to first floor. LOUNGE: Window to front and doors to rear with blinds. KITCHEN/DINING: Range of wall and base units, single electric oven with hob. One and half bowl stainless steel sink, washing machine, radiator, window to front and doors to conservatory. CONSERVATORY: Windows and door to rear garden. ON THE FIRST FLOOR: BEDROOM ONE: Closets, radiator and window to rear. BEDROOM TWO: Radiator and window to front. BEDROOM THREE: Radiator and window to rear. BATHROOM: Suite comprising of 'P' shaped bath with shower over, vanity unit housing sink, low level w
£ 195,000
3 bed house for sale
2 pictures
House · for sale
£ 230,000
3 bed house for sale
Eriswell Brandon
· 3 Bedrooms · House
· Garden · Fireplace · Equipped kitchen · Powder room
Eriswell Brandon · 3 Bedrooms · House · Garden · Fireplace · Equipped kitchen · Powder room
integrated electric fireplace, boiler and radiators newly fitted in 2022, a remodelled entrance hall with convenient cloakroom and updated windows, gutters and soffits. Thoughtful finishing touches such as oak internal doors and a contemporary glass balustrade enhance the home's modern feel, while outside, the beautifully landscaped rear garden (completed in 2025) provides two separate entertaining areas and a useful brick-built storage shed. Situated within easy reach of Mildenhall's town centre, local schools and riverside walks, this is a charming turn-key home that is ideal for first time buyers. On the ground floor, the welcoming entrance hall leads to a generous dual-aspect living room with French doors opening onto the garden, creating a wonderful space for everyday living and entertaining. The modern kitchen enjoys ample worktop space, integrated appliances, breakfast bar seating and a further set of French doors providing seamless access to the rear garden. Upstairs are three
£ 230,000
4 bed house for sale
2 pictures
House · for sale
£ 350,000
4 bed house for sale
Eriswell Brandon
· 4 Bedrooms · House
· Garden · Fireplace · Equipped kitchen · Patio · Powder room
Eriswell Brandon · 4 Bedrooms · House · Garden · Fireplace · Equipped kitchen · Patio · Powder room
The top floor is dedicated to a luxurious principal suite, complete with a stylish en suite shower room and a built in wardrobe. The remaining bedrooms are all generously proportioned and beautifully presented, with Bedroom Two benefiting from its own en suite, while a modern family bathroom serves the remaining accommodation. On the ground floor, an impressive entrance hall creates an immediate sense of space and welcome. The well-proportioned living room enjoys a pleasant front aspect and features a built-in electric fireplace. To the rear, the stunning newly fitted kitchen has been thoughtfully upgraded with an extensive range of wall and base units, including additional full-height storage, creating an exceptional space for both everyday living and entertaining. A separate utility room provides further practicality, while a convenient cloakroom completes the ground floor. Outside, the sunny rear garden offers a smart decked entertaining area, alongside a patio, external power outle
£ 350,000
4 bed house for sale
2 pictures
House · for sale
£ 525,000
4 bed house for sale
Eriswell Brandon
· 4 Bedrooms · House
· Garden · Parking · Fireplace · Equipped kitchen · Powder room
Eriswell Brandon · 4 Bedrooms · House · Garden · Parking · Fireplace · Equipped kitchen · Powder room
outstanding landscaped rear garden backing on to open fields. Immaculately maintained throughout, the property features a stunning open-plan kitchen/dining room, an elegant dual-aspect living room centred around a beautifully renovated fireplace with wood-burning stove, a recently refitted utility room with quartz worktops, excellent loft storage across three accessible loft spaces, an oil-fired boiler replaced approximately two years ago, a detached double garage and an extensive driveway providing ample off-road parking. On the ground floor, a welcoming entrance hall leads to a generous dual-aspect living room with French doors opening onto the garden, a superb open-plan kitchen/dining room with Rangemaster cooker and further French doors onto the entertaining terrace, a recently refitted utility room, cloakroom and a versatile study ideal for home working or occasional guest accommodation. Upstairs are four well-proportioned bedrooms, including a generous principal bedroom with en-s
£ 525,000
2 bed house for sale
2 pictures
House · for sale
£ 295,000
2 bed house for sale
Eriswell Brandon
· 2 Bedrooms · House
· Garden · Fireplace · Equipped kitchen
Eriswell Brandon · 2 Bedrooms · House · Garden · Fireplace · Equipped kitchen
built-in storage to both bedrooms, and a bright dual-aspect living area, this charming property combines practicality with comfortable day-to-day living, all within easy reach of local amenities. The property is approached via a pathway through the front garden which enjoys established planting and shrubbery, leading into a welcoming hallway. The spacious living room enjoys plenty of natural light from dual aspect windows and features an ornamental fireplace, creating a cosy focal point. The kitchen is fitted with a range of shaker-style wall and base units, complemented by ample worktop space, room for freestanding appliances and door to the rear garden. The home offers two well-proportioned double bedrooms, both benefiting from built-in double wardrobes, with views to the side access and rear garden respectively. The bathroom is fitted with a white suite with a bath and mixer shower above, along with an airing cupboard housing the combi boiler. Externally, the private rear garden is
£ 295,000
2 bed house for sale
2 pictures
House · for sale
£ 210,000
2 bed house for sale
Eriswell Brandon
· 2 Bedrooms · House
· Fireplace · Equipped kitchen · Concierge
Eriswell Brandon · 2 Bedrooms · House · Fireplace · Equipped kitchen · Concierge
cupboards to both bedrooms, a cosy yet bright lounge with an electric fireplace, and a well-appointed KITCHEN with space for freestanding appliances and a useful PANTRY cupboard. Situated in a charming position overlooking an open green, the property is within walking distance of Mildenhall town centre, offering a range of shops, cafs and everyday amenities. There are also a number of scenic woodland and riverside walks nearby, making the location well suited to those who enjoy spending time outdoors. In more detail the accommodation comprises of: HALLWAY Welcoming entrance hall with three built-in storage cupboards, access to the loft space and doors leading to all principal rooms. LIVING ROOM A comfortable and bright reception room featuring an electric fireplace, a window overlooking the front aspect and French doors opening into the conservatory. CONSERVATORY A spacious and versatile addition providing an excellent extra reception or dining area with pleasant views over the private
£ 210,000
4 bed house for sale
2 pictures
House · for sale
£ 475,000
4 bed house for sale
Eriswell Brandon
· 4 Bedrooms · House
· Garden · Parking · Equipped kitchen
Eriswell Brandon · 4 Bedrooms · House · Garden · Parking · Equipped kitchen
Set within an exclusive development in the sought-after market town of Mildenhall, this impressive four-bedroom detached home offers spacious, modern living with a range of high-specification upgrades throughout. Occupying a generous plot, the property provides an ideal setting, tucked away in the well-regarded Mill Park Gardens development. At the heart of the home is a stylish open-plan layout, seamlessly combining the living area, contemporary kitchen, and a bright conservatory, creating a sociable and versatile space filled with natural light. Upstairs, four well-proportioned bedrooms offer comfortable accommodation, complemented by modern fittings and a high-quality finish that continues throughout the home. The primary bedroom, features en suite facilities, in addition to a family bathroom Externally, the property benefits from a large private low maintenance garden, perfect for outdoor gatherings or relaxation. A double garage with porcelain tiles and power provides excellent st
£ 475,000
3 bed house for sale
2 pictures
House · for sale
£ 265,000
3 bed house for sale
Eriswell Brandon
· 3 Bedrooms · House
· Equipped kitchen · Parking · Patio
Eriswell Brandon · 3 Bedrooms · House · Equipped kitchen · Parking · Patio
On the ground floor youll find a spacious living room with french doors leading to the rear, WC and a stylish kitchen/diner with some integrated appliances. On the first floor there are three spacious bedrooms with both a modern ensuite and bathroom. Outside to the front is a driveway for two vehicles and the rear is laid to lawn with patio area and alleyway for rear access. In more detail the accommodation comprises of: HALLWAY Integrated storage WC Low level wc, basin LIVING ROOM French doors to rear, window to rear KITCHEN/DINER Range of wall and base cabinets, integrated oven, gas hob, cooker hood, dishwasher, space for fridge freezer LANDING Airing cupboard, access to loft BEDROOM THREE Window to rear BEDROOM TWO Window to rear BEDROOM ONE Window to front EN SUITE Low level wc, basin, enclosed shower BATHROOM Low level wc, basin, bath w/ shower over, heated towel rail OUTSIDE To front: Paved driveway with parking to front. To rear: Laid to lawn with patio and pathway for rear acce
£ 265,000
3 bed house for sale
2 pictures
House · for sale
£ 195,000
3 bed house for sale
Eriswell Brandon
· 3 Bedrooms · House
· Garden · Equipped kitchen · Powder room · Concierge
Eriswell Brandon · 3 Bedrooms · House · Garden · Equipped kitchen · Powder room · Concierge
a convenience store, while also benefiting from excellent transport links. Having been well maintained and updated with a MODERN KITCHEN AND BATHROOMS and UPDATED BOILER, the home offers a fantastic READY-TO-MOVE-IN opportunity with scope to personalise. The accommodation is arranged across two floors and offers a bright and practical layout suited to modern family living. The ground floor includes spacious reception areas with good natural light and direct access to the rear garden, alongside a contemporary kitchen with breakfast seating and a convenient downstairs cloakroom. Upstairs are three bedrooms and a modern family bathroom, providing flexible space for a range of buyers. Outside, the property benefits from enclosed front gardens and a private rear garden featuring lawn, raised planting beds and a decked seating area beneath a pergola, creating an enjoyable outdoor space throughout the year. Combining affordability, modern updates and a convenient town location, this well care
£ 195,000
3 bed house for sale
2 pictures
House · for sale
£ 280,000
3 bed house for sale
Eriswell Brandon
· 3 Bedrooms · House
· Garden · Equipped kitchen · Parking
Eriswell Brandon · 3 Bedrooms · House · Garden · Equipped kitchen · Parking
The current owners have thoughtfully updated the property throughout, creating a modern and spacious home. The accommodation includes a generous open-plan lounge/dining room and a recently fitted contemporary kitchen with a range of integrated appliances. The family bathroom has also been modernised in recent years. Upstairs, the property offers three generously sized bedrooms, while further benefits include UPVC windows and doors throughout, oil central heating, and a garage with power and an electric door. Externally, the property boasts a large south-facing rear garden, predominantly laid to lawn, providing an excellent amount of outdoor space. To the front, a block-paved driveway is complemented by additional parking for four or more vehicles, making it ideal for those requiring ample off-road parking. Offering a sought-after location, generous parking and modern accommodation throughout, this superb home is not to be missed. In more detail the accommodation comprises of: ENTRANCE
£ 280,000
4 bed house for sale
2 pictures
House · for sale
£ 300,000
4 bed house for sale
Eriswell Brandon
· 4 Bedrooms · House
· Garden · Parking · Equipped kitchen · Cellar · Concierge
Eriswell Brandon · 4 Bedrooms · House · Garden · Parking · Equipped kitchen · Cellar · Concierge
The home benefits from spacious rooms throughout to include two reception rooms, kitchen with open plan dining area, primary bedroom with en-suite facilities and cellar. Also, the home enjoys off street parking, rear garden and two family bathrooms. Just a short walk to the town amenities, this property is an ideal family home close by to local schools and is offered with no onward chain. In more detail the property comprises of: LOUNGE: Window and door to front. DINING ROOM: Window to rear, stairs to cellar and stairs to first floor. LOBBY: Window to side. KITCHEN/BREAKFAST ROOM: With a range of wall and base units, inset stainless steel sink with one and a half bowl sink, integrated ceramic hob and built in double oven. Window and door to rear. BATHROOM: White suite comprising of low level wc, hand basin and bath. ON THE FIRST FLOOR: LANDING: Window to side. BEDROOM ONE: Two built in double wardrobes and storage closet. Window to front. EN-SUITE: White suite comprising of low level w
£ 300,000
4 bed house for sale
2 pictures
House · for sale
£ 495,000
4 bed house for sale
Eriswell Brandon
· 4 Bedrooms · House
· Garden · Equipped kitchen · Parking
Eriswell Brandon · 4 Bedrooms · House · Garden · Equipped kitchen · Parking
Offering flexible accommodation with four double bedrooms, two en suites, a spacious dual-aspect living room, an impressive shaker-style kitchen/dining room, versatile ground floor snug or fifth bedroom, modern family bathroom, and a garage with adjoining home office, this is an ideal home for growing families or those seeking adaptable living space. On the ground floor, the welcoming entrance hall provides access to the spacious living room, which flows through to the impressive kitchen/dining room overlooking the garden. The versatile snug offers an ideal family room, home office or fifth bedroom, whilst two further double bedrooms and the contemporary family bathroom complete the ground floor. Upstairs, the galleried landing leads to two generous principal bedrooms, each benefiting from fitted eaves storage and its own modern en suite shower room. Situated in the popular village of West Row, the property enjoys excellent access to local amenities, countryside walks, Mildenhall and n
£ 495,000
5 bed house for sale
2 pictures
House · for sale
£ 475,000
5 bed house for sale
Eriswell Brandon
· 5 Bedrooms · House
· Equipped kitchen · Powder room
Eriswell Brandon · 5 Bedrooms · House · Equipped kitchen · Powder room
The property offers wonderfully open living spaces throughout, with the expansive living room spanning over 580 sq ft, featuring a charming wood burner with brick surround, several windows that flood the room with natural light, and an adjoining porch making an ideal cosy reading nook or a quiet relaxation space. The spacious kitchen/diner is an open and social space fitted with a range of shaker-style cabinetry, integrated appliances, and a breakfast bar with seating for six with additional space for a dining table. Double glass doors lead to the formal dining room, which could also serve as an additional family or entertainment room, complete with French doors opening onto the rear decking area. A central hallway connects to five double bedrooms, two of which benefit from en-suite facilities, including a useful wet room suitable for a range of needs. A family bathroom with both bath and separate shower serves the remaining bedrooms. The property also includes a convenient cloakroom a
£ 475,000
3 bed house for sale
2 pictures
House · for sale
£ 275,000
3 bed house for sale
Eriswell Brandon
· 3 Bedrooms · House
· Equipped kitchen · Parking
Eriswell Brandon · 3 Bedrooms · House · Equipped kitchen · Parking
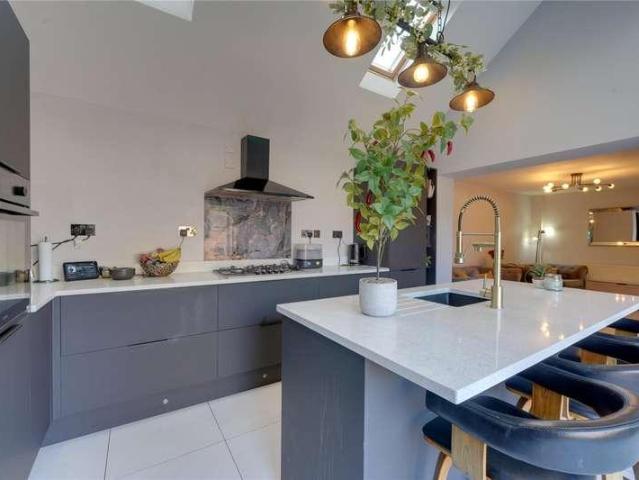
At the heart of the home is a striking newly fitted kitchen featuring vaulted ceilings that create a wonderful sense of space and light, making it the perfect setting for both everyday living and entertaining. The high-quality finish continues throughout the property, with modern fixtures, tasteful dcor, and carefully considered design details. The bungalow offers three well-proportioned bedrooms, including a generous primary bedroom boasting substantial built-in storage spanning an entire wall, providing excellent wardrobe space while maintaining a sleek and uncluttered feel. Outside, the property benefits from convenient on-street parking and enjoys a fantastic location close to Mildenhall Woods, ideal for scenic walks and outdoor recreation. A range of local amenities, including shops, schools, and everyday conveniences, are all within easy walking distance, making this an ideal home for families, professionals, or those looking to enjoy single-storey living in a well-connected sett
£ 275,000
5 bed house for sale
2 pictures
House · for sale
£ 550,000
5 bed house for sale
Eriswell Brandon
· 5 Bedrooms · House
· Garden · Equipped kitchen · Parking · Patio · Powder room · Concierge
Eriswell Brandon · 5 Bedrooms · House · Garden · Equipped kitchen · Parking · Patio · Powder room · Concierge
Benefitting from a comprehensive refurbishments in 2022 to include new plumbing, windows, doors and flooring, the property combines generous living spaces with a stunning kitchen/breakfast room, separate utility, three contemporary bathrooms and cloakroom, five double bedrooms, and a substantial rear garden with parking for multiple vehicles, creating an ideal home for modern family living. The accommodation is centred around a welcoming family room with bespoke fitted cabinetry, providing an impressive entrance to the home and flowing through to the principal reception rooms. Double doors open into the stylish kitchen/breakfast room with adjoining utility, whilst the generous dual-aspect living room enjoys French doors opening onto the rear gardens patio. Upstairs, the spacious landing leads to five well-proportioned bedrooms, including a principal suite with en suite shower room, together with two modern family bathrooms, making the property perfectly suited to growing families. Occu
£ 550,000
2 bed house for sale
2 pictures
House · for sale
£ 120,000
2 bed house for sale
Eriswell Brandon
· 2 Bedrooms · House
· Garden · Equipped kitchen · Parking · Powder room
Eriswell Brandon · 2 Bedrooms · House · Garden · Equipped kitchen · Parking · Powder room
a spacious dual-aspect living room with French doors to the garden, a contemporary kitchen/diner, en suite to the principal bedroom, and driveway parking for two vehicles. The ground floor comprises a welcoming entrance hall, cloakroom, contemporary kitchen/diner, and a bright dual-aspect living room with French doors opening onto the rear garden. Upstairs are two well-proportioned double bedrooms with storage, including a principal bedroom with en suite, alongside a modern family bathroom. Enjoying a peaceful village setting with nature walks on the doorstep whilst remaining within easy reach of local amenities and surrounding towns, this is an excellent shared ownership home in a superb location. In more detail the accommodation comprises of: HALLWAY Built-in storage cupboard and stairs rising to the first floor. CLOAKROOM Modern suite comprising a wall-mounted hand basin and WC. KITCHEN/DINER A range of contemporary wall and base units with worktop incorporating a one and a half bow
£ 120,000
3 bed house for sale
2 pictures
House · for sale
£ 350,000
3 bed house for sale
Eriswell Brandon
· 3 Bedrooms · House
· Garden · Equipped kitchen · Parking · Patio
Eriswell Brandon · 3 Bedrooms · House · Garden · Equipped kitchen · Parking · Patio
enhanced loft insulation, helping to create an energy-conscious and comfortable home. Further highlights include an open plan living arrangement with bay windows and adjoining conservatory, generous driveway parking, established gardens and outdoor storage with garage, making this a superb option for those seeking single-storey living without compromise. The accommodation is arranged around a central hallway and offers a bright and practical layout designed for everyday comfort. The open plan living and dining space creates an inviting focal point of the home, flowing seamlessly through to the conservatory and allowing plenty of natural light throughout. The kitchen offers ample storage and workspace, while three bedrooms provide flexible accommodation including a principal bedroom with fitted wardrobes and en-suite facilities. Outside, the corner plot allows for attractive and private gardens with established planting, patio seating areas and multiple useful outbuildings including a s
£ 350,000
2 bed house for sale
2 pictures
House · for sale
£ 140,000
2 bed house for sale
Eriswell Brandon
· 2 Bedrooms · House
· Garden · Equipped kitchen · Parking
Eriswell Brandon · 2 Bedrooms · House · Garden · Equipped kitchen · Parking
Situated in a convenient non estate position along London Road in Brandon, this well presented two bedroom terraced home is within walking distance of local amenities and schools, making it an excellent choice for small families or investors. The accommodation includes a particularly spacious lounge, providing a comfortable and welcoming area for relaxing or entertaining. The kitchen diner offers practical space for everyday dining, while the ground floor shower room adds further convenience. Upstairs, the property benefits from two well proportioned bedrooms. Outside, there is a small front garden, together with an enclosed rear garden offering useful outdoor space and the added advantage of off road parking. Combining a central location, generous living accommodation and strong investment potential, this attractive home represents a fantastic opportunity for a range of purchasers. Viewings are highly recommended to fully appreciate the space, condition and convenient position on offe
£ 140,000
2 bed house for sale
2 pictures
House · for sale
£ 240,000
2 bed house for sale
Eriswell Brandon
· 2 Bedrooms · House
· Equipped kitchen
Eriswell Brandon · 2 Bedrooms · House · Equipped kitchen
Available to view now and offered for sale chain free, this attractive two-bedroom detached bungalow is ideally positioned within comfortable walking distance of Mildenhall town centre, making it a convenient choice for buyers seeking easy access to local shops, services and everyday amenities. The property offers practical single-storey living with a well-planned layout and a good balance of indoor and outdoor space. On entering the bungalow, you are welcomed into a bright and comfortable home with accommodation suited to a range of buyers, including first-time purchasers, downsizers, retirees or investors. The kitchen provides a functional space for cooking and dining, with room for essential appliances and useful storage. The bathroom is conveniently located and serves both bedrooms. There are two well-proportioned bedrooms, each benefiting from fitted wardrobes, helping to maximise floor space while providing valuable built-in storage. The bedrooms could also offer flexibility for
£ 240,000
4 bed house for sale
2 pictures
House · for sale
£ 750,000
Updated
4 bed house for sale
Eriswell Brandon
· 4 Bedrooms · House
· Garden · Equipped kitchen
Eriswell Brandon · 4 Bedrooms · House · Garden · Equipped kitchen
This architecturally striking home has been thoughtfully designed to combine contemporary design with high-specification finishes throughout, creating a one-of-a-kind residence that stands apart. The heart of the home is a stunning open-plan kitchen and dining area, perfectly suited for modern living and entertaining. Flooded with natural light, the space seamlessly blends style and functionality, with bifold doors opening directly onto a south-facing rear garden, creating a bright and inviting environment throughout the day. High-end fixtures and finishes are evident throughout, including solid oak doors, beautifully crafted oak balustrades, and sleek glass panelling to the staircase, all contributing to the homes refined and contemporary feel. Across three beautifully appointed bedrooms, the property offers both comfort and sophistication. The standout top-floor suite provides a private retreat, complete with a luxurious ensuite and large, striking windows that frame rural views acro
£ 750,000
5 bed house for sale
2 pictures
House · for sale
£ 595,000
5 bed house for sale
Eriswell Brandon
· 5 Bedrooms · House
· Garden · Parking · Fireplace · Equipped kitchen · Powder room
Eriswell Brandon · 5 Bedrooms · House · Garden · Parking · Fireplace · Equipped kitchen · Powder room
Highlights include a bespoke shaker-style kitchen with matching utility room, an impressive open-plan kitchen and living space, a principal suite with dressing room and en suite, four additional double bedrooms, an upstairs study, and a versatile ground floor bedroom with en suite offering excellent guest accommodation or annexe potential. Further benefits include a landscaped rear garden, double garage, EV charging point, partly boarded loft space, and a Navien heating system with 10-year warranty. The welcoming entrance hall leads into the main living space, where the living room features a bespoke media wall with inset fireplace and French doors opening onto the rear garden. The adjoining kitchen centres around a generous island with breakfast seating and is complemented by a separate utility room and cloakroom. The ground floor also includes a double bedroom with en suite, providing an ideal space for guests, independent living or those working from home. Upstairs, the principal su
£ 595,000
4 bed house for sale
2 pictures
House · for sale
£ 400,000
4 bed house for sale
Eriswell Brandon
· 4 Bedrooms · House
· Garden · Equipped kitchen · Parking · Patio
Eriswell Brandon · 4 Bedrooms · House · Garden · Equipped kitchen · Parking · Patio
Boasting four well-proportioned bedrooms, all benefiting from integrated storage, the property also features an updated shaker-style kitchen, an impressive dual-aspect lounge/diner with French doors opening onto the garden, two en-suites, a family bathroom, utility room and an attached garage. Finished to an excellent standard throughout, this is a superb turnkey home ready for its next owners. The welcoming entrance hall leads through to the bright and spacious lounge/diner, perfectly suited to both everyday living and entertaining, while the well-appointed kitchen/diner offers built-in appliances and direct internal access to the garage for added convenience. The principal and second bedrooms each enjoy their own en suite, complemented by a modern family bathroom serving the remaining bedrooms. Outside, the property is set back with ample parking, wrap-around gardens and a private patio, creating a peaceful setting within easy reach of local amenities and transport links. In more det
£ 400,000

Get email alerts

Don't miss out: be the first to know about new properties

The alert was correctly created

On subscribing you accept the conditions of use and the privacy policy
Alert
Receive new ads in your inbox
Save this search
Receive alerts for new listings

We'll send you an email when we have new properties for: "Houses for sale in Eriswell Brandon"

The alert was correctly created

Elmswell Bury St Edmunds
Landwade Newmarket
Get email alerts and be the first to see new listings
Required field
On subscribing I accept the terms of the privacy policy
Perfect! You'll soon start receiving new listings via email
Alert
Receive an email when we have new ads for Houses for sale in Eriswell Brandon
Save this search
Filters

Bedrooms

Size (sq.ft)

sq.ft
sq.ft

Price

£
£

Property type

Bathrooms

Clear all filters
Receive notifications when new entries are published.