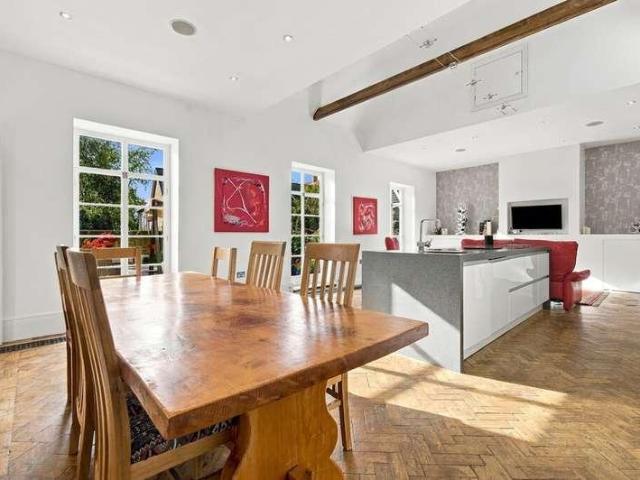
412 properties for sale in Eriswell Brandon

6 bed house for sale
2 pictures
House · for sale
£ 875,000
6 bed house for sale
Eriswell Brandon
· 6 Bedrooms · House
· Garden · Equipped kitchen · Parking · Cellar · Concierge
Eriswell Brandon · 6 Bedrooms · House · Garden · Equipped kitchen · Parking · Cellar · Concierge
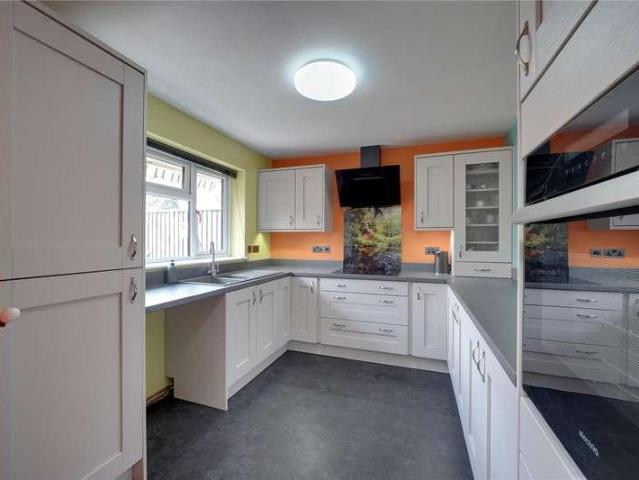
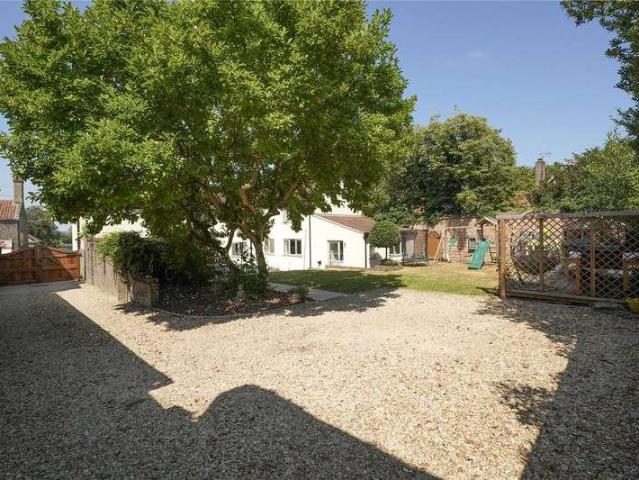
Originally two properties, The Old Mill House and 32 Mill Street have been sympathetically refurbished, combining historic character with stylish contemporary kitchens and bathrooms. The property offers a range of reception rooms, two kitchen areas and six bedrooms, with the flexibility to be used as one substantial home or as a main residence with a separate annexe, subject to any necessary consents. Externally, the property enjoys mature walled gardens and a four-bay garage. GROUND FLOOR ENTRANCE HALL A spacious and welcoming reception hallway featuring attractive black-and-white porcelain tiled flooring, an exposed brick chimney breast and a substantial double-door storage cupboard incorporating the fuse board. A further entrance door opens directly onto Mill Street, while the original Regency staircase, with its elegant balustrade, rises to the first floor. Steps descend to a useful inner hallway and cellar. SITTING ROOM / STUDY A generously proportioned reception room featuring st
£ 875,000
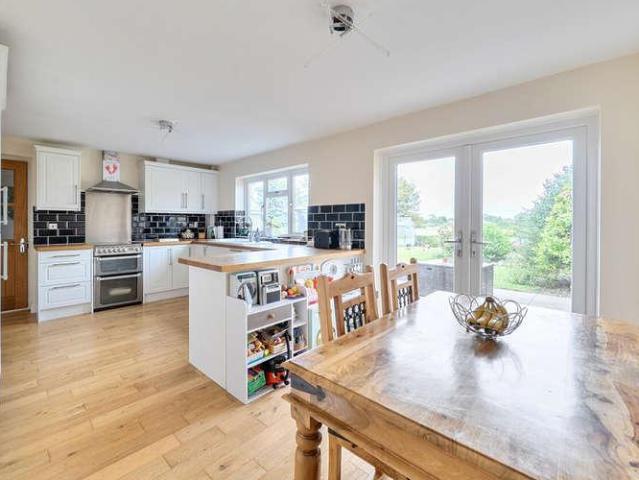
3 bed house for sale
2 pictures
House · for sale
£ 389,995
3 bed house for sale
Eriswell Brandon
· 3 Bedrooms · House
· Garden · Fireplace · Parking · Equipped kitchen · Powder room
Eriswell Brandon · 3 Bedrooms · House · Garden · Fireplace · Parking · Equipped kitchen · Powder room
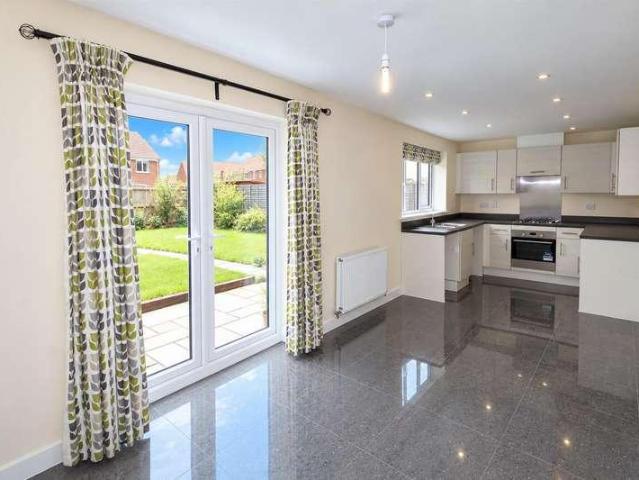
A spacious and well-presented village home which has been significantly improved and updated by the current owners, now offering a versatile accommodation schedule arranged over 2-floors with particularly generous rear gardens and far-reaching countryside views. The well-balanced accommodation is complemented by a generous driveway and a detached garage. ENTRANCE HALL: With stairs rising to first floor and understairs storage cupboard. SITTING ROOM: The focal point for which is provided by the inset fireplace with ornate surround and hearth. Window to front aspect. KITCHEN/BREAKFAST/LIVING ROOM: Well-appointed with a range of matching wall and base units with integrated appliances to include a ceramic butler sink inset with drainer and mixer tap, dishwasher, cooker with hob over, fridge/freezer, space for washing machine and integral breakfast bar. Open plan to:- DINING AREA: With French style doors opening onto the terrace abutting the rear of the property. CLOAKROOM: With white suite
£ 389,995
3 bed house for sale
2 pictures
House · for sale
£ 230,000
3 bed house for sale
Eriswell Brandon
· 3 Bedrooms · House
· Garden · Equipped kitchen · Parking
Eriswell Brandon · 3 Bedrooms · House · Garden · Equipped kitchen · Parking
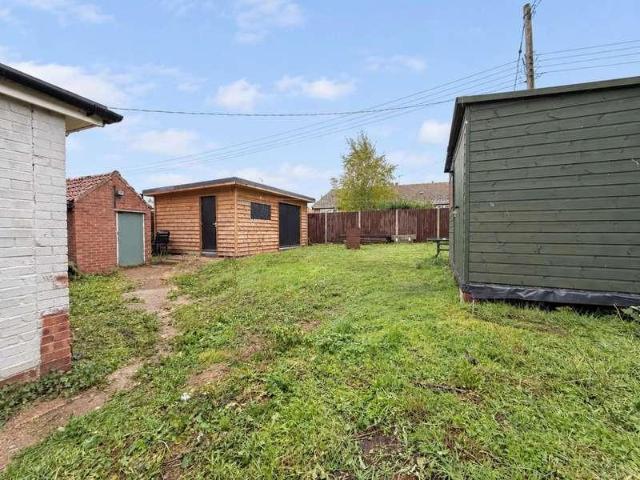
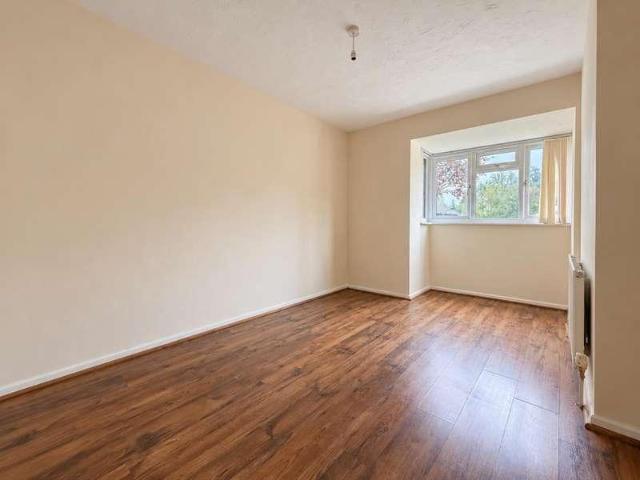
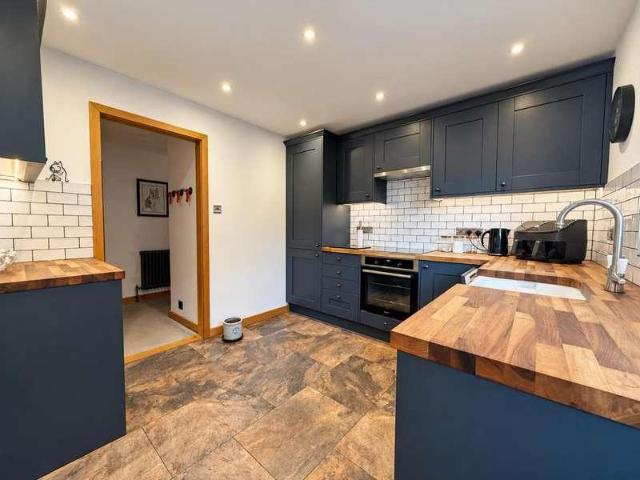
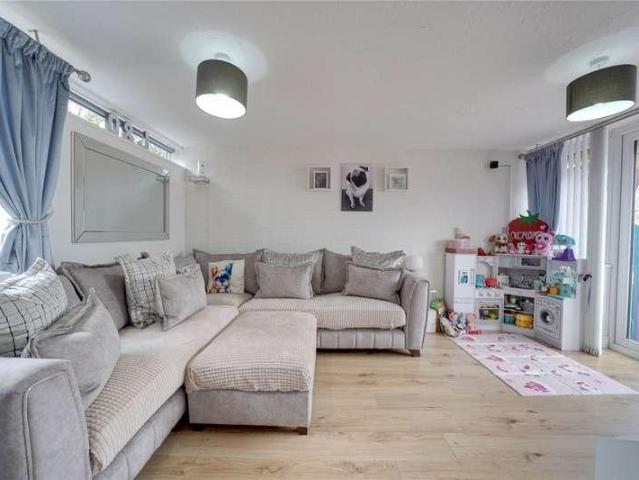
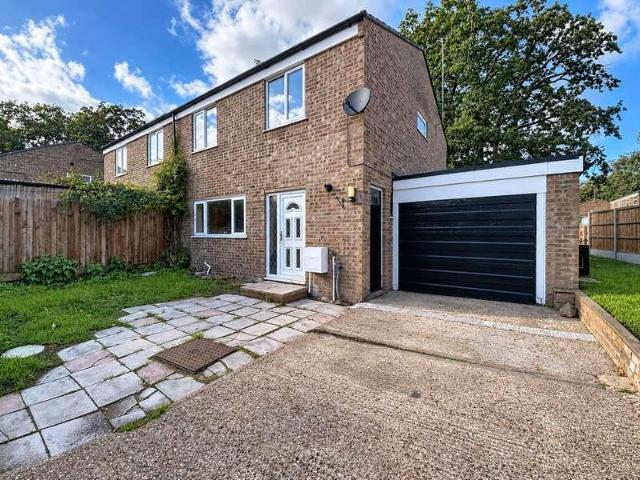
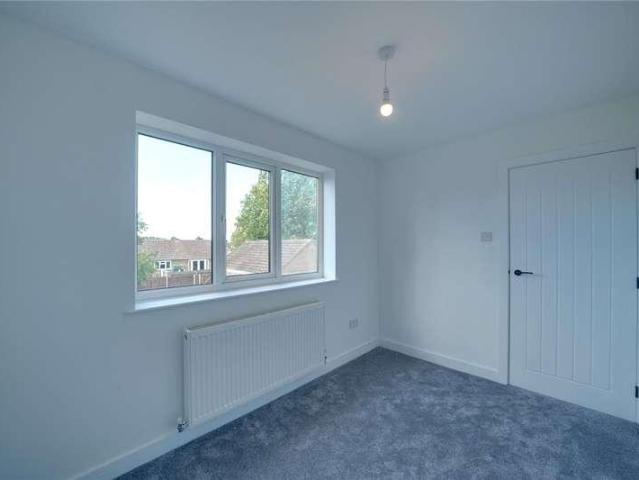
An exciting opportunity to create your ideal home! Situated on Eriswell Road, on the edge of the popular village of Lakenheath, this two/three bedroom semi-detached house offers fantastic potential for buyers looking to put their own stamp on a property. Within easy reach of local amenities, shops and schools, the home is offered with no onward chain. With some areas already modernised and others awaiting completion, this is an ideal renovation opportunity. The ground floor features a newly renovated lounge with laminate flooring, alongside a modern fitted kitchen and spacious dining area with ceramic tiled flooring. Upstairs, the flexible layout offers the potential for two or three bedrooms, with bedroom two already renovated and a modern family bathroom. The property also benefits from newer external doors and UPVC double glazed windows. Externally, a generous private driveway provides parking for up to five vehicles, while the spacious rear garden offers plenty of outdoor space and
£ 230,000
2 bed house for sale
2 pictures
House · for sale
£ 160,000
2 bed house for sale
Eriswell Brandon
· 2 Bedrooms · House
· Equipped kitchen
Eriswell Brandon · 2 Bedrooms · House · Equipped kitchen
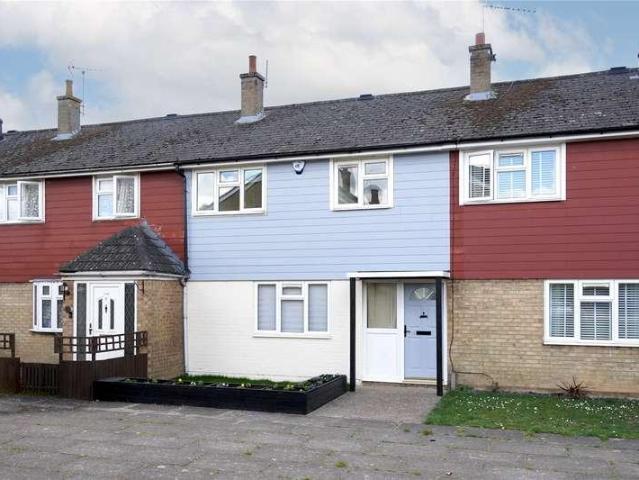
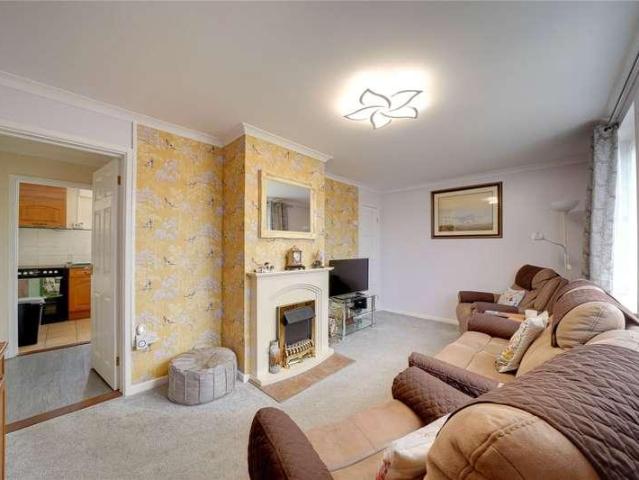
Situated on the popular Riverside Way development in Brandon, this two-bedroom terraced home offers an excellent opportunity for first-time buyers, downsizers and those looking for a conveniently located property with plenty of potential. Enjoying a quiet and private position, the property is within walking distance of Brandon train station, the town centre and a range of local amenities, offering the perfect balance of peaceful living and everyday convenience. Upon entering the property, a separate entrance hallway provides access to useful understairs storage and leads through to a fitted kitchen featuring a breakfast bar, ideal for casual dining. The spacious lounge benefits from laminate flooring and plenty of natural light, creating a comfortable living space. Upstairs, the main bedroom features laminate flooring, while the second bedroom is carpeted and benefits from a built-in wardrobe. A shower room completes the first-floor accommodation, with the property also benefiting from
£ 160,000
2 bed house for sale
2 pictures
House · for sale
£ 260,000
2 bed house for sale
Eriswell Brandon
· 2 Bedrooms · House
· Equipped kitchen
Eriswell Brandon · 2 Bedrooms · House · Equipped kitchen
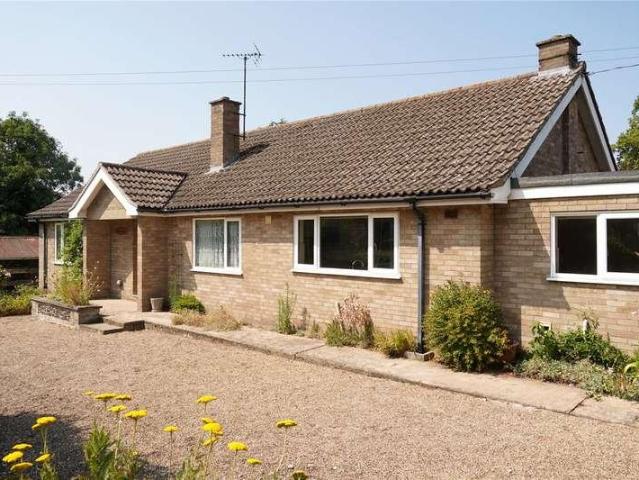
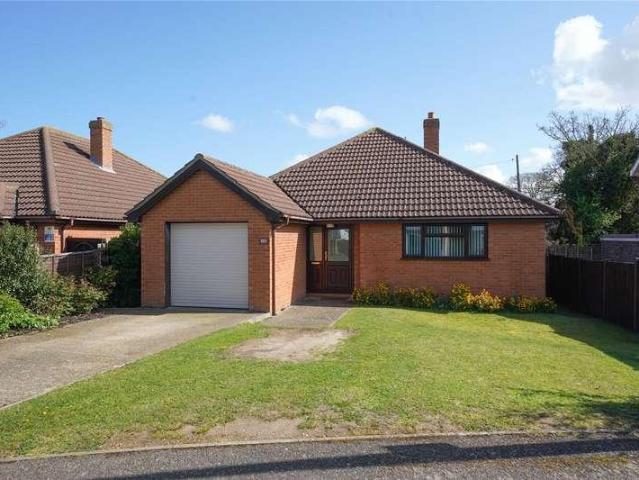
NO ONWARD CHAIN* Situated along Downham Way in the popular town of Brandon, this beautifully modernised two-bedroom detached bungalow presents an excellent opportunity for buyers seeking spacious, single-storey living with the added benefit of a generous plot. Offering a wonderful combination of modern comforts and practical living space, the property is ideally suited to those looking to downsize without compromising on space, or buyers seeking a well-presented home with plenty of outdoor potential. Internally, the accommodation is both welcoming and well proportioned, featuring a modern fitted kitchen, a contemporary bathroom and two spacious bedrooms. The lounge diner provides a comfortable and versatile living area, with a charming woodburning stove creating an inviting focal point, perfect for relaxing evenings and entertaining guests. Further benefits include UPVC double glazing and gas-fired central heating, ensuring comfort and practicality throughout the seasons. One of the pr
£ 260,000
3 bed house for sale
2 pictures
House · for sale
£ 190,000
3 bed house for sale
Eriswell Brandon
· 3 Bedrooms · House
· Garden · Equipped kitchen · Parking · Heating
Eriswell Brandon · 3 Bedrooms · House · Garden · Equipped kitchen · Parking · Heating
Highlights include a modern kitchen with integrated appliances, brand new boiler, an extended porch with glass sliding doors to the kitchen and living areas, three good-sized bedrooms, a south-facing rear garden with a bar complete with electricity, updated gas central heating, and rear access to on-street parking. The accommodation comprises an extended porch providing a practical entrance to the home, leading through to the living accommodation and the contemporary kitchen, which is fitted with a range of integrated appliances. UPVC double glazing is installed throughout, while the updated gas central heating system provides comfort and efficiency. To the first floor are three well-proportioned bedrooms, together with a modern family bathroom and separate WC. Outside, the enclosed south-facing rear garden offers excellent outdoor space and features a garden bar (converted shed) with power, making it a versatile addition that could be used for entertaining, hobbies or additional stora
£ 190,000
4 bed house for sale
2 pictures
House · for sale
£ 270,000
4 bed house for sale
Eriswell Brandon
· 4 Bedrooms · House
· Garden · Equipped kitchen · Parking
Eriswell Brandon · 4 Bedrooms · House · Garden · Equipped kitchen · Parking
Situated in the popular residential area of Woodlands Way, Mildenhall, this four-bedroom semi-detached home offers generous living accommodation, a spacious rear garden and excellent potential for buyers looking to put their own stamp on a property. Recently redecorated and re carpeted throughout, the house provides a fresh, neutral finish, making it ready to move straight into while offering the opportunity to personalise over time. The ground floor comprises a generously sized living room with newly fitted carpet, a practical kitchen/diner with space for family meals and entertaining, and a convenient downstairs WC. Upstairs, there are four well-proportioned bedrooms, all benefiting from fitted wardrobes, alongside a family bathroom. A particular highlight is the integral garage, which offers exciting potential for conversion into additional living accommodation, subject to the necessary permissions and building regulations. With internal access from the house via a pedestrian door a
£ 270,000
4 bed house for sale
2 pictures
House · for sale
£ 350,000
4 bed house for sale
Eriswell Brandon
· 4 Bedrooms · House
· Garden · Equipped kitchen · Parking · Powder room
Eriswell Brandon · 4 Bedrooms · House · Garden · Equipped kitchen · Parking · Powder room
This modern four-bedroom detached home is positioned within the popular village of Beck Row and offers a stylish, well-balanced layout ideally suited to modern family life. Built approximately ten years ago and presented in good condition throughout, the property has a bright, contemporary feel with well-proportioned rooms and a practical arrangement of accommodation. The ground floor features a welcoming entrance hall, a useful cloakroom/WC, a generous lounge and a modern kitchen/diner that forms the heart of the home, providing plenty of space for family dining, entertaining and everyday living. Upstairs, there are four comfortable bedrooms, with the main bedroom benefiting from its own en-suite shower room, alongside a modern family bathroom serving the remaining rooms. Outside, the home continues to impress with an integral garage, driveway parking for two vehicles and an enclosed rear garden, offering a private space for relaxing, entertaining or family use. With its modern finish
£ 350,000
2 bed house for sale
2 pictures
House · for sale
£ 180,000
2 bed house for sale
Eriswell Brandon
· 2 Bedrooms · House
· Garden · Equipped kitchen · Parking · Heating
Eriswell Brandon · 2 Bedrooms · House · Garden · Equipped kitchen · Parking · Heating
GUIDE PRICE ?180,000 - ?190,000* An excellent opportunity for first-time buyers and investors alike, this attractive terraced home in the popular market town of Brandon, situated on Walnut Close. Offers generous living accommodation, a private rear garden and a convenient location close to local amenities. The ground floor features a bright and spacious living room, perfect for relaxing, alongside a separate kitchen and dining area providing a practical space for everyday living and entertaining. Upstairs, the property offers two generously sized double bedrooms and a family bathroom, with the added benefit of gas central heating powered by a combination boiler. Outside, the rear garden provides an inviting space for outdoor dining, entertaining or simply enjoying the warmer months. Off-road parking for two vehicles is another fantastic advantage. Situated within easy reach of Brandon's town centre, schools, shops and everyday amenities, this appealing home combines peaceful residentia
£ 180,000
4 bed house for sale
2 pictures
House · for sale
£ 775,000
4 bed house for sale
Eriswell Brandon
· 4 Bedrooms · House
· Concierge
Eriswell Brandon · 4 Bedrooms · House · Concierge
An exceptionally well-presented and versatile family home in Barton Mills, offering spacious and well-proportioned accommodation comprising four/five bedrooms, generous reception space and a self-contained annexe. Combining an excellent standard of presentation with considerable flexibility, the property is ideally suited to modern family living, multi-generational occupation or those seeking additional independent accommodation. GROUND FLOOR ENTRANCE PORCH The front door opens into an entrance porch, with glazed windows overlooking the front aspect and useful storage space to either side. A further door leads into the entrance hall. ENTRANCE HALL A welcoming entrance hall with a useful storage cupboard incorporating a hanging rail for coats, together with additional storage beneath the stairs. Stairs rise to the first-floor gallery landing, with access to the principal ground-floor accommodation. SITTING ROOM & DRAWING ROOM A spacious and versatile reception area comprising a sitting
£ 775,000
1 bed flat for sale
2 pictures
Flat · for sale
£ 140,000
1 bed flat for sale
Eriswell Brandon
· 1 Bedroom · Flat
· Equipped kitchen · Parking
Eriswell Brandon · 1 Bedroom · Flat · Equipped kitchen · Parking
ideal purchase for first-time buyers, investors or those looking to downsize. The property benefits from a spacious and light-filled OPEN-PLAN kitchen/lounge/diner with modern cabinetry and a large bay window, a generous double bedroom with built-in wardrobe, and a contemporary bathroom featuring both a SEPARATE BATH AND SHOWER. Externally, the property benefits from communal OFF-ROAD PARKING for one vehicle and is conveniently positioned within easy walking distance of shops, services and other local amenities. In more detail, the accommodation comprises: ENTRANCE HALL: Welcoming entrance hall providing access to all accommodation. KITCHEN/LOUNGE/DINER: A particularly spacious open-plan living area featuring a large bay window to the rear aspect and a sash window to the side aspect, creating a bright and airy living space. The kitchen is fitted with a range of contemporary style wall and base units with work surfaces over, inset sink and drainer, and space for a fridge freezer, washin
£ 140,000
3 bed house for sale
2 pictures
House · for sale
£ 325,000
3 bed house for sale
Eriswell Brandon
· 3 Bedrooms · House
· Equipped kitchen · Powder room
Eriswell Brandon · 3 Bedrooms · House · Equipped kitchen · Powder room
A rare opportunity in a prime Mildenhall location! Occupying a generous corner plot just a short distance from Mildenhall town centre, this beautifully presented three double bedroom home combines contemporary living with characterful features and versatile outdoor space. With high ceilings, a charming wood-burning stove and a thoughtfully designed layout, this is a property offering both style and practicality in a position where homes rarely become available. Step inside and discover bright, inviting accommodation with a wonderful sense of space throughout. The welcoming living room features a wood-burning stove creating a cosy focal point, with patio doors opening directly onto a delightful pergola. A separate dining room, enhanced by a Velux window, provides an excellent space for entertaining, while the modern kitchen benefits from a practical utility area. Three generously proportioned double bedrooms, a family bathroom, additional cloakroom and excellent storage cupboards comple
£ 325,000
5 bed house for sale
2 pictures
House · for sale
£ 290,000
5 bed house for sale
Eriswell Brandon
· 5 Bedrooms · House
· Garden · Equipped kitchen · Parking
Eriswell Brandon · 5 Bedrooms · House · Garden · Equipped kitchen · Parking
In need of some general updating, this five bedroom semi-detached home offers spacious accommodation throughout and occupies a desirable position in a woodland setting. Downstairs there is a large living space which opens out into the spacious kitchen diner. Further to the downstairs, there's a self-contained living space featuring a large family room, bedroom and en suite/wet room. Upstairs, the home boasts four good-sized bedrooms, all with integrated storage, and a family bathroom complete with electric shower. Outside there is off-street parking for two vehicles to the front, and finally a low maintenance rear gardens split into different sections, with a gate leading to a public footpath and woodland walks. In more detail the accommodation comprises of: ENTRANCE HALL: Storage. LOUNGE: Window to front. FAMILY ROOM: Window to front, sink with undercounter space for fridge. BEDROOM FIVE: Double doors to rear, storage cupboard. EN-SUITE: Suite comprising of a low level wc, pedestal ha
£ 290,000
2 bed house for sale
2 pictures
House · for sale
£ 220,000
2 bed house for sale
Eriswell Brandon
· 2 Bedrooms · House
· Garden · Equipped kitchen · Parking
Eriswell Brandon · 2 Bedrooms · House · Garden · Equipped kitchen · Parking
Situated in the centre of the ever-popular village of Lakenheath, this charming two-bedroom terraced home has undergone a comprehensive refurbishment in 2021, and offers stylish, low-maintenance accommodation that is ideal for first-time buyers, downsizers, or investors seeking a turnkey addition to their portfolio. The current owner has spared no expense in transforming the home, with improvements including a new oil-fired central heating system, a modern fitted kitchen, a contemporary shower room, updated electrics, the replacement of the majority of the windows and doors with double glazing, and a full cosmetic refurbishment throughout. Externally, the home benefits from a low maintenance rear garden and on street parking to front and rear. In more detail the accommodation comprises of: LIVING ROOM Window to front, radiator DINING AREA Understairs storage cupboard, radiator, stairs to first floor KITCHEN Range of wall and base cabinets, wine cooler available by separate negotiation,
£ 220,000
1 bed house for sale
2 pictures
House · for sale
£ 189,000
1 bed house for sale
Eriswell Brandon
· 1 Bedroom · House
· Garden · Parking · Patio
Eriswell Brandon · 1 Bedroom · House · Garden · Parking · Patio
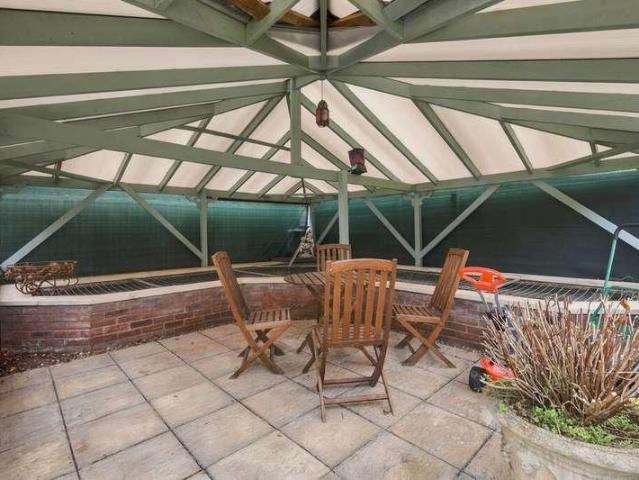
a newly refurbished bathroom, a spacious living room with adjoining porch, a generous double bedroom with built-in storage, a large internal storage cupboard, full fibre broadband, a gas combi boiler, and loft with fitted ladder providing excellent storage options or scope for development (subject to planning). Outside, the property boasts private, south-facing, low-maintenance gardens with two separate patio seating areas, including a covered tiled terrace with retractable awning. Further benefits include a brick-built outbuilding with power and provision for a tumble dryer, an additional garden shed, and on street parking close by. Don't miss the opportunity to view this charming bungalow, offering move-in-ready accommodation in a peaceful yet well connected location. In more detail the accommodation comprises of: PORCH With space for coats and shoes, composite front door, further lockable door leading to lounge and window to the front aspect. LIVING ROOM Window to the front aspect w
£ 189,000
5 bed house for sale
2 pictures
House · for sale
£ 525,000
5 bed house for sale
Eriswell Brandon
· 5 Bedrooms · House
· Garden · Equipped kitchen · Parking · Patio · Powder room · Concierge
Eriswell Brandon · 5 Bedrooms · House · Garden · Equipped kitchen · Parking · Patio · Powder room · Concierge
Benefitting from a comprehensive refurbishments in 2022 to include new plumbing, windows, doors and flooring, the property combines generous living spaces with a stunning kitchen/breakfast room, separate utility, three contemporary bathrooms and cloakroom, five double bedrooms, and a substantial rear garden with parking for multiple vehicles, creating an ideal home for modern family living. The accommodation is centred around a welcoming family room with bespoke fitted cabinetry, providing an impressive entrance to the home and flowing through to the principal reception rooms. Double doors open into the stylish kitchen/breakfast room with adjoining utility, whilst the generous dual-aspect living room enjoys French doors opening onto the rear gardens patio. Upstairs, the spacious landing leads to five well-proportioned bedrooms, including a principal suite with en suite shower room, together with two modern family bathrooms, making the property perfectly suited to growing families. Occu
£ 525,000
3 bed house for sale
2 pictures
House · for sale
£ 200,000
3 bed house for sale
Eriswell Brandon
· 3 Bedrooms · House
· Garden · Fireplace · Equipped kitchen
Eriswell Brandon · 3 Bedrooms · House · Garden · Fireplace · Equipped kitchen
KITCHEN bathroom, GAS BOILER, windows, and doors, along with full REDECORATION and LANDSCAPED rear garden. Set at an AFFORDABLE price point ideal for FIRST TIME BUYERS, this charming property is offered to the market CHAIN FREE. The ground floor comprises a welcoming hallway with built-in storage beneath the stairs, leading into a spacious open-plan living and dining area. This bright and versatile space features an ornamental electric fireplace with brick surround, creating a central focal point, along with a window to the front aspect and French doors opening onto the rear garden. The kitchen is fitted with shaker-style wall and base units, complemented by a worktop with inset sink, built-in oven, electric hob with extractor, and space for appliances. Additional built-in cupboards with LED lighting provide useful storage, while an external door offers direct access to the garden. Upstairs, the property offers three bedrooms, including two doubles, all well-proportioned with the princ
£ 200,000
2 bed house for sale
2 pictures
House · for sale
£ 179,950
2 bed house for sale
Eriswell Brandon
· 2 Bedrooms · House
· Garden · Fireplace · Equipped kitchen · Parking
Eriswell Brandon · 2 Bedrooms · House · Garden · Fireplace · Equipped kitchen · Parking
room alongside a first-floor family bathroom. Outside, the property enjoys a beautifully established rear garden with a powered timber workshop, separate storage shed and ample driveway parking to the front. On the ground floor, a porch opens into the entrance hallway before leading through to the dining room, which provides an excellent space for entertaining and enjoys direct access to the garden. The generous living room overlooks the rear garden and centres around a feature fireplace, while the extended kitchen/diner offers an abundance of storage and worktop space. Completing the ground floor is a well-appointed shower room. Upstairs are two comfortable double bedrooms, both served by a modern family bathroom. Situated within easy reach of Mildenhall local amenities, schools and everyday conveniences, this home offers an excellent opportunity for buyers seeking spacious accommodation, generous outside space and a chain-free purchase. In more detail the accommodation comprises of:
£ 179,950
3 bed house for sale
2 pictures
House · for sale
£ 350,000
3 bed house for sale
Eriswell Brandon
· 3 Bedrooms · House
· Garden · Equipped kitchen · Parking · Powder room
Eriswell Brandon · 3 Bedrooms · House · Garden · Equipped kitchen · Parking · Powder room
accommodation with three to four bedrooms, generous living space, a private wrap-around garden, garage, and ample parking for multiple vehicles. The accommodation is well suited to a variety of lifestyles, with a welcoming entrance hall leading through to the generous dual-aspect living room and modern kitchen with adjoining utility room. Three well-proportioned bedrooms are complemented by a versatile dining room which could equally serve as a fourth bedroom, together with a family bathroom, two cloakrooms and a useful store room/study offering excellent flexibility for home working or hobbies. Situated in a sought-after village location, the property enjoys easy access to local shops, schools, amenities and countryside walks, making it an excellent choice for families, downsizers and those seeking versatile single-storey living. In more detail the accommodation comprises of: ENTRANCE HALL Built-in storage cupboard and access to the loft. LIVING ROOM Generous dual-aspect living room p
£ 350,000
3 bed house for sale
2 pictures
House · for sale
£ 279,000
3 bed house for sale
Eriswell Brandon
· 3 Bedrooms · House
· Garden · Equipped kitchen
Eriswell Brandon · 3 Bedrooms · House · Garden · Equipped kitchen
Beautifully refurbished throughout by the current owners, the property is move-in ready and located within walking distance of the town centre, making it a convenient and attractive option. On the ground floor, the home features a bright living room with a multi-fuel log burner and a large front-aspect window bringing in lots of light. The updated kitchen/diner includes shaker-style cabinetry, integrated appliances, spotlights above and space for a family table, with a utility room offering additional storage and laundry space. A newly added downstairs WC adds further convenience to the ground floor space. Upstairs, the property offers three well-proportioned bedrooms, including a main bedroom with fitted sliding wardrobes. The remaining two bedrooms provide flexibility for children, guests or a home office. A sleek family bathroom with a bath with shower above serves the first floor. Outside, the property benefits from a sunny rear garden laid to lawn with raised decking, and addition
£ 279,000
4 bed house for sale
2 pictures
House · for sale
£ 485,000
4 bed house for sale
Eriswell Brandon
· 4 Bedrooms · House
· Garden · Equipped kitchen
Eriswell Brandon · 4 Bedrooms · House · Garden · Equipped kitchen
A truly impressive four-bedroom detached family home extending to approximately 1,700 sq ft, situated within the exclusive Breck Gardens development. Beautifully presented throughout with high-end fittings and fixtures, air conditioning, excellent energy efficiency and a superb flow, this stylish modern home offers spacious and versatile accommodation ideal for family living. The ground floor provides a fantastic sense of space, centred around a superb open-plan Howdens kitchen/diner, creating an excellent hub for entertaining and everyday family life. There is also generous additional living accommodation, separate family room a downstairs WC and useful under-stairs storage. Upstairs are four well-proportioned bedrooms, including two with en-suite facilities, alongside a family bathroom. The impressive principal bedroom benefits from a walk-in wardrobe and triple-aspect windows, creating a bright and spacious retreat. Externally, the property benefits from a carport and off-street par
£ 485,000
3 bed house for sale
2 pictures
House · for sale
£ 285,000
3 bed house for sale
Eriswell Brandon
· 3 Bedrooms · House
· Garden · Equipped kitchen · Parking
Eriswell Brandon · 3 Bedrooms · House · Garden · Equipped kitchen · Parking
garden. The property is offered chain free and has been extended to provide a particularly versatile layout, including three double bedrooms, a spacious living room, separate kitchen, utility room and two full bathrooms. Further benefits include oil-fired central heating, driveway parking for multiple vehicles and useful side access providing further storage areas, while the generous plot provides plenty of outside space and scope for a variety of uses. The accommodation is approached via a welcoming entrance hall, leading to three well-sized double bedrooms and the main family bathroom. Bedroom two and bedroom three both benefit from two built-in double wardrobes, providing excellent storage, while the generous living room enjoys French doors opening directly onto the rear garden. The kitchen is positioned to the front of the property and is fitted with shaker-style units and a range of appliances. To the rear, a further hallway leads to the useful utility room and additional shower r
£ 285,000
4 bed house for sale
2 pictures
House · for sale
£ 400,000
4 bed house for sale
Eriswell Brandon
· 4 Bedrooms · House
· Garden · Equipped kitchen · Parking · Patio · Concierge
Eriswell Brandon · 4 Bedrooms · House · Garden · Equipped kitchen · Parking · Patio · Concierge
comprises two generous reception rooms, a kitchen with separate utility room and downstairs WC, while upstairs provides four double bedrooms, with the principal bedroom benefiting from an en-suite, together with a family bathroom. Externally, the property benefits from a driveway providing parking for two vehicles and a garage, while the private rear garden is enclosed by established conifer hedging, creating a good degree of privacy. Two patio areas provide space for outdoor seating and entertaining. An appealing family home offering generous accommodation throughout, this attractive property is ideally suited to family life. In more detail the accommodation comprises of: ENTRANCE HALL Stairs to the first floor, under-stairs storage and doors to the ground floor rooms. WC Fitted with a pedestal wash hand basin and WC, with a window to side aspect. DINING ROOM Separate reception room with a window to front aspect, ideal for formal dining or additional family space. LIVING ROOM Well-pro
£ 400,000
3 bed house for sale
2 pictures
House · for sale
£ 275,000
3 bed house for sale
Eriswell Brandon
· 3 Bedrooms · House
· Fireplace · Equipped kitchen · Parking
Eriswell Brandon · 3 Bedrooms · House · Fireplace · Equipped kitchen · Parking
Over the years, the property has benefited from a number of improvements, including replacement windows in 2018, with triple glazing installed in the lounge, kitchen, and principal bedroom to enhance comfort and energy efficiency. A modern boiler, fitted in 2021, together with replacement radiators throughout, provides added reassurance, while an EV charging point offers a convenient feature for modern living. Inside, a welcoming entrance hall provides access to all rooms and includes a useful built-in storage cupboard, separate airing cupboard, access to the partly boarded loft, and an internal door leading to the garage. The spacious sitting room is filled with natural light and features a working fireplace with decorative surround, dual television points, and an outlook to the front of the property. The kitchen is fitted with a range of classic shaker-style units complemented by ample worktop space, a breakfast bar, and selected integrated appliances, with room for both a dishwasher
£ 275,000
4 bed house for sale
2 pictures
House · for sale
£ 425,000
4 bed house for sale
Eriswell Brandon
· 4 Bedrooms · House
· Equipped kitchen · Concierge
Eriswell Brandon · 4 Bedrooms · House · Equipped kitchen · Concierge
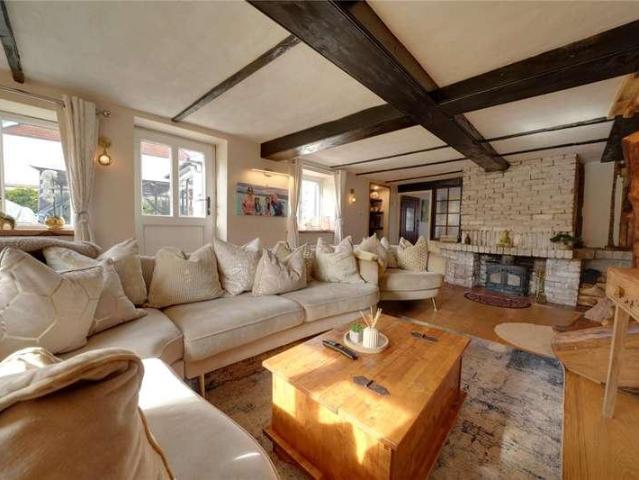
Believed to date back to the early 1800s, this beautifully presented semi-detached period home combines timeless character with a layout designed for modern family living. The current owners have sympathetically enhanced the property, including a newly fitted kitchen and reconfigured internal layout whilst carefully retaining the features that make the home so special. Exposed timber beams, solid wood flooring and a stunning bespoke wooden staircase provide a real sense of character throughout, creating a home that stands apart from more conventional properties. Offering four bedrooms and versatile living accommodation, the property is perfectly suited to growing families and those seeking a unique home with space and personality. The reception and living rooms have been comprehensively renovated, including modern damp-proofing, new walls and plastering using high-specification and sympathetic materials, complete underfloor insulation and new screeding, together with the installation o
£ 425,000
1 bed flat for sale
2 pictures
Flat · for sale
£ 85,000
1 bed flat for sale
Eriswell Brandon
· 1 Bedroom · Flat
· Equipped kitchen · Parking
Eriswell Brandon · 1 Bedroom · Flat · Equipped kitchen · Parking
Offered to the market chain free with vacant possession available from October, the property provides a ready-to-move-into home or a straightforward addition to an investment portfolio. The accommodation comprises a bright and comfortable living space, fitted kitchen, double bedroom, and bathroom, with the added benefit of electric heating throughout. Externally, the property benefits from an allocated parking space to the rear for one vehicle. For investors, the apartment is expected to achieve a rental income of approximately 700 per calendar month, representing an attractive gross yield of around 8.84%. This centrally located apartment offers convenience, affordability, and strong investment potential, making it suitable for a wide range of purchasers. In more detail the accommodation comprises of: KITCHEN: 6'10 x 7'3 (2.08m x 2.21m) Range of wall and base units, oven, hob, washing machine, under counter fridge, sink BEDROOM/LOUNGE: 9'10 x 13'1 (3m x 3.99m) Wardrobe, desk, single pu
£ 85,000
4 bed house for sale
2 pictures
House · for sale
£ 250,000
4 bed house for sale
Eriswell Brandon
· 4 Bedrooms · House
· Garden · Equipped kitchen · Parking · Patio
Eriswell Brandon · 4 Bedrooms · House · Garden · Equipped kitchen · Parking · Patio
Perfectly positioned in the popular village of Beck Row, this well-presented four-bedroom end terrace home offers a fantastic opportunity for first-time buyers or families needing extra space all with the added benefit of no onward chain. The home features spacious lounge, that leads through to a bright and airy open-plan kitchen/diner, ideal for family mealtimes, entertaining guests. A separate utility room provides handy extra storage and laundry space, while the ground floor shower room adds a touch of flexibility for busy households. Upstairs, the home continues to impress with four generously sized bedrooms, all featuring built-in storage, making it easy to stay organised. A modern family bathroom with storage completes the first floor, providing everything a growing family needs. Outside, enjoy a substantial enclosed rear garden with walled boundary, mostly laid to lawn and boasting shed and patio. To the front, theres allocated parking for two vehicles, offering convenience righ
£ 250,000
3 bed house for sale
2 pictures
House · for sale
£ 240,000
3 bed house for sale
Eriswell Brandon
· 3 Bedrooms · House
· Garden · Equipped kitchen · Parking
Eriswell Brandon · 3 Bedrooms · House · Garden · Equipped kitchen · Parking
the added benefit of a wet room en-suite to the principal bedroom. A private driveway provides ample off-road parking for multiple vehicles. The accommodation is thoughtfully arranged across a single level. The welcoming hallway leads through to a bright dual-aspect kitchen overlooking the garden, while the bay-fronted living room provides a warm and inviting space to relax beside the wood burner. All three bedrooms are well-proportioned doubles, with the principal bedroom enjoying French doors opening directly onto the rear garden alongside its own en-suite wet room. Beck Row is a well-served village offering a range of everyday amenities, with nearby Mildenhall providing a wider selection of shops, cafs and leisure facilities. The property is also conveniently positioned for RAF Mildenhall and RAF Lakenheath, with excellent road links via the A11 towards Bury St Edmunds, Cambridge and Norwich. In more detail the accommodation comprises of: HALLWAY Welcoming entrance hall with access
£ 240,000
4 bed house for sale
2 pictures
House · for sale
£ 295,000
4 bed house for sale
Eriswell Brandon
· 4 Bedrooms · House
· Garden · Equipped kitchen · Parking
Eriswell Brandon · 4 Bedrooms · House · Garden · Equipped kitchen · Parking
The property has been thoughtfully extended to provide generous family living space and benefits from four bedrooms, including two double bedrooms, with en-suite facilities adding further convenience. The modern kitchen provides a contemporary and practical space for everyday family life and entertaining. Outside, the property offers off-street parking for multiple vehicles, making it particularly well suited to families. To the rear, the garden enjoys an attractive open outlook overlooking fields, providing a sense of space and privacy that is rarely found. Situated on Kestrel Close in Beck Row, the property combines a peaceful setting with the convenience of being a substantial family home, making it an appealing choice for growing or extended families seeking flexible living accommodation. In more detail the accommodation comprises of: ENTRANCE HALL: Stairs to first floor. KITCHEN/DINING: Luxury range of wall and base units with spaces for electric cooker and washing machine, integr
£ 295,000
3 bed house for sale
2 pictures
House · for sale
£ 275,000
3 bed house for sale
Eriswell Brandon
· 3 Bedrooms · House
· Garden · Equipped kitchen · Parking · Patio · Powder room
Eriswell Brandon · 3 Bedrooms · House · Garden · Equipped kitchen · Parking · Patio · Powder room
Finished to a high standard, the property benefits from a BRAND NEW kitchen, contemporary bathroom, newly fitted oil fired boiler, flooring, internal fittings and double-glazed, uPVC windows throughout, creating a stylish and low-maintenance turnkey home well suited to modern living. The bright, well-designed accommodation is arranged over two floors and comprises an inviting entrance hallway, spacious living room, cloakroom and versatile utility room. A standout feature of the property is the open-plan kitchen/diner, which is fitted with a range of contemporary units, fully integrated appliances and ample space for dining and entertaining. Sliding doors open directly onto the rear patio, allowing the living space to flow effortlessly into the garden. Upstairs, there are three well-proportioned bedrooms served by a modern family bathroom. Externally, the property benefits from a large enclosed garden, separate garage, and off-road parking. Occupying a pleasant position on the outskirts
£ 275,000

Get email alerts

Don't miss out: be the first to know about new properties

The alert was correctly created

On subscribing you accept the conditions of use and the privacy policy
Alert
Receive new ads in your inbox
Save this search
Receive alerts for new listings

We'll send you an email when we have new properties for: "Properties for sale in Eriswell Brandon"

The alert was correctly created

Landwade Newmarket
Ixworth Bury St Edmunds
Get email alerts and be the first to see new listings
Required field
On subscribing I accept the terms of the privacy policy
Perfect! You'll soon start receiving new listings via email
Alert
Receive an email when we have new ads for Properties for sale in Eriswell Brandon
Save this search
Filters

Bedrooms

Size (sq.ft)

sq.ft
sq.ft

Price

£
£

Property type

Bathrooms

Clear all filters
Receive notifications when new entries are published.