501 properties for sale in Eriswell Brandon

2 bed house for sale
2 pictures
House · for sale
£ 260,000
2 bed house for sale
Eriswell Brandon
· 2 Bedrooms · House
· Garden · Equipped kitchen · Parking
Eriswell Brandon · 2 Bedrooms · House · Garden · Equipped kitchen · Parking
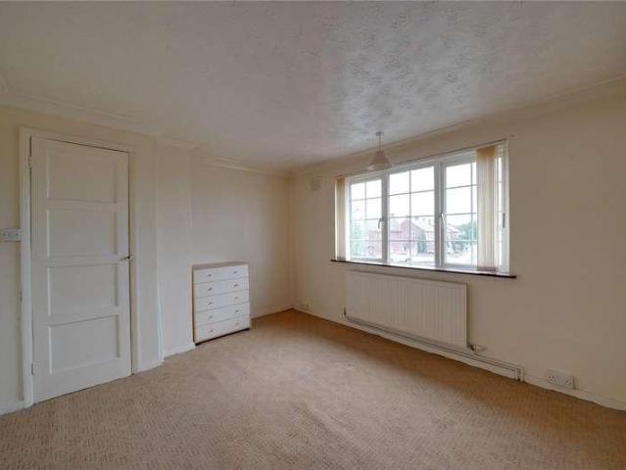
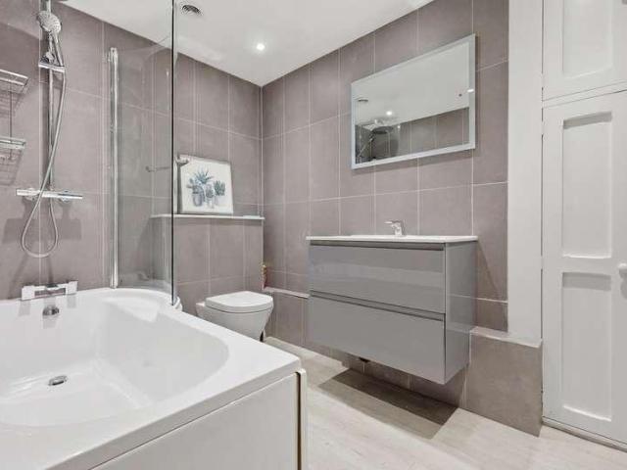
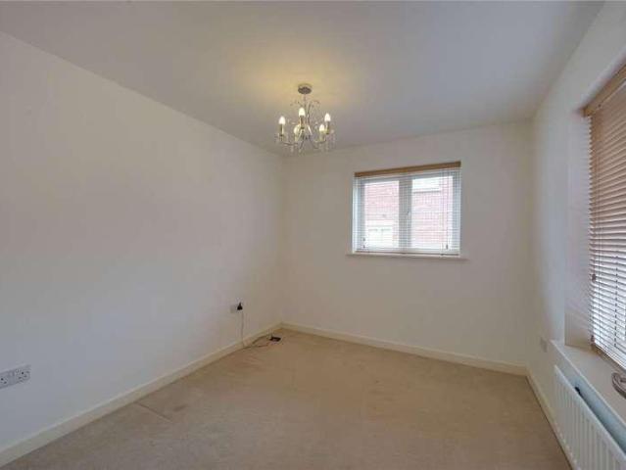
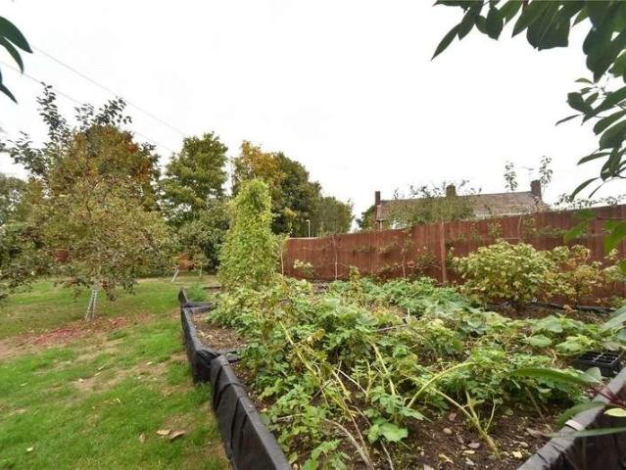
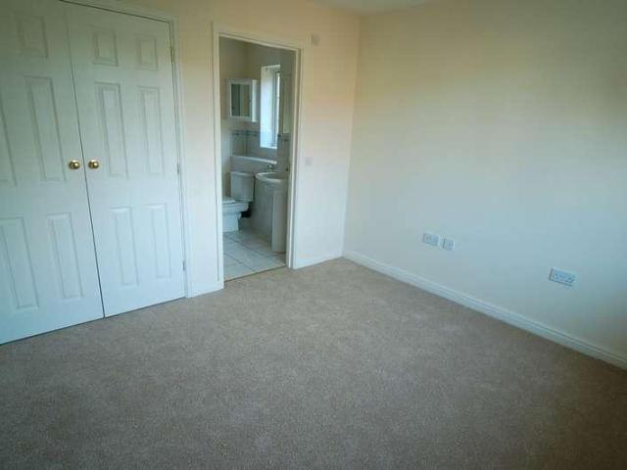
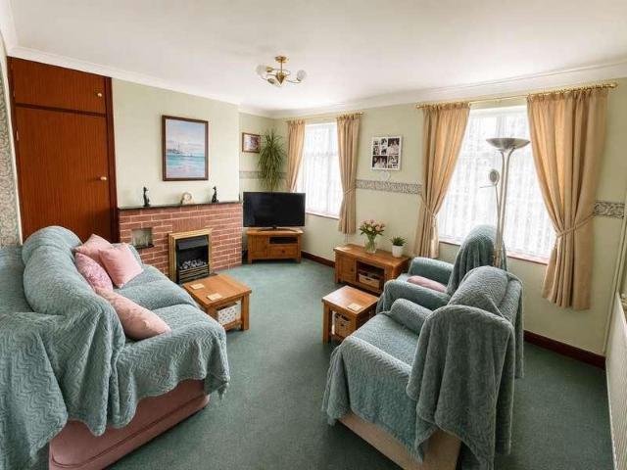
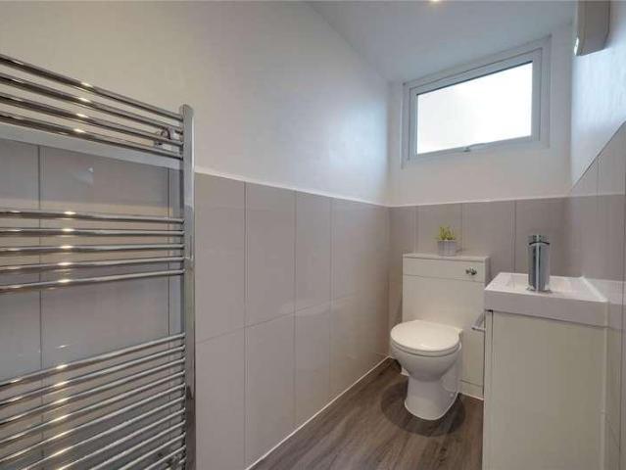
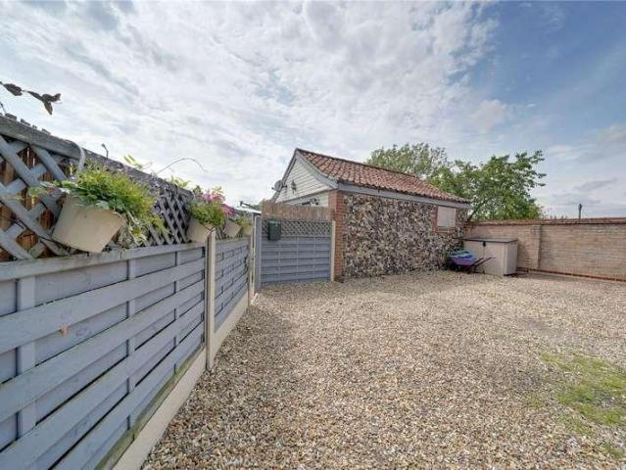
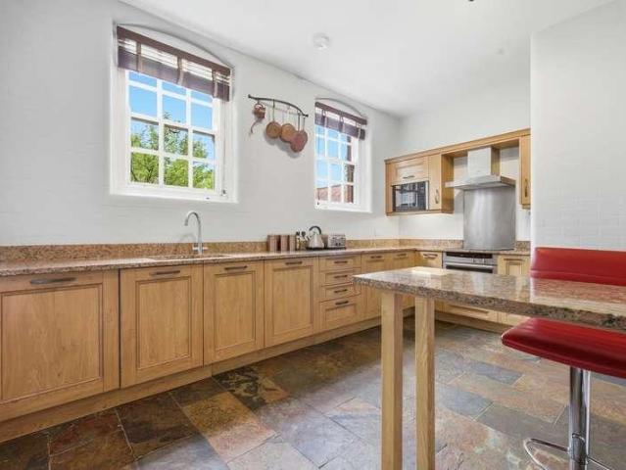
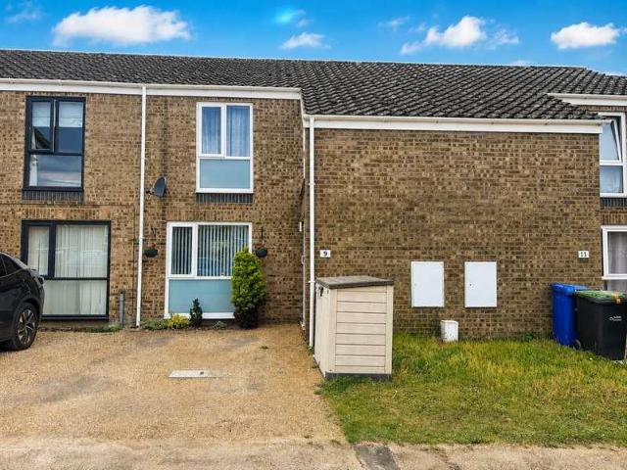
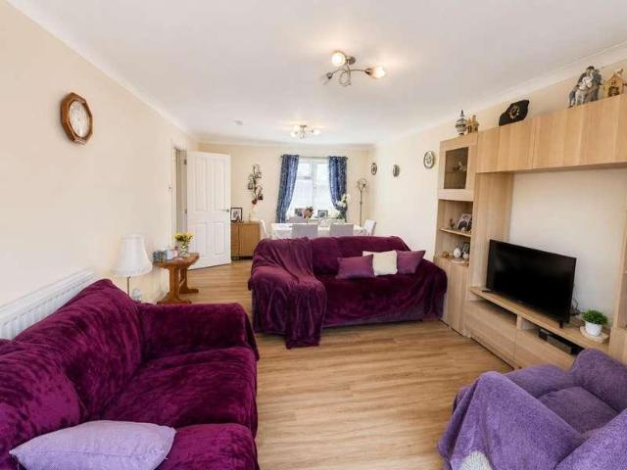
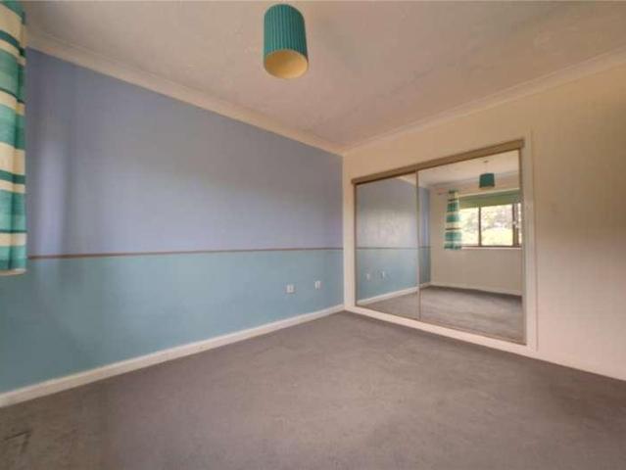
Situated in a highly sought after location, this well-presented and extended chain-free two bedroom home offers modern, flexible accommodation, excellent outdoor space and convenient access through the garage. The ground floor has been reconfigured to provide an attractive open-plan kitchen, dining and lounge area, creating a bright and sociable space ideal for everyday living and entertaining. The newly fitted kitchen forms part of the rear extension, offering a modern finish and direct access to the enclosed rear garden. The open-plan layout provides ample room for dining and relaxing, while a useful ground floor WC completes the accommodation. To the first floor are two well-proportioned bedrooms and a family bathroom. Both bedrooms provide comfortable space for furniture and storage, making the home well suited to first-time buyers, downsizers, couples or small families. Externally, the property benefits from a garage and off road parking. The house can also be accessed through the
£ 260,000
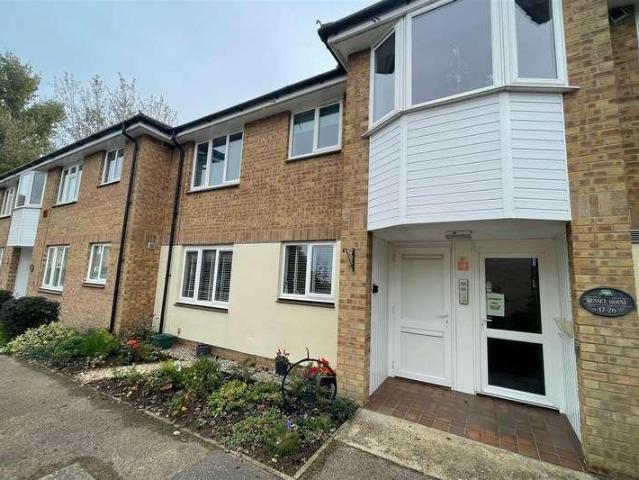
1 bed flat for sale
2 pictures
Flat · for sale
£ 80,000
1 bed flat for sale
Eriswell Brandon
· 1 Bedroom · Flat
Eriswell Brandon · 1 Bedroom · Flat
A well presented one bedroom first floor apartment forming part of The Orchard, a charming and well managed development of properties for the over 55's. The property is conveniently located within easy walking distance of the local superstore and nearby amenities. Agent s Note: Please be aware that images of the property may have been digitally enhanced, edited, or staged using artificial intelligence, and may not reflect the current presentation or furnishings.SITUATION & LOCATIONThe Orchard is a well established, well maintained and well presented purpose built warden assisted complex, specifically designed for the over 55's.The site is pleasantly situated and is within easy reach of the town centre, across the road is a conveniently located supermarket. This first floor one bedroom apartment offers well planned accommodation set within maintained grounds having peace of mind of a resident warden/manager.Number 19 is a first floor apartment and is extremely well presented having been
£ 80,000
3 bed house for sale
2 pictures
House · for sale
£ 240,000
3 bed house for sale
Eriswell Brandon
· 3 Bedrooms · House
· Garden · Equipped kitchen · Heating
Eriswell Brandon · 3 Bedrooms · House · Garden · Equipped kitchen · Heating
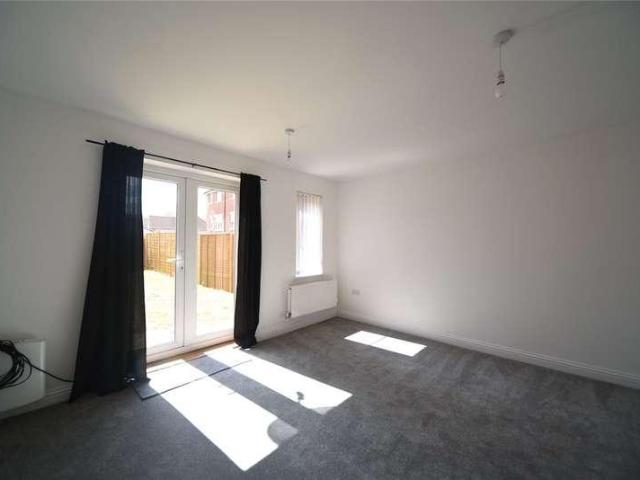
diner, separate kitchen with UTILITY ROOM and WC, three well-proportioned bedrooms, GAS CENTRAL HEATING and a private rear garden with useful OUTBUILDINGS. Ideal as a BLANK CANVAS, this home is ready for its next owner to make their own. Stepping inside, the hallway offers a large built in storage area to the left, and further storage beneath the stairs. To the right, the bright and generous lounge/diner features French doors leading out to the rear garden, creating a light-filled space perfect for family living and entertaining. The kitchen is fitted with a range of storage units and has access to both the side alley and garden. Off the kitchen sits a practical utility room and a separate WC, adding extra convenience. Upstairs the property boasts three well-proportioned bedrooms with the principal bedroom enjoying fitted wardrobes and a window overlooking the garden. The second bedroom includes a built-in cupboard, while the third bedroom features a large walk-in storage area and dual
£ 240,000
6 bed house for sale
2 pictures
House · for sale
£ 900,000
6 bed house for sale
Eriswell Brandon
· 6 Bedrooms · House
· Garden · Swimming pool · Equipped kitchen
Eriswell Brandon · 6 Bedrooms · House · Garden · Swimming pool · Equipped kitchen
A substantial detached six-bedroom property measuring over 3,200 sq. ft of accommodation, tucked away with delightful gardens of approximately 1.3 acres. The property offers impressive living proportions with large, light rooms and the potential to create a self-contained annexe. Externally the property enjoys extensive mature gardens, a heated swimming pool powered by solar panels and air source heat pump and stabling for equestrian purposes. No onward chain. ENTRANCE HALL With shelving for coats and shoes and attractive tiled flooring with door leading through to the: DINING ROOM A spacious and welcoming room which is open plan to the kitchen and features French doors leading out to the swimming pool area and dining terrace. KITCHEN/FAMILY ROOM The hub of the home, extensively fitted with a wide range of units under granite worktops with a sink and drainer inset and central preparation island with breakfast bar. Appliances include a double oven AGA, space for a range cooker, space fo
£ 900,000
5 bed house for sale
2 pictures
House · for sale
£ 400,000
5 bed house for sale
Eriswell Brandon
· 5 Bedrooms · House
· Garden · Equipped kitchen · Parking · Powder room
Eriswell Brandon · 5 Bedrooms · House · Garden · Equipped kitchen · Parking · Powder room
Designed for modern family living, the property boasts GENEROUS room sizes, SPACIOUS living areas, and a well-appointed KITCHEN/DINER, all complemented by a private garden, garage, and driveway parking. The property opens into a welcoming entrance hall with built-in storage beneath the stairs, leading to a convenient cloakroom The main living room is bright and inviting, featuring a bay window to the front and French doors opening onto the rear garden. A separate dining room/study benefits from dual aspect windows, offering flexibility for working from home or formal entertaining. The heart of the home is the modern kitchen/diner, fitted with plenty of storage and integrated appliances with dual aspect windows and French doors providing access to the garden. A separate utility room offers additional storage, a sink, and an external door to the rear. On the first floor, bedroom five overlooks the front, while bedroom two is a spacious double with dual aspects and its own ensuite shower
£ 400,000
3 bed house for sale
2 pictures
House · for sale
£ 175,000
3 bed house for sale
Eriswell Brandon
· 3 Bedrooms · House
· Garden · Parking · Equipped kitchen
Eriswell Brandon · 3 Bedrooms · House · Garden · Parking · Equipped kitchen
The plot is approached by a private gravel driveway with services and drainage on site. West Suffolk planning reference DC/25/1373/RM. The approved design extends to approximately 1250sq ft (including garage) and has off street parking to the front. Planning conditions apply and prospective purchasers should make their own enquiries. The current owner of Hereward House can erect a boundary fence, subject to negotiation. The accommodation would expect to consist of: LOBBY: Space for coat storage WC: Low level wc and handbasin. LOUNGE: Stairs to first floor, and double doors leading to kitchen/diner. KITCHEN/DINER: Space for an extensive range of high and low level appliances with double doors leading to rear garden and pedestrian door to garage. ON THE FIRST FLOOR: LANDING: Airing cupboard. BEDROOM ONE: Provision of two rows of wardrobes. EN-SUITE: Shower, low level wc and handbasin. BEDROOM TWO: Double bedroom. BEDROOM THREE: Single bedroom with provision for large wardrobe. FAMILY BAT
£ 175,000
4 bed house for sale
2 pictures
House · for sale
£ 625,000
4 bed house for sale
Eriswell Brandon
· 4 Bedrooms · House
· Garden · Equipped kitchen · Parking
Eriswell Brandon · 4 Bedrooms · House · Garden · Equipped kitchen · Parking
with multi-fuel burner, separate family room, study, stylish kitchen with central island and utility room. The striking galleried entrance hall creates an immediate sense of space, while outside the property benefits from PRIVATE WRAP-AROUND GARDENS, a gated shingled driveway providing extensive parking, GARAGE, SUBSTANTIAL WORKSHOP and a wealth of useful outdoor storage. On the ground floor, the impressive hallway with its bespoke oak staircase and galleried landing sets the tone for the accommodation, leading through to the spacious living room, well-appointed kitchen with central island, utility room and the stunning vaulted dining/garden room overlooking the rear garden. The flexible layout continues with a separate family room, study, ground floor bedroom and bathroom, offering ideal annexe or guest accommodation if required. Upstairs, the galleried landing serves four further well-proportioned bedrooms, including the generous principal suite with en-suite, together with the famil
£ 625,000
5 bed house for sale
2 pictures
House · for sale
£ 375,000
5 bed house for sale
Eriswell Brandon
· 5 Bedrooms · House
· Garden · Equipped kitchen · Parking
Eriswell Brandon · 5 Bedrooms · House · Garden · Equipped kitchen · Parking
PERGOLA and concrete built WORKSHOP, and driveway for MULTIPLE VEHICLES. the property combines practicality with charm and is perfectly suited to a modern family that wants something more unique. On the ground floor we have a welcoming entrance porch leading into a central hallway with useful storage and access to the first floor. The spacious living room is a standout feature with bay windows, French doors opening to the rear garden and a multifuel burner creating a cosy focal point. Alongside this is a separate dining room, well-appointed kitchen with adjoining utility room, convenient WC and a conservatory overlooking the garden. Upstairs offers five bedrooms, including two spacious doubles, wall-to-wall storage in the principle bedroom, and a flexible study/bedroom five, all served by a well-presented family bathroom with both bath and separate shower. With attractive established gardens, ample parking and a superb location close to everyday amenities and green open spaces, this is
£ 375,000
4 bed house for sale
2 pictures
House · for sale
£ 395,000
4 bed house for sale
Eriswell Brandon
· 4 Bedrooms · House
· Garden · Equipped kitchen · Parking
Eriswell Brandon · 4 Bedrooms · House · Garden · Equipped kitchen · Parking
Situated in the highly regarded village of Worlington, 10 The Meadows is a spacious four-bedroom detached family home offering excellent potential, and is offered to the market with no onward chain. Occupying a generous plot, the property presents exciting scope for further improvement, making it an ideal opportunity for growing families or those looking to create their dream home. The accommodation has been refreshed in key areas, with a modernised kitchen and bathroom, while a separate utility room adds practicality to everyday living. The well-proportioned rooms throughout provide flexible family accommodation with plenty of space to personalise further. Externally, the property benefits from a large walled garden and a garage located en bloc with parking directly in front. The home is heated via oil-fired central heating and represents a rare opportunity to acquire a substantial detached property in one of the area's most sought-after villages. Combining generous living space, a si
£ 395,000
3 bed house for sale
2 pictures
House · for sale
£ 300,000
3 bed house for sale
Eriswell Brandon
· 3 Bedrooms · House
· Garden · Equipped kitchen · Parking · Powder room
Eriswell Brandon · 3 Bedrooms · House · Garden · Equipped kitchen · Parking · Powder room
ideal for families or professionals. The ground floor includes a bright lounge with dual aspect windows, a modern kitchen/diner with access to the rear garden via French doors, double storage cupboard in the hallway and a convenient cloakroom. The layout is practical and well-designed, providing comfortable living space with plenty of natural light. Upstairs, there are three well-proportioned bedrooms, including a main bedroom with an en-suite, along with a family bathroom. Outside, the property benefits from a generous private rear garden, driveway parking for two vehicles, and a single garage. In more detail the accommodation comprises of: ENTRANCE HALL: Storage cupboard and stairs to first floor. LOUNGE: Windows to front and side aspects. KITCHEN/DINER: Range of wall and base units, single oven, gas hob with extractor hood over, integrated fridge freezer, dishwasher, and washing machine. Inset stainless steel sink and drainer, French doors to rear, and windows to side and rear aspec
£ 300,000
3 bed house for sale
2 pictures
House · for sale
£ 265,000
3 bed house for sale
Eriswell Brandon
· 3 Bedrooms · House
· Garden · Equipped kitchen · Parking
Eriswell Brandon · 3 Bedrooms · House · Garden · Equipped kitchen · Parking
The property offers a welcoming layout and generous accommodation throughout. The front door opens into a bright and comfortable living room, arranged to allow for two seating areas. There is useful storage beneath the stairs, a wood and coal burner adding a cosy focal point, and windows overlooking the front garden that bring in plenty of natural light. To the rear, the kitchen and dining area provide good storage and space for modern appliances, with French doors leading directly out to the garden. This creates an easy connection between indoor and outdoor living, ideal for entertaining or simply enjoying the private outside space. Upstairs, there are three well-proportioned bedrooms, each enjoying open views across the surrounding fields. They are served by a modern bathroom featuring contemporary tiling, a walk-in shower, a hip bath, and stylish fittings. Outside, the property benefits from two to three offroad parking spaces at the front, along with a long lawned garden. A side pa
£ 265,000
3 bed house for sale
2 pictures
House · for sale
£ 365,000
3 bed house for sale
Eriswell Brandon
· 3 Bedrooms · House
· Garden · Equipped kitchen · Parking
Eriswell Brandon · 3 Bedrooms · House · Garden · Equipped kitchen · Parking
FITTED WARDROBES, along with ENSUITE to the principal bedroom and FAMILY BATHROOM and AIR CONDITIONING. Outside you will find an attractive frontage with GATED DRIVEWAY with parking for MULTIPLE VEHICLES, a powered single GARAGE with electric door, and a LOW MAINTENANCE rear garden with a timber storage shed and summer house. Positioned within easy reach of local amenities and everyday conveniences in Lakenheath, this well maintained home combines excellent outdoor space with versatile accommodation. In more detail the accommodation comprises of: PORCH Space for coats and shoes. Leading to: HALLWAY Airing cupboard with additional storage cupboard and access to the loft with ladder. LIVING AND DINING ROOM Bright and spacious open plan living area with AIR CONDITIONING, windows to dual aspects and sliding glazed doors leading into: CONSERVATORY With French doors and windows overlooking the rear garden. KITCHEN Fitted with a range of shaker style wall and base units with worktop and inset
£ 365,000
3 bed house for sale
2 pictures
House · for sale
£ 312,000
3 bed house for sale
Eriswell Brandon
· 3 Bedrooms · House
· Garden · Equipped kitchen · Parking
Eriswell Brandon · 3 Bedrooms · House · Garden · Equipped kitchen · Parking
creating a versatile space for indoor/outdoor living. Outside, the property offers an attractive rear garden and block paved parking leading to single garage. In more detail the accommodation comprises of: ENTRANCE HALL: Storage cupboard. KITCHEN/DINER: Range of wall and base units, inset stainless steel sink and drainer. double oven, ceramic hob and extractor hood over. Includes washing machine, dishwasher and fridge freezer. French doors to rear and window to side. LOUNGE: Wood burning stove, window to side and French doors to rear. BEDROOM ONE: Bay window to front. EN-SUITE: Suite comprising of low level wc, hand basin set into vanity unit, double shower cubicle, mirrored bathroom cabinet with integral shaver socket and window to side. BEDROOM TWO: Window to front. BEDROOM THREE: Window to side. BATHROOM: Suite comprising of low level wc, pedestal hand basin, bath with shower over, shaver socket and window to side. OUTSIDE: To front: Block paved parking in front of single garage. To
£ 312,000
3 bed house for sale
2 pictures
House · for sale
£ 220,000
3 bed house for sale
Eriswell Brandon
· 3 Bedrooms · House
· Equipped kitchen · Concierge
Eriswell Brandon · 3 Bedrooms · House · Equipped kitchen · Concierge
Situated in a sought-after location within the popular market town of Mildenhall, this well-presented three-bedroom townhouse offers contemporary and flexible living arranged across three floors. The property enjoys close proximity to surrounding woodland, providing an attractive setting while remaining conveniently placed for local amenities, schools and transport links. Offered to the market with no onward chain, the accommodation is thoughtfully laid out to suit a variety of buyers. The ground and first floors provide well-proportioned living space, including a modern fitted kitchen featuring a range of integrated appliances, along with comfortable reception areas ideal for both everyday living and entertaining. The first floor hosts two good sized bedrooms alongside family bathroom facilities, while the entire top floor is dedicated to the impressive main bedroom. This private suite benefits from its own en-suite shower room, creating a peaceful retreat separate from the rest of th
£ 220,000
4 bed house for sale
2 pictures
House · for sale
£ 340,000
4 bed house for sale
Eriswell Brandon
· 4 Bedrooms · House
· Garden · Equipped kitchen · Parking · Powder room
Eriswell Brandon · 4 Bedrooms · House · Garden · Equipped kitchen · Parking · Powder room
In more detail the accommodation comprises of: ENTRANCE HALL: Stairs to first floor and radiator CLOAKROOM: Suite comprising of low level wc, pedestal hand basin, radiator and window to front KITCHEN: Range of wall and base units, built-in oven and hob, sink, radiator, space for washing machine and window to rear. Pedestrian door to garage LOUNGE: Window to front and double doors through to DINING ROOM: French doors to rear ON THE FIRST FLOOR: BEDROOM ONE: Built-in double wardrobe, radiator and window to rear EN-SUITE: White suite comprising of low level wc, pedestal handbasin, shower cubicle and window BEDROOM TWO: Radiator and windows to front and rear BEDROOM THREE: Radiator and window to front BEDROOM FOUR: Radiator and window to front FAMILY BATHROOM: White suite comprising of low level wc, pedestal hand basin, bath with shower attachment, part tiled walls, radiator and window to rear OUTSIDE: Fully enclosed rear garden mainly laid to lawn with side access to garage and off street
£ 340,000
3 bed house for sale
2 pictures
House · for sale
£ 350,000
3 bed house for sale
Eriswell Brandon
· 3 Bedrooms · House
· Garden · Equipped kitchen
Eriswell Brandon · 3 Bedrooms · House · Garden · Equipped kitchen
Located in the peaceful village of Icklingham, this three-bedroom semi-detached home offers a fantastic opportunity for families, buyers looking to personalise a property, or anyone seeking a countryside lifestyle with excellent access to nearby towns. One of the standout features of this property is the large rear garden, which enjoys attractive views over open fields. The garden offers excellent potential and includes a fish pond, garden lodge, vegetable garden and several sheds, making it ideal for keen gardeners, families, or those who enjoy outdoor space. The property is arranged over two floors and offers generous living space throughout. Upstairs, there are three bedrooms, providing ideal accommodation for a family or those needing additional space for a home office or guest room. The family bathroom is located downstairs, along with a separate ground floor WC for added convenience. The ground floor includes a kitchen, living room and dining room, offering flexible space for day
£ 350,000
6 bed house for sale
2 pictures
House · for sale
£ 550,000
6 bed house for sale
Eriswell Brandon
· 6 Bedrooms · House
· Garden · Equipped kitchen · Parking · Patio
Eriswell Brandon · 6 Bedrooms · House · Garden · Equipped kitchen · Parking · Patio
This home is ideal for extended families, multi-generational living, or buyers seeking an attractive investment opportunity. Spanning across two floors, the property offers three modern kitchens and living areas, six double bedrooms and four and a half bathrooms. The interiors feature high-end fixtures and fittings, contemporary finishes, and ample natural light throughout. Key features include bi-fold doors, skylights, integrated appliances and built-in wardrobes. The sunny south-facing rear garden provides a large patio space, wooden shed with power and exterior sockets, creating an excellent outdoor living and entertaining area. To the front, a spacious, private driveway offers parking for several vehicles. Located within Mildenhall town, the property has convenient access to the A11 and A14, offering direct routes to Newmarket, Cambridge, Bury St Edmunds and beyond. This unique home must be viewed to be fully appreciated. In more detail the accommodation comprises of: ENTRANCE HALL
£ 550,000
4 bed house for sale
2 pictures
House · for sale
£ 450,000
4 bed house for sale
Eriswell Brandon
· 4 Bedrooms · House
· Garden · Fireplace · Parking · Equipped kitchen
Eriswell Brandon · 4 Bedrooms · House · Garden · Fireplace · Parking · Equipped kitchen
A stunning four-bedroom semi-detached character property, beautifully presented and thoughtfully upgraded by the current owners. Originally fully refurbished approximately 20 years ago, the home has been meticulously maintained and enhanced, including the recent installation of stylish LVT flooring throughout the hallway, living room, dining room and snug. The attractive interior blends period charm with modern practicality, featuring an inviting open fireplace with wood burner serving the snug and dining area, a spacious kitchen with butler sink, separate utility room, downstairs shower room and a family bathroom upstairs. All four bedrooms are generous doubles, with two benefiting from built-in storage. Outside, the property enjoys a sunny rear garden and a substantial one-and-a-half-size detached garage. Situated in the highly sought-after village of Icklingham, renowned for its picturesque walks along the Icknield Way, the property also offers excellent access to Bury St Edmunds, N
£ 450,000
2 bed flat for sale
2 pictures
Flat · for sale
£ 250,000
2 bed flat for sale
Eriswell Brandon
· 2 Bedrooms · Flat
· Fireplace · Equipped kitchen · Concierge
Eriswell Brandon · 2 Bedrooms · Flat · Fireplace · Equipped kitchen · Concierge
Herringswell Manor is a substantial and very impressive manor house, built as a private home in 1901, which has been sympathetically converted to create a variety of luxury apartments standing within over 8 acres of beautifully landscaped grounds. This remarkable property benefits from a wealth of charming features, complemented by modern kitchens and bathrooms, and offers impressively proportioned living accommodation. The property presents a truly unique opportunity to acquire a luxurious apartment within a stunning manor house conversion. In all, about 8 acres. GROUND FLOOR ENTRANCE HALL A spacious area with high ceilings, engineered oak flooring, and a window to the front aspect. SITTING / DINING ROOM A stunning reception room filled with character, featuring six sliding sash windows to the rear aspect, high ceilings, oak-panelled storage cupboards, engineered oak flooring, and a remote-controlled gas feature fireplace. KITCHEN / BREAKFAST ROOM Fitted with a range of wall and base
£ 250,000
2 bed house for sale
2 pictures
House · for sale
£ 220,000
2 bed house for sale
Eriswell Brandon
· 2 Bedrooms · House
· Garden · Parking · Equipped kitchen · Patio
Eriswell Brandon · 2 Bedrooms · House · Garden · Parking · Equipped kitchen · Patio
Offered for sale is this well-presented two bedroom freehold property, benefitting from off street parking, front and rear gardens, UPVC double glazing and air source central heating. The accommodation comprises an entrance porch leading into the entrance hall, which includes useful storage. The ground floor offers a spacious lounge/diner and a refitted kitchen fitted with vinyl laminate flooring, ceramic hob with extractor, integrated dishwasher, space for washing machine and dryer, and stainless steel sink with mixer tap. To the first floor, there are two bedrooms, with bedroom two benefitting from a fitted cupboard. The bathroom is fitted with a P-shaped bath with shower over, WC, hand basin set within a vanity unit, chrome towel rail, mirror and spotlights. A useful store room is accessed from bedroom two and offers potential for use as a small study or walk-in dressing room, subject to individual requirements. Outside, the property has a rear garden with bin store, small patio are
£ 220,000
3 bed house for sale
2 pictures
House · for sale
£ 250,000
3 bed house for sale
Eriswell Brandon
· 3 Bedrooms · House
· Fireplace · Equipped kitchen · Parking
Eriswell Brandon · 3 Bedrooms · House · Fireplace · Equipped kitchen · Parking
The ground floor comprises of a spacious lounge with fireplace, separate dining room, conservatory area providing side access, downstairs shower room, kitchen with some appliances, utility area and a third bedroom with French doors leading to rear patio area. On the first floor is two spacious double bedrooms with a further shower room. To the outside is driveway parking for 3-4 vehicles. To the rear is mainly laid to lawn, with a large patio area. In more detail the accommodation comprises of: ENTRANCE HALL: Stairs to first floor. LOUNGE: Open fireplace. DINING ROOM: Open fireplace, storage cupboard. KITCHEN: Range of wall and base units with built in fridge freezer, dishwasher, oven and hob with extractor over. UTILITY AREA: Base units with washing machine. CONSERVATORY: Patio doors leading to side REAR LOBBY: Door leading to rear SHOWER ROOM: Suite comprising of walk in shower cubicle, low level wc and pedestal handbasin. Heated towel rail. BEDROOM THREE: Vaulted ceiling. ON THE FIR
£ 250,000
3 bed house for sale
2 pictures
House · for sale
£ 349,950
3 bed house for sale
Eriswell Brandon
· 3 Bedrooms · House
· Garden · Parking · Powder room
Eriswell Brandon · 3 Bedrooms · House · Garden · Parking · Powder room
The property is well presented throughout and benefits from a large living/dining room, a superbly sized principal bedroom with integrated storage, two further double bedrooms and a brand-new fitted family bathroom. Additional features include smooth skimmed ceilings with recessed downlighters, UPVC double-glazed windows and an updated boiler. Outside, the substantial front and rear gardens provide excellent space for families, while the garage benefits from power and is complemented by ample off-street parking. Ideally positioned for dog walkers, with Mildenhall Woods and woodland trails close by, this attractive detached home combines generous outdoor space, a sought-after location and exciting future potential. With detached family homes on plots of this size rarely available in the area, early viewing is strongly recommended. In more detail the accommodation comprises of: ENTRANCE HALL Understairs storage cupboard CLOAKROOM Low level WC, wash hand basin, window to side UTILITY ROOM
£ 349,950
3 bed house for sale
2 pictures
House · for sale
£ 270,000
3 bed house for sale
Eriswell Brandon
· 3 Bedrooms · House
· Garden · Equipped kitchen
Eriswell Brandon · 3 Bedrooms · House · Garden · Equipped kitchen
This detached three-bedroom bungalow forms part of an established development close to the centre of the village and is offered for sale. Having undergone an extensive programme of updating and improvement, the property is well presented throughout and benefits from a refitted kitchen and bathroom, redecorated interiors, replacement floor coverings, UPVC double glazing and oil-fired radiator heating. The accommodation opens into a welcoming hall with loft access, leading to a spacious lounge/dining room with a front-facing window and double doors opening directly onto the rear garden. The kitchen/breakfast have a modern range of white gloss units, work surfaces, stainless steel sink, integrated oven, ceramic hob with extractor, Bosch dishwasher, space for a washing machine, and access to the rear garden. There are three bedrooms, each served by a contemporary family bathroom fitted with a white suite including an L-shaped bath with shower attachment, low level WC, pedestal wash basin,
£ 270,000
3 bed house for sale
2 pictures
House · for sale
£ 230,000
3 bed house for sale
Eriswell Brandon
· 3 Bedrooms · House
· Garden · Equipped kitchen · Parking
Eriswell Brandon · 3 Bedrooms · House · Garden · Equipped kitchen · Parking
The accommodation includes a welcoming living area, a fitted kitchen with good storage, and a bright conservatory that opens onto the rear garden. Upstairs, there are three bedrooms of good proportions along with the family bathroom. Outside, the property features a garage, driveway parking for two vehicles, and both front and rear gardens, making it an appealing option for those seeking a home in this popular part of the village of Lakenheath. In more detail the accommodation comprises of: ENTRANCE HALL: Stairs to first floor. LOUNGE AREA: Open to dining area, understairs storage cupboard. DINING AREA: Sliding double glazed patio door to conservatory, open doorway to kitchen, opening to lounge area. KITCHEN: Re-fitted kitchen cupboards and worktops to three sides, electric hob with built in single oven, under unit lighting, plumbing for washing machine, space for fridge/freezer. CONSERVATORY: Triplex polycarbonate roof, upvc wood effect double glazed window to side and rear, sliding d
£ 230,000
3 bed house for sale
2 pictures
House · for sale
£ 270,000
3 bed house for sale
Eriswell Brandon
· 3 Bedrooms · House
· Garden · Equipped kitchen
Eriswell Brandon · 3 Bedrooms · House · Garden · Equipped kitchen
Chain-free three-bedroom semi-detached bungalow with a new kitchen, en-suite main bedroom and generous rear garden Offered to the market chain free, this three-bedroom semi-detached bungalow is situated in an established residential area of Mildenhall and offers well-proportioned single-storey accommodation, making it an ideal choice for first-time buyers, downsizers, small families or investors. The property extends to approximately 807 sq ft / 75 sq m and features a modern new kitchen, arranged as an open-plan kitchen/diner, creating a bright and sociable space for everyday living and entertaining. The accommodation further comprises a spacious living area, three bedrooms and a bathroom, with the main bedroom benefiting from its own en-suite. Externally, the property enjoys a generous rear garden, offering excellent outdoor space for families, gardening or summer entertaining. The property is freehold and falls within Council Tax Band B. The home also benefits from double glazing, ga
£ 270,000

Get email alerts

Don't miss out: be the first to know about new properties

The alert was correctly created

On subscribing you accept the conditions of use and the privacy policy
Alert
Receive new ads in your inbox
Save this search
Receive alerts for new listings

We'll send you an email when we have new properties for: "Properties for sale in Eriswell Brandon"

The alert was correctly created

Elmswell Bury St Edmunds
Ixworth Bury St Edmunds
Get email alerts and be the first to see new listings
Required field
On subscribing I accept the terms of the privacy policy
Perfect! You'll soon start receiving new listings via email
Alert
Receive an email when we have new ads for Properties for sale in Eriswell Brandon
Save this search
Filters

Bedrooms

Size (sq.ft)

sq.ft
sq.ft

Price

£
£

Property type

Bathrooms

Clear all filters
Receive notifications when new entries are published.