2 pictures
House
·
for sale
£ 625,000
4 bed house for sale
Erskine Crescent S2 Sheffield
· 4 Bedrooms · House
· Garden · Equipped kitchen · Parking · Powder room
Erskine Crescent S2 Sheffield · 4 Bedrooms · House · Garden · Equipped kitchen · Parking · Powder room
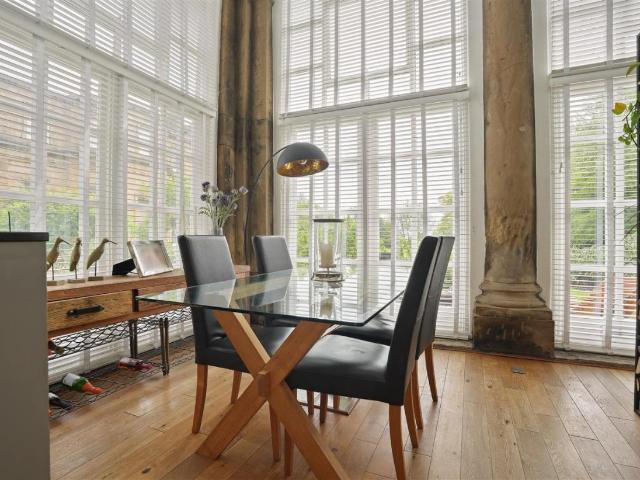
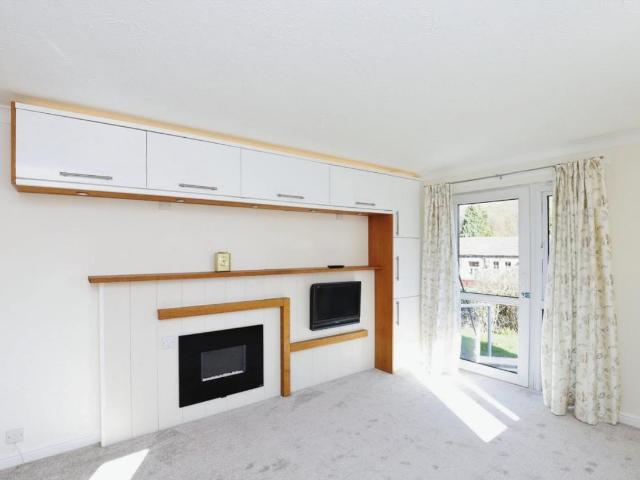
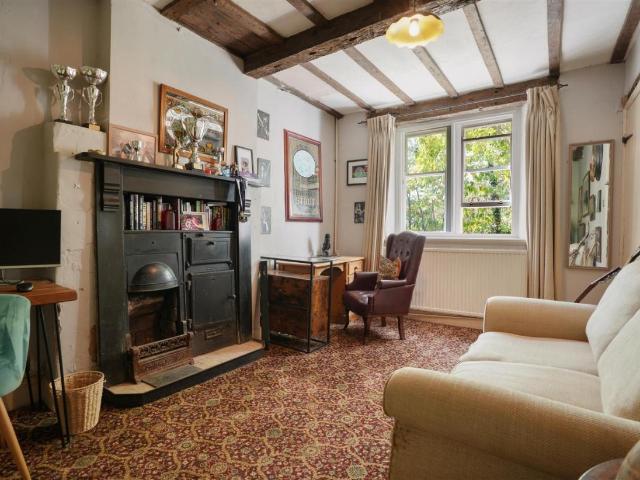
Standout Features Dates back to 1660 a Historic Grade II Listed Detached Cottage Beautifully Presented Original Features Home Office Suites Lawned Gardens Private Driveway Leading of Off Road Parking Freehold Energy Performance Rating Property Description Situated at the end of a private driveway is this beautiful period dwelling, originally constructed as three cottages in Elizabethan times and dating back to 1660 and now comprising of one house. This Four/five bedroomed detached residence has three bathrooms and retaining many attractive, original features and with a lovely garden. To the first floor and old dairy/boot room. The fabulous dining room has exposed ceiling timbers and stone flooring which flows through to the sitting room which in turn has a multi fuel stove. The heart of the home is the breakfast kitchen with AGA, gas stove and a range of base units along with a walk in larder. An inner hallway has stairs to the first floor, cloakroom/w.c. and access to a family room/st
Standout Features Dates back to 1660 a Historic Grade II Listed Detached Cottage Beautifully Presented Original Features Home Office Suites Lawned Gardens Private Driveway Leading of Off Road Parking Freehold Energy Performance Rating Property Description Situated at the end of a private driveway is this beautiful period dwelling, originally constructed as three cottages in Elizabethan times and dating back to 1660 and now comprising of one house. This Four/five bedroomed detached residence has three bathrooms and retaining many attractive, original features and with a lovely garden. To the first floor and old dairy/boot room. The fabulous dining room has exposed ceiling timbers and stone flooring which flows through to the sitting room which in turn has a multi fuel stove. The heart of the home is the breakfast kitchen with AGA, gas stove and a range of base units along with a walk in larder. An inner hallway has stairs to the first floor, cloakroom/w.c. and access to a family room/st
£ 625,000