2 pictures
House
·
for sale
£ 525,000
New
4 bed house for sale
Erskine Road SM1 Sutton
· 4 Bedrooms · House
· Garden · Equipped kitchen
Erskine Road SM1 Sutton · 4 Bedrooms · House · Garden · Equipped kitchen
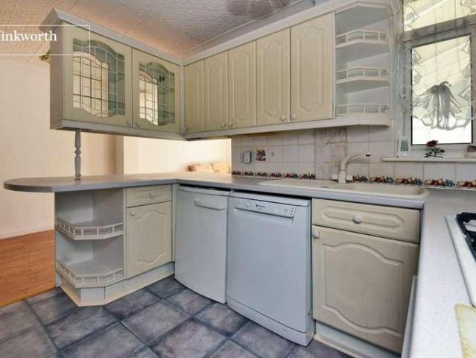
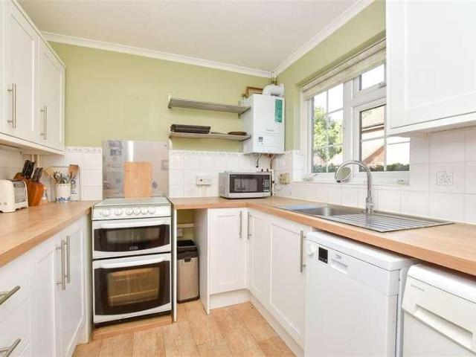
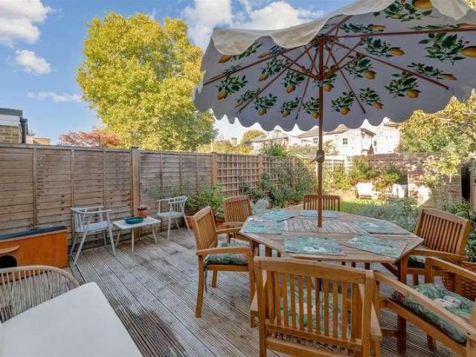
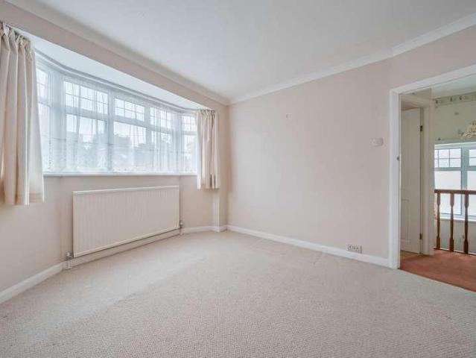
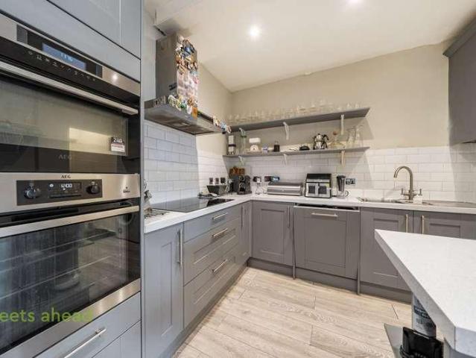
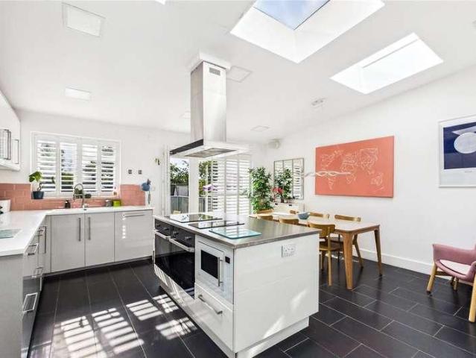
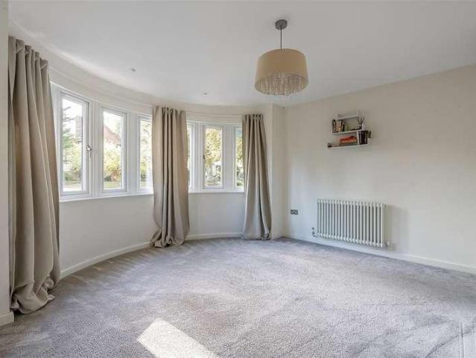
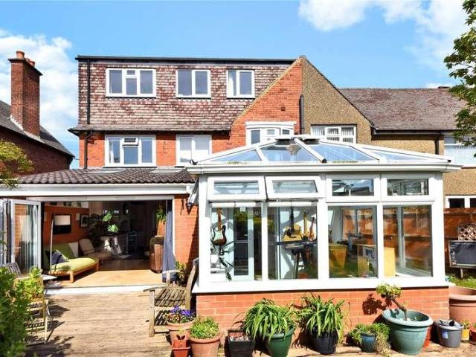
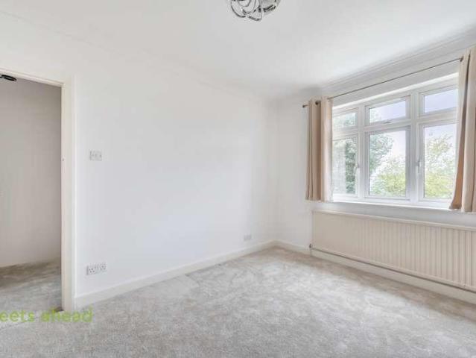
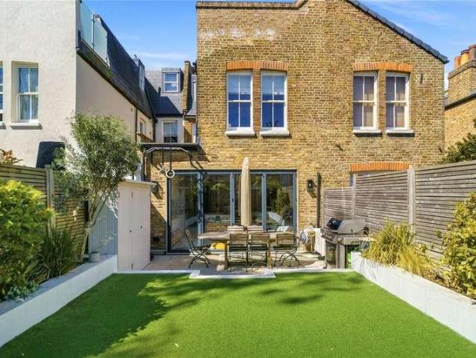
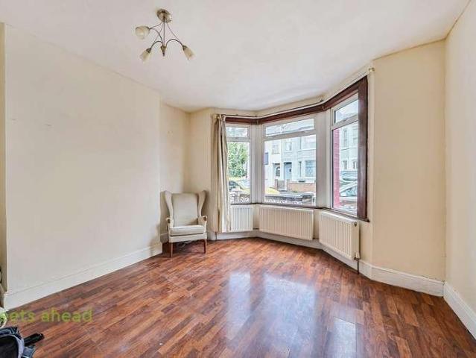
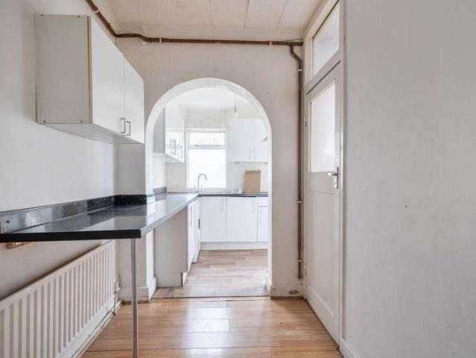
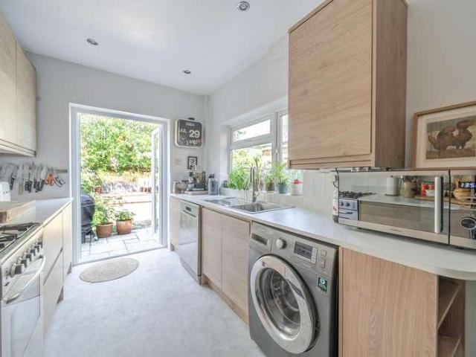
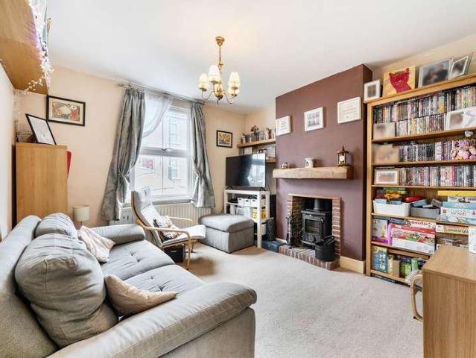
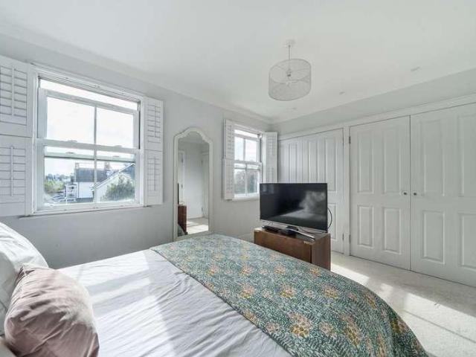
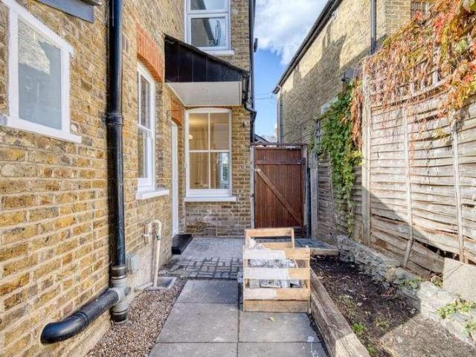
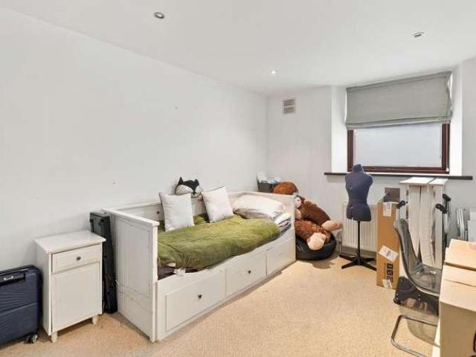
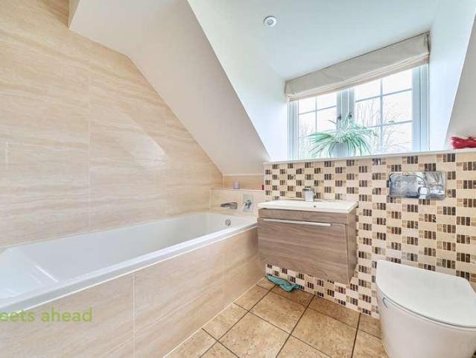
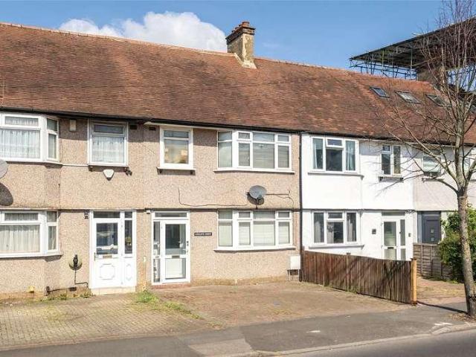
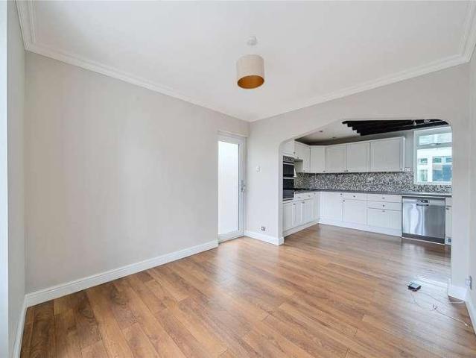
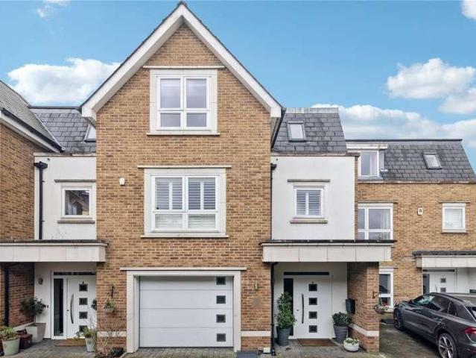
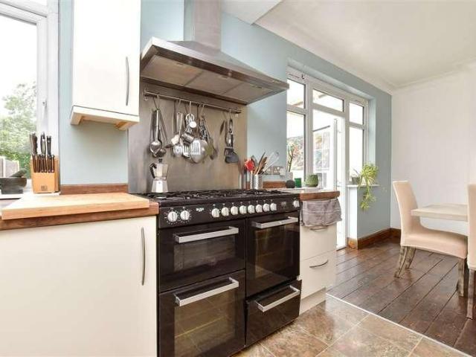
This generously proportioned terraced home offers an exciting opportunity to create a truly special living space, with plenty of scope to update and personalise to suit your own style.The property features a bright and welcoming lounge, enhanced by large bay windows that flood the room with natural light, creating a warm and inviting atmosphere. To the rear, the spacious kitchen/diner provides the perfect setting for modern family living and entertaining, while the conservatory adds a versatile additional space ideal for relaxing, working, or enjoying views of the garden.Tucked away in a peaceful location, the home benefits from a quiet setting whilst remaining conveniently close to the town centre, local stations, and a selection of highly regarded schoolsmaking it ideal for families and commuters alike.A wonderful opportunity not to be missed.Room sizes:Entrance HallLounge: 14'2 x 12'1 (4.32m x 3.69m)Kitchen/Diner: 18'3 x 12'2 (5.57m x 3.71m)Conservatory: 14'1 x 8'7 (4.30m x 2.62m)Cl
This generously proportioned terraced home offers an exciting opportunity to create a truly special living space, with plenty of scope to update and personalise to suit your own style.The property features a bright and welcoming lounge, enhanced by large bay windows that flood the room with natural light, creating a warm and inviting atmosphere. To the rear, the spacious kitchen/diner provides the perfect setting for modern family living and entertaining, while the conservatory adds a versatile additional space ideal for relaxing, working, or enjoying views of the garden.Tucked away in a peaceful location, the home benefits from a quiet setting whilst remaining conveniently close to the town centre, local stations, and a selection of highly regarded schoolsmaking it ideal for families and commuters alike.A wonderful opportunity not to be missed.Room sizes:Entrance HallLounge: 14'2 x 12'1 (4.32m x 3.69m)Kitchen/Diner: 18'3 x 12'2 (5.57m x 3.71m)Conservatory: 14'1 x 8'7 (4.30m x 2.62m)Cl
£ 525,000