View photo
Apartment
·
for sale
£ 170,000
2 Bedroom Duplex Flat
Esplanade ME1 Rochester
· 2 Bedrooms · Apartment
· Parking · Equipped kitchen · Powder room
Esplanade ME1 Rochester · 2 Bedrooms · Apartment · Parking · Equipped kitchen · Powder room

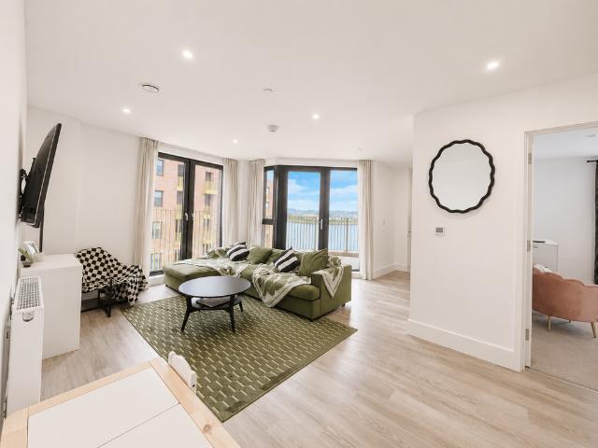
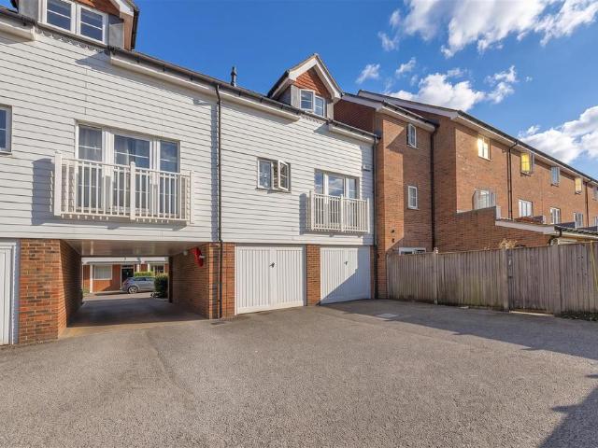
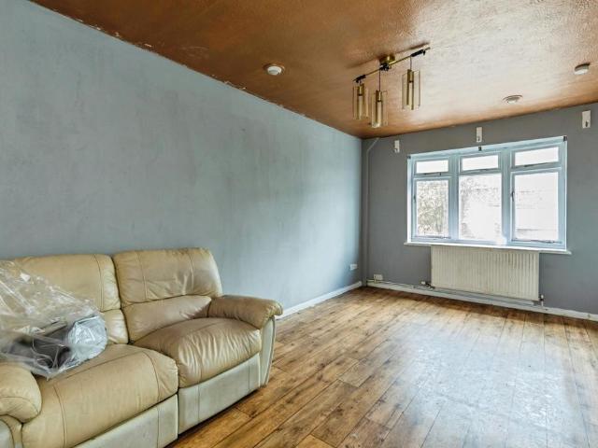
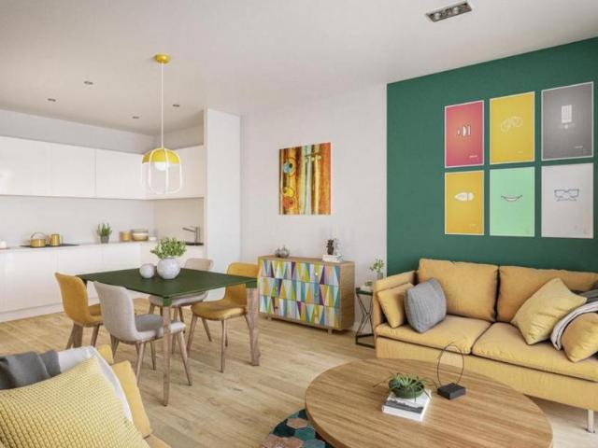
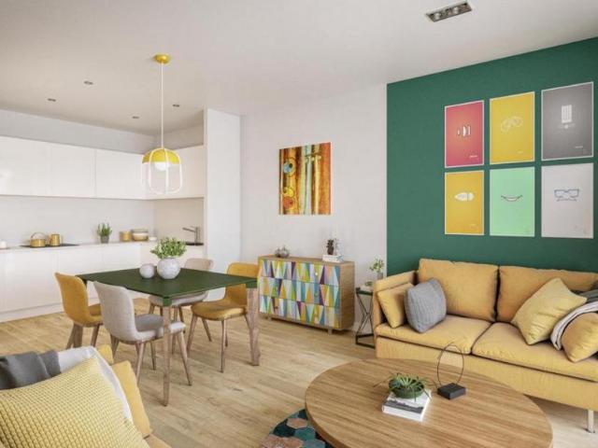
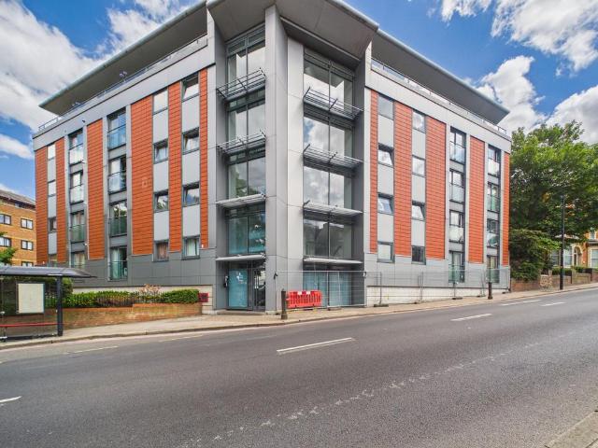
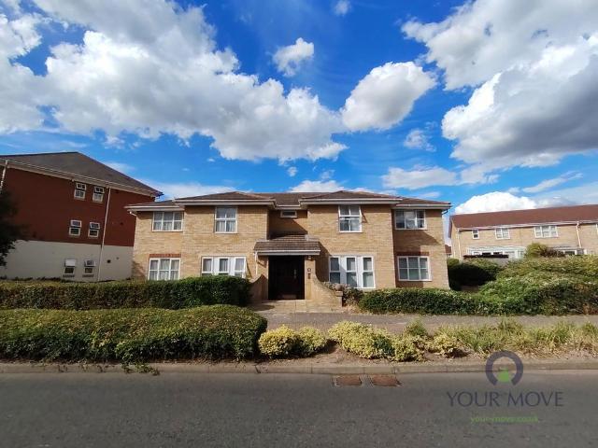
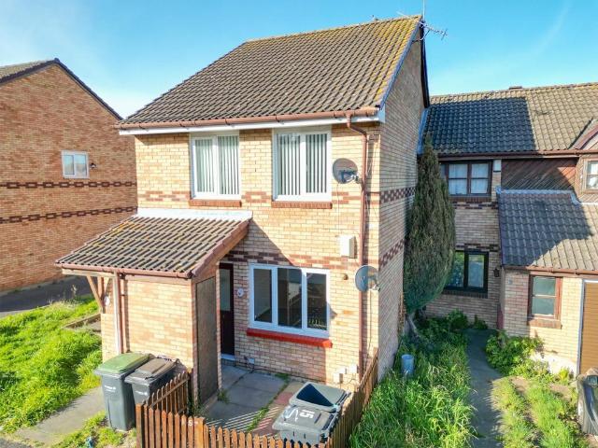
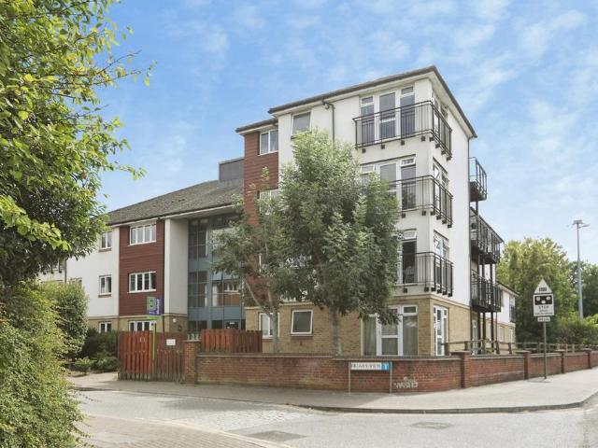
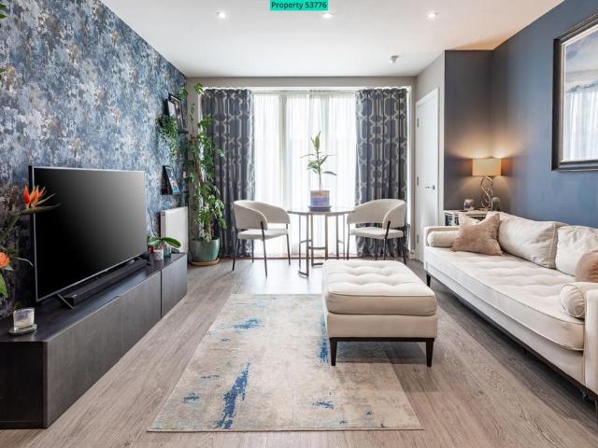
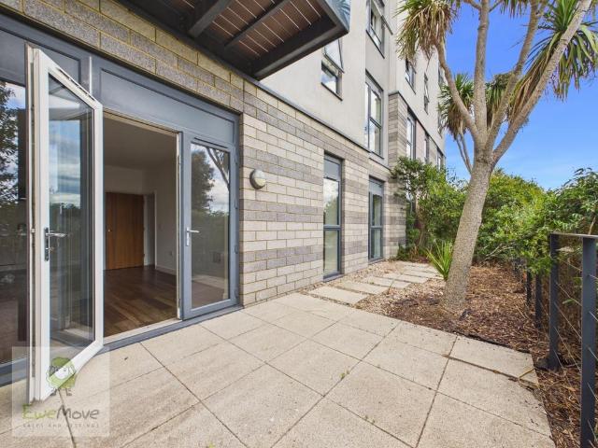
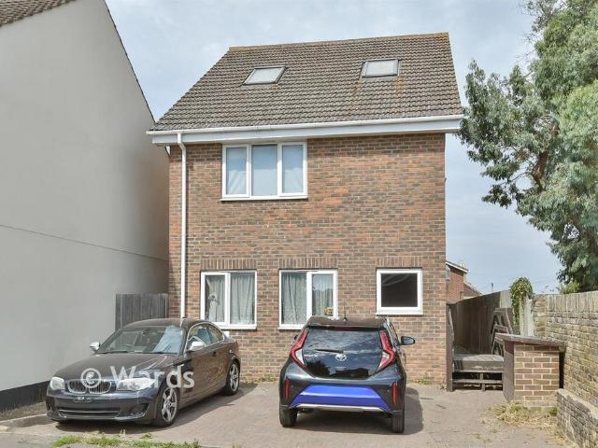
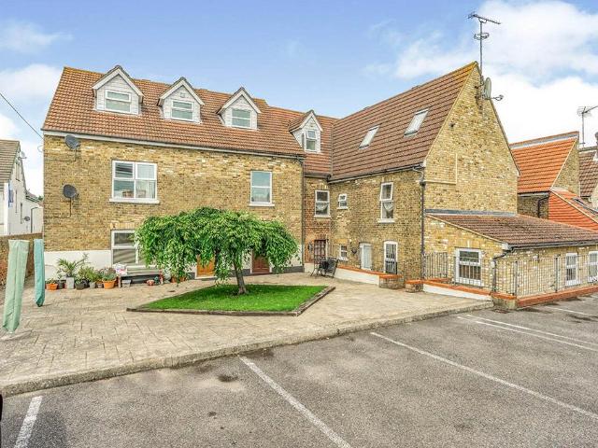
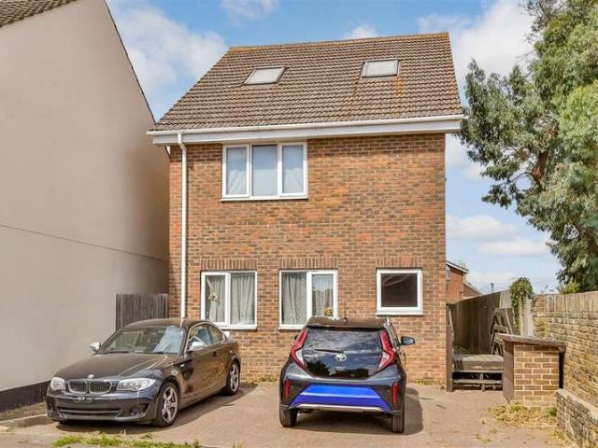
Superbly located duplex apartment close to the countryside and yet a short walk to the local train station. The perfect first home offering easy access to wonderful surrounding amenities, good lease, low running costs and benefits from off street parking.Room sizes: Entrance Hall Cloakroom Bedroom 2: 8'5 x 7'2 (2.57m x 2.19m) Kitchen/Living Area: 16'6 x 15'9 (5.03m x 4.80m) Landing Bedroom 1: 14'10 x 11'7 (4.52m x 3.53m) Bathroom: 7'0 x 5'3 (2.14m x 1.60m) Off Road Parking The information provided about this property does not constitute or form part of an offer or contract, nor may it be regarded as representations. All interested parties must verify accuracy and your solicitor must verify tenure/lease information, fixtures & fittings and, where the property has been extended/converted, planning/building regulation consents. All dimensions are approximate and quoted for guidance only as are floor plans which are not to scale and their accuracy cannot be confirmed. Reference to applianc
Superbly located duplex apartment close to the countryside and yet a short walk to the local train station. The perfect first home offering easy access to wonderful surrounding amenities, good lease, low running costs and benefits from off street parking.Room sizes: Entrance Hall Cloakroom Bedroom 2: 8'5 x 7'2 (2.57m x 2.19m) Kitchen/Living Area: 16'6 x 15'9 (5.03m x 4.80m) Landing Bedroom 1: 14'10 x 11'7 (4.52m x 3.53m) Bathroom: 7'0 x 5'3 (2.14m x 1.60m) Off Road Parking The information provided about this property does not constitute or form part of an offer or contract, nor may it be regarded as representations. All interested parties must verify accuracy and your solicitor must verify tenure/lease information, fixtures & fittings and, where the property has been extended/converted, planning/building regulation consents. All dimensions are approximate and quoted for guidance only as are floor plans which are not to scale and their accuracy cannot be confirmed. Reference to applianc
£ 170,000