View photo
House
·
for sale
£ 475,000
New
4 bedroom house for sale
Essex county
· 4 Bedrooms · 2 Baths · House
· Garden · Equipped kitchen · Parking · Powder room
Essex county · 4 Bedrooms · 2 Baths · House · Garden · Equipped kitchen · Parking · Powder room
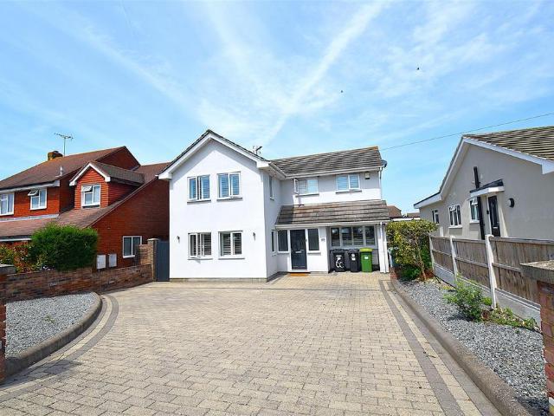
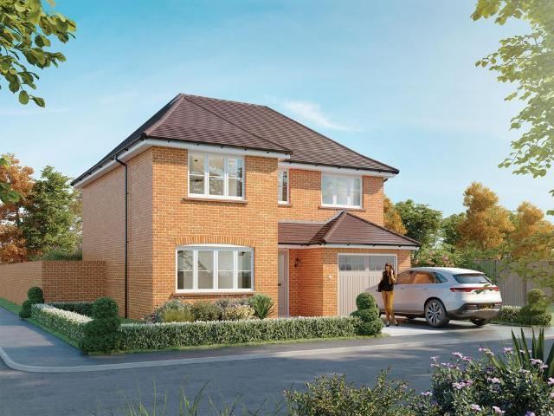
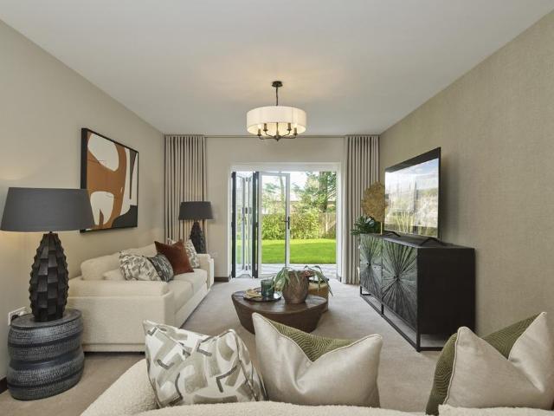
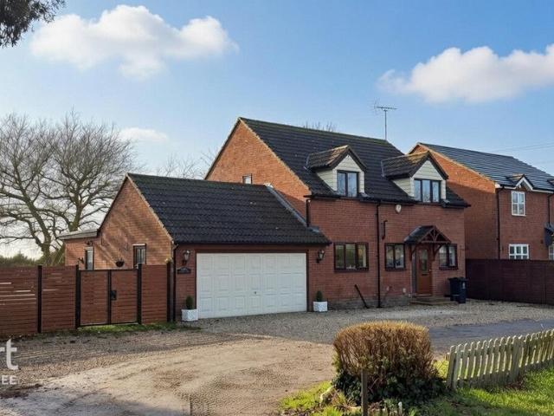
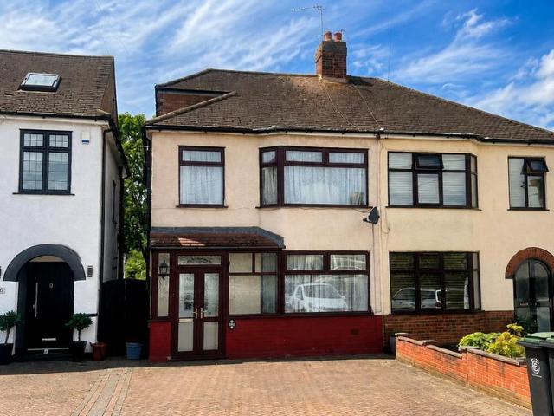
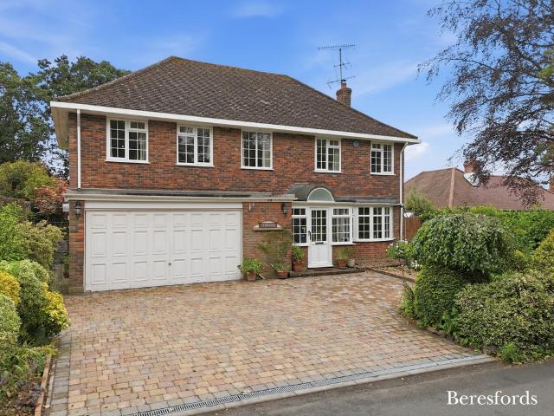
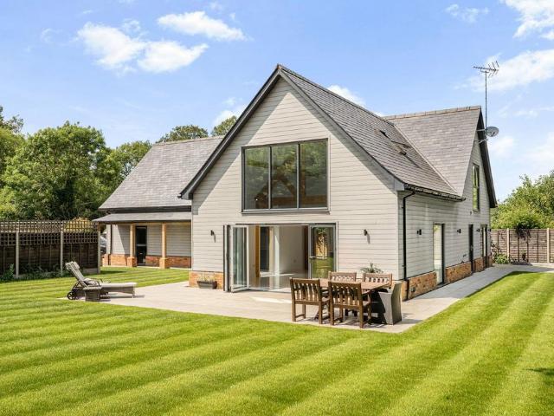
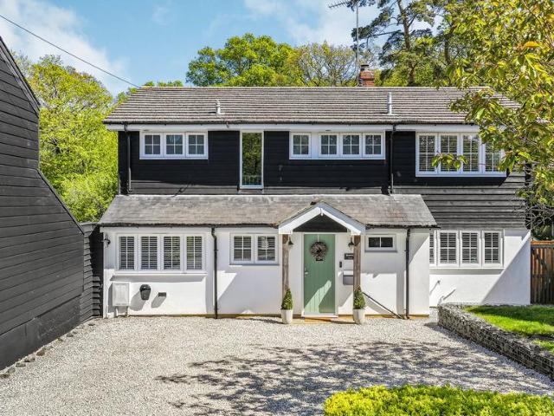
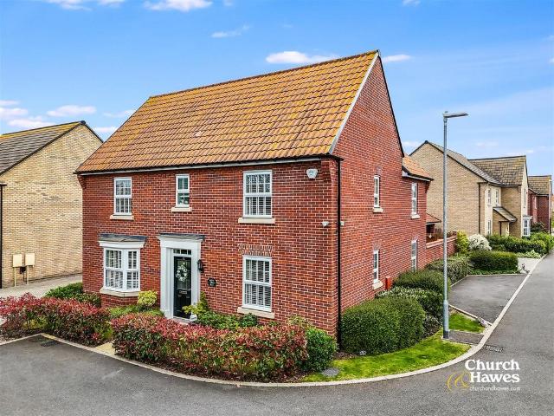
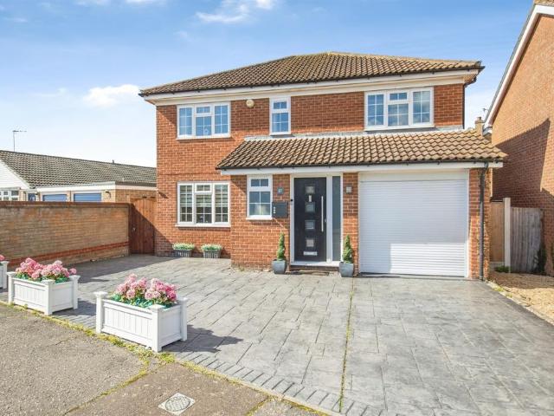
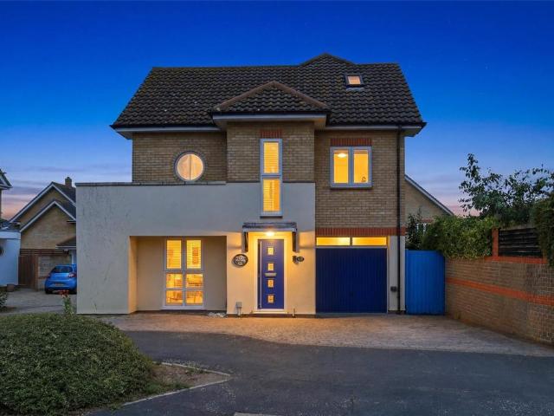
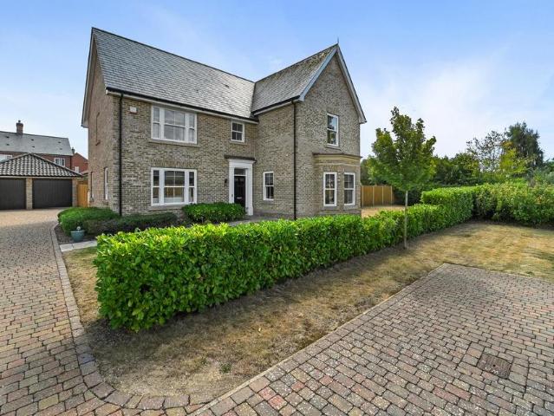
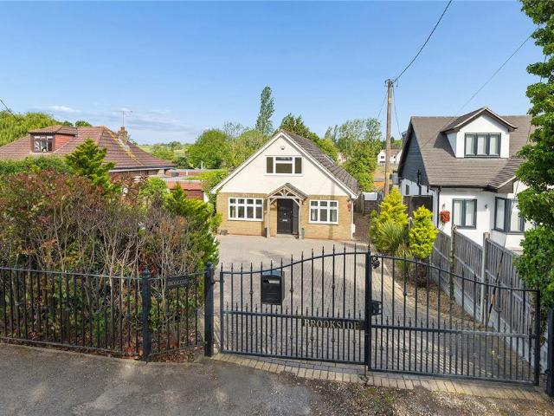
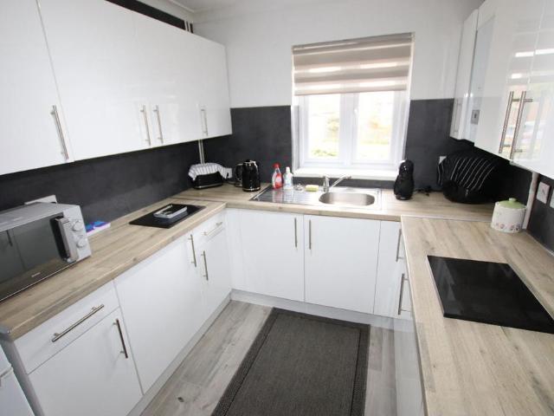
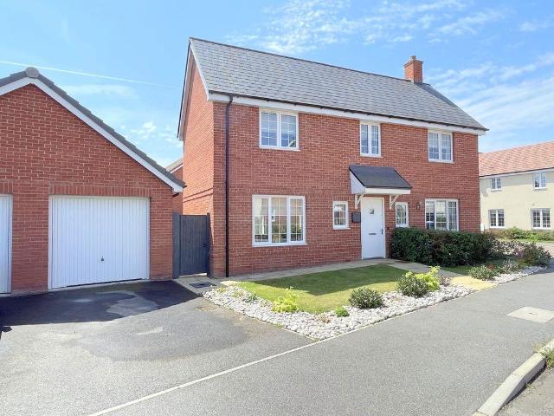
Located close to Alresford railway station with access to Colchester and main line railway to London Liverpool Street. Guide Price £475,000 to £500,000 Alresford offers local shops, Post Office and local schooling along with Alresford Creek nearby. Bus service to Clacton and Colchester City Centre are regular. This four bedroom detached family home sits on a corner plot and offers on the ground floor cloakroom, entrance hall, fitted kitchen, lounge and separate dining room. On the first floor there are four bedrooms and family bathroom with the principal bedroom having an En-suite shower room. Externally there is an enclosed rear garden with open plan front garden, garage and parking.Entrance HallEntrance door leading into entrance hall, window to rear aspect. Stairs leading to first floor landing, under stairs storage cupboard.Lounge - 15' 5' x 14' 8' (4.70m x 4.47m)Double glazed French doors leading to rear garden, double glazed windows to front and rear aspect, carpet flooring, radi
Located close to Alresford railway station with access to Colchester and main line railway to London Liverpool Street. Guide Price £475,000 to £500,000 Alresford offers local shops, Post Office and local schooling along with Alresford Creek nearby. Bus service to Clacton and Colchester City Centre are regular. This four bedroom detached family home sits on a corner plot and offers on the ground floor cloakroom, entrance hall, fitted kitchen, lounge and separate dining room. On the first floor there are four bedrooms and family bathroom with the principal bedroom having an En-suite shower room. Externally there is an enclosed rear garden with open plan front garden, garage and parking.Entrance HallEntrance door leading into entrance hall, window to rear aspect. Stairs leading to first floor landing, under stairs storage cupboard.Lounge - 15' 5' x 14' 8' (4.70m x 4.47m)Double glazed French doors leading to rear garden, double glazed windows to front and rear aspect, carpet flooring, radi
£ 475,000