773 properties for sale in Euxton Chorley

4 bed house for sale
2 pictures
House · for sale
£ 325,000
4 bed house for sale
Euxton Chorley
· 4 Bedrooms · House
· Garden · Equipped kitchen · Parking · Heating
Euxton Chorley · 4 Bedrooms · House · Garden · Equipped kitchen · Parking · Heating
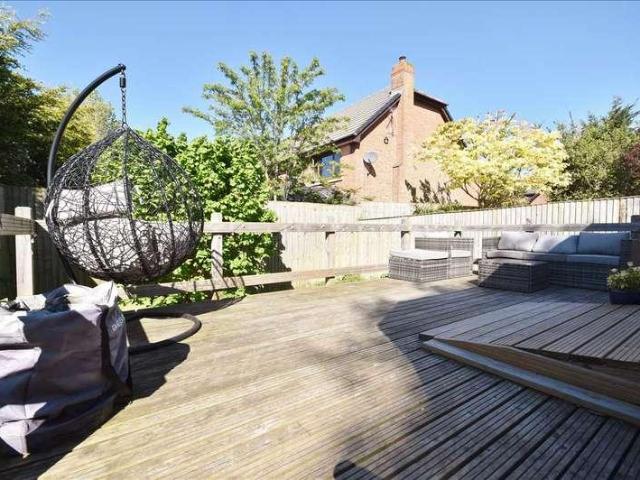
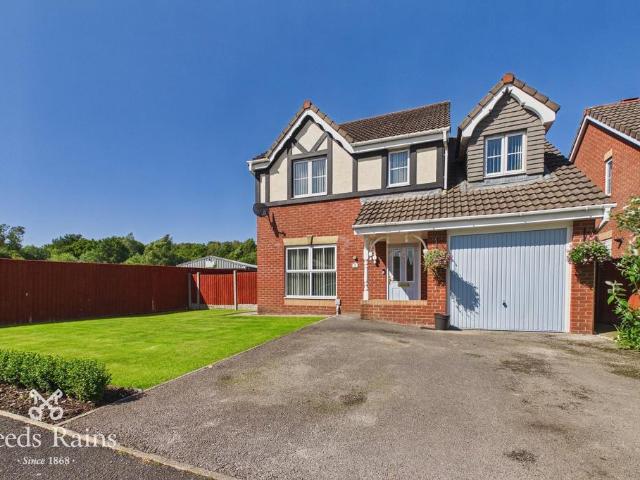
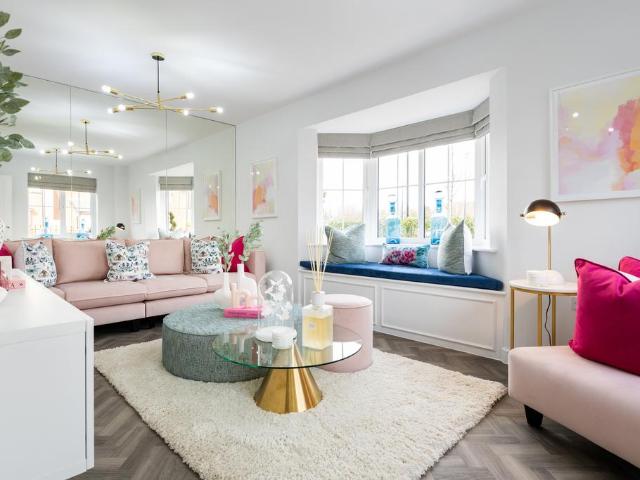
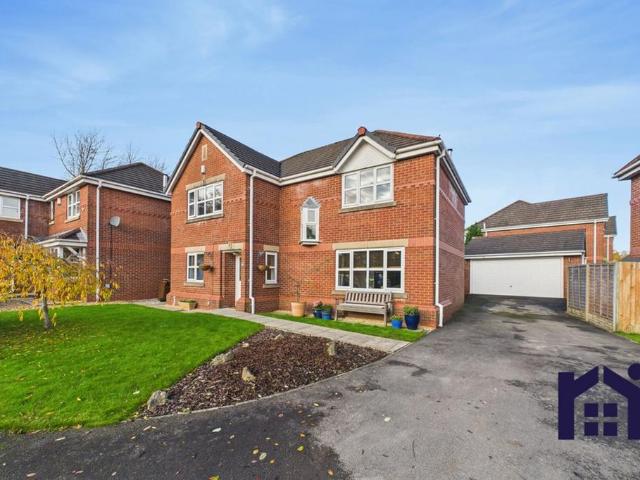
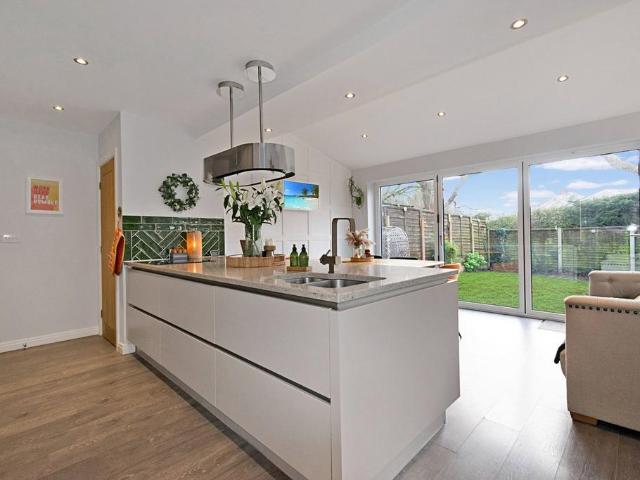
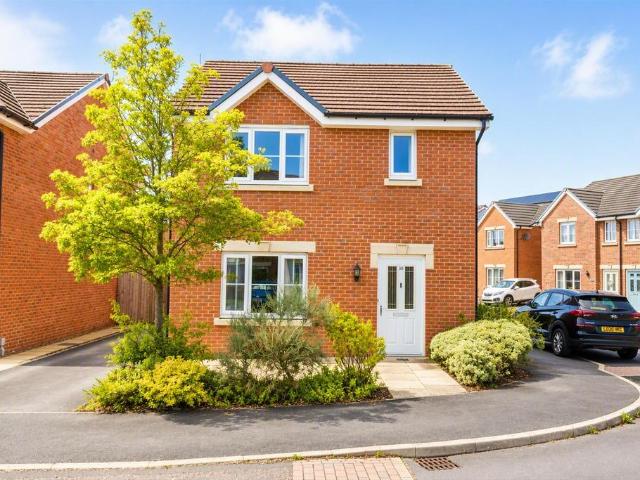
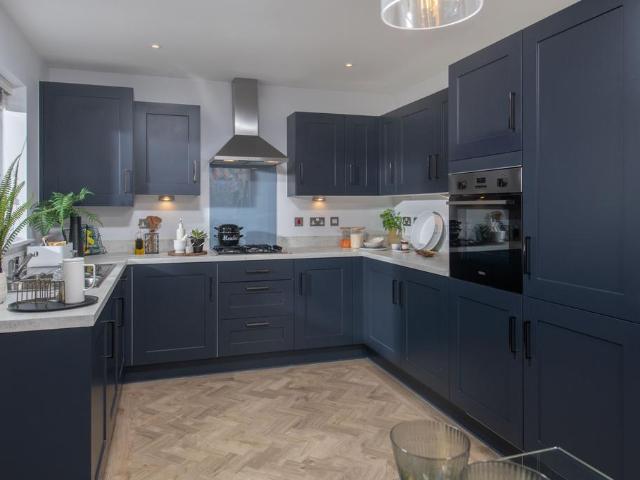
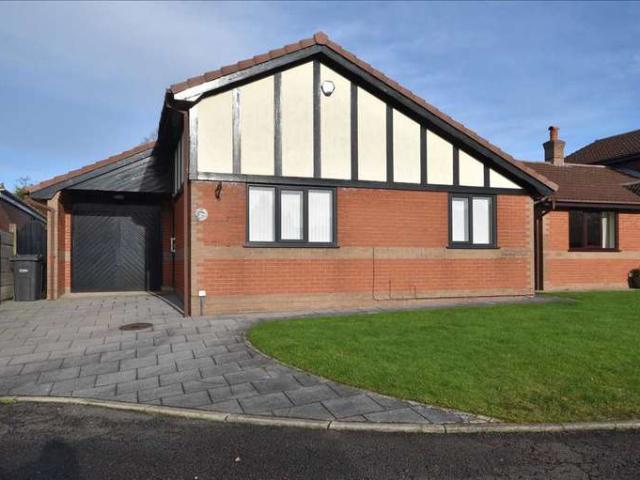
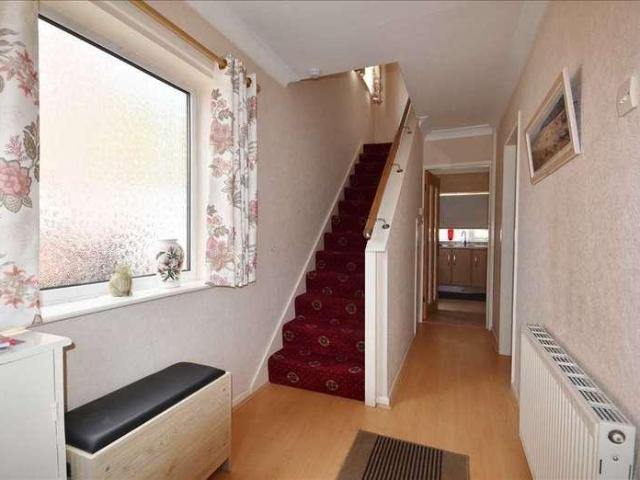
A Spacious & Well-Presented Four Bedroom Detached Property which is situated on a highly sought after cul-de-sac within the village of Euxton and is close to both local amenities and for ease of access to excellent motorway and rail links. Internally the home benefits from gas central heating, uPVC double glazing and comprises of a hall, spacious lounge, open plan fitted kitchen with dining area, four bedrooms (two ground floor, two first floor), ground floor wet room, en-suite shower room, lawned gardens, single garage and block-paved driveway. Offered with No Upward Chain, we strongly recommend taking time out to view this impressive home. Council Tax Band D. Covered porch with composite entrance door to: Entrance Hall Coved ceiling. Radiator. Spindled staircase to first floor. Lounge 4.79m (15' 9') x 3.52m (11' 7') Double glazed white uPVC patio door leading to rear garden. Wall mounted contemporary fire providing a lovely focal point. Coved ceiling. Radiator. Kitchen/ Dining Area 5
£ 325,000
3 bed house for sale
2 pictures
House · for sale
£ 220,000
3 bed house for sale
Euxton Chorley
· 3 Bedrooms · House
· Garden · Fireplace · Equipped kitchen · Parking · Heating
Euxton Chorley · 3 Bedrooms · House · Garden · Fireplace · Equipped kitchen · Parking · Heating
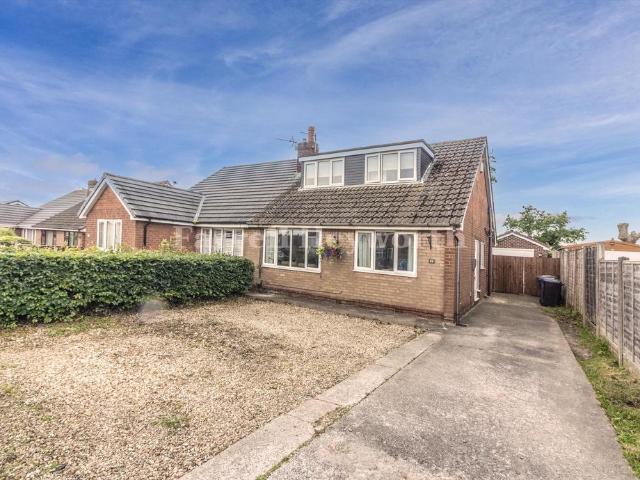
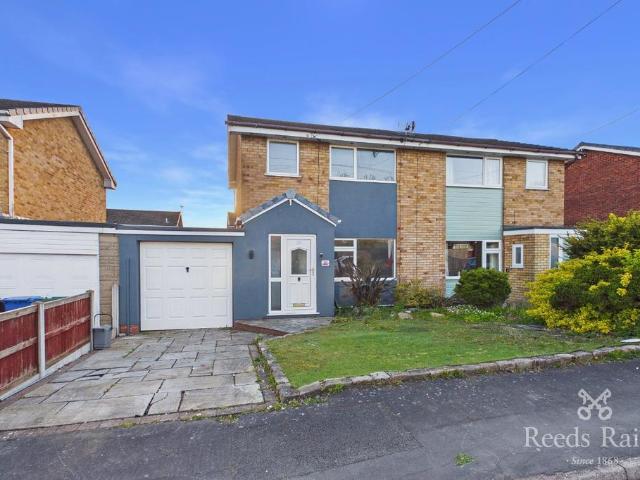
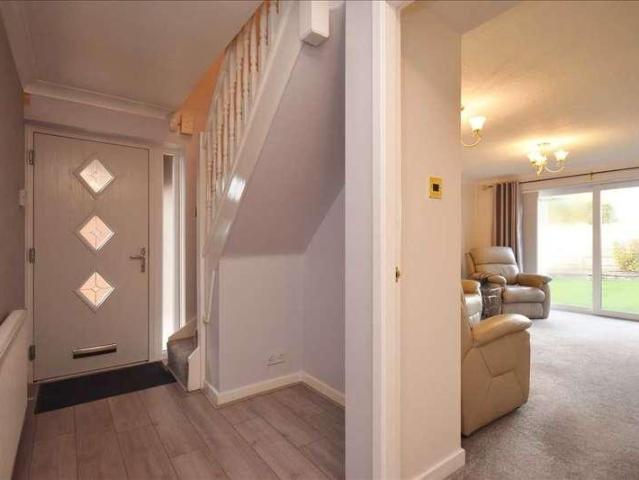
An Impressively Presented Three Bedroom Semi Detached House which is pleasantly situated in a cul-de-sac position within the ever popular village of Euxton. Convenient for a wide range of local amenities including excellent schools, shops and for the commuter easy access to motorway and rail links to neighbouring towns and cities. Benefitting from gas central heating, uPVC double glazing and comprising of a hall, lounge, dining room, fitted kitchen, three bedrooms, bathroom, gardens and single garage. Recommended to view. Council Tax Band B. Hall UPVC double glazed entrance door and side facing window. Laminate flooring, single radiator, coved ceiling and staircase off leading to the first floor accomodation. Understairs storage cupboard. Lounge 4.58m (15' 0') x 3.20m (10' 6') A feature fireplace with marble surround, raised hearth and inset living flame gas fire. Coved ceiling, single radiator and uPVC double glazed front facing window. Open access to: Dining Room 2.98m (9' 9') x 2.47
£ 220,000
3 bed house for sale
2 pictures
House · for sale
£ 289,950
3 bed house for sale
Euxton Chorley
· 3 Bedrooms · House
· Garden · Equipped kitchen · Parking · Concierge · Heating
Euxton Chorley · 3 Bedrooms · House · Garden · Equipped kitchen · Parking · Concierge · Heating
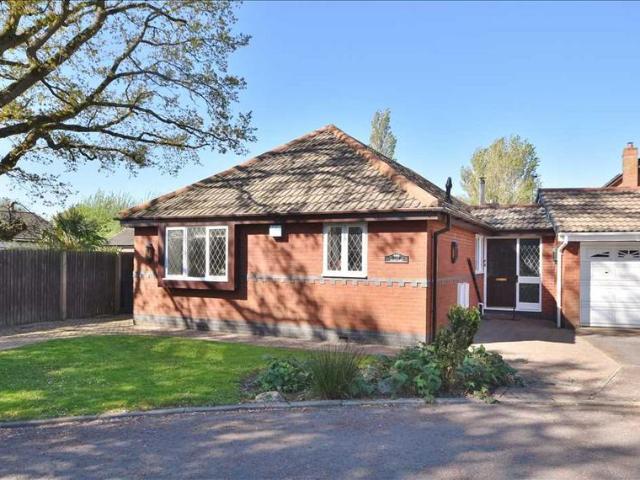
Ince Williamson are delighted to offer this Impressive Two/Three Bedroom Link Detached True Bungalow which is pleasantly situated in a cul-de-sac position within the sought-after village of Euxton. Convenient for a wide range of local amenities including shops, schools, countryside walks, rail and motorway links to neighbouring towns and cities. Internally benefitting from gas central heating, double glazing and comprising of a porch, lounge & dining area, large double glazed conservatory, stylish fitted kitchen, utility room/bedroom three, two further bedrooms, en-suite to the master, family bathroom, gardens, garage and two driveways. Offered with No Upward Chain. Recommended to view. Council Tax Band D. Entrance Porch Ceramic tiled floor. Single radiator. Hardwood doors front and rear Lounge and Dining Room 6.43m (21' 1') x 4.46m (14' 8') A spacious reception room with double glazed rear facing window and double glazed bifold doors to the conservatory. LVT flooring. Coved ceiling an
£ 289,950
4 bedroom detached house for sale
View photo
House · for sale
£ 350,000
4 bedroom detached house for sale
Euxton Chorley
· 4 Bedrooms · 3 Baths · House
· Garden · Equipped kitchen · Parking
Euxton Chorley · 4 Bedrooms · 3 Baths · House · Garden · Equipped kitchen · Parking
GOOD PLOT WITH GARDENS TO THE FRONT, SIDE AND REAR* This well presented detached property is positioned on a larger than average plot, an ideal family home. On the ground floor there is an entrance area, spacious lounge and a modern fitted dining kitchen with integrated appliances. There is also a useful utility room and WC. To the first floor there is a family bathroom and four bedrooms, the main with ensuite facilities. A double width driveway provides off-road parking as well as access to the garage and there are gardens to the front, side and rear offering a pleasant environment in which to entertain or relax. The development is popular as it provides easy access to transport links including train stations and the motorway network. Also easily accessible well regarded schools and town Centre. Call now to arrange your viewing. IMPORTANT NOTE TO POTENTIAL PURCHASERS & TENANTS: We endeavour to make our particulars accurate and reliable, however, they do not constitute or form part of
£ 350,000
4 bedroom detached house for sale
View photo
House · for sale
£ 300,000
Updated
4 bedroom detached house for sale
Euxton Chorley
· 4 Bedrooms · 1 Bath · House
· Garden · Parking · Equipped kitchen
Euxton Chorley · 4 Bedrooms · 1 Bath · House · Garden · Parking · Equipped kitchen
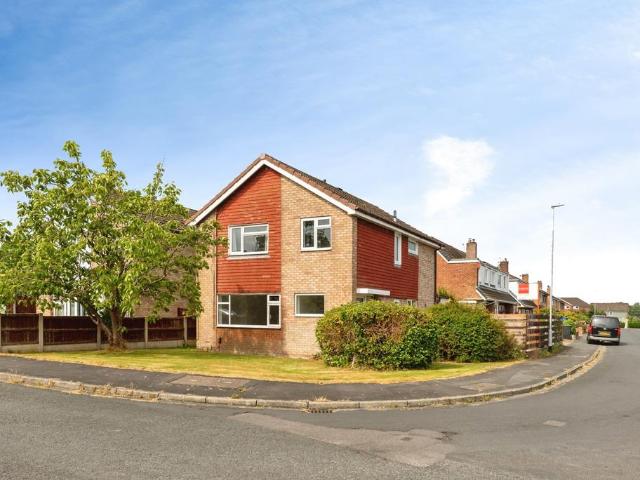
This well-presented detached family home situated in a very popular residential location offering easy access to local shops, schools and transport links including Euxton Train Station. The accommodation briefly comprises of hallway, spacious lounge with electric fire, dining room, modern fitted kitchen, rear porch and downstairs W.C. To the first floor there are four bedrooms and a three-piece family bathroom. Externally this property is on corner plot with gardens to the front, side and rear. There is a driveway to the rear leading to a single detached garage. No onward chain.'Please note that an AML fee is chargeable once an offer is accepted to cover the cost of carrying out the required identity and anti-money laundering checks.'
£ 300,000
3 bedroom semi detached house for sale
View photo
House · for sale
£ 250,000
3 bedroom semi detached house for sale
Euxton Chorley
· 3 Bedrooms · 1 Bath · House
· Garden · Fireplace · Equipped kitchen · Parking
Euxton Chorley · 3 Bedrooms · 1 Bath · House · Garden · Fireplace · Equipped kitchen · Parking
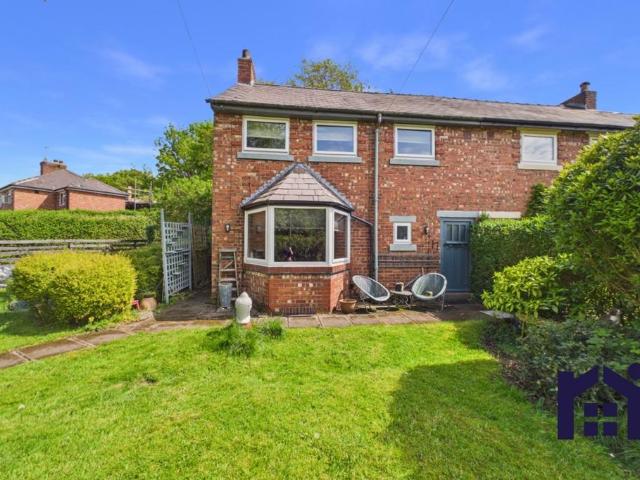
Brimming with potential for extension (subject to the necessary permissions), this delightful family home occupies a substantial corner plot in a sought-after residential location, within easy reach of schools, amenities and primary transport routes. Offering over 800 square feet of accommodation, this is an exciting opportunity to create a truly special home.The driveway to the side provides parking for up to three vehicles, with a pathway leading through the beautifully private front garden—a thoughtfully arranged space combining productive planting and areas for relaxation, all screened by mature hedging and established greenery—to the main entrance.Step into the vestibule and through to the entrance hallway, which sets the scene for the character you will find throughout the home. This gives access to the spacious bay-fronted living room, a charming space featuring an open fire set in original cast iron fireplace. To the rear, the dining kitchen comprises a range of wall and base u
£ 250,000
3 bedroom semi detached house for sale
View photo
House · for sale
£ 294,995
3 bedroom semi detached house for sale
Euxton Chorley
· 3 Bedrooms · House
· Garden · Equipped kitchen · Powder room
Euxton Chorley · 3 Bedrooms · House · Garden · Equipped kitchen · Powder room
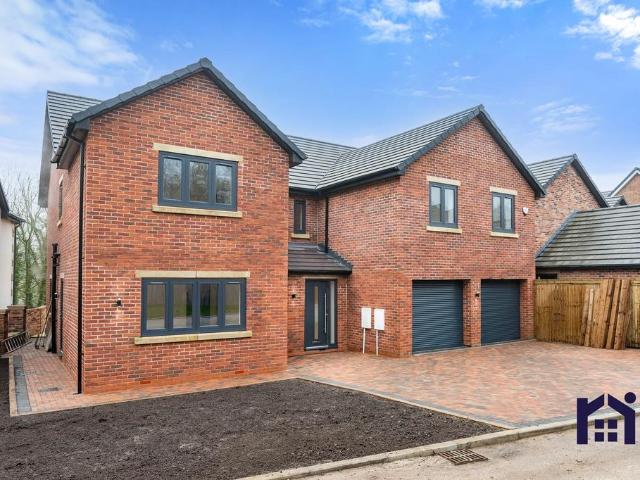
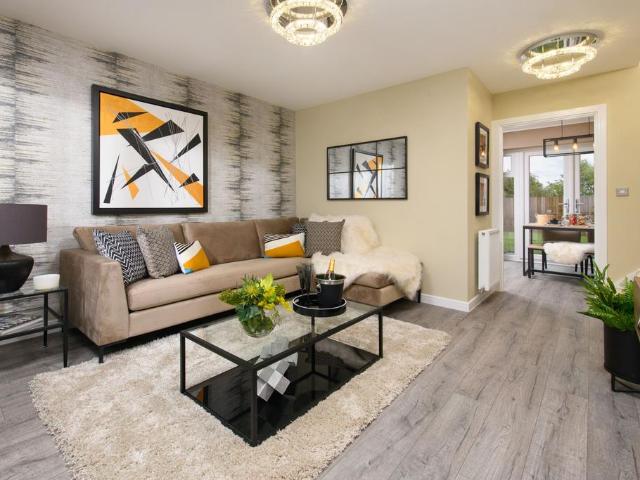
Plot 21 (The Thespian) - priced at £294,995 About the Home A double-fronted, 3-bedroom home with exceptional curb appeal, The Thespian combines traditional elements with a distinctly contemporary design. The home presents itself from the entrance hallway, with the living room, and the open-plan kitchen and dining area situated opposite one another. The dual-aspect living room has an attractive feature bay window that fills the space with light, while the kitchen and dining area boasts French doors that lead you out into the rear garden. The kitchen itself has a U-shaped layout that places everything within easy reach, and there is plenty of space for a dining table to seat all the family – plus more. In the hallway, there is convenient access to the cloakroom and an understairs storage cupboard. On the first floor of The Thespian are the three bedrooms, two of which are double in size. The first bedroom benefits from an en-suite shower room, and the second and third bedrooms are served
£ 294,995
5 bedroom detached house for sale
View photo
House · for sale
£ 900,000
5 bedroom detached house for sale
Euxton Chorley
· 5 Bedrooms · 4 Baths · House
· Equipped kitchen
Euxton Chorley · 5 Bedrooms · 4 Baths · House · Equipped kitchen
NO CHAIN & DETACHED ANNEXE – PERFECT FOR MULTI-GENERATIONAL LIVING! MAIN HOUSE CIRCA 3000SQ FT AND ANNEXE 1000 SQ FT.WOW – this home is truly stunning. Photographs simply cannot capture its full charm. Arguably one of the exquisite properties currently available in the Euxton and Chorley area, this exceptional home perfectly combines a desirable countryside setting with contemporary luxury living – it’s a must-see.Meticulously renovated and redeveloped to an outstanding standard, the property offers bright, spacious and stylish accommodation throughout, effortlessly blending high-quality finishes with modern design. Every detail has been thoughtfully considered to create a home of both comfort and elegance.Step inside to a spacious entrance hall with a striking vaulted ceiling and galleried landing, leading into an impressive open-plan living, dining and family kitchen that spans the full width of the home. Flooded with natural light from a large roof lantern, expansive 7.5m sliding do
£ 900,000
4 bedroom detached house for sale
View photo
House · for sale
£ 650,000
4 bedroom detached house for sale
Euxton Chorley
· 4 Bedrooms · 4 Baths · House
· Garden · Parking
Euxton Chorley · 4 Bedrooms · 4 Baths · House · Garden · Parking
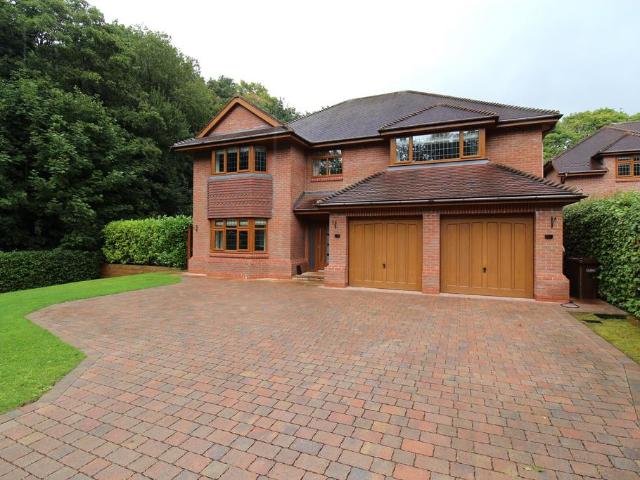
Occupying a prime corner plot within an exclusive residential development, this stunning executive property is presented to an exceptional standard throughout and offers over 2,400 square feet of luxurious accommodation. With four double bedrooms, extensive parking and a south-facing garden, this is a truly first-class family home available with no upward chain.The block-paviour driveway provides parking for two vehicles, with additional space for a further four vehicles, including a motorhome or caravan, and leads to the detached double garage with power and light.Step into the impressive entrance hallway, where a striking central staircase and abundant natural light create an immediate sense of space and elegance. The majority of the ground floor benefits from underfloor heating and flows beautifully through a series of open-plan living areas, perfectly designed for modern family life and entertaining.The living area, with bifold doors opening onto the garden, sits alongside the dini
£ 650,000
2 bedroom flat for sale
View photo
Flat · for sale
£ 125,000
Updated
2 bedroom flat for sale
Euxton Chorley
· 2 Bedrooms · 2 Baths · Flat
· Equipped kitchen · Parking
Euxton Chorley · 2 Bedrooms · 2 Baths · Flat · Equipped kitchen · Parking
Top floor two bedroom apartment located in the much desirable area of Buckshaw Village. This spacious apartment is conveniently located close to many amenities including supermarkets, restaurants and great transport links due to main motorways networks and train station being close by. The apartment offers a lovely open plan living space that includes a lounge open to a generous size kitchen with integrated appliances and a breakfast bar. The lounge area enjoys a fantastic view. The apartment has two generous size bedrooms. The master bedroom includes a fitted wardrobe and access to a spacious en-suite shower room. There is also a modern family bathroom. The apartment also benefits from allocated parking. This fabulous apartment is an ideal first time buyer home and must be viewed to appreciate all that it has to offer.Please note that an AML fee is chargeable once an offer is accepted to cover the cost of carrying out the required identity and anti-money laundering checks
£ 125,000
4 bedroom house for sale
View photo
House · for sale
£ 265,000
4 bedroom house for sale
Euxton Chorley
· 4 Bedrooms · 2 Baths · House
· Garden · Equipped kitchen · Concierge
Euxton Chorley · 4 Bedrooms · 2 Baths · House · Garden · Equipped kitchen · Concierge
Nestled in a sought-after residential area of Euxton, this versatile property welcomes you through a convenient side entrance leading into a bright and practical hallway. This is a home that blends practicality, comfort and charm, offering flexible living spaces and a superb location within Euxton. It’s ready to welcome its next owners to enjoy everything it has to offer. From here, the home opens into a charming front lounge which is a cosy, relaxing space ideal for everyday living. To the rear, the heart of the home unfolds into an impressive open-plan kitchen diner, complete with patio doors that frame views of the garden and allow natural light to pour in. This sociable layout is perfect for family gatherings, entertaining, or simply enjoying the connection between indoor and outdoor living. The ground floor also offers a highly flexible additional bedroom or reception room, giving buyers the freedom to tailor the space to their lifestyle — whether as a guest room, playroom, office
£ 265,000
4 bedroom detached house for sale
View photo
House · for sale
£ 499,995
4 bedroom detached house for sale
Euxton Chorley
· 4 Bedrooms · 3 Baths · House
· Garden · Parking · Equipped kitchen · Powder room
Euxton Chorley · 4 Bedrooms · 3 Baths · House · Garden · Parking · Equipped kitchen · Powder room
Fabulous four bedroom detached property at the end of a quiet cul de sac in a sought after residential location within easy reach of amenities and countryside walks. Offering over 1800 square feet of accommodation this is a first class family home.The tarmacadam driveway can accommodate four vehicles including a motorhome or caravan and leads past the lawn to the detached double garage, with power and light, and to the main entrance. Step into the welcoming hallway with cloakroom off comprising wash hand basin and wc.To the left is the snug or home office, whilst to the right the living room runs the full depth of the property with plenty of natural light from windows to two elevations. The individual dining room has French windows leading to the conservatory overlooking the garden. Completing the ground floor, is the breakfast kitchen comprising a range of wall and base units with integrated gas hob, electric oven and grill, refrigerator, freezer and dishwasher. A separate utility roo
£ 499,995
5 bedroom detached house for sale
View photo
House · for sale
£ 850,000
5 bedroom detached house for sale
Euxton Chorley
· 5 Bedrooms · 4 Baths · House
· Garden · Equipped kitchen · Parking · Powder room
Euxton Chorley · 5 Bedrooms · 4 Baths · House · Garden · Equipped kitchen · Parking · Powder room
Stunning new build executive property on a small and exclusive development offering over 2,800 square feet of accommodation with beautiful views to the rear, five double bedrooms and ample parking. Available to move in right now.The block paviour driveway can accommodate several vehicles and leads to the garage and main entrance. Step into the impressive and welcoming hallway which gives access to all ground floor rooms comprising living room with bifold doors, snug/home office, large family room including the kitchen with bifold doors, utility/boot room and cloakroom.Step outside onto the wonderful sun terrace in the south facing garden with views out over the river to open countryside and steps down to the lower garden with decked area and lawn.To the first floor bedrooms one and two both benefit from en suite facilities and the three further bedrooms are served by the elegant family bathroom.Do give us a call to arrange a viewing and make this yours. Council tax F, EPC to follow
£ 850,000
3 bedroom terraced house for sale
View photo
House · for sale
£ 325,000
3 bedroom terraced house for sale
Euxton Chorley
· 3 Bedrooms · 2 Baths · House
· Garden · Equipped kitchen
Euxton Chorley · 3 Bedrooms · 2 Baths · House · Garden · Equipped kitchen
Brimming with character and period charm, this delightful Grade II listed cottage showcases beautiful rose-pink sandstone, exposed beams and original features throughout. Offering three double bedrooms and just under 1,000 square feet of accommodation, it occupies a peaceful and highly sought-after position within an attractive development of just nine homes.Stroll through the beautifully maintained communal gardens to the main entrance and step into the vestibule, where parquet flooring flows seamlessly into the welcoming hallway. The living room is a wonderfully inviting space with ample room for both dining and comfortable seating, overlooking the garden and benefiting from an inset gas fire, creating a warm and cosy atmosphere.To the rear, the breakfast kitchen combines character with practicality and comprises a range of wall and base units with solid wood doors and drawer fronts, complemented by granite work surfaces, an etched drainer and a central island with breakfast bar. Int
£ 325,000
3 bedroom semi detached house for sale
View photo
House · for sale
£ 185,000
3 bedroom semi detached house for sale
Euxton Chorley
· 3 Bedrooms · 1 Bath · House
· Garden · Equipped kitchen · Parking · Patio
Euxton Chorley · 3 Bedrooms · 1 Bath · House · Garden · Equipped kitchen · Parking · Patio
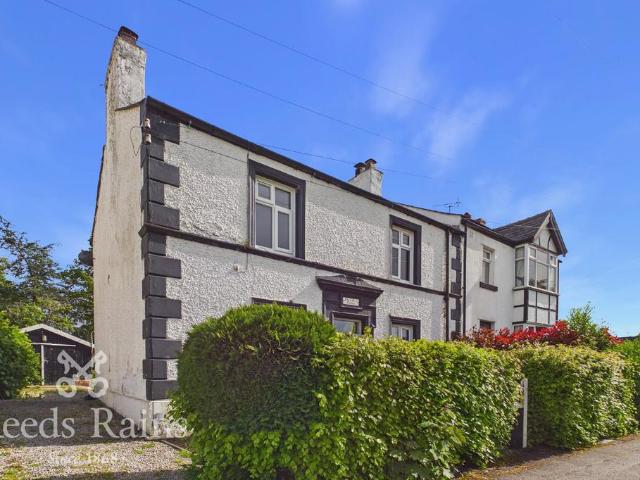
DATE OF PUBLIC NOTICE: 09 / 06 / 202620 Regents Way, Euxton, Chorley, PR7 6PQWe advise that an offer has been made for the above property in the sum of £180,000.00Any persons wishing to increase on this offer should notify the agents of their best offer prior to exchange of contracts.Reeds Rains24 High Street, North West, PR7 1DW[use Contact Agent Button]In need of a scheme of modernisation and refurbishment but priced accordingly this property is perfect for first time buyers or those looking to take the next step on the property ladder. Internally the property comprises; entrance porch, inner hallway spacious lounge, dining kitchen and a conservatory. The first floor comprises landing, three bedrooms and a family bathroom. Externally the property offers off road parking to the front with access to the attached garage. The rear garden is hard landscaped with paved patio areas. The property is very conveniently positioned in the centre of Euxton, within walking distance of a broad rang
£ 185,000
4 bedroom detached house for sale
View photo
House · for sale
£ 725,000
4 bedroom detached house for sale
Euxton Chorley
· 4 Bedrooms · 3 Baths · House
· Fireplace · Equipped kitchen
Euxton Chorley · 4 Bedrooms · 3 Baths · House · Fireplace · Equipped kitchen
Situated in a pleasant village location and within easy access to Leyland and Chorley Town Centres, Bus Routes, Schools to suit all ages, Local Shops etc. Motorway access approx. 10 minutes drive. Preston City Centre approx. 20 minutes drive, Manchester approx. 35 minutes drive. THE ACCOMMODATION OFFERS (all sizes are approx):- HALLWAY With composite front door, Amtico Flooring, underfloor heating, Oak staircase. LOUNGE19'7 x 12'8 Dual aspect with 2 x upvc D/G windows, feature fireplace with surround, underfloor heating. LIVING/DINING/KITCHEN Open plan lounge, dining, kitchen with Amtico flooring and underfloor heating. Two sets of upvc Bi-Fold doors, upvc D/G window, storage cupboard. Feature fireplace in the lounge. The kitchen has high quality soft close, wall, base units and drawers, 2 x double Neff ovens and plate warmers, Neff induction hob, stainless steel Neff extractor, integrated dishwasher, integrated fridge freezer, inset sink and drainer. UTILITY ROOM wall and base units,
£ 725,000
4 bedroom mews for sale
View photo
House · for sale
£ 260,000
4 bedroom mews for sale
Euxton Chorley
· 4 Bedrooms · 2 Baths · House
· Equipped kitchen
Euxton Chorley · 4 Bedrooms · 2 Baths · House · Equipped kitchen
Tucked away in a corner of Euxton lies a hidden treasure awaiting discovery. Welcome to this deceptively spacious mews property that epitomizes modern comfort and elegance. Deceptively spacious and brimming with character, this four-bedroom abode is a testament to modern living, beckoning you to explore its delights.Step through the inviting entrance hallway, where the allure of this home begins to unfold. On the ground floor, discover convenience at every turn, with a neatly tucked away downstairs W.C ensuring practicality meets comfort seamlessly. Prepare to be captivated by the heart of this home – a sprawling kitchen/dining/family room, the epitome of contemporary living. Bathed in natural light that floods through bi-folding doors, this expansive space offers a sanctuary for both relaxation and entertainment. The kitchen stands as a focal point, boasting elegant granite work surfaces that exude sophistication, complemented by integrated appliances including a dishwasher and wine c
£ 260,000
5 bedroom detached house for sale
View photo
House · for sale
£ 375,000
5 bedroom detached house for sale
Euxton Chorley
· 5 Bedrooms · 2 Baths · House
· Garden · Equipped kitchen · Parking
Euxton Chorley · 5 Bedrooms · 2 Baths · House · Garden · Equipped kitchen · Parking
FREEHOLD FAMILY SIZED DETACHED PROPERTY WITH FOUR DOUBLE BEDROOMS AND A SINGLE BEDROOM / STUDY, COMPLETED WITH A SOUTH WEST FACING LANDSCAPED GARDEN TO THE REAR* Located in a popular area of the village with easy access to many amenities including shops, well regarded schools and transport links including Buckshaw train station as well as the M6, M61 and M65 motorway networks. This detached property is a real 'home' well presented throughout, ideal for a growing family. On the ground floor there is a welcoming hallway, WC, lounge and a family sized living dining kitchen. The ground floor is completed with a utility area, WC and integral garage. On the first floor there is a three piece bathroom and five bedrooms, four of which are doubles and the master with en-suite facilities. There is ample off road parking to the front and to the rear an enclosed landscaped South-West facing garden. Call now to arrange your viewing. IMPORTANT NOTE TO POTENTIAL PURCHASERS & TENANTS: We endeavour to
£ 375,000
3 bedroom semi detached house for sale
View photo
House · for sale
£ 325,000
3 bedroom semi detached house for sale
Euxton Chorley
· 3 Bedrooms · 2 Baths · House
· Garden · Equipped kitchen · Parking
Euxton Chorley · 3 Bedrooms · 2 Baths · House · Garden · Equipped kitchen · Parking
ENJOYING ATTRACTIVE VIEWS OVER THE ADJACENT COUNTRYSIDE* This characterful semi-detached cottage oozes charm and appeal, dating back to the1850's. It is located on a generous plot, measuring approximately 0.2 acres with a large, established rear garden that is ideal for entertaining, playing or just relaxing. Internally the property does require some updating but it offers superb potential. The ground floor has a welcoming hallway, spacious lounge and multifunctional snug and dining area. There is a well-proportioned kitchen diner with views over the garden. There is a full utility room and a convenient ground floor shower room. To the first floor there is a spacious bathroom and three well proportioned bedrooms all providing a pleasant outlook over adjacent countryside or the garden.A side driveway provides off-road parking and leads to a useful tandem length garage. The property provides easy access to neighbouring towns such as Chorley and Leyland and all the amenities they have to
£ 325,000
3 bedroom detached bungalow for sale
View photo
Bungalow · for sale
£ 289,950
3 bedroom detached bungalow for sale
Euxton Chorley
· 3 Bedrooms · 2 Baths · Bungalow
· Garden · Equipped kitchen · Parking · Concierge · Heating
Euxton Chorley · 3 Bedrooms · 2 Baths · Bungalow · Garden · Equipped kitchen · Parking · Concierge · Heating
Ince Williamson are delighted to offer this Impressive Two/Three Bedroom Link Detached True Bungalow which is pleasantly situated in a cul-de-sac position within the sought-after village of Euxton. Convenient for a wide range of local amenities including shops, schools, countryside walks, rail and motorway links to neighbouring towns and cities. Internally benefitting from gas central heating, double glazing and comprising of a porch, lounge & dining area, large double glazed conservatory, stylish fitted kitchen, utility room/bedroom three, two further bedrooms, en-suite to the master, family bathroom, gardens, garage and two driveways. Offered with No Upward Chain. Recommended to view. Council Tax Band D.Entrance Porch Ceramic tiled floor. Single radiator. Hardwood doors front and rearLounge and Dining Room 6.43m (21' 1) x 4.46m (14' 8)A spacious reception room with double glazed rear facing window and double glazed bifold doors to the conservatory. LVT flooring. Coved ceiling and two
£ 289,950
3 bedroom house for sale
View photo
House · for sale
£ 290,000
3 bedroom house for sale
Euxton Chorley
· 3 Bedrooms · 1 Bath · House
· Garden · Parking
Euxton Chorley · 3 Bedrooms · 1 Bath · House · Garden · Parking
Spacious three bedroom detached family home situated in the Heart of Buckshaw village, close to all local amenities, shops and transport links. Spacious accommodation. Modern build well presented throughout. Gardens front and rear, driveway parking Viewing a must Council Tax Information: Band DAgent NoteIn order to purchase a property in the UK, all estate agents are legally required to conduct identity checks on everyone involved in the transaction, in line with anti-money laundering regulations. Farrell Heyworth outsource this process to a trusted third party, and a non-refundable charge will apply. Please contact your local branch for further details
£ 290,000
3 bedroom semi detached house for sale
View photo
House · for sale
£ 309,995
3 bedroom semi detached house for sale
Euxton Chorley
· 3 Bedrooms · House
· Garden · Equipped kitchen · Powder room
Euxton Chorley · 3 Bedrooms · House · Garden · Equipped kitchen · Powder room
Plot 18 (The Chandler) - priced at £309,995 About the Home With its appealing bay window, The Chandler is a 3-bedroom home that makes an instant impact. Look inside and you will find a carefully-planned family home with the focus on bringing everyone together, whilst also providing privacy where it’s needed most. The open-plan kitchen and dining area is the key feature of The Chandler, with an attractive U-shaped layout and plenty of space for a dining table to seat everyone. French doors from the dining area open onto the rear garden, providing delightful views and also making it easy to keep an eye on little ones playing outside. The separate living room is situated at the front of the home, and feels pleasantly bright thanks to its bay window. The ground floor is completed by an understairs storage cupboard, and a cloakroom usefully located by the front door. Upstairs, bedroom 1 benefits from an en-suite shower room, while the remaining bedrooms are served by the family bathroom. Be
£ 309,995
4 Bedroom Detached House
View photo
Villa · for sale
£ 325,000
4 Bedroom Detached House
Euxton Chorley
· 4 Bedrooms · Villa
· Garden · Equipped kitchen · Parking · Heating
Euxton Chorley · 4 Bedrooms · Villa · Garden · Equipped kitchen · Parking · Heating
A Spacious & Well-Presented Four Bedroom Detached Property which is situated on a highly sought after cul-de-sac within the village of Euxton and is close to both local amenities and for ease of access to excellent motorway and rail links. Internally the home benefits from gas central heating, uPVC double glazing and comprises of a hall, spacious lounge, open plan fitted kitchen with dining area, four bedrooms (two ground floor, two first floor), ground floor wet room, en-suite shower room, lawned gardens, single garage and block-paved driveway. Offered with No Upward Chain, we strongly recommend taking time out to view this impressive home. Council Tax Band D. Covered porch with composite entrance door to: Entrance Hall Coved ceiling. Radiator. Spindled staircase to first floor. Lounge 4.79m (15' 9') x 3.52m (11' 7')Double glazed white uPVC patio door leading to rear garden. Wall mounted contemporary fire providing a lovely focal point. Coved ceiling. Radiator. Kitchen/ Dining Area 5.
£ 325,000
3 bedroom semi detached house for sale
View photo
House · for sale
£ 284,995
New
3 bedroom semi detached house for sale
Euxton Chorley
· 3 Bedrooms · House
· Garden · Equipped kitchen · Parking · Powder room
Euxton Chorley · 3 Bedrooms · House · Garden · Equipped kitchen · Parking · Powder room
Plot 15 (The Tailor) - priced at £284,995 About the Home The Tailor is a charming 3-bedroom home that has been inspired by traditional cottages, and designed to make the very most of its internal space. The front-facing living room incorporates the staircase to the upstairs, an attractive feature that brings a sense of openness to the home. Through the living room, the open-plan kitchen and dining area is bright and inviting, with a U-shaped kitchen and French doors that open onto the rear garden – offering wonderful views from your dining table. A cloakroom, usefully located in the entrance hallway, and an understairs storage cupboard are thoughtful details that complete the ground floor level. Upstairs, the first of the three bedrooms has an en-suite shower room. The family bathroom serves the second bedroom, which is double in size, and the third bedroom, which would make the perfect nursery, guest room or home office. Additional information Estate Management Charge: £103.00Parking:
£ 284,995
3 bedroom detached house for sale
View photo
House · for sale
£ 326,995
3 bedroom detached house for sale
Euxton Chorley
· 3 Bedrooms · House
· Garden · Equipped kitchen · Parking · Powder room
Euxton Chorley · 3 Bedrooms · House · Garden · Equipped kitchen · Parking · Powder room
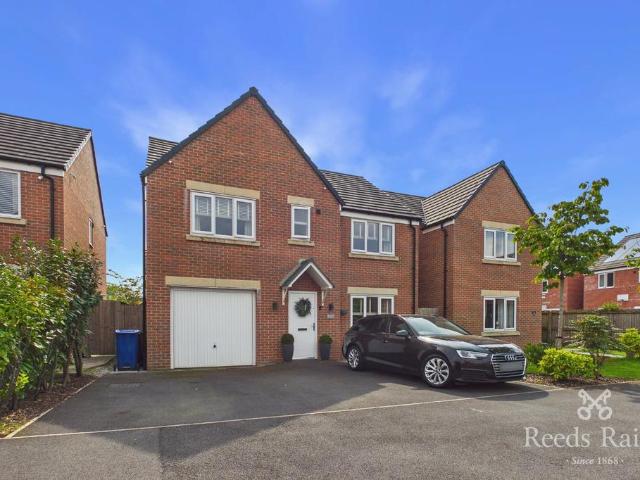
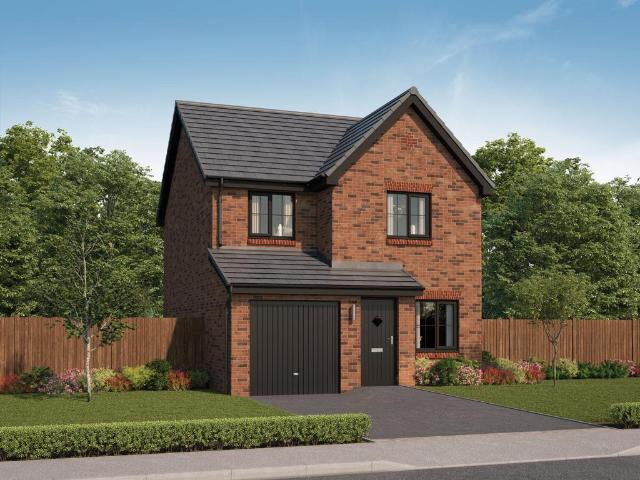
Plot 34 (The Baxter) - priced at £326,995 About the Home As appealing from the outside as it is on the inside, The Baxter is a carefully-designed 3-bedroom home that will catch the eyes of growing families and first-time buyers in particular. Its statement gable roof and integral garage gives the home fabulous curb appeal, but beyond the front door, The Baxter has so much more to offer than just good looks. The entrance hallway leads into the separate living room, a dedicated and cosy space for families to unwind together, or to host guests. Through the living room, the open-plan kitchen, family and dining area is the heart of the home, with its inviting L-shaped kitchen, attractive French doors leading out to the rear garden, and plenty of flexible space for a dining table and to create a snug area, or perhaps a home bar or office corner. A practical understairs cupboard, accessed from the dining area, and a cloakroom in the hallway are the completing features within the ground floor
£ 326,995

Get email alerts

Don't miss out: be the first to know about new properties

The alert was correctly created

On subscribing you accept the conditions of use and the privacy policy
Alert
Receive new ads in your inbox
Save this search
Receive alerts for new listings

We'll send you an email when we have new properties for: "Properties for sale in Euxton Chorley"

The alert was correctly created

Devonshire Road PR7 Chorley
Runshaw Lane PR7 Chorley
Get email alerts and be the first to see new listings
Required field
On subscribing I accept the terms of the privacy policy
Perfect! You'll soon start receiving new listings via email
Alert
Receive an email when we have new ads for Properties for sale in Euxton Chorley
Save this search
Filters

Bedrooms

Size (sq.ft)

sq.ft
sq.ft

Price

£
£

Property type

Bathrooms

Clear all filters
Receive notifications when new entries are published.