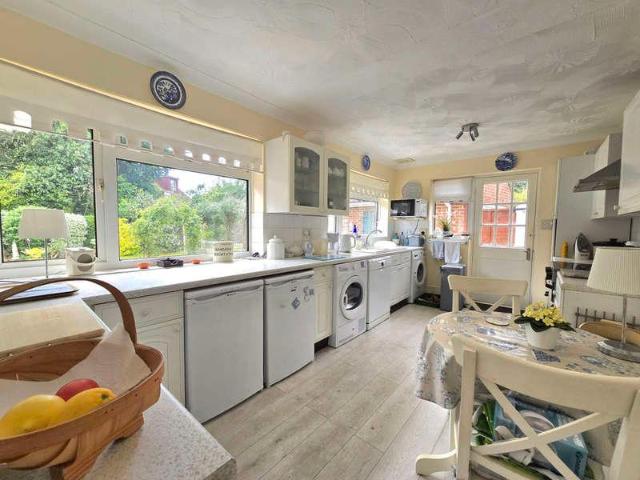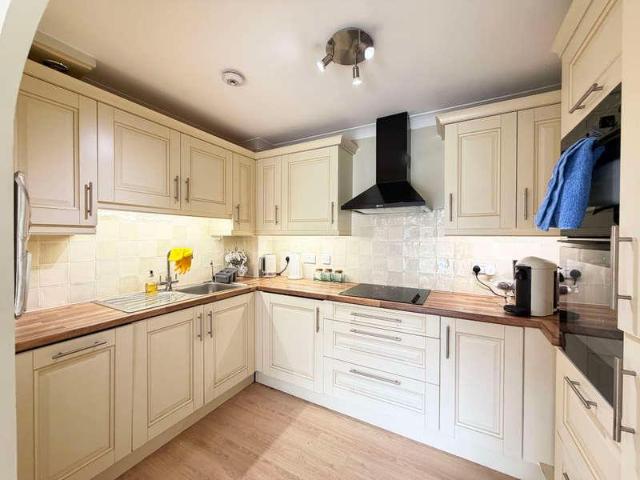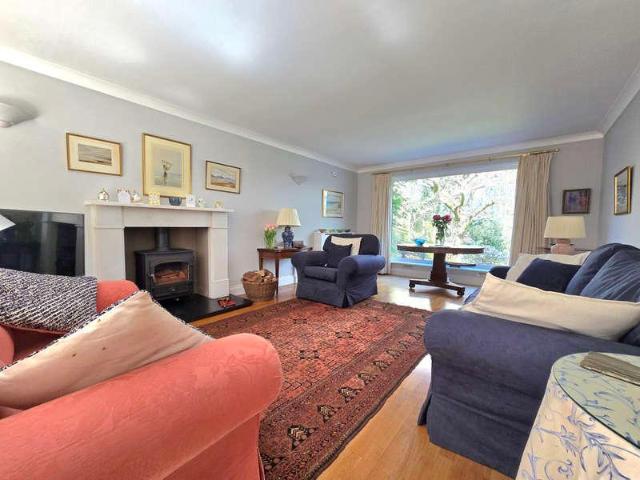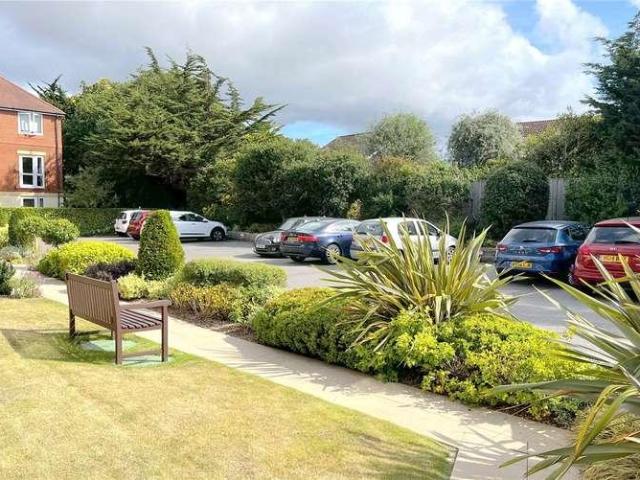
2,135 properties for sale in Everton Lymington

2 bed house for sale
2 pictures
House · for sale
£ 475,000
2 bed house for sale
Everton Lymington
· 2 Bedrooms · House
· Garden · Fireplace · Equipped kitchen · Powder room
Everton Lymington · 2 Bedrooms · House · Garden · Fireplace · Equipped kitchen · Powder room
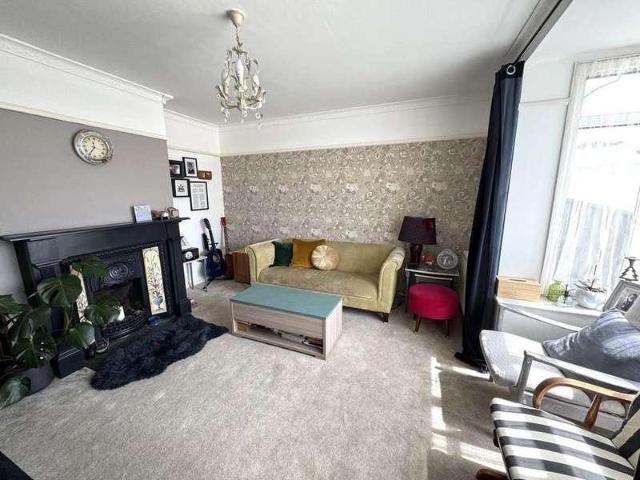
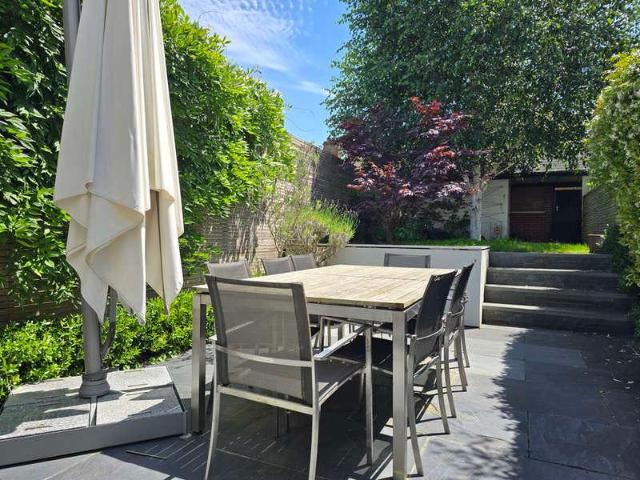
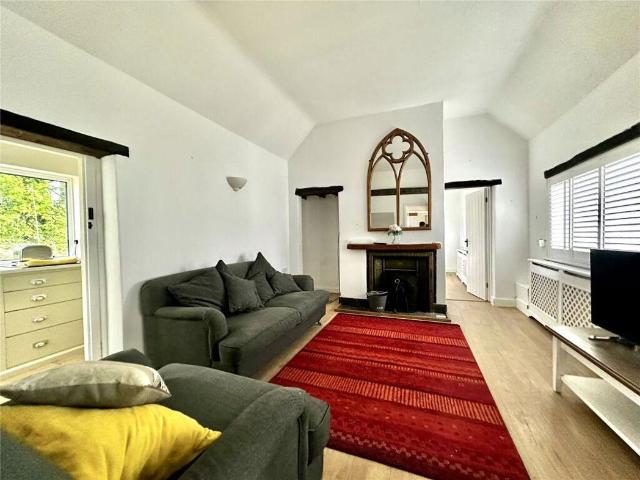
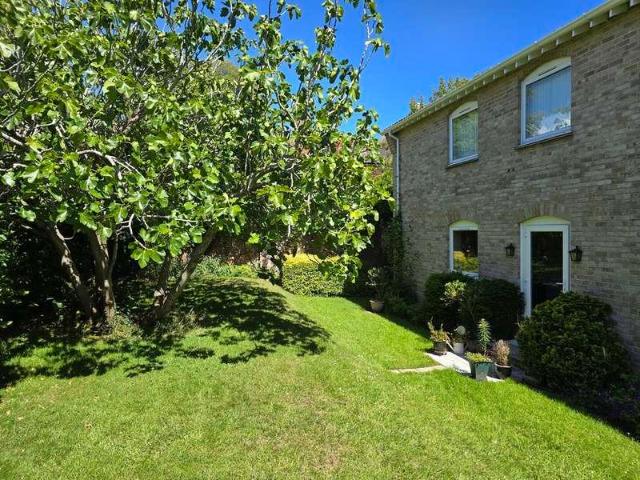
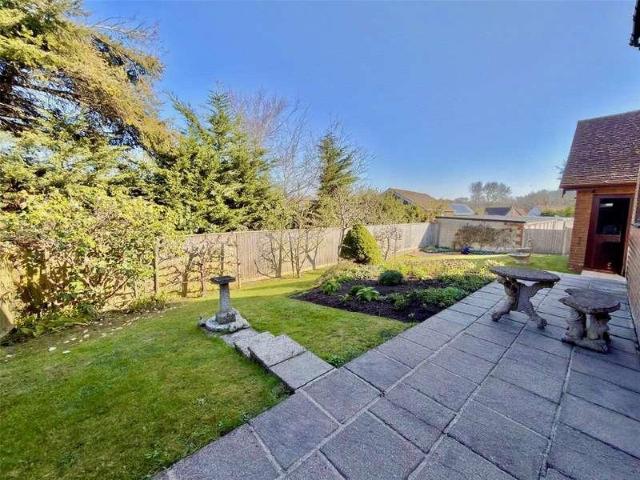
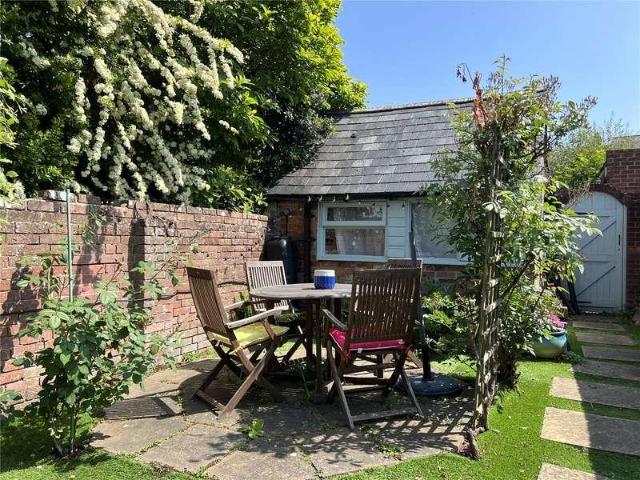
PROPERTY DESCRIPTION OVERVIEW 16 Station Street is a charming Victorian cottage that combines traditional character with modern touches and a stunning south facing courtyard cottage garden. The property is ideally located just minutes from Lymington High Street, Quay and train station. THE PROPERTY The sitting/dining room is light and airy with a window to the front and patio doors opening onto a secluded rear courtyard. There is a feature fireplace with recessed display units each side. The stunning kitchen/breakfast room has patio doors that open onto the garden, creating a lovely al fresco dining space. There is a guest cloakroom. On the first floor there are two double bedrooms with a family bathroom. On the second floor there is a vaulted occasional loft room with glimpses of the river. In all approximately 91.7 sq. m (987 sq. ft) of accommodation. OUTSIDE There is a stunning south facing rear cottage garden with abundant flowerbeds and several different seating areas. There is al
£ 475,000
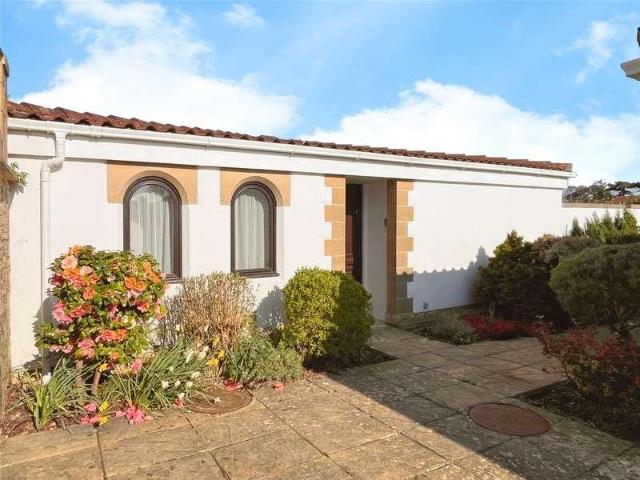
2 bed house for sale
2 pictures
House · for sale
£ 165,000
2 bed house for sale
Everton Lymington
· 2 Bedrooms · House
· Garden · Equipped kitchen · Parking
Everton Lymington · 2 Bedrooms · House · Garden · Equipped kitchen · Parking
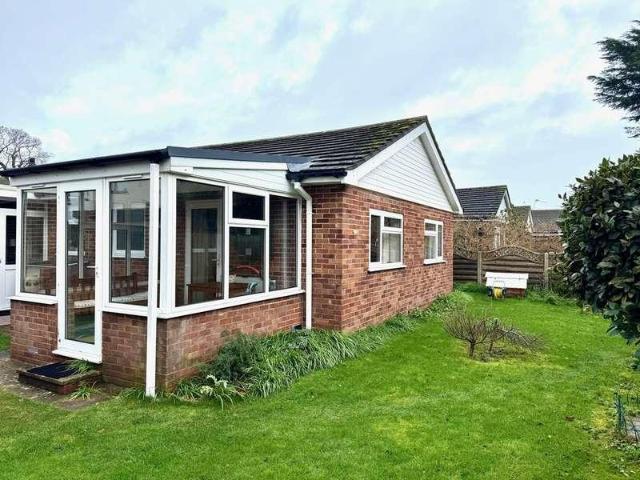
CHAIN FREE* Well positioned two bedroom bungalow sitting within The Vineyard development at Port La Salle on the peaceful outskirts of Yarmouth. Accommodation comprises of spacious entrance hall leading off to two well sized bedrooms, family bathroom, and generous open plan living space with separate kitchen. A low maintenance and private courtyard garden is accessed via patio doors. The property benefits from a garage en bloc, and parking is plentiful within The Vineyard. A well maintained communal terrace offers additional outside space and boasts glimpses of the Solent. Accommodation at The Vineyard is reserved for the over 55s, and provides a tranquil setting just a 15 minute walk from the pretty harbour town of Yarmouth with its cafs and restaurants, local shop and pharmacy. A car and foot passenger ferry provides a mainland link to Lymington. The village of Freshwater is a circa 10 minute drive away with its good range of shops and cafs, doctors surgery and village library. Local
£ 165,000
3 bed house for sale
2 pictures
House · for sale
£ 385,000
3 bed house for sale
Everton Lymington
· 3 Bedrooms · House
· Garden · Equipped kitchen · Parking · Heating
Everton Lymington · 3 Bedrooms · House · Garden · Equipped kitchen · Parking · Heating
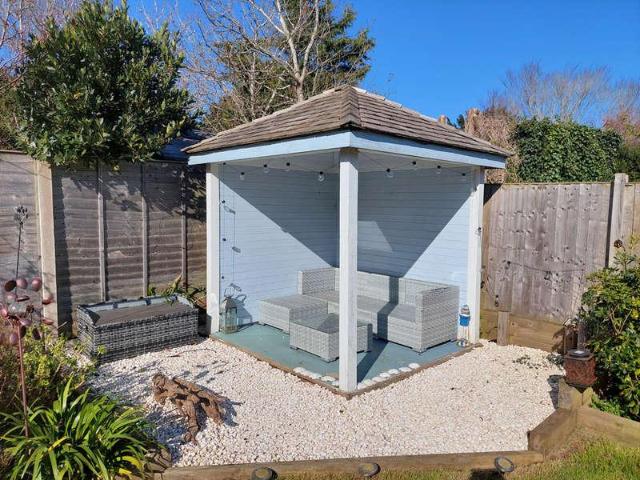
An opportunity to purchase a delightful, family home, situated in this ever-popular location within approximately a mile of New Milton town centre. This well-planned, semi-detached house provides parking and a good-sized garden.SUMMARY OF ACCOMMODATION: * Entrance Hall * Comfortable Lounge * Kitchen/Dining Room * 3 First-Floor Bedrooms * Family Bathroom * Good Sized Secluded Garden * Large Garden Chalet SERVICES: All mains services are available, gas central heating and UPVC double-glazing EPC BAND: To Be Assessed COUNCIL TAX BAND: CVIEWING: Strictly by appointment through Littlewood's Estate Agents.ACCOMMODATION IN DETAIL: (All measurements are approximate).A double-glazed, sliding patio door leads to an entrance vestibule, with a further glazed door leading to the:ENTRANCE HALL: With radiator, power points and an under stairs storage area. A door leads through to the:LOUNGE: 136x 126 (4.11 3.81m) With a double-glazed square bay overlooking the front aspect, an attractive, period styl
£ 385,000
4 bed house for sale
2 pictures
House · for sale
£ 850,000
4 bed house for sale
Everton Lymington
· 4 Bedrooms · House
· Garden · Fireplace · Equipped kitchen · Patio · Powder room
Everton Lymington · 4 Bedrooms · House · Garden · Fireplace · Equipped kitchen · Patio · Powder room
A covered entrance porch with brick supports leads to a uPVC front door, opening into a spacious hallway. The hallway features a cloakroom fitted with a modern suite, including a concealed low-level WC and vanity unit, along with an understairs storage cupboard and an additional coat cupboard. The west-facing sitting room is bright and welcoming, complete with a fitted wood-burning stove, fireplace with log store, and timber mantel. French doors open into the dining room, creating an ideal space for entertaining. At the end of the hall is the generously sized kitchen/breakfast room, thoughtfully designed with a central island and a range of floor and wall-mounted cupboards. It includes an integrated dishwasher and washing machine, with space for a range-style cooker and extractor hood above. The room benefits from inset low-voltage lighting and a roof light, enhancing the natural brightness. The breakfast/dining area overlooks the garden, with doors opening onto the patio. A single-bow
£ 850,000
3 bed house for sale
2 pictures
House · for sale
£ 635,000
3 bed house for sale
Everton Lymington
· 3 Bedrooms · House
· Equipped kitchen
Everton Lymington · 3 Bedrooms · House · Equipped kitchen
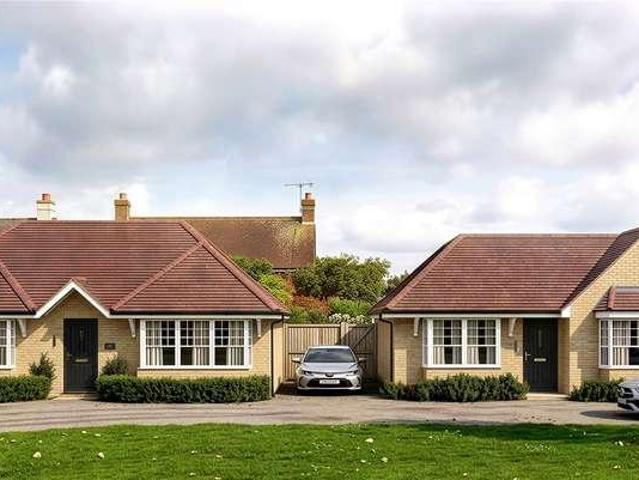
An exciting opportunity to secure one of just two brand new three bedroom detached bungalows, forming part of an exclusive development of only nine properties, currently under construction by Harbourwood Homes, with completion anticipated in September 2026. Now ready for viewing! Finished to a high specification throughout, these contemporary and stylish homes are ideally positioned in Walkford, close to the edge of the New Forest and within easy reach of Highcliffes beautiful beaches and cliff top walks. The area benefits from highly regarded local schools, convenient transport links and easy access to nearby Christchurch, Bournemouth and surrounding coastal towns, making it an ideal location for a variety of buyers. Designed for modern living, the properties will benefit from energy-efficient features including air source heat pumps, underfloor heating and EV charging points. Further accommodation includes stylish fitted kitchens, contemporary bathrooms, en suite facilities, two park
£ 635,000
3 bed house for sale
2 pictures
House · for sale
£ 625,000
3 bed house for sale
Everton Lymington
· 3 Bedrooms · House
· Garden · Equipped kitchen
Everton Lymington · 3 Bedrooms · House · Garden · Equipped kitchen
A double glazed front door opens into the hallway with a range of cupboards and on the left is the ground floor bedroom/sitting room with electric double doors to give privacy.The hallway continues into the spectacular kitchen/ breakfast room with a modern range of wall and floor mounted cupboards incorporating fridge freezer, firing gas hob Smeg oven and integrated dishwasher. A useful utility cupboard houses the white goods with space and plumbing for a washing machine and tumble drier. The slate tiled floor has steps leading down to the dining area steps with further range of cupboards, this flows effortlessly into the sitting area with part glazed roof and bifold doors opening out onto the garden. The floor seamlessly leads in to the garden and the patio area. The first floor is accessed by a staircase with lighting leads to the main landing with Velux window. On the right is bedroom one facing south with a glimpse of the Isle of Wight with sliding patio doors, built-in wardrobes a
£ 625,000
4 bed house for sale
2 pictures
House · for sale
£ 925,000
4 bed house for sale
Everton Lymington
· 4 Bedrooms · House
· Garden · Fireplace · Equipped kitchen · Parking
Everton Lymington · 4 Bedrooms · House · Garden · Fireplace · Equipped kitchen · Parking
Located in the sought-after Bloomfield area, this spacious detached chalet bungalow offers flexible accommodation, including a bright sitting/dining room, kitchen/breakfast room, study, four bedrooms, and three shower rooms, two of which are en suite. The property is approached through white picket gates leading onto the driveway, with access to the garage and a separate path leading to the front door. This spacious detached chalet bungalow has been beautifully maintained and is set within beautifully landscaped south-west-facing gardens in a peaceful residential setting. A covered porch opens into the hallway, where a striking double-height landing and Velux window fill the space with natural light. To the left, the impressive triple-aspect sitting and dining room enjoys sunshine throughout the day, with an attractive fireplace, built-in storage, and sliding patio doors opening onto the terrace and garden. The kitchen/breakfast room overlooks the rear garden and offers ample cupboard
£ 925,000
2 bed flat for sale
2 pictures
Flat · for sale
£ 369,000
2 bed flat for sale
Everton Lymington
· 2 Bedrooms · Flat
· Garden · Fireplace · Equipped kitchen · Powder room
Everton Lymington · 2 Bedrooms · Flat · Garden · Fireplace · Equipped kitchen · Powder room
A communal entrance hallway with security entrance system leads to front door of number nine. A spacious hallway with airing cupboard with rack shelving and hot water tank and opposite is the cloakroom with low level WC wall mounted wash basin additional storage cupboard. The lovely sitting room/dining room has patio doors opening out onto the patio and communal gardens. Bedroom two (now dining area) has an archway to the sitting room with feature fireplace. The kitchen is fitted with a modern range of floor and wall mounted units incorporating four Neff electric hob extractor fan electric double oven and integrated fridge/freezer integrated dishwasher and integrated washer dryer stainless steel sink with mixer taps and Water purifier. Bedroom one overlooks the communal Gardens with built-in wardrobes and ensuite shower room with electrical heated floor, low level WC walkin shower cubicle and wash basin. outside power point for battery car charging.
£ 369,000
4 bed house for sale
2 pictures
House · for sale
£ 985,000
4 bed house for sale
Everton Lymington
· 4 Bedrooms · House
· Garden · Parking · Equipped kitchen · Patio
Everton Lymington · 4 Bedrooms · House · Garden · Parking · Equipped kitchen · Patio
Spacious Four-Bedroom Detached Home with Woodland Views This attractive home is set in a desirable position with a lovely woodland aspect to both the front and rear. The property is approached via a generous shingle driveway, providing ample parking and access to a double garage with twin up-and-over doors. Ground Floor A large entrance porch leads into a spacious and welcoming hallway, complete with a useful under-stairs storage cupboard. The property features an attractive L-shaped sitting room, offering both a comfortable living area and a defined study space. This bright room benefits from a large picture window overlooking the rear garden, a built-in woodburning stove, recessed display shelving, and a casement door opening onto the front patio. To the rear, the sitting room leads into a delightful conservatory with a glass roof, enjoying views over the garden and surrounding woodland, with direct access to the rear patio. The kitchen is well fitted with a range of units and workto
£ 985,000
1 bed flat for sale
2 pictures
Flat · for sale
£ 215,000
New
1 bed flat for sale
Everton Lymington
· 1 Bedroom · Flat
· Lift · Equipped kitchen · Parking
Everton Lymington · 1 Bedroom · Flat · Lift · Equipped kitchen · Parking
CONVENIENTLY LOCATED FOR HIGHCLIFFE VILLAGE AND CLIFF TOP We are pleased to offer this beautifully appointed, luxury second floor retirement apartment (with lift). This apartment has accommodation comprising: Entrance hallway, living room, fitted kitchen with built-in appliances, double bedroom with fitted wardrobes and luxury shower room. With communal facilities including: Lodge Manager, security entrance system, 24 hour careline facility, lift to all floors, owners' lounge with coffee bar, guest suite, parking, intruder and smoke alarms. Ideally situated in a premier location, the property is within walking distance of some of the area's most beautiful beaches and unspoilt coastline being within close proximity of the village centre, Highcliffe Castle and Golf Course. The nearby towns of New Milton and Christchurch have a wide range of amenities with more extensive facilities further afield at Bournemouth
£ 215,000
2 bed house for sale
2 pictures
House · for sale
£ 290,000
2 bed house for sale
Everton Lymington
· 2 Bedrooms · House
· Garden · Fireplace · Parking · Equipped kitchen · Concierge
Everton Lymington · 2 Bedrooms · House · Garden · Fireplace · Parking · Equipped kitchen · Concierge
ONLINE AUCTION. An opportunity to purchase a detached character cottage with a wealth of charming features originally dating back to 1877. The property has a good balance of accommodation as well as private terrace garden and off street parking. Situated in this sought after position on the south side of the High Street, close to Woodside Gardens. Note: The Property Has Been Flooded and is Possibly Unmortgageable ALL INTERNAL IMAGES ARE LIBRARY PICTURES THE ACCOMMODATION COMPRISES: (All measurements are approximate) Front Entrance Door to Reception Hall Exposed beams, concealed radiator, glazed door to Sitting Room 157 x 121 Fireplace, radiator, exposed beams, door to Kitchen and Bedroom Two 111 x 108 Radiator. Bathroom Comprising Shower, wc, vanity wash basin and airing cupboard. Dining Room 125 x 121 Radiator, door to Conservatory 141 x 76 Radiator and door to garden. Kitchen 20 x 47 A range of floor standing and wall mounted cupboards and drawers with Quartz worktop, four ring elect
£ 290,000
3 bed flat for sale
2 pictures
Flat · for sale
£ 439,000
3 bed flat for sale
Everton Lymington
· 3 Bedrooms · Flat
· Garden · Fireplace · Equipped kitchen · Patio
Everton Lymington · 3 Bedrooms · Flat · Garden · Fireplace · Equipped kitchen · Patio
A communal hallway leads to the front door of No 5, which gives access to this three-bedroomed ground floor apartment. The front door opens into the spacious hallway with two storage cupboards. On the right-hand side a door opens into the sitting room /dining room. This lovely room faces South with French door opening onto a small patio overlooking the beautiful communal gardens. A feature fireplace surround is fitted with an electric flame-effect fire. A door leads to the kitchen/breakfast room fitted with a modern range of floor and wall mounted cupboards incorporating Bosch inset four-ring gas hob with air filter canopy above, integrated Bosch electric oven, and stainless steel one-and-half bowl sink unit with mixer taps. There is also space for a tumble dryer and fridge freezer and space and plumbing for a washing machine and dishwasher. A wall mounted Vaillant combi gas boiler provides domestic hot water and central heating. There are three bedrooms. The main bedroom with built in
£ 439,000
For Sale 3 Bedroom House Lymington Hampshire DS101231627
View photo
House · for sale
£ 360,000
For Sale 3 Bedroom House Lymington Hampshire DS101231627
Everton Lymington
· 3 Bedrooms · 1 Bath · House
· Garden · Equipped kitchen · Parking
Everton Lymington · 3 Bedrooms · 1 Bath · House · Garden · Equipped kitchen · Parking
This beautifully presented three-bedroom end-terrace home is situated in a sought-after cul-de-sac and benefits from a sunny south-facing garden. The property features a stylish, modern kitchen/dining room overlooking one of the largest gardens in the close—ideal for both everyday living and entertaining. Lovingly updated by the current owner, the home is within easy walking distance of Lymington and well-regarded local schools, and further benefits from a nearby garage and parking nearby. SITUATIONThe property is located approximately 0.9 miles from the popular sailing and shopping facilities of Lymington with its enviable marinas, coastal walks, forest access and lively Saturday market. The village of Brockenhurst lies approximately 4 miles north and benefits from a mainline station with direct access to London Waterloo and an extensive range of local shops, restaurants, a primary school, a popular tertiary college and the renowned Brockenhurst Golf Club. Lymington offers a branch li
£ 360,000
4 bed house for sale
2 pictures
House · for sale
£ 625,000
4 bed house for sale
Everton Lymington
· 4 Bedrooms · House
· Garden · Equipped kitchen · Parking · Powder room · Concierge
Everton Lymington · 4 Bedrooms · House · Garden · Equipped kitchen · Parking · Powder room · Concierge
A character four bedroom four reception room detached house ideally located within short walk of local shopping parade and New Milton Town Centre. Features of the property include Entrance Hall, Sitting Room, Conservatory, L shaped Kitchen/Breakfast Room, Study, Utility, ground floor Cloakroom, Bath/Shower Room, Clearview wood burner. Buildings including summerhouse, private gardens, off road parking. ENTRANCE PORCH Accessed by UPVC double glazed front door, aspect to side elevation through UPVC double glazed windows. Smooth finished ceiling, ceiling light, panelled radiator, tiled flooring. Door provides access to: ENTRANCE HALL Staircase to first floor landing, aspect to the side elevation through UPVC double glazed window. Double panelled radiator, power point, wall mounted thermostat for central heating. Under stairs storage cupboard. Feature wood block flooring. Wall light. SITTING ROOM (11' 11 x 11' 10 or 3.63m x 3.61m) Aspect to the front elevation through UPVC double glazed win
£ 625,000
4 bed house for sale
2 pictures
House · for sale
£ 2,250,000
4 bed house for sale
Everton Lymington
· 4 Bedrooms · House
· Garden · Parking · Equipped kitchen
Everton Lymington · 4 Bedrooms · House · Garden · Parking · Equipped kitchen
WELCOME A fully glazed porch shelters the front door, which opens into a spacious, light-filled entrance hall. From here, there is access to all principal rooms, including the integral double garage, a separate WC, and a useful utility room with Miele appliances and a back door to the garden. The solid oak staircase rises to the upper floors, and a discreet cupboard houses the air circulation system. Double doors lead into the spectacular open-plan kitchen, dining and sitting room - thoughtfully zoned, yet wonderfully connected. Full-height sliding doors open onto a river-facing terrace, creating an effortless link to the garden and allowing natural light to pour in. There's also a large under stairs cupboard for additional storage. The kitchen is fitted with sleek high-gloss cabinetry and white quartz worktops, with a full range of premium Miele appliances including three ovens, a warming drawer, inbuilt coffee machine, induction hob, Quooker tap, and more. Comfort is assured with und
£ 2,250,000
3 bed flat for sale
2 pictures
Flat · for sale
£ 545,000
3 bed flat for sale
Everton Lymington
· 3 Bedrooms · Flat
· Balcony · Equipped kitchen
Everton Lymington · 3 Bedrooms · Flat · Balcony · Equipped kitchen
Description: Occupying a very sought after and sheltered cliff top location at the end of a quiet cul-de-sac. Hambledon Court offers light and airy accommodation which benefits from well proportioned rooms and mesmerising sea views! The communal hall and easy stairs lead up to the first floor. The apartments private entrance hall is a good size, and has doors off to both bedrooms, living accommodation and very useful storage cupboards. The lounge is bright and welcoming with a large patio door framing the view and leading to the balcony. The balcony is a sun trap with simply stunning views and space for a table and chairs. The separate dining room also enjoys the sea views. The kitchen is fitted with an extensive range of cupboards and integrated appliances, also housing the recently fitted gas fired heating boiler. There are three bedrooms, two are extremely good size double bedrooms with built in wardrobes, the third makes a nice office and occasional bedroom. There are two bathrooms
£ 545,000
1 bed flat for sale
2 pictures
Flat · for sale
£ 364,500
1 bed flat for sale
Everton Lymington
· 1 Bedroom · Flat
· Garden · Equipped kitchen · Patio
Everton Lymington · 1 Bedroom · Flat · Garden · Equipped kitchen · Patio
The front door opens into the hallway where there is an airing cupboard on the right hand side with slatted shelves and on the left hand side is the bathroom which comprises a panelled bath with Telephone shower mixer over, WC and wash basin. The bright and spacious sitting/dining room has an display electric fire, book shelves with mirror and double doors open out onto the patio area which overlooks the communal gardens. A door then leads through to the kitchen which overlooks the internal courtyard and recently re fitted with a range of floor and wall mounted units incorporating a one and a half sink unit, hob with extractor above and oven under, washer/dryer, slimline dish washer and space for a fridge/freezer. Under unit lighting. The bedroom enjoys views over the communal gardens and has a built-in double wardrobe and access to the en suite shower room which comprises a shower enclosure, WC and wash basin with vanity unit.LEASE & OTHER DETAILS Lease Details - 199 years from 1989 G
£ 364,500
4 bed house for sale
2 pictures
House · for sale
£ 1,450,000
4 bed house for sale
Everton Lymington
· 4 Bedrooms · House
· Garden · Fireplace · Equipped kitchen · Powder room · Concierge
Everton Lymington · 4 Bedrooms · House · Garden · Fireplace · Equipped kitchen · Powder room · Concierge
The property is entered via a covered porch into a spacious reception hall with oak flooring, stairs to the first floor and useful under stairs storage. A cloakroom is fitted with a WC and vanity wash hand basin. Glazed doors open into the dining room overlooking the garden, with an archway leading to the twin-aspect sitting room featuring a stone fireplace and sliding doors to the conservatory. A separate study overlooks the front and provides an ideal home office. The kitchen is well fitted with a comprehensive range of light oak units, granite worktops and integrated Neff appliances, including a double oven, electric hob, fridge, freezer and pull-out larder. An adjoining breakfast area enjoys garden views and provides direct access outside. The utility room offers additional storage, a sink and space for appliances, with a door leading to a useful side porch giving access to both the front and rear gardens. The spacious landing provides access to all four bedrooms and includes an ai
£ 1,450,000
3 bed flat for sale
2 pictures
Flat · for sale
£ 400,000
3 bed flat for sale
Everton Lymington
· 3 Bedrooms · Flat
· Fireplace
Everton Lymington · 3 Bedrooms · Flat · Fireplace
Set within beautifully maintained grounds and offering an exceptional range of resident facilities, this spacious three bedroom ground floor apartment combines independent living with a strong sense of community, security and convenience.A covered entrance porch leads into the communal entrance serving just five apartments within the block, with the apartment itself occupying one of only two ground floor positions. Inside, a welcoming entrance hall provides excellent storage, including a large cupboard with space and plumbing for laundry appliances, while attractive Karndean herringbone flooring creates a stylish first impression.The heart of the home is the impressive triple aspect lounge and dining room. Filled with natural light from windows on three sides, this generous living space enjoys direct access through sliding patio doors to a private south facing patio, perfect for morning coffee, alfresco dining or simply enjoying the peaceful surroundings. An attractive stone fireplace
£ 400,000
2 bed house for sale
2 pictures
House · for sale
£ 210,000
2 bed house for sale
Everton Lymington
· 2 Bedrooms · House
· Garden · Equipped kitchen · Parking · Heating
Everton Lymington · 2 Bedrooms · House · Garden · Equipped kitchen · Parking · Heating
An opportunity to purchase a mid-terrace town house, in need of modernisation though situated on a popular residential development close to the town centre and mainline railway station. The property, built by Colten Developments in the early 80s specifically for those under 35 years of age has accommodation in brief comprising: SUMMARY OF ACCOMMODATION: * Entrance Porch * Sitting/Dining Room * Kitchen * 2 Bedrooms * Bathroom * Easterly Rear Garden * Off Road Parking SERVICES: All mains services are available, gas heating and UPVC double-glazing. EPC BAND: D (64) COUNCIL TAX BAND: B VIEWING: Strictly by appointment through Littlewood's Estate Agents. ACCOMMODATION IN DETAIL (All measurements are approximate). A composite entrance door with obscure double-glazed panel leads to the: ENTRANCE PORCH: With textured ceiling, ceiling light point, door to the utility cupboard housing the mains electric fuse board, power points. An obscure glazed door leads to the: SITTING/DINING ROOM: 196x 146
£ 210,000
2 bed house for sale
2 pictures
House · for sale
£ 399,950
2 bed house for sale
Everton Lymington
· 2 Bedrooms · House
· Garden · Fireplace · Equipped kitchen · Parking
Everton Lymington · 2 Bedrooms · House · Garden · Fireplace · Equipped kitchen · Parking
A deceptively spacious and recently refurbished two double bedroom semi-detached bungalow located in a popular residential area within easy reach of Lymington High Street and local amenities. Features of the property include entrance porch, sitting/dining room, modern shower room, conservatory, kitchen, private gardens, garage, gas fired central heating, UPVC double glazing, Sole Agents, Vacant possession. CANOPIED ENTRANCE PORCH Accessed via front door. ENTRANCE PORCH Ceiling light, radiator, cupboard with folding door, shelf and power. Door leading to: SITTING ROOM/DINING ROOM (23' 1 Max x 13' 6 or 7.03m Max x 4.11m) UPVC double glazed bay window. Two panelled radiators, wall light points, power points, TV aerial point, feature fireplace with brick surround, tiled hearth and wooden mantel. Gas connection for gas fire. KITCHEN (9' 11 x 7' 3 or 3.01m x 2.22m) Newly fitted with UPVC double glazed windows to front elevation. Ceiling light, single bowl, single drainer sink unit with monob
£ 399,950
2 bed flat for sale
2 pictures
Flat · for sale
£ 240,000
2 bed flat for sale
Everton Lymington
· 2 Bedrooms · Flat
· Lift · Equipped kitchen · Parking
Everton Lymington · 2 Bedrooms · Flat · Lift · Equipped kitchen · Parking
Description: This contemporary second floor apartment boasts an appealing design and convenient amenities, perfect for modern living. Situated in a well-maintained building with a lift and stairs to all floors for easy access. The large open plan kitchen/living room is the hub of the flat, with the kitchen being well fitted with modern cream wall and base units, integrated appliances including, Oven, Hob, Fridge Freezer, Dishwasher and Washer Dryer. There are two double bedrooms, and a luxurious bathroom. Ideal for a first time buyer, small family or professionals seeking a comfortable living space. The property benefits from an allocated parking space. Pets are allowed subject to freeholders consent. Lease Detail Ground Rent - 125 p/a Service Charge - Approx 1710 p/a Lease Length - 125 Years from 2020 Situation: The property is situated in the heart of the village of Highcliffe which offers an array of cafes, restaurants, shops with more extensive facilities slightly farther afield at
£ 240,000
4 bed house for sale
2 pictures
House · for sale
£ 800,000
4 bed house for sale
Everton Lymington
· 4 Bedrooms · House
· Garden · Fireplace · Equipped kitchen · Patio · Powder room
Everton Lymington · 4 Bedrooms · House · Garden · Fireplace · Equipped kitchen · Patio · Powder room
Set behind a sweeping private driveway and mature front garden, this beautifully presented detached family home offers generous and versatile accommodation, all within a peaceful and established setting.A covered entrance porch leads into a welcoming hallway, setting the tone for the well planned accommodation beyond. To the front of the property, the sitting room enjoys a charming bay window that fills the room with natural light, while the feature fireplace creates an inviting focal point for cosy evenings. The adjoining dining room opens directly onto the garden and patio, making it equally suited to family life and entertaining.The kitchen and breakfast room forms the practical heart of the home, fitted with a comprehensive range of units and integrated appliances, with a separate utility room providing additional storage and everyday convenience. Also on the ground floor is a dedicated office, ideal for those working from home or seeking a quiet study space, along with a cloakroom
£ 800,000
2 bed house for sale
2 pictures
House · for sale
£ 412,500
2 bed house for sale
Everton Lymington
· 2 Bedrooms · House
· Garden · Equipped kitchen · Parking · Heating
Everton Lymington · 2 Bedrooms · House · Garden · Equipped kitchen · Parking · Heating
An opportunity to purchase a detached, two-bedroom bungalow, situated in this ever-popular location, within level walking distance of New Milton high street and mainline railway station. The property, which enjoys a south facing rear garden, has a unique layout and would suit those looking for a delightful home in a particularly convenient location. SUMMARY OF ACCOMMODATION: * Living Room * Kitchen * Utility Room * 2 Double Bedrooms * Bathroom * Sun Room * South-Westerly Rear Garden * Garage * Off Road Parking. SERVICES: All mains services are available, gas central heating and UPVC double-glazing EPC BAND: D (68) COUNCIL TAX BAND: DVIEWING: Strictly by appointment through Littlewood's Estate Agents.ACCOMMODATION IN DETAIL:(All measurements are approximate).A paved pathway leads to a covered entrance with outside light and a UPVC, double-glazed casement door with a large, glazed sidescreen leading to the:ENTRANCE VESTIBULE: With a radiator and a square open arch leading through to the:
£ 412,500
4 bed house for sale
2 pictures
House · for sale
£ 1,850,000
4 bed house for sale
Everton Lymington
· 4 Bedrooms · House
· Fireplace · Equipped kitchen · Concierge
Everton Lymington · 4 Bedrooms · House · Fireplace · Equipped kitchen · Concierge
The property is entered through an attractive arched porchway with an oak front door opening into the tiled hallway. Pairs of glazed double doors lead from the hall through to the main reception rooms. The drawing room faces south and west with an Adams style fireplace fitted with a Jetmaster fire. The conservatory leads off from this room. The sitting room has stripped wood floors as does the dining room, again fitted with a lovely Regency style fireplace with French doors opening onto the south facing terrace. Off the hallway there is a spacious study with the hall leading down the kitchen/breakfast room which faces east and south. The kitchen is fitted with an attractive range of floor and wall mounted units incorporating an one and a half bowl sink unit and granite worktops. There is also a two oven Aga (gas fired) and for hot summer days when the Aga is off there is a five ring ceramic hob and an electric oven with microwave over, space for fridge/freezer and a door to the rear po
£ 1,850,000

Get email alerts

Don't miss out: be the first to know about new properties

The alert was correctly created

On subscribing you accept the conditions of use and the privacy policy
Alert
Receive new ads in your inbox
Save this search
Receive alerts for new listings

We'll send you an email when we have new properties for: "Properties for sale in Everton Lymington"

The alert was correctly created

Wainsford Road SO41 Lymington
Efford Way SO41 Lymington
Get email alerts and be the first to see new listings
Required field
On subscribing I accept the terms of the privacy policy
Perfect! You'll soon start receiving new listings via email
Alert
Receive an email when we have new ads for Properties for sale in Everton Lymington
Save this search
Filters

Bedrooms

Size (sq.ft)

sq.ft
sq.ft

Price

£
£

Property type

Bathrooms

Clear all filters
Receive notifications when new entries are published.