234 properties to rent in EX23

2 Bedroom House Box's Shop Box's Shop 100447377
View photo
House · for rent
£ 2,132
2 Bedroom House Box's Shop Box's Shop 100447377
EX23
· 2 Bedrooms · House
· Balcony · Equipped kitchen
EX23 · 2 Bedrooms · House · Balcony · Equipped kitchen
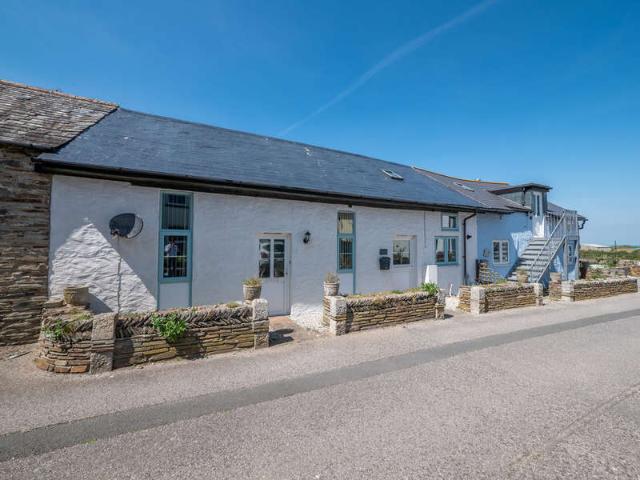
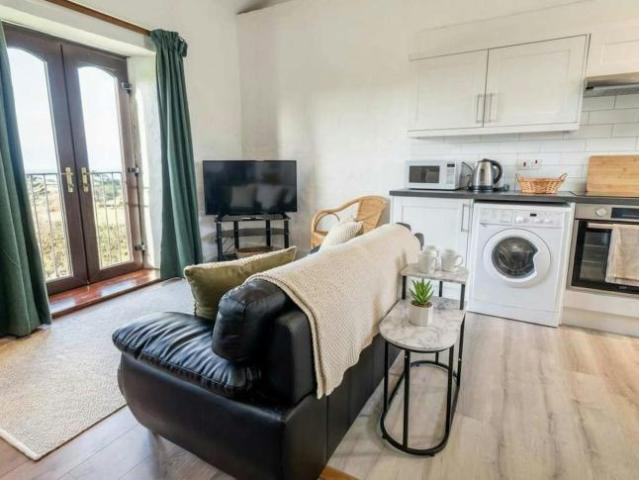
This charming 2 bedroom cottage is tucked away in a rural setting just five minutes from the beach near Bude. Ideal for families, couples, or small groups, it comfortably sleeps up to 4 guests and is equipped with everything needed for a relaxing stay. Guests can also enjoy access to the surrounding grounds and easy access to the beach. The Space: A charming countryside escape, the cottage offers: - Living & Dining: A bright, open-plan space with vaulted ceilings, 2 comfortable sofas, a dining table, and a smart TV. French doors open to a Juliet balcony, showcasing beautiful countryside views. - Kitchen: A modern, fully equipped kitchen with everything needed to prepare meals for up to 4 guests. - Bedrooms: One double and one twin room, both featuring comfortable beds, crisp hotel-quality linens, and plenty of storage. - Bathroom: A spacious family bathroom with a bath and overhead shower, toilet, sink, complimentary toiletries, and soft, fluffy towels. - Enjoy free WiFi throughout - A
£ 2,132
1 Bedroom Flat
View photo
Flat · for rent
£ 695
New
1 Bedroom Flat
EX23
· 1 Bedroom · Flat
· Garden · Fireplace · Equipped kitchen · Patio · Heating
EX23 · 1 Bedroom · Flat · Garden · Fireplace · Equipped kitchen · Patio · Heating
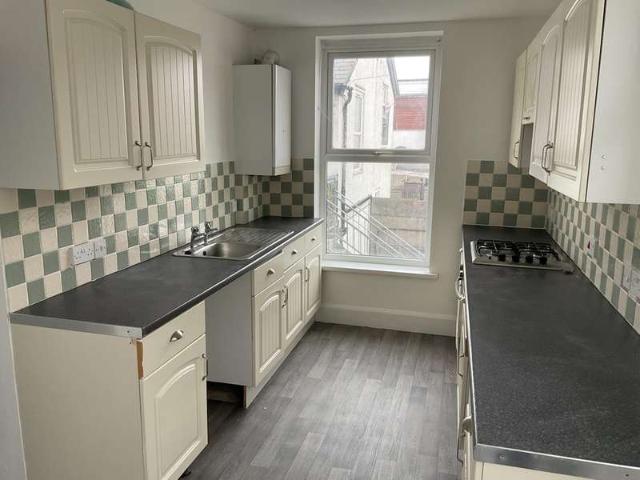
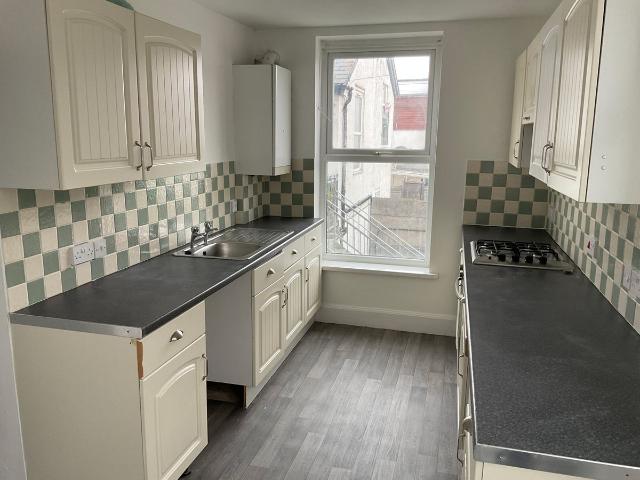
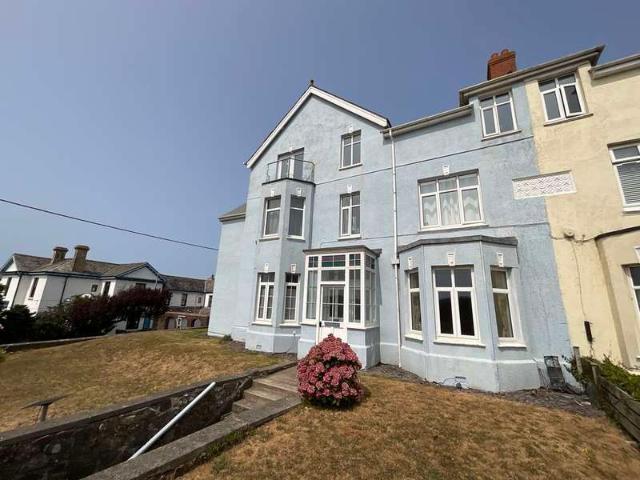
Located just moments from Bude Town Centre, the Canal and Summerleaze Beach this unusually large one bedroom ground floor apartment is offered in excellent condition and recently modernised kitchen and bathroom. The property opens into a long entrance hallway with original tiled flooring, the living room has a large bay window which overlooks the marshland with decorative feature fireplace and tall ceilings, the kitchen is open plan onto a dining area and has quality German appliances including gas hob, electric fan oven, hob and optional fridge/freezer, the master bedroom has built in clothes hanging areas and a further feature fireplace with a modern shower room including large glass enclosure and duel showerhead arrangement above. The property benefits from a private enclosed patio area, gas central heating and is double glazed throughout, with maintained communal gardens to the front and side of the building. Available unfurnished for immediate let
£ 695
2 Bedroom End Of Terrace House
View photo
Terraced House · for rent
£ 950
New
2 Bedroom End Of Terrace House
EX23
· 2 Bedrooms · Terraced House
· Garden · Equipped kitchen · Parking
EX23 · 2 Bedrooms · Terraced House · Garden · Equipped kitchen · Parking
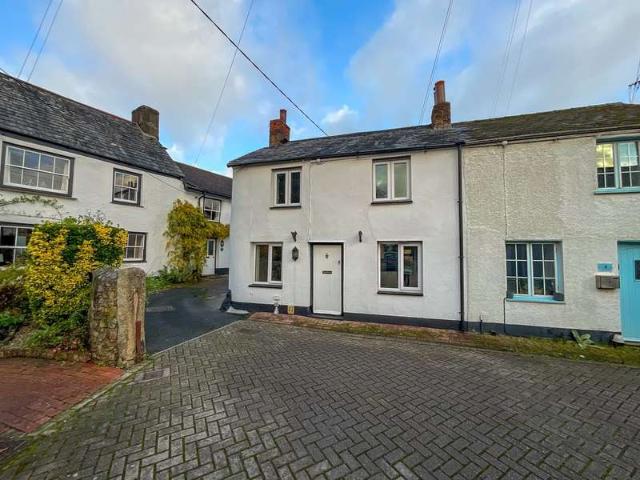
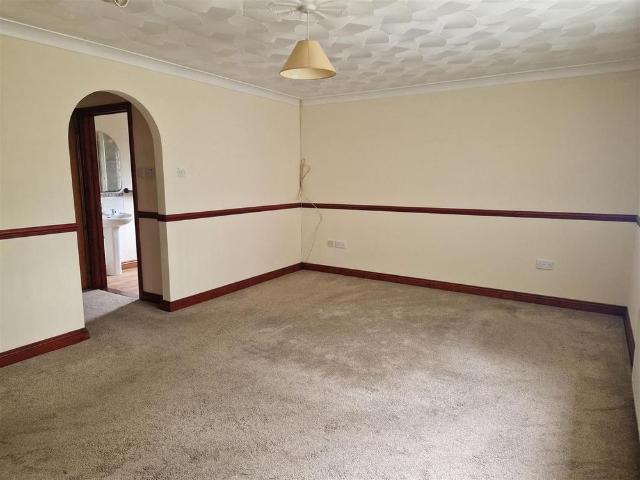
PROPERTY DESCRIPTION 5 Corner Gardens is a charming end of terrace period property nestled away in the heart of Stratton and only a few miles from the thriving coastal town of Bude. The well presented accommodation has recently been redecorated and briefly comprises lounge/dining room with arch leading through to a modern kitchen with inset electric hob and oven, door to useful utility/store. On the first floor there are two double bedrooms and a bathroom with a white suite and electric shower over the bath. To the rear, there is an enclosed garden with small area of lawn, useful outside store and pedestrian gate, to the off road parking for one vehicle. Available now for a long unfurnished let. LOUNGE/DINING ROOM 18' 9 x 16' 9 (5.72m x 5.11m) KITCHEN 11' 2 x 5' 10 (3.4m x 1.78m) UTILITY 4' 3 x 3' 6 (1.3m x 1.07m) FIRST FLOOR BEDROOM ONE 14' 2 x 8' 9 (4.32m x 2.67m) BEDROOM TWO 9' 7 x 9' 5 (2.92m x 2.87m) BATHROOM 6' 11 x 6' 5 (2.11m x 1.96m) COUNCIL TAX Band B
£ 950
1 Bedroom Flat
View photo
Flat · for rent
£ 650
New
1 Bedroom Flat
EX23
· 1 Bedroom · Flat
· Equipped kitchen · Powder room
EX23 · 1 Bedroom · Flat · Equipped kitchen · Powder room
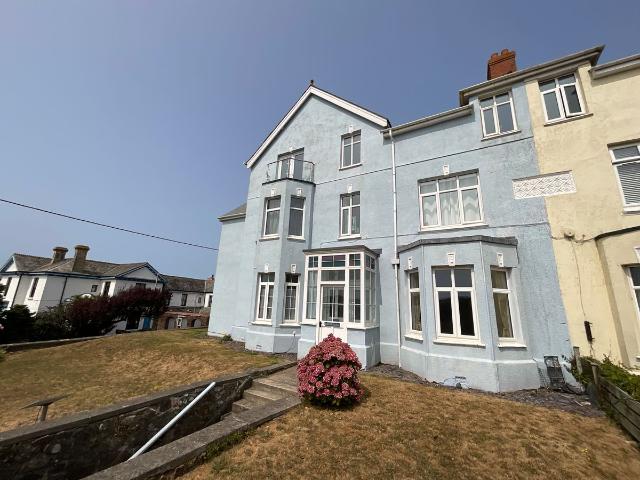
Directions Proceed on foot from our office in Queen Street through Belle Vue Lane and turn right onto to Belle Vue and proceed until reaching 'Time and Tide'. The door to the left of 'Time and Tide' accesses Grosvenor Mansions. Communal Entrance Hall Door opens to the communal hallway, with the flat being located on the first floor. An additional fire escape is located on the communal landing to provide access via Belle Vue Lane. Door from communal first floor landing to Flat 7. Entrance Hall Entering via a wooden door to the entrance hall with coat hanging space, wall mounted consumer unit and door to:- Cloakroom 5'9 x 2'10 Fully tiled walls, push button low flush WC, wall mounted wash hand basin and radiator. Living Room 12'8 x 11'9 A bright and spacious room with twin UPVC double glazed windows to the side elevation, inset spotlights, television point, telephone point and radiator. Archway through to:- Kitchen/Breakfast Room 15'2 x 7'7 A dual aspect room with twin UPVC double glazed
£ 650
Bencoolen Road, Bude, Cornwall EX23, 1 bed flat to rent, £695 pcm | PrimeLocation
View photo
Apartment · for rent
£ 695
New
Bencoolen Road, Bude, Cornwall EX23, 1 bed flat to rent, £695 pcm | PrimeLocation
EX23
· 1 Bedroom · Apartment
· Garden · Fireplace · Equipped kitchen · Patio · Heating
EX23 · 1 Bedroom · Apartment · Garden · Fireplace · Equipped kitchen · Patio · Heating
Located just moments from Bude Town Centre, the Canal and Summerleaze Beach this unusually large one bedroom ground floor apartment is offered in excellent condition and recently modernised kitchen and bathroom. The property opens into a long entrance hallway with original tiled flooring, the living room has a large bay window which overlooks the marshland with decorative feature fireplace and tall ceilings, the kitchen is open plan onto a dining area and has quality German appliances including gas hob, electric fan oven, hob and optional fridge/freezer, the master bedroom has built in clothes hanging areas and a further feature fireplace with a modern shower room including large glass enclosure and duel showerhead arrangement above. The property benefits from a private enclosed patio area, gas central heating and is double glazed throughout, with maintained communal gardens to the front and side of the building. Available unfurnished for immediate let
£ 695
3 Bedroom Detached House
View photo
Villa · for rent
£ 1,295
New
3 Bedroom Detached House
EX23
· 3 Bedrooms · Villa
· Powder room
EX23 · 3 Bedrooms · Villa · Powder room
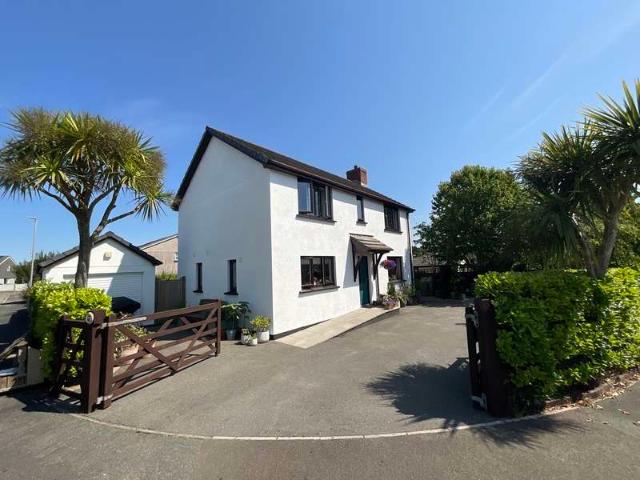
Directions From the centre of Bude proceed out of the town towards Stratton and upon reaching the A39 turn left towards Bideford, then turn right onto the A3072 towards Holsworthy. Follow this road along for approximately 3 miles and upon reaching Red Post turn right onto the B3254 heading towards Launceston. Follow this road for a few miles and upon reaching the village of Whitstone proceed into the 30 mph zone, taking the first left into Paradise Park. Follow the road around to the left and the property will be located a short distance along on the left-hand side. Entrance Hall 9'1 x 6'6 Entering via a wooden glazed door with wooden stairs ascending to the first floor, door to understairs storage, wood laminate flooring and radiator. Doors serve the following rooms:- Cloakroom A white two piece suite comprising of a pedestal wash hand basin and low flush WC. Extractor fan and wood laminate flooring. Sitting Room 19'11 x 11'8 A dual aspect room with wooden double glazed windows to the
£ 1,295
Jacobstow, Bude, Cornwall, EX23
View photo
House · for rent
£ 1,100
New
Jacobstow, Bude, Cornwall, EX23
EX23
· 3 Bedrooms · 2 Baths · House
· Garden · Equipped kitchen · Parking · Patio
EX23 · 3 Bedrooms · 2 Baths · House · Garden · Equipped kitchen · Parking · Patio
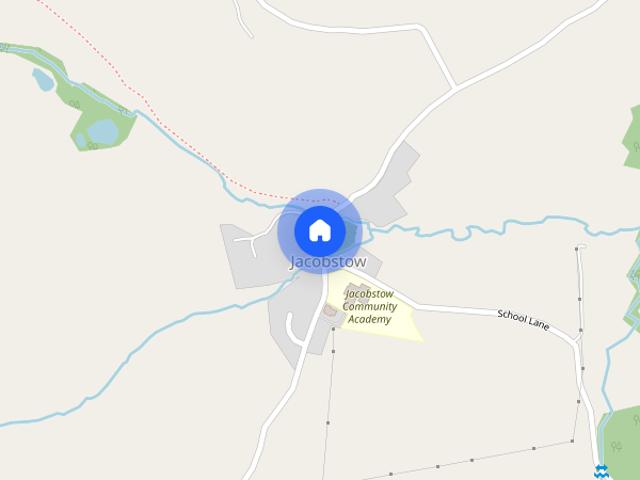
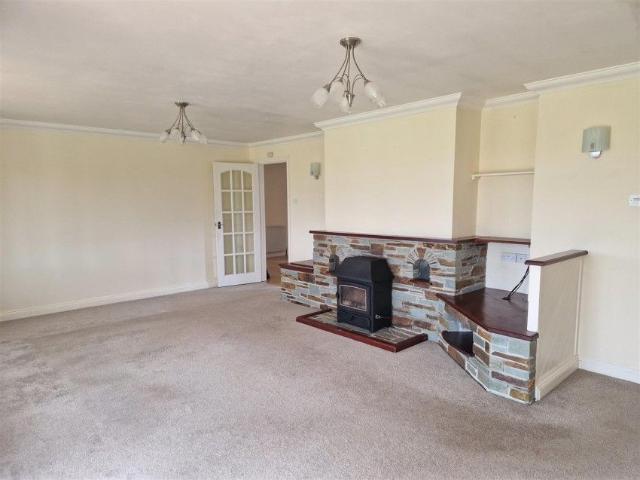
Nestled in a peaceful rural location, this charming detached former farmhouse offers an abundance of character and period features, with parts of the original property dating back approximately 500 years. Retaining its historic charm with exposed beams and original features throughout, the home provides spacious and versatile accommodation ideal for family living. The cosy sitting room, complete with a log burner, creates a warm and welcoming heart to the home. The property boasts a large farmhouse-style kitchen, with a brand new range style oven, together with a separate utility room for added practicality. There are three generous double bedrooms, two bathrooms, and a useful upper lobby area which could be utilised as a home office, study space or additional landing area. Outside, the property enjoys a large patio area, along with off-road parking for multiple vehicles. The gardens are a particular feature, comprising a separate upper garden area and a large shaded garden to the side
£ 1,100
house for rent in Property, EX22 6RX
View photo
House · for rent
£ 1,200
New
house for rent in Property, EX22 6RX
EX23
· 3 Bedrooms · House
· Equipped kitchen
EX23 · 3 Bedrooms · House · Equipped kitchen
Property is double glazed throughout with new flooring, new ktichen and bathroom The property is accessed via the rear door into the Kitchen: 3.38 m x 2.67 m with good range of top and base units with roll edged worksurfaces, single drainer stainless steel sink unit, windows to the sides and front, vinyl flooring, radiator, space for electric cooker & hob and fridge. door into Dining Room: 4.54m x 3.30 m max with windows to the rear and side, radiator, vinyl flooring, fitted shelves and cupboards to two alcoves. door into Hallway with vinyl flooring, radiator, coat hooks, airing cupboard with radiator and shelves, door to the front Porch with tiled floor and front door, further doors to Bedroom 1: 3.37m x 2.74m with fitted carpet, window to the front, radiator. Bedroom 2: 3.66m x 2.89m with fitted carpet, window to the front and radiator. Bathroom: white three peice bathroom suite comprising of panelled bath with shower over, low flush WC and pedestal wash basin, radiator and vinyl flo
£ 1,200
Studio to rent
View photo
Flat · for rent
£ 675
Updated
Studio to rent
EX23
· 1 Bath · Flat
· Equipped kitchen
EX23 · 1 Bath · Flat · Equipped kitchen
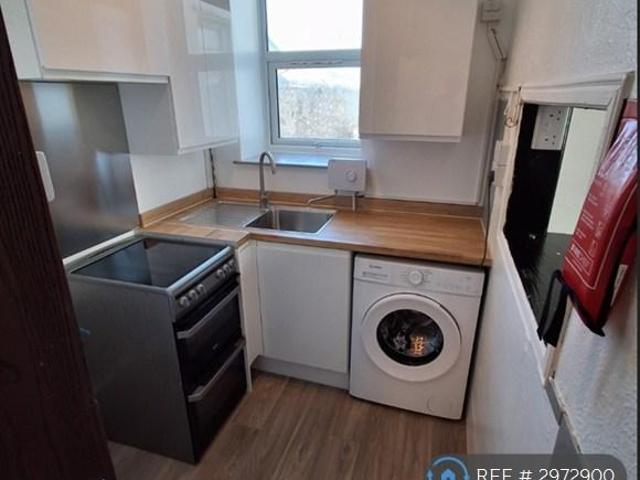
Property Reference: 2972900.Small ground-floor, studio/bedsit style apartment with own entrance.* COUNCIL TAX AND WATER RATES INCLUDED IN RENT *Living room and bedroom in one, small kitchen with cooker and washing machine. Bathroom with shower and toilet and underfloor heating.Local bus route only a short walk away. On-street parking. EPC C.Recently refurbished with new carpets, new double glazing, new kitchen and new bathroom.Summary & Exclusions:- Rent Amount: £675.00 per month (£155.77 per week)- Deposit / Bond: £0.00- 1 Bedrooms- 1 Bathrooms- Property comes unfurnished- Available to move in from 26 July 2026- Maximum number of tenants is 1- No Students- No Pets, sorry- No Smokers- Not Suitable for Families / Children- Bills not included- No Parking Available- No Garden Access- EPC Rating: C If calling, please quote reference: 2972900 Fees:You will not be charged any admin fees. * Contact today to book a viewing and have the landlord show you round! * Request Details form responded
£ 675
2 Bedroom Cottage House
View photo
Terraced House · for rent
£ 950
New
2 Bedroom Cottage House
EX23
· 2 Bedrooms · Terraced House
· Fireplace · Equipped kitchen · Parking · Powder room
EX23 · 2 Bedrooms · Terraced House · Fireplace · Equipped kitchen · Parking · Powder room
PROPERTY DESCRIPTION Tucked away within an exclusive gated development in the heart of the charming coastal village of Tintagel, 1 Kays Mews offers a wonderful blend of comfort, character, and convenience. Just a short stroll from the dramatic coastal footpath and the village's shops, cafés, and amenities, Inside, the property offers a beautifully designed open-plan kitchen, living, and dining space with a striking double-height vaulted ceiling, a characterful stone fireplace with a wood-burning stove provides a cosy focal point. The ground floor also features a bedroom, a stylish shower room, a utility area, and a convenient cloakroom. Upstairs, the principal suite offers a spacious double bedroom, a dressing room, and an ensuite shower room. Outside, a charming Cornish stone wall frames a low-maintenance gravel seating area perfect for relaxing with a morning coffee or evening drink, alongside a dedicated parking space. ENTRANCE HALL Entering via a UPVC obscure stable style door to t
£ 950
Trewarmett Hill, Trewarmett, Tintagel 4 bed detached house to rent £1,950 pcm £450 pw
View photo
House · for rent
£ 1,950
New
Trewarmett Hill, Trewarmett, Tintagel 4 bed detached house to rent £1,950 pcm £450 pw
EX23
· 4 Bedrooms · House
· Garden · Equipped kitchen
EX23 · 4 Bedrooms · House · Garden · Equipped kitchen
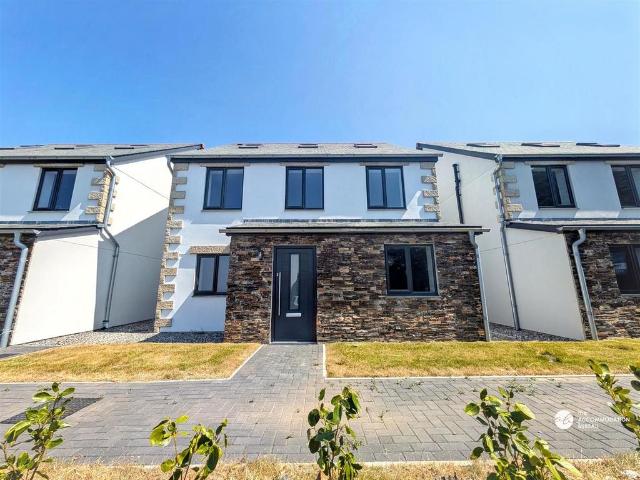
Brand New 4 Bedroom Home With Countryside And Ocean ViewsA stunning four bedroom contemporary home located in the village of Trewarmett, within easy reach of Tintagel and the North Cornwall coast. This impressive family home offers versatile accommodation and is built to an excellent energy specification.The entrance from the rear garden opens into a spacious open-plan lounge, kitchen and dining room with a central island, integrated appliances and views across the surrounding countryside and coastline. A W.C. is also located on this level. Stairs lead to the top floor, which is dedicated to a spacious main bedroom, with an en-suite bathroom featuring a roll-top bath and separate shower cubicle.From the open-plan living area, stairs lead down to the front entrance hall, three further double bedrooms, an en-suite shower room, a separate bathroom and a utility room with plumbing for a washing machine. The property has air source heating and has been built to a high energy-efficiency spec
£ 1,950
Langdon Cross, Launceston, Cornwall PL15, 3 bed detached house to rent, £1,295 pcm | PrimeLocation
View photo
House · for rent
£ 1,295
New
Langdon Cross, Launceston, Cornwall PL15, 3 bed detached house to rent, £1,295 pcm | PrimeLocation
EX23
· 3 Bedrooms · House
· Garden · Equipped kitchen · Parking
EX23 · 3 Bedrooms · House · Garden · Equipped kitchen · Parking
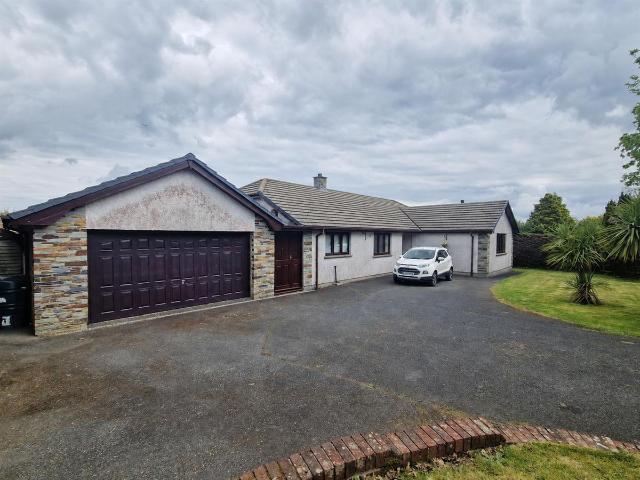
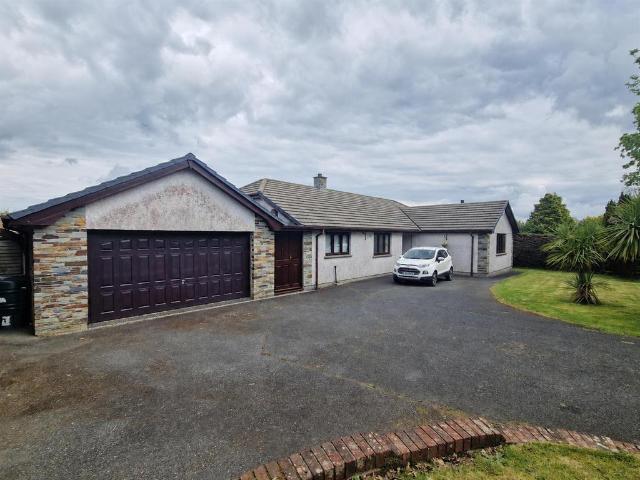
detached 3 bedroom bungalow positioned in a rural hamlet close to launceston the spacious accommodation offers dining room, kitchen, utility room, wc, lounge, conservatory, 3 double bedrooms, master includes dressing area and ensuite, bathroom and large garage. gardens to front and rear, large shed and driveway parking for several vehicles. council tax band: d epc rating: d monthly rent: £1,500 security deposit: £1,730 a holding deposit of £346 will be required to hold the property pending referencing. the property will be managed by the landlord following move in. kitchen (4.20 x 3.55 (13'9 x 11'7) utility (3.01 x 1.75 (9'10 x 5'8) lounge (6.53 x 3.96 (21'5 x 12'11) conservatory (4.22 x 4.88 (13'10 x 16'0) dining room (3.26 x 3.85 (10'8 x 12'7) bedroom 1 (5.27 x 3.75 (17'3 x 12'3) bedroom 2 (3.25 x 2.89 (10'7 x 9'5) bedroom 3 (3.56 x 3.00 (11'8 x 9'10) bathroom (2.587 x 2.239 (8'5 x 7'4) garage (10.57 x 5.54 (34'8 x 18'2) material information # verified material information # costs an
£ 1,295
Belle Vue, Bude EX23, 1 bed flat to rent, £650 pcm | PrimeLocation
View photo
Apartment · for rent
£ 650
Belle Vue, Bude EX23, 1 bed flat to rent, £650 pcm | PrimeLocation
EX23
· 1 Bedroom · Apartment
· Equipped kitchen · Powder room · Heating
EX23 · 1 Bedroom · Apartment · Equipped kitchen · Powder room · Heating
Spacious first floor one bedroom flat, providing very comfortable accommodation and located in the centre of the popular coastal town of Bude. The property has been re-carpeted and freshly painted throughout, with the accommodation providing: A spacious lounge, cloakroom, kitchen/breakfast room inc oven/hob, double bedroom and en-suite bathroom. The property benefits from UPVC double glazing and gas central heating. Available unfurnished for long let in August. Directions Proceed on foot from our office in Queen Street through Belle Vue Lane and turn right onto to Belle Vue and proceed until reaching 'Time and Tide'. The door to the left of 'Time and Tide' accesses Grosvenor Mansions. Communal Entrance Hall Door opens to the communal hallway, with the flat being located on the first floor. An additional fire escape is located on the communal landing to provide access via Belle Vue Lane. Door from communal first floor landing to Flat 7. Entrance Hall Entering via a wooden door to the en
£ 650
2 bedroom terraced house to rent
View photo
House · for rent
£ 950
2 bedroom terraced house to rent
EX23
· 786 sq.ft · 2 Bedrooms · 1 Bath · House
· Garden · Equipped kitchen · Parking
EX23 · 786 sq.ft · 2 Bedrooms · 1 Bath · House · Garden · Equipped kitchen · Parking
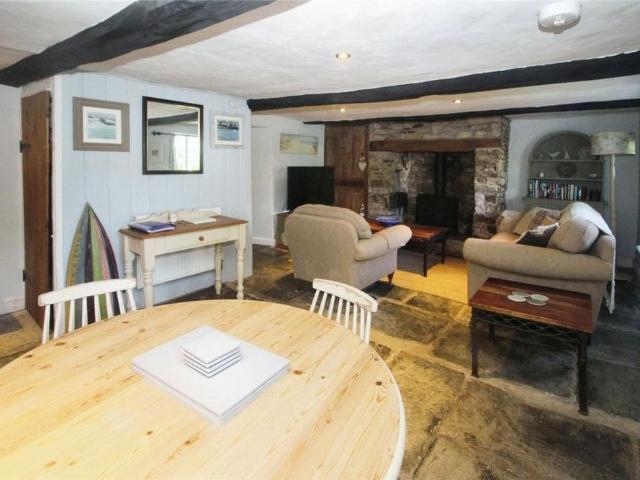
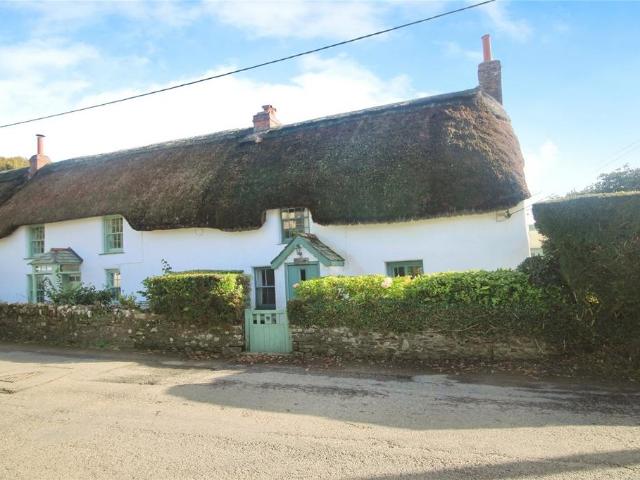
A great opportunity to rent this FULLY FURNISHED, 2-bedroom thatched cottage offering a wealth of character and original features. Benefitting from an open plan lounge and dining area with flag stone flooring, good sized kitchen with appliances, utility room, well-appointed bathroom, electric boiler with radiators, good sized garden and one allocated parking space. This property is available from the 25th September 2026 on a long term let. EPC D Directions From Bude proceed out of the town towards Stratton and upon reaching the A39 turn left signposted Bideford. Proceed for approximately 7 miles passing through Kilkhampton (5 miles) and turn left signposted CSOS /Morwenstow at Crimp. Proceed for approximately 2 miles into the village and, just after passing the centre, Beehive Cottage will be found on the left hand side with a name plaque clearly displayed
£ 950
North Tamerton, Holsworthy EX22, 3 bed bungalow to rent, £1,200 pcm | PrimeLocation
View photo
House · for rent
£ 1,200
North Tamerton, Holsworthy EX22, 3 bed bungalow to rent, £1,200 pcm | PrimeLocation
EX23
· 3 Bedrooms · House
· Equipped kitchen
EX23 · 3 Bedrooms · House · Equipped kitchen
Property is double glazed throughout with new flooring, new ktichen and bathroom The property is accessed via the rear door into the Kitchen: 3.38 m x 2.67 m with good range of top and base units with roll edged worksurfaces, single drainer stainless steel sink unit, windows to the sides and front, vinyl flooring, radiator, space for electric cooker & hob and fridge. Door into Dining Room: 4.54m x 3.30 m max with windows to the rear and side, radiator, vinyl flooring, fitted shelves and cupboards to two alcoves. Door into Hallway with vinyl flooring, radiator, coat hooks, airing cupboard with radiator and shelves, door to the front Porch with tiled floor and front door, further doors to Bedroom 1: 3.37m x 2.74m with fitted carpet, window to the front, radiator. Bedroom 2: 3.66m x 2.89m with fitted carpet, window to the front and radiator. Bathroom: White three peice bathroom suite comprising of panelled bath with shower over, low flush WC and pedestal wash basin, radiator and vinyl flo
£ 1,200
Studio flat in Maer Down, Bude, EX23 #2972900
View photo
Studio · for rent
£ 675
Updated
Studio flat in Maer Down, Bude, EX23 #2972900
EX23
· 1 Bedroom · 1 Bath · Studio
· Equipped kitchen
EX23 · 1 Bedroom · 1 Bath · Studio · Equipped kitchen
No Agent Fees Property Reference Number: 2972900 Small ground-floor, studio/bedsit style apartment with own entrance. * COUNCIL TAX AND WATER RATES INCLUDED IN RENT * Living room and bedroom in one, small kitchen with cooker and washing machine. Bathroom with shower and toilet and underfloor heating. Local bus route only a short walk away. On-street parking. EPC C. Recently refurbished with new carpets, new double glazing, new kitchen and new bathroom. Summary & Exclusions: - Rent Amount: £675.00 per month (£155.77 per week) - Deposit / Bond: £0.00 - 1 Bedrooms - 1 Bathrooms - Property comes unfurnished - Available to move in from 25 July 2026 - Maximum number of tenants is 1 - No Students - No Pets, sorry - No Smokers - Not Suitable for Families / Children - Bills not included - No Parking Available - No Garden Access - EPC Rating: C If calling, please quote reference: 2972900 Fees: You will not be charged any admin fees. * Contact today to book a viewing and have the landlord show yo
£ 675
3 bedroom detached house to rent
View photo
House · for rent
£ 1,100
3 bedroom detached house to rent
EX23
· 3 Bedrooms · 2 Baths · House
· Garden · Equipped kitchen · Parking · Patio
EX23 · 3 Bedrooms · 2 Baths · House · Garden · Equipped kitchen · Parking · Patio
Nestled in a peaceful rural location, this charming detached former farmhouse offers an abundance of character and period features, with parts of the original property dating back approximately 500 years. Retaining its historic charm with exposed beams and original features throughout, the home provides spacious and versatile accommodation ideal for family living. The cosy sitting room, complete with a log burner, creates a warm and welcoming heart to the home. The property boasts a large farmhouse-style kitchen, with a brand new range style oven, together with a separate utility room for added practicality. There are three generous double bedrooms, two bathrooms, and a useful upper lobby area which could be utilised as a home office, study space or additional landing area. Outside, the property enjoys a large patio area, along with off-road parking for multiple vehicles. The gardens are a particular feature, comprising a separate upper garden area and a large shaded garden to the side
£ 1,100
2 bedroom detached house to rent
View photo
House · for rent
£ 1,200
New
2 bedroom detached house to rent
EX23
· 2 Bedrooms · 1 Bath · House
· Garden · Equipped kitchen · Parking
EX23 · 2 Bedrooms · 1 Bath · House · Garden · Equipped kitchen · Parking
Detached, 4 bedroom property located on a semi working farm. Available to rent on a long term let. Comprising utility room, downstairs bathroom, open plan kitchen/living room, 4 bedrooms & shower room. Parking for 2 cars, lawned garden with shed. O.F.C.H. EPC band: D. Available Now. Accommodation To Include: - Entrance door leading into: Utility Room - Slate flooring, radiator, extractor fan, fitted wall and base units with stainless steel sink unit and appliance space under, oil fired boiler. Bathroom - White WC, wash hand basin and bath with mixer shower over. Slate flooring, obscured window, radiator. Small Hall - Windows to front, slate flooring. Leading into: Open Plan Kitchen Living Room - Kitchen Area - Range of wooden wall and base units with work surfaces and tiled splash back, integrated electric cooker, ceramic hob and extractor hood over. Slate flooring, stainless steel sink unit, large walk in pantry cupboard, radiator, smoke alarm. Living Room Area - 4.61 x 3.01 (15'1 x 9
£ 1,200
House at Langdon Road, Bradworthy
View photo
House · for rent
£ 1,295
New
House at Langdon Road, Bradworthy
EX23
· 4 Bedrooms · House
· Equipped kitchen
EX23 · 4 Bedrooms · House · Equipped kitchen
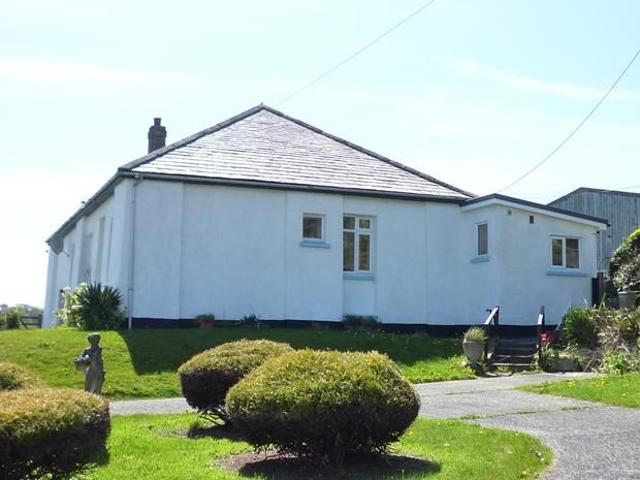
This detached bungalow offers spacious living accommodation, featuring a kitchen, utility room, dining room, and a lounge equipped with a wood burner. The home includes a conservatory, three double b…
£ 1,295
3 bedroom detached house to rent
View photo
House · for rent
£ 1,295
New
3 bedroom detached house to rent
EX23
· 3 Bedrooms · 2 Baths · House
· Garden · Equipped kitchen · Parking
EX23 · 3 Bedrooms · 2 Baths · House · Garden · Equipped kitchen · Parking
DETACHED 3 BEDROOM BUNGALOW POSITIONED IN A RURAL HAMLET CLOSE TO LAUNCESTON The spacious accommodation offers dining room, kitchen, utility room, WC, lounge, conservatory, 3 double bedrooms, master includes dressing area and ensuite, bathroom and large garage. Gardens to front and rear, large shed and driveway parking for several vehicles. Council tax band: D EPC rating: D Monthly rent: £1,500 Security deposit: £1,730 A holding deposit of £346 will be required to hold the property pending referencing. The property will be managed by the landlord following move in. Kitchen - 4.20 x 3.55 (13'9 x 11'7) - Utility - 3.01 x 1.75 (9'10 x 5'8) - Lounge - 6.53 x 3.96 (21'5 x 12'11) - Conservatory - 4.22 x 4.88 (13'10 x 16'0) - Dining Room - 3.26 x 3.85 (10'8 x 12'7) - Bedroom 1 - 5.27 x 3.75 (17'3 x 12'3) - Bedroom 2 - 3.25 x 2.89 (10'7 x 9'5) - Bedroom 3 - 3.56 x 3.00 (11'8 x 9'10) - Bathroom - 2.587 x 2.239 (8'5 x 7'4) - Garage - 10.57 x 5.54 (34'8 x 18'2) - Material Information - # Verified
£ 1,295
3 bedroom detached house to rent
View photo
House · for rent
£ 1,295
New
3 bedroom detached house to rent
EX23
· 3 Bedrooms · House
· Garden · Equipped kitchen · Parking
EX23 · 3 Bedrooms · House · Garden · Equipped kitchen · Parking
DETACHED 3 BEDROOM BUNGALOW POSITIONED IN A RURAL HAMLET CLOSE TO LAUNCESTON The spacious accommodation offers dining room, kitchen, utility room, WC, lounge, conservatory, 3 double bedrooms, master includes dressing area and ensuite, bathroom and large garage. Gardens to front and rear, large shed and driveway parking for several vehicles.Council tax band: DEPC rating: DMonthly rent: £1,500Security deposit: £1,730A holding deposit of £346 will be required to hold the property pending referencing.The property will be managed by the landlord following move in.Kitchen - 4.20 x 3.55 (13'9 x 11'7) - Utility - 3.01 x 1.75 (9'10 x 5'8) - Lounge - 6.53 x 3.96 (21'5 x 12'11) - Conservatory - 4.22 x 4.88 (13'10 x 16'0) - Dining Room - 3.26 x 3.85 (10'8 x 12'7) - Bedroom 1 - 5.27 x 3.75 (17'3 x 12'3) - Bedroom 2 - 3.25 x 2.89 (10'7 x 9'5) - Bedroom 3 - 3.56 x 3.00 (11'8 x 9'10) - Bathroom - 2.587 x 2.239 (8'5 x 7'4) - Garage - 10.57 x 5.54 (34'8 x 18'2) - Material Information - # Verified Materi
£ 1,295
House for rent in Tresmeer, Launceston
View photo
House · for rent
£ 1,200
New
House for rent in Tresmeer, Launceston
EX23
· 2 Bedrooms · House
EX23 · 2 Bedrooms · House
ACCOMMODATION TO INCLUDE: Entrance door leading into
£ 1,200
Langdon Cross, Launceston,Cornwall
View photo
Apartment · for rent
£ 1,295
New
Langdon Cross, Launceston,Cornwall
EX23
· 3 Bedrooms · 1 Bath · Apartment
· Access for people with disabilities · Equipped kitchen · Parking
EX23 · 3 Bedrooms · 1 Bath · Apartment · Access for people with disabilities · Equipped kitchen · Parking
Kitchen (4.20 x 3.55) Utility (3.01 x 1.75) Lounge (6.53 x 3.96) Conservatory (4.22 x 4.88) Dining Room (3.26 x 3.85) Bedroom 1 (5.27 x 3.75) Bedroom 2 (3.25 x 2.89) Bedroom 3 (3.56 x 3.00) Bathroom (2.587 x 2.239) Garage (10.57 x 5.54) Material Information # Verified Material Information # Costs and tenure Tenure: Freehold Council tax band: D EPC rating: D Monthly rent: £1,500 Security deposit: £1,730 Holding deposit: £346 # The building Detached bungalow, standard construction 3 bedrooms Accessibility adaptations: None # Services Mains electricity Mains water Mains foul drainage Mains surface water drainage Oil central heating Heating features: Wood burner Broadband: FTTP (Fibre to the Premises) Mobile coverage: O2 good, Vodafone good, Three great, EE great Parking: Garage and Driveway Not in a controlled parking zone No disabled parking available # Risks and restrictions Not a listed building Not in a conservation area No tree preservation order No environmental risks recorded All i
£ 1,295
Langdon Cross, Launceston,Cornwall
View photo
House · for rent
£ 1,295
New
Langdon Cross, Launceston,Cornwall
EX23
· 3 Bedrooms · 1 Bath · House
· Garden · Equipped kitchen · Parking
EX23 · 3 Bedrooms · 1 Bath · House · Garden · Equipped kitchen · Parking
DETACHED 3 BEDROOM BUNGALOW POSITIONED IN A RURAL HAMLET CLOSE TO LAUNCESTON The spacious accommodation offers dining room, kitchen, utility room, WC, lounge, conservatory, 3 double bedrooms, master includes dressing area and ensuite, bathroom and large garage. Gardens to front and rear, large shed and driveway parking for several vehicles. Council tax band: D EPC rating: D Monthly rent: £1,500 Security deposit: £1,730 A holding deposit of £346 will be required to hold the property pending referencing. The property will be managed by the landlord following move in. Kitchen - 4.20 x 3.55 (13'9 x 11'7) - Utility - 3.01 x 1.75 (9'10 x 5'8) - Lounge - 6.53 x 3.96 (21'5 x 12'11) - Conservatory - 4.22 x 4.88 (13'10 x 16'0) - Dining Room - 3.26 x 3.85 (10'8 x 12'7) - Bedroom 1 - 5.27 x 3.75 (17'3 x 12'3) - Bedroom 2 - 3.25 x 2.89 (10'7 x 9'5) - Bedroom 3 - 3.56 x 3.00 (11'8 x 9'10) - Bathroom - 2.587 x 2.239 (8'5 x 7'4) - Garage - 10.57 x 5.54 (34'8 x 18'2) - Material Information - # Verified
£ 1,295
2 bedroom terraced house to rent
View photo
House · for rent
£ 950
2 bedroom terraced house to rent
EX23
· 2 Bedrooms · 1 Bath · House
· Garden · Equipped kitchen · Parking
EX23 · 2 Bedrooms · 1 Bath · House · Garden · Equipped kitchen · Parking
A great opportunity to rent this FULLY FURNISHED, 2-bedroom thatched cottage offering a wealth of character and original features. Benefitting from an open plan lounge and dining area with flag stone flooring, good sized kitchen with appliances, utility room, well-appointed bathroom, electric boiler with radiators, good sized garden and one allocated parking space. This property is available from the 25th September 2026 on a long term let. EPC D DirectionsFrom Bude proceed out of the town towards Stratton and upon reaching the A39 turn left signposted Bideford. Proceed for approximately 7 miles passing through Kilkhampton (5 miles) and turn left signposted CSOS /Morwenstow at Crimp. Proceed for approximately 2 miles into the village and, just after passing the centre, Beehive Cottage will be found on the left hand side with a name plaque clearly displayed
£ 950

Get email alerts

Don't miss out: be the first to know about new properties

The alert was correctly created

On subscribing you accept the conditions of use and the privacy policy
Alert
Receive new ads in your inbox
Save this search
Receive alerts for new listings

We'll send you an email when we have new properties for: "Properties to rent in EX23"

The alert was correctly created

Bridgerule Holsworthy
Pancrasweek Holsworthy
Get email alerts and be the first to see new listings
Required field
On subscribing I accept the terms of the privacy policy
Perfect! You'll soon start receiving new listings via email
Alert
Receive an email when we have new ads for Properties to rent in EX23
Save this search
Filters

Bedrooms

Size (sq.ft)

sq.ft
sq.ft

Price (£ per month)

£
£

Property type

Bathrooms

Clear all filters
Receive notifications when new entries are published.