2,422 properties for sale in EX34

5 Bedroom House
View photo
House · for sale
£ 675,000
5 Bedroom House
EX34
· 5 Bedrooms · House
· Garden · Parking · Concierge
EX34 · 5 Bedrooms · House · Garden · Parking · Concierge
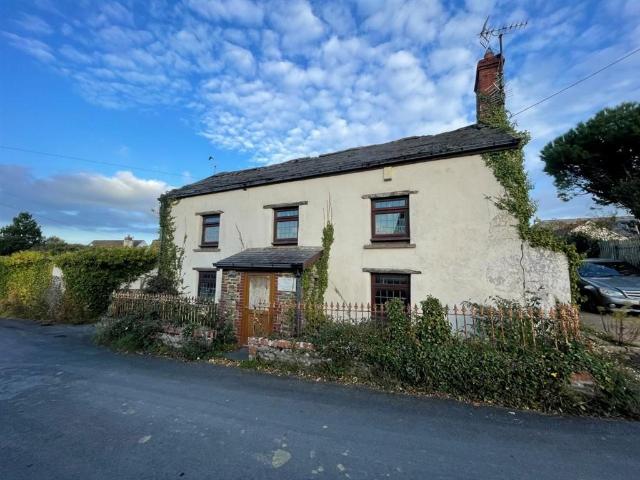
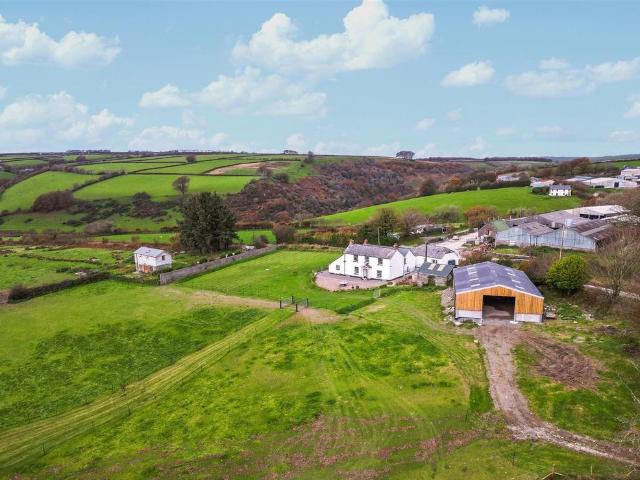
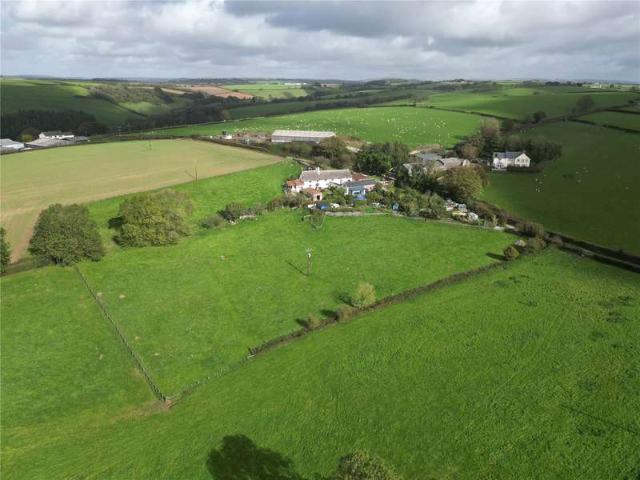
A charming and highly versatile Grade II listed Devon longhouse with self-contained annexe, five bedrooms, character-filled reception rooms, traditional barn, garage, stables, gardens and paddocks approaching 3.8 acres, occupying a delightful rural setting and offering an exceptional lifestyle opportunity
£ 675,000
3 Bedroom House
View photo
House · for sale
£ 339,000
3 Bedroom House
EX34
· 3 Bedrooms · House
EX34 · 3 Bedrooms · House
Sales suite open every Monday from 9am-4pm!Hollywell Meadow is set in the rural village of North Molton, surrounded by picturesque North Devon countryside. The development of 39, energy efficient,1, 2, 3 & 4 bedroom homes is located off Fore Street, adjacent to the village primary school. Hollywell Meadow will include a village green, allotments, an equipped play area and a footpath linking the development to the village sports and community centre. North Molton is home to around 1,300 people, many attracted by the beautiful location, friendly community and primary school, rated 'Good' by Ofsted. In recent years, with the advent of improved digital communications and home working, several independent businesses haveestablished themselves, demonstrating that North Molton is an excellent place both to live and work.At Cavanna Homes, every home we build is considered and designed with you in mind. The high level of workmanship and exacting standards in planning and construction means you
£ 339,000
4 bedroom detached house for sale
View photo
House · for sale
£ 325,000
4 bedroom detached house for sale
EX34
· 4 Bedrooms · 2 Baths · House
· Swimming pool
EX34 · 4 Bedrooms · 2 Baths · House · Swimming pool
J H Taylor Drive is a residential development extending from Churchill Way to Diddywell Road, Northam. Comprising a mix of houses and bungalows varying in size from two to four bedrooms.Conveniently positioned being just over a quarter mile from the village square which has a newsagents, supermarket with post office facility plus churches, pubs/restaurants/coffee shop, fast food takeaways and library. There is also a medical centre, dental surgery and indoor heated swimming pool complex.There is easy access to the village Junior and Infants Schools and within quarter mile or so is the Royal North Devon Golf Club with its Championship Links Course and long sandy beach which extends from the seaside resort of Westward Ho! (1 mile).Regular bus services commute to the Port and Market town of Bideford (1.5 miles) and there is easy access (1/2 mile) to the A39 North Devon Link Road which connects to the regional centre of Barnstaple (10 miles) and the M5 Motorway north of Tiverton (approx. 4
£ 325,000
4 bedroom detached house for sale
View photo
House · for sale
£ 540,000
4 bedroom detached house for sale
EX34
· 4 Bedrooms · 3 Baths · House
· Garden · Parking
EX34 · 4 Bedrooms · 3 Baths · House · Garden · Parking
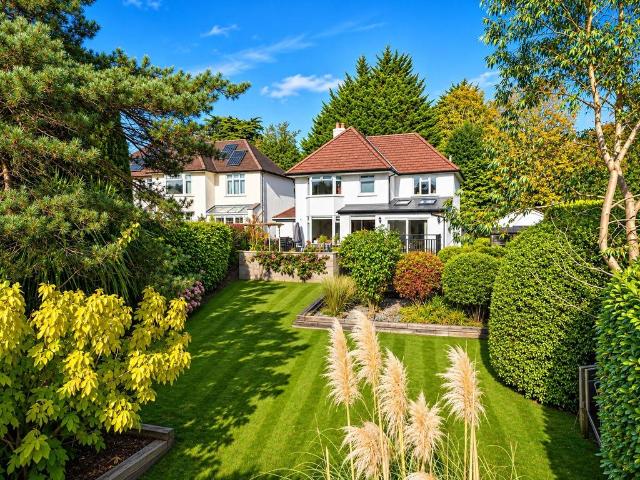
Situated in a prime and highly desirable position along the ever-popular Under Minnow Road in Pilton, this is an exceptional four-bedroom detached family home that offers an impressive combination of spacious and versatile accommodation, beautifully maintained interiors and delightful outside space. Occupying a generous plot with a wonderfully private, south-facing rear garden, this substantial residence is perfectly suited to growing families and those seeking a comfortable, well-appointed home. Approaching the property, you are immediately greeted by an attractive frontage, with a private driveway providing parking for a few vehicles. Mature shrubs and established planting border the driveway, creating a welcoming approach whilst offering an excellent degree of screening. The driveway leads to a detached single garage with light and power connected + a built-in workbench, with a separate store, providing valuable additional parking or storage space. For those with electric vehicles,
£ 540,000
6 bedroom detached house for sale
View photo
House · for sale
£ 850,000
6 bedroom detached house for sale
EX34
· 6 Bedrooms · 3 Baths · House
· Garden · Parking · Concierge
EX34 · 6 Bedrooms · 3 Baths · House · Garden · Parking · Concierge
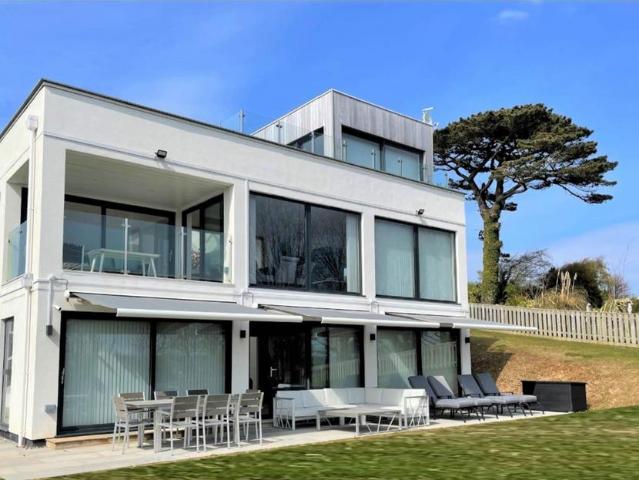
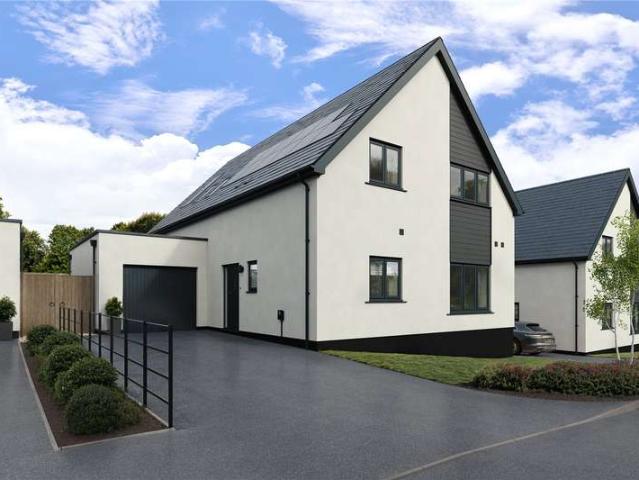
Occupying a highly sought-after and peaceful position, this exceptional six-bedroom detached residence, constructed in 2019, offers beautifully appointed contemporary accommodation designed to maximise its stunning outlook across the surrounding countryside. Combining striking Art Deco-inspired architecture with luxurious modern living, the property enjoys a generous garden, extensive driveway parking and a detached double garage, all finished to an impeccable standard.The contemporary façade immediately impresses with its crisp white rendered elevations, contrasting timber cladding and expansive glazed elevations that flood the home with natural light whilst perfectly framing the far-reaching countryside views. Upon entering the property, an impressive reception hall immediately creates a striking first impression, flooded with natural light from the glazed atrium above. A contemporary feature staircase forms the centrepiece of the space, whilst full-height glazing to the rear draws t
£ 850,000
3 bedroom detached house for sale
View photo
House · for sale
£ 295,000
3 bedroom detached house for sale
EX34
· 3 Bedrooms · 2 Baths · House
· Garden · Equipped kitchen · Patio · Powder room
EX34 · 3 Bedrooms · 2 Baths · House · Garden · Equipped kitchen · Patio · Powder room
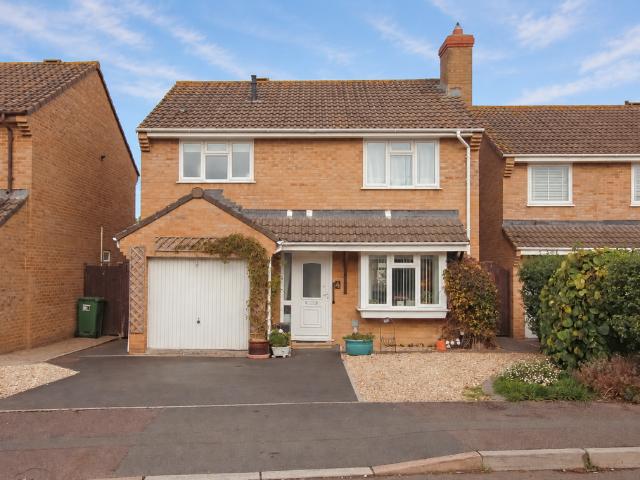
Occupying a tucked-away position on the outer edge of this modern development, 158 Watkins Way enjoys a desirable setting, benefiting from an attractive outlook towards the surrounding countryside and a peaceful atmosphere away from passing traffic.Beautifully presented, the accommodation is both bright and versatile, centred around a dual-aspect bay-fronted sitting room and a separate bay-fronted dining room, ideal for family life and entertaining alike. The well-appointed kitchen opens onto the garden whilst there is also a convenient ground-floor cloakroom.On the first floor, the principal bedroom features fitted wardrobes and an en-suite shower room, alongside a further double bedroom with built-in storage, a third bedroom and a family bathroom.Outside, the south-west facing rear garden has been designed to make the most of the afternoon and evening sunshine, with a patio, lawn and colourful planted borders. Useful side access incorporates a practical lean-to storage area, while a
£ 295,000
3 bedroom detached bungalow for sale
View photo
Bungalow · for sale
£ 415,000
3 bedroom detached bungalow for sale
EX34
· 3 Bedrooms · 1 Bath · Bungalow
· Swimming pool
EX34 · 3 Bedrooms · 1 Bath · Bungalow · Swimming pool
Goodwood Park is a popular residential development comprising a mix of detached houses and bungalows of varying designs, being approx. 1/2 mile from Northam village centre which affords a small selection of shops, pubs, coffee shop, sub post office, medical centre, dental surgery, library and indoor heated swimming pool complex. The Port and Market town of Bideford is just over 1 mile distant and affords a wider collection of general facilities. Access to the North Devon Link Road is within 1/2 mile allowing ease of communication to North Devon's principle town of Barnstaple (10 miles) and the M5 motorway north of Tiverton (approx. 45 miles). SERVICES: All mains connected. Gas fired central heating. uPVC double glazed windows.COUNCIL TAX BAND: D. TENURE: Freehold.DIRECTIONS TO FIND: From Bideford proceed as to Northam passing through the Torridge Bridge roundabout and take the second turning right into Goodwood Park Road. Follow the road down and around to the right and take the first
£ 415,000
4 bedroom detached house for sale
View photo
House · for sale
£ 475,000
4 bedroom detached house for sale
EX34
· 4 Bedrooms · 2 Baths · House
· Garden · Parking
EX34 · 4 Bedrooms · 2 Baths · House · Garden · Parking
An attractive four-bedroom detached family home offering spacious and well-presented accommodation, pleasant views towards the estuary and a south-facing garden. The property further benefits from a conservatory, home office, master bedroom with en suite, double garage and off-road parking. EPC Band 'C'Situation - The Acorns occupies an enviable position on Orchard Hill, one of the most historic, desirable and picturesque residential roads in the area. Located on the banks of the River Torridge, the port and market town of Bideford offers a welcoming community and a comprehensive range of facilities and amenities, all within walking distance, including independent and artisan shops, banks, pubs, restaurants, cafés, public and private schooling, the popular Pannier Market, five supermarkets and a retail complex. The River Torridge flows through the heart of the town, beside which is 'The Quay', where various vessels dock daily, including the 'MS Oldenburg' (tide dependent), which provid
£ 475,000
3 Bedroom Detached Bungalow
View photo
Bungalow · for sale
£ 375,000
3 Bedroom Detached Bungalow
EX34
· 3 Bedrooms · Bungalow
· Garden · Equipped kitchen · Parking · Patio · Heating
EX34 · 3 Bedrooms · Bungalow · Garden · Equipped kitchen · Parking · Patio · Heating
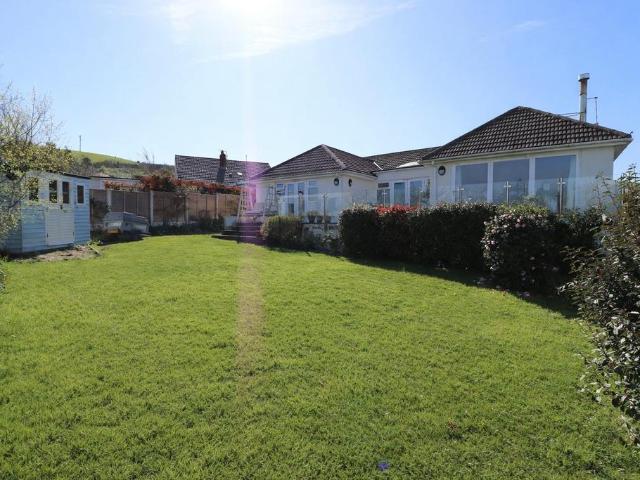
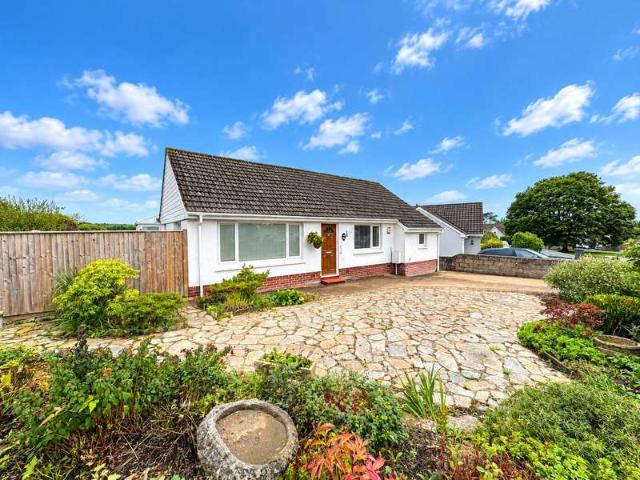
A delightful detached bungalow with a south-facing rear garden, garage/driveway - situated in the charming cul-de-sac of Blyth Court, Westward Ho! close to the lovely Torrs. With three well-proportioned bedrooms, this bungalow provides ample space for relaxation and privacy. The heart of the home is enhanced by a lovely open plan lounge/dining room with an outlook front and rear and direct access to the kitchen. The accommodation briefly comprises; a large lounge/dining room with bay window, fitted kitchen with adjoining utility room, three bedrooms (1 en-suite), separate bathroom, garage & driveway. The property is double glazed with full gas central heating. There is a front garden and a very generous enclosed rear garden - mostly laid to lawn with a patio and some attractive planting. One of the standout features of this property is its proximity to the stunning Westward Ho beach, which is just a few minutes away
£ 375,000
3 bedroom detached house for sale
View photo
House · for sale
£ 325,000
3 bedroom detached house for sale
EX34
· 3 Bedrooms · 1 Bath · House
· Garden · Equipped kitchen
EX34 · 3 Bedrooms · 1 Bath · House · Garden · Equipped kitchen
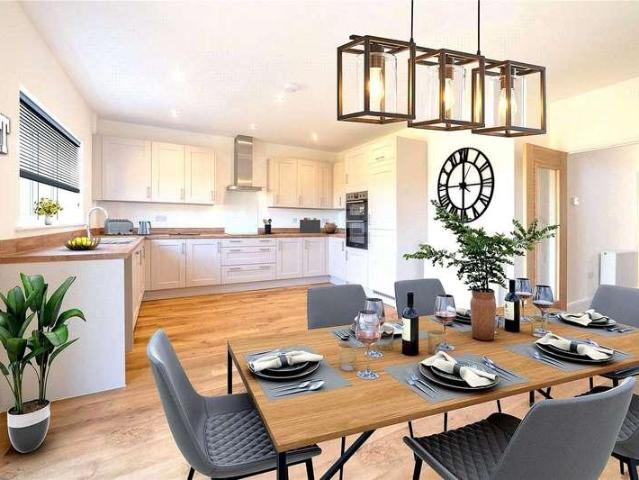
A home that feels fresh, stylish and ready to enjoy! Tucked away in a quiet cul-de-sac, this beautifully renovated 2/3 bedroom property brings together modern interiors, generous living space and lovely views to the front, all within easy reach of Barnstaple town centre.The kitchen/diner is undoubtedly one of the highlights of this home. Rich navy cabinetry paired with warm wood-effect worktops creates a striking contemporary finish, while the breakfast bar provides the perfect spot for a morning coffee or a quick bite to eat. There's plenty of space to prepare meals, and the adjoining dining area comfortably accommodates a family-sized table, making it a lovely setting for everything from everyday dinners to evenings entertaining friends. Glazed doors connect the space with the garden, bringing in natural light.One of the property's real advantages is the flexibility of its ground-floor accommodation. Alongside the kitchen/diner sits a separate dining room, which could just as easily
£ 325,000
2 bedroom bungalow for sale
View photo
Bungalow · for sale
£ 229,950
2 bedroom bungalow for sale
EX34
· 2 Bedrooms · 2 Baths · Bungalow
· Garden · Fireplace · Equipped kitchen
EX34 · 2 Bedrooms · 2 Baths · Bungalow · Garden · Fireplace · Equipped kitchen
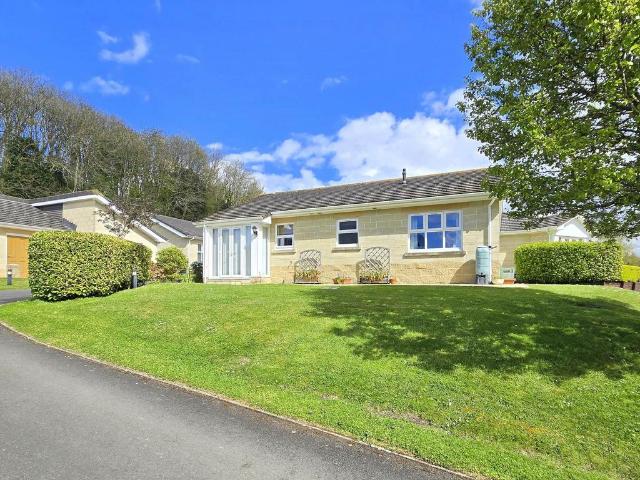
15 Kenwith Castle Gardens, Abbotsham is a well-presented two-bedroom retirement bungalow, peacefully positioned within the beautiful and highly regarded Kenwith Castle grounds. Residents enjoy access to picturesque surroundings including a tranquil lake, manicured lawns and an abundance of established trees, creating a wonderfully calm and scenic environment.The property itself offers neutrally presented and well-proportioned accommodation throughout. The spacious lounge is a particularly attractive feature, benefiting from underfloor heating and a feature fireplace, creating a comfortable and welcoming living space. From here, there is a natural flow into the kitchen/breakfast room, which enjoys a pleasant outlook over the surrounding grounds and incorporates a well-appointed modern kitchen with ample space for dining.There are two double bedrooms, both fitted with wardrobes, with the principal bedroom further benefiting from its own en-suite shower room. A separate wet room serves th
£ 229,950
2 bedroom semi detached house for sale
View photo
House · for sale
£ 170,000
2 bedroom semi detached house for sale
EX34
· 2 Bedrooms · 1 Bath · House
· Garden · Equipped kitchen · Parking · Powder room
EX34 · 2 Bedrooms · 1 Bath · House · Garden · Equipped kitchen · Parking · Powder room
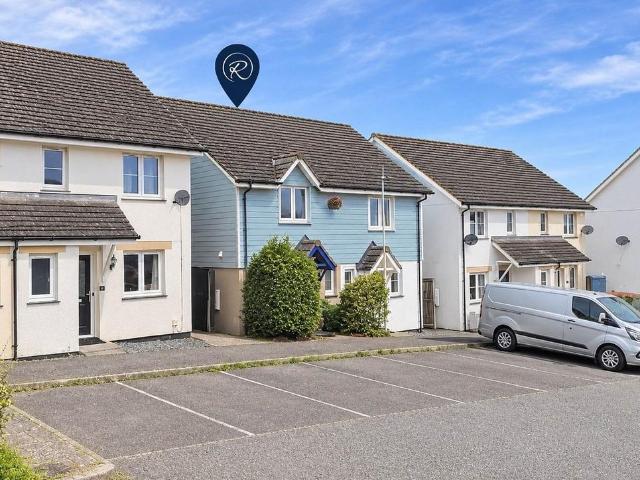
A modern two-bedroom semi-detached home offering well-proportioned and practical accommodation, complemented by an enclosed west-facing rear garden, allocated parking and the added advantage of a separate garage.The property provides comfortable living space, ideally suited to first-time buyers, couples or those looking to downsize. The accommodation comprises a fitted kitchen, a good-sized lounge/diner providing a sociable space for both everyday living and entertaining, a useful cloakroom WC and rear porch. To the first floor are two bedrooms.Whilst the property is generally perfectly serviceable, some cosmetic and decorative updating would be beneficial, offering an incoming purchaser the opportunity to introduce their own style and personal touches without the need for significant alterations.Outside, the enclosed rear garden enjoys a westerly aspect, making the most of the afternoon and evening sunshine. The previous owner has additionally created a small cattery within the garden
£ 170,000
2 bed flat for sale
2 pictures
Flat · for sale
£ 135,000
2 bed flat for sale
EX34
· 2 Bedrooms · Flat
· Balcony · Equipped kitchen · Parking
EX34 · 2 Bedrooms · Flat · Balcony · Equipped kitchen · Parking
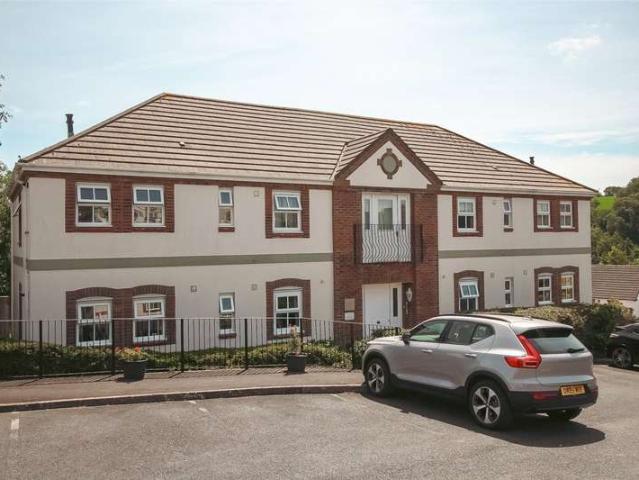
No. 54 is a modern 2 bedroom apartment conveniently located on the ground floor and benefitting from gas fired central heating and uPVC double glazing throughout, together with residents permit parking. The well presented accommodation comprises a spacious 16`3 Lounge/Diner with French doors and Juliet` balcony. An opening leads from the lounge to the well appointed gally style kitchen comprising an electric double oven & 4 ring gas hob with extractor over, space for a free standing fridge / freezer and plumbing for washing facilities. The bedrooms are both of a comfortable size with space for double beds whilst the generous sized bathroom of a white suite of bath with electric Mira shower over, W/C and wash basin. Union Close will be found just off Clovelly Road conveniently located within walking distance of Bideford Town Centre and other local amenities. Leasehold: 199 year lease granted from 2008 with a service charge of ?1500.00 per annum and annual ground rent of ?120 per annum.
£ 135,000
3 bedroom semi detached house for sale
View photo
House · for sale
£ 250,000
3 bedroom semi detached house for sale
EX34
· 3 Bedrooms · 1 Bath · House
· Garden · Equipped kitchen · Powder room
EX34 · 3 Bedrooms · 1 Bath · House · Garden · Equipped kitchen · Powder room
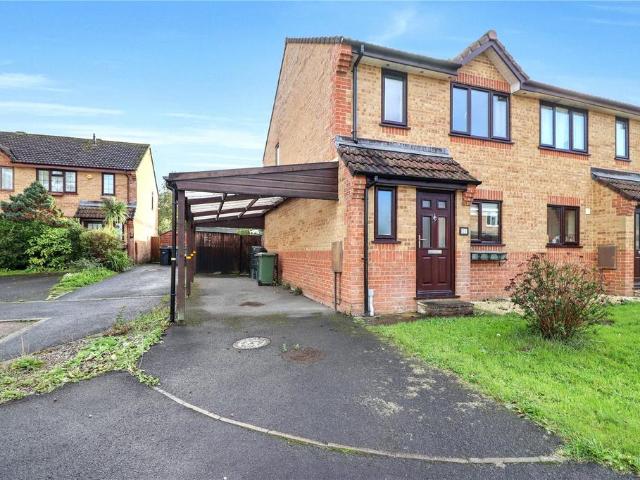
A well-presented and spacious three bedroom semi-detached home, situated in a popular and convenient residential location. The property offers light and versatile accommodation throughout, including a modern kitchen with breakfast bar, spacious lounge with patio doors opening onto the enclosed rear garden, ground floor cloakroom and modern shower room. Further benefits include a car port, low-maintenance rear garden and the advantage of no onward sales chain. An ideal purchase for first-time buyers, families or those looking to downsize. Situated in a convenient and popular residential location, this well-presented three bedroom semi-detached home offers spacious, light and versatile accommodation throughout, making it an ideal purchase for first-time buyers, growing families or those looking to downsize. The property has been well maintained and offers a lovely welcoming feel, with the added benefit of being available with no onward sales chain.Upon entering the property, you are welc
£ 250,000
2 Bedroom Ground Flat
View photo
Flat · for sale
£ 154,500
2 Bedroom Ground Flat
EX34
· 2 Bedrooms · Flat
· Balcony
EX34 · 2 Bedrooms · Flat · Balcony
Well presented and extremely comfortable 2 bed ground floor apartment with the main living space benefitting from a Juliet balcony and an aspect over the communal grounds. Set in a popular location being within reasonable distance of town centre and amenities. Situated on the southerly outskirts of town, although still being within reasonable reach, which provides a good range of shops, amenities and facilities. Within Soloman Drive (which adjoins Marlen Court) there are 2 separate pedestrian walkways that give quicker and easier access to the lower and upper parts of town. The popular long sandy beach at Westward Ho! is approximately 3 miles distant, whilst the regional centre of Barnstaple is approximately 10 miles and offers a far greater range of shops and facilities. TENURE: The flat is Leasehold with the balance of a 125 year term as of 1st January 2001. OUTGOINGS: Service Charge approx. £1,850 per annum (payable in two half yearly instalments) covering maintenance and upkeep of
£ 154,500
3 bedroom detached house for sale
View photo
House · for sale
£ 290,000
3 bedroom detached house for sale
EX34
· 3 Bedrooms · 1 Bath · House
· Garden · Equipped kitchen
EX34 · 3 Bedrooms · 1 Bath · House · Garden · Equipped kitchen
Offered to the market with no onward chain, Ashpool is a spacious three-bedroom detached home occupying a pleasant position along Park Lane, within a popular and established residential area of Barnstaple. Although requiring modernisation throughout, the property offers excellent potential for purchasers looking to create a home tailored to their own tastes and requirements.The accommodation is generously proportioned throughout, offering a versatile layout with an abundance of natural light and useful storage.Upon entering the property, a welcoming entrance hallway provides access to the principal ground floor rooms. The spacious living room enjoys views over the rear garden, with direct access outside via the adjoining sun room, creating a pleasant connection between the internal and external spaces. A separate dining room provides an excellent setting for family meals and entertaining, whilst the kitchen offers a practical space with considerable scope for updating and redesigning t
£ 290,000
5 bedroom detached house for sale
View photo
House · for sale
£ 182,000
5 bedroom detached house for sale
EX34
· 5 Bedrooms · House
EX34 · 5 Bedrooms · House
SUMMARYAUCTION SALE 15 December 2026 - Freehold detached houseRequiring remedial worksDESCRIPTIONFreehold detached houseRequiring remedial works Location:The property is located on Pottery Lane. Yelland provides village amenities with a further range of amenities found within Barnstaple Town Centre lying to the east. Public transport links are provided by a network of local bus services serving the surrounding areas. The property is served by road links including the A39 located to the south and the A361 lying to the east. Recreational pursuits are available throughout the surrounding countryside. Accommodation:The auctioneers were unable to inspect the proper ty at the time of print. It is understood that the property comprises 5 bedroom accommodation. Purchasers are deemed to rely upon their own enquiries as to the internal layout of the property. EPC Rating: ECouncil Tax Band: ENote:It is understood there is a large hole in the roof leaving the property open to the elements. Due to
£ 182,000
3 bedroom link detached house for sale
View photo
House · for sale
£ 365,000
3 bedroom link detached house for sale
EX34
· 3 Bedrooms · 2 Baths · House
· Fireplace · Equipped kitchen
EX34 · 3 Bedrooms · 2 Baths · House · Fireplace · Equipped kitchen
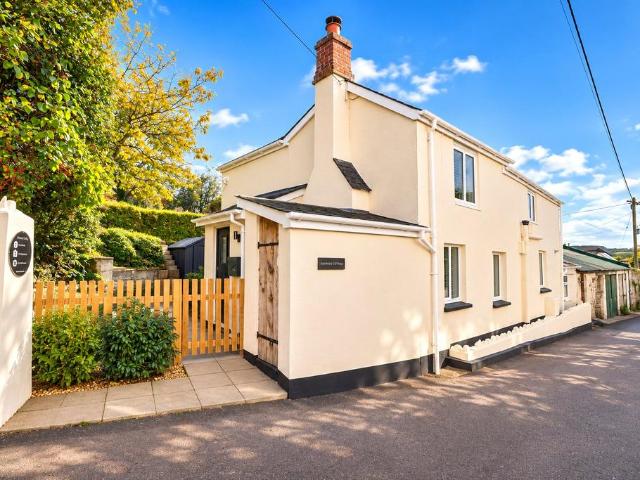
Situated in the heart of the ever-popular village of Bishop’s Tawton, this delightful three-bedroom cottage offers a wonderful blend of character, charm and comfortable modern living. Beautifully presented throughout and ready for its next owners to enjoy, this is a fantastic opportunity for anyone looking to secure a charming village home.Upon entering, you are greeted by a useful entrance porch, providing the perfect space for storing coats, shoes and everyday essentials before stepping through into the main living accommodation. The ground floor is centred around a particularly inviting lounge/dining room, offering an open plan feel that creates a lovely sense of flow between the different areas. A beautiful fireplace with a log-burning stove provides an attractive focal point to the room.Leading directly off the living space is the fully fitted kitchen, which is well equipped with a range of matching wall and base units, an integrated cooker and electric hob, together with designat
£ 365,000
4 bedroom bungalow for sale
View photo
Bungalow · for sale
£ 600,000
4 bedroom bungalow for sale
EX34
· 4 Bedrooms · 2 Baths · Bungalow
· Equipped kitchen
EX34 · 4 Bedrooms · 2 Baths · Bungalow · Equipped kitchen
3 Old Rectory Close is a beautiful three-bedroom detached bungalow that has been extended by the current owners to create more modern, spacious accommodation. From the front door you step into a central hallway that provides access to all the main rooms. From here, there is also entry to the primary family bathroom, which is fitted with a WC, wash basin, and a bath with a shower overhead.Wooden double doors lead from the hallway into an open plan, modern fitted kitchen / dining room offering excellent space for entertaining friends and family. The kitchen features a timeless shaker style cabinet with quartz worktop with integrated induction hob, electric oven and dishwasher with further space for freestanding appliances. The dining area has been enhanced with a small extension, creating a cosy rear snug while still providing ample room for a family dining table and chairs. French doors from the snug open out onto the rear veranda further extending this space.Flowing from the dining are
£ 600,000
3 bedroom semi detached house for sale
View photo
House · for sale
£ 310,000
3 bedroom semi detached house for sale
EX34
· 3 Bedrooms · 1 Bath · House
· Garden · Equipped kitchen · Parking · Powder room
EX34 · 3 Bedrooms · 1 Bath · House · Garden · Equipped kitchen · Parking · Powder room
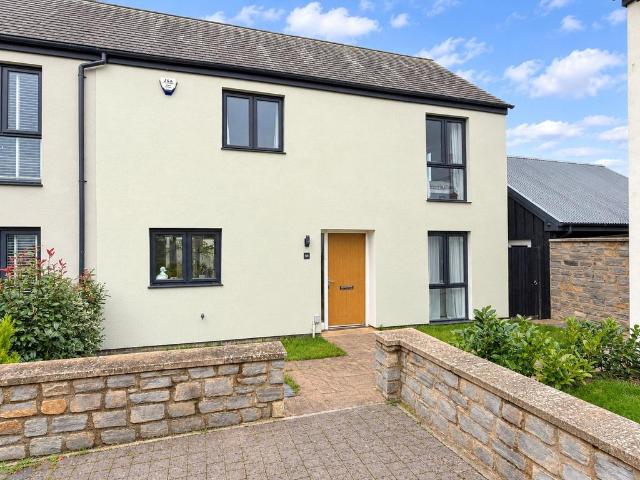
Welcome to this beautiful 3 bedroom semi-detached modern home, a blend of contemporary design and functionality. Nestled in a quiet, sought after corner location.Situated within a popular modern development in the sought-after village of Landkey, this beautifully presented three-bedroom semi-detached home offers stylish and contemporary accommodation, complemented by a south-facing rear garden, garage, driveway parking and the added benefits of solar panels.Upon entering, you are welcomed by a spacious and inviting entrance hallway, providing access to a convenient downstairs cloakroom with W/C. The hallway leads through to an attractive and well-appointed kitchen/diner, thoughtfully designed with sleek handless cabinetry, high-quality appliances and generous worktop space. Offering plenty of room for a dining table, this is a perfect space for both everyday living and entertaining, particularly with the patio doors out to the rear garden.The living room provides a lovely space in whic
£ 310,000
3 Bedroom Bungalow
View photo
Bungalow · for sale
£ 300,000
3 Bedroom Bungalow
EX34
· 3 Bedrooms · Bungalow
· Garden
EX34 · 3 Bedrooms · Bungalow · Garden
Combining generous proportions, versatile living accommodation and attractive private gardens, this well-presented detached bungalow enjoys a prime position on the ever-popular Elizabeth Drive in Sticklepath and is offered to the market with the added benefit of no onward chain
£ 300,000
4 bed house for sale
2 pictures
House · for sale
£ 450,000
4 bed house for sale
EX34
· 4 Bedrooms · House
· Garden · Equipped kitchen · Parking
EX34 · 4 Bedrooms · House · Garden · Equipped kitchen · Parking
Sales suite open every Monday from 9am-4pm! *10,000 to spend your way & flooring package included! By appointment only Introducing plot 13 the Yeo is a 4 bedroom detached home with single garage and parking, on the ground floor there is a beautiful open plan kitchen diner with doors leading to the rear garden, a handy utility room and spacious dual aspect lounge. Specification Come home to more with our elevated internal specification where extras come as standard. Including oak finish internal doors, oak hand rail and newel post cap to stairs, British made kitchens, Bosch appliances including fridge freezer, dishwasher and combination oven, rainfall shower to master ensuite, air source heat pump system, underfloor heating to the ground floor, in roof solar PV, landscaped front garden and turf to rear garden, frost free outside tap, half height wall tiling to bathroom and ensuite Hollywell Meadow Hollywell Meadow is set in the rural village of North Molton, surrounded by picturesque No
£ 450,000
4 Bedroom House
View photo
House · for sale
£ 580,000
4 Bedroom House
EX34
· 4 Bedrooms · House
· Garden · Parking · Balcony · Equipped kitchen
EX34 · 4 Bedrooms · House · Garden · Parking · Balcony · Equipped kitchen
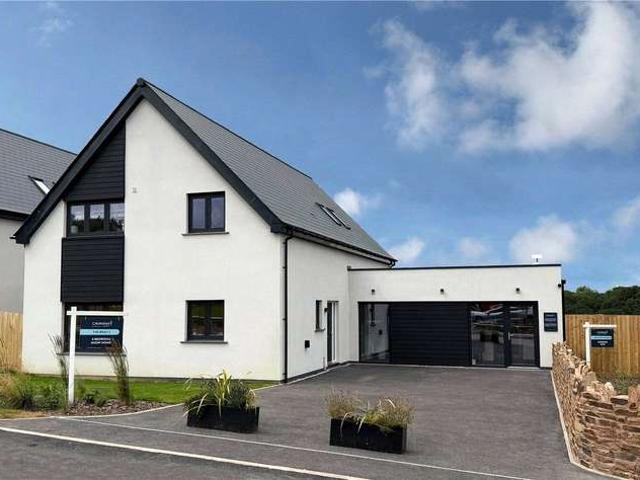
Sales suite open every Monday from 9am-4pm!*Showhome for sale, ready to move into!By appointment onlyThe Bray 2 is a 4 bedroom detached home with a double garage and parking, this beautiful new home features upside down living accommodation with a large open plan lounge, kitchen and dining room on the first floor with a balcony that enjoys views across rolling countryside. On the ground floor you have 4 comfortable bedrooms, utility room and family bathroom.Come home to more with our elevated internal specification where extras come as standard. Including oak finish internal doors, oak hand rail to stairs, high specification kitchens including Bosch appliances fridge freezer, dishwasher and oven and induction hob. Rainfall shower to master ensuite, half height wall tiling to bathroom and ensuite. Air source heat pump system, in roof solar PV, 5KW battery, landscaped front garden and turf to rear garden and a frost free outside tap.Hollywell MeadowHollywell Meadow is set in the rural vi
£ 580,000
4 Bedroom House
View photo
House · for sale
£ 560,000
4 Bedroom House
EX34
· 4 Bedrooms · House
· Garden · Balcony · Equipped kitchen
EX34 · 4 Bedrooms · House · Garden · Balcony · Equipped kitchen
Sales suite open every Monday from 9am-4pm*10,000 stamp duty contribution, flooring package & upgraded kitchen included!By appointment onlyIntroducing The Bray, an impressive 4 bedroom detached home featuring upside-down living with a spacious, open plan kitchen, diner and living room on the first floor. This beautiful new home also features a balcony which soaks up the beautiful countryside views. The ground floor features 4 comfortable bedrooms, a private ensuite to bedroom 1, a family bathroom and a utility room.SpecificationCome home to more with our elevated internal specification where extras come as standard. Including oak finish internal doors, oak hand rail and newel post cap to stairs, British made kitchens, Bosch appliances including fridge freezer, dishwasher and combination oven, rainfall shower to master ensuite, air source heat pump system, underfloor heating to the ground floor, in roof solar PV, landscaped front garden and turf to rear garden, frost free outside tap, h
£ 560,000
4 Bedroom House
View photo
House · for sale
£ 470,000
4 Bedroom House
EX34
· 4 Bedrooms · House
· Equipped kitchen · Parking
EX34 · 4 Bedrooms · House · Equipped kitchen · Parking
Sales suite open every Monday from 9am-4pm!*7,000 to spend your way, flooring package & upgrades included!Plot 24, The Hockinston is a 4 bedroom detached home with an outlook onto open space. Accommodation comprises of kitchen/dining room, lounge, separate study and WC on the ground floor. Master-ensuite, second bedroom en-suite, a further double bedroom, single bedroom and family bathroom on the first floor. This home has a single garage and parking for two cars.Hollywell Meadow is set in the rural village of North Molton, surrounded by picturesque North Devon countryside. The development of 39, energy efficient,1, 2, 3 & 4 bedroom homes is located off Fore Street, adjacent to the village primary school. Hollywell Meadow will include a village green, allotments, an equipped play area and a footpath linking the development to the village sports and community centre. North Molton is home to around 1,300 people, many attracted by the beautiful location, friendly community and primary sch
£ 470,000
3 Bedroom House
View photo
House · for sale
£ 339,000
3 Bedroom House
EX34
· 3 Bedrooms · House
· Garden · Equipped kitchen
EX34 · 3 Bedrooms · House · Garden · Equipped kitchen
Sales suite open every Monday from 9am-4pm!*10,000 deposit contribution & Flooring package includedBy appointment only Introducing plot 39, a 3 bedroom detached home benefitting from a contemporary design. The Steeperton features a modern kitchen diner and spacious lounge with 3 good sized bedrooms, private ensuite to the master bedroom and a further family bathroom on the first floor.SpecificationCome home to more with our elevated internal specification where extras come as standard. Including oak finish internal doors, oak hand rail and newel post cap to stairs, British made kitchens, Bosch appliances including fridge freezer, dishwasher and combination oven, rainfall shower to master ensuite, air source heat pump system, underfloor heating to the ground floor, in roof solar PV, landscaped front garden and turf to rear garden, frost free outside tap, half height wall tiling to bathroom and ensuiteHollywell MeadowHollywell Meadow is set in the rural village of North Molton, surrounde
£ 339,000
4 bed house for sale
2 pictures
House · for sale
£ 580,000
4 bed house for sale
EX34
· 4 Bedrooms · House
· Garden · Parking · Balcony · Equipped kitchen
EX34 · 4 Bedrooms · House · Garden · Parking · Balcony · Equipped kitchen
Sales suite open every Monday from 9am-4pm! *Showhome for sale, ready to move into! By appointment only The Bray 2 is a 4 bedroom detached home with a double garage and parking, this beautiful new home features upside down living accommodation with a large open plan lounge, kitchen and dining room on the first floor with a balcony that enjoys views across rolling countryside. On the ground floor you have 4 comfortable bedrooms, utility room and family bathroom. Come home to more with our elevated internal specification where extras come as standard. Including oak finish internal doors, oak hand rail to stairs, high specification kitchens including Bosch appliances fridge freezer, dishwasher and oven and induction hob. Rainfall shower to master ensuite, half height wall tiling to bathroom and ensuite. Air source heat pump system, in roof solar PV, 5KW battery, landscaped front garden and turf to rear garden and a frost free outside tap. Hollywell Meadow Hollywell Meadow is set in the ru
£ 580,000
6 bedroom detached house for sale
View photo
House · for sale
£ 1,200,000
6 bedroom detached house for sale
EX34
· 6 Bedrooms · 5 Baths · House
EX34 · 6 Bedrooms · 5 Baths · House
A wonderful period farmhouse with a range of outbuildings, boasting stunning views - all set within around 10.5 acres. EPC Rated E. Council Tax Band F. Freehold.Situation & Amenities - Fullaford Farmhouse enjoys a simply beautiful rural location on high ground, with the most wonderful view down into the valley below. The position is timeless and tranquil, yet not isolated as there are other dwellings dotted about in the immediate area. The position is not far from the edge of Exmoor National Park and at the same time within easy access of the villages of Brayford and Bratton Fleming. A more comprehensive range of everyday shopping is available in Barnstaple or South Molton - both of which are around 15 minutes by car. There is an excellent range of recreational facilities in the area, being near the boundary of the National Park, which offers walking, riding or many other attractions. The renowned West Buckland private school is also only 10 minutes away and has local pick-up points. T
£ 1,200,000
3 bed house for sale
2 pictures
House · for sale
£ 339,000
3 bed house for sale
EX34
· 3 Bedrooms · House
· Garden · Equipped kitchen
EX34 · 3 Bedrooms · House · Garden · Equipped kitchen
Sales suite open every Monday from 9am-4pm! *10,000 deposit contribution & Flooring package included By appointment only Introducing plot 39, a 3 bedroom detached home benefitting from a contemporary design. The Steeperton features a modern kitchen diner and spacious lounge with 3 good sized bedrooms, private ensuite to the master bedroom and a further family bathroom on the first floor. Specification Come home to more with our elevated internal specification where extras come as standard. Including oak finish internal doors, oak hand rail and newel post cap to stairs, British made kitchens, Bosch appliances including fridge freezer, dishwasher and combination oven, rainfall shower to master ensuite, air source heat pump system, underfloor heating to the ground floor, in roof solar PV, landscaped front garden and turf to rear garden, frost free outside tap, half height wall tiling to bathroom and ensuite Hollywell Meadow Hollywell Meadow is set in the rural village of North Molton, sur
£ 339,000
4 bed house for sale
2 pictures
House · for sale
£ 560,000
4 bed house for sale
EX34
· 4 Bedrooms · House
· Garden · Balcony · Equipped kitchen
EX34 · 4 Bedrooms · House · Garden · Balcony · Equipped kitchen
Sales suite open every Monday from 9am-4pm *10,000 stamp duty contribution, flooring package & upgraded kitchen included! By appointment only Introducing The Bray, an impressive 4 bedroom detached home featuring upside-down living with a spacious, open plan kitchen, diner and living room on the first floor. This beautiful new home also features a balcony which soaks up the beautiful countryside views. The ground floor features 4 comfortable bedrooms, a private ensuite to bedroom 1, a family bathroom and a utility room. Specification Come home to more with our elevated internal specification where extras come as standard. Including oak finish internal doors, oak hand rail and newel post cap to stairs, British made kitchens, Bosch appliances including fridge freezer, dishwasher and combination oven, rainfall shower to master ensuite, air source heat pump system, underfloor heating to the ground floor, in roof solar PV, landscaped front garden and turf to rear garden, frost free outside t
£ 560,000

Get email alerts

Don't miss out: be the first to know about new properties

The alert was correctly created

On subscribing you accept the conditions of use and the privacy policy
Alert
Receive new ads in your inbox
Save this search
Receive alerts for new listings

We'll send you an email when we have new properties for: "Properties for sale in EX34"

The alert was correctly created

East Down Barnstaple
West Down Ilfracombe
Get email alerts and be the first to see new listings
Required field
On subscribing I accept the terms of the privacy policy
Perfect! You'll soon start receiving new listings via email
Alert
Receive an email when we have new ads for Properties for sale in EX34
Save this search
Filters

Bedrooms

Size (sq.ft)

sq.ft
sq.ft

Price

£
£

Property type

Bathrooms

Clear all filters
Receive notifications when new entries are published.