1,150 flats for sale in EX5

2 bed flat for sale
2 pictures
Flat · for sale
£ 165,000
2 bed flat for sale
EX5
· 2 Bedrooms · Flat
· Equipped kitchen · Parking
EX5 · 2 Bedrooms · Flat · Equipped kitchen · Parking
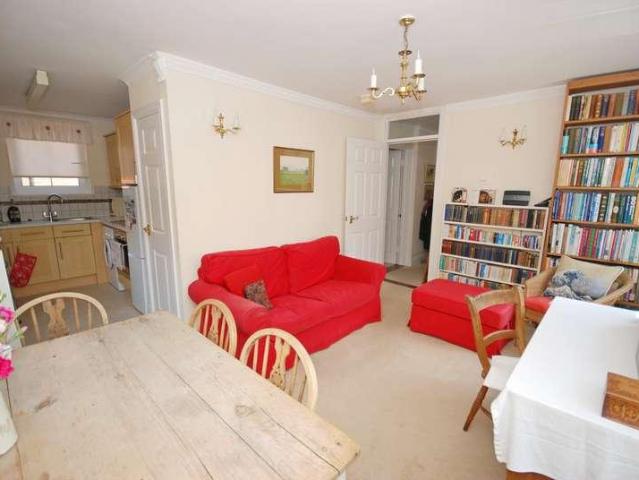
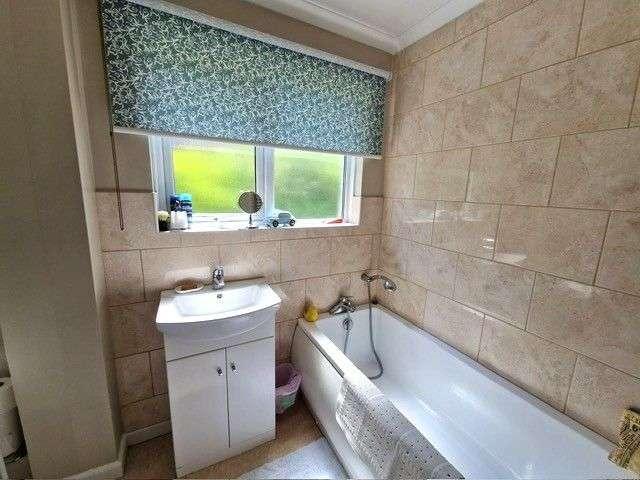
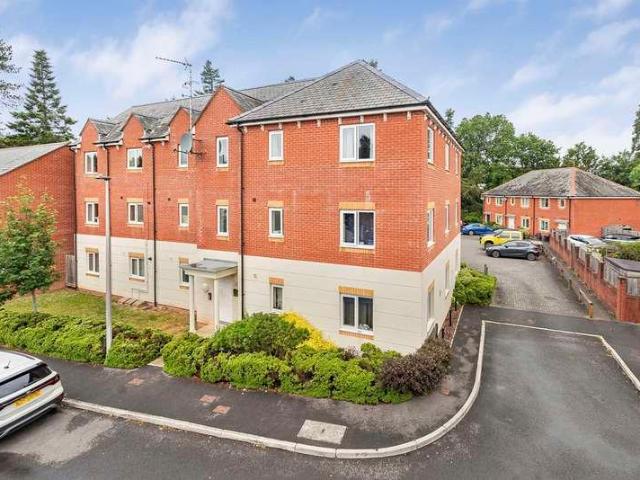
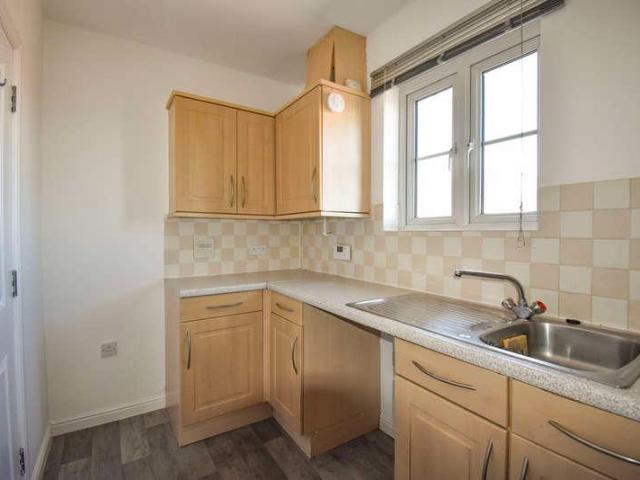
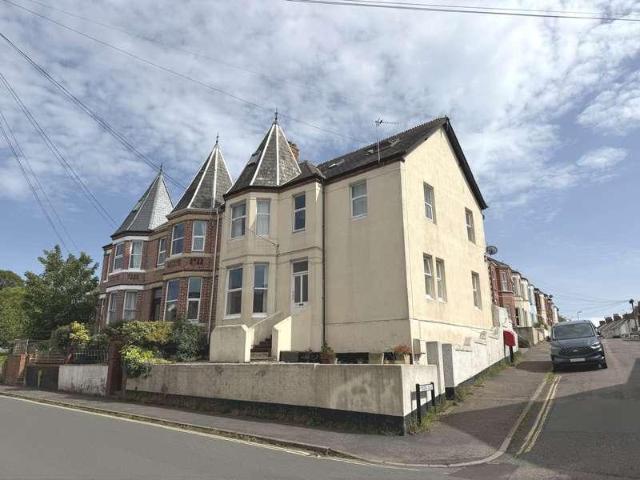
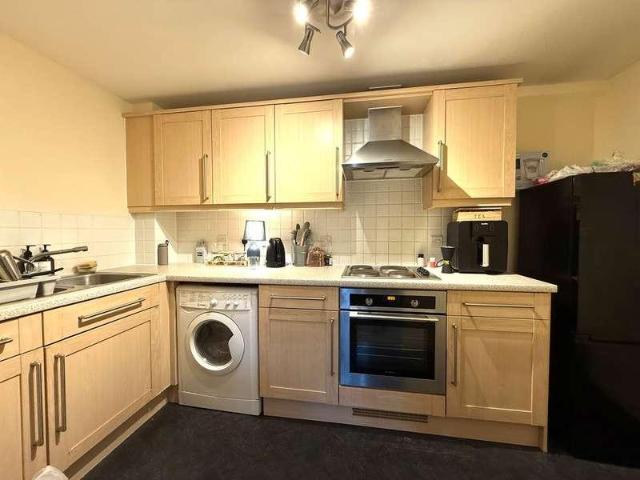
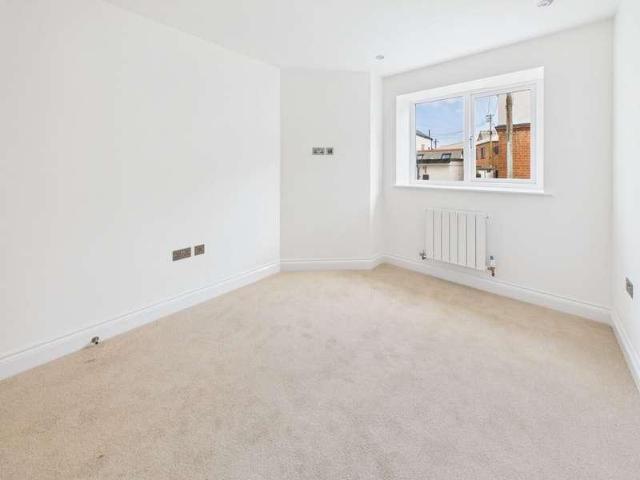
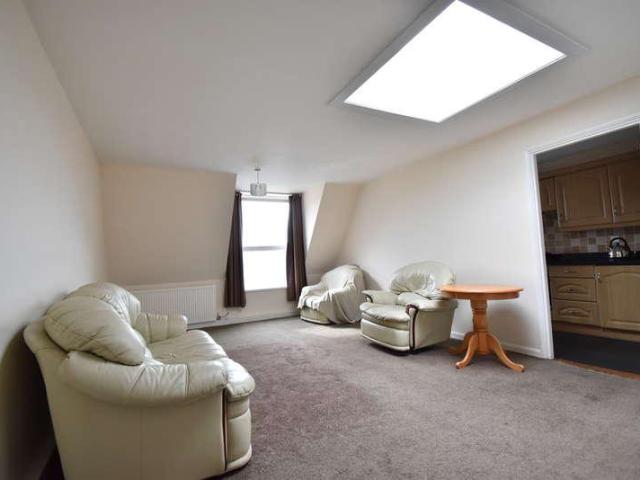
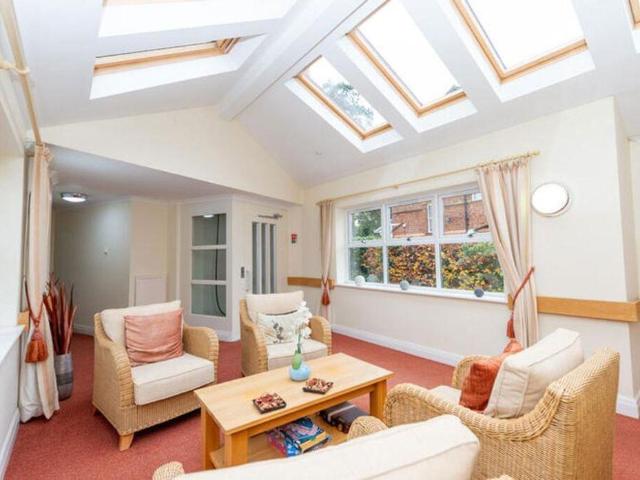
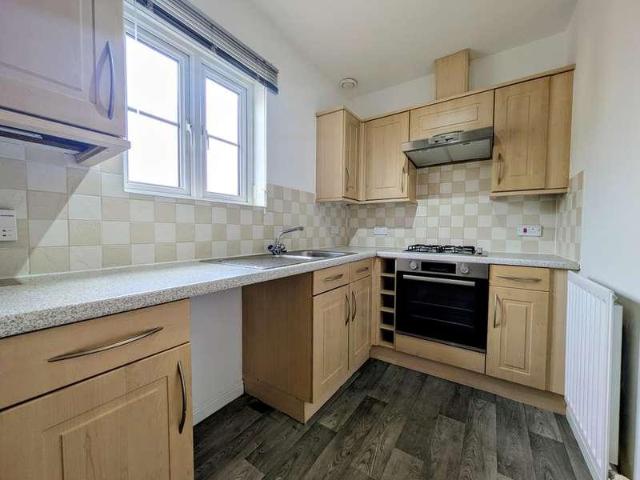
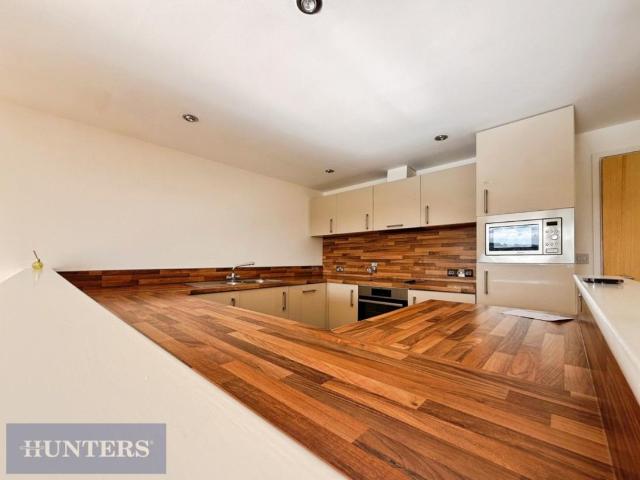
SUMMARY NO ONWARD CHAIN A stylish and contemporary two-bedroom apartment located in the desirable Pynes Hill area, offering an excellent combination of comfort, practicality, and convenience. Benefiting from a private garage and allocated parking, this well-presented home is perfectly suited to professionals, first-time buyers, or investors alike. The property features two bright and well-proportioned bedrooms, a spacious lounge ideal for entertaining, a separate fitted kitchen, and a modern bathroom. Ideally situated close to a range of local amenities, shopping facilities, and train stations, the apartment also enjoys excellent transport connections via the M5 and A38, providing easy access to the city centre and surrounding areas. An early viewing is highly recommended to fully appreciate all this superb property has to offer. Sold as seen! Property Tenure - Leasehold Council Tax - B EPC - C LEASEHOLD INFORMATION Tenure: Leasehold Lease start date: 28th June 2005 Leasehold Term: 155
£ 165,000
2 bed flat for sale
2 pictures
Flat · for sale
£ 315,000
2 bed flat for sale
EX5
· 2 Bedrooms · Flat
· Balcony · Lift · Equipped kitchen · Parking
EX5 · 2 Bedrooms · Flat · Balcony · Lift · Equipped kitchen · Parking
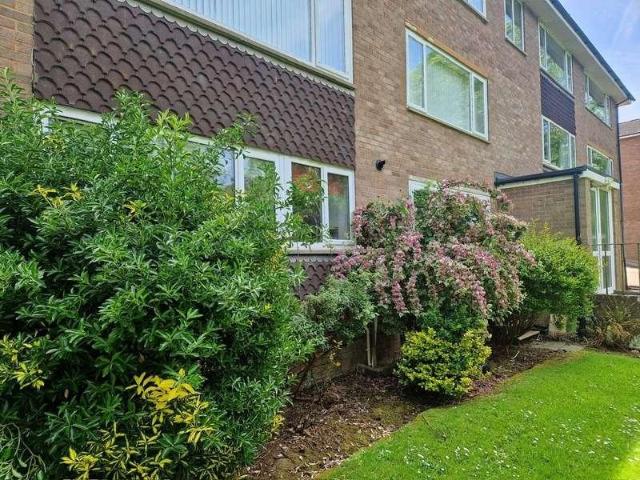
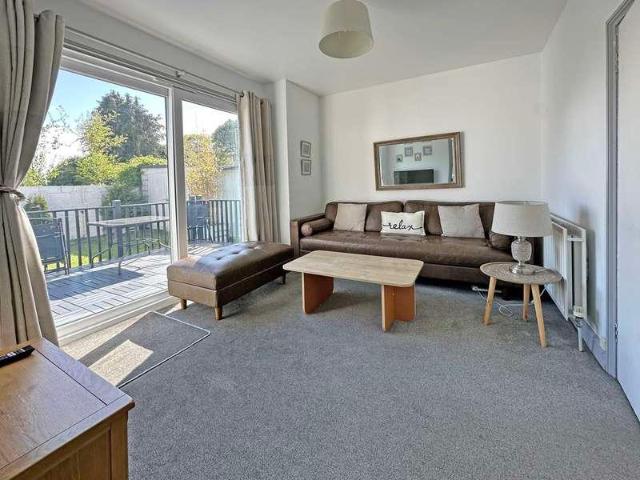
Standout Features Second-floor apartment with elevated river and city views Large private balcony spanning the full width of the property Bright open-plan kitchen, dining and living space Contemporary kitchen with integrated appliances and breakfast bar Two double bedrooms, including principal with en-suite Luxury bathroom and en-suite with high-quality fittings Oak flooring to main living areas and hallway Sought-after riverside development within easy reach of the city centre Allocated parking space Lift and stair access within a secure communal entrance Property Description Second-Floor Apartment with Full-Width Balcony Situated on St Davids Hill, this modern purpose-built apartment offers an excellent balance of space, light and convenience, extending to approximately 786 sq ft. Positioned on the second floor, the property enjoys elevated river and city views, with lift and stair access within a secure communal entrance. The standout feature is the bright open-plan kitchen, dining
£ 315,000
2 bed flat for sale
2 pictures
Flat · for sale
£ 149,950
2 bed flat for sale
EX5
· 2 Bedrooms · Flat
· Lift · Equipped kitchen · Concierge
EX5 · 2 Bedrooms · Flat · Lift · Equipped kitchen · Concierge
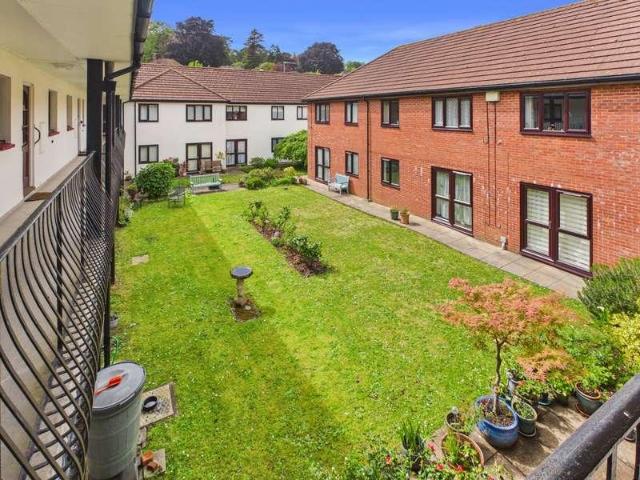
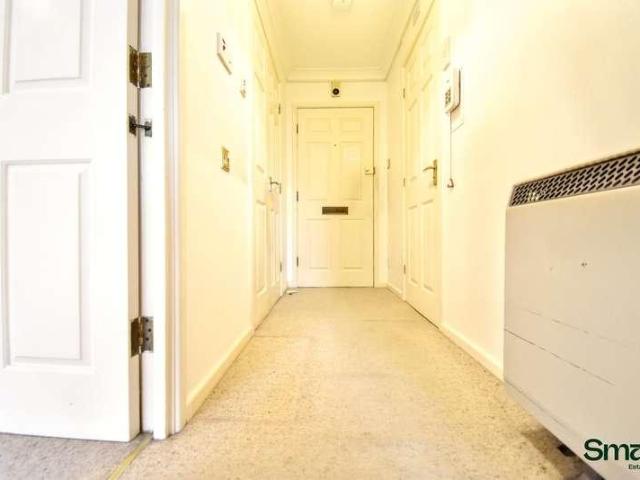
This charming and well presented apartment, which is specifically designed for the over 55's, is conveniently situated in the heart of Sidmouth town centre and is perfectly positioned less than one minutes' walking distance to both the High Street and Esplanade. This apartment is in a purpose built block of similar properties, which have a secure entrance with entry phone access and a lift to all floors. The accommodation briefly comprises of a ground floor entrance foyer which leads to passenger lift and stairs up to upper floors. The apartment has a private entrance hallway with secure entry phone system. The living room/kitchen is a light and airy, triple aspect reception space which will comfortably accommodate a good sized dining suite with plenty of room for traditional living room furniture. The kitchen has a good range of well fitted, wood effect base and wall mounted units with roll edge work surfaces and tiled splashbacks. Bedroom 1 is a good double bedroom with an easterly f
£ 149,950
1 bed flat for sale
2 pictures
Flat · for sale
£ 135,000
1 bed flat for sale
EX5
· 1 Bedroom · Flat
· Balcony · Equipped kitchen · Concierge
EX5 · 1 Bedroom · Flat · Balcony · Equipped kitchen · Concierge
THE ACCOMMODATION COMPRISES: Stairs rising to first floor, private front door leading to: ENCLOSED BALCONY: 2.92m x 1.22m (9'7 x 4'0) uPVC double glazed window to front aspect, inner door to: RECEPTION HALL: Radiator. LOUNGE: 4.27m x 3.48m (14'0 x 11'5) A bright room with uPVC double glazed windows to front and side aspects, radiator, fitted gas fire with back boiler for hot water and central heating in tiled surround with matching hearth, TV point, door to: BEDROOM: 3.48m x 3.05m (11'5 x 10'0) Another bright dual aspect room with uPVC double glazed window to rear and side aspects, cupboard housing water tank, TV point, fitted wardrobe. KITCHEN: 3.76m x 2.39m (12'4 x 7'10) Fitted with patterned worktops, pine fronted cupboards and drawer units beneath, single drainer sink unit, gas cooker point, larder cupboard and further shelved storage cupboard, radiator, electric fuse box and meter, uPVC double glazed window to rear aspect, part glazed door with patterned glass to: SMALL REAR BALCO
£ 135,000
2 bed flat for sale
2 pictures
Flat · for sale
£ 200,000
2 bed flat for sale
EX5
· 2 Bedrooms · Flat
· Garden · Equipped kitchen · Parking
EX5 · 2 Bedrooms · Flat · Garden · Equipped kitchen · Parking
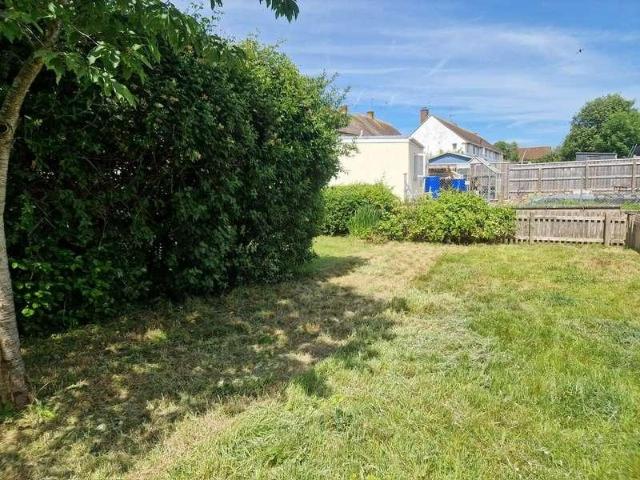
We are delighted to offer for sale this spacious purpose built flat, which will be sold having undergone an extensive programme of modernisation and refurbishment, which will include new floor coverings throughout, refurbished kitchen and shower room, and be fully redecorated. Communal entrance with stairs leading down to Lower Ground Floor. THE ACCOMMODATION COMPRISES: Entrance hall with access to good size utilities cupboard, door to: LOUNGE/DINING ROOM: 7.16m x 3.48m (23'6 x 11'5) INNER HALLWAY: KITCHEN: 2.54m x 2.34m (8'4 x 7'8) BEDROOM 1: 3.48m x 3.3m (11'5 x 10'10) BEDROOM 2: 3.45m x 3.1m (11'4 x 10'2) SHOWER ROOM/WC: 1.88m x 2.13m (6'2 x 7'0) OUTSIDE: The property is surrounded by communal gardens. We understand there is a GARAGE available to rent close by. TENURE & OUTGOINGS: Service Charges: We understand the service charges are 1,440 per annum. The property is Leasehold and will be sold with an extended lease on completion.
£ 200,000
1 bed flat for sale
2 pictures
Flat · for sale
£ 160,000
1 bed flat for sale
EX5
· 1 Bedroom · Flat
· Garden · Equipped kitchen · Parking
EX5 · 1 Bedroom · Flat · Garden · Equipped kitchen · Parking
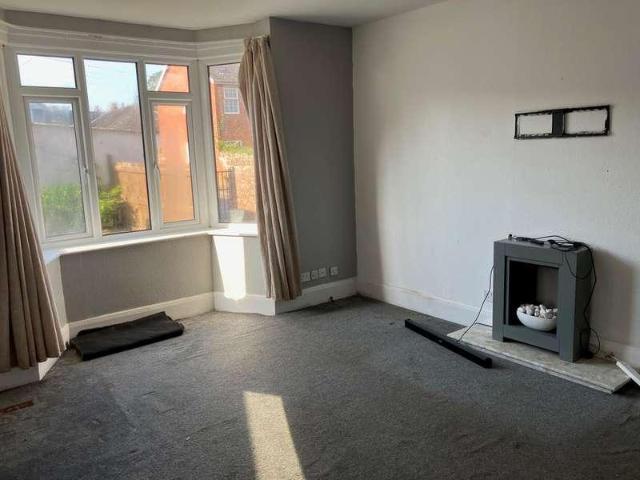
A one bed ground floor flat, tucked away in a quiet location only a `stones throw` from Exmouth beach. Inside there is a spacious lounge, kitchen and bathroom with shower/bath. Outside there is low maintenance, level garden with plenty of space for garden furniture. Access to front door via quiet courtyard at the back of 17 Morton Crescent. The property is offered with no onward chain. This property would make an ideal home or investment property. Please note there is a small parking space outside the property which has been rented by the owner for a nominal yearly sum from the management company; there is potential for this to be rented again by the new owner; this would have to be double checked with management at the time (the flat owner is a director also of said management company).Key features* A Spacious One Double Bedroom Ground Floor Apartment* Own Private Enclosed Garden* Parking Space for Small Car a possibility via arrangement with Building Management* Spacious Bay Fronted
£ 160,000
2 bed flat for sale
2 pictures
Flat · for sale
£ 224,950
2 bed flat for sale
EX5
· 2 Bedrooms · Flat
· Equipped kitchen · Concierge
EX5 · 2 Bedrooms · Flat · Equipped kitchen · Concierge
THE ACCOMMODATION COMPRISES: COMMUNAL ENTRANCE & HALLWAY: Private front door to: RECEPTION HALL: Fitted cupboard housing electric consumer unit and meter; adjoining linen cupboard and cupboard housing water cylinder. LOUNGE/DINING ROOM: 4.88m x 3.66m (16'0 x 12'0) Upvc double glazed window to front aspect; television point; Dimplex heater. KITCHEN/BREAKFAST ROOM: 3.61m x 3.1m (11'10 x 10'2) A modern fitted kitchen fitted with a range of patterned work tops with tiled surrounds with cupboards, drawer units and integrated dishwasher and plumbing for automatic washing machine beneath work tops; inset one and a half bowl single drainer sink unit; four ring electric hob with chimney style extractor hood over with light; built in oven with cupboards above and below; space for upright fridge freezer; Upvc double glazed window. BEDROOM ONE: 3.96m x 3.63m (13'0 x 11'11)excluding doorway recess. A good size double bedroom with Upvc double glazed window and Dimplex heater. BEDROOM TWO: 3.66m x 3.
£ 224,950
2 bed flat for sale
2 pictures
Flat · for sale
£ 170,000
2 bed flat for sale
EX5
· 2 Bedrooms · Flat
· Equipped kitchen
EX5 · 2 Bedrooms · Flat · Equipped kitchen
Accessed via a secure communal entrance, the apartment enjoys the convenience of a ground floor position, with the front door located directly off the communal hallway. The property offers light-filled and spacious accommodation throughout, finished in a tasteful neutral dcor creating a welcoming home that is ready to move straight into. The accommodation comprises an entrance hall with useful storage, leading through to a generous open-plan kitchen/living area, providing a versatile space for both relaxing and entertaining. The modern fitted kitchen has been thoughtfully designed with a range of contemporary wall and base units, generous worktop space and a comprehensive selection of integrated appliances including a fridge freezer, slimline dishwasher, washing machine, electric oven and electric hob. Both bedrooms are excellent double rooms, offering comfortable and well-proportioned accommodation. The principal bedroom further benefits from a comprehensive range of built-in wardrobe
£ 170,000
1 bed flat for sale
2 pictures
Flat · for sale
£ 85,000
1 bed flat for sale
EX5
· 1 Bedroom · Flat
· Garden · Lift · Concierge
EX5 · 1 Bedroom · Flat · Garden · Lift · Concierge
This comfortable retirement apartment forms part of a popular development which is conveniently located approximately half a mile from Sidmouth town centre and a little further to The Esplanade. The nearest bus stop is located a short distance from the development with regular communications passing in and out of town throughout the day. The property is situated on the first floor with lift access available and enjoys pleasant views towards Salcombe Hill on the eastern side of the Sid Valley, in addition to the surrounding communal gardens. The apartment is presented to a good decorative standard throughout and is offered for sale with no onward chain. The accommodation briefly comprises an entrance hallway with a storage cupboard, airing cupboard and space to remove and hang coats and shoes. The living room is a spacious reception space with a stylish electric coal effect fire and a large window overlooking the surrounding communal gardens and distant views towards Salcombe Hill in th
£ 85,000
2 bed flat for sale
2 pictures
Flat · for sale
£ 165,000
2 bed flat for sale
EX5
· 2 Bedrooms · Flat
· Equipped kitchen · Parking
EX5 · 2 Bedrooms · Flat · Equipped kitchen · Parking
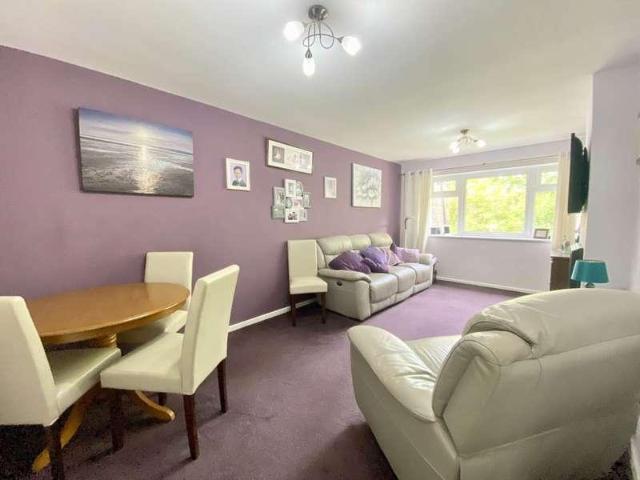
CHECK OUT this well presented second floor Apartment, in a convenient location in Exeter, just a short distance away from the local shops, bus stops and railway station. An ideal First Time Home or Buy to Let rental Investment. The front door leads into an Entrance Hallway with plenty of space to store your shoes and coats and a further door that leads into the main property. The spacious Living Room/Sitting Room is located at the hallway, with dual aspect windows that flood the room with natural light. The Kitchen is separate from the main living space, with plenty of worktop space, wood affect units and a tiled backsplash. There is an integrated oven, gas hob and an extractor fan as well a space for a fridge/freezer and a washing machine. Both Bedrooms are bright and airy with space for a double bed. Completing the accommodation is the bathroom with a tiled bath with shower over, WC, wash basin and built in storage. Outside the property benefits from a single Garage and an allocated
£ 165,000
2 bed flat for sale
2 pictures
Flat · for sale
£ 140,000
2 bed flat for sale
EX5
· 2 Bedrooms · Flat
· Equipped kitchen · Parking
EX5 · 2 Bedrooms · Flat · Equipped kitchen · Parking
An individual 2 bedroom top floor flat conveniently located for access to the main town centre, Phear Park and a range of other amenities including bus and rail services. Benefiting from having a parking space the property must be viewed to be fully appreciated. The accommodation comprises in brief a lounge/dining room with some distant views towards the River Exe estuary, kitchen with oven and hob, 2 bedrooms and a bathroom/WC, To the outside there is a parking space for one car. Ground Floor Steps leading to the communal entrance door with remote entry system leading to communal hallway and stairs to: First Floor Private entrance door to stairs leading to second floor. Landing Velux window to the rear. Remote entry system. Built-in storage cupboard. Airing cupboard. Doors to: Lounge/Dining Room - 19'6 (5.94m) x 11'4 (3.45m) Part sloping ceilings. Velux windows to the front and rear providing some distant views towards the River Exe estuary. Telephone point. Electric heater. Door to:
£ 140,000
2 bed flat for sale
2 pictures
Flat · for sale
£ 225,000
2 bed flat for sale
EX5
· 2 Bedrooms · Flat
· Garden · Balcony · Lift · Equipped kitchen · Parking
EX5 · 2 Bedrooms · Flat · Garden · Balcony · Lift · Equipped kitchen · Parking
This third floor flat within Constantine House is well presented and spacious, featuring a generous sitting room with French doors opening onto a good sized balcony, the lounge also opens into a well equipped and modern kitchen. The property further boasts two double bedrooms and a modern bathroom. The property benefits from a underground, gated allocate parking space with CCTV and a well maintained communal garden and the block also has an added bonus of a lift. This purpose built apartment block is located in a superb location within Exeter City Centre, close to the main high street and excellent transport links. ENTRANCE HALL Spacious entrance hallway with two storage cupboards LOUNGE 14' 9 x 11' 9 (4.5m x 3.6m) uPVC french double doors leading to balcony, open to kitchen and electric heater. KITCHEN 12' 1 x 5' 10 (3.7m x 1.8m) Integrated cooker, 4 ring electric hob and extractor hood. Space and plumbing for washing machine and extra space for free standing fridge freezer. Sink with
£ 225,000
For Sale 2 Bedroom Apartment Exeter Devon DS101676452
View photo
Apartment · for sale
£ 249,500
For Sale 2 Bedroom Apartment Exeter Devon DS101676452
EX5
· 2 Bedrooms · 1 Bath · Apartment
· Garden · Swimming pool
EX5 · 2 Bedrooms · 1 Bath · Apartment · Garden · Swimming pool
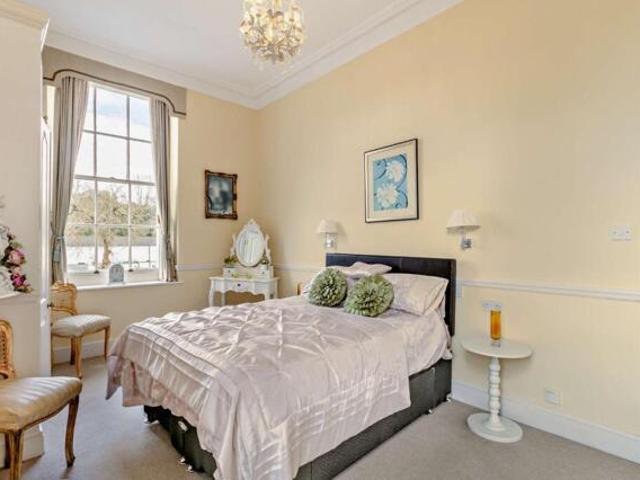
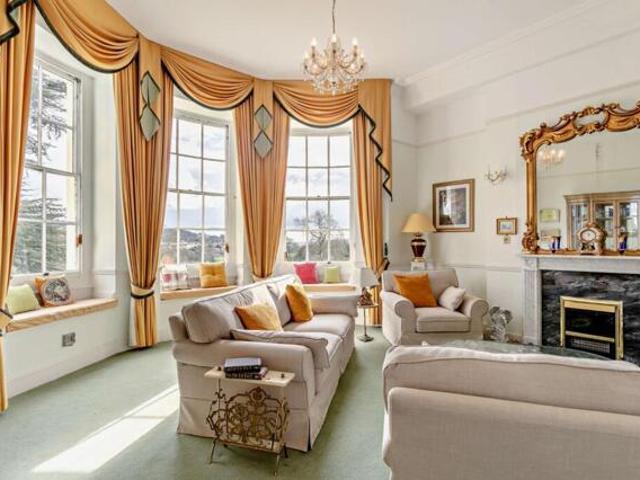
A highly attractive first-floor apartment featuring a wealth of character details, including high ceilings, large sash windows and elegant, traditional styling. The apartment offers two bedrooms and affords superb views across the 11 acres of communal gardens and grounds. Residents also benefit from access to an indoor heated swimming pool, tennis court and fishing rights along the River Creedy.4 Cowley Place is a well-presented two-bedroom apartment, set on the first floor of a sought-after Grade II listed property in Cowley, just to the north of Exeter and within easy reach of the city centre and local connections. The house itself dates from the late 18th century featuring highly attractive cream rendered elevations outside and a double-fronted facade. Originally built as a private residence, there is documented history of the main house and evidence of it being frequented by acclaimed artists Gainsborough and Francis Towne. It went on to become the regional headquarters for a natio
£ 249,500
1 bed flat for sale
2 pictures
Flat · for sale
£ 162,950
1 bed flat for sale
EX5
· 1 Bedroom · Flat
· Equipped kitchen
EX5 · 1 Bedroom · Flat · Equipped kitchen
THE ACCOMMODATION COMPRISES: Sliding double glazed doors to: ENTRANCE PORCH: 2.36m x 0.99m (7'9 x 3'3) uPVC double glazed windows, inner double glazed door to: LOUNGE/DINING ROOM: 4.44m x 4.42m (14'7 x 14'6) A good size dual aspect room with double glazed tilt and turn windows to side aspect and double glazed windows to front elevation, TV point, radiator, door to: INNER HALLWAY: Radiator, electric consumer unit. Door giving access into the main building of 14 Morton Crescent; where there is a main door opening straight onto the seafront. KITCHEN: 3.35m x 2.13m (11'0 x 7'0) Comprising of a single drainer sink unit with cupboards under, adjoining worktop with plumbing for automatic washing machine beneath, tiled surrounds, further worktops with cupboard and drawer unit beneath, gas cooker point, wall mounted cupboards, Vaillant gas boiler for hot water and central heating, double glazed window to side aspect. BEDROOM: 11 x 97 Two fitted wardrobes, radiator. SHOWER ROOM/WC: 3.23m x 1.78m
£ 162,950
3 bed flat for sale
2 pictures
Flat · for sale
£ 315,000
3 bed flat for sale
EX5
· 3 Bedrooms · Flat
· Equipped kitchen
EX5 · 3 Bedrooms · Flat · Equipped kitchen
Situated just a short stroll from Sidmouth town centre and the picturesque Esplanade, this recently renovated three bedroom ground floor apartment offers stylish and contemporary living in a highly convenient location. Beautifully presented throughout, the property combines modern finishes with a bright and spacious open plan layout, creating a superb home ideal for permanent residence, a coastal retreat or investment opportunity. The heart of the apartment is the impressive open plan living, dining and kitchen area which provides a wonderful social space, enhanced by modern flooring, clean contemporary dcor and an abundance of natural light. The sleek fitted kitchen features a range of modern units, generous worktop space and integrated appliances, perfectly suited for both everyday living and entertaining. There are three bedrooms, including a spacious principal bedroom benefitting from a modern en-suite shower room. A stylish main bathroom serves the remaining bedrooms, while gas ce
£ 315,000
2 Bedroom Apartment Exeter Devon 101676452
View photo
Apartment · for sale
£ 249,500
2 Bedroom Apartment Exeter Devon 101676452
EX5
· 2 Bedrooms · 1 Bath · Apartment
· Garden · Swimming pool
EX5 · 2 Bedrooms · 1 Bath · Apartment · Garden · Swimming pool
A highly attractive first-floor apartment featuring a wealth of character details, including high ceilings, large sash windows and elegant, traditional styling. The apartment offers two bedrooms and affords superb views across the 11 acres of communal gardens and grounds. Residents also benefit from access to an indoor heated swimming pool, tennis court and fishing rights along the River Creedy.4 Cowley Place is a well-presented two-bedroom apartment, set on the first floor of a sought-after Grade II listed property in Cowley, just to the north of Exeter and within easy reach of the city centre and local connections. The house itself dates from the late 18th century featuring highly attractive cream rendered elevations outside and a double-fronted facade. Originally built as a private residence, there is documented history of the main house and evidence of it being frequented by acclaimed artists Gainsborough and Francis Towne. It went on to become the regional headquarters for a natio
£ 249,500
2 bed flat for sale
2 pictures
Flat · for sale
£ 200,000
2 bed flat for sale
EX5
· 2 Bedrooms · Flat
· Garden · Equipped kitchen · Parking · Heating
EX5 · 2 Bedrooms · Flat · Garden · Equipped kitchen · Parking · Heating
Situated within walking distance of Budleigh Salterton Town Centre, Seafront and Schools is this purpose built, self contained, 2 double bedroom ground floor flat with its own good sized and level garden to the rear.This gas centrally heated and double glazed property comprises living room, modern fitted kitchen, 2 double bedrooms and bathroom. A real feature of this property is the large and enclosed rear garden with access to a storage/utility room, a further residential field shared with the residents and ample on street parking to the front.* NO ONWARD CHAIN *Ground Floor Specification:Step up to front entrance door with outside security lighting leadingto:Entrance HallLiving Room - 12'11 (3.94m) x 11'0 (3.35m)Kitchen/Breakfast Room - 14'5 (4.39m) x 8'11 (2.72m)Bedroom 1 - 11'6 (3.51m) x 10'11 (3.33m)Bedroom 2 - 10'10 (3.3m) x 7'11 (2.41m)BathroomFront GardenImmediately adjacent to the front of the property are 2, easy maintainable shrub beds, 1 having a Holly Tree. Pathway leads t
£ 200,000
1 bed flat for sale
2 pictures
Flat · for sale
£ 150,000
1 bed flat for sale
EX5
· 1 Bedroom · Flat
· Equipped kitchen · Parking · Cellar
EX5 · 1 Bedroom · Flat · Equipped kitchen · Parking · Cellar
SUMMARY This basement flat is spacious and light, boasting a generous sized lounge, double bedroom, along with a well equipped gally kitchen with a delightful Belfast sink and bathroom, there are two further storage rooms. The property also has a enclosed courtyard to the rear and a little space to the front of the property perfect for a small table and chairs. Superb central location close to the City Centre, College, University with all amenities on your doorstep, with Exeter Central Station and the Bus Station only a few minutes walk away. Parking: Exeter City Council Residents Permit Parking Property Tenure - Leasehold with share of freehold Council Tax - A EPC - D LOUNGE 17' 2 x 13' 10 (5.24m x 4.24m) Wooden front door and wooden window with front aspect, radiator and wooden floor. BATHROOM 9.' 5 x 4' 9 (2.87m x 1.47m) Bath with overhead mains powered shower, WC and sink, tiled floor and radiator. KITCHEN 15' 3 x 6' 2 (4.65m x 1.88m) Freestanding wooden kitchen, with space and plu
£ 150,000
2 bed flat for sale
2 pictures
Flat · for sale
£ 160,000
2 bed flat for sale
EX5
· 2 Bedrooms · Flat
· Equipped kitchen
EX5 · 2 Bedrooms · Flat · Equipped kitchen
FULL DESCRIPTION An exceptionally spacious two-bedroom flat situated in the heart of Alphington, offering accommodation comparable in size to many two-bedroom houses. Located on the top floor and accessed via a communal entrance, the property welcomes you into a generous private porch-ideal for storing coats, shoes, and additional furniture. From here, you enter a wide hallway leading into the standout feature of the home: an expansive living room/diner. This impressive space is flooded with natural light from a large window, further enhanced by a stylish skylight, creating a bright and inviting atmosphere perfect for both relaxing and entertaining. The well-appointed kitchen is fully fitted and offers ample worktop space, plentiful storage, and room for appliances. A window provides additional natural light, and there is access to a separate, versatile room which can be used as a pantry or utility space. Both bedrooms are comfortable double rooms, each benefiting from large windows an
£ 160,000
1 bed flat for sale
2 pictures
Flat · for sale
£ 50,000
1 bed flat for sale
EX5
· 1 Bedroom · Flat
· Lift · Equipped kitchen
EX5 · 1 Bedroom · Flat · Lift · Equipped kitchen
1 Bedroom Retirement Apartment for Sale Kingsgate, Union Road Guide Price 50,000 60,000 | Probate Granted | No Onward Chain Over 60s Retirement Flat | Lift Access | One Bedroom | Spacious Living Room | Separate Kitchen | Walk-In Bath | Secure Development Offered for sale with probate granted and no onward chain, this one bedroom retirement apartment is available for immediate purchase within the popular Kingsgate development on Union Road. An excellent opportunity for buyers seeking affordable retirement living in a well-maintained and convenient location. The accommodation is accessed via a secure communal entrance with lift access to all floors. Internally, the apartment comprises a welcoming entrance hallway, a bright and spacious living room with ample space for lounge and dining furniture, and a separate fitted kitchen with a range of wall and base units and space for appliances. The double bedroom benefits from fitted wardrobes, providing useful storage, while the bathroom is fit
£ 50,000
3 bed flat for sale
2 pictures
Flat · for sale
£ 280,000
3 bed flat for sale
EX5
· 3 Bedrooms · Flat
· Garden · Equipped kitchen
EX5 · 3 Bedrooms · Flat · Garden · Equipped kitchen
APPROACH Covered entrance canopy. Part glazed Upvc front door to entrance hallway. ENTRANCE HALLWAY Spacious L'shape entrance hallway with coat hanging space. Radiator. Telephone point. Doors to utility, living room, bedrooms and bathroom. LIVING ROOM 12' 3 x 9' 8 (3.73m x 2.95m) Light and spacious living room with large sliding patio door to garden. Radiator. TV and telephone points. Door to kitchen/dining room. UTILITY ROOM 6' 2 x 3' 3 (1.88m x 0.99m) Upvc double glazed window with obscure glass to front aspect. Fitted worktop with space and plumbing under for washing machine. Fitted shelving. KITCHEN/DINING ROOM 13' 0 x 9' 8 (3.96m x 2.95m) Further light and spacious room with large Upvc double glazed window to rear aspect with outlook over the garden. Fitted kitchen with range of base, wall and drawer units in white finish. Roll-edge worktop with tiled surround and inset ceramic sink. Space for slot-in electric oven and gas hob. Further under worktop spaces for dishwasher, fridge a
£ 280,000
2 bed flat for sale
2 pictures
Flat · for sale
£ 150,000
2 bed flat for sale
EX5
· 2 Bedrooms · Flat
· Equipped kitchen
EX5 · 2 Bedrooms · Flat · Equipped kitchen
We are bringing to market this 1 bedroom flat in wonderful location. The property is a short 20 minute walk from Exeter RD&E and only a 10 minute drive into the cathedral city of Exeter. There is a bus stop close by and access to the M5 and A30 is easy. The property is located on the second floor via a communal staircase. As you enter the property the hallways has access to a utility cupboard and all of the rooms. The living room is particularly spacious with huge window allowing light to flood the room. The views across the city and beyond are spectacular. There is more than enough space for a family dining table in this room. The kitchen is off of the living room and has lots of storage for kitchen essentials and ample space for appliances. Bedroom 1 is a large double room again with big window making it light and airy. Bedroom 2 is a slightly smaller double room. The family bathroom consists of a WC, hand wash basin and bath with shower overhead. There are electric heaters in the ro
£ 150,000
2 bed flat for sale
2 pictures
Flat · for sale
£ 149,950
2 bed flat for sale
EX5
· 2 Bedrooms · Flat
· Garden · Equipped kitchen · Parking
EX5 · 2 Bedrooms · Flat · Garden · Equipped kitchen · Parking
Situated on the FirstFloor of this purpose built block of flats is this well presented, 2 double bedroom apartment that is within walking distance of local schools, bus service and Withycombe Village amenities. The spacious accommodation benefits from double glazing and electric heating and comprises in brief an entrance hall, lounge/dining room, kitchen/breakfast room, 2 double bedrooms and a modern shower room/WC. Externally there are communal gardens and residents parking. Accommodation Ground Floor Communal entrance door to communal hallway and stairs to the first floor. First Floor Private entrance door to: Entrance Hall Built-in storage cupboard. Built-in airing cupboard housing the electric water heater. Electric storage heater. Telephone point. Doors to: Lounge/Dining Room - 18'10 (5.74m) x 10'0 (3.05m) Double glazed window to the front overlooking the communal gardens. Wall-mounted electric log effect fire. Kitchen/Breakfast Room - 12'9 (3.89m) Plus Recess x 7'1 (2.16m) Double
£ 149,950
1 bed flat for sale
2 pictures
Flat · for sale
£ 40,000
1 bed flat for sale
EX5
· 1 Bedroom · Flat
· Equipped kitchen
EX5 · 1 Bedroom · Flat · Equipped kitchen
Being Sold via Secure Sale online bidding. Terms & Conditions apply. Starting Bid 40,000 This beautifully presented one-bedroom flat offers a superb opportunity for buyers aged 55 and over only, providing modern, low-maintenance living in a well-maintained and highly convenient location. Please note that the property cannot be purchased by a company, making it suitable for owner-occupiers seeking a comfortable and secure home. The flat boasts a spacious layout with generously sized living areas, thoughtfully designed to maximize comfort and practicality. Stylish interior finishes are enhanced by an abundance of natural light, creating a bright and welcoming atmosphere throughout. The open-plan living and dining area offers an ideal space for relaxing or entertaining, seamlessly connected to a contemporary kitchen fitted with integrated appliances and sleek cabinetry that combine functionality with modern appeal. The well-proportioned double bedroom benefits from ample storage solutions
£ 40,000
2 bed flat for sale
2 pictures
Flat · for sale
£ 425,000
2 bed flat for sale
EX5
· 2 Bedrooms · Flat
· Parking · Concierge
EX5 · 2 Bedrooms · Flat · Parking · Concierge
Standout Features Unique One of a kind High spec Attention to detail Studio Period features Allocated parking Garage Substantial loft space Light, bright and airy Property Description Beautiful grade II listed maisonette. Unique. Bespoke. Attention to detail. Nestled in the sought-after area of Clyst Heath, Exeter, this unique maisonette offers a splendid opportunity for those seeking a modern and stylish home. Recently renovated to a high standard, this property boasts two spacious reception rooms and two well-proportioned bedrooms, providing ample space for both relaxation and entertaining. The maisonette is characterised by its light and bright interiors, with large room sizes that create an inviting atmosphere. Every detail has been carefully considered, ensuring a top-spec finish throughout. The property also features a contemporary bathroom, perfect for unwinding after a long day. In addition to its impressive interior, this home comes with allocated parking and a garage, offerin
£ 425,000

Get email alerts

Don't miss out: be the first to know about new properties

The alert was correctly created

On subscribing you accept the conditions of use and the privacy policy
Alert
Receive new ads in your inbox
Save this search
Receive alerts for new listings

We'll send you an email when we have new properties for: "Flats for sale in EX5"

The alert was correctly created

Woodbury Exeter
Farringdon Exeter
Get email alerts and be the first to see new listings
Required field
On subscribing I accept the terms of the privacy policy
Perfect! You'll soon start receiving new listings via email
Alert
Receive an email when we have new ads for Flats for sale in EX5
Save this search
Filters

Bedrooms

Size (sq.ft)

sq.ft
sq.ft

Price

£
£

Property type

Bathrooms

Clear all filters
Receive notifications when new entries are published.