View photo
House
·
for sale
£ 459,950
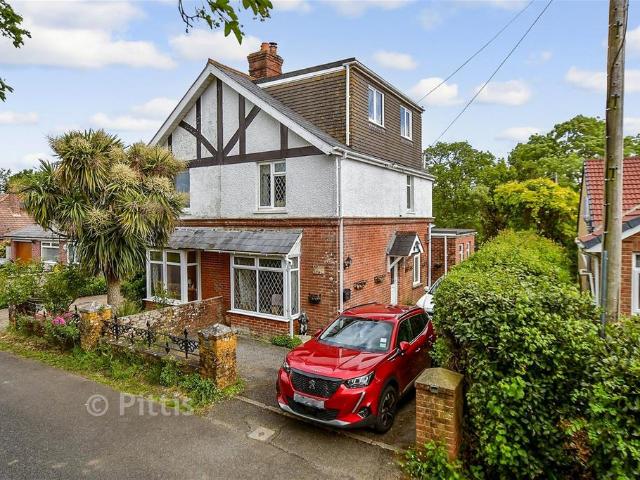
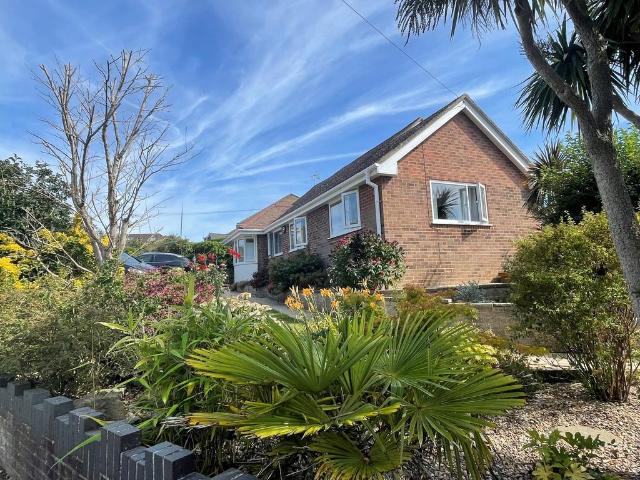
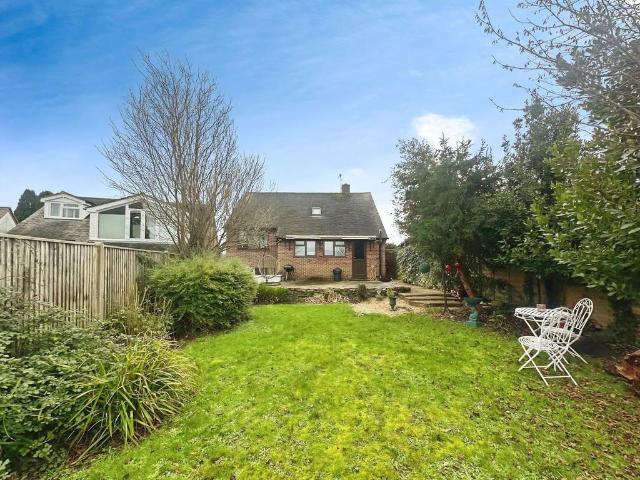
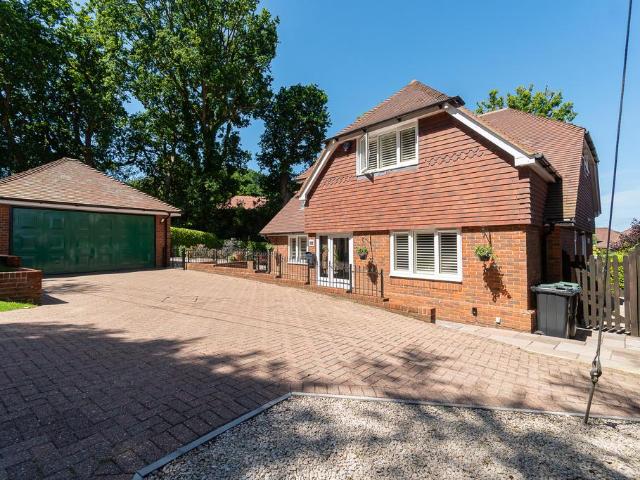
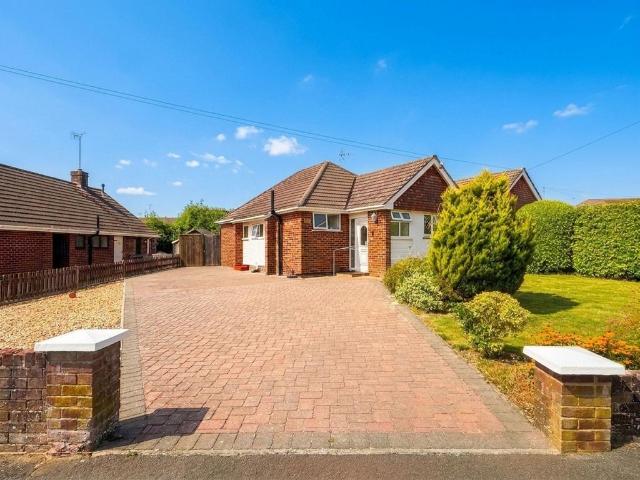
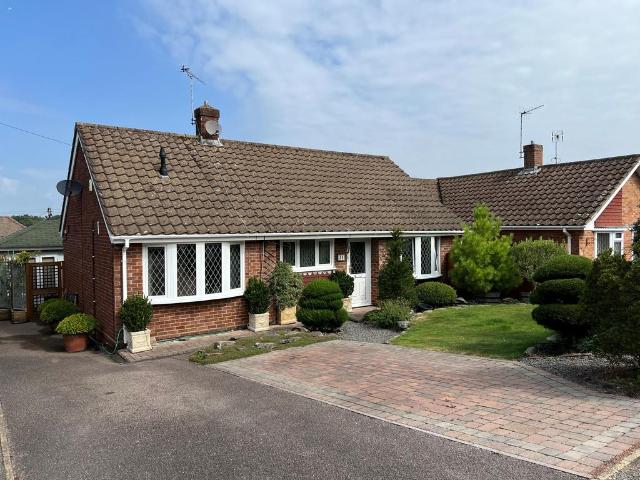
4 bedroom chalet for sale
Exbury Southampton
· 4 Bedrooms · 2 Baths · House
· Garden · Equipped kitchen
Exbury Southampton · 4 Bedrooms · 2 Baths · House · Garden · Equipped kitchen
ENTRANCE HALL Half glazed front door, wood laminate flooring, cupboard, front aspect window, radiator, staircase with cupboard below. LOUNGE/DINER c.6.88m x 3.41m to 2.41m (22'7 x 11'2 to 7'11). Front aspect bay window, 2 radiators, gas fire, part wood laminate flooring, sliding patio door to rear garden. KITCHEN c.2.78m x 2.56m (9'1 x 8'4). Comprising acrylic single drainer sink unit with one cupboard below and space and plumbing for dishwasher/washing machine and integrated fridge, range of base units with cupboards and drawers with worktops above and tiled splashbacks, range of wall cupboards, tiled floor, space for fridge/freezer, gas stainless steel hob with 'Amica' electric oven below, rear aspect window and double glazed UPVC door to rear garden. NOTE: Some of the tiles are missing, having blown. BEDROOM 2 c.3.69m x 3.33m (12'1 x 10'11). 2 double wardrobes with box cupboards above bed area, radiator, rear aspect sliding patio door. BEDROOM 4 c.3.24m x 3.03m (10'7 x 9'11). Front
ENTRANCE HALL Half glazed front door, wood laminate flooring, cupboard, front aspect window, radiator, staircase with cupboard below. LOUNGE/DINER c.6.88m x 3.41m to 2.41m (22'7 x 11'2 to 7'11). Front aspect bay window, 2 radiators, gas fire, part wood laminate flooring, sliding patio door to rear garden. KITCHEN c.2.78m x 2.56m (9'1 x 8'4). Comprising acrylic single drainer sink unit with one cupboard below and space and plumbing for dishwasher/washing machine and integrated fridge, range of base units with cupboards and drawers with worktops above and tiled splashbacks, range of wall cupboards, tiled floor, space for fridge/freezer, gas stainless steel hob with 'Amica' electric oven below, rear aspect window and double glazed UPVC door to rear garden. NOTE: Some of the tiles are missing, having blown. BEDROOM 2 c.3.69m x 3.33m (12'1 x 10'11). 2 double wardrobes with box cupboards above bed area, radiator, rear aspect sliding patio door. BEDROOM 4 c.3.24m x 3.03m (10'7 x 9'11). Front
£ 459,950