15,166 houses for sale in Fairford

4 bedroom detached house for sale
12 pictures
House · for sale
£ 625,000
4 bedroom detached house for sale
Fairford
· 4 Bedrooms · 2 Baths · House
· Garden · Equipped kitchen · Powder room
Fairford · 4 Bedrooms · 2 Baths · House · Garden · Equipped kitchen · Powder room
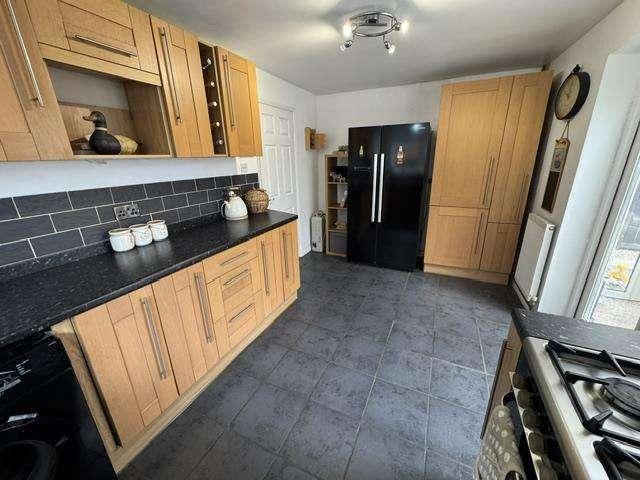
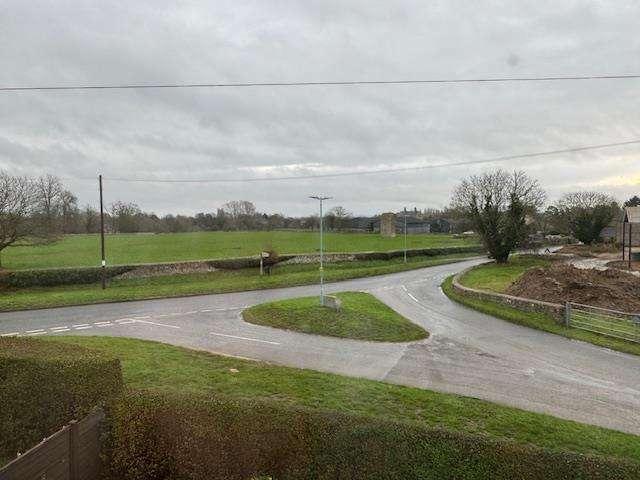
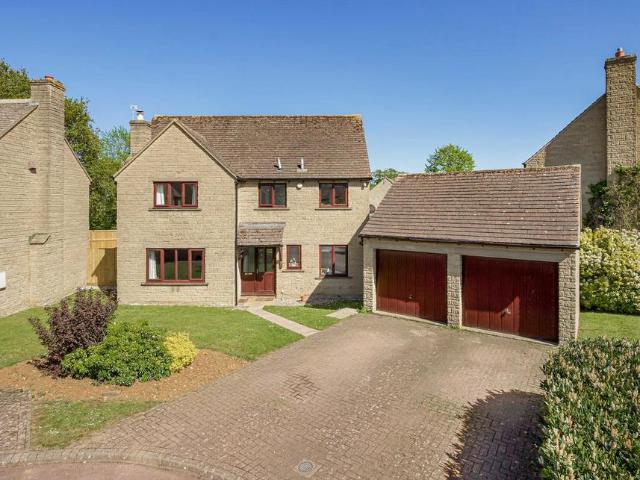
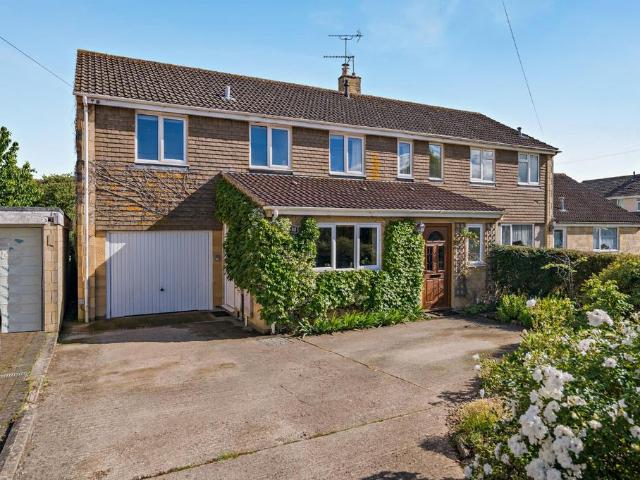
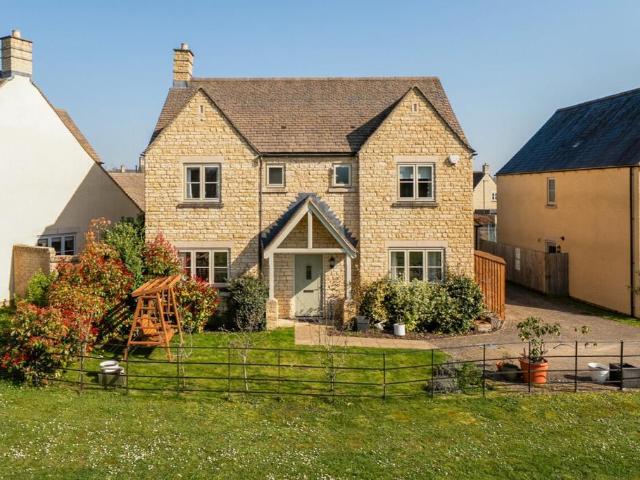
Tucked away in a private position and enjoying an attractive outlook, this immaculately presented detached four-bedroom family home offers bright, spacious accommodation arranged over two floors. Ideally located, the property benefits from easy access to local amenities, excellent facilities, and beautiful countryside walks.The welcoming entrance hall leads to a light-filled sitting room featuring a charming box bay window. There is also a separate study, ideal for home working, and a convenient cloakroom. At the heart of the home is the superb kitchen/dining/family room, fitted with a comprehensive range of stylish wall and base units, integrated appliances, and a wood-burning stove. French doors open directly onto the rear garden, creating an excellent space for both family living and entertaining. A useful utility cupboard completes the ground floor accommodation.Upstairs, the landing provides access to four beautifully presented bedrooms and a well-appointed family bathroom, featur
£ 625,000
4 bedroom detached house for sale
View photo
House · for sale
£ 450,000
New
4 bedroom detached house for sale
Fairford
· 4 Bedrooms · 4 Baths · House
· Equipped kitchen · Parking · Powder room
Fairford · 4 Bedrooms · 4 Baths · House · Equipped kitchen · Parking · Powder room
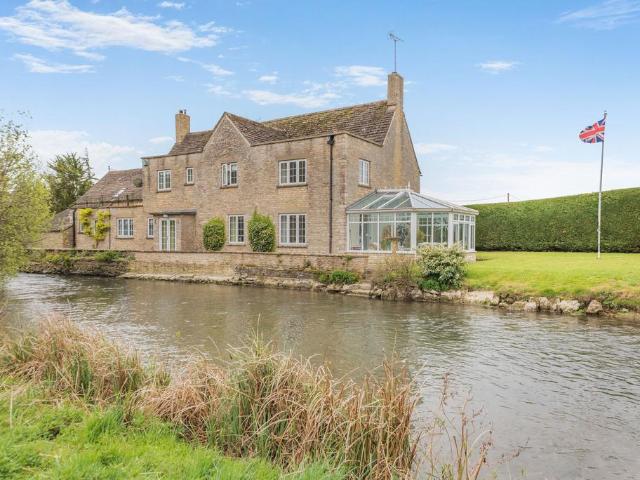
The property comprises an impressive and well-maintained traditional Cotswold stone barn, occupying a desirable position on the outskirts of Fairford. The barn is offered with generous grounds and private parking, presenting an exceptional opportunity to create a family home in a highly sought-after location. The property benefits from full planning permission granted on 6th May, 2026 by Cotswold District Council for “Change of use and conversion of agricultural barn to dwelling and conversion of outbuilding to form garages/store together with landscaping and associated works”. The approved application provides for an impressive four-bedroom dwelling, together with the conversion of an existing outbuilding to create two garage bays for additional storage. The proposed accommodation comprises a large kitchen/ sitting/dining room, utility room, office, cloakroom, four bedrooms and three bathrooms.Strictly by prior appointment through the soleSelling Agents[use Contact Agent Button])
£ 450,000
4 bedroom detached house for sale
12 pictures
House · for sale
£ 575,000
4 bedroom detached house for sale
Fairford
· 4 Bedrooms · 2 Baths · House
· Garden · Equipped kitchen · Parking
Fairford · 4 Bedrooms · 2 Baths · House · Garden · Equipped kitchen · Parking
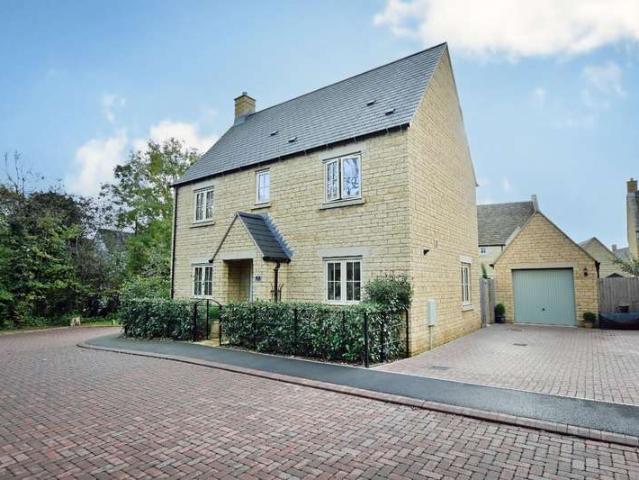
The PropertyAn immaculately presented, detached four-bedroom executive family home. Situated on a corner plot being just 10 years old with many high quality finishes throughout added by the current owners when built.The property briefly comprises; entrance hall with a WC, and stairs to the first floor. Living room, study/family room, and large open-plan kitchen/dining room/sun room with glazed roof and patio doors out to the secluded private walled garden. There is also a separate utility room. Garage with private driveway with room for an additional 2/3 cars.Upstairs, there are four bedrooms and a family bathroom. The main bedroom has its own en-suite and fitted wardrobes.The rear garden is a good size and benefits from lots of natural sunlight facing south. Being landscaped to give a Mediterranean feel with artificial lawn and large patio area, the garden continues behind the garage with custom built shed.Location: Fairford is popular and attractive historical market town situated on
£ 575,000
5 bedroom detached house for sale
12 pictures
House · for sale
£ 700,000
5 bedroom detached house for sale
Fairford
· 5 Bedrooms · 3 Baths · House
· Parking · Gym · Equipped kitchen
Fairford · 5 Bedrooms · 3 Baths · House · Parking · Gym · Equipped kitchen
An exceptional and beautifully presented detached family home, occupying an enviable position within a sought-after modern development in the charming market town of Fairford. Immaculately maintained and thoughtfully enhanced throughout, this substantial property offers versatile living accommodation, stylish interiors and superb outdoor space.From the moment you arrive, the home makes an immediate impression with its attractive Cotswold stone façade, generous driveway and detached double garage. The garage has been cleverly adapted to create an impressive home gym space, providing excellent flexibility for fitness enthusiasts or those seeking additional lifestyle spaceInside, the property offers a bright and spacious layout with a contemporary feel throughout. The heart of the home is undoubtedly the stunning open-plan kitchen and dining area, beautifully fitted with elegant shaker-style cabinetry, integrated appliances and ample preparation space, creating an ideal setting for both d
£ 700,000
2 bedroom bungalow for sale
11 pictures
Bungalow · for sale
£ 327,000
2 bedroom bungalow for sale
Fairford
· 2 Bedrooms · Bungalow
· Garden · Equipped kitchen · Parking · Concierge
Fairford · 2 Bedrooms · Bungalow · Garden · Equipped kitchen · Parking · Concierge
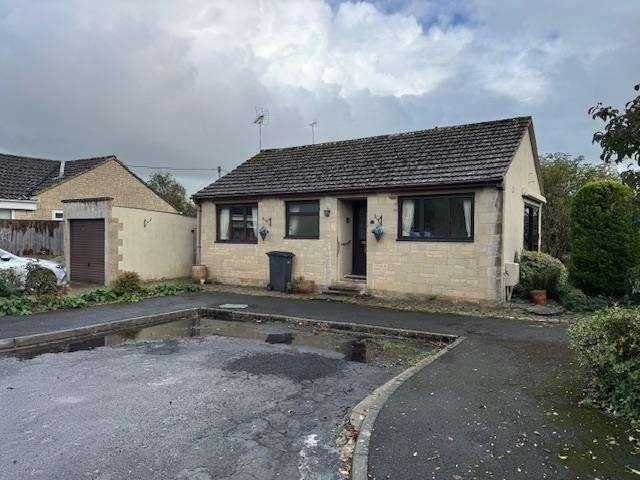
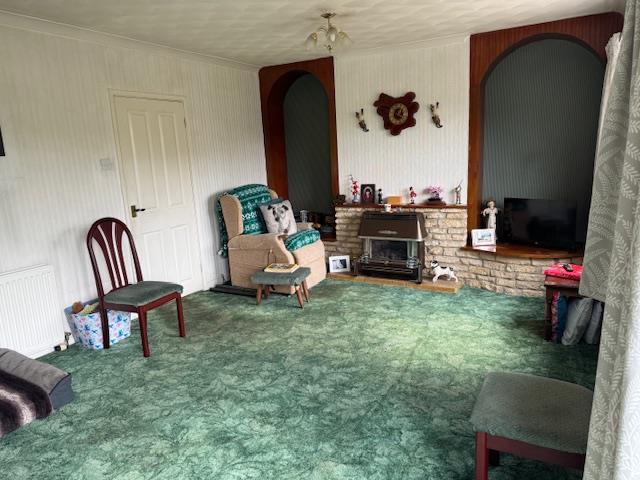
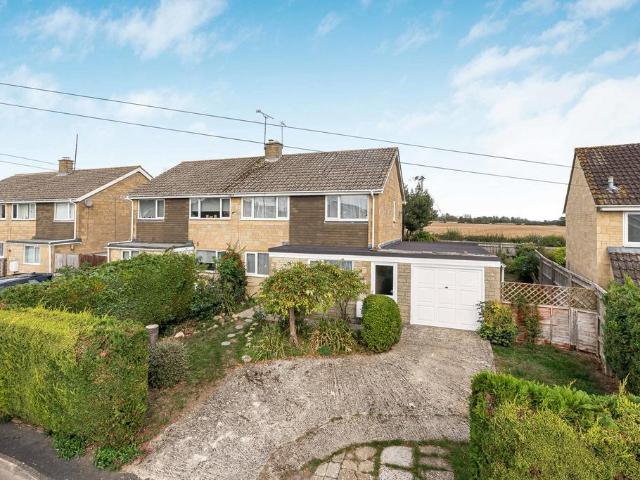
A delightful semi-detached two bedroomed bungalow settled within this popular cul-de-sac.Comprising porch, entrance hall, fitted kitchen, reception room, two bedrooms, shower room with WC.Open plan front garden and private rear garden, single garage and parking. 611 sq ft (56.8 sq m) Bettertons Close comprises a low-density cul-de-sac of bungalows situated to the west of the town. Built in the 1970’s, This comfortable semi-detached bungalow has been traditionally constructed of reconstituted stone and part rendered elevations set beneath a pitched interlapping concrete tiled roof and enjoys the comfort of replacement Upvc windows and gas fired boiler that powers the domestic hot water and heating systems. The property is presented in good decorative order and offered with no onward sale. The layout briefly offers entrance hall with access to all rooms and insulated loft space. The sitting room has a central chimney breast with brick-built fire surround, hearth and mantle. Large window
£ 327,000
4 bedroom house for sale
12 pictures
House · for sale
£ 550,000
4 bedroom house for sale
Fairford
· 4 Bedrooms · 2 Baths · House
· Garden · Equipped kitchen · Powder room
Fairford · 4 Bedrooms · 2 Baths · House · Garden · Equipped kitchen · Powder room
The accommodation is thoughtfully arranged over two floors offering well-balanced and versatile living space. The ground floor has a spacious entrance hallway and cloakroom. The dual aspect sitting room is particularly light and airy, enhanced by an attractive splay bay window. The open plan kitchen/dining room forms the heart of the home — a generous space ideal for both everyday family life and entertaining. It enjoys a dual aspect, a lovely connection via double doors to the rear garden and is fitted with a comprehensive range of contemporary units and integrated appliances. An adjoining utility room provides additional storage and practical workspace. Upstairs, there are four well-proportioned bedrooms. The principal bedroom benefits from a stylish en-suite shower room, while the remaining three bedrooms are served by a modern family bathroom, making the layout ideal for growing families or those working from home
£ 550,000
2 bedroom terraced house for sale
6 pictures
House · for sale
£ 420,000
2 bedroom terraced house for sale
Fairford
· 2 Bedrooms · 2 Baths · House
· Garden · Balcony · Equipped kitchen · Parking
Fairford · 2 Bedrooms · 2 Baths · House · Garden · Balcony · Equipped kitchen · Parking
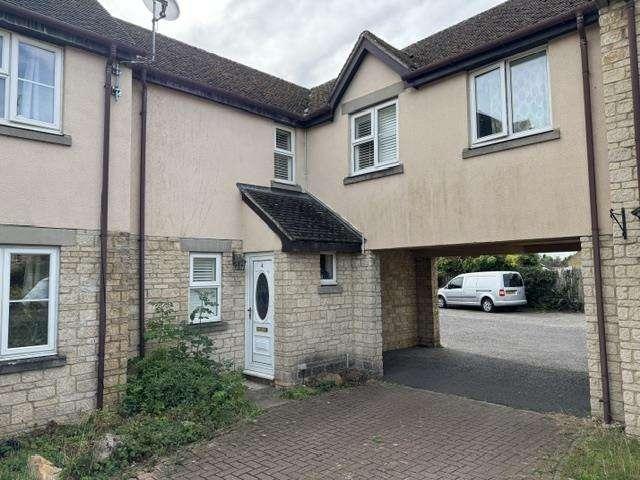
Hills Homes, an award-winning local developer, are delighted to announce the launch of Old Yells Yard, a collection of eight brand new homes in the heart of Fairford. Plot 7 – Two Bedroom Home This thoughtfully designed home offers modern, flexible living across two floors. A generous open-plan kitchen, dining and living area filled with natural light, with French doors leading out to a turfed garden. Practical ground floor features including a WC, storage cupboard, and private under-cover carport parking. Upstairs, two spacious double bedrooms, the principal with en suite, alongside a contemporary family bathroom. A unique first-floor balcony off the landing provides the perfect space to enjoy morning coffee or evening air. Location Situated within walking distance of Fairford High Street, Old Yells Yard offers both convenience and charm. Fairford is a thriving Cotswold market town known for its historic high street, independent shops, cafés, and traditional pubs. The town is home to
£ 420,000
4 bedroom detached house for sale
12 pictures
House · for sale
£ 735,000
4 bedroom detached house for sale
Fairford
· 4 Bedrooms · 2 Baths · House
· Garden · Equipped kitchen · Parking
Fairford · 4 Bedrooms · 2 Baths · House · Garden · Equipped kitchen · Parking
Hills Homes, an award-winning local developer, are delighted to announce the launch of Old Yells Yard, a collection of eight brand new homes in the heart of Fairford. Plot 2 - Four Bedroom Detached Home A beautifully crafted four-bedroom stone-built home with character and contemporary design. The spacious open-plan kitchen, dining, and living area opens to the garden via bi-fold doors, ideal for family life and entertaining. A separate study, utility room, WC, and ample storage complete the ground floor. Upstairs, the principal bedroom features built-in wardrobes and an en-suite, while three further bedrooms and a family bathroom offer flexible space for growing families. Set within a peaceful courtyard setting with private parking and eco-conscious design features, Plot 2 is countryside living at its finest. Undercover carport plus additional driveway parking come with this home. Location Situated within walking distance of Fairford High Street, Old Yells Yard offers both convenience
£ 735,000
3 bedroom detached bungalow for sale
View photo
Bungalow · for sale
£ 475,000
3 bedroom detached bungalow for sale
Fairford
· 3 Bedrooms · 2 Baths · Bungalow
· Garden · Equipped kitchen · Parking
Fairford · 3 Bedrooms · 2 Baths · Bungalow · Garden · Equipped kitchen · Parking
A simply STUNNING three bedroom detached bungalow in the heart of the Cotswold’s market town of Fairford. Ideally positioned for the towns picturesque Market place and bustling high street. Fairford is well regarded and documented within the Cotswold’s and known for St Mary’s Church the historic market place and the river Coln.This delightful home has been lovingly modernised and occupies a desirable plot with beautifully manicured front and rear gardens. The well appointed accommodation briefly comprises of: Entrance Hallway, Living Room, Fitted Kitchen PLUS Dining Room, Three Generous Bedrooms Plus Family Bathroom + Additional Shower Room. Integral Garage with Side and Internal Access to the Rear Gardens.The front and rear gardens are beautifully presented and with the front comprising of an open plan design and inset floral borders. There is a off road parking for at least two cars.The rear gardens are enclosed by timber fencing on three elevations and mostly laid to lawn. There is
£ 475,000
3 bedroom semi detached house for sale
12 pictures
House · for sale
£ 339,000
3 bedroom semi detached house for sale
Fairford
· 3 Bedrooms · 1 Bath · House
· Garden · Fireplace · Equipped kitchen · Parking
Fairford · 3 Bedrooms · 1 Bath · House · Garden · Fireplace · Equipped kitchen · Parking
A three bedroom semi detached situated to the north western outskirts of the popular Cotswold market town of Fairford. Enjoying views to the front across the fields towards the Church, the main accommodation offers an entrance hall, sitting room, kitchen/dining room, side lobby, three bedrooms, bathroom and a separate WC. Outside are gardens and a garage.Additional Information:Council Tax Band- CEPC Rating- DFreeholdCanopied Entrance Porch - Wntrance door with obscure glazed stained glass panel.Entrance Hall - Staircase to first floor. Radiator.Sitting Room - 5.56m x 3.53m (18'3 x 11'7) - Windows to front and rear. Cotswold stone fireplace. Two radiators. Dado rail. Television lead.Kitchen/Dining Room - 3.63m x 3.51m (11'11 x 11'6) - Window to rear. Single drainer stainless steel sink unit inset into a rolled edge worksurface with cupboard below. Further wall and base units. Tiled surrounds. Gas cooker point. Space and plumbing for automatic washing machine. Further utility space. Wall
£ 339,000
5 bedroom detached house for sale
12 pictures
House · for sale
£ 800,000
5 bedroom detached house for sale
Fairford
· 5 Bedrooms · 2 Baths · House
· Garden · Parking · Equipped kitchen · Powder room
Fairford · 5 Bedrooms · 2 Baths · House · Garden · Parking · Equipped kitchen · Powder room
An impressive and substantial five bedroom detached family residence, enviably positioned within a quiet cul-de-sac, just moments from the charming amenities of the sought after market town of Fairford.This well appointed home offers generous and versatile accommodation arranged over two floors, perfectly suited to modern family living. The ground floor welcomes you with an entrance hall leading to a study, cloakroom, a dual-aspect sitting room and a separate dining room, while an expansive conservatory with insulated roof creates a superb year round living and entertaining space overlooking the garden. A modern fitted kitchen breakfast room competes the ground floor accommodation and provides accesses to the double garage.Upstairs, the property continues to impress with five generously proportioned bedrooms. The principal suite offering an en-suite shower room, while the remaining bedrooms are served by a separate family bathroom.Externally, the home is equally appealing, with ample d
£ 800,000
2 bedroom detached house for sale
12 pictures
House · for sale
£ 320,000
2 bedroom detached house for sale
Fairford
· 2 Bedrooms · 1 Bath · House
· Garden · Equipped kitchen · Parking · Powder room
Fairford · 2 Bedrooms · 1 Bath · House · Garden · Equipped kitchen · Parking · Powder room
12 Ritter Close is a well-presented, modern detached two-bedroom home offering comfortable and well-planned living space throughout.The ground floor includes a well-equipped kitchen, a generous downstairs cloakroom, and a bright sitting room with direct access to a pleasant, sunny garden.Upstairs, there are two good-sized double bedrooms, both with dual-aspect windows, along with a modern family bathroom.The property also benefits from an allocated parking space to the front.NB: The property is a shared ownership property and is being sold on a freehold basis at 100% of the market value.There is an service charge of £303 per annumFairford is an attractive market town situated on the edge of the Cotswolds in the beautiful Coln Valley. It is located within the Cotswold Water Park, offering a wide range of water and land-based activities. It is nationally recognised as an important conservation and wildlife study area. The town has an active local community and benefits from a range of sh
£ 320,000
4 bedroom detached house for sale
12 pictures
House · for sale
£ 650,000
4 bedroom detached house for sale
Fairford
· 4 Bedrooms · 2 Baths · House
· Garden · Equipped kitchen · Parking · Concierge
Fairford · 4 Bedrooms · 2 Baths · House · Garden · Equipped kitchen · Parking · Concierge
SUMMARYBeautiful four-bedroom family home in popular Fairford, offering three reception rooms, an extended re-fitted kitchen/diner, utility and boot room, ensuite to master, enclosed garden, garage and driveway—perfect for modern family living.DESCRIPTIONLocated in the sought-after market town of Fairford, this beautifully presented four-bedroom family home offers an exceptional blend of modern living, versatile space and high-quality finishes throughout. Thoughtfully extended and improved by the current owners, the property provides generous accommodation ideal for family life, entertaining and working from home.Upon entering, you are welcomed by a practical boot room and a separate utility room, both designed with everyday convenience in mind. The home boasts three spacious reception rooms, offering excellent flexibility for use as a living room, playroom, home office or snug. At the heart of the home is the stunning extended, re-fitted kitchen/diner, featuring contemporary cabinetry
£ 650,000
3 bedroom detached bungalow for sale
12 pictures
Bungalow · for sale
£ 395,000
3 bedroom detached bungalow for sale
Fairford
· 3 Bedrooms · 1 Bath · Bungalow
· Garden · Equipped kitchen · Parking
Fairford · 3 Bedrooms · 1 Bath · Bungalow · Garden · Equipped kitchen · Parking
A well presented three bedroom detached bungalow situated towards the eastern outskirts of the popular Cotswold market town of Fairford. The accommodation offers an entrance hall, sitting room, conservatory/dining room, kitchen, three bedrooms and a bathroom. Outside are gardens and a garage.Additional Information:Council Tax Band- DEPC Rating- TBCFreeholdEntrance Hall - Entrance door with obscure glazed fanlight and sidescreen. Wood effect flooring. Radiator. Roof access. Built in cupboard housing the boiler for domestic hot water and central heating.Sitting Room - 4.75m x 3.61m (15'7 x 11'10) - Patio doors to the front. Wood effect flooring. Coal effect gas fire as fitted into a tiled surround with mantel. Television point. Radiator.Kitchen - 4.78m x 2.69m (15'8 x 8'10) - Window to side. Single drainer stainless steel sink unit with mixer tap inset into a rolled edge worksurface with cupboard below. Further wall and base units. Tiled splashbacks and flooring. Space for a Range style
£ 395,000
3 bedroom semi detached house for sale
12 pictures
House · for sale
£ 399,995
3 bedroom semi detached house for sale
Fairford
· 3 Bedrooms · 2 Baths · House
· Garden · Fireplace · Equipped kitchen · Parking · Powder room
Fairford · 3 Bedrooms · 2 Baths · House · Garden · Fireplace · Equipped kitchen · Parking · Powder room
An extended three bedroom semi detached situated on a southerly facing corner plot in a popular location of the Cotswold market town of Fairford. The main accommodation offers an entrance hall, sitting room, kitchen, side hall, cloakroom, dining room, three bedrooms and a bathroom. Outside are gardens and a garage with a hobbies room above.Additional Information:Council Tax Band- CEPC Rating- EFreeholdEntrance Hall - Obscure glazed entrance door and sidescreen. Staircase to first floor. Radiator. Understairs cupboard.Sitting Room - 5.92m x 3.71m (19'5 x 12'2) - Patio doors and window to rear. Coal effect gas fire as fitted with a back boiler for domestic hot water and central heating set into a feature fireplace with shelving and recesses to both sides. Radiator.Kitchen - 3.30m x 2.84m (10'10 x 9'4) - Window to front. Single drainer stainless steel sink unit with mixer tap inset into a rolled edge worksurface with cupboard below. Further wall and base units. Tiled splashbacks and floor
£ 399,995
3 bedroom detached house for sale
12 pictures
House · for sale
£ 550,000
3 bedroom detached house for sale
Fairford
· 3 Bedrooms · 2 Baths · House
· Garden · Equipped kitchen · Parking · Powder room
Fairford · 3 Bedrooms · 2 Baths · House · Garden · Equipped kitchen · Parking · Powder room
An impressive detached house, built by Cotswold Homes in 2021 and situated along a driveway of just three properties, surrounded on two sides by mature trees and hedgerow on the eastern outskirts of the popular Cotswold market town of Fairford. The main accommodation offers an entrance porch, hall, cloakroom, sitting room, kitchen/dining room with appliances, master bedroom with en suite shower room, two further double bedrooms and a bathroom. Outside are southerly gardens, a garage and driveway parking for four cars.Additional Information:Council Tax Band- DEPC Rating- BFreeholdEntrance Porch - Outside light. Entrance door with obscure glazed panel.Entrance Hall - Staircase to first floor. Wood effect flooring. Radiator. Telephone point. Built in cupboard.Cloakroom - Suite comprising of a low level WC and wall mounted wash basin. Tiled splashback. Radiator. Wood effect flooring.Sitting Room - 5.72m x 3.56m (18'9 x 11'8) - French doors and sidescreens to garden. Windows to front and si
£ 550,000
2 bedroom semi detached house for sale
10 pictures
House · for sale
£ 320,000
2 bedroom semi detached house for sale
Fairford
· 2 Bedrooms · 2 Baths · House
Fairford · 2 Bedrooms · 2 Baths · House
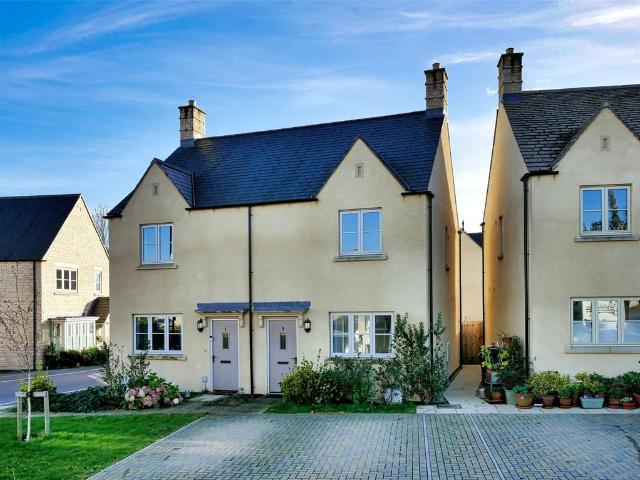
A comfortable semi-detached two bedroomed home with two bathrooms, located upon this well-designed development on the western edge of the town. Fairford is a delightful Cotswold market town set on the banks of the River Coln amidst idyllic Cotswold countryside. The town enjoys an active community and offers an excellent range of day-to-day amenities. Education is provided at both primary and secondary levels, each boasting good Ofsted reports. There is a good selection of convenience shops, post office, public houses, modern medical centre, dentist, sports hall and playing fields. The nearby centres of Cirencester c.8 miles and Swindon c. 14 miles (railway station to London Paddington c.59 minutes) offer a greater range of facilities.The PropertySituated to the west of the towns Market Place upon this well-designed modern development lies 3 Honeybone Close, an attractive semi-detached home. Traditionally constructed of rendered elevations set beneath a pitched blue slate roof, the hous
£ 320,000
4 bedroom detached house for sale
12 pictures
House · for sale
£ 675,000
4 bedroom detached house for sale
Fairford
· 4 Bedrooms · 2 Baths · House
· Garden · Equipped kitchen · Powder room
Fairford · 4 Bedrooms · 2 Baths · House · Garden · Equipped kitchen · Powder room
9 Crabtree Park sits in one of Fairford’s most popular cul-de-sacs and enjoys a lovely position with a pleasant outlook. Nestling on the fringes of this market town, the property is well placed to be close to all of its amenities, facilities, and some glorious countryside walks.This well-proportioned family home has light and airy accommodation over two floors and briefly comprises an entrance hall where there are stairs to the first floor and a door to the cloakroom. The sitting room enjoys a fitted wood burner and an archway leads through to the main hub of this wonderful property, the kitchen/family room. In the family area, there is ample room for a table and sofa with patio doors leading out into the garden. The kitchen area has a generous range of wall and base units with working surfaces over, integral appliances, a centrally located island, and opens into the utility room where there is a door to the side. Off the hallway at the front of the property, there is a very useful hom
£ 675,000
2 bedroom detached bungalow for sale
View photo
Bungalow · for sale
£ 350,000
2 bedroom detached bungalow for sale
Fairford
· 2 Bedrooms · 1 Bath · Bungalow
· Garden · Equipped kitchen
Fairford · 2 Bedrooms · 1 Bath · Bungalow · Garden · Equipped kitchen
A rare opportunity to purchase an individually built detached bungalow in a sought after cul-de-sac setting within Fairford. Built approximately 20 years ago this well proportioned bungalow is presented to the open market with NO CHAIN.The accommodation is well presented and offers a bright and airy feel throughout. A brief summary of the accommodation comprises: Entrance Hallway, Living Room, Kitchen Dining Room, Two Bedrooms and Family Bathroom with Separate Shower.Low Maintenance Gardens with Five Bar Gated Access. There is a generous Driveway with access via Five Bar Gate.uPVC Double Glazing and Gas Fired Central Heating.Sole Selling AgentsMcFarlane Sales + Lettings[use Contact Agent Button]EPC Rating: D
£ 350,000
4 bedroom semi detached house for sale
12 pictures
House · for sale
£ 450,000
4 bedroom semi detached house for sale
Fairford
· 4 Bedrooms · 2 Baths · House
· Garden · Parking · Powder room
Fairford · 4 Bedrooms · 2 Baths · House · Garden · Parking · Powder room
An extensive semi-detached four bedroomed home, parking and garage, suitably located for access to amenities and schooling. South facing rear garden. Spacious floor area 1,521 sq ft (143 sq m) Churchill Place comprises a selection of mostly semi-detached houses. Boasting the 70’s era of design, the property offers bright and spacious accommodation, medium density house with good off-street parking. Number 5 reflects an extended, non-estate home that has been traditionally constructed of reconstituted stone and hung tiled elevations enjoying the comfort of replacement Upvc windows and a gas fired boiler that powers the domestic hot water and heating systems. This spacious home offers flexible accommodation presented over two floors. Front door leads into the entrance hall with stairs rising to first floor and door off to cloakroom. The sitting room lies to the rear of the house with southerly views and enjoys a recently installed stylish wood burning stove.Off the sitting room, doors le
£ 450,000
2 bedroom end of terrace house for sale
12 pictures
House · for sale
£ 213,000
2 bedroom end of terrace house for sale
Fairford
· 2 Bedrooms · 1 Bath · House
· Garden · Equipped kitchen · Parking · Powder room
Fairford · 2 Bedrooms · 1 Bath · House · Garden · Equipped kitchen · Parking · Powder room
SUMMARY*Virtual Tour* Charming 2-bed Cotswold-style cottage in Fairford. 60% shared ownership with low pcm rent. Features kitchen/diner, lounge with garden access, downstairs cloakroom, 2 double bedrooms & family bathroom. Enclosed rear garden with private parking. Overlooks playing field.DESCRIPTIONNestled in the picturesque market town of Fairford, this delightful Cotswold-style cottage offers the perfect blend of modern comfort and traditional charm. Available on a 60% shared ownership basis with a LOW MONTHLY RENT, this lovely home is ideal for first-time buyers or those looking to step onto the property ladder in one of the Cotswolds' most sought-after locations.As you enter, the welcoming hallway provides a versatile space-perfect for a compact home office beneath the stairs. The modern fitted kitchen/diner offers a stylish and functional space for cooking and entertaining, while the spacious lounge to the rear of the property opens onto the enclosed rear garden, creating an idea
£ 213,000
3 bedroom end of terrace house for sale
12 pictures
House · for sale
£ 535,000
3 bedroom end of terrace house for sale
Fairford
· 3 Bedrooms · 2 Baths · House
· Garden · Equipped kitchen · Parking
Fairford · 3 Bedrooms · 2 Baths · House · Garden · Equipped kitchen · Parking
Hills Homes, an award-winning local developer delighted to announce the launch of Old Yells Yard, a collection of eight brand new homes in the heart of Fairford. Plot 3 - Three-bedroom home. This property offers generous space and practical layout for modern family living. The ground floor is centred around an open-plan kitchen, dining and living area that opens directly to the garden, perfect for entertaining or relaxed evenings at home. A welcoming hallway with WC, understairs storage, and integral garage adds everyday convenience. Upstairs, the principal bedroom enjoys a stylish en-suite. Two further bedrooms share a sleek family bathroom, and there's additional storage space off the landing. Ideal for growing families or downsizers seeking space with comfort. Location Situated within walking distance of Fairford High Street, Old Yells Yard offers both convenience and charm. Fairford is a thriving Cotswold market town known for its historic high street, independent shops, cafés, and
£ 535,000
3 bedroom detached house for sale
View photo
House · for sale
£ 350,000
3 bedroom detached house for sale
Fairford
· 3 Bedrooms · 1 Bath · House
· Garden · Fireplace · Equipped kitchen · Parking
Fairford · 3 Bedrooms · 1 Bath · House · Garden · Fireplace · Equipped kitchen · Parking
A bright, link detached three bedroom home on the edge of Fairford, with open countryside views to the front, a garage, gated parking and sunny gardens to the front and rear. With large windows, a sociable living/dining space, a modern kitchen, useful storage and no onward chain, this is a home with good bones, a great outlook and plenty of potential for the next owner to make it theirs. Step insideThe entrance hall gives access to the main ground floor accommodation, with stairs rising to the first floor.To the front of the house is a generous living room, with a large window letting in plenty of light. A central fireplace gives the room a natural focal point, while the layout opens through to the dining area at the rear, creating a sociable flow that works well for family life or entertaining.The dining room has sliding doors out to the garden, bringing in plenty of natural light and connecting the living space nicely with the outside. The kitchen sits alongside and is fitted with a
£ 350,000
2 bedroom retirement property for sale
12 pictures
House · for sale
£ 340,000
2 bedroom retirement property for sale
Fairford
· 2 Bedrooms · 2 Baths · House
· Garden · Fireplace · Equipped kitchen · Parking
Fairford · 2 Bedrooms · 2 Baths · House · Garden · Fireplace · Equipped kitchen · Parking
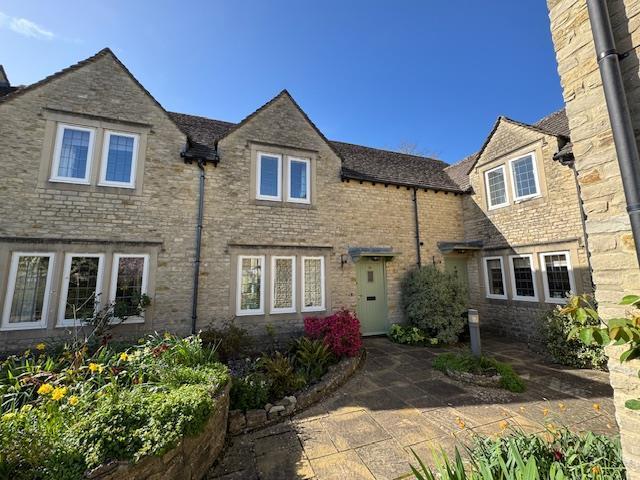
A two bedroom cottage situated around a quadrangle of communal gardens and with open views to the rear in the popular Cotswold market town of Fairford. Available to those aged 55 years and above, the main accommodation offers an entrance hall, shower room, sitting room, dining room, conservatory, kitchen, two bedrooms and a first floor shower room. Outside are southerly gardens, a garage and the communal grounds. No onward chain.Additional Information:Council Tax Band- FEPC Rating- DFreeholdCanopied Entrance - Entrance door with obscure glazed panel.Entrance Hall - Staircase to first floor. Understairs cupboard. Telephone point.Shower Room - 2.08m x 1.88m - Suite comprising of a tiled cubicle with Mira shower unit, vanity unit and low level WC. Tiled splashbacks. Dimplex heater. Extractor fan.Sitting Room - 4.85m x 3.33m (15'11 x 10'11) - Window to front overlooking the gardens. Minster stone feature fireplace. Dimplex heater. Television point. Archway to dining room.Dining Room - 3.40
£ 340,000
4 bedroom house for sale
10 pictures
House · for sale
£ 660,000
4 bedroom house for sale
Fairford
· 4 Bedrooms · 3 Baths · House
· Garden · Equipped kitchen · Powder room
Fairford · 4 Bedrooms · 3 Baths · House · Garden · Equipped kitchen · Powder room
The accommodation is thoughtfully arranged over two floors offering well-balanced and versatile living space. The ground floor has a spacious entrance hallway and cloakroom with a well proportioned sitting room enhanced by double opening glazed doors out to the rear garden. The open plan kitchen/dining room forms the heart of the home — a generous space ideal for both everyday family life and entertaining. It enjoys a lovely connection via double doors to the rear garden and is fitted with a comprehensive range of contemporary units and integrated appliances. An adjoining utility room provides additional storage and practical workspace. A home office completes the ground floor. Upstairs, there are four well proportioned bedrooms. Both the principal bedroom, and guest room benefit from en-suite shower rooms, while the remaining two bedrooms are served by a modern family bathroom, making the layout ideal for growing families or those working from home
£ 660,000

Get email alerts

Don't miss out: be the first to know about new properties

The alert was correctly created

On subscribing you accept the conditions of use and the privacy policy
Alert
Receive new ads in your inbox
Save this search
Receive alerts for new listings

We'll send you an email when we have new properties for: "Houses for sale in Fairford"

The alert was correctly created

Broadway
Dursley
Get email alerts and be the first to see new listings
Required field
On subscribing I accept the terms of the privacy policy
Perfect! You'll soon start receiving new listings via email
Alert
Receive an email when we have new ads for Houses for sale in Fairford
Save this search
Filters

Bedrooms

Size (sq.ft)

sq.ft
sq.ft

Price

£
£

Property type

Bathrooms

Clear all filters
Receive notifications when new entries are published.