2 pictures
House
·
for sale
£ 450,000
New
3 bed house for sale
Fairview Road GL52 Cheltenham
· 3 Bedrooms · House
· Garden · Equipped kitchen · Parking · Powder room
Fairview Road GL52 Cheltenham · 3 Bedrooms · House · Garden · Equipped kitchen · Parking · Powder room
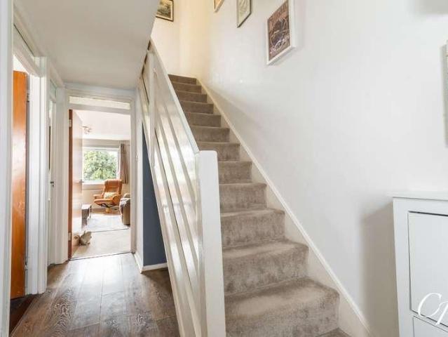
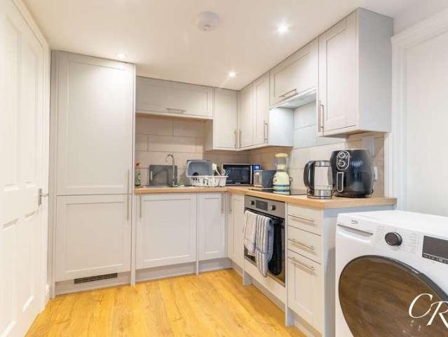
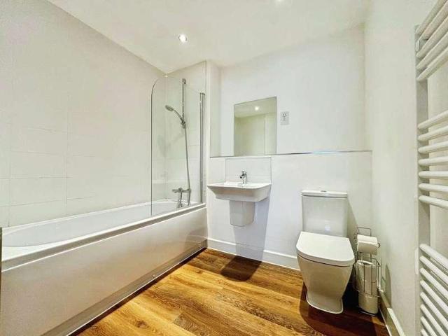
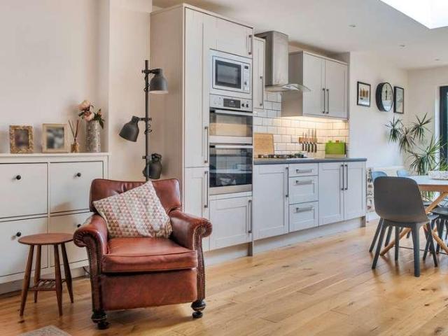
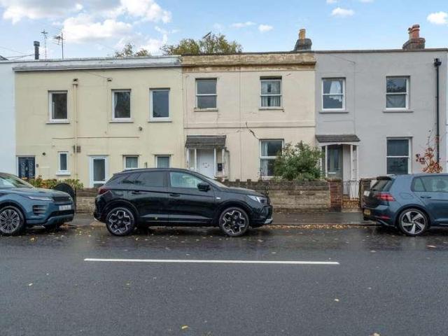
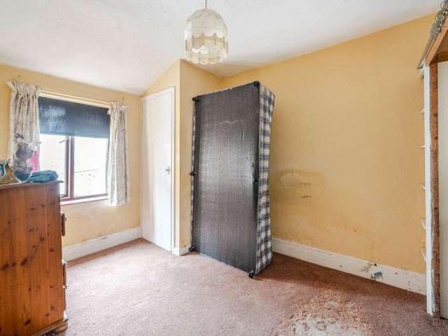
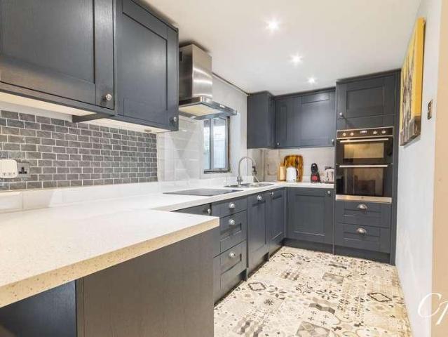
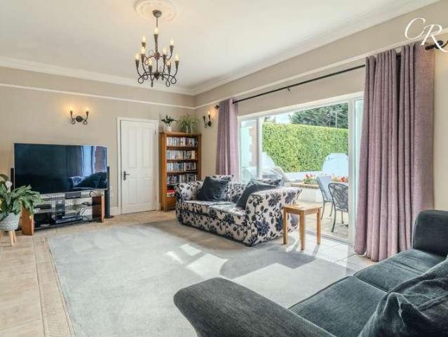
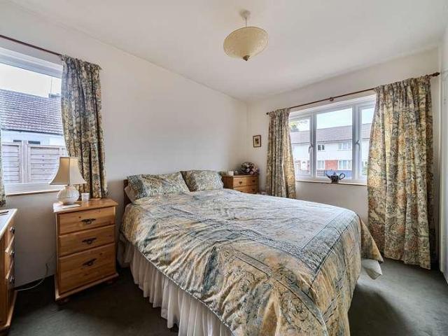
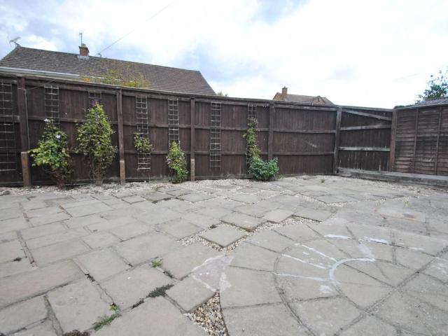
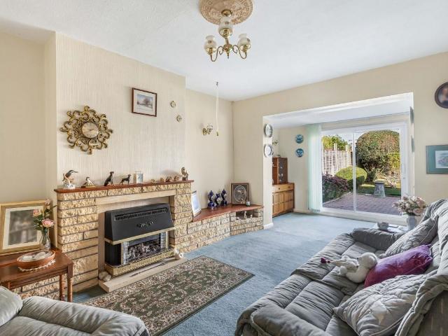
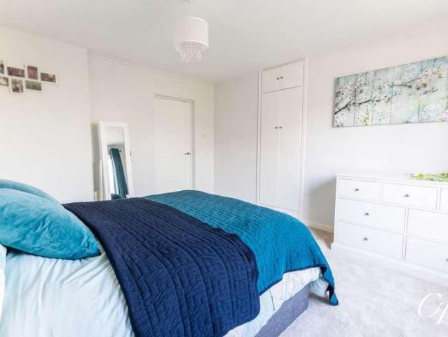
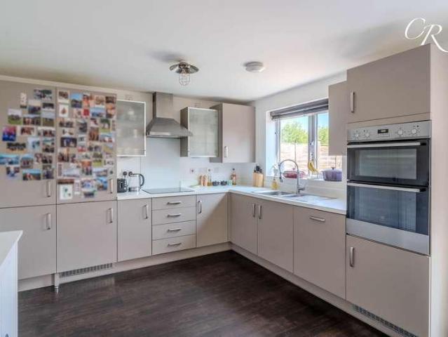
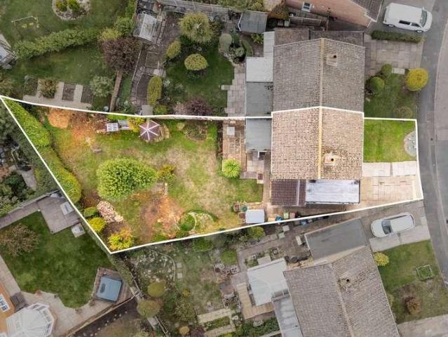
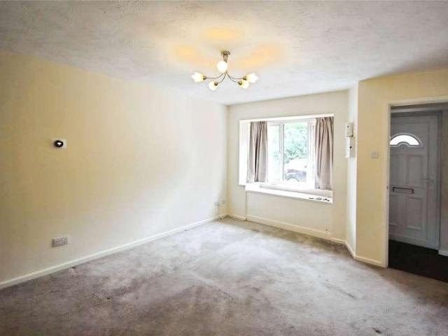
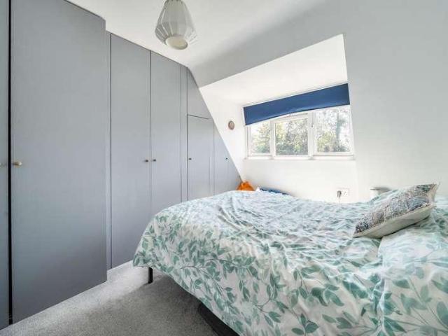
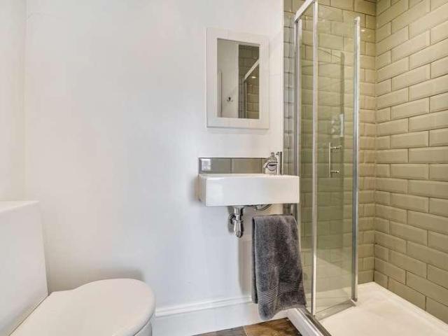
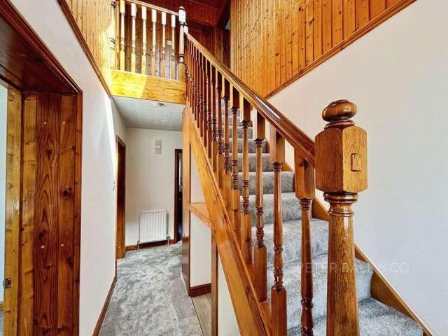
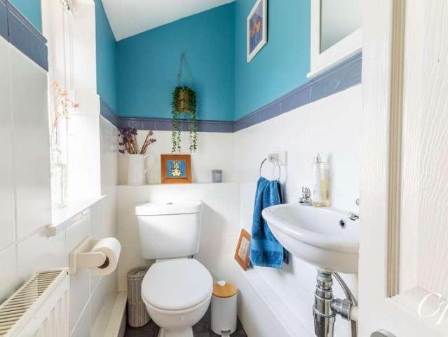
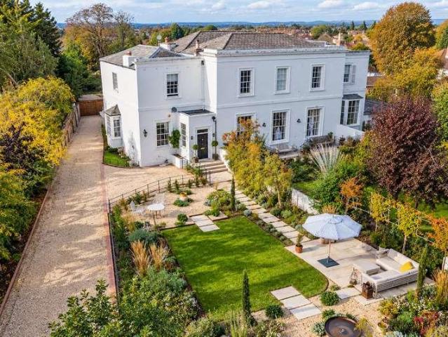
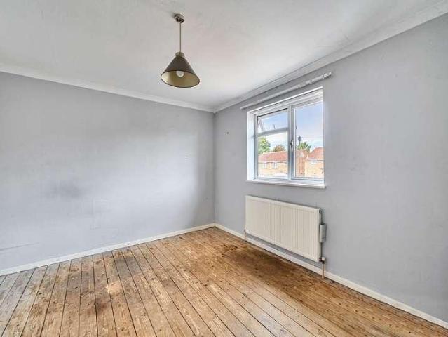
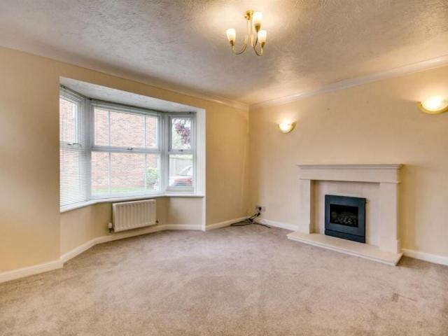
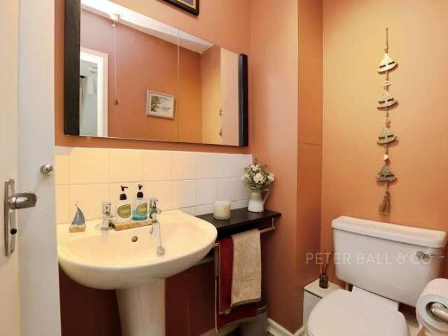
Sold with no onward chain. A versatile townhouse offering flexible accommodation arranged over three floors, this modern terrace townhouse is set back from London Road, with a garden and green to the front. To the rear, double timber gates provide access to the low-maintenance garden, which leads to the integral single garage. The property is conveniently situated within close proximity to Cheltenham Town Centre, popular Park Walk, the Lido and the Hospital, with easy access to major road routes. The property is approached via a paved front path leading to the open porch. The ground-floor accommodation briefly comprises a front lobby, hallway with storage cupboards and stairs rising to the upper floors, a utility room with a generous understairs cupboard, bedroom three, bedroom four/study and the integral garage. On the first floor, the landing leads to the cloakroom, an additional staircase and doors providing access to the front living room, measuring 15'4 x 13'0, and the kitchen/din
Sold with no onward chain. A versatile townhouse offering flexible accommodation arranged over three floors, this modern terrace townhouse is set back from London Road, with a garden and green to the front. To the rear, double timber gates provide access to the low-maintenance garden, which leads to the integral single garage. The property is conveniently situated within close proximity to Cheltenham Town Centre, popular Park Walk, the Lido and the Hospital, with easy access to major road routes. The property is approached via a paved front path leading to the open porch. The ground-floor accommodation briefly comprises a front lobby, hallway with storage cupboards and stairs rising to the upper floors, a utility room with a generous understairs cupboard, bedroom three, bedroom four/study and the integral garage. On the first floor, the landing leads to the cloakroom, an additional staircase and doors providing access to the front living room, measuring 15'4 x 13'0, and the kitchen/din
£ 450,000