View photo
House
·
for rent
£ 1,800
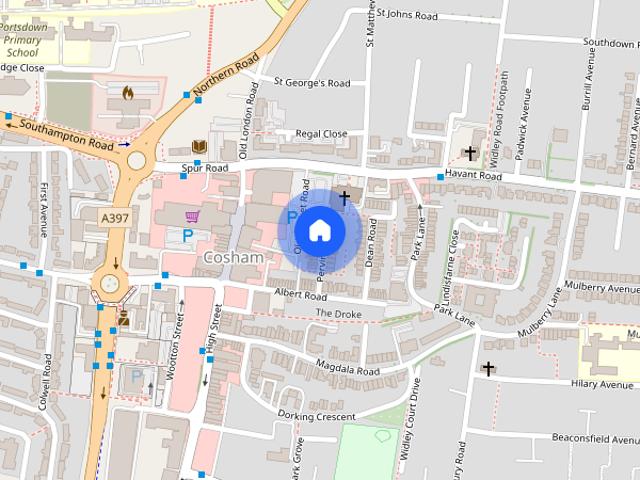
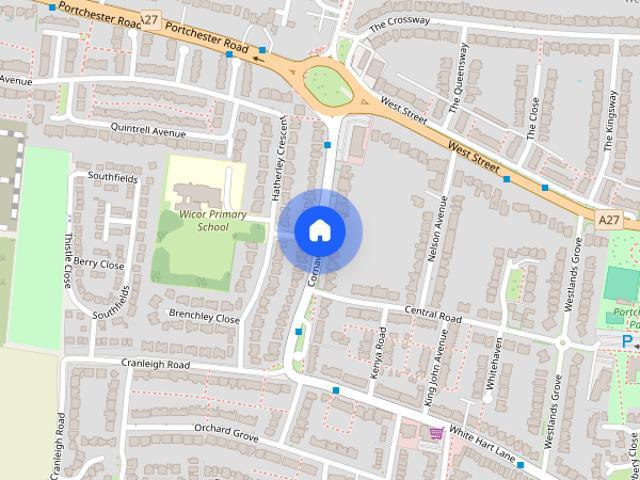
Cornaway Lane, Portchester
Fareham Common Fareham
· 3 Bedrooms · 1 Bath · House
· Garden · Equipped kitchen · Parking · Concierge
Fareham Common Fareham · 3 Bedrooms · 1 Bath · House · Garden · Equipped kitchen · Parking · Concierge
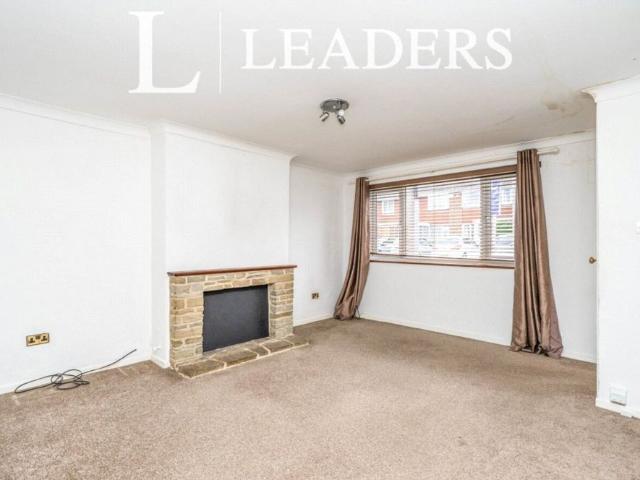
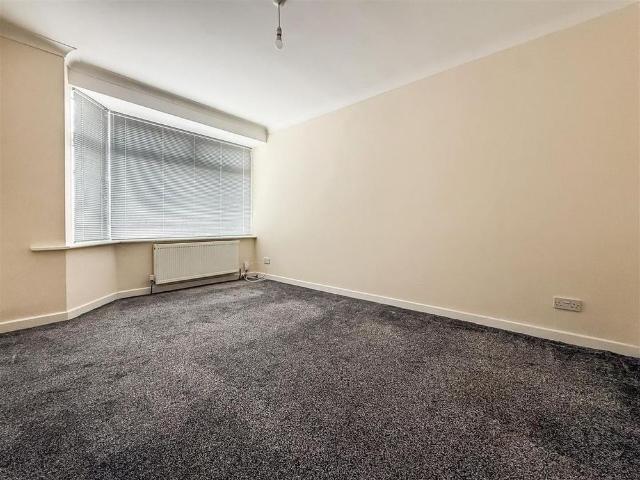
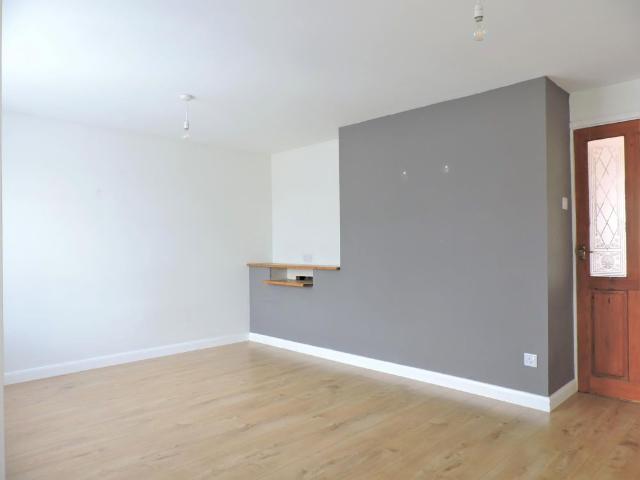
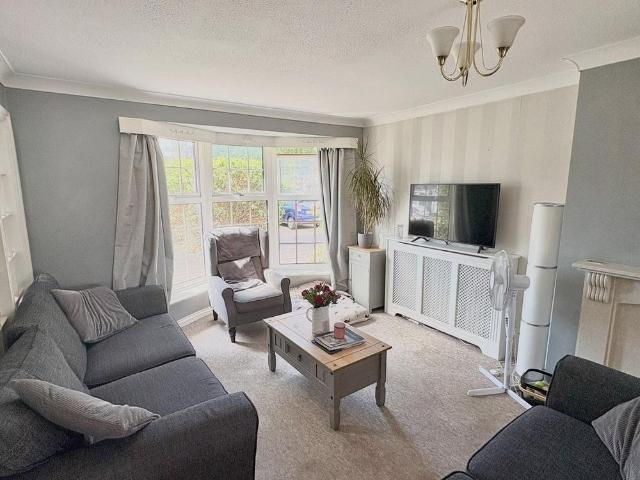
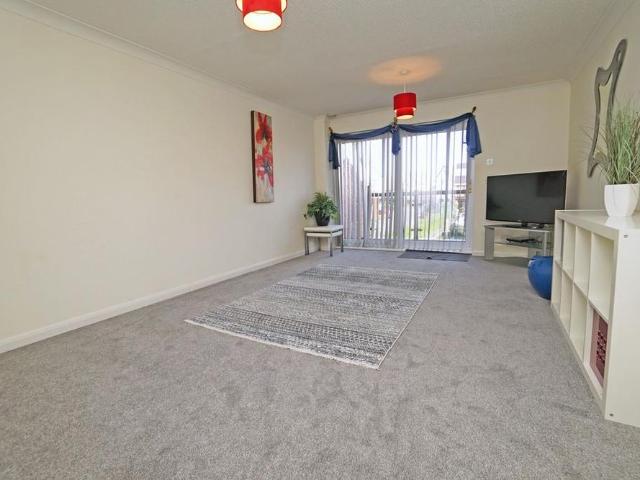
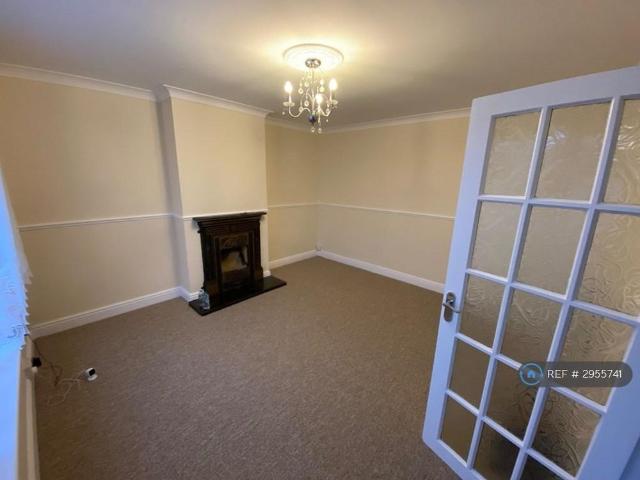
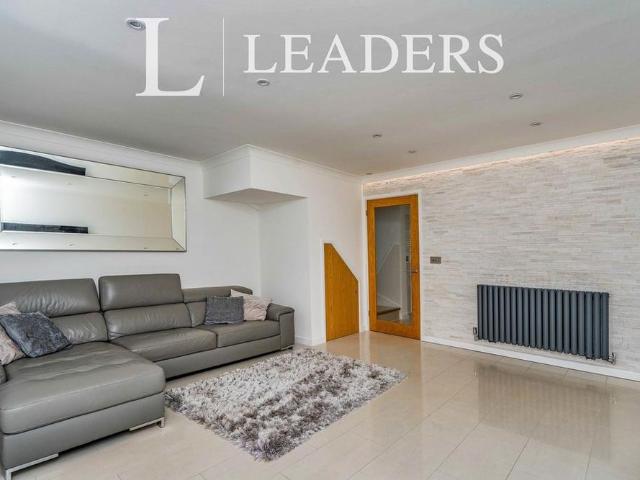
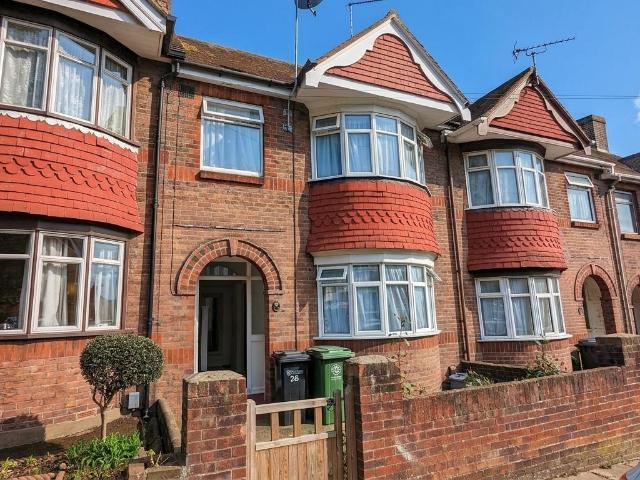
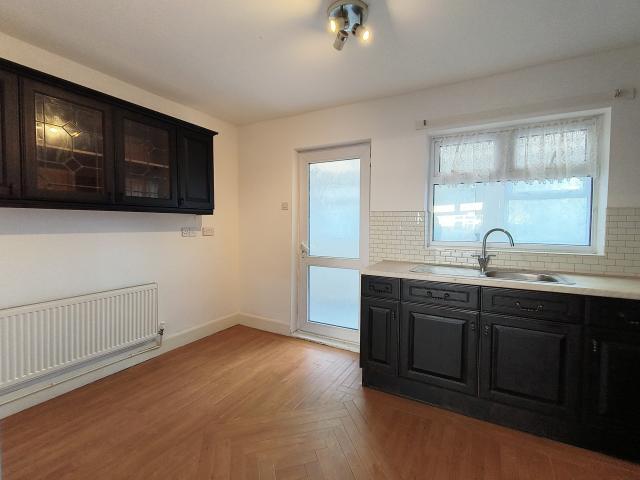
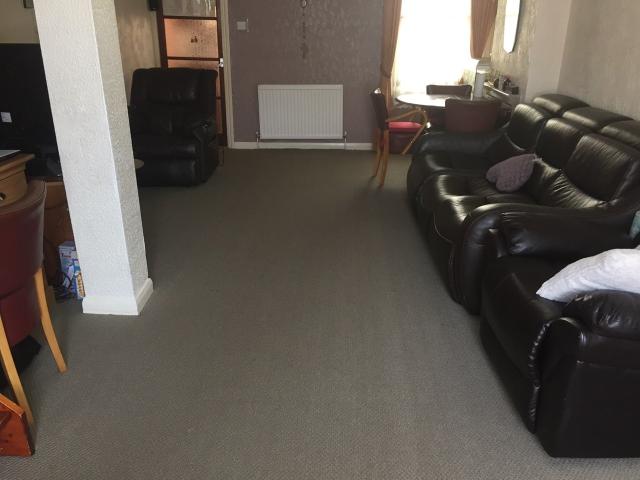
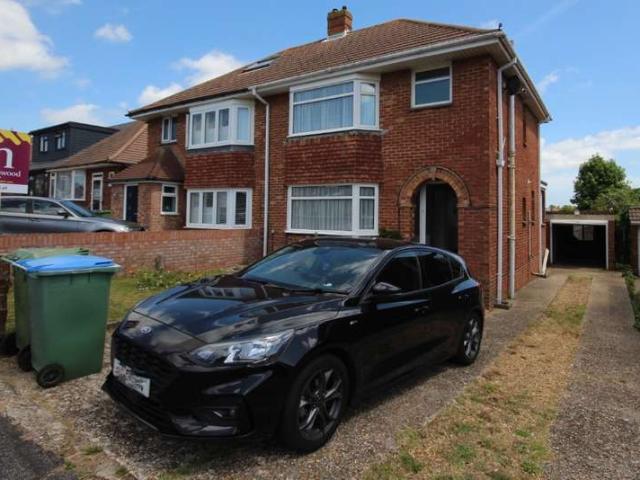
We are pleased to welcome to the market this three bedroom semi detached property with off road parking to the rear located in Cornaway Lane, Portchester. The property is situated on a corner plot with access to the parking at the rear via Central Road. Internally the property is well presented and consists of a separate lounge room to the front of the home which could be utilised as a bedroom if required. There is a reception room to the centre of the home with conservatory space to the rear and kitchen. Moving upstairs there is a large family bathroom, two spacious double bedrooms and a dressing room. Externally there is front and rear gardens with off road parking. For more information or to arrange a viewing please call Castles today. Lounge - 3.8 x 3.7 (12'5 x 12'1) - Dining Room - 4.3 x 2.9 (14'1 x 9'6) - Conservatory - 3.0 x 2.3 (9'10 x 7'6) - Kitchen - 2.7 x 4.3 (8'10 x 14'1) - Bathroom - 2.7 x 3.2 (8'10 x 10'5) - Bedroom 1 - 3.7 x 3.0 (12'1 x 9'10) - Bedroom 2 - 3.9 x 2.9 (12'
We are pleased to welcome to the market this three bedroom semi detached property with off road parking to the rear located in Cornaway Lane, Portchester. The property is situated on a corner plot with access to the parking at the rear via Central Road. Internally the property is well presented and consists of a separate lounge room to the front of the home which could be utilised as a bedroom if required. There is a reception room to the centre of the home with conservatory space to the rear and kitchen. Moving upstairs there is a large family bathroom, two spacious double bedrooms and a dressing room. Externally there is front and rear gardens with off road parking. For more information or to arrange a viewing please call Castles today. Lounge - 3.8 x 3.7 (12'5 x 12'1) - Dining Room - 4.3 x 2.9 (14'1 x 9'6) - Conservatory - 3.0 x 2.3 (9'10 x 7'6) - Kitchen - 2.7 x 4.3 (8'10 x 14'1) - Bathroom - 2.7 x 3.2 (8'10 x 10'5) - Bedroom 1 - 3.7 x 3.0 (12'1 x 9'10) - Bedroom 2 - 3.9 x 2.9 (12'
£ 1,800