810 houses for sale in Farndon Newark

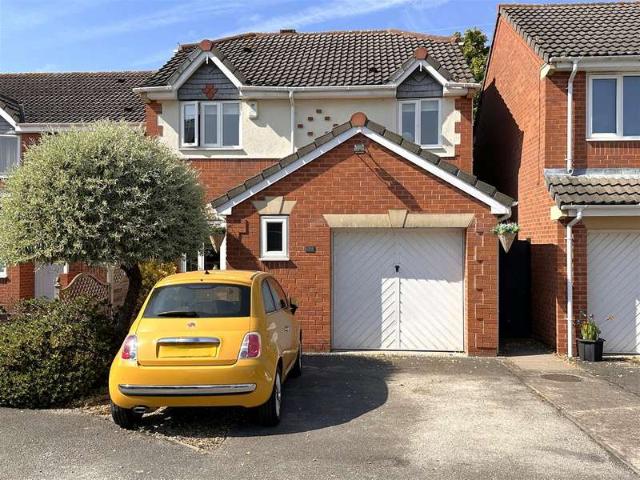
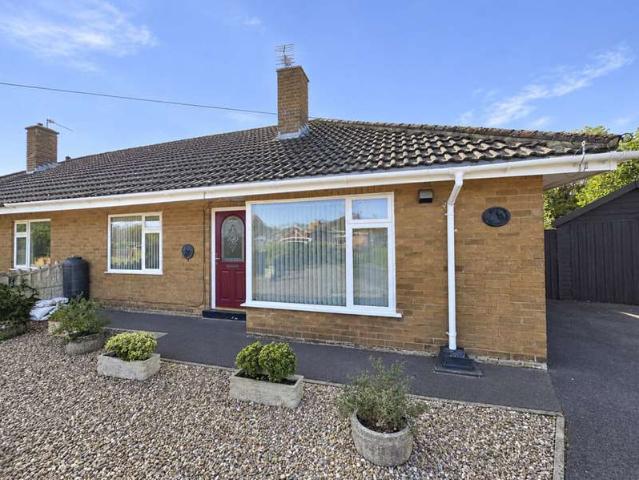
3 bedroom semi detached house for sale
View photo
House · for sale
£ 195,000
3 bedroom semi detached house for sale
Farndon Newark
· 3 Bedrooms · 1 Bath · House
· Fireplace · Equipped kitchen · Concierge
Farndon Newark · 3 Bedrooms · 1 Bath · House · Fireplace · Equipped kitchen · Concierge
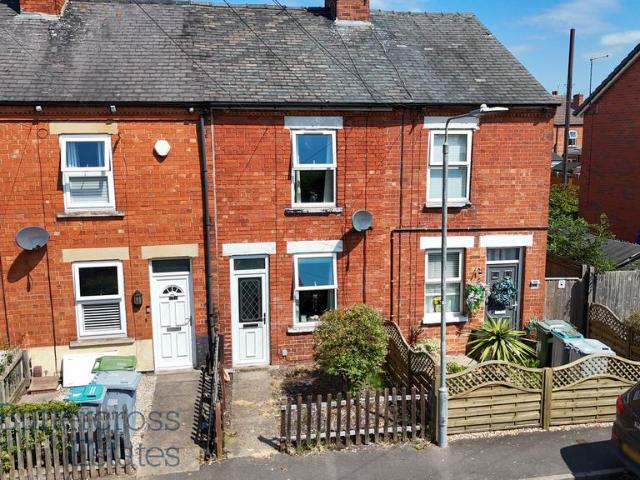
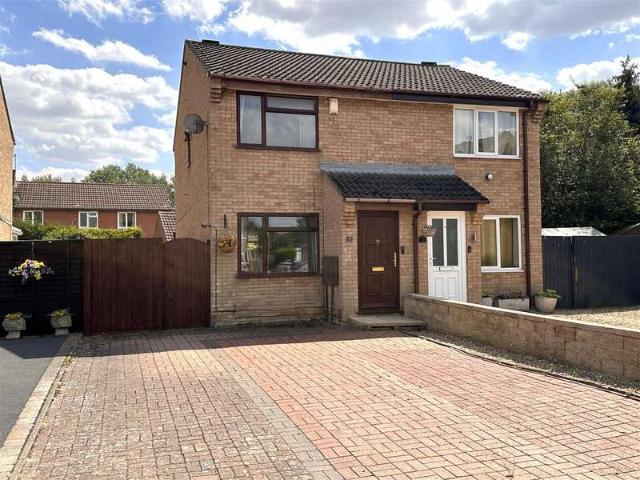
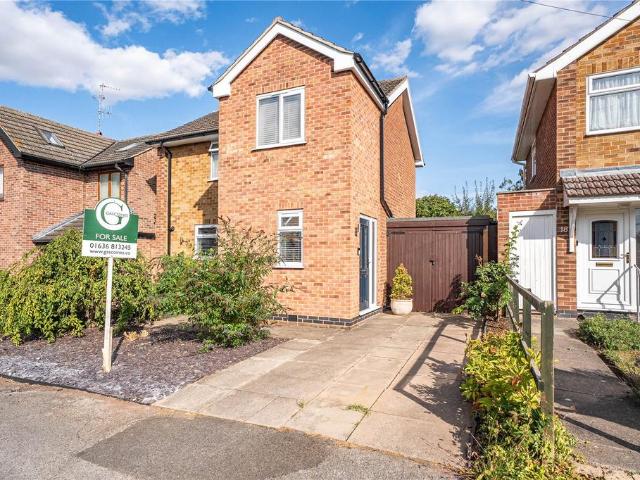
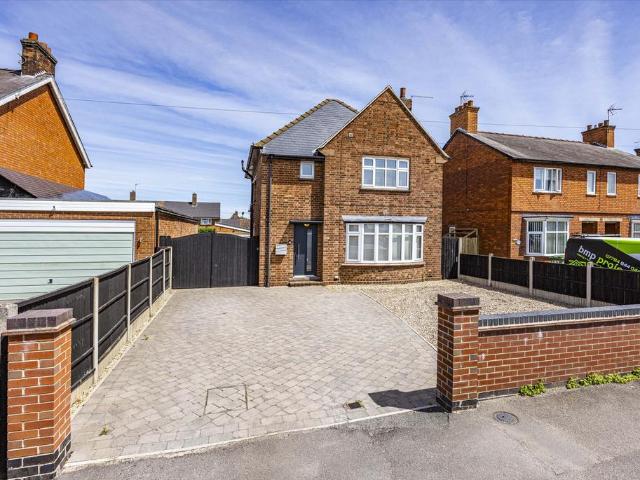
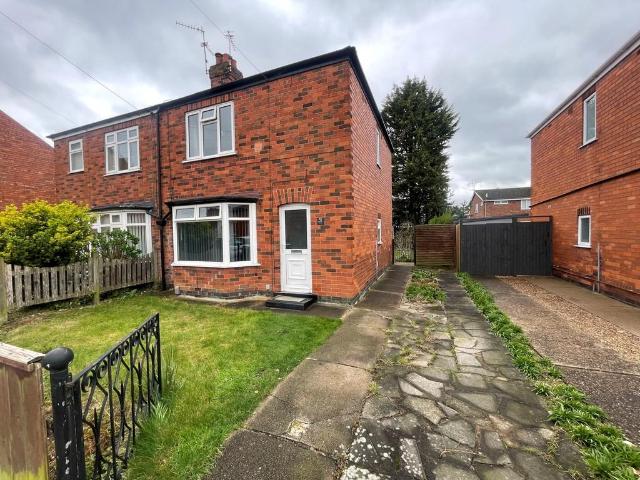
ENTRANCE HALL LIVING ROOM 13' 9 x 11' 9 (4.2m x 3.6m) A characterful and well-proportioned reception room, beautifully finished with a combination of neutral painted walls and a decorative feature wall to the chimney breast, complete with an exposed brick fireplace that serves as a real focal point. The room benefits from coving to the ceiling, wood-effect laminate flooring, and a pendant light fitting. A large uPVC double-glazed bay window with vertical blinds to the front aspect floods the room with natural light and provides a bright, welcoming feel. There is ample space for a range of furniture arrangements, making this a versatile and comfortable living space KITCHEN 12' 0 x 9' 10 (3.66m x 3m) A fitted kitchen comprising a range of cream shaker-style wall and base units with wood-effect worktops and complementary tiled splashback. Integrated appliances include a gas hob and electric oven, with space and plumbing for a washing machine. Laid with ceramic floor tiles throughout, with
£ 195,000
3 bedroom terraced house for sale
View photo
House · for sale
£ 200,000
3 bedroom terraced house for sale
Farndon Newark
· 3 Bedrooms · 1 Bath · House
· Fireplace · Equipped kitchen · Parking
Farndon Newark · 3 Bedrooms · 1 Bath · House · Fireplace · Equipped kitchen · Parking
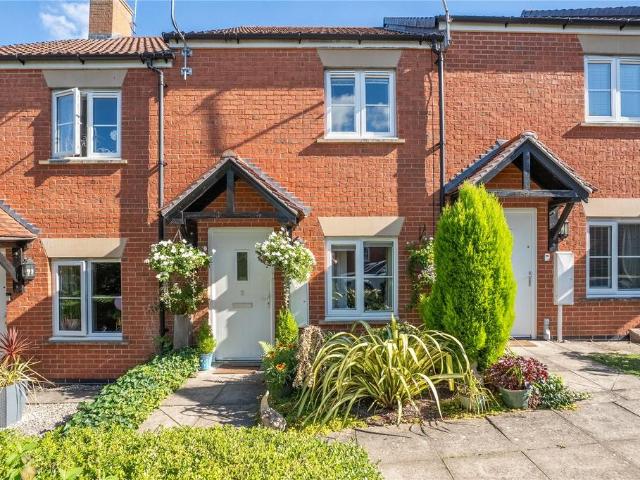
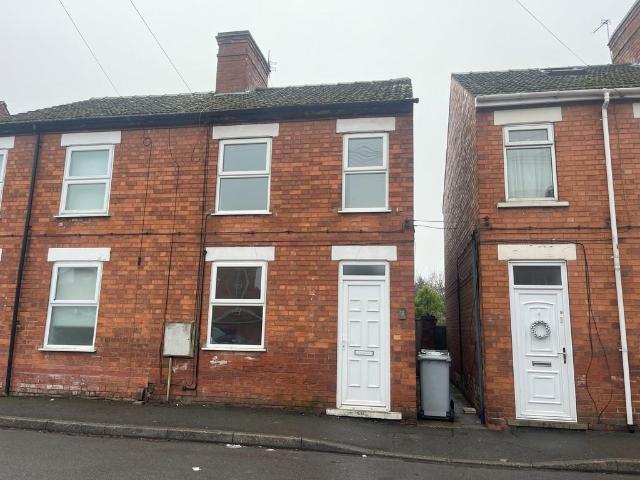
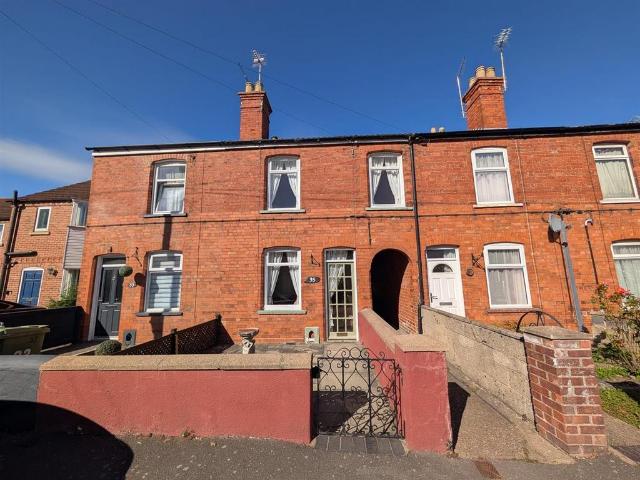
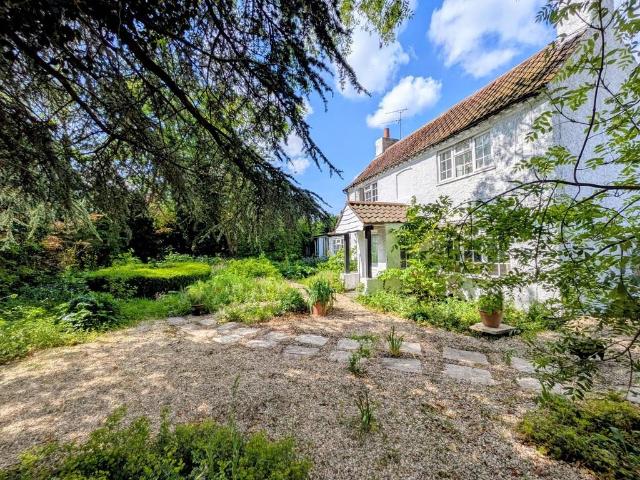
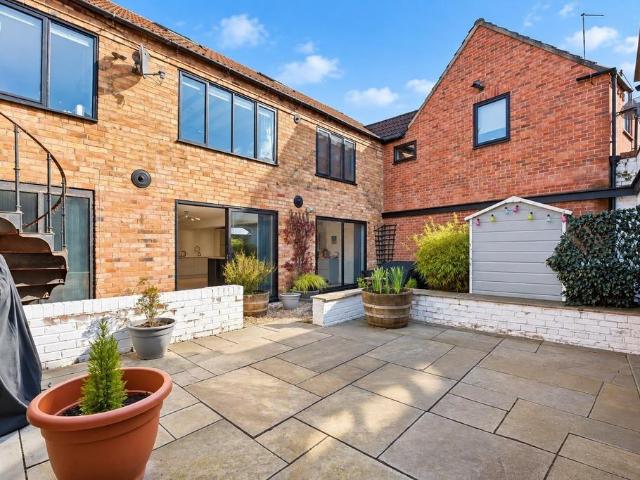
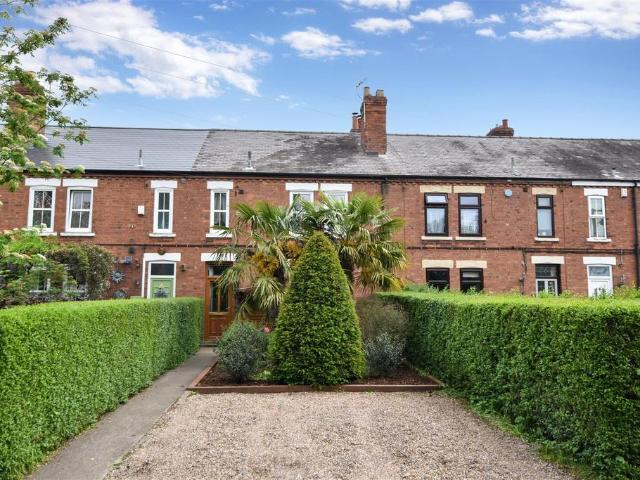
A charming three bedroom mid-terraced cottage, believed to date back to the early 1900s, enjoying a delightful semi-rural setting accessed via a country lane, whilst remaining within easy reach of Balderton’s excellent range of amenities and schooling.The property offers well-presented living accommodation comprising an entrance hallway, a cosy living room centred around an attractive open fireplace, and an open-plan kitchen and dining area to the rear. The kitchen was comprehensively refitted in 2021 with a quality range of Sheraton painted units complemented by integral Neff appliances and also features a charming wood burning stove, creating a practical yet characterful heart to the home.To the first floor, the accommodation is arranged around a central landing and includes three bedrooms together with a family bathroom.Outside, the cottage is set well back from the lane behind a generous frontage incorporating a wide driveway providing off-street parking for up to two vehicles, alo
£ 200,000
3 Bedroom Detached House
View photo
Villa · for sale
£ 240,000
3 Bedroom Detached House
Farndon Newark
· 3 Bedrooms · Villa
· Garden · Equipped kitchen
Farndon Newark · 3 Bedrooms · Villa · Garden · Equipped kitchen
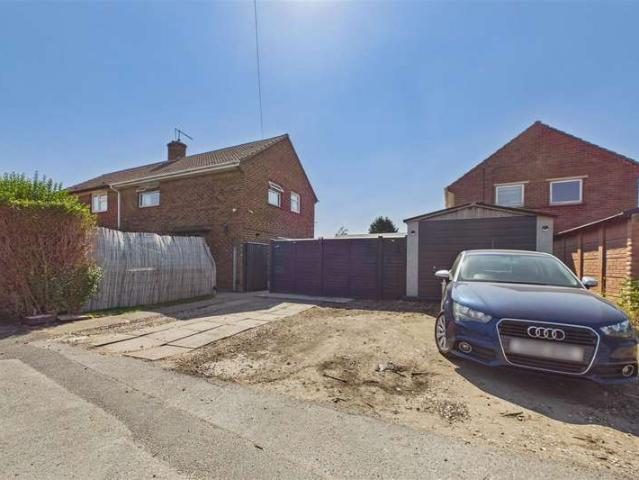
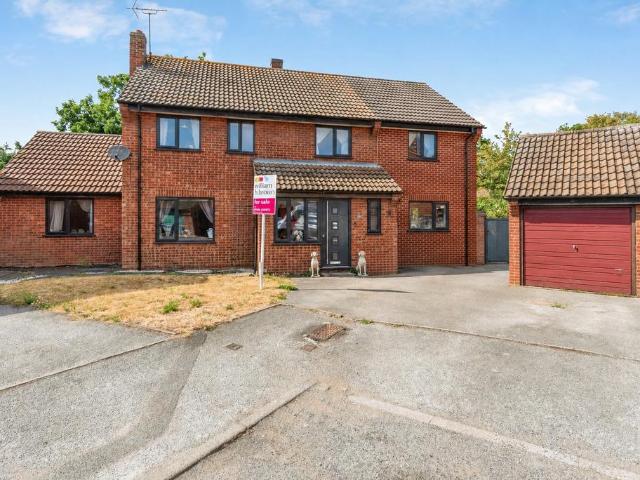
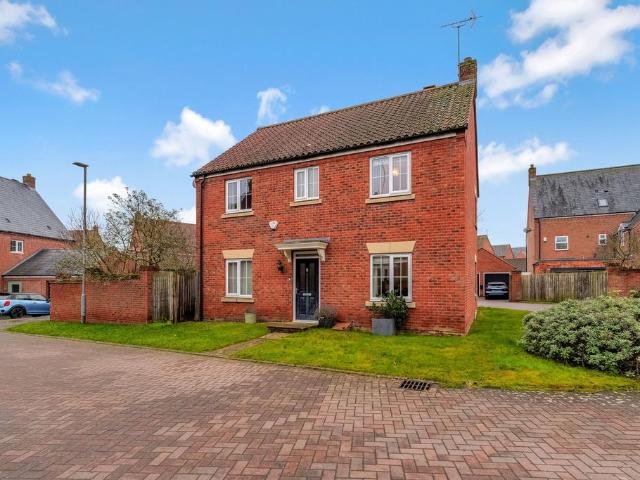
Guide Price: ?240,000-?250,000. A LIGHT-FILLED FAMILY HOME WITH STYLE AND SPACE. !Set your sights and settle down at Howards Gardens. A truly lovely residential cul-de-sac. closely situated to a vast array of local amenities, popular schools and great transport links. Boasting ease of access onto the A1, A46 and to Newark Town Centre. We are proud to represent this IMPECCABLY PRESENTED family-sized residence. Occupying an enviable position with an unspoiled rear outlook. If you're searching for the perfect place to MOVE ON IN. Look no further! This exceptionally well-maintained residence promises a sizeable and FREE-FLOWING internal layout comprising: Entrance hall, ground floor W.C, a spacious lounge, a SUPERBLY STYLISH KITCHEN with open archway through to a separate dining room and a conservatory. The first floor landing hosts a modern family bathroom and THREE WELL-APPOINTED BEDROOMS. The master bedroom is enhanced by EXTENSIVE FITTED WARDROBES and an EN-SUITE SHOWER ROOM. Externall
£ 240,000
4 bedroom detached house for sale
View photo
House · for sale
£ 429,995
4 bedroom detached house for sale
Farndon Newark
· 4 Bedrooms · House
· Garden · Parking
Farndon Newark · 4 Bedrooms · House · Garden · Parking
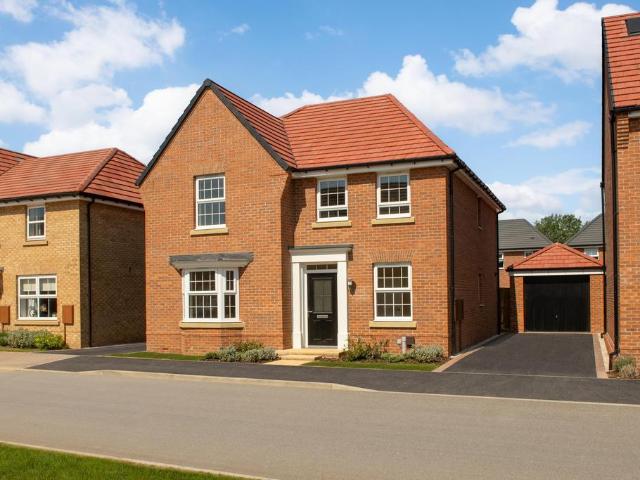
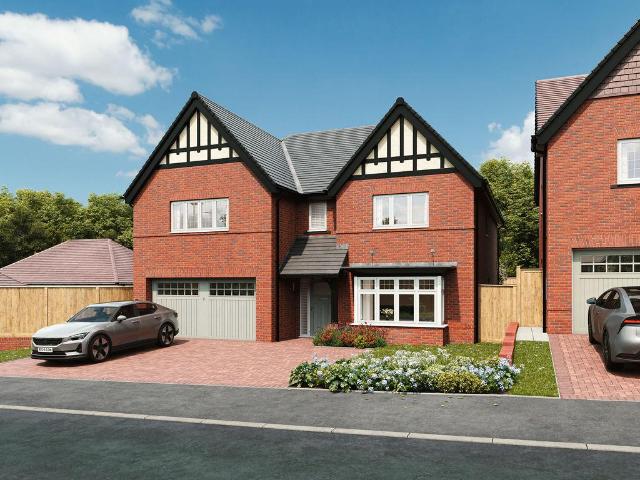
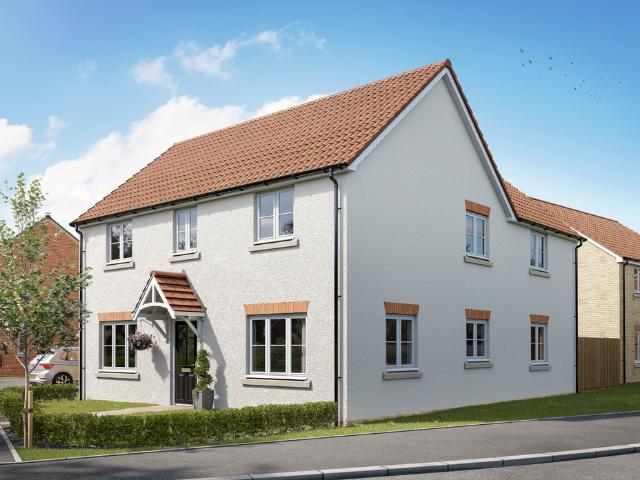
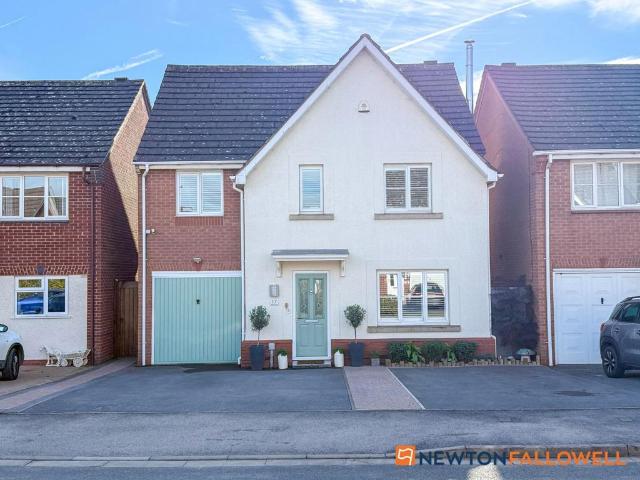
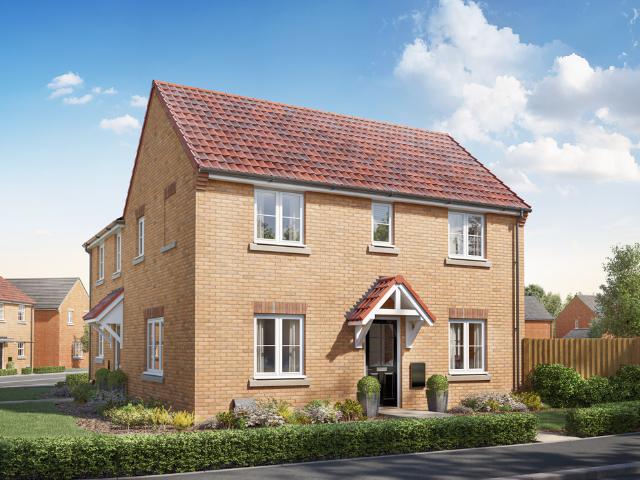
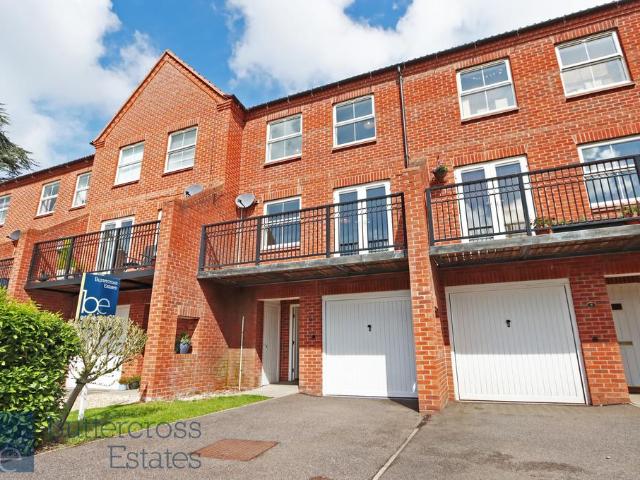
Downstairs you'll find your spacious BAY-FRONTED LOUNGE, a HOME OFFICE or snug and the impressive heart of the home, the KITCHEN-DINER with FRENCH DOORS out to your garden. Upstairs there are four double bedrooms with the main bedroom benefitting from its own EN SUITE. There's also a family bathroom with a SHOWER and a BATH. This home also has a single GARAGE with DRIVEWAY parking for TWO CARS. Plot 405, The energy-efficient Holden, David Wilson Homes at Fernwood Village at Hunters Place
£ 429,995
4 bedroom end of terrace house for sale
View photo
House · for sale
£ 294,995
4 bedroom end of terrace house for sale
Farndon Newark
· 4 Bedrooms · House
· Garden · Equipped kitchen · Parking
Farndon Newark · 4 Bedrooms · House · Garden · Equipped kitchen · Parking
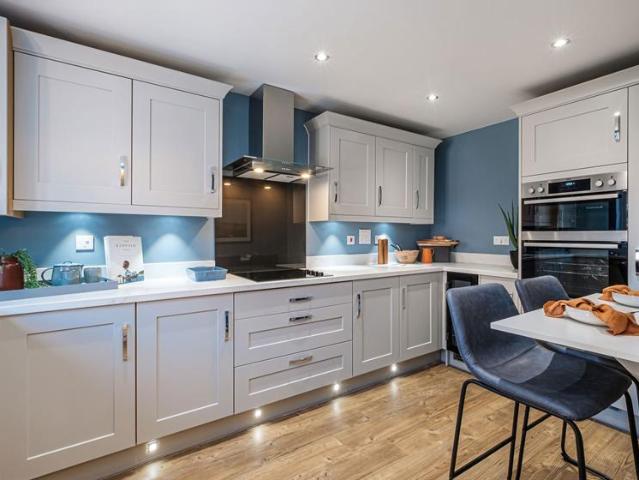
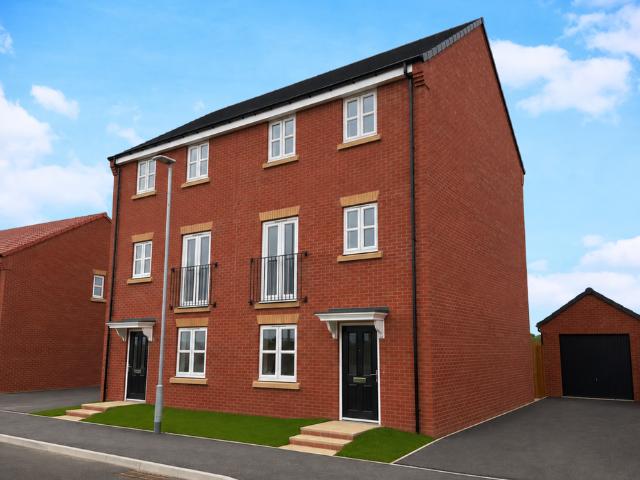
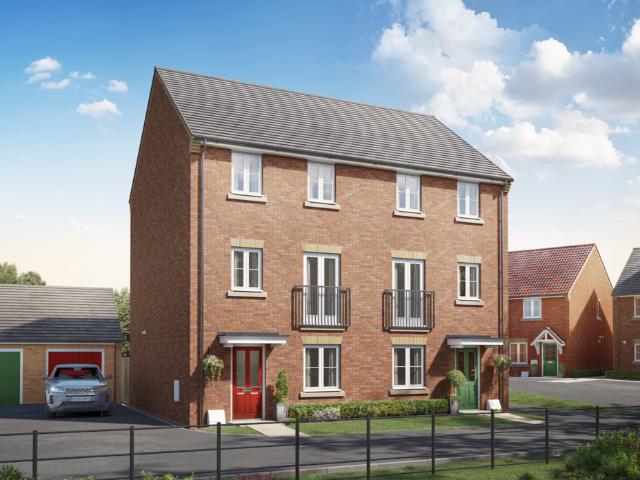
Overlooking open space | This home features a modern kitchen with space for a breakfast table, an open-plan lounge and a dining area with French doors onto the garden. The first floor has two double bedrooms, a single bedroom/home office and a family bathroom. The top floor completes this home with a main bedroom with an en suite and dressing area. Parking for 2 cars. Plot 445 | Woodcote | Fernwood VillageFernwood Village is set in an established community just 10 minutes from Newark. Surrounded by COUNTRYSIDE with local amenities on your doorstep. There are excellent TRANSPORT LINKS, including easy access to the A1 and A46, as well as OFSTED rated 'Outstanding' schools nearby
£ 294,995
3 bedroom terraced house for sale
View photo
House · for sale
£ 190,000
3 bedroom terraced house for sale
Farndon Newark
· 3 Bedrooms · 1 Bath · House
· Garden · Equipped kitchen · Parking
Farndon Newark · 3 Bedrooms · 1 Bath · House · Garden · Equipped kitchen · Parking
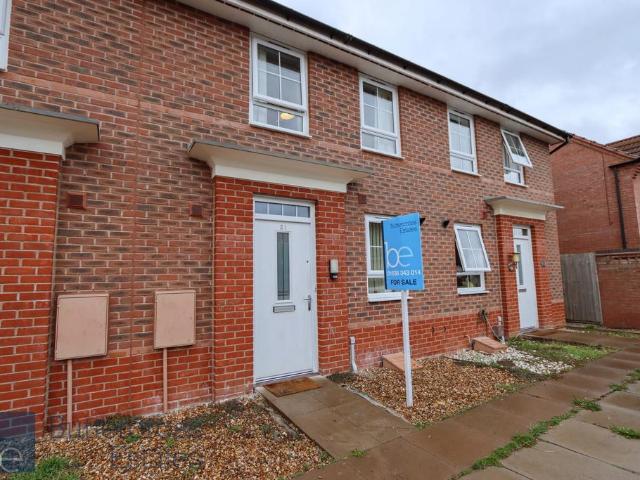
A perfect property for a first time buyer or as an investment, this home on Wisdom Close is located on a quiet cul de sac in Fernwood and comes with allocated parking for two vehicles, ground floor WC, enclosed rear garden and large living/dining room. The spacious living/dining room has double doors leading out to the rear garden. On the first floor we have three well proportioned bedrooms and family bathroom. The property is available with no chain. THE AREA Wisdom Close sits within Fernwood, a well-established and highly regarded residential area just outside Newark. This peaceful location offers a friendly community feel with convenient access to everyday essentials including local shops, cafés, schools, green spaces, and play parks. Newark North Gate and Newark Castle train stations are within easy reach, providing direct links to London, Nottingham, and Lincoln, while excellent road connectivity via the A1 and A46 ensures straightforward regional travel. THE HOME Kitchen (2.97m x
£ 190,000
2 Bedroom Bungalow
View photo
Bungalow · for sale
£ 245,000
2 Bedroom Bungalow
Farndon Newark
· 2 Bedrooms · Bungalow
· Garden · Fireplace · Equipped kitchen
Farndon Newark · 2 Bedrooms · Bungalow · Garden · Fireplace · Equipped kitchen
ENTRANCE HALL The entrance hallway is a useable space that could store coats, shoes and potentially become a boot room. KITCHEN 12' 4 x 8' 2 (3.76m x 2.49m) A range of base units and storage cupboards offering plenty of storage options, sink with drainer and mixer tap. There are two windows overlooking the gardens. The washing machine will also be included in the same. LIVING ROOM 14' 1 x 12' 10 (4.29m x 3.91m) This space comprises of a dual aspect, fireplace, radiator and a bright and airy feeling BEDROOM ONE 11' 4 x 8' 6 (3.45m x 2.59m) A spacious room with a large window overlooking the front gardens and a large in built wardrobe. BATHROOM 8' 6 x 6' 7 (2.59m x 2.01m) A larger than average bathroom which has a sink with storage underneath, a low level WC and a specialist shower/bath unit which has been adapted. A large frosted double glazed window overlooking the gardens. BEDROOM TWO 11' 2 x 9' 10 (3.4m x 3m) A good sized room ideal as a craft room or study but can still comfortably
£ 245,000
4 bedroom semi detached house for sale
View photo
House · for sale
£ 280,000
4 bedroom semi detached house for sale
Farndon Newark
· 4 Bedrooms · 2 Baths · House
· Garden · Equipped kitchen · Parking
Farndon Newark · 4 Bedrooms · 2 Baths · House · Garden · Equipped kitchen · Parking
ABOUT YOUR HOME The Poplar is a beautifully positioned home set on a desirable corner plot within a private cul-de-sac, enjoying views across open green space. A generous entrance hall leads into a contemporary open-plan kitchen and dining area, complemented by a dedicated utility room and access to the south-west facing garden, creating a bright and practical heart of the home. On the first floor, a spacious living room offers an inviting place to relax or entertain, alongside the main bedroom served by a sleek contemporary bathroom. The second floor features two further double bedrooms and a flexible single, ideal for home working or a nursery, all served by a large family bathroom. This home is completed by two private parking spaces.Special Offer: Special Offer: Enjoy an upgraded flooring package, worth £5,000* – helping reduce your upfront costs while delivering a beautifully finished home from day one.ABOUT YOUR DEVELOPMENT Just 10 minutes outside of Newark on Trent, our new deve
£ 280,000
5 bedroom detached house for sale
View photo
House · for sale
£ 775,000
5 bedroom detached house for sale
Farndon Newark
· 5 Bedrooms · House
· Garden · Parking · Equipped kitchen
Farndon Newark · 5 Bedrooms · House · Garden · Parking · Equipped kitchen
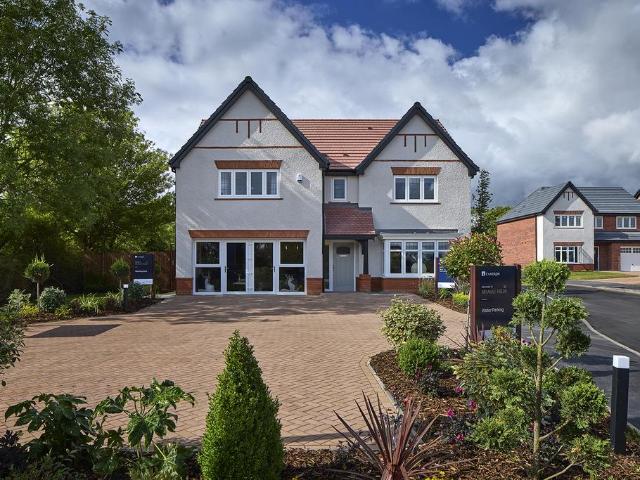
• £15,000 price reduction• Open-plan kitchen, dining and family area with bi-fold doors onto rear garden• Utility room off the kitchen• Separate living room with feature bay window• Solar PV panels• Five spacious bedrooms around a central staircase• En suite to principal and second bedrooms• Private driveway with integral double garage• Tenure is freehold and service charge applicable
£ 775,000
3 bedroom terraced house for sale
View photo
House · for sale
£ 275,000
3 bedroom terraced house for sale
Farndon Newark
· 3 Bedrooms · 1 Bath · House
· Equipped kitchen · Concierge
Farndon Newark · 3 Bedrooms · 1 Bath · House · Equipped kitchen · Concierge
Ref number - SM0559 Guide Price £275,000 - £300,000Accommodation - A part glazed entrance door leads into the entrance hall.Entrance Hall - With central heating radiator, staircase rising to the first floor and doors to rooms including a door into the lounge.Lounge - A well proportioned reception room located at the front of the property with coved ceiling, a central heating radiator and a secondary glazed sliding sash window to the front elevation. A door leads into the dining room.Dining Room - With two exposed timber ceiling beams, wood panelling to the walls, a chimney breast with exposed brick surround and timber mantle plus a comprehensive range of bespoke fitted bookcases with shelving and storage.Kitchen - The kitchen is fitted with a range of cream fronted shaker style units with tiled splashbacks, granite effect rolled edged work tops and a ceramic sink with swan neck mixer tap. There are multiple spaces for appliances including space for a range style cooker with fixed extra
£ 275,000
2 bedroom terraced house for sale
View photo
House · for sale
£ 155,000
2 bedroom terraced house for sale
Farndon Newark
· 2 Bedrooms · 1 Bath · House
· Garden · Parking
Farndon Newark · 2 Bedrooms · 1 Bath · House · Garden · Parking
50% SHARED OWNERSHIP | £155,000 FOR THE 50% SHARE AND PRIVATELY OWNED CONSERVATORY | TWO DOUBLE BEDROOMS | PRIVATE LOW-MAINTENANCE GARDEN | ALLOCATED PARKING | SMALL CUL-DE-SAC| NO UPWARD CHAIN Peacefully positioned within a small cul-de-sac of similar homes and conveniently located close to Southwell Garden Centre, this well-presented two-bedroom town house is offered for sale on a 50% shared ownership basis with no upward chain.The property provides well-maintained accommodation arranged over two floors, with the added benefit of a particularly useful UPVC and brick-built conservatory, which is privately owned by the current owner.The asking price of £155,000 represents the 50% share of the property, together with the conservatory which is owned in full by the current owner. The full market value of the property, including the conservatory, is approximately £280,000. The remaining 50% is owned by Nottingham Community Housing Association (NCHA), and any purchaser will need to meet the
£ 155,000
2 bedroom terraced house for sale
View photo
House · for sale
£ 145,000
2 bedroom terraced house for sale
Farndon Newark
· 2 Bedrooms · 1 Bath · House
· Garden · Fireplace · Equipped kitchen · Heating
Farndon Newark · 2 Bedrooms · 1 Bath · House · Garden · Fireplace · Equipped kitchen · Heating
This larger than average home offers low-maintenance comfort and exceptional everyday practicality. From the moment you step inside, you will enjoy a layout bathed in natural light, gas central heating, and double glazing. The open-plan kitchen and dining room makes entertaining effortless, while the private, low-maintenance rear garden provides an ideal setting for summer barbecues and alfresco dining. Stepping inside, the cozy sitting room features warm wood-effect laminate flooring, smooth plastered ceilings with sleek coving, and a wall-mounted electric fireplace that creates an inviting centerpiece for relaxing evenings. Continuing through the ground floor, you enter the heart of the home: a spacious open-plan dining room measuring that opens directly into the kitchen area. This generous combined layout creates a vibrant social environment that is perfect for family gatherings or entertaining guests. The rear breakfast kitchen comes well-equipped with modern units, ample worktop s
£ 145,000
3 bedroom end of terrace house for sale
View photo
House · for sale
£ 137,500
3 bedroom end of terrace house for sale
Farndon Newark
· 3 Bedrooms · 1 Bath · House
· Garden · Fireplace · Equipped kitchen
Farndon Newark · 3 Bedrooms · 1 Bath · House · Garden · Fireplace · Equipped kitchen
LOUNGE A bright and welcoming lounge featuring a stylish fireplace, wood-effect flooring, and neutral décor. The well-proportioned space comfortably accommodates family seating and benefits from an open aspect through to the dining area, making it ideal for both relaxing and entertaining. DINING ROOM A spacious and light-filled dining room with wood-effect flooring, built-in storage cupboards, and a large rear-facing window overlooking the garden. Offering ample space for family dining and entertaining, it provides direct access to the kitchen and lounge, creating a practical and sociable layout. KITCHEN A well-appointed fitted kitchen offering a range of wall and base units with complementary worktops, an integrated oven with gas hob and extractor hood, and space for additional appliances. Conveniently positioned with access to the rear of the property. UTILITY ROOM A useful utility room providing space and plumbing for laundry appliances, additional storage, and housing the gas centr
£ 137,500
3 Bedroom Semi Detached House
View photo
Villa · for sale
£ 180,000
3 Bedroom Semi Detached House
Farndon Newark
· 3 Bedrooms · Villa
· Garden · Equipped kitchen · Parking · Patio · Heating
Farndon Newark · 3 Bedrooms · Villa · Garden · Equipped kitchen · Parking · Patio · Heating
Guide Price ?180,000 to ?190,000 * No Upward Chain *Nestled on Stafford Avenue in the charming area of New Balderton, Newark, this delightful three-bedroom semi-detached house presents an excellent opportunity for families seeking a comfortable and spacious home. The property boasts a generous living space, highlighted by a dual aspect living room that invites natural light, creating a warm and welcoming atmosphere. The well-equipped fitted kitchen is perfect for culinary enthusiasts, while the added bonus of a conservatory provides an ideal space for relaxation or entertaining guests. Set on a good-sized plot, this home features a gas central heating boiler that was replaced just three years ago, ensuring warmth and efficiency throughout the colder months. Off-road parking and a single garage offer convenience and security for your vehicles. The rear garden is a true highlight, providing a wonderful area for outdoor entertaining, complete with a lawn and patio, all enclosed for privac
£ 180,000
3 bedroom terraced house for sale
View photo
House · for sale
£ 120,000
3 bedroom terraced house for sale
Farndon Newark
· 3 Bedrooms · 1 Bath · House
· Garden · Equipped kitchen · Heating
Farndon Newark · 3 Bedrooms · 1 Bath · House · Garden · Equipped kitchen · Heating
THREE BEDROOM TERRACED WITH NO CHAIN*This terrace property on Smith Street in Balderton presents an excellent opportunity for investors, first-time buyers, or buyers seeking a project to customise and make their own. The home requires updating throughout, allowing the incoming purchaser to update the living space to their own personal taste and standards, while already benefiting from gas central heating.The ground floor accommodation opens into a welcoming lounge, leading through to a separate dining room that offers flexible space for entertaining or formal dining. Continuing past the dining area, the layout flows into the functional kitchen space, which gives access to the downstairs family bathroom located towards the rear of the property. Moving upstairs, the landing gives access to three well-proportioned bedrooms, providing ideal accommodation for a growing family or space for a home office.Externally, the home features a low-maintenance courtyard garden to the rear, which inclu
£ 120,000
4 bedroom detached house for sale
View photo
House · for sale
£ 425,000
4 bedroom detached house for sale
Farndon Newark
· 4 Bedrooms · 4 Baths · House
· Equipped kitchen · Powder room · Concierge
Farndon Newark · 4 Bedrooms · 4 Baths · House · Equipped kitchen · Powder room · Concierge
SUMMARY*GUIDE PRICE £425,000 - 450,000* A beautifully extended four-bedroom, detached family home occupying a generous corner plot in the sought-after village of North Muskham. Offering excellent access to the A1, the property features a stunning new kitchen and spacious living accommodation throughout.DESCRIPTIONAn impressive four-bedroom, detached family home that is beautifully situated on a sizeable corner plot in the highly sought-after village of North Muskham. The property has been extensively renovated throughout and offers spacious and versatile accommodation, ideal for modern family living.The ground floor comprises of an entrance hall, WC cloakroom, lounge, dining room, a third reception room, utility room and a fantastic open-plan breakfast kitchen providing an exceptional space for cooking, entertaining and everyday family life. Finished to a high standard, the kitchen offers an abundance of workspace, appliances and storage.To the first floor there are four generously siz
£ 425,000
2 Bedroom Semi Detached House
View photo
Villa · for sale
£ 170,000
2 Bedroom Semi Detached House
Farndon Newark
· 2 Bedrooms · Villa
· Equipped kitchen
Farndon Newark · 2 Bedrooms · Villa · Equipped kitchen
TURN THE KEY! START THE STORY!. This well-presented and lovingly maintained semi-detached home boasts an enviable residential position, in a QUIET, SOUGHT-AFTER & CONVENIENT location. All set around the DESIRABLE BALDERTON LAKESIDE! Promising idyllic walks and great connectivity to Newark Town Centre. You'll be in for a treat with the unspoiled sought-after setting!. Remaining close to tons of amenities, popular schools and main road corridors. The sizeable internal accommodation has been tastefully presented and WELL-MAINTAINED THROUGHOUT comprising: Entrance hall, a GENEROUS 18FT LOUNGE/DINER with complementary parquet flooring, a fitted kitchen with a NEWLY INSTALLED ELECTRIC OVEN and a delightful conservatory. The first floor hosts a three-piece bathroom and TWO DOUBLE BEDROOMS. The second bedroom is enhanced by EXTENSIVE FITTED WARDROBES. Externally, the serene setting speaks for itself! Hosting a delightful view over local greenery with a tree-lined outlook. The house is greeted
£ 170,000
3 bedroom cottage for sale
View photo
House · for sale
£ 450,000
3 bedroom cottage for sale
Farndon Newark
· 3 Bedrooms · 1 Bath · House
· Parking
Farndon Newark · 3 Bedrooms · 1 Bath · House · Parking
DESCRIPTION Manor Cottage, Church Lane, Averham, NG23 5RBGuide Price £450,000 – No Upward ChainA truly enchanting three-bedroom detached period cottage extending to almost 1,925 sq ft, tucked away on Church Lane in the highly desirable village of Averham. Occupying a generous mature plot with extensive off-road parking and offered to the market with no upward chain, Manor Cottage is a rare and characterful home full of period charm, generous proportions and a sense of timeless character that simply cannot be replicated in modern homes.Set behind a private gated entrance, the property is approached via a sweeping gravelled driveway framed by mature trees and established cottage planting – the kind of arrival that immediately tells you this is somewhere special.Ground FloorStepping inside, the cottage reveals its credentials at every turn – heavy exposed timber beams, deep window reveals, leaded glazing and a wonderful flow between rooms. The dining room sits at the heart of the home, a
£ 450,000
5 bedroom detached house for sale
View photo
House · for sale
£ 450,000
5 bedroom detached house for sale
Farndon Newark
· 5 Bedrooms · 3 Baths · House
· Garden · Parking · Equipped kitchen
Farndon Newark · 5 Bedrooms · 3 Baths · House · Garden · Parking · Equipped kitchen
ABOUT YOUR HOME The Dulwich is an impressive family home, attractively positioned on a desirable corner plot within a private cul-de-sac and overlooking open green space. A spacious entrance hall, complete with a convenient downstairs WC and a dedicated front-aspect study, leads into a large open-plan kitchen and dining area with French doors, thoughtfully designed for modern living. This space is complemented by a dedicated utility room with external access, adding everyday practicality. To one side, a bright dual-aspect living room provides an inviting setting for both relaxing and entertaining, with French doors opening onto a generous wrap-around garden to create a light-filled and sociable space. Upstairs, the main bedroom benefits from a walk-in wardrobe and a private en-suite shower room, while bedroom two also enjoys its own en-suite. A further double bedroom and two generous singles are served by a sleek contemporary family bathroom. This home is completed by a double garage a
£ 450,000
2 bedroom cottage for sale
View photo
House · for sale
£ 199,950
2 bedroom cottage for sale
Farndon Newark
· 2 Bedrooms · 1 Bath · House
· Fireplace · Equipped kitchen
Farndon Newark · 2 Bedrooms · 1 Bath · House · Fireplace · Equipped kitchen
A CHARACTER-FILLED COTTAGE * CONVENIENT LOCATION * LOUNGE WITH FIREPLACE * BREAKFAST KITCHEN * TWO BEDROOMS * FIRST FLOOR BATHROOM * SMALL SEATING AREA TO THE FRONT * NO UPWARD CHAIN * VIEWING RECOMMENDED *A unique opportunity to purchase this attractive cottage, offered for sale with the advantage of no upward chain and occupying a convenient location just off Church Street.The character filled accommodation extends to approximately 600 sq.ft. including a lounge with open fire, fitted kitchen, two bedrooms and a bathroom. There is a small outdoor space to the front suitable for a bistro set and pot plantsAccommodation - A part glazed entrance door leads into the lounge.Lounge - With tiled flooring, two central heating radiators, a latch and brace door with staircase leading to the first floor plus beams to the ceiling, a useful understairs storage cupboard with shelving. There is a feature oval window to the rear aspect, a secondary glazed, double glazed window to the front aspect and
£ 199,950
4 bedroom semi detached house for sale
View photo
House · for sale
£ 310,000
4 bedroom semi detached house for sale
Farndon Newark
· 4 Bedrooms · 2 Baths · House
· Garden · Equipped kitchen · Parking
Farndon Newark · 4 Bedrooms · 2 Baths · House · Garden · Equipped kitchen · Parking
ABOUT YOUR HOME The Poplar welcomes you into a generous entrance hall that leads to a modern open-plan kitchen and dining area, complete with a handy utility room and access to the south-west facing garden. On the first floor, a bright and airy living room offers the perfect space to relax or gather with family, alongside the main bedroom served by a sleek contemporary bathroom. The top floor features two further double bedrooms and a flexible single – ideal as a home office or nursery – all served by a spacious family bathroom. This home also includes two parking spaces.ABOUT YOUR DEVELOPMENT Just 10 minutes outside of Newark on Trent, our new development Kings Meadow is home to a range of three, four and five bedroom homes. All offer the very best in modern living with high specification throughout. Four and five bedroom homes even include solar panels, oak doors and a selection of integrated appliances. Kings Meadow is our stunning new development of 3, 4 and 5 bedroom homes located
£ 310,000
3 bedroom detached house for sale
View photo
House · for sale
£ 375,000
3 bedroom detached house for sale
Farndon Newark
· 3 Bedrooms · 1 Bath · House
· Garden
Farndon Newark · 3 Bedrooms · 1 Bath · House · Garden
Offered for sale with NO UPWARD CHAIN, this immaculately presented detached home boasts three double bedrooms, a stunning recently renovated interior and an exceptional rear garden with direct access onto the Southwell Trail. Ideally situated just a short walk from local shops, schools and everyday amenities, this fabulous family home has been comprehensively improved by the current owners. Recent upgrades include new windows, new PVC soffit, fascia's and downpipes, a full electrical rewire and a new gas combination boiler, allowing a new purchaser to move straight in with confidence. The property also offers excellent potential for further enlargement, with scope to extend to both the side and rear, subject to the necessary planning permissions. This provides an exciting opportunity for a new owner to adapt and enhance the accommodation to suit their individual needs, whilst adding further value to the property. The accommodation begins with a welcoming entrance hall, complete with ha
£ 375,000
4 bedroom detached house for sale
View photo
House · for sale
£ 340,000
4 bedroom detached house for sale
Farndon Newark
· 4 Bedrooms · 2 Baths · House
· Garden · Parking
Farndon Newark · 4 Bedrooms · 2 Baths · House · Garden · Parking
GUIDE PRICE £340,000 to £360,000 Presented to an excellent standard throughout, this impressive extended detached home offers a superb combination of generous proportions, exceptional flexibility and a host of thoughtful upgrades designed for modern family living. Occupying a highly desirable cul-de-sac position, the property benefits from four well-proportioned bedrooms, versatile ground floor accommodation and a magnificent landscaped south-facing rear garden, while parking for up to four vehicles further enhances its appeal. The property has been significantly enhanced by the current owners, with notable features including bespoke fitted shutters, a CCTV camera system and air conditioning to the two main bedrooms, lounge and garden room.The accommodation opens into a welcoming entrance hallway, with doors leading to a useful WC, spacious lounge featuring a characterful log-burning stove and a separate dining/hobby room. A particular highlight is the stunning garden room, which enjoy
£ 340,000
5 bedroom detached house for sale
View photo
House · for sale
£ 875,000
5 bedroom detached house for sale
Farndon Newark
· 5 Bedrooms · House
· Garden · Parking · Equipped kitchen
Farndon Newark · 5 Bedrooms · House · Garden · Parking · Equipped kitchen
• Showhome – fully furnished and ready to move into• Sold as seen – existing marketing suite will be converted into an integral double garage on completion• Large open-plan kitchen, dining and family area with bi-fold doors and French doors onto rear garden• Utility room off the kitchen with an additional door to rear garden• Separate dining room or study space• En suite to principal bedroom• Private driveway with integral double garage• Tenure is freehold & service charge applicable
£ 875,000
4 bedroom detached house for sale
View photo
House · for sale
£ 399,750
4 bedroom detached house for sale
Farndon Newark
· 4 Bedrooms · 2 Baths · House
· Garden · Equipped kitchen · Parking · Powder room
Farndon Newark · 4 Bedrooms · 2 Baths · House · Garden · Equipped kitchen · Parking · Powder room
Agent Ref SM0559 - Lines Open 24/7This stylish and impeccably appointed detached family home offers spacious accommodation extending to central hallway, cloakroom, sizeable lounge, impressive fitted dining kitchen (was two separate rooms), four well proportioned bedrooms off a galleried landing, one with en suite and a family bathroom. The property stands on a level plot of lawned gardens with a driveway and single garage. In all a super quietly-positioned home within this well regarded development close to Southwell town centre.Ground Floor - Part glazed doorEntrance Hall - Tiled flooring, radiator, coved ceiling, stairs offCloakroom - Low flush WC, wash hand basin, radiator, double glazed window, tiled flooringLounge - 22'06 X 11'06 (6.86m X 3.51m) - Mirror fronted wall mounted gas fire, coved ceiling, two radiators, TV point, oak wood flooring, double glazed front and side windowsFamily Dining Kitchen - 23'0 X 12'09 (7.01m X 3.89m) - Designed as two rooms, extensive base and wall un
£ 399,750
4 bedroom detached house for sale
View photo
House · for sale
£ 500,000
4 bedroom detached house for sale
Farndon Newark
· 4 Bedrooms · 3 Baths · House
· Balcony · Equipped kitchen
Farndon Newark · 4 Bedrooms · 3 Baths · House · Balcony · Equipped kitchen
Agent Ref SM0559 - Lines Open 24/7GUIDE PRICE £500,000 - £525,000AN EXCEPTIONALLY VERSATILE 2,377 SQ FT PROPERTY IN THE VERY HEART OF SOUTHWELLOccupying a superb town-centre position, literally moments from Southwell’s shops, cafés and amenities, this substantial three-storey property offers approximately 2,377 sq ft of highly flexible accommodation.While currently arranged as a spacious home, the scale, proportions and layout open up a wealth of possibilities for a future purchaser. The extensive ground floor incorporates an impressive open-plan living and kitchen space extending to around 34 ft, while the upper floors provide generous bedrooms, bathrooms, dressing space and balcony areas.Its central location and adaptable accommodation could make it particularly appealing to buyers looking for more than simply a conventional family home. Subject to any necessary planning, building regulation or other statutory consents, purchasers may wish to explore opportunities for home working, p
£ 500,000
4 bedroom detached house for sale
View photo
House · for sale
£ 325,000
4 bedroom detached house for sale
Farndon Newark
· 4 Bedrooms · 1 Bath · House
· Garden · Equipped kitchen
Farndon Newark · 4 Bedrooms · 1 Bath · House · Garden · Equipped kitchen
Behind its smart frontage, this beautiful detached home offers far more space than first meets the eye. Every improvement has been made with everyday living in mind, creating a home that feels welcoming, practical and ready to enjoy from the moment you move in. Whether you're looking for flexible family space, room to work from home or somewhere that can adapt as life changes, this home does exactly that.The heart of the house is the extended open-plan kitchen, dining and family space. Finished with quartz worktops, high gloss units and a full range of integrated appliances, it's somewhere that naturally brings everyone together. Sliding doors open onto the garden, making it just as suited to summer barbecues as cosy evenings with family and friends. A generous bay-fronted lounge provides a quieter place to relax, while the additional ground floor bedroom offers genuine flexibility as a playroom, home office or second sitting room, depending on your needs. A utility room and downstairs
£ 325,000
3 bedroom detached house for sale
View photo
House · for sale
£ 285,000
3 bedroom detached house for sale
Farndon Newark
· 3 Bedrooms · 2 Baths · House
· Garden · Equipped kitchen · Parking
Farndon Newark · 3 Bedrooms · 2 Baths · House · Garden · Equipped kitchen · Parking
ABOUT YOUR HOMEThe Holly, positioned on a desirable plot overlooking peaceful open space, offers a well-balanced layout designed for modern living. A bright entrance hall leads into an open-plan kitchen and dining area, with French doors opening onto the rear garden and a useful storage cupboard, creating a light and practical heart of the home. To one side, a spacious dual-aspect living room provides an inviting space for both relaxing and entertaining, complemented by a convenient downstairs WC. Upstairs, the main bedroom benefits from built-in wardrobes and a private en-suite shower room, alongside a further generous double bedroom, a flexible single and a contemporary family bathroom. This appealing home is completed by a single garage and two parking spaces.ABOUT YOUR DEVELOPMENTJust 10 minutes outside of Newark on Trent, our new development Kings Meadow is home to a range of three, four and five bedroom homes. All offer the very best in modern living with high specification throu
£ 285,000
3 bedroom townhouse for sale
View photo
House · for sale
£ 230,000
3 bedroom townhouse for sale
Farndon Newark
· 3 Bedrooms · 2 Baths · House
· Garden · Parking
Farndon Newark · 3 Bedrooms · 2 Baths · House · Garden · Parking
Welcome to Cormack Lane, an exceptionally versatile and attractive three-storey townhouse situated in the desirable village development of Fernwood, Newark. Combining adaptable layout options with modern convenience, this home offers flexible family living or professional accommodation in a highly convenient setting. The home is being sold with no chain and no First Port charges. Stepping onto the ground floor, you are greeted by an entrance hallway featuring a guest WC and a separate utility room. A standout feature on this floor is the flexible study space, which opens through French doors onto the rear garden. This versatile room can serve as a home office, quiet library, garden room, or easily function as a fourth bedroom to suit your lifestyle needs. The ground floor also benefits from integrated internal garage access for additional storage or parking. The first floor forms the heart of the home, featuring an expansive lounge and dining area flooded with natural light. French doo
£ 230,000
2 Bedroom Semi Detached Bungalow
View photo
Villa · for sale
£ 190,000
2 Bedroom Semi Detached Bungalow
Farndon Newark
· 2 Bedrooms · Villa
· Parking · Equipped kitchen
Farndon Newark · 2 Bedrooms · Villa · Parking · Equipped kitchen
A COMFORTABLE & CALM RESIDENCE!MAKE A MOVE. For marvellous Maythorne Close!. An attractive and extremely well-maintained semi-detached bungalow. Tucked away in a quiet yet convenient residential cul-de-sac. Close to a vast array of amenities transport links and the Idyllic Balderton lakeside. This EXTREMELY WELL-MAINTAINED home is neutrally designed and leaves much to the imagination, for you to inject your own cosmetic touch!This flexible and free-flowing internal layout comprises: Entrance hall with a fitted storage cupboard, a well-proportioned modern kitchen, a GENEROUS LOUNGE/DINER and an inner-hallway that leads to a contemporary bathroom and TWO BEDROOMS.Externally, the bungalow promotes an appealing position, in a quiet location. The front aspect is greeted with a MULTI-VEHICLE DRIVEWAY, with low-level double gates leading down to an OUTSTANDING DETACHED GARAGE/ WORKSHOP. Equipped with an electric roller garage door, power and lighting. The private, enclosed and low-maintenance
£ 190,000

Get email alerts

Don't miss out: be the first to know about new properties

The alert was correctly created

On subscribing you accept the conditions of use and the privacy policy
Alert
Receive new ads in your inbox
Save this search
Receive alerts for new listings

We'll send you an email when we have new properties for: "Houses for sale in Farndon Newark"

The alert was correctly created

Marsh Lane NG24 Newark
Flintham Newark
Get email alerts and be the first to see new listings
Required field
On subscribing I accept the terms of the privacy policy
Perfect! You'll soon start receiving new listings via email
Alert
Receive an email when we have new ads for Houses for sale in Farndon Newark
Save this search
Filters

Bedrooms

Size (sq.ft)

sq.ft
sq.ft

Price

£
£

Property type

Bathrooms

Clear all filters
Receive notifications when new entries are published.