2 pictures
House
·
for sale
£ 235,000
3 bed house for sale
Fearnhead Warrington
· 3 Bedrooms · House
· Garden · Equipped kitchen · Parking · Heating
Fearnhead Warrington · 3 Bedrooms · House · Garden · Equipped kitchen · Parking · Heating
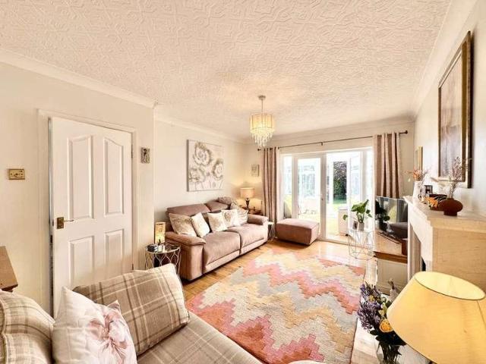
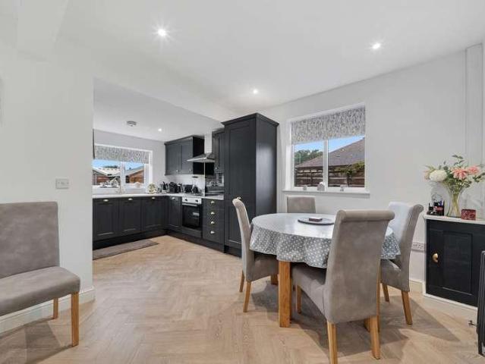
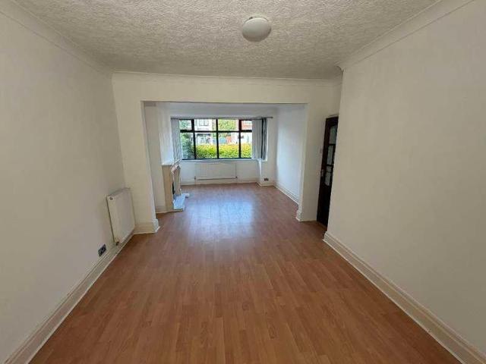
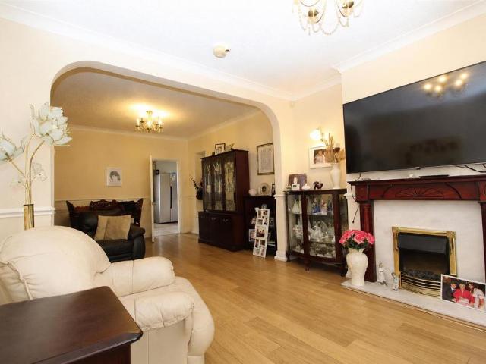
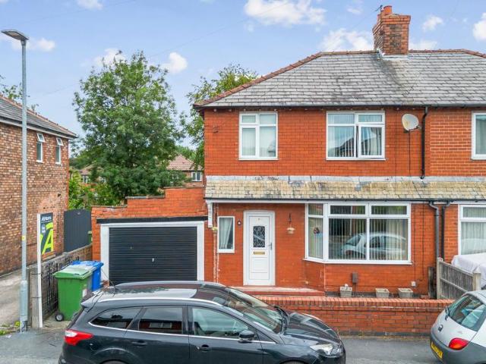
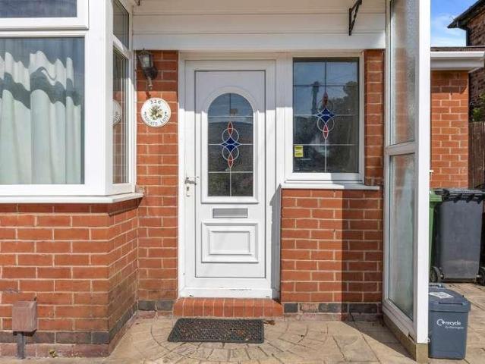
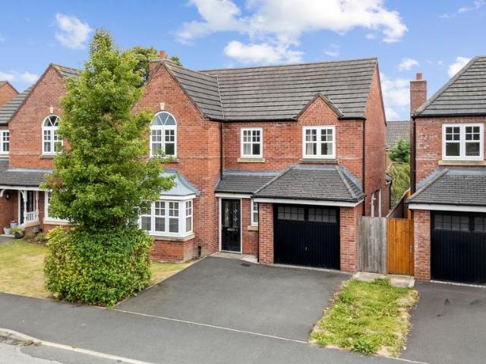
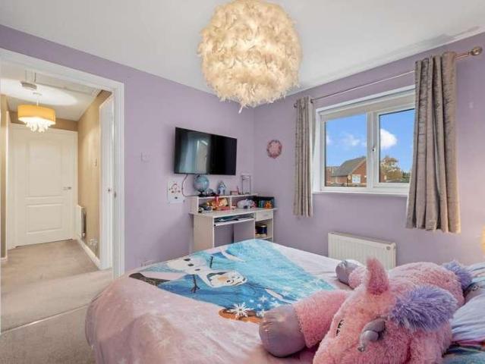
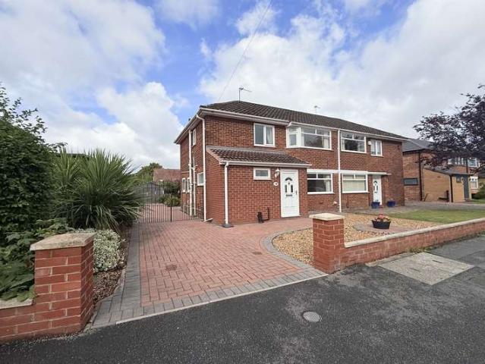
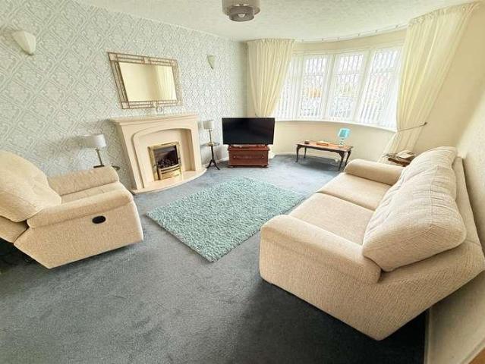
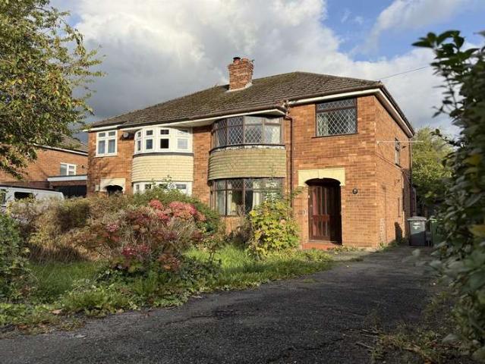
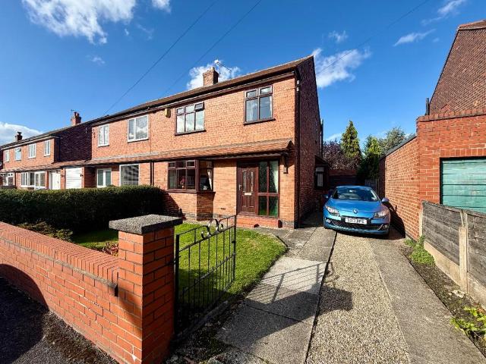
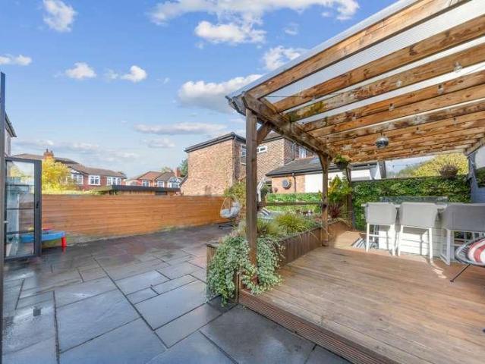
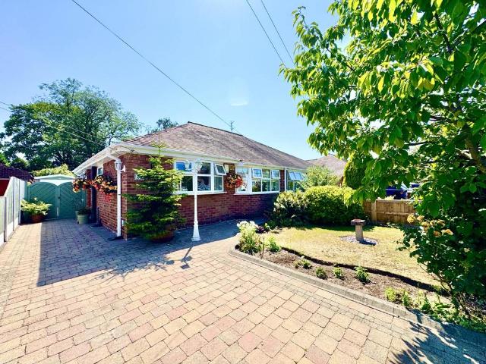
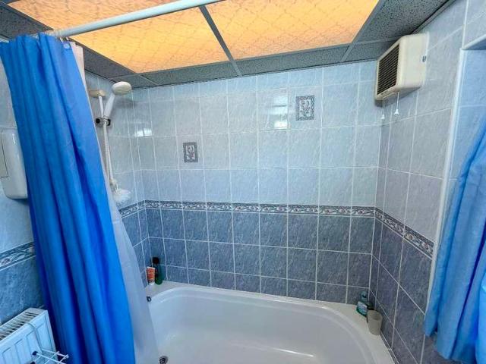
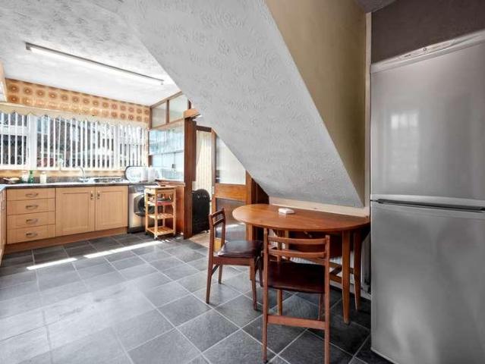
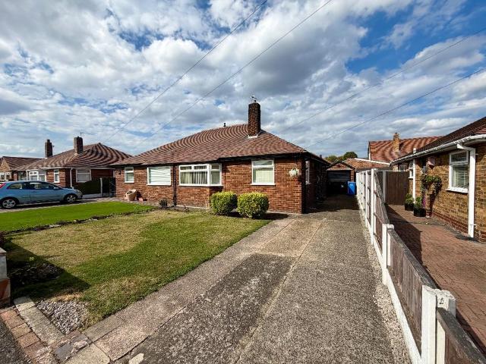
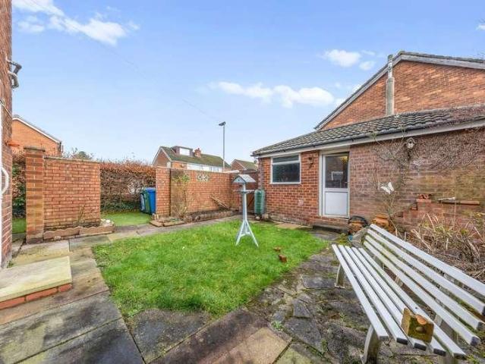
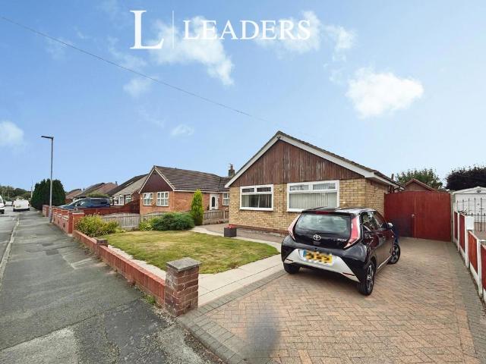
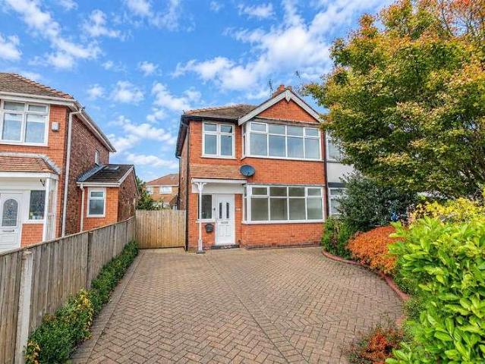
EXTENDED & OPEN PLAN ACCOMMODATION I LANDSCAPED GARDENS I NO CHAIN I POPULAR LOCATION I OPPORTUNITY FOR MODERNISATION I OFF-ROAD PARKING I PVC DOUBLE GLAZING & GAS CENTRAL HEATING This charming three bedroom semi-detached home boasts a single storey rear extension and open plan layout to the ground floor. Comprising entrance hallway with convenient under-stairs storage, lounge with bay window, through dining / kitchen with patio doors opening onto the landscaped rear garden. The first floor presents three bedrooms and family bathroom. Driveway parking to the front, with manicured and established gardens to the rear.AccommodationTraditional semi-detached home benefitting from a single storey extension, with ample off road parking, landscaped rear gardens and potential for improvement.Entrance Hallway1.6m x 3.9m (5'2 x 12'9 )PVC front door with stained glass and frosted PVC window adjacent, with engineered flooring, central heating radiator, PVC window to the side elevation, ceiling ligh
EXTENDED & OPEN PLAN ACCOMMODATION I LANDSCAPED GARDENS I NO CHAIN I POPULAR LOCATION I OPPORTUNITY FOR MODERNISATION I OFF-ROAD PARKING I PVC DOUBLE GLAZING & GAS CENTRAL HEATING This charming three bedroom semi-detached home boasts a single storey rear extension and open plan layout to the ground floor. Comprising entrance hallway with convenient under-stairs storage, lounge with bay window, through dining / kitchen with patio doors opening onto the landscaped rear garden. The first floor presents three bedrooms and family bathroom. Driveway parking to the front, with manicured and established gardens to the rear.AccommodationTraditional semi-detached home benefitting from a single storey extension, with ample off road parking, landscaped rear gardens and potential for improvement.Entrance Hallway1.6m x 3.9m (5'2 x 12'9 )PVC front door with stained glass and frosted PVC window adjacent, with engineered flooring, central heating radiator, PVC window to the side elevation, ceiling ligh
£ 235,000