View photo
House
·
for sale
£ 440,000
4 Bedroom House Redditch Worcestershire 101674993
Feckenham Redditch
· 4 Bedrooms · House
· Garden · Equipped kitchen · Parking
Feckenham Redditch · 4 Bedrooms · House · Garden · Equipped kitchen · Parking
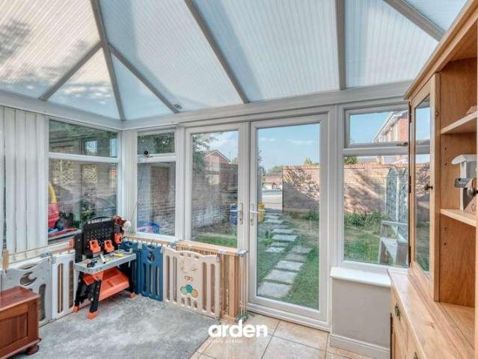
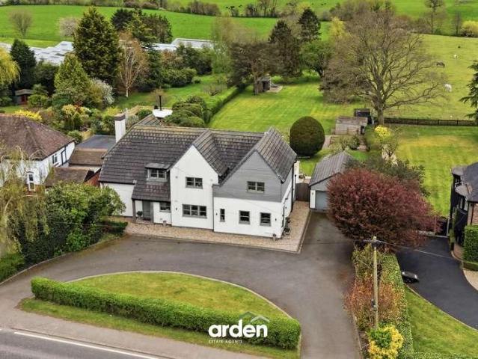
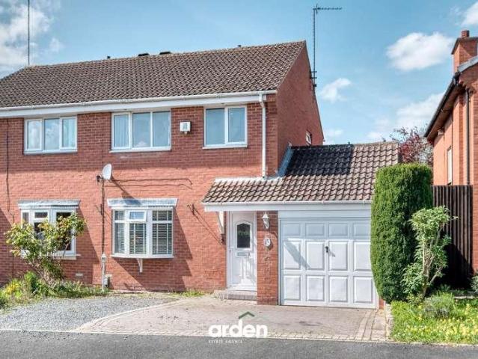
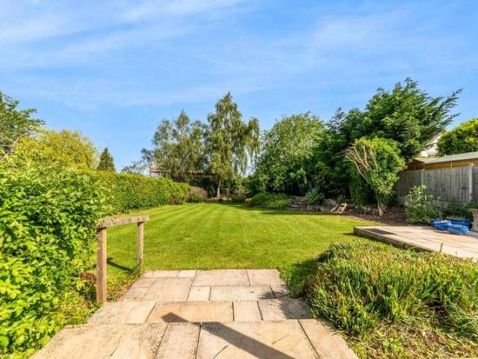
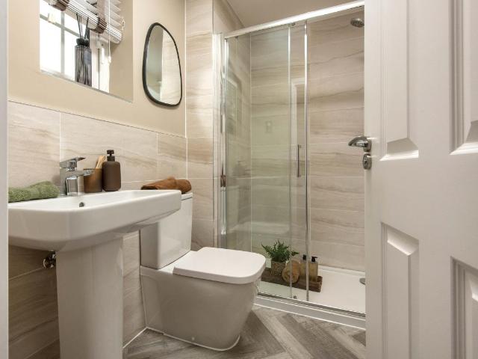
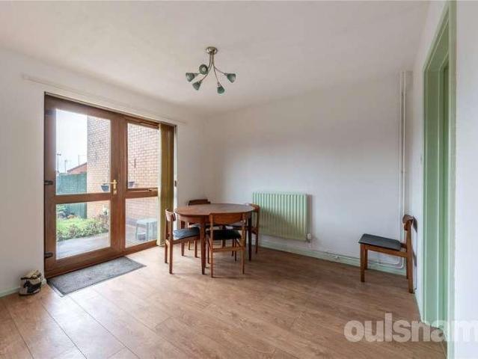
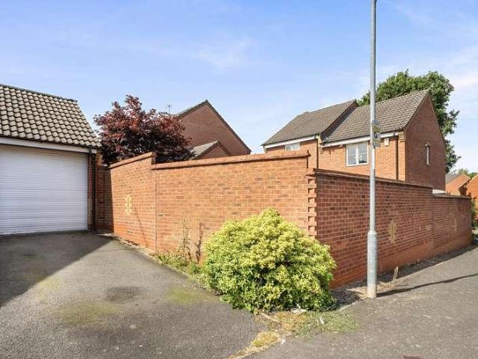
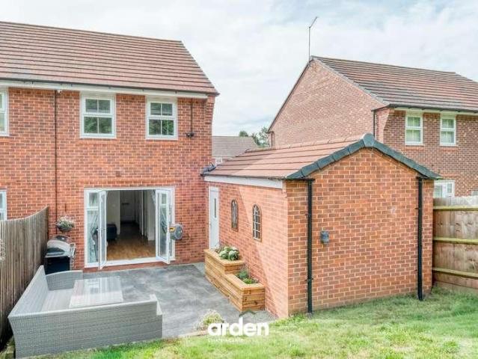
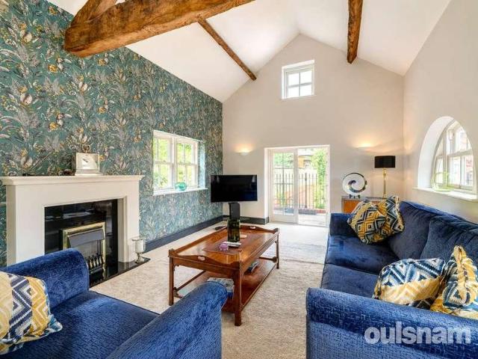
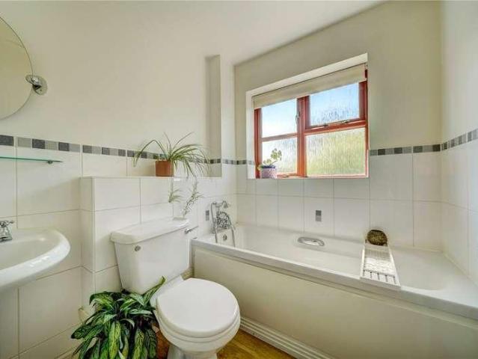
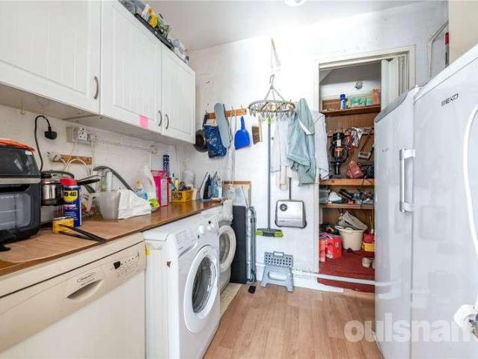
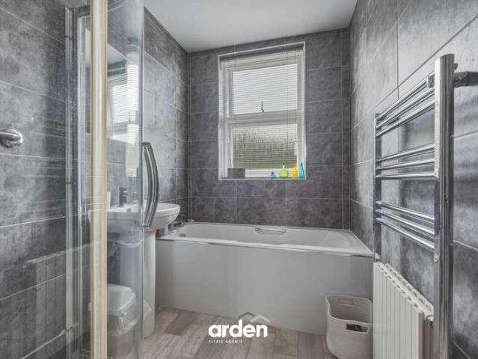
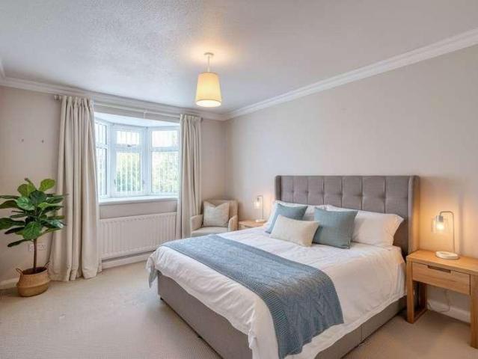
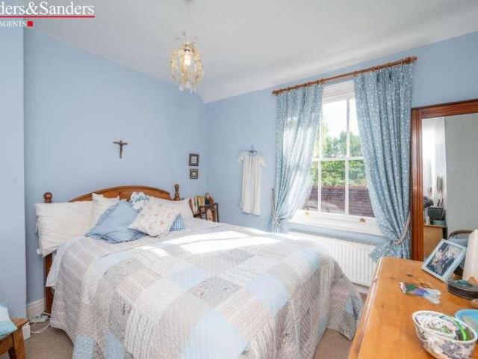
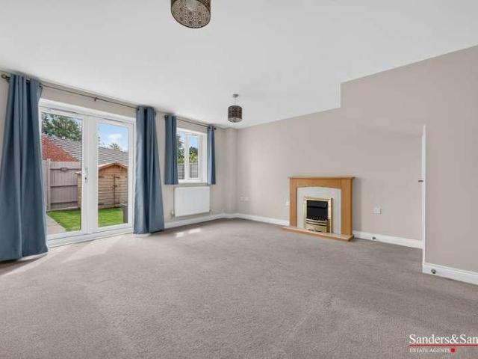
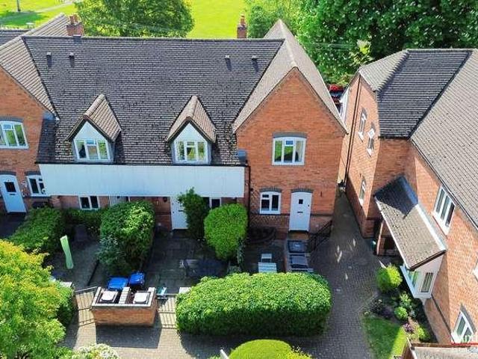
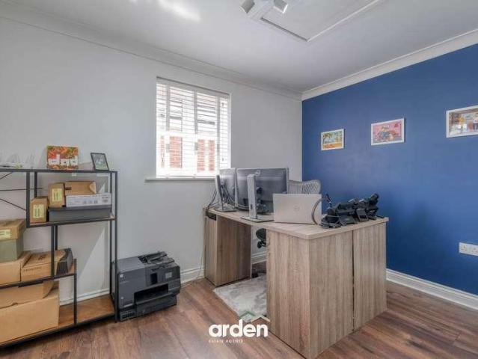
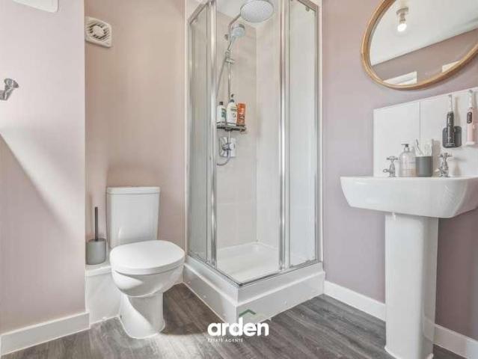
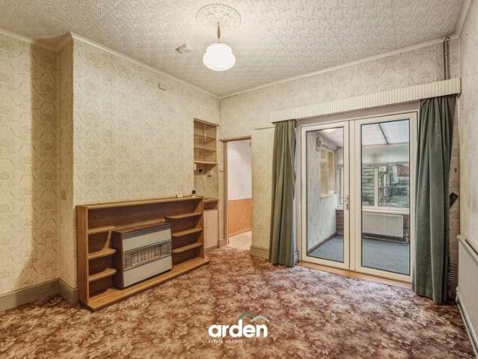
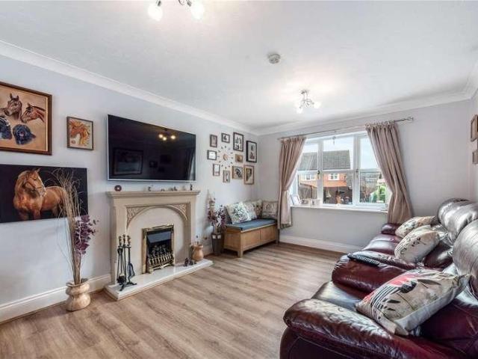
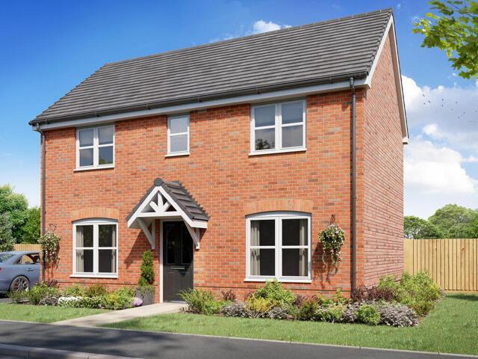
This lovely four-bedroom, detached family home has been designed to suit a growing family. Both the living room and the kitchen/breakfast room have French doors that lead you out into the garden. There's a walk-in storage cupboard and a downstairs WC - all well-thought out, practical ground-floor features. Upstairs, two of the bedrooms face the front and two overlook the garden. Bedroom one has its own en suite and the other bedrooms share a good-sized family bathroom. Three more built-in storage cupboards and a single garage are additional great features.Additional InformationTenure: FreeholdCouncil tax band: Not made available by local authority until post-occupationPredicted energy assessment rating: BParking - Single GarageRoom DimensionsGround floorKitchen/Breakfast/Dining room - 5.12 x 3.64 metreFamily room - 2.97 x 3.79 metreLiving room - 3.11 x 5.3 metreFirst floorBedroom 1 - 4.06 x 4.06 metreBedroom 2 - 3.16 x 3.13 metreBedroom 3 - 2.58 x 3.28 metreBedroom 4 - 2.4 x 2.05 metre
This lovely four-bedroom, detached family home has been designed to suit a growing family. Both the living room and the kitchen/breakfast room have French doors that lead you out into the garden. There's a walk-in storage cupboard and a downstairs WC - all well-thought out, practical ground-floor features. Upstairs, two of the bedrooms face the front and two overlook the garden. Bedroom one has its own en suite and the other bedrooms share a good-sized family bathroom. Three more built-in storage cupboards and a single garage are additional great features.Additional InformationTenure: FreeholdCouncil tax band: Not made available by local authority until post-occupationPredicted energy assessment rating: BParking - Single GarageRoom DimensionsGround floorKitchen/Breakfast/Dining room - 5.12 x 3.64 metreFamily room - 2.97 x 3.79 metreLiving room - 3.11 x 5.3 metreFirst floorBedroom 1 - 4.06 x 4.06 metreBedroom 2 - 3.16 x 3.13 metreBedroom 3 - 2.58 x 3.28 metreBedroom 4 - 2.4 x 2.05 metre
£ 440,000