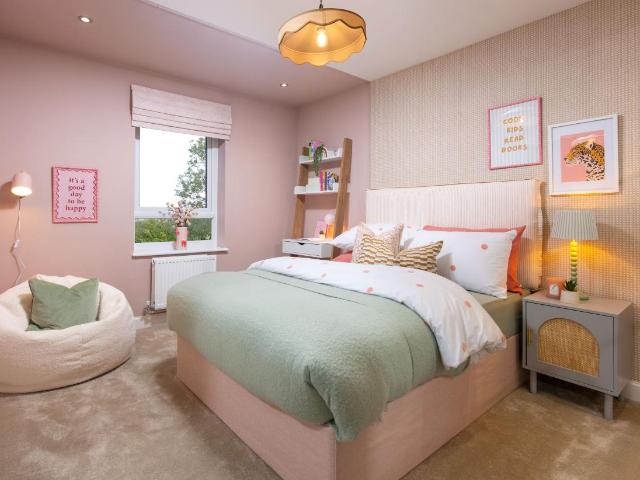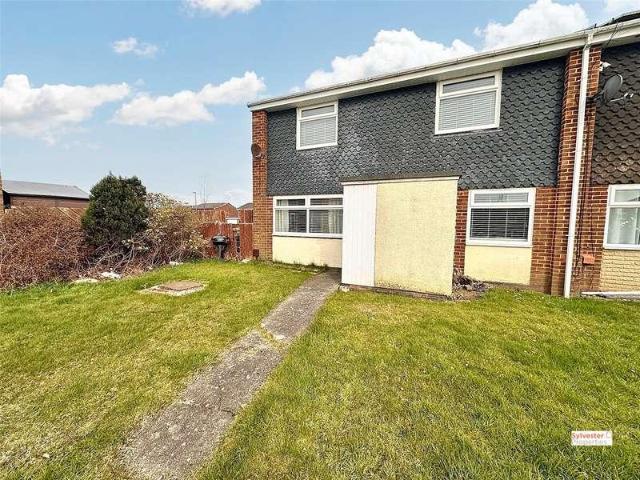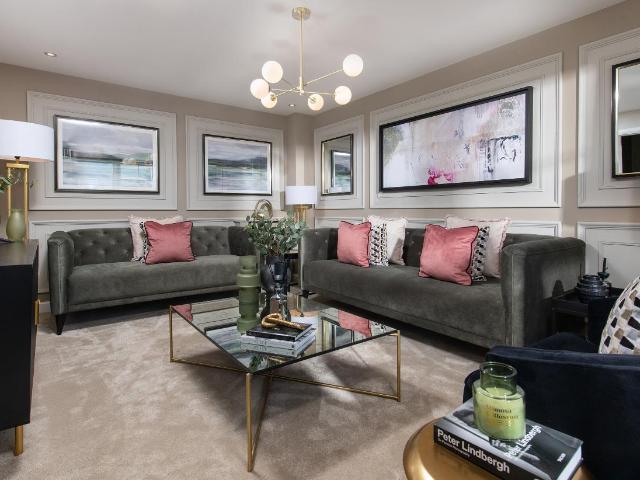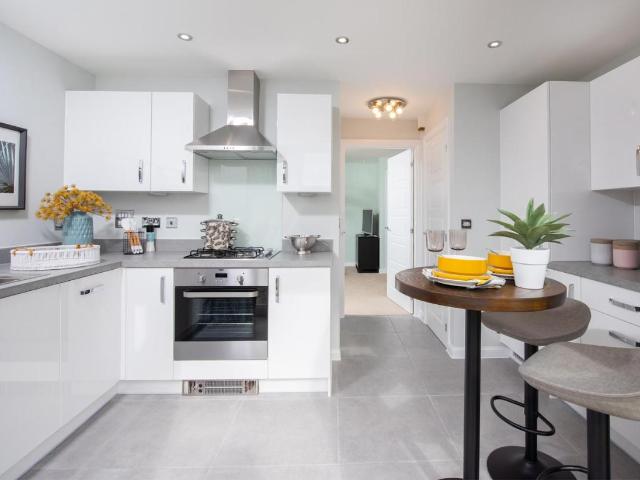
2,892 properties for sale in Fencehouses Houghton Le Spring

6 Bedroom House Sunderland Tyne Y Wear 101996064
View photo
House · for sale
£ 360,000
6 Bedroom House Sunderland Tyne Y Wear 101996064
Fencehouses Houghton Le Spring
· 6 Bedrooms · 2 Baths · House
· Garden · Parking · Equipped kitchen · Patio · Heating
Fencehouses Houghton Le Spring · 6 Bedrooms · 2 Baths · House · Garden · Parking · Equipped kitchen · Patio · Heating
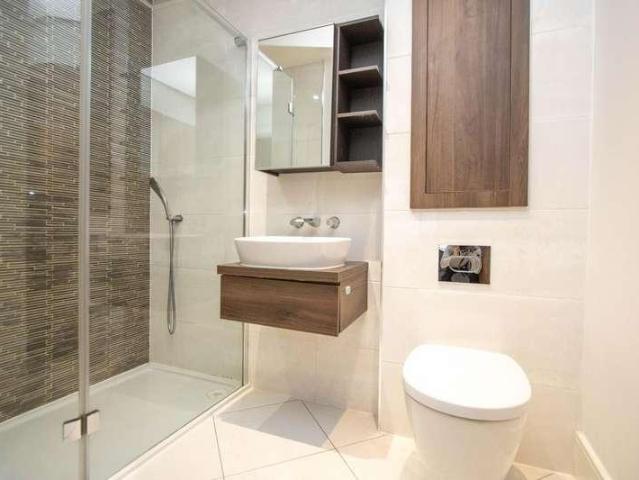
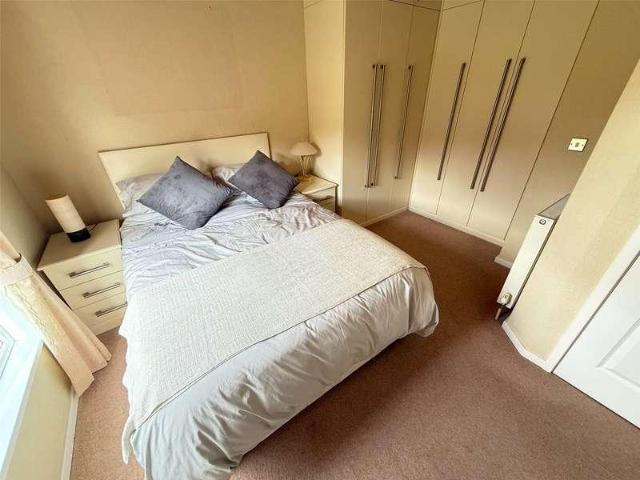
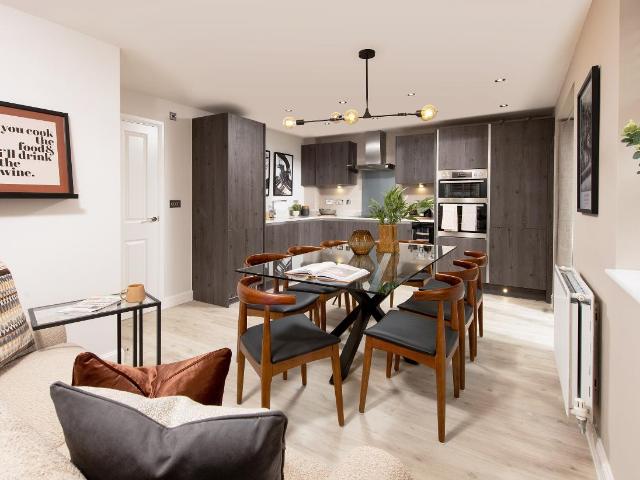
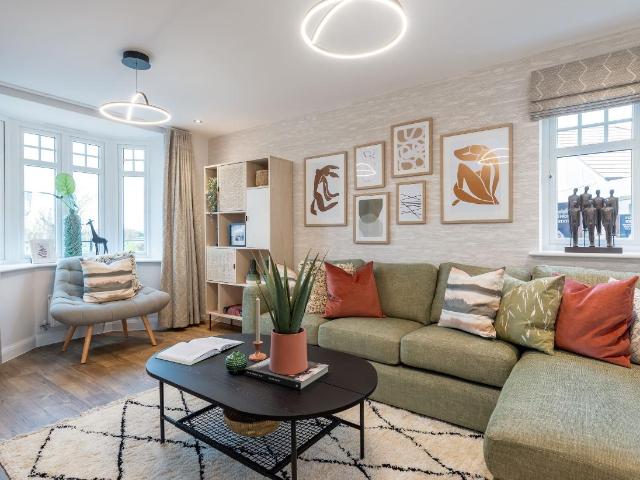
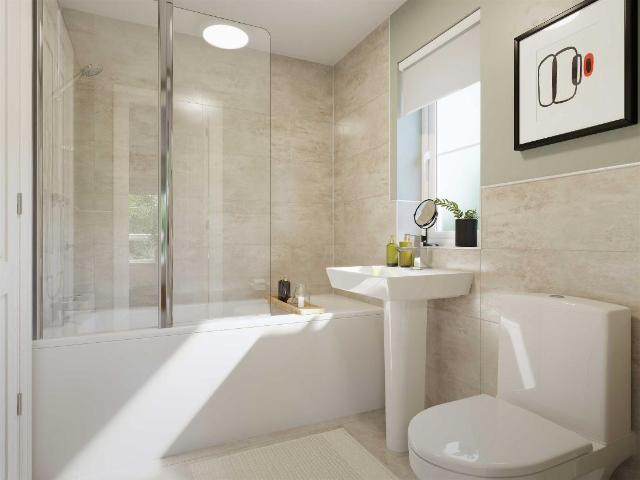
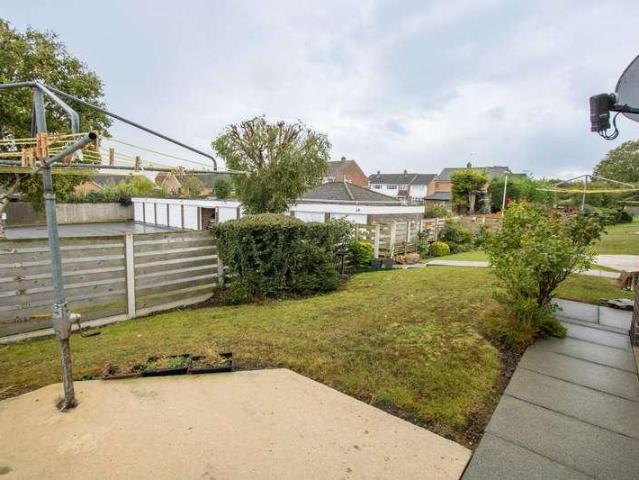
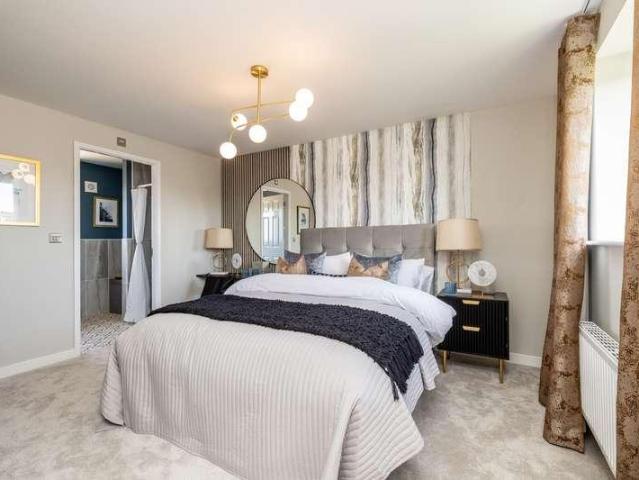
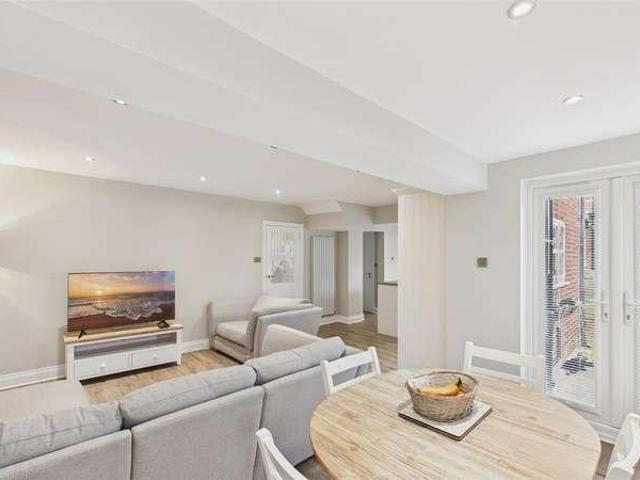
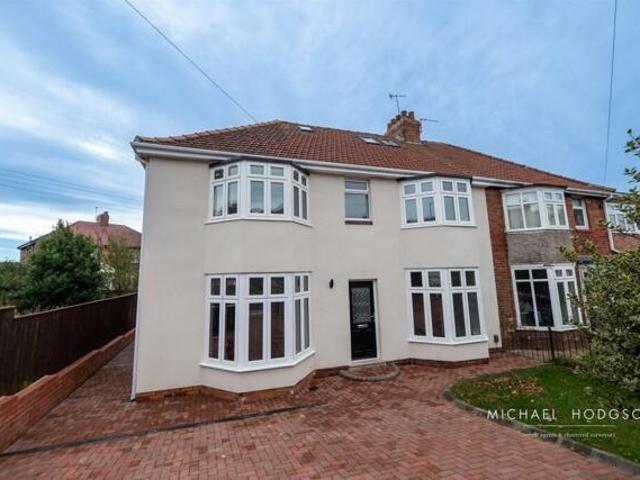
Michael Hodgson are delighted to welcome to the market this superb 6 bed greatly extended semi detached house that has undergone a comprehensive range of modernisation and improvement that will not fail to impress all who view. The property benefits from gas central heating, double glazing, a new kitchen, contemporary bathroom suites, fantastic open plan kitchen / dining room and many extras of note. The generous yet versatile living space briefly comprises of: Entrance Hall, Living Room, Sitting / Family Room, Kitchen / Dining Room, WC and to the First Floor, Landing, 4 Bedrooms, Bathroom and En Suite to Bedroom 1 and to the Second Floor, 2 Bedrooms. Externally there is a front gated block paved driveway providing off street parking whilst to the rear is a garden with block paved patio area and lawn.There is NO ONWARD CHAIN INVOLVED with the. Viewing is highly recommended to fully appreciate the space, home and location on offer.Entrance Hall - The entrance hall has a LVT herringbone
£ 360,000
2 bed flat for sale
2 pictures
Flat · for sale
£ 140,000
2 bed flat for sale
Fencehouses Houghton Le Spring
· 2 Bedrooms · Flat
· Parking
Fencehouses Houghton Le Spring · 2 Bedrooms · Flat · Parking
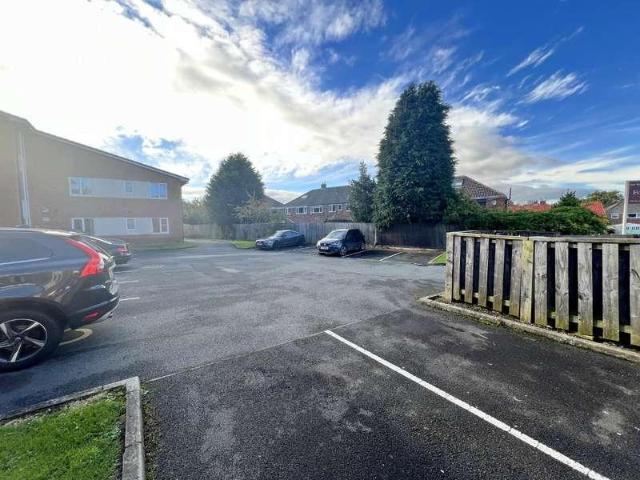
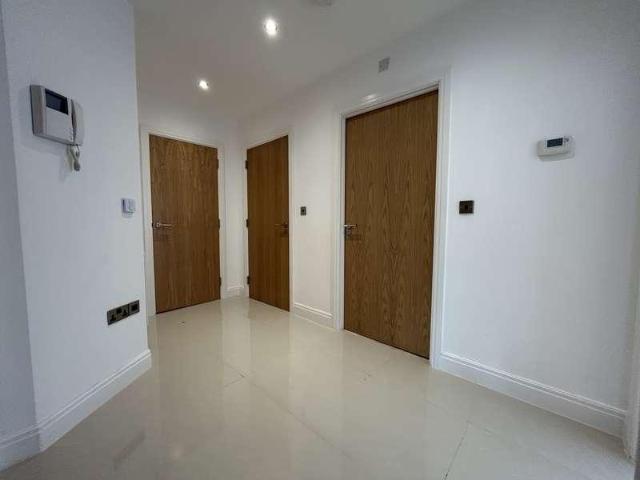
Elegant Second Floor Apartment in a Prime Belmont Location Viewing is highly recommended to fully appreciate the quality, space and superb specification offered by this outstanding second-floor apartment. Ideally situated in the highly sought-after Belmont area of Durham, just over 2.5 miles from Durham City Centre, this beautifully presented apartment provides contemporary living with excellent access to a wide range of local amenities, transport links and leisure facilities. Offering two double bedrooms, an en-suite shower room, a separate family bathroom and secure gated parking, the property is perfectly suited to first-time buyers, professionals, couples and buy-to-let investors alike. Accessed via secure electronically operated coded gates, the development benefits from an allocated parking space together with additional visitor parking. The apartment is entered through an impressive communal entrance hall featuring stylish chrome and glass balustrades, creating an immediate sens
£ 140,000
4 bed house for sale
2 pictures
House · for sale
£ 299,950
4 bed house for sale
Fencehouses Houghton Le Spring
· 4 Bedrooms · House
· Garden · Equipped kitchen · Parking · Powder room · Heating
Fencehouses Houghton Le Spring · 4 Bedrooms · House · Garden · Equipped kitchen · Parking · Powder room · Heating
No Chain * Ideal Family Home * Popular & Convenient Location * Small Modern Development * Good Road Links * Gardens, Ample Parking & Garage * Bi-Fold Doors to Garden * Open Plan Living * Double Glazing & GCH * Solar Panels & EV Charging Point * Must Be Viewed * As you step through the front door, the open-plan design leads your gaze straight through to the impressive kitchen/dining area and out to the rear garden via the bi-fold doors. The ground floor also includes a generous cloakroom/W.C a utility area created through a partial garage conversion, and a bright, airy lounge at the rear with a window overlooking the garden. Upstairs, there are three double bedrooms, a fourth single bedroom, an en-suite shower room to the main bedroom, and a contemporary family bathroom. Outside, the property offers an open lawned front garden, a double-width driveway, and a single garage. Gilesgate is a highly sought-after village, perfectly positioned for those who enjoy walking to Durham City or stro
£ 299,950
2 bed house for sale
2 pictures
House · for sale
£ 119,950
2 bed house for sale
Fencehouses Houghton Le Spring
· 2 Bedrooms · House
· Parking · Equipped kitchen
Fencehouses Houghton Le Spring · 2 Bedrooms · House · Parking · Equipped kitchen
Sold with the benefit of vacant possession, this two bedroom detached lodge is located in the idyllic surroundings of Finchale Abbey Village in Durham. The property is well presented throughout and includes an open plan living/dining room and a modern fitted kitchen, additional sun room, master bedroom with an en suite, bedroom two with a walk in wardrobe and a bathroom. Externally there is a decked terrace. There is also a driveway for off street parking. Viewings are highly recommended
£ 119,950
4 bed house for sale
2 pictures
House · for sale
£ 344,995
4 bed house for sale
Fencehouses Houghton Le Spring
· 4 Bedrooms · House
· Garden · Equipped kitchen · Parking
Fencehouses Houghton Le Spring · 4 Bedrooms · House · Garden · Equipped kitchen · Parking
READY TO MOVE INTO with PART EXCHANGE plus 10,000 DEPOSIT BOOST. PLOT 95 | The Tern is a 3-storey home designed around flexible family living. The open-plan kitchen with dining area is full of light, with French doors to your garden. In the lounge, you'll enjoy dual aspect views with a lovely bay window. On the first floor, your main bedroom has its own dressing room and en suite shower. There's another double bedroom and the family bathroom. On the second floor, you'll find another double and a single bedroom, which share a shower room. This home has a single garage and parking for 2 cars. Room dimensions 1 Bathroom - 2172mm x 1887mm (7'1 x 6'2)Bedroom 1 - 3142mm x 3244mm (10'3 x 10'7)Bedroom 2 - 3314mm x 3254mm (10'10 x 10'8)Ensuite 1 - 2180mm x 1405mm (7'1 x 4'7)2 Bedroom 3 - 4338mm x 3244mm (14'2 x 10'7)Bedroom 4 - 2467mm x 3254mm (8'1 x 10'8)Shower Room - 1468mm x 2111mm (4'9 x 6'11)G Kitchen / Dining - 5802mm x 5053mm (19'0 x 16'6)Lounge - 5802mm x 2951mm (19'0 x 9'8)WC - 3231mm
£ 344,995
2 bed flat for sale
2 pictures
Flat · for sale
£ 95,000
2 bed flat for sale
Fencehouses Houghton Le Spring
· 2 Bedrooms · Flat
· Garden · Parking · Equipped kitchen · Heating
Fencehouses Houghton Le Spring · 2 Bedrooms · Flat · Garden · Parking · Equipped kitchen · Heating
No Chain * Long Extended Lease * Ideal First-Time Buy or Investment Opportunity Two Bedroom First Floor Flat with Garage * Situated in a popular and well-established location, this recently improved two-bedroom first floor flat offers spacious accommodation, a detached garage, and a front garden, making it an excellent opportunity for first-time buyers, downsizers, or investors alike. The property has been recently upgraded with new carpets and fresh decoration throughout, creating a ready-to-move-into home. Further benefits include gas central heating via a combination boiler, together with the added reassurance of a current Electrical Installation Condition Report (EICR) and Gas Safety Certificate. The accommodation briefly comprises a private entrance with stairs leading to the main landing, a comfortable and well-proportioned lounge, a modern fitted kitchen, two double bedrooms, and a bathroom/WC. Externally, the property enjoys a front garden and a detached garage located within a
£ 95,000
3 bed house for sale
2 pictures
House · for sale
£ 234,995
3 bed house for sale
Fencehouses Houghton Le Spring
· 3 Bedrooms · House
· Garden · Parking · Equipped kitchen · Heating
Fencehouses Houghton Le Spring · 3 Bedrooms · House · Garden · Parking · Equipped kitchen · Heating
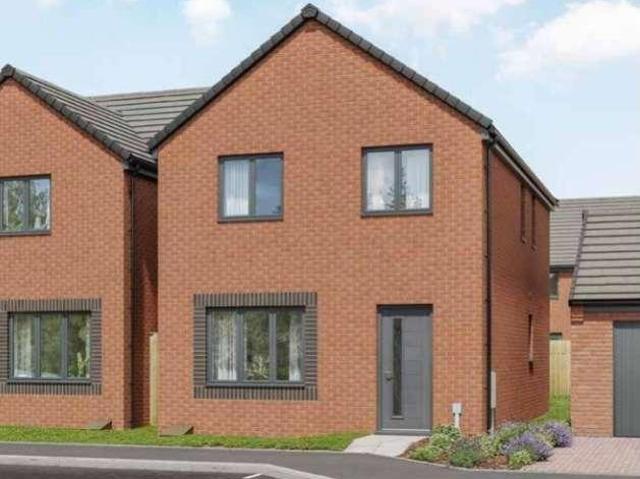
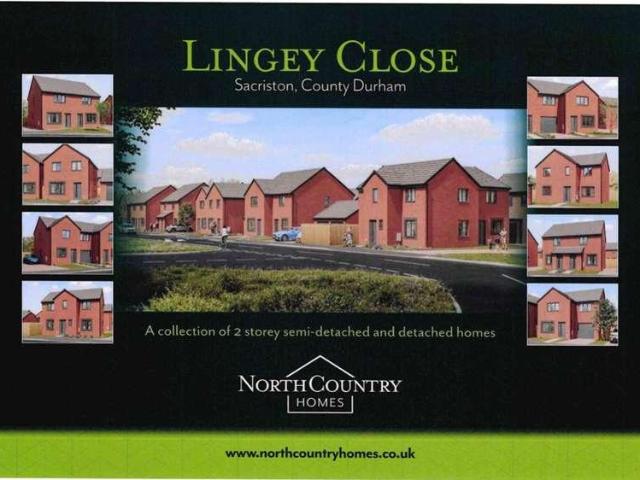
Introducing The Cormorant By NorthCountry Homes Plot 7 An exceptional new-build detached home, ideally situated on the fringe of the highly sought-after village of Sacriston, just a short drive from Durham City. Crafted by NorthCountry Homes, The Cormorant blends modern design with outstanding energy efficiency, offering a thoughtfully specified home perfect for contemporary living. Built with sustainability in mind, this impressive property features solar panels, an EV charging point, dual-zone gas central heating, wastewater heat recovery, and enhanced 450mm roof insulationensuring comfort while keeping running costs low. Inside, the home is finished to an excellent standard, combining style and practicality throughout. Buyers can personalise their space with a choice of sleek, modern kitchen designs by 'Richmond', complete with integrated oven, hob, and extractor canopy. Externally, the property boasts gardens to front and rear and a detached garage. Location: Sacriston offers the p
£ 234,995
For Sale 4 Bedroom House Durham County Durham DS101675055
View photo
House · for sale
£ 250,000
For Sale 4 Bedroom House Durham County Durham DS101675055
Fencehouses Houghton Le Spring
· 4 Bedrooms · 2 Baths · House
· Garden · Equipped kitchen
Fencehouses Houghton Le Spring · 4 Bedrooms · 2 Baths · House · Garden · Equipped kitchen
NO UPPER CHAIN, IDEAL FAMILY HOME, WELL PRESENTED, DOUBLE DRIVEWAY, WEST FACING REAR GARDEN, MODERN FITTED KITCHEN, POPULAR LOCATION * This four bedroom semi detached split level house is located on Featherstone Road in Newton Hall, Durham. The property is well presented and is being sold with the benefit of vacant possession. The property comprises: an entrance porch, living room, a modern fitted kitchen/diner and a utility room. To the split level first floor is the fourth bedroom and a stylish bathroom. To the split level second floor are three bedrooms and a shower room. Externally the property has a front garden laid to lawn and a double driveway leading to a store. To the rear of the property is a low maintenance West facing garden. Viewings are highly recommended
£ 250,000
3 bed house for sale
2 pictures
House · for sale
£ 210,000
New
3 bed house for sale
Fencehouses Houghton Le Spring
· 3 Bedrooms · House
· Garden · Equipped kitchen · Parking
Fencehouses Houghton Le Spring · 3 Bedrooms · House · Garden · Equipped kitchen · Parking
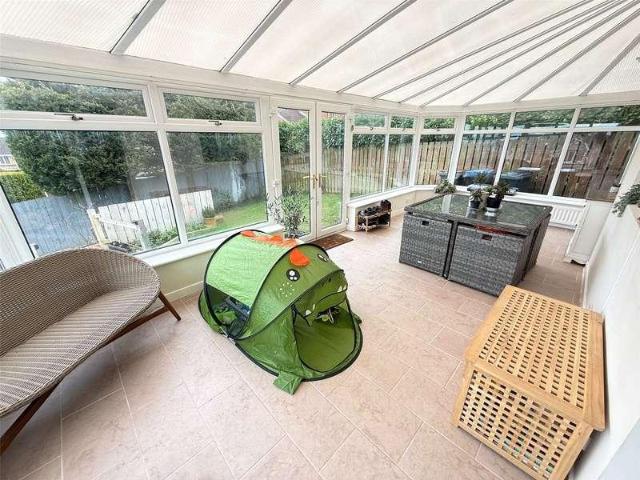
No Chain | Priced to Sell | 3-Bed Semi in Popular Belmont Area. Offered with no onward chain and realistically priced, this three-bedroom semi-detached home presents an excellent opportunity for buyers seeking space, value, and a straightforward purchase in a highly desirable Belmont location. The ground floor has an appealing open-plan flow, beginning with a generous hallway leading into a bright and welcoming lounge. This in turn opens into the dining room, with double doors connecting to a beautifully proportioned conservatoryan ideal space for relaxing and enjoying views of the garden. The well-designed kitchen provides ample storage and work surfaces, complemented by a separate utility room offering additional storage and direct access to the integral garage. Upstairs, three comfortable bedrooms are served by a modern family shower room, with bedroom two benefiting from fitted wardrobes. Externally, the front of the property provides ample off-street parking, leading to the integr
£ 210,000
3 bed house for sale
2 pictures
House · for sale
£ 184,995
3 bed house for sale
Fencehouses Houghton Le Spring
· 3 Bedrooms · House
· Garden · Equipped kitchen · Heating
Fencehouses Houghton Le Spring · 3 Bedrooms · House · Garden · Equipped kitchen · Heating
Introducing The Bullfinch By NorthCountry Homes Plot 3 An exceptional new-build semi-detached home, ideally situated on the fringe of the highly sought-after village of Sacriston, just a short drive from Durham City. Crafted by NortCountry Homes, The Bullfinch blends modern design with outstanding energy efficiency, offering a thoughtfully specified home perfect for contemporary living. Built with sustainability in mind, this impressive property features solar panels, an EV charging point, dual-zone gas central heating, wastewater heat recovery, and enhanced 450mm roof insulationensuring comfort while keeping running costs low. Inside, the home is finished to an excellent standard, combining style and practicality throughout. Buyers can personalise their space with a choice of sleek, modern kitchen designs by 'Richmond', complete with integrated oven, hob, and extractor canopy. Externally, the property boasts gardens to front and rear and a two car block paved driveway. Location: Sacri
£ 184,995
4 bed house for sale
2 pictures
House · for sale
£ 364,995
4 bed house for sale
Fencehouses Houghton Le Spring
· 4 Bedrooms · House
· Equipped kitchen
Fencehouses Houghton Le Spring · 4 Bedrooms · House · Equipped kitchen
18,000 DEPOSIT BOOST plus FLOORING and UPGRADED KITCHEN | The Riggit features oversized windows and FRENCH DOORS making the ground floor bright and airy. The large OPEN-PLAN KITCHEN with dining area is a great space to spend meal times together. Upstairs you will find FOUR DOUBLE BEDROOMS, with en suite to the main bedroom and a family bathroom. Room dimensions G CRGTLTGDDS00 - Riggit - Plot - 0mm x 0mm (0 x 0)CRGTLTGDDS00 - Riggit - Hall - 5033mm x 1585mm (16'6 x 5'2)CRGTLTGDDS00 - Riggit - Kitchen/ Family/ Dining - 5819mm x 3709mm (19'1 x 12'2)CRGTLTGDDS00 - Riggit - Lounge - 3602mm x 5034mm (11'9 x 16'6)CRGTLTGDDS00 - Riggit - Outside - 0mm x 0mm (0 x 0)CRGTLTGDDS00 - Riggit - Stairs - 1000mm x 6000mm (3'3 x 19'8)CRGTLTGDDS00 - Riggit - WC / Utility - 1570mm x 2461mm (5'1 x 8'0)1 CRGTLTGDDS00 - Riggit - Bathroom - 2063mm x 2976mm (6'9 x 9'9)CRGTLTGDDS00 - Riggit - Bedroom 1 - 4804mm x 4244mm (15'9 x 13'11)CRGTLTGDDS00 - Riggit - Bedroom 2 - 3261mm x 4932mm (10'8 x 16'2)CRGTLTGDDS00
£ 364,995
3 bed house for sale
2 pictures
House · for sale
£ 269,995
3 bed house for sale
Fencehouses Houghton Le Spring
· 3 Bedrooms · House
· Equipped kitchen
Fencehouses Houghton Le Spring · 3 Bedrooms · House · Equipped kitchen
SAVE OVER 23,000. The Quail - Featuring an OPEN-PLAN KITCHEN diner with utility room and FRENCH DOORS. At the front of the home is a BAY-FRONTED LOUNGE. On the first floor are two double bedrooms and bathroom. While the top floor is dedicated to the main bedroom with EN-SUITE and DRESSING AREA. Room dimensions 1 Bathroom - 2139mm x 1913mm (7'0 x 6'3)Bedroom 2 - 2926mm x 4069mm (9'7 x 13'4)Bedroom 3 - 2626mm x 3728mm (8'7 x 12'2)2 Bedroom 1 - 3532mm x 6324mm (11'7 x 20'8)Ensuite 1 - 1413mm x 2658mm (4'7 x 8'8)G Kitchen / Dining - 3410mm x 3733mm (11'2 x 12'2)Lounge - 3988mm x 4457mm (13'1 x 14'7)Utility - 1535mm x 1775mm (5'0 x 5'9)WC - 1535mm x 1870mm (5'0 x 6'1)
£ 269,995
2 bed flat for sale
2 pictures
Flat · for sale
£ 99,950
2 bed flat for sale
Fencehouses Houghton Le Spring
· 2 Bedrooms · Flat
· Equipped kitchen · Parking
Fencehouses Houghton Le Spring · 2 Bedrooms · Flat · Equipped kitchen · Parking
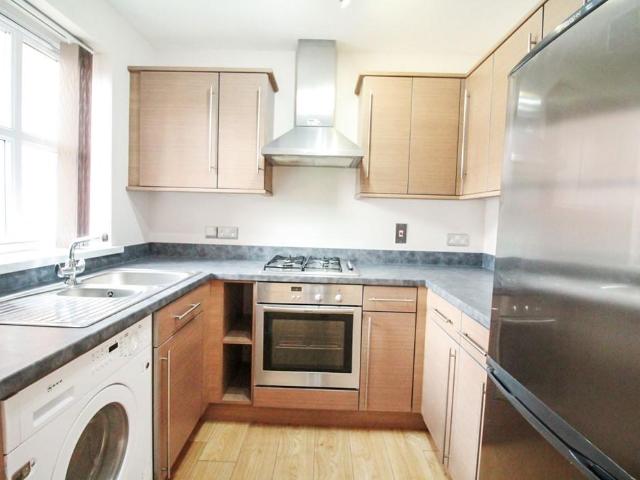
EXCELLENT LOCATION * PARKING SPACE * EN-SUITE FACILITIES * CLOSES TO SHOPS, SCHOOLS AND MOTORING LINKS * INVESTORS ONLY* CURRENTLY LET FOR ?760 PCM A superb two bedroom ground floor apartment. The property benefits from UPVC double glazing and electric heating. The layout briefly comprises: hall, lounge diner, attractive kitchen with beech style units incorporating stainless steel oven & hob, integral fridge freezer, washer and dish washer, Two bedrooms - the master having en-suite and a white suite bathroom with part tiled walls. Externally there is allocated parking. We are confident that this property will garner significant attention due to its outstanding placement in Carrville. It's conveniently situated just a stroll away from the bustling high street, and its location is particularly advantageous for individuals who commute via the A690 or the A1(m). With regular city-bound bus services and the nearby Park and Ride Carrville hub, daily travel to the city centre is effortless. I
£ 99,950
3 bed house for sale
2 pictures
House · for sale
£ 239,995
3 bed house for sale
Fencehouses Houghton Le Spring
· 3 Bedrooms · House
· Garden · Equipped kitchen
Fencehouses Houghton Le Spring · 3 Bedrooms · House · Garden · Equipped kitchen
11,000 deposit boost plus upgraded kitchen and flooring. The Kittiwake is a three bedroom, three-storey family home. On the ground floor, you'll find an open plan living dining area with French doors to the garden and a separate modern fitted kitchen. On the first floor, there are two double bedrooms and a family bathroom, while upstairs on the top floor is a luxury main bedroom with en suite and dressing area. Room dimensions G CKIT29V2DS00 - Kittiwake - Plot - 0mm x 0mm (0 x 0)CKIT29V2DS00 - Kittiwake - Hall - 2154mm x 4487mm (7'0 x 14'8)CKIT29V2DS00 - Kittiwake - Kitchen - 2525mm x 2917mm (8'3 x 9'6)CKIT29V2DS00 - Kittiwake - Lounge / Dining - 4110mm x 4165mm (13'5 x 13'7)CKIT29V2DS00 - Kittiwake - Outside - 0mm x 0mm (0 x 0)CKIT29V2DS00 - Kittiwake - Stairs - 1000mm x 6000mm (3'3 x 19'8)CKIT29V2DS00 - Kittiwake - WC - 1833mm x 1461mm (6'0 x 4'9)1 CKIT29V2DS00 - Kittiwake - Bathroom - 1816mm x 2405mm (5'11 x 7'10)CKIT29V2DS00 - Kittiwake - Bedroom 2 - 4110mm x 2926mm (13'5 x 9'7)CKI
£ 239,995
2 bed house for sale
2 pictures
House · for sale
£ 175,000
2 bed house for sale
Fencehouses Houghton Le Spring
· 2 Bedrooms · House
· Garden · Fireplace · Equipped kitchen · Parking · Patio · Heating
Fencehouses Houghton Le Spring · 2 Bedrooms · House · Garden · Fireplace · Equipped kitchen · Parking · Patio · Heating
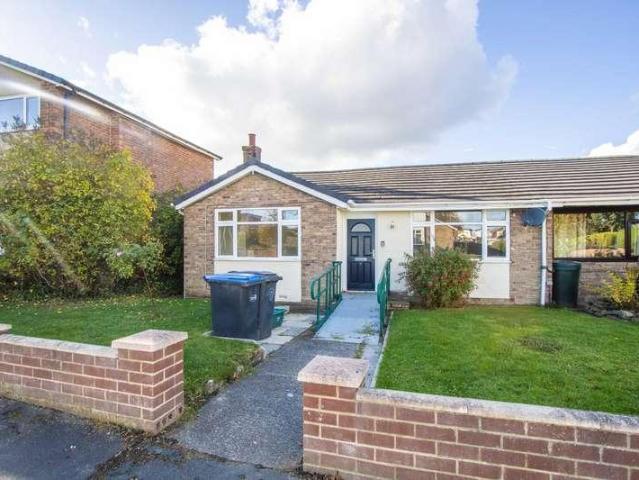
No Upper Chain * Refurbished Bungalow * Pleasantly Situated * Gardens & Large Store (possible garage) * Modern Kitchen & Shower Room/WC * Popular & Convenient Location * Upvc Double Glazing & GCH * Good Local Amenities & Road Links * Close to Durham * Early Viewing Advised * The floor plan comprises; entrance hallway, comfortable lounge with feature fireplace, two double bedrooms, shower room/WC and kitchen which has space for a small table and chairs. Outside, the property occupies a pleasant position with front and rear gardens. The rear garden is enclosed offering a degree of privacy with decked patio and lawned garden. There is also a large store which could possibly be utilised as a garage. Gilesgate is an immensely popular village, boasting a prime location for those who enjoy leisurely walks to Durham City and along the riverside. Furthermore, its close proximity to the train station and the A690, offering access to the A1(M), makes it an excellent choice for commuters. Within t
£ 175,000
2 bed flat for sale
2 pictures
Flat · for sale
£ 84,950
2 bed flat for sale
Fencehouses Houghton Le Spring
· 2 Bedrooms · Flat
· Garden · Equipped kitchen · Parking · Heating
Fencehouses Houghton Le Spring · 2 Bedrooms · Flat · Garden · Equipped kitchen · Parking · Heating
Fantastic investment opportunity with a high rental yield. Pattinson Estate Agents welcome for sale this executive ground floor apartment approximately 12 minutes by bus (Google maps) from Durham City centre and close to the A1(M) / A690. Well presented throughout, this apartment briefly comprises: Security door to communal entrance, hallway, open plan lounge/diner, fitted kitchen, bathroom/WC, two double bedrooms, en-suite shower room to master and a separate bathroom. In addition, the property has gas central heating and double glazing. Externally there is an allocated parking space and communal gardens. This property is to be sold with vacant possession. For more information or to arrange a viewing, please call our office on. Walk through virtual tour: www.youtube.com/watch?v=x74GO9Xo3ys Length of Lease: 108 Annual Ground Rent Amount: 100.00 Annual Service Charge Amount: 1,372.00 Entrance HallwayWith a solid wood door, telephone entry system, storage cupboards, radiator, lami
£ 84,950
1 bed house for sale
2 pictures
House · for sale
£ 100,000
1 bed house for sale
Fencehouses Houghton Le Spring
· 1 Bedroom · House
· Garden · Equipped kitchen · Parking · Patio · Powder room · Heating
Fencehouses Houghton Le Spring · 1 Bedroom · House · Garden · Equipped kitchen · Parking · Patio · Powder room · Heating
No Chain * Well Presented * En-Suite Bedroom * Additional WC * Enclosed Garden (Possible Parking) * Potential to go into Loft space * Very Popular & Convenient Location * Close to Amenities, Hospital, College & City * Ideal For Professionals or Investment * GCH & Upvc Double Glazing * Must Be Viewed * The floor plan comprises; entrance hallway, double bedroom with en-suite bathroom and walk-in wardrobe. The lounge is a generous size with French doors to the enclosed garden and patio area. The kitchen is fitted with a modern range of Magnet units (washing machine included). At the end of the kitchen there is a small lobby area with external door to the rear garden and door to the guest cloakroom. There is an enclosed garden which does offer potential for creating parking, whilst to the front is a small enclosed courtyard garden. Framwellgate Moor is situated approx. 2 miles north of Durham City. It is easily accessible via well-connected public transport options, and its location offers
£ 100,000
4 bed house for sale
2 pictures
House · for sale
£ 299,950
4 bed house for sale
Fencehouses Houghton Le Spring
· 4 Bedrooms · House
· Garden · Equipped kitchen · Parking · Patio
Fencehouses Houghton Le Spring · 4 Bedrooms · House · Garden · Equipped kitchen · Parking · Patio
This extended four bedroom detached house is located on the popular Hill Crest in Sacriston, Durham. The property is well presented throughout and will make an ideal family home. The property comprises: an entrance hall, spacious living room, dining room, fitted kitchen, large conservatory and a study/office. To the first floor there is a master bedroom with en suite, three further bedrooms and a bathroom. Externally there is a small lawn garden to the front, a block paved double driveway and a block paved single driveway leading to a garage. To the rear is a good size garden mostly laid to lawn with a paved patio. Viewings are highly recommended
£ 299,950
5 bed house for sale
2 pictures
House · for sale
£ 439,995
5 bed house for sale
Fencehouses Houghton Le Spring
· 5 Bedrooms · House
· Equipped kitchen · Parking
Fencehouses Houghton Le Spring · 5 Bedrooms · House · Equipped kitchen · Parking
SAVE OVER 25,000. The Brambling is a spacious 5-bedroom home designed for modern family living. Downstairs features a generous KITCHEN/ DINING AREA, lounge and a SELF-CONTAINED APARTMENT. Upstairs, five bedrooms include a main bathroom with EN SUITE and ample storage. With a garage and VERSATILE LIVING SPACES, the Brambling combines comfort, practicality, and style for today's lifestyle. Room dimensions 1 CEAG29GDDS00 - Brambling - Bathroom - 2184mm x 2908mm (7'1 x 9'6)CEAG29GDDS00 - Brambling - Bedroom 1 - 3993mm x 3354mm (13'1 x 11'0)CEAG29GDDS00 - Brambling - Bedroom 2 - 2924mm x 4820mm (9'7 x 15'9)CEAG29GDDS00 - Brambling - Bedroom 3 - 3839mm x 2986mm (12'7 x 9'9)CEAG29GDDS00 - Brambling - Bedroom 4 - 2915mm x 3505mm (9'6 x 11'5)CEAG29GDDS00 - Brambling - Bedroom 5 - 2720mm x 2178mm (8'11 x 7'1)CEAG29GDDS00 - Brambling - Ensuite 1 - 2178mm x 1506mm (7'1 x 4'11)CEAG29GDDS00 - Brambling - Landing - 3580mm x 3386mm (11'8 x 11'1)G CEAG29GDDS00 - Brambling - Garage - 3172mm x 6050mm (10
£ 439,995
3 bed house for sale
2 pictures
House · for sale
£ 125,000
3 bed house for sale
Fencehouses Houghton Le Spring
· 3 Bedrooms · House
· Equipped kitchen · Concierge
Fencehouses Houghton Le Spring · 3 Bedrooms · House · Equipped kitchen · Concierge
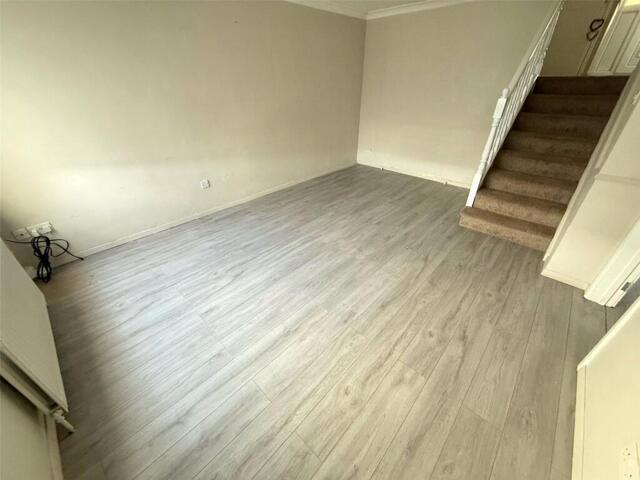
Lounge The lounge is well presented, complete with grey oak effect flooring and clean white walls with a grey feature wall. The main focal point of this relaxing pace is an exposed staircase. Kitchen / Diner The modern kitchen / diner is an open plan layout, benefitting from white high gloss wall and base units topped with oak effect work benches. This well equipped kitchen is complete with an intergrade oven, touch screen hob and a stainless steel wash basin. Decorated with white tiled flooring and pale blue walls. This reception room is complete with under floor heating thorughout, creating a warm and cozy atmosphere. Utility Room The utility room is complete with a desk as well as plumbing suitable for a washing machine and dryer. Master Bedroom The master bedroom is decorated to the same high standard as the reminder of the property, with grey carpet throughout as well as white walls with a teal feature wall. Integrated storage is located here. Bedroom Two Bedroom two can also hous
£ 125,000
5 bed house for sale
2 pictures
House · for sale
£ 429,995
5 bed house for sale
Fencehouses Houghton Le Spring
· 5 Bedrooms · House
· Equipped kitchen · Parking
Fencehouses Houghton Le Spring · 5 Bedrooms · House · Equipped kitchen · Parking
10,000 DEPOSIT BOOST PLUS PART EXCHANGE AVAILABLE. The Brambling is a spacious 5-bedroom home designed for modern family living. Downstairs features a generous KITCHEN/ DINING AREA, LOUNGE and a SELF-CONTAINED APARTMENT. Upstairs, five bedrooms include a main bathroom with EN SUITE and ample storage. With a garage and versatile living spaces, the Brambling combines comfort, practicality, and style for today's lifestyle. Room dimensions 1 CEAG29GDDS00 - Brambling - Bathroom - 2184mm x 2908mm (7'1 x 9'6)CEAG29GDDS00 - Brambling - Bedroom 1 - 3993mm x 3354mm (13'1 x 11'0)CEAG29GDDS00 - Brambling - Bedroom 2 - 2924mm x 4820mm (9'7 x 15'9)CEAG29GDDS00 - Brambling - Bedroom 3 - 3839mm x 2986mm (12'7 x 9'9)CEAG29GDDS00 - Brambling - Bedroom 4 - 2915mm x 3505mm (9'6 x 11'5)CEAG29GDDS00 - Brambling - Bedroom 5 - 2720mm x 2178mm (8'11 x 7'1)CEAG29GDDS00 - Brambling - Ensuite 1 - 2178mm x 1506mm (7'1 x 4'11)CEAG29GDDS00 - Brambling - Landing - 3580mm x 3386mm (11'8 x 11'1)G CEAG29GDDS00 - Brambli
£ 429,995
2 bed house for sale
2 pictures
House · for sale
£ 133,000
2 bed house for sale
Fencehouses Houghton Le Spring
· 2 Bedrooms · House
· Garden · Equipped kitchen
Fencehouses Houghton Le Spring · 2 Bedrooms · House · Garden · Equipped kitchen
DISCOUNT MARKET VALUE | Explore through the front door to this two bedroom Kenley home and you'll find a SPACIOUS LOUNGE, perfect for relaxing with the family. Through the hall there is a contemporary KITCHEN/DINER with FRENCH DOORS leading to the garden. Up a flight of stairs you'll wake up in one of two spacious double bedrooms. Completing this home is a modern family bathroom Room dimensions 1 Bathroom - 1953mm x 1853mm (6'4 x 6'0)Bedroom 1 - 3943mm x 2865mm (12'11 x 9'4)Bedroom 2 - 3943mm x 2316mm (12'11 x 7'7)G Entrance Lobby - 1010mm x 812mm (3'3 x 2'7)Kitchen / Dining - 3943mm x 3454mm (12'11 x 11'3)Lounge - 3943mm x 3668mm (12'11 x 12'0)Plot - 0mm x 0mm (0 x 0)WC - 1888mm x 1050mm (6'2 x 3'5)
£ 133,000
1 bed flat for sale
2 pictures
Flat · for sale
£ 85,000
1 bed flat for sale
Fencehouses Houghton Le Spring
· 1 Bedroom · Flat
· Garden · Equipped kitchen · Parking · Heating
Fencehouses Houghton Le Spring · 1 Bedroom · Flat · Garden · Equipped kitchen · Parking · Heating
Investment - Tenanted ?600pcm * Popular & Convenient Location * Ground Floor Apartment * Private Entrance * Upvc Double Glazing & GCH Via Combination Boiler * Communal Gardens & Parking * Must Be Viewed * The floor plan comprises: entrance hallway, which gives access to the comfortable living room, which has pleasant views, fitted kitchen with a range of units, double bedroom and a shower room/WC. Outside there are well maintained communal gardens and parking areas. Minster Court, is a pleasant block of apartments situated in the sought-after Belmont area of Durham, offering a very convenient living experience. This charming location boasts convenient proximity to local bus routes and a wide array of everyday conveniences within the development itself, including a post office, public library, doctors' surgery, and schools catering to all age groups. Belmont enjoys an advantageous position for commuters, as it is only approximately 3 miles away from Durham City Centre, where you can acc
£ 85,000
2 bed house for sale
2 pictures
House · for sale
£ 174,995
2 bed house for sale
Fencehouses Houghton Le Spring
· 2 Bedrooms · House
· Equipped kitchen
Fencehouses Houghton Le Spring · 2 Bedrooms · House · Equipped kitchen
Introducing The Stonechat, an impressive new-build semi-detached home ideally positioned on the edge of the desirable village of Sacriston, just a few miles from Durham City. This beautifully crafted property combines contemporary design with exceptional energy efficiency, offering a high specification that is sure to impress. Built by Northcountry Homes, the property has been designed with modern living in mind, incorporating a range of forward-thinking energy-efficient features. These include solar panels, an EV car charger, dual zone central heating powered by a gas combi boiler, a waste water heat recovery system, and substantial 450mm roof insulation. Together, these elements help to create a home that is not only comfortable but also economical to run. Internally, the home is finished to a high standard throughout, with careful attention given to both style and practicality. Buyers can enjoy a choice of contemporary kitchen designs by 'Richmond', complete with an integrated oven
£ 174,995
4 bed house for sale
2 pictures
House · for sale
£ 280,000
4 bed house for sale
Fencehouses Houghton Le Spring
· 4 Bedrooms · House
· Garden · Equipped kitchen · Parking · Powder room
Fencehouses Houghton Le Spring · 4 Bedrooms · House · Garden · Equipped kitchen · Parking · Powder room
An extended four bedroom semi-detached house, upgraded and remodelled by our client to provide a most impressive standard of accommodation within this sought-after area of East Herrington. Internally the immaculate interior on the ground floor includes an entrance porch, hall with staircase to the first floor, lounge with a bay window to the front and to the rear, a fabulous open plan living, dining and kitchen area, spanning the width of the property. The kitchen is fitted with an excellent range of stylish units, an island and a selection of integrated appliances. Completing the ground floor accommodation is a cloakroom/wc. To the first floor there are four bedrooms and a modern shower room/wc. Externally there is a garden to the front with a generous driveway, an integral single garage and a delightful garden to the rear. This location is ideal for local amenities, shopping facilities, schools and transport links including major road networks with the A19 and A690. We highly advise
£ 280,000

Get email alerts

Don't miss out: be the first to know about new properties

The alert was correctly created

On subscribing you accept the conditions of use and the privacy policy
Alert
Receive new ads in your inbox
Save this search
Receive alerts for new listings

We'll send you an email when we have new properties for: "Properties for sale in Fencehouses Houghton Le Spring"

The alert was correctly created

Sunniside Houghton Le Spring
Colliery Row Houghton Le Spring
Get email alerts and be the first to see new listings
Required field
On subscribing I accept the terms of the privacy policy
Perfect! You'll soon start receiving new listings via email
Alert
Receive an email when we have new ads for Properties for sale in Fencehouses Houghton Le Spring
Save this search
Filters

Bedrooms

Size (sq.ft)

sq.ft
sq.ft

Price

£
£

Property type

Bathrooms

Clear all filters
Receive notifications when new entries are published.