View photo
House
·
for rent
£ 1,300
House to rent in Church Lane North, Darley Abbey, Derby, DE22 | Leaders
Ferrers Way DE22 Derby
· 3 Bedrooms · House
· Garden · Balcony · Equipped kitchen · Parking · Powder room · Heating
Ferrers Way DE22 Derby · 3 Bedrooms · House · Garden · Balcony · Equipped kitchen · Parking · Powder room · Heating
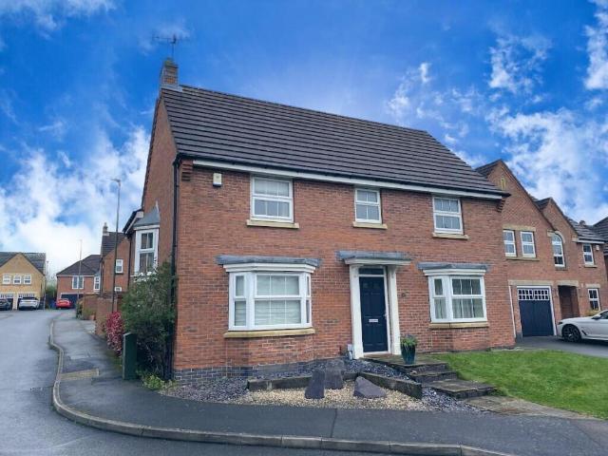
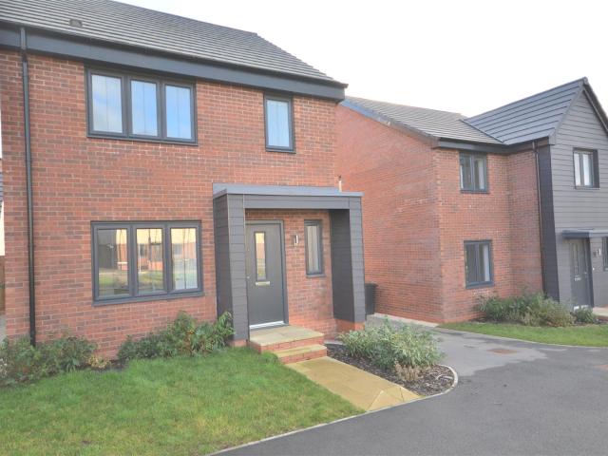
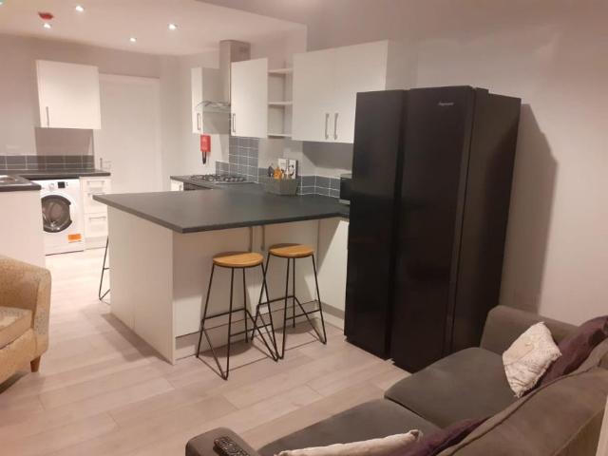
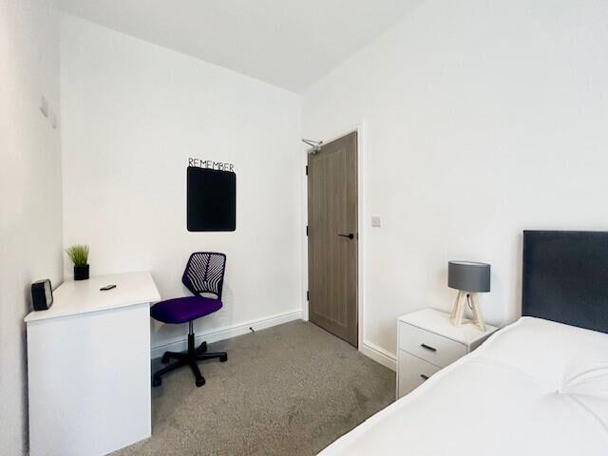
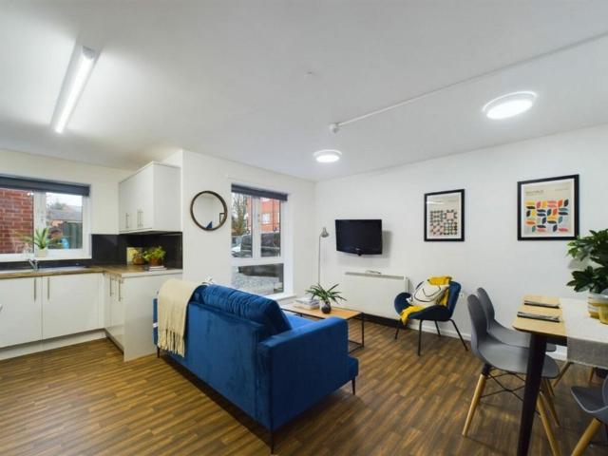
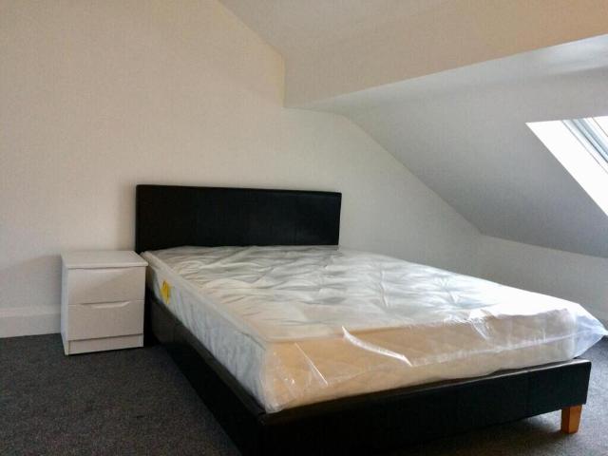
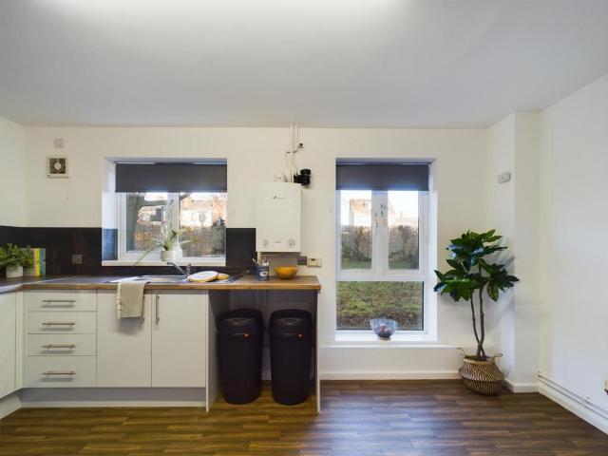
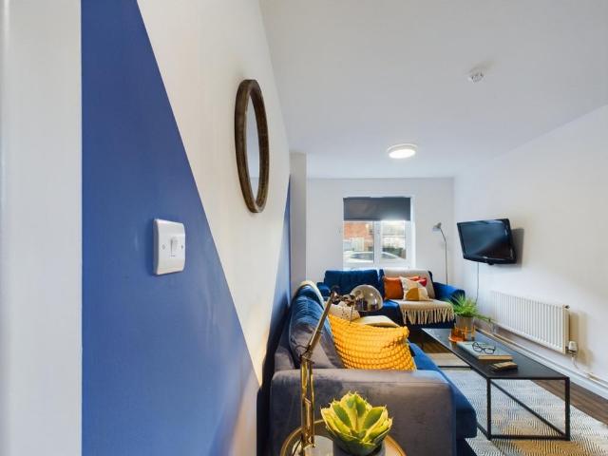
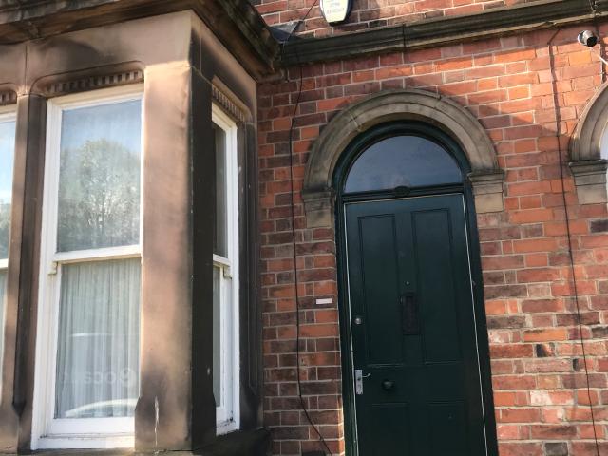
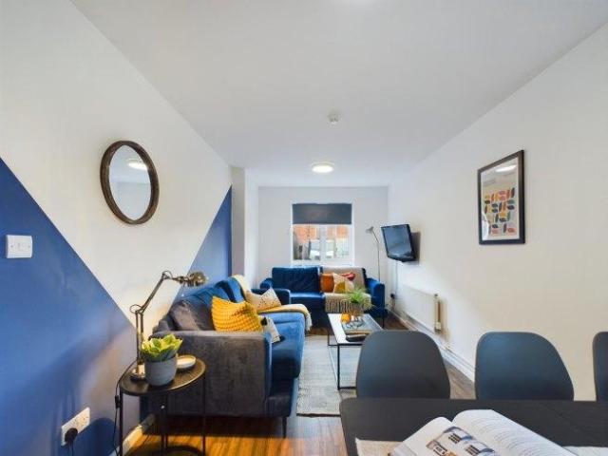
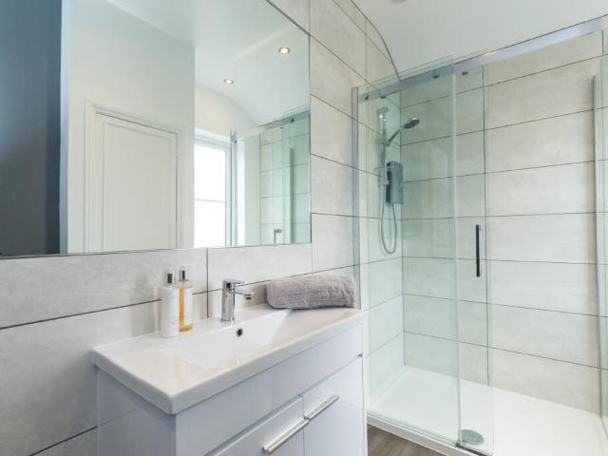
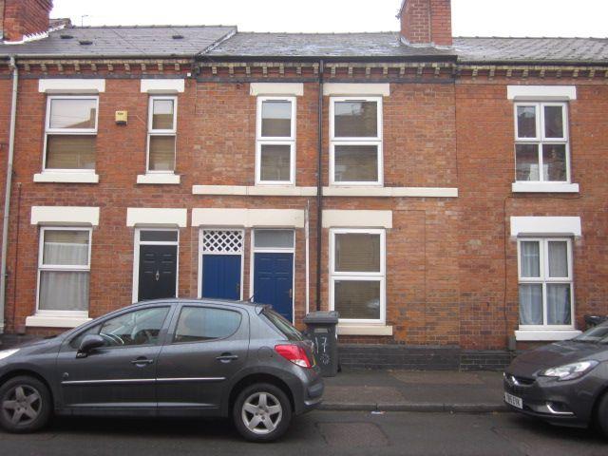
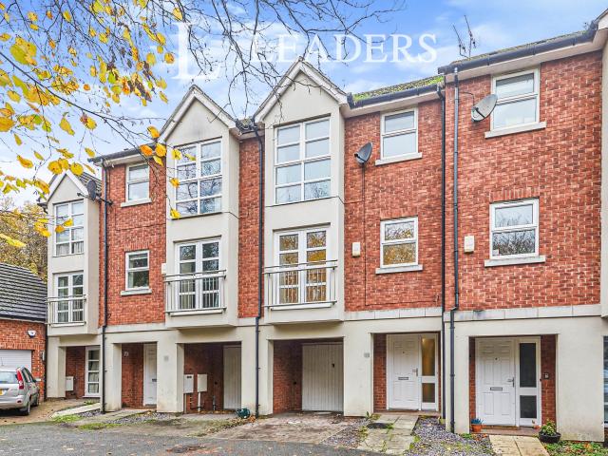
NO DEPOSIT OPTION AVAILABLE*Superb location, modern and well presented THREE bed, three storey town house located in the sought after area of Darley Abbey on a quite cul-de-sac. The property has garage and driveway parking, downstairs laundry room, WC and cloakroom, open plan kitchen/living area, double bedrooms with EN-SUITE and a modern family bathroom, low maintenance garden, UPVC and gas central heating. Entrance Hallway Karndean flooring, stairs off, Guest WC, under stairs storage cupboard and Utility Room having base units with plumbing and power for appliances, Karndean flooring and radiator. Lounge 15'9 x 12'5 Having French doors opening to 'Juliet ' balcony, Karndean flooring, radiator and window to front, through to dining area. Kitchen 11'9 x 6'3 Modern cream and red gloss wall, base and drawer units with built in oven, electric hob and extractor, plumbing for dishwasher, tiled flooring, window to rear. Dining Area 16'8x 9'2 Having French doors out to terrace, Karndean floor
NO DEPOSIT OPTION AVAILABLE*Superb location, modern and well presented THREE bed, three storey town house located in the sought after area of Darley Abbey on a quite cul-de-sac. The property has garage and driveway parking, downstairs laundry room, WC and cloakroom, open plan kitchen/living area, double bedrooms with EN-SUITE and a modern family bathroom, low maintenance garden, UPVC and gas central heating. Entrance Hallway Karndean flooring, stairs off, Guest WC, under stairs storage cupboard and Utility Room having base units with plumbing and power for appliances, Karndean flooring and radiator. Lounge 15'9 x 12'5 Having French doors opening to 'Juliet ' balcony, Karndean flooring, radiator and window to front, through to dining area. Kitchen 11'9 x 6'3 Modern cream and red gloss wall, base and drawer units with built in oven, electric hob and extractor, plumbing for dishwasher, tiled flooring, window to rear. Dining Area 16'8x 9'2 Having French doors out to terrace, Karndean floor
£ 1,300