View photo
Flat
·
for sale
£ 95,000
1 bedroom flat for sale
Ferry Street DE15 Burton-On-Trent
· 1 Bedroom · 1 Bath · Flat
· Garden · Fireplace · Equipped kitchen
Ferry Street DE15 Burton-On-Trent · 1 Bedroom · 1 Bath · Flat · Garden · Fireplace · Equipped kitchen
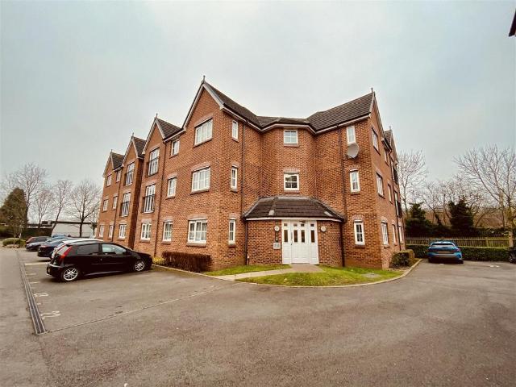
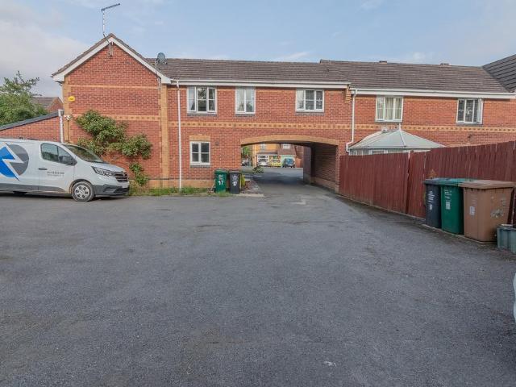
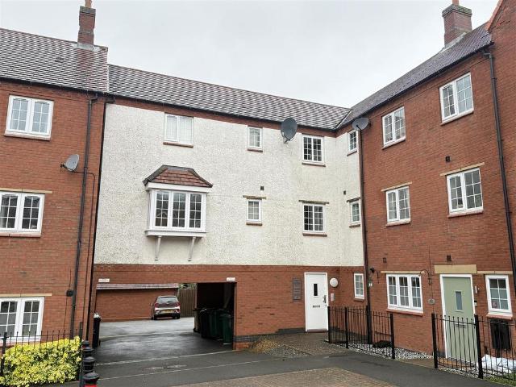
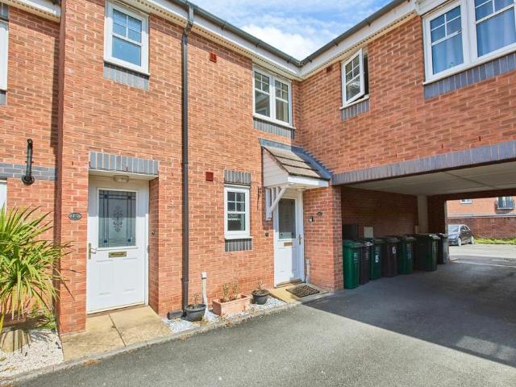
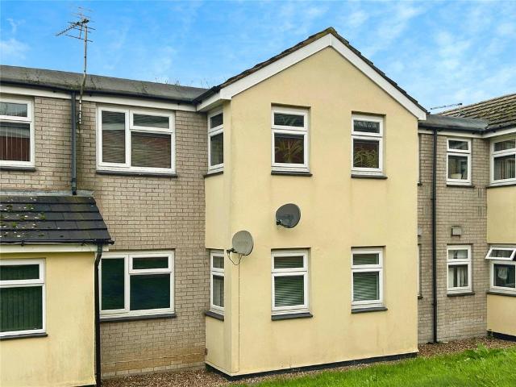
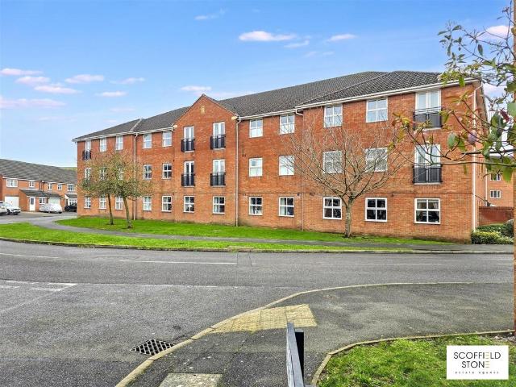
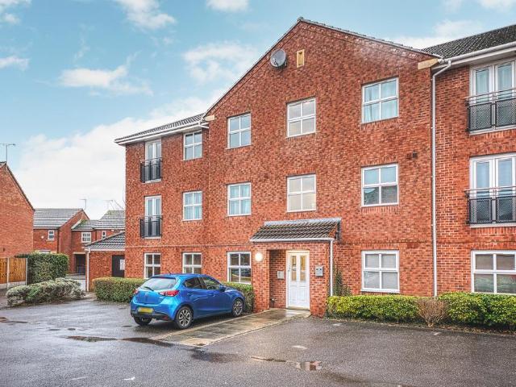
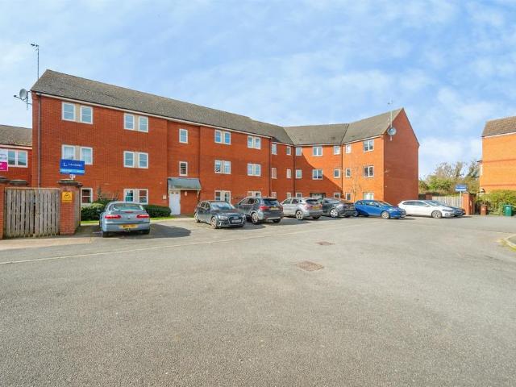
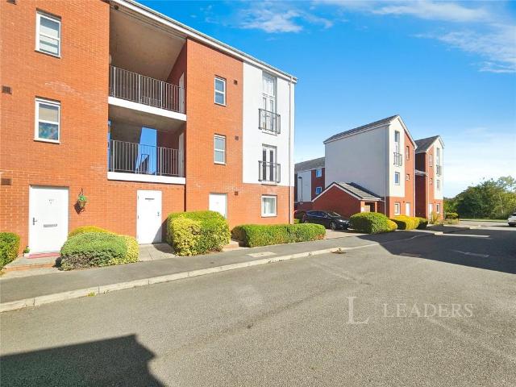
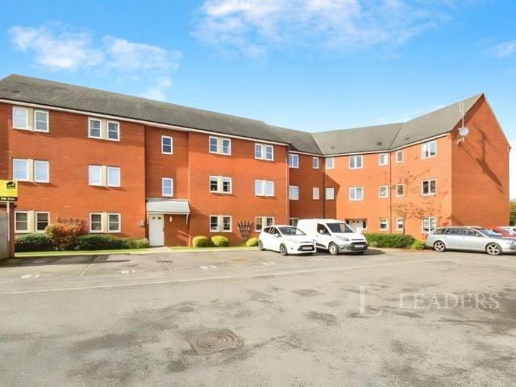
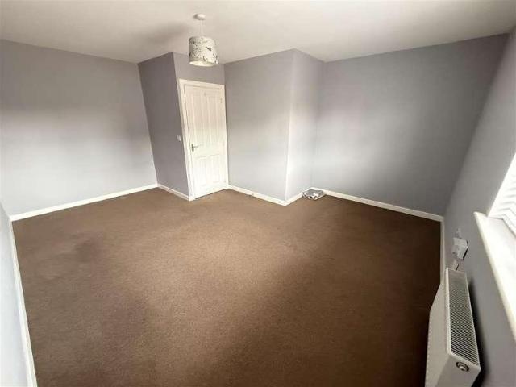
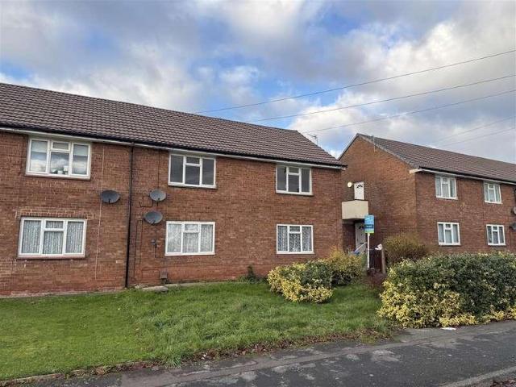
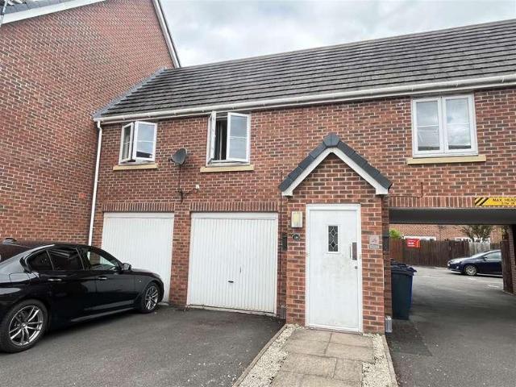
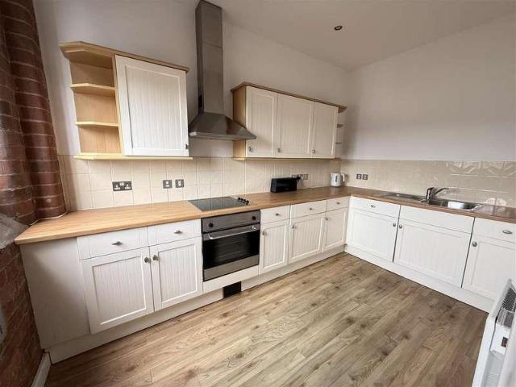
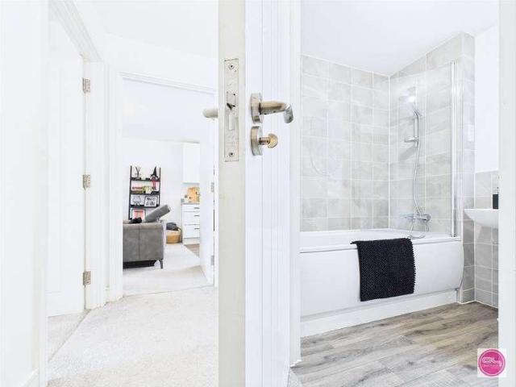
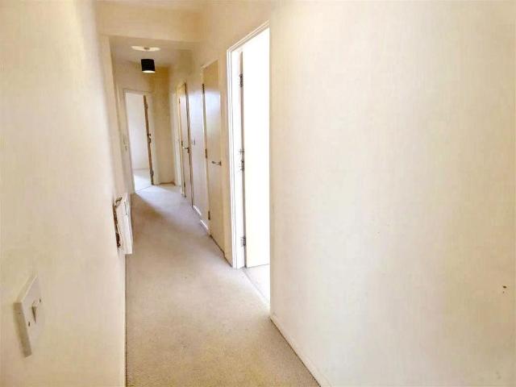
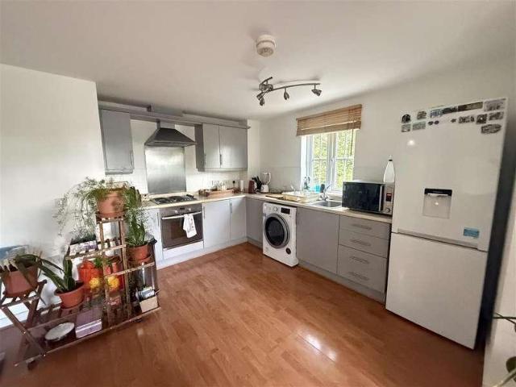
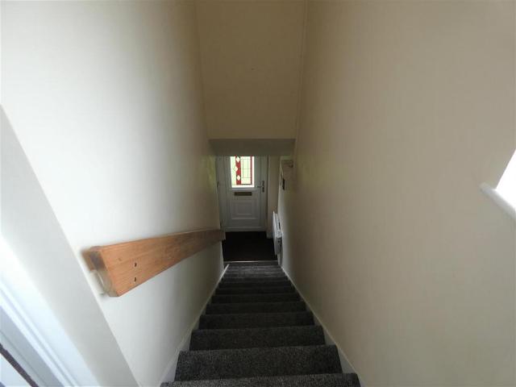
A well maintained One Bedroomed First Floor Flat in popular cul de sac location with easy access to Village amenities, A38 & A50 for the commuter and Burton Queens Hospital. The accommodation comprises of Hallway with stairs leading to first floor, Lounge, Kitchen, Bathroom, Double Bedroom with fitted wardrobes and Garden. EPC D Council Tax Band A.Entrance Hall - Accessed via a uPVC front door with feature glazed panel, stairs to first floor, coat hooks, uPVC window to side elevation, loft hatch, power point, door leading to LoungeLounge - 3.38m x 3.22m (11'1 x 10'6) - With uPVC window to the front elevation, feature Granite fireplace with electric fire, Coved and textured ceiling with spot lights, TV aerial point, Sky point, Telephone point, archway to Kitchen, doorway leading to inner HallInner Hall - 1.47m x 0.79m (4'9 x 2'7) - Giving access to Kitchen, Bathroom and Bedroom, light & power pointBedroom - 3.91m min x 2.54m min (12'9 min x 8'3 min) - With two uPVC windows to rear eleva
A well maintained One Bedroomed First Floor Flat in popular cul de sac location with easy access to Village amenities, A38 & A50 for the commuter and Burton Queens Hospital. The accommodation comprises of Hallway with stairs leading to first floor, Lounge, Kitchen, Bathroom, Double Bedroom with fitted wardrobes and Garden. EPC D Council Tax Band A.Entrance Hall - Accessed via a uPVC front door with feature glazed panel, stairs to first floor, coat hooks, uPVC window to side elevation, loft hatch, power point, door leading to LoungeLounge - 3.38m x 3.22m (11'1 x 10'6) - With uPVC window to the front elevation, feature Granite fireplace with electric fire, Coved and textured ceiling with spot lights, TV aerial point, Sky point, Telephone point, archway to Kitchen, doorway leading to inner HallInner Hall - 1.47m x 0.79m (4'9 x 2'7) - Giving access to Kitchen, Bathroom and Bedroom, light & power pointBedroom - 3.91m min x 2.54m min (12'9 min x 8'3 min) - With two uPVC windows to rear eleva
£ 95,000