View photo
Apartment
·
for rent
£ 1,200
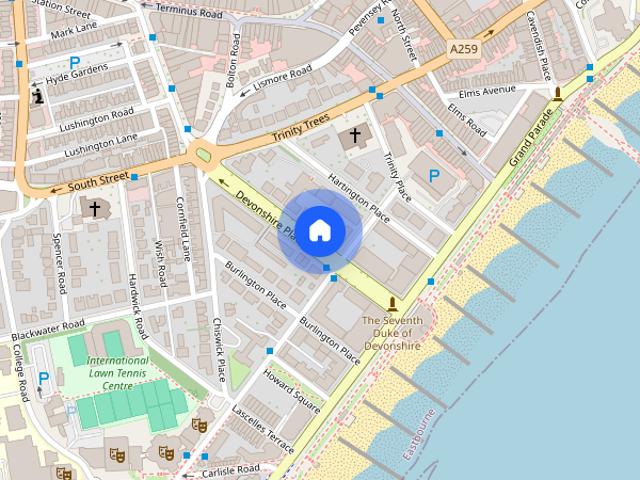
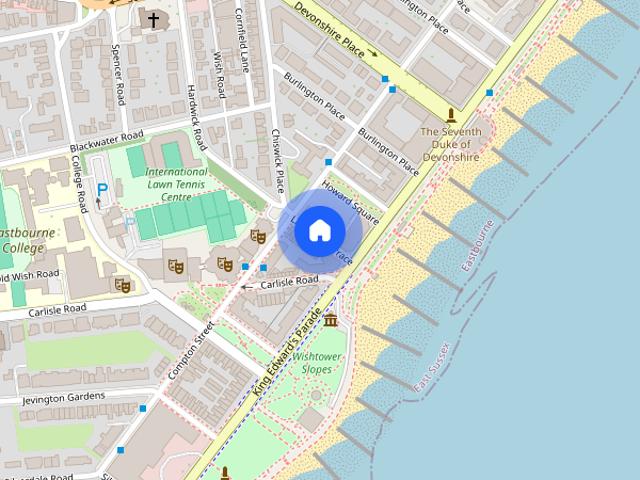
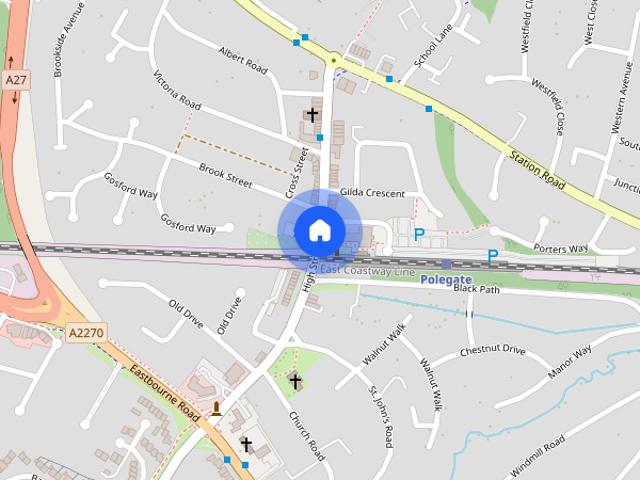
High Street, Polegate
Filching Polegate
· 1,184 sq.ft · 2 Bedrooms · 1 Bath · Apartment
· Equipped kitchen
Filching Polegate · 1,184 sq.ft · 2 Bedrooms · 1 Bath · Apartment · Equipped kitchen
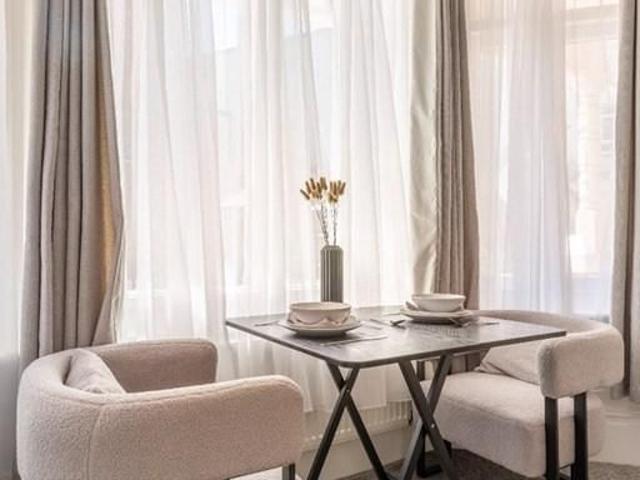
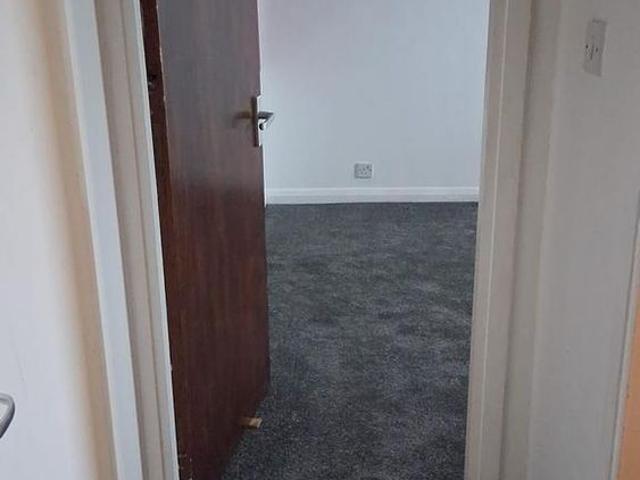
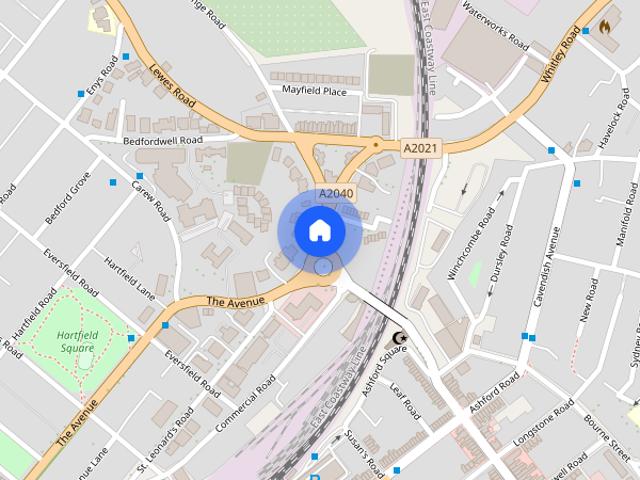
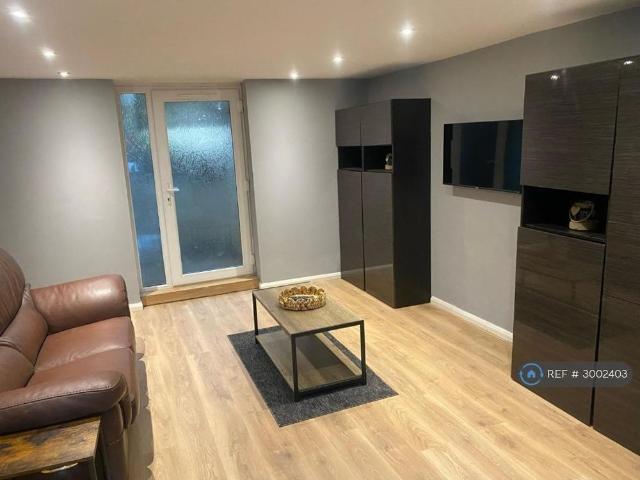
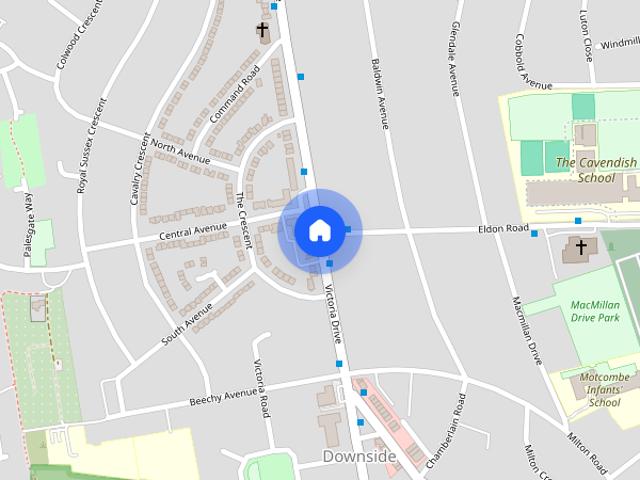
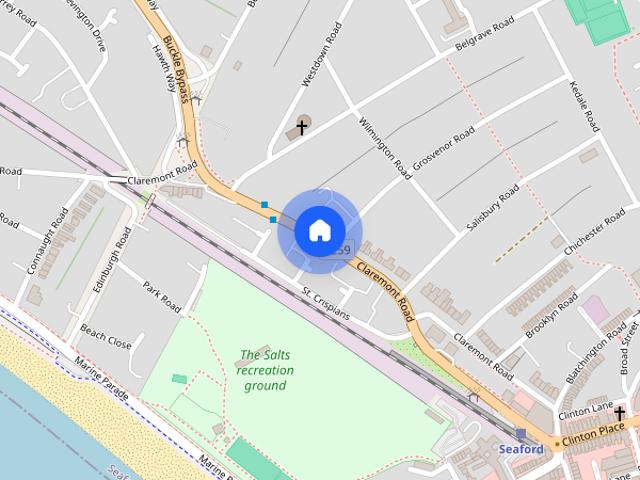
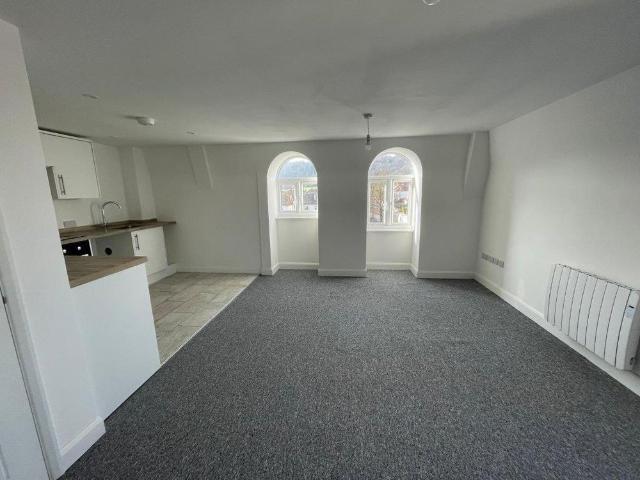
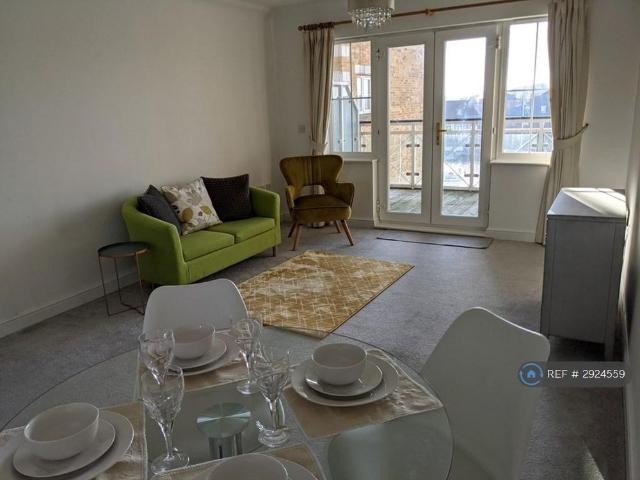
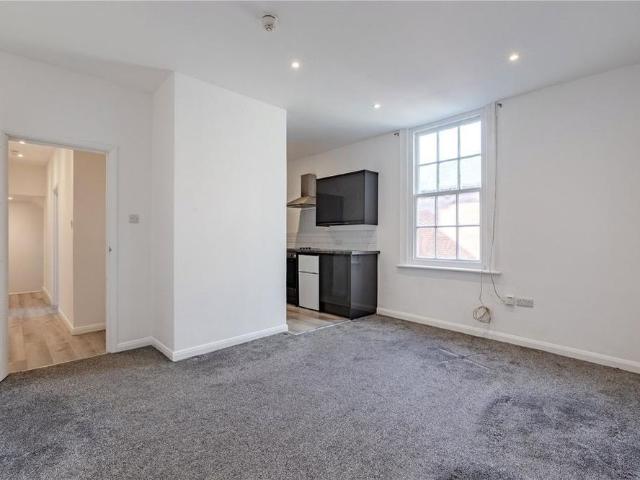
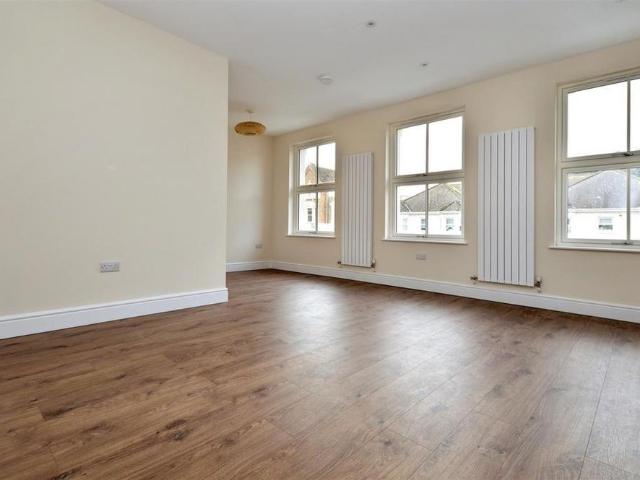
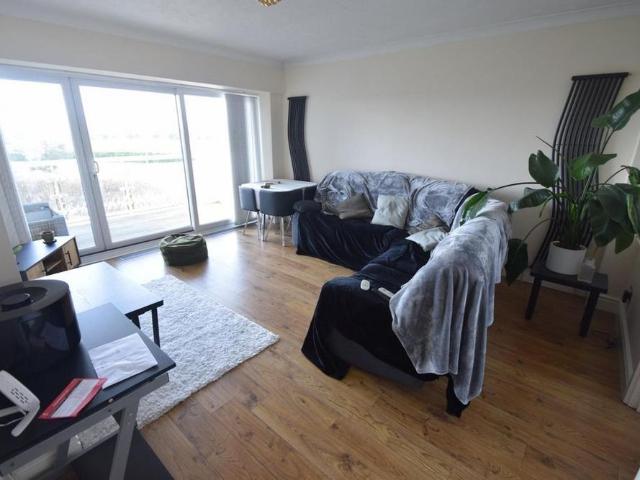
AVAILABLE MID OCTOBER - Two bedroom UNFURNISHED first floor flat which is conveniently located within Polegate Town Centre having easy access to amenities and Mainline Train Station. The property comprises of an open plan kitchen/living room, two bedrooms and a bathroom. The property benefits from UPVC double glazed windows throughout and close by to bus routes. EPC - E. Council Tax Band - B £2,122.11 for the period 2026/27 and this is not included within the rent. Rent excludes Tenancy Deposit and any other permitted payments. Please contact us for further information. Communal Entrance - Accessed via the pedestrianised area. Communal Hallway - Stairs to first floor landing: Landing - Security door to Inner hallway and leading to lobby area. Lobby - Leading to: Entrance To Flat - Hallway - Entry phone. Thermostat. Radiator. Carpet. Open Plan Kitchen/Lounge - 5.994 x 5.525 (19'7 x 18'1) - Kitchen - Range of wall and base units, sink with drainer and mixer tap and worktop surface. Elect
AVAILABLE MID OCTOBER - Two bedroom UNFURNISHED first floor flat which is conveniently located within Polegate Town Centre having easy access to amenities and Mainline Train Station. The property comprises of an open plan kitchen/living room, two bedrooms and a bathroom. The property benefits from UPVC double glazed windows throughout and close by to bus routes. EPC - E. Council Tax Band - B £2,122.11 for the period 2026/27 and this is not included within the rent. Rent excludes Tenancy Deposit and any other permitted payments. Please contact us for further information. Communal Entrance - Accessed via the pedestrianised area. Communal Hallway - Stairs to first floor landing: Landing - Security door to Inner hallway and leading to lobby area. Lobby - Leading to: Entrance To Flat - Hallway - Entry phone. Thermostat. Radiator. Carpet. Open Plan Kitchen/Lounge - 5.994 x 5.525 (19'7 x 18'1) - Kitchen - Range of wall and base units, sink with drainer and mixer tap and worktop surface. Elect
£ 1,200