View photo
House
·
for sale
£ 295,000
2 bedroom semi detached house for sale
Filching Polegate
· 2 Bedrooms · 1 Bath · House
· Garden · Equipped kitchen · Parking · Patio · Powder room · Heating
Filching Polegate · 2 Bedrooms · 1 Bath · House · Garden · Equipped kitchen · Parking · Patio · Powder room · Heating
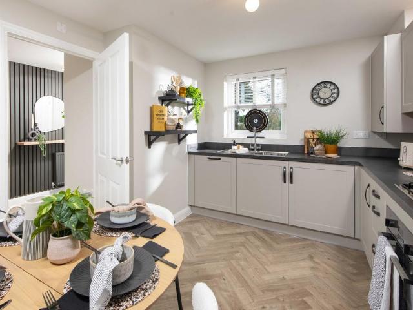
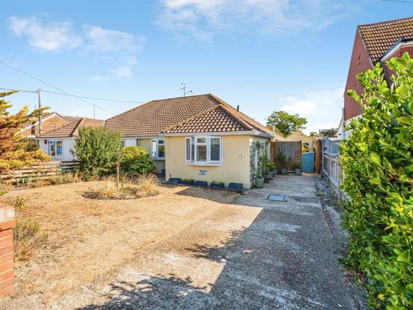
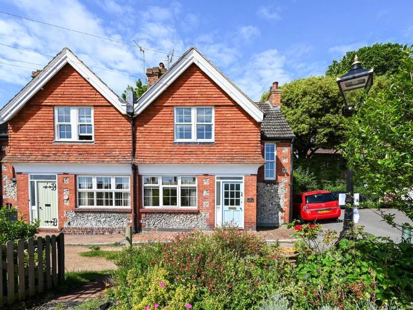
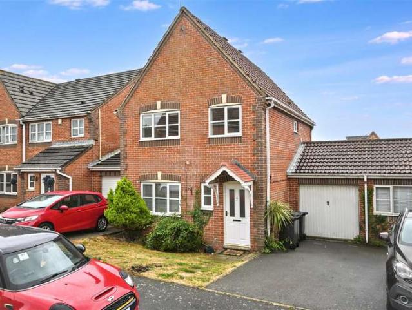
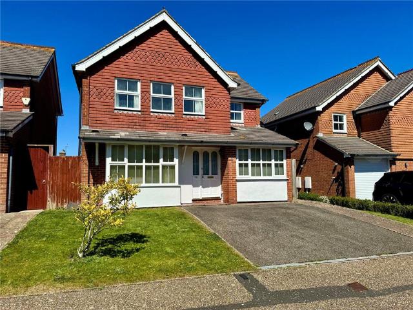
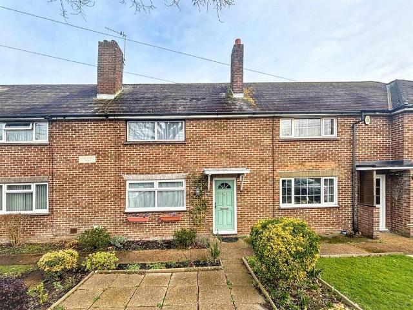
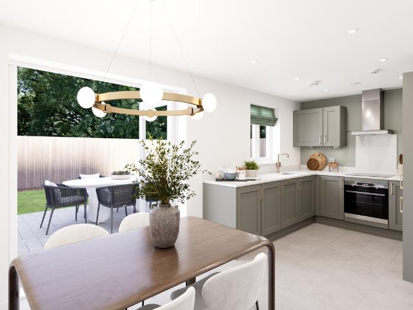
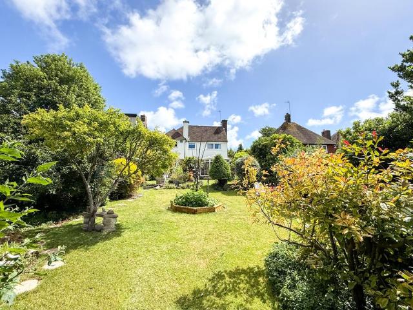
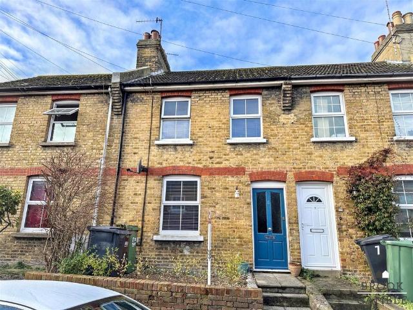
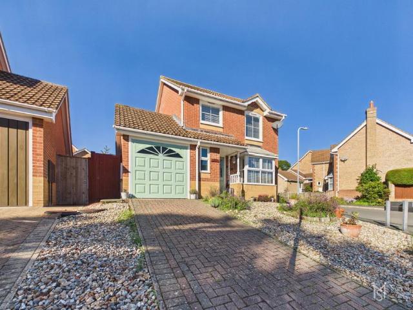
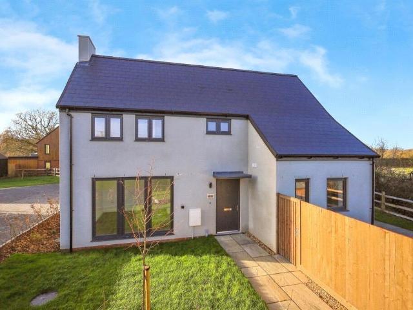
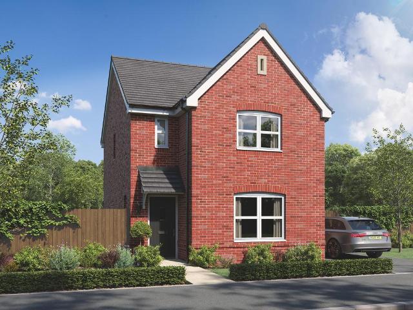
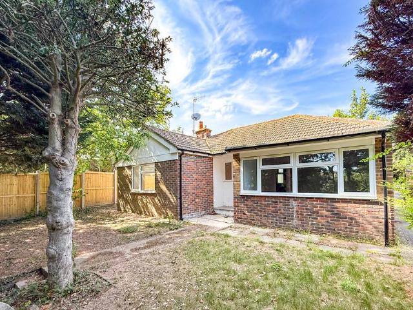
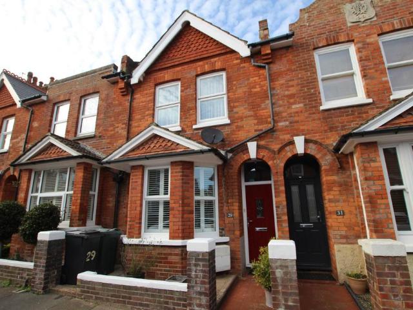
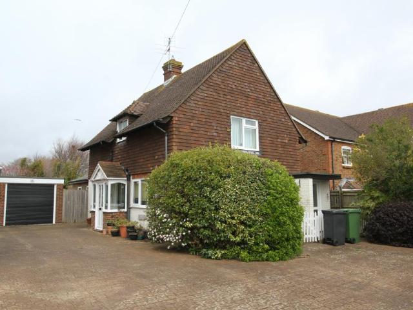
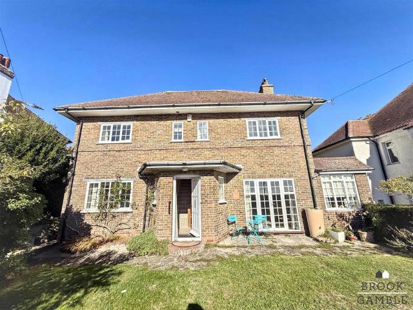
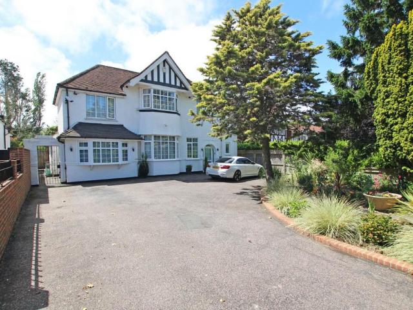
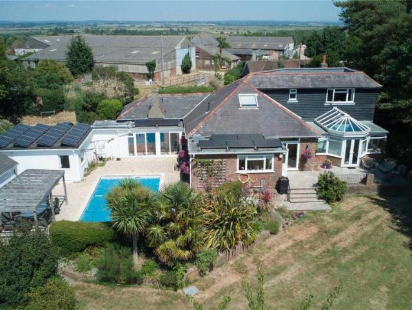
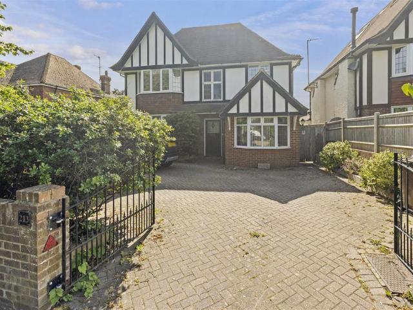
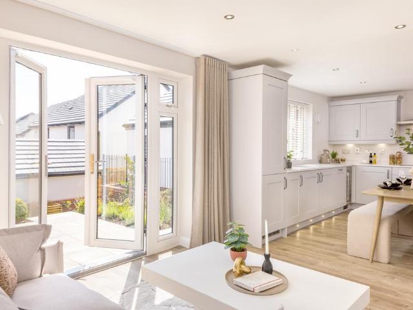
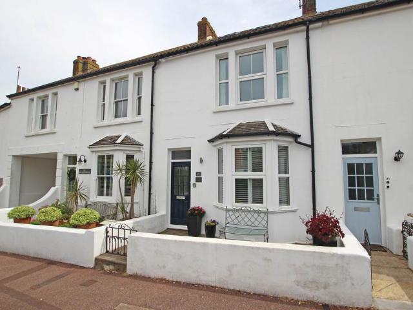
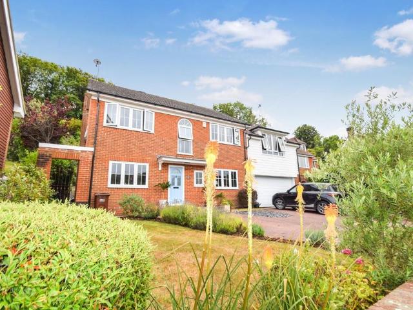
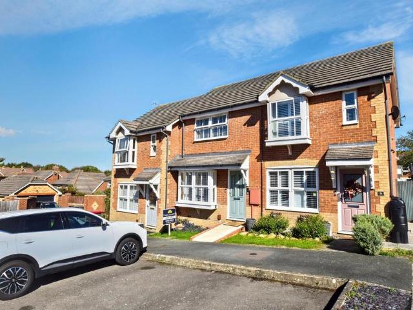
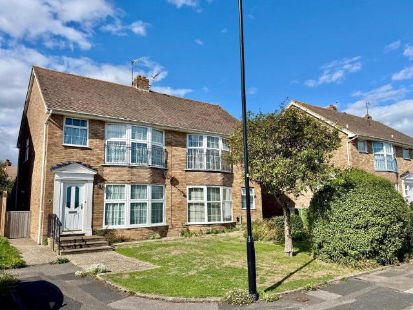
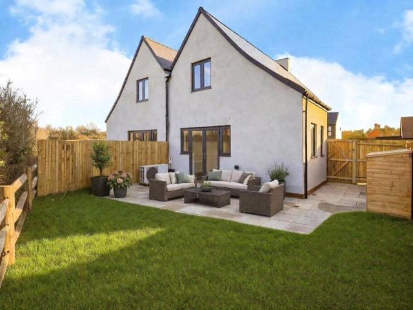
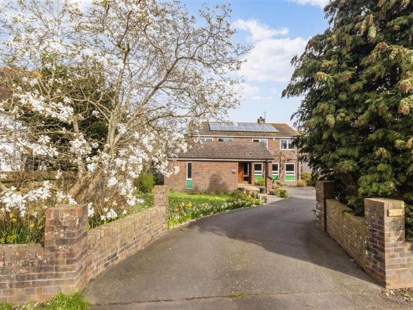
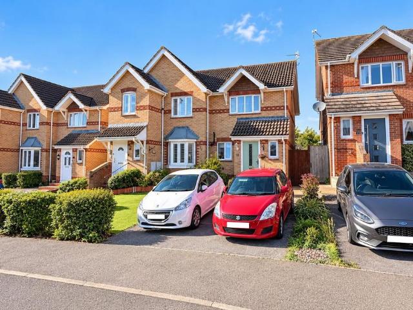
A well proportioned two bedroom semi-detached home, enjoying a convenient North Langney location and the benefit of a driveway providing off road parking for two vehicles. The accommodation includes a fitted kitchen, ground floor WC and comfortable lounge opening into a double glazed conservatory, providing additional living space and direct access onto the rear garden. Upstairs are two bedrooms both with built-in wardrobes and a modern family bathroom. Outside, the rear garden is predominantly laid to lawn with a patio area, while further benefits include gas central heating and double glazing. Ideally positioned for nearby schools, shopping facilities and amenities, with Stone Cross Village also within easy reach.Entrance - Front door to-Entrance Porch - Door to hallway and door to-Ground Floor Cloakroom - Low level WC. Wash hand basin. Radiator. Double glazed window to front aspect.Hallway - Radiator. Stairs to first floor. Understairs cupboard.Kitchen - 3.00m x 1.91m (9'10 x 6'3) -
A well proportioned two bedroom semi-detached home, enjoying a convenient North Langney location and the benefit of a driveway providing off road parking for two vehicles. The accommodation includes a fitted kitchen, ground floor WC and comfortable lounge opening into a double glazed conservatory, providing additional living space and direct access onto the rear garden. Upstairs are two bedrooms both with built-in wardrobes and a modern family bathroom. Outside, the rear garden is predominantly laid to lawn with a patio area, while further benefits include gas central heating and double glazing. Ideally positioned for nearby schools, shopping facilities and amenities, with Stone Cross Village also within easy reach.Entrance - Front door to-Entrance Porch - Door to hallway and door to-Ground Floor Cloakroom - Low level WC. Wash hand basin. Radiator. Double glazed window to front aspect.Hallway - Radiator. Stairs to first floor. Understairs cupboard.Kitchen - 3.00m x 1.91m (9'10 x 6'3) -
£ 295,000