2,177 properties for sale in Fillongley Coventry

5 bedroom detached house for sale
View photo
House · for sale
£ 585,000
5 bedroom detached house for sale
Fillongley Coventry
· 5 Bedrooms · 3 Baths · House
· Parking
Fillongley Coventry · 5 Bedrooms · 3 Baths · House · Parking
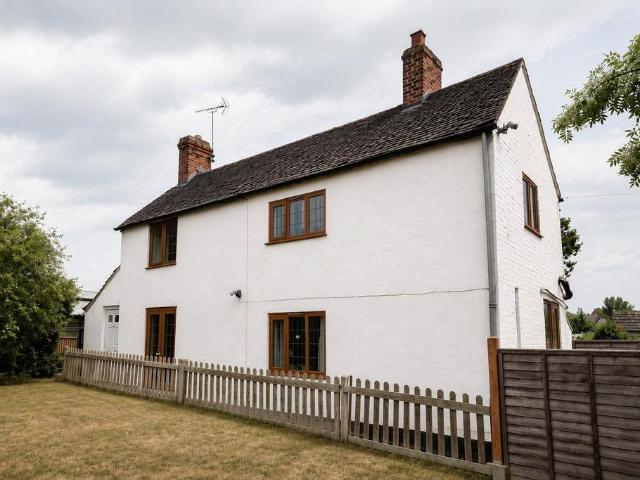
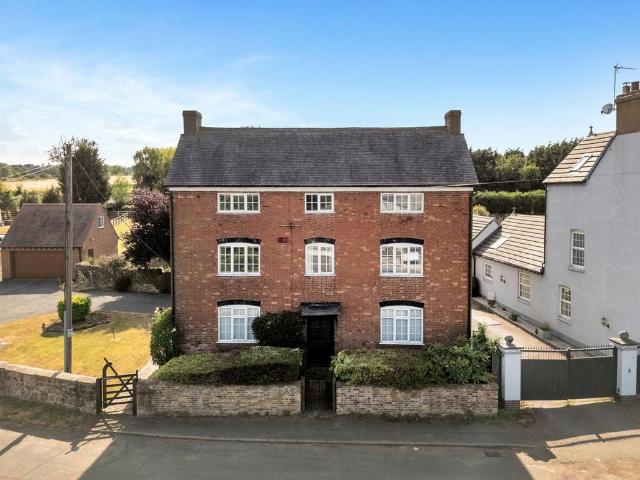
This property is offered for sale by online auction on Thursday 26th November at 10am, full details, including availability to view, can be found at the bottom of the property description.Ground Floor:Steeped in character and brimming with original period features, this substantial farmhouse presents an exciting opportunity to restore a historic home to its former glory. Offered for sale by auction, the property requires complete modernisation throughout, yet retains an abundance of charm, generous proportions and immense potential to create an exceptional family residence.Approached through traditional timber farm gate, the property opens into a private, walled courtyard with ample parking and access to a substantial detached double garage. The garage benefits from a spacious first-floor room, ideal for conversion into a home office, studio or extensive storage, subject to any necessary consents.The farmhouse is entered through a solid timber entrance door into a welcoming inner hallw
£ 585,000
5 bed house for sale
2 pictures
House · for sale
£ 585,000
5 bed house for sale
Fillongley Coventry
· 5 Bedrooms · House
· Parking
Fillongley Coventry · 5 Bedrooms · House · Parking
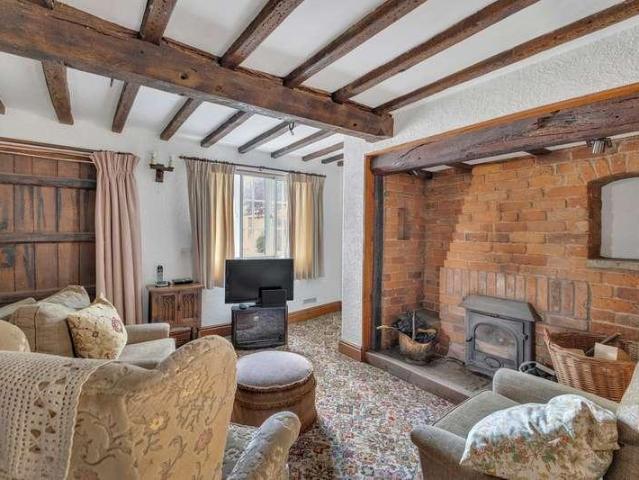
This property is offered for sale by online auction on Thursday 26th November at 10am, full details, including availability to view, can be found at the bottom of the property description. Ground Floor: Steeped in character and brimming with original period features, this substantial farmhouse presents an exciting opportunity to restore a historic home to its former glory. Offered for sale by auction, the property requires complete modernisation throughout, yet retains an abundance of charm, generous proportions and immense potential to create an exceptional family residence. Approached through traditional timber farm gate, the property opens into a private, walled courtyard with ample parking and access to a substantial detached double garage. The garage benefits from a spacious first-floor room, ideal for conversion into a home office, studio or extensive storage, subject to any necessary consents. The farmhouse is entered through a solid timber entrance door into a welcoming inner h
£ 585,000
3 bedroom detached house for sale
View photo
House · for sale
£ 355,000
3 bedroom detached house for sale
Fillongley Coventry
· 3 Bedrooms · House
· Garden · Equipped kitchen
Fillongley Coventry · 3 Bedrooms · House · Garden · Equipped kitchen
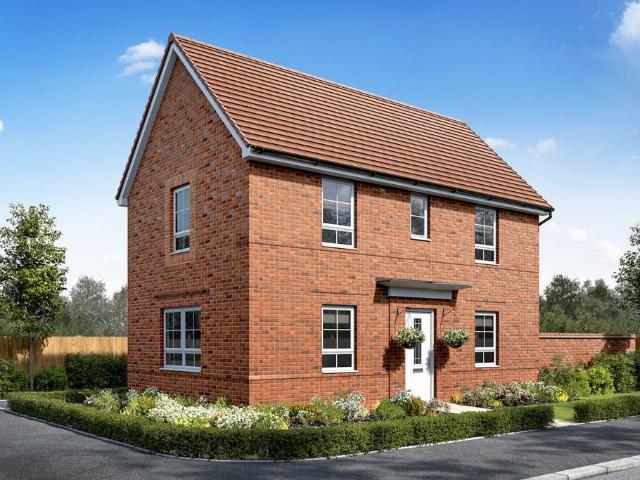
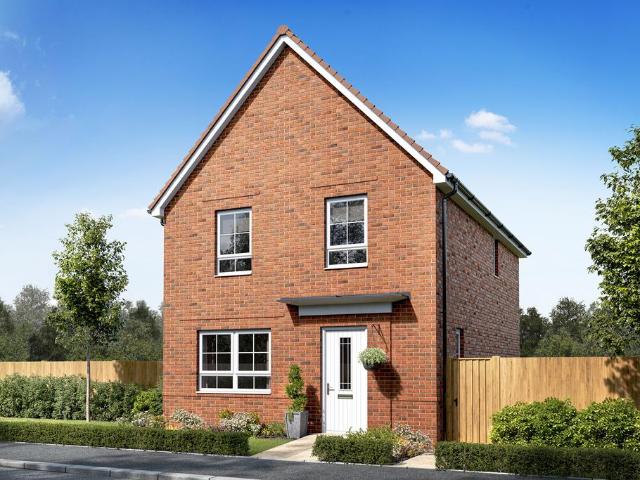
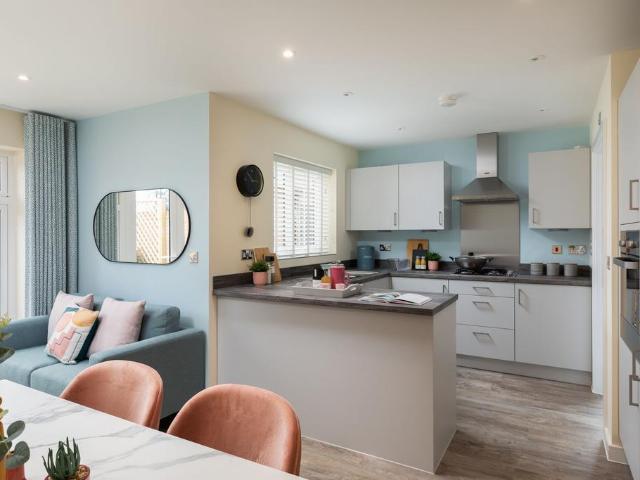
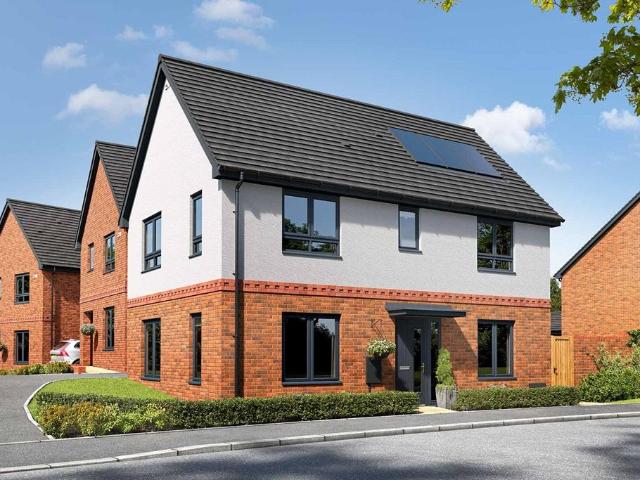
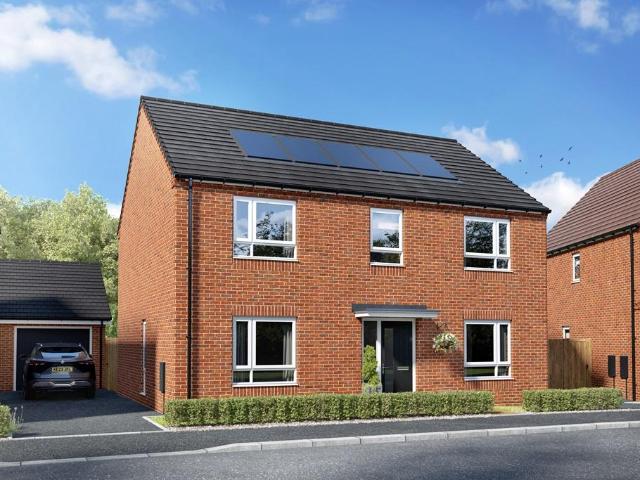
UPGRADED KITCHEN AND FLOORING INCLUDED*. The Moresby is a spacious three bedroom home ideal for growing families. On the ground floor you will find an open-plan kitchen and dining area with French doors leading to the rear garden. Upstairs there are two double bedrooms, the main with en suite shower room. On the first floor you will also find a single bedroom and a family bathroom
£ 355,000
6 bedroom detached house for sale
View photo
House · for sale
£ 675,000
6 bedroom detached house for sale
Fillongley Coventry
· 6 Bedrooms · 5 Baths · House
· Parking · Concierge
Fillongley Coventry · 6 Bedrooms · 5 Baths · House · Parking · Concierge
Wow - Check Out the Virtual Tour* Emma Sheridan is excited to offer for the very first time this truly unique, immaculate and beautifully presented family home. Tucked away within an exclusive gated setting in the heart of Walsgrave, shared by just two homes, this substantial and beautifully balanced residence delivers style, space and versatility on an impressive scale. Extending to approximately 3,000 sq ft and constructed in 2005 by the current owners, this remarkable home has been designed for modern living, offering bright and airy interiors, flowing reception spaces and an incredibly flexible layout that can effortlessly adapt to growing families, multi-generational living or those seeking dedicated work-from-home accommodation.The generous frontage provides extensive parking for multiple vehicles, framed by a smart and attractive approach that complements the scale of the home perfectly. Beyond the front door, the property opens into a welcoming entrance reception area where nat
£ 675,000
3 bedroom detached house for sale
View photo
House · for sale
£ 350,000
3 bedroom detached house for sale
Fillongley Coventry
· 3 Bedrooms · House
· Garden · Equipped kitchen
Fillongley Coventry · 3 Bedrooms · House · Garden · Equipped kitchen
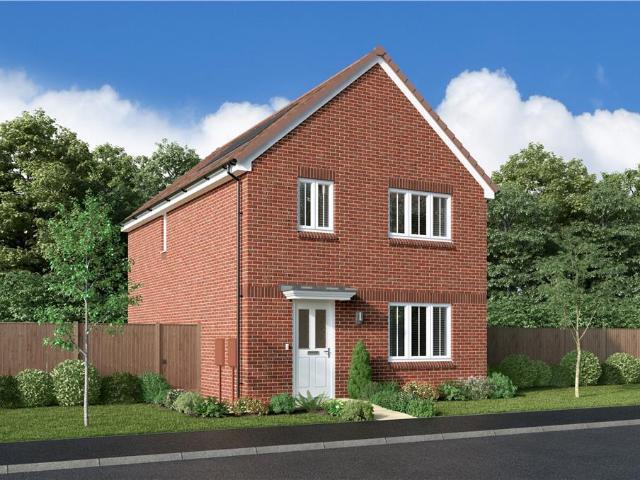
The superb kitchen, with its dining area opening to the garden and the light, elegant lounge form a flexible backdrop to everyday life. The family bathroom shares the first floor with three bedrooms, and the en-suite principal bedroom features a dressing area.Plot 53Tenure: FreeholdLength of lease: N/AAnnual ground rent amount (£): N/AGround rent review period (year/month): N/AAnnual service charge amount (£): 290.00Service charge review period (year/month): YearlyCouncil tax band (England, Wales and Scotland): TBCReservation fee (£): 500For more information about the optional extras available in our new homes, please visit the Miller Homes website
£ 350,000
3 bedroom semi detached house for sale
View photo
House · for sale
£ 440,000
3 bedroom semi detached house for sale
Fillongley Coventry
· 3 Bedrooms · 1 Bath · House
· Garden · Equipped kitchen · Parking · Concierge
Fillongley Coventry · 3 Bedrooms · 1 Bath · House · Garden · Equipped kitchen · Parking · Concierge
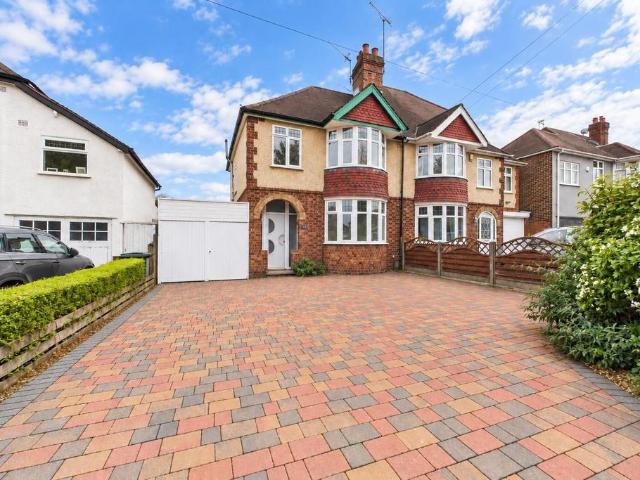
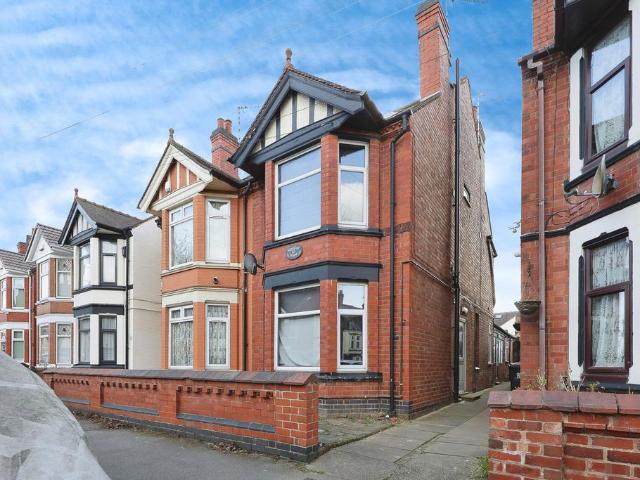
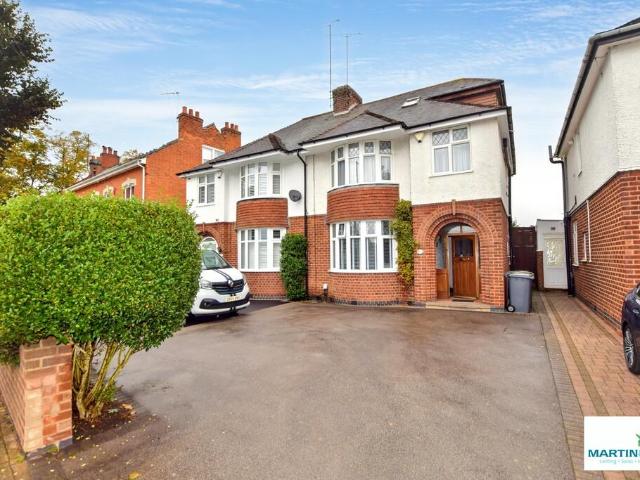
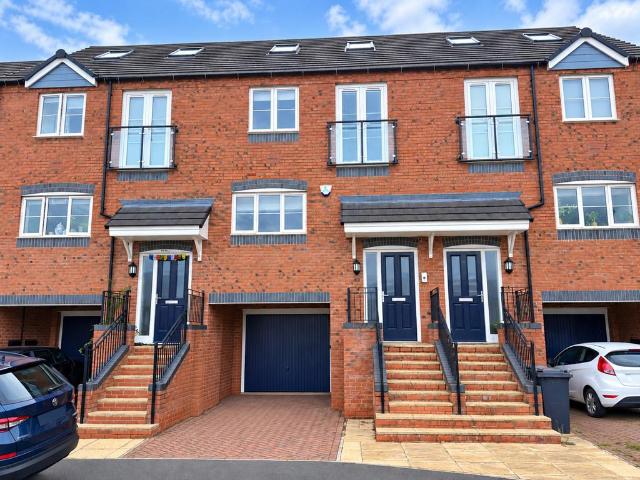
Situated in the heart of the highly desirable Styvechale area of Coventry, on the well regarded Baginton Road, this beautifully presented three bedroom semi detached home offers spacious and versatile accommodation, making it an ideal turnkey purchase for growing families. The property boasts a beautiful extended kitchen and dining room overlooking the rear garden, a bright and airy living room, a further open plan reception area leading through to the kitchen and diner, a downstairs WC, a separate utility room and a garage. Upstairs, there are three good sized bedrooms, including front and rear bedrooms featuring attractive bay windows, alongside a recently refurbished shower room with plenty of storage. Externally, a large driveway provides parking for multiple vehicles, while the property also offers further potential for buyers to adapt the accommodation to suit their own needs.Upon entering the property, you are welcomed by a practical and well arranged layout that provides plenty
£ 440,000
4 bedroom detached house for sale
View photo
House · for sale
£ 850,000
4 bedroom detached house for sale
Fillongley Coventry
· 4 Bedrooms · 3 Baths · House
· Garden · Parking
Fillongley Coventry · 4 Bedrooms · 3 Baths · House · Garden · Parking
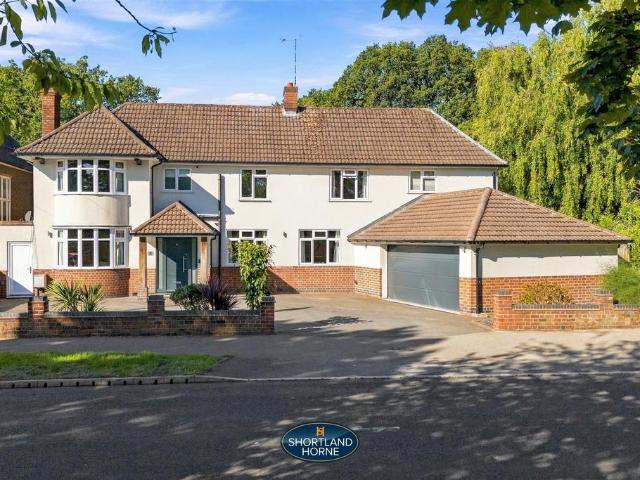
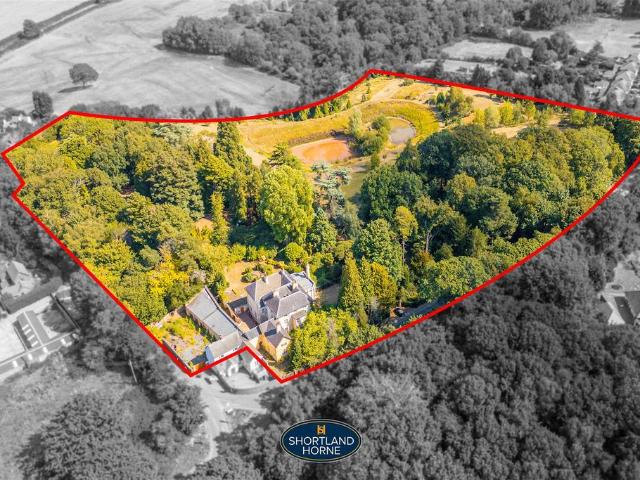
Shortland Horne are delighted to present this substantial and individually designed detached family home, occupying a superb position on the highly regarded Leamington Road. Offering approximately 2,466 sq. ft. of versatile accommodation, the property combines impressive proportions with a fantastic specification throughout, generous parking, a substantial garage/workshop and a particularly private enclosed rear garden.From the moment you arrive, the sense of space is immediately apparent. The property is set well back with a large frontage providing extensive off-road parking for several vehicles, making it ideal for a growing family or those requiring additional space for visitors. The impressive garage/workshop provides further secure parking and excellent storage, while also offering plenty of potential for buyers requiring a workshop, hobby space or additional usable area.Internally, the accommodation is both spacious and incredibly versatile. The welcoming entrance hall provides
£ 850,000
3 bed house for sale
2 pictures
House · for sale
£ 300,000
3 bed house for sale
Fillongley Coventry
· 3 Bedrooms · House
· Garden · Equipped kitchen · Patio
Fillongley Coventry · 3 Bedrooms · House · Garden · Equipped kitchen · Patio
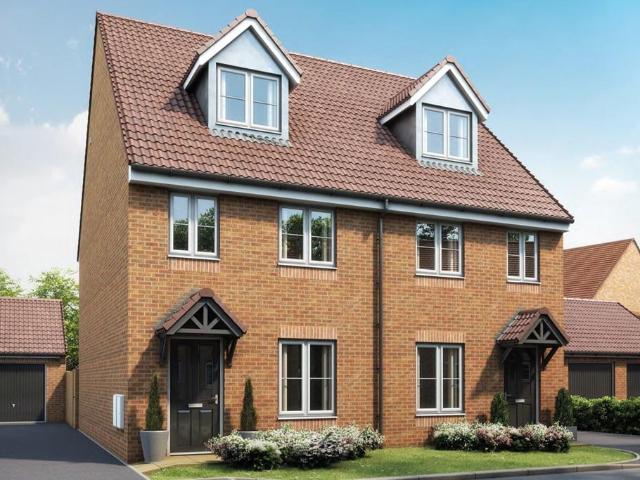
We are delighted to offer this beautifully presented, light and bright modern family three bedroom semi-detached house spread over three floors. Situated on the popular Bannebrook Park, an easy reach to Tile Hill train station, local shops and amenities within the development, as well as childrens play parks and an abundance of country walks around you.The property offers a welcoming hallway with oak floors that flow through to the spacious lounge/dining room to the rear which has French doors leading out to the rear garden and patio. A spacious kitchen with integrated appliances and breakfast bar and downstairs WC.On the first floor, there is a really spacious second bedroom, bedroom number three and also the family bathroom, which is great for the children to have this floor to themselves. Whilst upstairs on the top floor is the principal bedroom suite with good built-in storage and large en-suite shower room.The property also has a small fore-garden, and a nicely presented and priva
£ 300,000
2 bedroom flat for sale
View photo
Flat · for sale
£ 135,000
2 bedroom flat for sale
Fillongley Coventry
· 2 Bedrooms · 2 Baths · Flat
Fillongley Coventry · 2 Bedrooms · 2 Baths · Flat
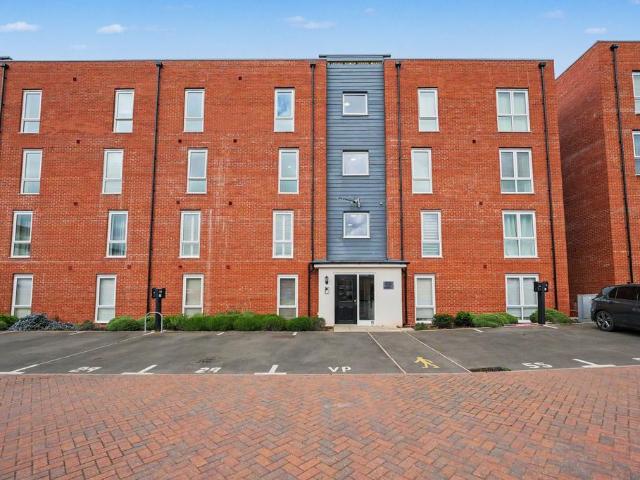
Property locationBannerbrook ParkSee the brochure section below for comprehensive overview of the property and location.We have built the Key Facts for Buyers Guide to give you information on local schools with their ratings, satellite view so that you can see the surrounding areas, as well as local and major transport connections, and much more.On the viewing we will provide additional information on the property and the area so that you can make an informed decision.Refurbishments and Features75% Of Market Value | Second Floor Two Bedroom Flat | Views of CountrysideRoom MeasurementsRoom dimensions and total floor area are included within our floor plan.TenureLeaseholdRemaining Years On Lease: 995 YearsManagement/Maintenance Charges: £1228 Per A YearOutside SpaceFront: Allocated ParkingAdditional Information*Selling Position: Purchasing Another Property | No Upward ChainLast Sold: 2022Council Tax Band: B Local Authority: CoventryAge of the Property: New BuildEnergy Performance Certifi
£ 135,000
4 bedroom detached house for sale
View photo
House · for sale
£ 399,995
4 bedroom detached house for sale
Fillongley Coventry
· 4 Bedrooms · House
· Garden · Equipped kitchen
Fillongley Coventry · 4 Bedrooms · House · Garden · Equipped kitchen
105% PART EXCHANGE AND FLOORING INCLUDED* The Chester is an ideal family home filled with light through oversized windows. The downstairs has a large kitchen with dining area and French doors opening onto your garden. A brilliant space to entertain friends and family. A spacious lounge completes the ground floor. Upstairs are two double bedrooms, the main with en suite, two single bedrooms and a family bathroom
£ 399,995
7 bedroom semi detached house for sale
View photo
House · for sale
£ 280,000
7 bedroom semi detached house for sale
Fillongley Coventry
· 7 Bedrooms · 5 Baths · House
· Equipped kitchen
Fillongley Coventry · 7 Bedrooms · 5 Baths · House · Equipped kitchen
The PropertyThis excellent investment opportunity is a licensed HMO located at Norman Avenue, Nuneaton, Warwickshire, CV11 5NY. The property comprises seven bedrooms, four of which benefit from en-suite facilities, offering strong rental potential. Five rooms are currently let, generating rental incomes of £525 pcm for bedroom one, £450 pcm for bedroom two, £525 pcm for bedroom three, £475 pcm for bedroom four, and £525 pcm for bedroom five. Two vacant rooms could achieve £525 pcm each, further maximizing the rental yield.Internally, the property is well laid out to accommodate multiple tenants. The entrance hall leads to a spacious open-plan kitchen and dining area, a downstairs shower room, a separate W/C, bedroom two with an en-suite, and bedroom five. On the first floor, there is bedroom one with an en-suite, bedroom three with an en-suite, and bedroom four, also featuring an en-suite. The second floor consists of bedrooms six and seven, providing additional living space.Situated w
£ 280,000
4 bedroom semi detached house for sale
View photo
House · for sale
£ 350,000
4 bedroom semi detached house for sale
Fillongley Coventry
· 4 Bedrooms · 2 Baths · House
· Fireplace · Equipped kitchen · Concierge
Fillongley Coventry · 4 Bedrooms · 2 Baths · House · Fireplace · Equipped kitchen · Concierge
ENTRANCE HALL A welcoming entrance hall retaining attractive period character, featuring a stained glass front door and side panels, traditional timber staircase with turned balustrade, wood-effect flooring and access to the principal ground floor accommodation. LOUNGE 12' 9 x 12' 0 (3.89m x 3.68m) A beautifully presented reception room enjoying a bright walk-in bay window to the front elevation, complemented by a feature cast iron fireplace, high ceilings and tasteful décor. A comfortable and inviting space ideal for relaxation and entertaining. KITCHEN AREA 6' 10 x 15' 7 (2.1m x 4.76m) A superb open-plan kitchen/diner, thoughtfully designed to provide an excellent space for modern family living and entertaining. The kitchen is fitted with an extensive range of shaker-style units, generous work surfaces and some integrated appliances, while the dining area comfortably accommodates a family-sized table and seating area. Finished with quality flooring and enjoying excellent natural ligh
£ 350,000
3 bedroom semi detached house for sale
View photo
House · for sale
£ 319,995
3 bedroom semi detached house for sale
Fillongley Coventry
· 3 Bedrooms · House
· Garden · Equipped kitchen · Powder room
Fillongley Coventry · 3 Bedrooms · House · Garden · Equipped kitchen · Powder room
Plot 659 | The Braxton | Appledown Meadow The kitchen and dining room open through double doors to a south-facing garden, making it perfect for entertaining. A generously sized lounge provides an ideal space to relax and unwind, while guest cloakrooms and storage cupboards on both the ground and first floors help keep rooms clutter-free. The top floor features a spacious bedroom with an en-suite shower room, creating a peaceful sanctuary to escape to. The middle floor offers a double bedroom with access to the bathroom, and the third bedroom can also function as a workspace or playroom, offering a flexible home. Tenure: Freehold Estate management fee: £206.06 Estate management company: TBC Council Tax Band: TBC - Council Tax Band will be confirmed by the local authority on completion of the property EPC rating: TBC Warranty provider: NHBC Document signing fee: £120 First Time Buyer Stamp Duty Land: £999.75. Estimated amount may apply depending on buyer circumstances. Please check with
£ 319,995
4 bedroom semi detached house for sale
View photo
House · for sale
£ 350,000
New
4 bedroom semi detached house for sale
Fillongley Coventry
· 4 Bedrooms · 2 Baths · House
· Equipped kitchen · Parking
Fillongley Coventry · 4 Bedrooms · 2 Baths · House · Equipped kitchen · Parking
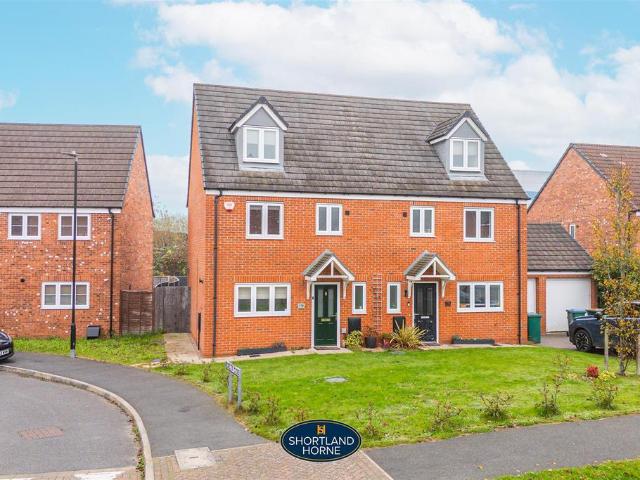
A BEAUTIFULLY PRESENTED FOUR BEDROOM SEMI-DETACHED FAMILY HOME, ARRANGED OVER THREE FLOORS, WITH A RECENTLY REFITTED KITCHEN, TOP FLOOR PRINCIPAL BEDROOM WITH EN-SUITE, GARAGE AND DRIVEWAY, SITUATED IN THE POPULAR BANNERBROOK DEVELOPMENT!Shortland Horne are delighted to present this superbly maintained four-bedroom semi-detached family home, situated within the ever-popular Bannerbrook development in Coventry. Presented in excellent condition throughout, the property has been thoughtfully maintained and benefits from a recently refitted kitchen, making it an ideal purchase for buyers looking for a home ready to move straight into.Arranged over three floors, the property offers spacious and versatile accommodation, perfectly suited to modern family living. The top floor is dedicated to an impressive principal bedroom, benefiting from its own en-suite shower room and providing a private retreat away from the main living accommodation. With four bedrooms in total, there is also excellent
£ 350,000
4 bedroom detached house for sale
View photo
House · for sale
£ 600,000
4 bedroom detached house for sale
Fillongley Coventry
· 4 Bedrooms · 2 Baths · House
· Garden · Equipped kitchen · Parking
Fillongley Coventry · 4 Bedrooms · 2 Baths · House · Garden · Equipped kitchen · Parking
This detached home has a spacious open plan kitchen with French doors to your garden. The bay fronted lounge is perfect for relaxing in and the study provides a useful work space. Upstairs you'll find an en suite main bedroom, three further doubles and the family bathroom. This home comes with an EV charger, a garage and two parking spaces.LocationJust 3 miles from Coventry City Centre and 8 from Solihull, it offers great links via A45, M42 & M6. The wider plan includes a mixed-use centre with a school, shops, green spaces & sports facilities.With nearby rail stations and eco-friendly design, you can benefit from sustainable, connected, high-quality living.David WilsonAre a renowned UK housebuilder with a legacy dating back to 1958. The company is celebrated for creating spacious, energy-efficient homes within thoughtfully designed communities. Consistently recognised for excellence, David Wilson Homes has earned a 5-star rating from the Home Builders Federation for 16 consecutive year
£ 600,000
1 bedroom semi detached bungalow for sale
View photo
Bungalow · for sale
£ 210,000
1 bedroom semi detached bungalow for sale
Fillongley Coventry
· 1 Bedroom · 1 Bath · Bungalow
· Parking
Fillongley Coventry · 1 Bedroom · 1 Bath · Bungalow · Parking
BEAUTIFULLY PRESENTED SEMI-DETACHED BUNGALOW – NEWLY REFURBISHED THROUGHOUT – TURN-KEY CONDITION – CONSERVATORY – GARAGE – NEWLY FITTED BOILER – NO UPWARD CHAINShortland Horne are delighted to present this beautifully fully renovated and immaculately presented one-bedroom semi-detached bungalow, offering an excellent opportunity for buyers seeking a stylish, comfortable and low-maintenance home that is ready to move straight into. Presented to an exceptional standard throughout, due to being newly refurbished, this delightful property would make an ideal purchase for downsizers, those looking for single-storey living or buyers simply wanting a home where all the hard work has already been done.The property offers a wonderful combination of well-proportioned accommodation, practicality and comfort. With the added benefits of a conservatory, a garage, a newly fitted boiler and the considerable advantage of being offered for sale with no upward chain, this is a fantastic opportunity not t
£ 210,000
6 bedroom detached house for sale
View photo
House · for sale
£ 1,150,000
6 bedroom detached house for sale
Fillongley Coventry
· 6 Bedrooms · 5 Baths · House
Fillongley Coventry · 6 Bedrooms · 5 Baths · House
An outstanding executive family residence offering approximately 4,167 sq ft of beautifully appointed living space across three thoughtfully designed floors. This impressive new-build home is one of only five exclusive properties within this prestigious gated development, with just two remaining available. Set in the tranquil Warwickshire countryside behind secure electric gates, the property enjoys mature landscaped grounds, scenic pond views and open countryside vistas, creating an exceptional family home in a highly sought-after location.Description - IntroductionAn outstanding executive family residence offering approximately 4,167 sq ft of beautifully appointed living space across three thoughtfully designed floors. This impressive new-build home is one of only five exclusive properties within this prestigious gated development, with just two remaining available. Set in the tranquil Warwickshire countryside behind secure electric gates, the property enjoys mature landscaped ground
£ 1,150,000
4 bedroom semi detached house for sale
View photo
House · for sale
£ 585,000
4 bedroom semi detached house for sale
Fillongley Coventry
· 4 Bedrooms · 2 Baths · House
· Garden · Fireplace · Patio
Fillongley Coventry · 4 Bedrooms · 2 Baths · House · Garden · Fireplace · Patio
Property locationStivichall - Coventry See the brochure section below for comprehensive overview of the property and location. We have built the Key Facts for Buyers Guide to give you information on local schools with their ratings, satellite view so that you can see the surrounding areas, as well as local and major transport connections, and much more. On the viewing we will provide additional information on the property and the area so that you can make an informed decision. Refurbishments and FeaturesLarge Driveway | Aircon in Two Bedrooms & Office | Top Grade Artificial Lawn | Modern Media Wall With Built In Electric Fireplace | Master Bedroom With En-Suite & Fitted WardrobesRoom Measurements Room dimensions and total floor area are included within our floor plan. Tenure Freehold Outside Space Front: Large Driveway Rear: Lawn | Patio Area | Outside BBQ | Summer House | Large Garden | Low MaintenanceAdditional Information Selling Position: No Upward ChainAge of the Property: 1960 -
£ 585,000
2 bedroom semi detached bungalow for sale
View photo
Bungalow · for sale
£ 249,950
2 bedroom semi detached bungalow for sale
Fillongley Coventry
· 2 Bedrooms · 1 Bath · Bungalow
· Garden · Equipped kitchen · Parking · Powder room · Heating
Fillongley Coventry · 2 Bedrooms · 1 Bath · Bungalow · Garden · Equipped kitchen · Parking · Powder room · Heating
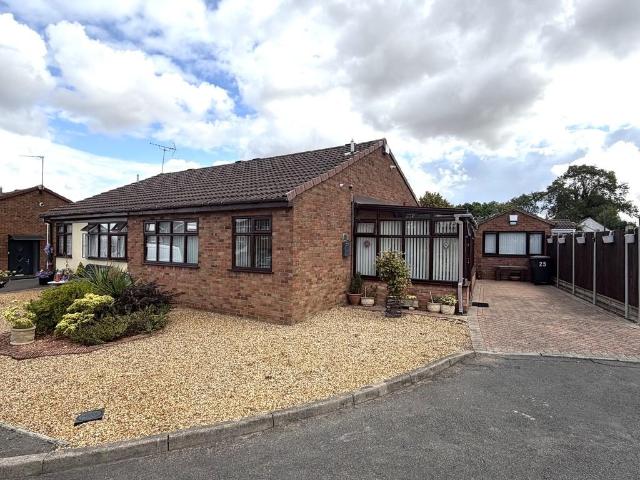
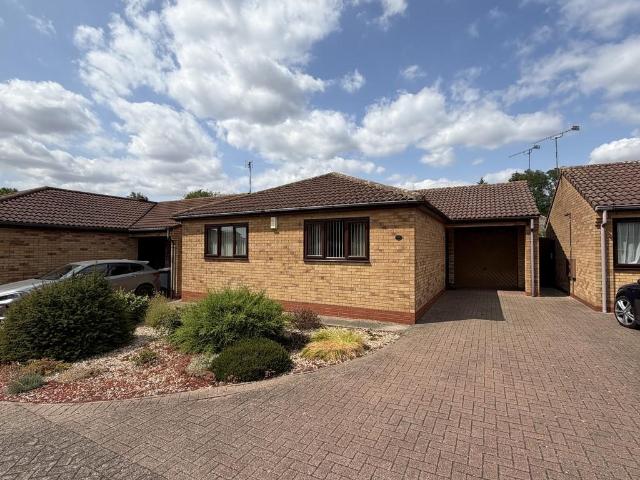
TWO BEDROOM SEMI DETACHED BUNGALOW*QUIET CUL DE SAC LOCATION* In brief the property comprises; side conservatory, entrance hall, lounge/diner fitted kitchen, shower room, and two bedrooms. Also benefiting from double glazed windows, gas central heating, block paved driveway, converted garage into useful work shop, and private low maintenance rear garden. Freehold. Council Tax Band C. EPC Commissioned. IN MORE DETAIL THE PROPERTY COMPRISES; CONSERVATORY 19' 6 x 8' 1 (5.94m x 2.46m) Access to the property via side entrance through UPVC double glazed sliding patio doors. UPVC double glazed windows to side and front aspect. UPVC double glazed sliding patio doors leading to the rear. Panel radiator, door to; ENTRANCE HALL With panel radiator, and access to loft hatch, cloakroom cupboard, doors to; BEDROOM ONE 11' 3 x 9' 8 (3.43m x 2.95m) With UPVC double glazed window to front aspect, panel radiator. BEDROOM TWO 8' 3 x 7' 5 (2.51m x 2.26m) With UPVC double glazed window to front aspect, pan
£ 249,950
3 bedroom detached house for sale
View photo
House · for sale
£ 380,000
3 bedroom detached house for sale
Fillongley Coventry
· 3 Bedrooms · House
· Garden · Equipped kitchen
Fillongley Coventry · 3 Bedrooms · House · Garden · Equipped kitchen
Plot 192 (The Mason) - priced at £380,000 About the Home A 3-bedroom home with a contemporary layout, and many sought-after features and finishing touches, The Mason will appeal to young and growing families, first-time buyers and couples looking for well-planned space to enjoy. Its most distinctive feature is the L-shaped kitchen, dining and family area, which extends into the garden and will be the perfect place for families to relax and spend precious time together. Attractive French doors in the family area open onto the rear garden, and bring in the light. A utility room is conveniently located off the kitchen, with an external access door – helpful for making laundry days easier, or taking care of muddy shoes or paws – and two useful storage cupboards are found in the dining area. The formal living room enjoys a dual aspect, and is situated at the front of the home, making it ideal for entertaining guests or setting up cosy movie nights. The ground floor is completed by a cloakro
£ 380,000
2 bedroom detached house for sale
View photo
House · for sale
£ 150,000
2 bedroom detached house for sale
Fillongley Coventry
· 2 Bedrooms · 3 Baths · House
· Garden · Equipped kitchen
Fillongley Coventry · 2 Bedrooms · 3 Baths · House · Garden · Equipped kitchen
51 Plough Hill Road, CV10 9NYWe are acting in the sale of the above property and have received an offer of £151,500 on the above property.Any interested parties must submit any higher offers in writing to the selling agent before exchange of contracts takes place.*UNIQUE TWO BEDROOM DETACHED COTTAGE WITH NO UPWARD CHAIN*A fantastic opportunity to purchase this secluded two bedroom detached cottage on Plough Hill Road, located within the ever popular area of Galley Common. The property comprises; lounge, dining room, kitchen, conservatory, utility room and wet room. To the first floor are two generous size bedrooms, bathroom and shower room. Externally the property benefits from an enclosed private rear garden and outbuilding/storage area.Please note that the AML fee covers the cost of carrying out the required identity and anti-money laundering checks. Once these checks have been completed, the fee cannot be refunded, even if the property purchase does not go ahead
£ 150,000
3 bedroom detached house for sale
View photo
House · for sale
£ 355,000
3 bedroom detached house for sale
Fillongley Coventry
· 3 Bedrooms · House
· Garden · Equipped kitchen
Fillongley Coventry · 3 Bedrooms · House · Garden · Equipped kitchen
Plot 228 | The Aynesdale | Waterside Gardens A carefully considered layout, this 3-bedroom home is ideal for couples or families. Downstairs, the living room gives you the perfect place to enjoy a cosy night in after a long day. The kitchen/dining area is the perfect size for the family to sit down together and enjoy a meal, and with double doors to the garden you can bring the outside in. Upstairs, there are two double bedrooms with the main bedroom having its own en-suite. The third bedroom could make a study or a nursery if needed. Tenure: Freehold Estate management fee: £218.92 Estate management company: Encore Council Tax Band: TBC - Council Tax Band will be confirmed by the local authority on completion of the property EPC rating: TBC Warranty provider: NHBC Document signing fee: £120 First Time Buyer Stamp Duty Land: £2,750. Estimated amount may apply depending on buyer circumstances. Please check with your solicitor or current government guidance. Second Time Buyer Stamp Duty L
£ 355,000
3 bedroom semi detached house for sale
View photo
House · for sale
£ 317,500
3 bedroom semi detached house for sale
Fillongley Coventry
· 3 Bedrooms · House
· Garden · Equipped kitchen
Fillongley Coventry · 3 Bedrooms · House · Garden · Equipped kitchen
Plot 191 (The Spinner) - priced at £317,500 About the Home From the outside, The Spinner is evocative of a traditional townhouse; inside, it is a characterful, contemporary and versatile 3-bedroom home, with many distinctive features to capture your imagination. Growing families, second-steppers, and couples simply seeking more space for their lifestyle will all find appeal in The Spinner. The ground floor is almost entirely occupied by the open-plan living, kitchen and dining area, which has been cleverly zoned to provide dedicated space for each purpose, whilst allowing light, conversation and movement to flow beautifully. The living area boasts a feature bay window with French doors, offering delightful views of the rear garden and extending the living space outside – perfect for summer barbecues and evening drinks with friends. The Spinner’s galley kitchen offers substantial preparation, cooking and storage space, and seamlessly connects the living area to the dining area, an attra
£ 317,500
2 bedroom semi detached house for sale
View photo
House · for sale
£ 203,000
2 bedroom semi detached house for sale
Fillongley Coventry
· 2 Bedrooms · House
· Garden · Equipped kitchen · Powder room
Fillongley Coventry · 2 Bedrooms · House · Garden · Equipped kitchen · Powder room
The Sweetpea is a beautifully designed two-bedroom home, perfect for first-time buyers, downsizers, or those looking for a stylish and manageable new home.Enter through a welcoming hallway into the kitchen/dining area, designed with practicality in mind. To the rear, a bright and spacious living room opens out onto the garden through French doors-perfect for both everyday living and entertaining. A handy downstairs cloakroom and two storage cupboards complete the ground floor, providing added convenience.Upstairs, you'll find two well-proportioned double bedrooms, offering comfortable and flexible living space. The centrally located bathroom serves both bedrooms. The floorplan has been produced for illustrative purposes only. Room sizes shown are between arrow points as indicated on plan. The dimensions have tolerances of + or -50mm and should not be used other than for general guidance. If specific dimensions are required, enquiries should be made to the sales consultant. The floor pl
£ 203,000
4 bedroom detached house for sale
View photo
House · for sale
£ 475,995
4 bedroom detached house for sale
Fillongley Coventry
· 4 Bedrooms · House
· Garden · Equipped kitchen
Fillongley Coventry · 4 Bedrooms · House · Garden · Equipped kitchen
The property comprises a spacious lounge with French doors to the rear garden, separate dining room, family room with French doors to the rear garden and fitted kitchen with a breakfast area. The first floor boasts four bedrooms, three good sized double bedrooms and a further single, an en-suite to the main bedroom and a family bathroom
£ 475,995
4 bedroom detached house for sale
View photo
House · for sale
£ 495,000
4 bedroom detached house for sale
Fillongley Coventry
· 4 Bedrooms · House
· Garden · Equipped kitchen
Fillongley Coventry · 4 Bedrooms · House · Garden · Equipped kitchen
Plot 274: The PeeleThe Peele is an impressive family home with a real flair for space and luxury.The open plan kitchen / dining area, with an added family 'snug' space too, is complete with stylish kitchen units and worktops, alongside an integrated double oven. The dining space also features French doors leading to the enclosed rear garden and access to the handy utility area - perfect to hide your bulkier appliances. There is also a spacious lounge and a home office on the ground floor - ideal for those working from home.Upstairs is home to the four double bedrooms, two of which feature their own en suites. The master bedroom also benefits from stylish fitted sliding wardrobes. Lastly, the family bathroom sits on this floor, with a brand new white Roca suite. Visit our Sales Centre or get in touch to book an appointment today.Why Should You Buy New?There are plenty of benefits of buying a new home over a second hand property - here's just a few. Our new homes are designed to a high s
£ 495,000
4 bedroom terraced house for sale
View photo
House · for sale
£ 290,000
4 bedroom terraced house for sale
Fillongley Coventry
· 4 Bedrooms · 3 Baths · House
· Garden · Equipped kitchen · Parking · Powder room
Fillongley Coventry · 4 Bedrooms · 3 Baths · House · Garden · Equipped kitchen · Parking · Powder room
We are acting in the sale of the above property and have received an offer of £290,000 on the above on the above property. Any interested parties must submit any higher offers in writing to the selling agent before exchange of contracts takes place. *FOUR BEDROOM MID TERRACED TOWN HOUSE*LOVELY LOCATION IN NUNEATON*OFFERED WITH NO ONWARD CHAIN* In brief the property comprises; entrance hall, stairs leading to lower ground floor with utility room, and access to the garage. Ground floor with guests WC, and open plan kitchen / living room, to the first floor are three bedrooms, and two bathrooms, including en-suite to master bedroom. To the second floor is a further bedroom with en-suite cloakroom. Also benefiting from Block paved drive, integrated garage, and split level rear garden. Freehold. Council Tax Band C. EPC Rating B. LOWER GROUND FLOOR UTILITY ROOM 9' 6 x 6' 7 (2.9m x 2.01m) GARAGE INTEGRAL 21' 10 x 10' 0 (6.65m x 3.05m) GROUND FLOOR ENTRANCE HALL KITCHEN / OPEN PLAN LIVING 27'
£ 290,000
8 bedroom detached house for sale
View photo
House · for sale
£ 2,500,000
8 bedroom detached house for sale
Fillongley Coventry
· 8 Bedrooms · 5 Baths · House
· Garden · Cellar · Concierge
Fillongley Coventry · 8 Bedrooms · 5 Baths · House · Garden · Cellar · Concierge
Believed to date from the late 18th century, Keresley House displays elegant Georgian proportions complemented by later Victorian additions, creating a compelling blend of architectural styles. Its original brickwork, tall sash windows and ornate cornicing speak to the grandeur of its past, while the courtyard arrangement and substantial outbuildings add character, scale and versatility.The main house extends to approximately 8,265 sq ft across three floors and a basement, providing five reception rooms and five bedrooms, together with a substantial dressing room. It retains a wealth of period detail, including decorative plasterwork, ceiling roses and fine sash windows. Immediately surrounding the house are approximately two acres of mature gardens and established trees, believed to have been designed by Sir Joseph Paxton.Keresley House is now offered with approximately 12 acres in total, including mature grounds, a lake and land backing onto open countryside. The scale of the house,
£ 2,500,000
4 bedroom detached house for sale
View photo
House · for sale
£ 485,000
4 bedroom detached house for sale
Fillongley Coventry
· 4 Bedrooms · House
· Garden · Equipped kitchen · Parking · Powder room
Fillongley Coventry · 4 Bedrooms · House · Garden · Equipped kitchen · Parking · Powder room
Plot 6 | The Warkford | Bow Meadows The Warkford is a spacious and beautifully balanced four-bedroom family home, designed to offer generous living areas, flexible spaces and a high level of comfort throughout. At the front of the home, a bright and welcoming lounge provides the perfect space for relaxing or entertaining. The heart of the Warkford sits at the rear: a stunning open-plan kitchen, dining and family area with French doors leading out to the garden. It’s an ideal layout for everyday living, gatherings with friends, or enjoying the outdoors on warm days. A separate utility room and downstairs cloakroom add even more practicality. Upstairs, four well-proportioned bedrooms offer plenty of flexibility for family life, home working or guest accommodation. The impressive main bedroom benefits from its own en-suite, while a contemporary family bathroom serves the remaining rooms. With a private rear garden and convenient parking, the Warkford delivers the perfect blend of size, st
£ 485,000
2 bedroom detached bungalow for sale
View photo
Bungalow · for sale
£ 349,950
2 bedroom detached bungalow for sale
Fillongley Coventry
· 2 Bedrooms · 1 Bath · Bungalow
· Garden · Equipped kitchen · Parking · Heating
Fillongley Coventry · 2 Bedrooms · 1 Bath · Bungalow · Garden · Equipped kitchen · Parking · Heating
TWO BEDROOM DETACHED BUNGALOW*QUIET CUL DE SAC*POPULAR LOCATION CLOSE TO BEDWOTH TOWN CENTRE*OFFERED WITH NO ONWARD CHAIN* In brief the property comprises; hallway, two double bedrooms with fitted wardrobes, spacious living room, kitchen diner, and shower room. Also benefiting from UPVC double glazing, gas central heating, driveway, single garage, and private rear garden. Freehold. Council Tax Band D. EPC Commissioned. IN MORE DETAIL THE PROPERTY COMPRISES; HALLWAY Access to the property via obscure UPVC double glazed door, obscure UPVC double glazed window to side aspect, panel radiator, airing cupboard with panel radiator, doors to; KITCHEN DINER 18' 2 x 8' 9 (5.54m x 2.67m) With UPVC double glazed windows to rear aspect, UPVC double glazed door leading to the garden. Kitchen comes with a range of wall and base units with contrasting work tops, inset stainless steel sink and drainage unit, integrated electric oven with for ring gas hob, and extractor hood. Plumbing for washing machin
£ 349,950

Get email alerts

Don't miss out: be the first to know about new properties

The alert was correctly created

On subscribing you accept the conditions of use and the privacy policy
Alert
Receive new ads in your inbox
Save this search
Receive alerts for new listings

We'll send you an email when we have new properties for: "Properties for sale in Fillongley Coventry"

The alert was correctly created

Finham
Stivichall
Get email alerts and be the first to see new listings
Required field
On subscribing I accept the terms of the privacy policy
Perfect! You'll soon start receiving new listings via email
Alert
Receive an email when we have new ads for Properties for sale in Fillongley Coventry
Save this search
Filters

Bedrooms

Size (sq.ft)

sq.ft
sq.ft

Price

£
£

Property type

Bathrooms

Clear all filters
Receive notifications when new entries are published.