0 properties for sale in AB55

We don't have exact matches for your search, but... we've expanded it and think you might be interested in these properties.

4 bed house for sale
2 pictures
House · for sale
£ 285,000
New
4 bed house for sale
AB55
· 4 Bedrooms · House
· Garden · Equipped kitchen · Parking · Powder room
AB55 · 4 Bedrooms · House · Garden · Equipped kitchen · Parking · Powder room
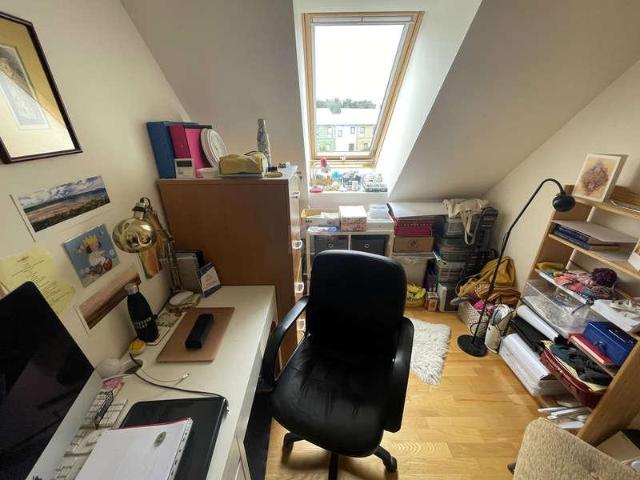
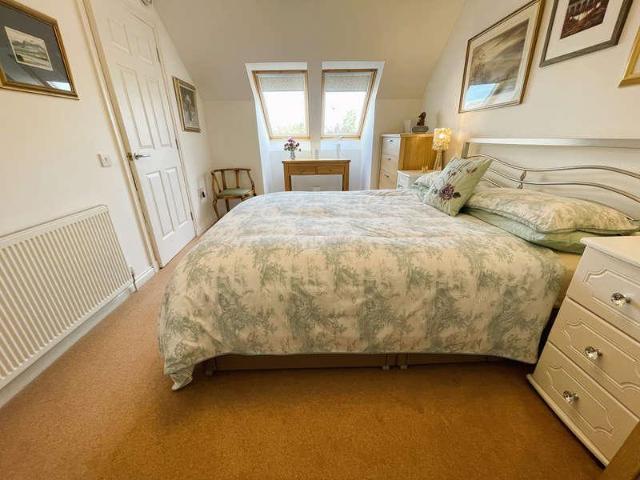
A spacious and well-appointed four-bedroom family home offering generous and versatile accommodation across two floors. Situated within a popular residential area of Forres, the property enjoys a convenient location within easy walking distance of local parks, a convenience store and a nearby coffee shop. The surrounding area offers a range of everyday amenities, making this an attractive and practical setting for family living. The property benefits from a particularly impressive open-plan kitchen/diner, separate lounge, utility room, downstairs cloakroom, four double bedrooms, en-suite to the principal bedroom, family bathroom, integral garage, ample off-road parking and an enclosed rear garden with established planting. An internal viewing is strongly recommended. EPC Rating Band C Entrance Vestibule 52 (1.57m) x 59 (1.75m) The property is accessed via a secure uPVC door with security spyhole and chain, opening into a welcoming entrance vestibule. The vestibule features wood floorin
£ 285,000
3 bed house for sale
2 pictures
House · for sale
£ 465,000
New
3 bed house for sale
AB55
· 3 Bedrooms · House
· Garden · Parking
AB55 · 3 Bedrooms · House · Garden · Parking
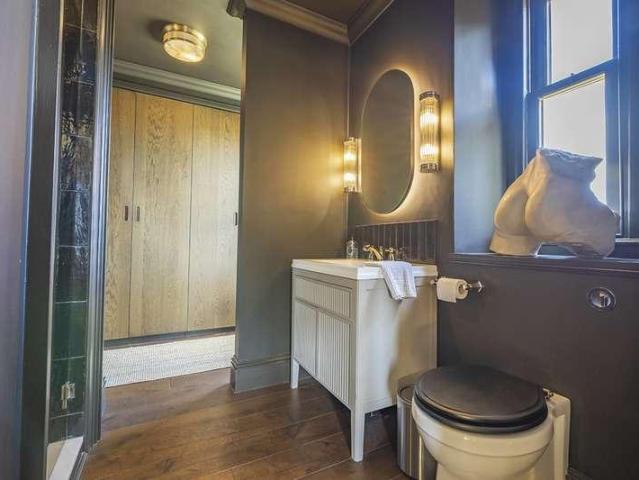
Stunning three-bedroom detached home | Beautifully renovated throughout | Exceptional entertaining space | Two en-suites | Large garden backing onto farmland | Garage/workshop | Ample parking There are some homes that immediately give you a sense that something special has been created, and Sherston House is certainly one of them. Occupying an enviable position on the outskirts of Forres, this impressive detached property has been extensively renovated and refurbished by the current owners over recent years, with an incredible level of care and attention given to every detail. The result is a home that combines generous proportions and practicality with the finish and feel you would normally associate with a much more contemporary property. Originally a guesthouse in previous incarnations, the property lends itself perfectly to modern family living and entertaining. In fact, the boutique-hotel feel of the main living space is particularly fitting given the property's history, with care
£ 465,000
3 bed house for sale
2 pictures
House · for sale
£ 210,000
New
3 bed house for sale
AB55
· 3 Bedrooms · House
· Garden · Equipped kitchen · Patio · Concierge
AB55 · 3 Bedrooms · House · Garden · Equipped kitchen · Patio · Concierge
Burnside of Aeyon is a characterful detached three-bedroom home in a peaceful rural setting at Cragganmore, with flexible accommodation, extensive outbuildings and mature grounds enjoying an attractive outlook over the surrounding countryside. The entrance opens into a hallway which links the principal ground-floor rooms, with the sitting room providing a comfortable main reception space centred around a stove and opening through glazed doors to the garden and patio. The kitchen/dining room is generously proportioned and fitted with a wide range of contemporary units, work surfaces and integrated appliances, with room for a dining table and views across the garden. Also on the ground floor are two double bedrooms, both offering good space for furniture, together with a modern shower room fitted with a glazed enclosure, WC and wash hand basin. A staircase rises to the upper floor where there is a third bedroom with adjoining store room with water tanks and a useful attic room which offe
£ 210,000
2 bed house for sale
2 pictures
House · for sale
£ 180,000
2 bed house for sale
AB55
· 2 Bedrooms · House
· Equipped kitchen
AB55 · 2 Bedrooms · House · Equipped kitchen
Occupying a central position in the popular Highland town of Grantown on Spey, this attractive two-bedroom mid-terrace cottage combines traditional stone and slate construction with thoughtfully refurbished accommodation arranged over two floors. Finished to a high standard throughout, the property offers comfortable, flexible living within easy walking distance of the town s shops, caf?s and amenities. The entrance hall provides access to the ground-floor accommodation, beginning with a generous open-plan living, dining and kitchen area, which forms the heart of the home. The sitting and dining space enjoys natural light from a large front-facing window, while the adjoining kitchen is fitted with an extensive range of quality units, generous worktops and integrated appliances, creating a practical arrangement for everyday living and entertaining. A well-proportioned separate sitting room offers ample space for use as a multi purpose room e.g. a home office or third bedroom, while a se
£ 180,000
2 bed house for sale
2 pictures
House · for sale
£ 155,000
2 bed house for sale
AB55
· 2 Bedrooms · House
· Equipped kitchen
AB55 · 2 Bedrooms · House · Equipped kitchen
Located in the popular coastal town of Lossiemouth is this roomy 2 Bedroom Semi-Detached House. The property is well located for local amenities and is also within walking distance of the River Lossie and its surrounding woods. Accommodation comprises a Hallway with a spacious Walk-In Storage Cupboard, Lounge with a Dining Area, Kitchen and a Ground Floor Bath / Shower Room. The 1st floor comprises 2 Double Bedrooms. Hallway Recessed ceiling lighting Double glazed window to the front Single radiator A carpeted staircase leads to the 1st floor landing There is a spacious walk-in storage cupboard with space and plumbing within for a washing machine, lighting and houses the gas boiler. Laminate flooring Lounge 142 (4.32) x 107 (3.22) Ceiling light fitting Double glazed window to the front Double radiator Fitted carpet An open doorway leads into the Dining Area Dining Area 107 (3.22) x 82 (2.49) Ceiling light fitting Double glazed window to the rear Double radiator Fitted carpet Kitchen 11
£ 155,000
6 bed house for sale
2 pictures
House · for sale
£ 360,000
6 bed house for sale
AB55
· 6 Bedrooms · House
· Equipped kitchen
AB55 · 6 Bedrooms · House · Equipped kitchen
Located within a cul-de-sac turning is this spacious 6 Bedroom Detached House. The property provides spacious and flexible living accommodation and also benefits from being situated within a very generous sized plot. Accommodation comprises an Entrance Vestibule, Hallway, Lounge with Dining area, Kitchen / Diner, Utility Room, 4 Bedrooms with en-Suite Shower Room to Bedroom One and a Ground Floor Bathroom. The 1st floor comprises 2 further Double Bedrooms, one of which has an En-Suite Shower Room. Entrance Vestibule Pendant light fitting Laminate flooring Hallway 2 pendant light fittings Night storage heater A carpeted staircase leads to Bedroom 5 & 6 A built-in double cupboard offering shelf and hanging space within Airing cupboard houses the hot water tank Fitted carpet Lounge 197 (5.96) x 133 (4.03) Coved ceiling with light fitting 3 wall mounted light fittings Triple glazed windows to the front Night storage heater Fitted carpet An open archway leads directly into the Dining Area D
£ 360,000
3 bed house for sale
2 pictures
House · for sale
£ 230,000
3 bed house for sale
AB55
· 3 Bedrooms · House
· Garden · Equipped kitchen · Parking · Patio
AB55 · 3 Bedrooms · House · Garden · Equipped kitchen · Parking · Patio
Benefiting from a cul-de-sac position is this roomy 3 Bedroom Detached House. The property benefits from its Own Driveway to Garage and a generous sized Garden to the rear and side of the property Accommodation comprises a Hallway, Ground Floor W.C, Lounge, Dining Room and a Kitchen. The 1st floor comprises 3 Bedrooms and a Bathroom. Hallway Pendant light fitting Double glazed window to the side Single radiator A carpeted staircase with an under stairs storage cupboard Fitted carpet Ground Floor W.C Ceiling light fitting Double glazed window to the side Electric heated towel rail Corner wash hand basin and W.C Fitted carpet Lounge 153 (4.64) x 118 (3.55) Pendant light fitting Double glazed window to the front Single radiator Fitted carpet A squared opening lead directly into the Dining Room Dining Room 112 (3.40) x 98 (2.94) Pendant light fitting Double glazed window to the rear Single radiator Double glazed double doors to the side which open out onto the side garden and patio area Fi
£ 230,000
3 bed house for sale
2 pictures
House · for sale
£ 225,000
Updated
3 bed house for sale
AB55
· 3 Bedrooms · House
· Garden · Equipped kitchen · Parking · Patio
AB55 · 3 Bedrooms · House · Garden · Equipped kitchen · Parking · Patio
A MOVE-IN READY SPRINGFIELD DALLACHY-STYLE HOME IN POPULAR KNOCKOMIE BRAES Situated within the popular Knockomie Braes development, 29 Falconer Avenue is a well-presented three-bedroom semi-detached Springfield Dallachy-style home, offering modern move in ready accommodation, driveway parking, a good-sized rear garden and excellent connectivity with Full Fibre (FTTP) broadband available at speeds of up to 1.6Gbps. Key Highlights * Offers Over 225,000 (Home report 230,000) * Springfield Dallachy-style three-bedroom semi-detached home * Full Fibre (FTTP) broadband available up to 1.6Gbps * New laminate flooring installed in 2025 * Bright and spacious lounge * Generous kitchen/diner with integrated appliances* Double doors opening onto the rear garden * Useful downstairs shower room * Three bedrooms, all with built-in storage * Modern family bathroom with shower over bath * Driveway parking for two cars * Good-sized rear garden with patio and corner decking * Popular Knockomie Braes devel
£ 225,000
4 bed house for sale
2 pictures
House · for sale
£ 175,000
4 bed house for sale
AB55
· 4 Bedrooms · House
· Equipped kitchen · Powder room
AB55 · 4 Bedrooms · House · Equipped kitchen · Powder room
4A Victoria Place is situated in a quiet, residential area of Banff, a historic, picturesque seaside town on the Moray Coast, and offers versatile living accommodation over two floors and is presented to the market in fantastic condition. The current owners have completed a full renovation and have modernised and upgraded the property to an exceptional level with the use of professional tradespeople and quality materials, fixtures and fittings being evident at every turn. Access is at the side of the property, which leads to the hallway and all accommodation. The spacious lounge is flooded with natural light throughout the day with its large dual aspect windows. Bedroom four could also be utilised as a formal dining room or a second lounge. The new and modern spacious dining kitchen is fitted with a multitude of wall and base-mounted units, contrasting work surfaces and quality integrated appliances. From the kitchen, the rear hall also provides access to a cloakroom with a shower cubi
£ 175,000
3 bed house for sale
2 pictures
House · for sale
£ 175,000
3 bed house for sale
AB55
· 3 Bedrooms · House
· Garden · Fireplace · Equipped kitchen
AB55 · 3 Bedrooms · House · Garden · Fireplace · Equipped kitchen
Located in a popular residential area of Lossiemouth, 52 Macdonald Drive is a spacious and beautifully presented three-bedroom semi-detached house, offering generous accommodation, excellent storage and attractive front and rear gardens. The property has undergone a number of significant improvements in recent years, including a new kitchen installed in 2021, complete replumbing, a new central heating system with Worcester boiler, new flooring throughout and the addition of a stylish downstairs shower room/WC. The result is a comfortable, well-maintained family home that is ready to move into. The welcoming entrance leads into the main living accommodation, with new oak internal doors throughout the ground floor, several incorporating glazed panels which allow natural light to flow between the rooms. The bright and spacious lounge benefits from a large front-facing window, creating a naturally light and inviting room. There is currently an Optimyst electric fire, while the fireplace wa
£ 175,000
3 bed house for sale
2 pictures
House · for sale
£ 255,000
3 bed house for sale
AB55
· 3 Bedrooms · House
· Equipped kitchen · Powder room
AB55 · 3 Bedrooms · House · Equipped kitchen · Powder room
Enjoying a private, secluded position at the very end of a quiet single-track lane, this 3 bedroom detached house is approximately 20 years old and offers a fantastic opportunity for modernisation. The property is set within grounds of approximately 2 acres in a lovely rural location, yet is just a short drive away from the sought-after Speyside village of Aberlour. The grounds have the shell of the former smiddy, featuring a large stone outbuilding, which offers excellent potential for conversion into a dwelling (subject to planning permission and consents). Accommodation comprises an Entrance Vestibule, Hallway, Lounge, Kitchen / Diner, Utility Room, a Ground Floor W.C Cloakroom and a Ground Floor Double Bedroom. The 1st Floor comprises 2 further Double Bedrooms and a Bathroom. Entrance Vestibule Recessed ceiling light Laminate flooring Hallway Ceiling light fitting Single radiator A staircase leads to the 1st floor landing A built-in under stair storage cupboard Built-in storage cup
£ 255,000
2 bed flat for sale
2 pictures
Flat · for sale
£ 130,000
2 bed flat for sale
AB55
· 2 Bedrooms · Flat
· Garden · Equipped kitchen · Parking
AB55 · 2 Bedrooms · Flat · Garden · Equipped kitchen · Parking
Offering generous accommodation, its own ground floor entrance, a private garden and a separate garage, this two-bedroom first floor apartment offers the opportunity to create a home to suit individual tastes. Extending to approximately 72 sq m, excluding the garage, the property would benefit from some modernisation, with a practical layout and well-proportioned rooms providing an excellent starting point. A sheltered entrance opens into a private hallway, where an internal staircase rises to the first floor landing and central hall. Useful storage, including a walk-in cupboard, helps keep everyday belongings tucked away. The spacious sitting and dining room enjoys natural light from two aspects, with views towards the surrounding hills to the front. There is ample space to arrange comfortable seating and a dining table, creating a sociable setting for relaxed evenings, meals together and welcoming friends. The adjoining kitchen connects openly with the dining area and is fitted with
£ 130,000
6 bed house for sale
2 pictures
House · for sale
£ 475,000
6 bed house for sale
AB55
· 6 Bedrooms · House
· Garden · Parking · Equipped kitchen · Powder room
AB55 · 6 Bedrooms · House · Garden · Parking · Equipped kitchen · Powder room
We are delighted to present this fabulous 5/6 bedroom one and a half storey Architect designed stone built in 2009 with double garage and large wrap around garden. Located in a private, peaceful country location yet within a mile of Forres and all the local amenities. Access to A96 is less than half a mile with City of Inverness and Town of Elgin being 25 and 12 miles respectively. Immaculately presented accommodation comprises on the ground floor: entrance vestibule, hallway, lounge, family room, sun lounge, study/bedroom 6, bedroom 5, bathroom, kitchen/diner, utility room, cloakroom, access to integral double garage and stairway to home office above. 1st floor accommodation has master bedroom with en-suite and dressing room, 2 further bedrooms; one with a games room annexe and a shower room. Further benefits include, security system, oak finishings, oil central heating with underfloor heating to ground floor, broadband, uPVC bronze tinted double glazing, large driveway, log cabin, fu
£ 475,000
3 bed house for sale
2 pictures
House · for sale
£ 255,000
3 bed house for sale
AB55
· 3 Bedrooms · House
· Garden · Fireplace · Equipped kitchen · Parking · Concierge
AB55 · 3 Bedrooms · House · Garden · Fireplace · Equipped kitchen · Parking · Concierge
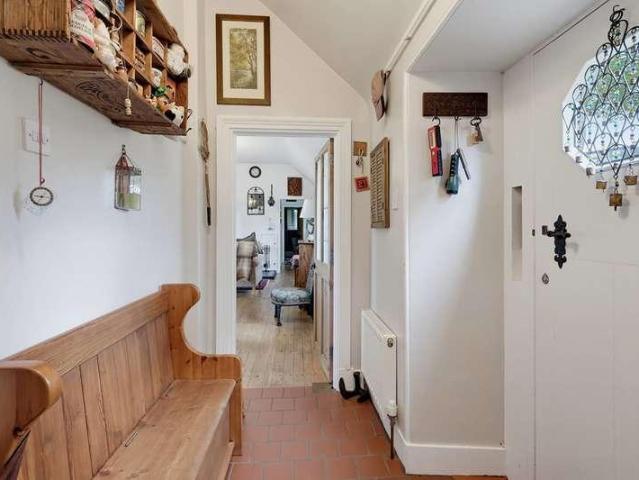
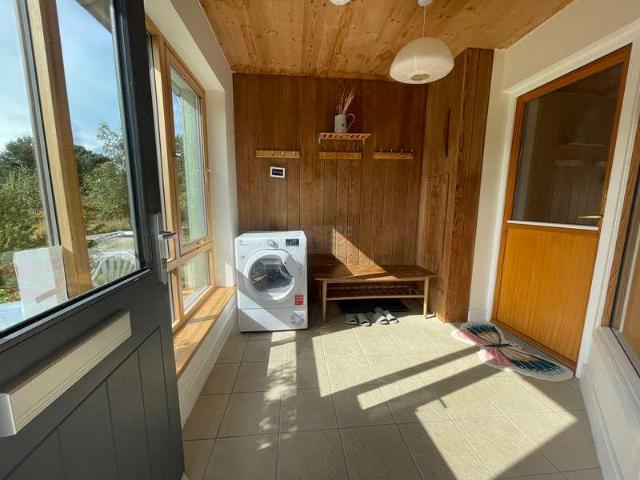
A lovely traditional stone built 3-bedroom property offering spacious and versatile accommodation, including a lounge with feature fireplace, second reception/dining room, large kitchen/diner, utility room, 2 double bedrooms, family bathroom and first-floor bedroom with en-suite shower room and excellent eaves storage. Externally, the property benefits from beautifully maintained gardens, paved seating areas, greenhouse and sheds, with a surrounding outlook towards the adjoining farmland. A single garage and driveway parking for two vehicles, with potential for additional parking, complete the property. An attractive and versatile home enjoying generous living space, excellent outdoor areas and pleasant countryside surroundings. An internal viewing is strongly recommended. EPC Rating Band E Entrance Conservatory/Porch 49 x 710 (1.43m x 2.38m) The property is approached via a secure entrance door featuring a double-glazed inset panel and security chain, opening into a charming conservat
£ 255,000
3 bed house for sale
2 pictures
House · for sale
£ 180,000
3 bed house for sale
AB55
· 3 Bedrooms · House
· Garden
AB55 · 3 Bedrooms · House · Garden
Occupying a wonderful position within the picturesque coastal village of Portgordon, this beautifully presented traditional three-bedroom semi-detached home combines character and charm with modern comfort, while offering far-reaching and quite exceptional views across the Moray Firth and along the Moray coastline. The coastal outlook is one of the property's most impressive features. Sea views can be enjoyed from most rooms in the property. From one of the first-floor bedrooms, the outlook stretches along the coastline towards Lossie Lighthouse, creating a particularly spectacular backdrop. The views continue outside, with the rear garden providing an excellent vantage point across the coast. From the garden, it is possible to watch fishing boats and cruise ships passing along the Moray Firth, while seals can sometimes be spotted in the water. The proximity to the sea is not simply something to look at either - on quieter days, you can quite literally hear the coastline from the garde
£ 180,000
2 bed house for sale
2 pictures
House · for sale
£ 250,000
2 bed house for sale
AB55
· 2 Bedrooms · House
· Garden · Fireplace · Equipped kitchen
AB55 · 2 Bedrooms · House · Garden · Fireplace · Equipped kitchen
Situated in an established and convenient part of Grantown on Spey, 19 South Street is a charming traditional cottage offering bright, flexible accommodation arranged over two floors, together with generous garden grounds. The entrance hall provides access to the main ground-floor rooms, with the well-proportioned sitting room with dual aspect windows to the front and French doors to the rear, creating a particularly welcoming space and including an exposed stone feature wall and wood-burning stove, while the spacious kitchen and dining area forms the practical heart of the home with ample fitted units, generous work surfaces, room for a full dining table and a further stove set within a traditional fireplace. From here, access leads through to a useful rear vestibule and utility area, providing additional storage, laundry space and direct access to the garden. A well-appointed family bathroom completes the ground floor, fitted with a white three-piece suite and an electric shower over
£ 250,000
5 bed house for sale
2 pictures
House · for sale
£ 350,000
5 bed house for sale
AB55
· 5 Bedrooms · House
· Parking
AB55 · 5 Bedrooms · House · Parking
Entrance to the property is through a secure door with obscure glazed panel. Vestibule - 65 x 62 Vestibule with one recessed light fitting and coving to the ceiling. Wood effect laminate to the floor. Window to the side aspect. Door leading to the Hallway. Hallway L shaped Hallway with nine recessed light fittings, heat sensor, smoke alarm and coving to the ceiling. Loft Access. Wood effect laminate to the floor. Two single radiators. BT point and various power points. Three built in cupboards providing hanging and shelved storage, one houses the consumer units. Access to accommodation and garage. Lounge - 119 x 208 Nicely presented and airy Lounge with large window to the side aspect with Roman blind and double patio doors leading out to the front of the property, with windows on either side, fitted blinds and hanging curtains. Four bulb light fitting and coving to the ceiling. Carpet to the floor. Double radiator, BT, TV and various power points. Double multi panel, glazed doors lead
£ 350,000
3 bed house for sale
2 pictures
House · for sale
£ 335,000
3 bed house for sale
AB55
· 3 Bedrooms · House
· Garden · Equipped kitchen · Patio
AB55 · 3 Bedrooms · House · Garden · Equipped kitchen · Patio
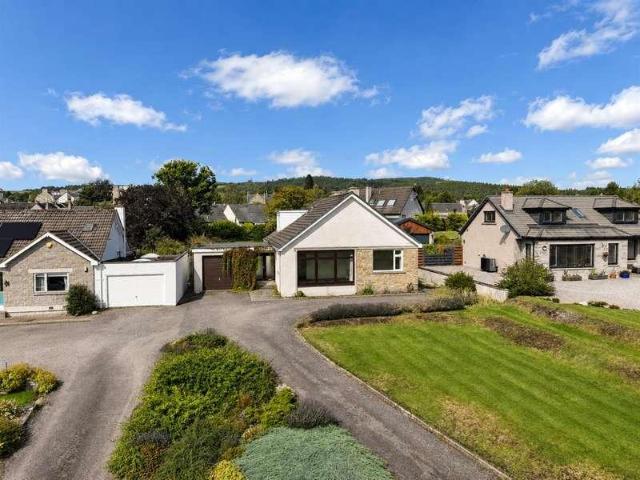
Moidart is a very well presented and positioned three-bedroom detached bungalow in Nethy Bridge, set beside Balnagowan Woods and offering practical single-level living with a strong sense of space and connection to the outdoors. From the entrance vestibule, the hallway leads into the heart of the house, where the kitchen/breakfast area is fitted with a bespoke range of contemporary units, integrated appliances and a large central island providing generous worktop space and informal seating. This opens directly into the substantial sitting and dining area, creating an impressive open-plan living space equally suited to everyday family life and entertaining. Windows on several sides bring in excellent natural light, while glazed doors open directly to the garden and patio, extending the living space outside in warmer weather. The sitting area is arranged around a wood-burning stove, with ample room for relaxed seating alongside a full dining table. The bedroom accommodation includes a ge
£ 335,000
2 bed house for sale
2 pictures
House · for sale
£ 140,000
2 bed house for sale
AB55
· 2 Bedrooms · House
· Garden · Fireplace · Equipped kitchen · Concierge
AB55 · 2 Bedrooms · House · Garden · Fireplace · Equipped kitchen · Concierge
Ballmorlich Cottage is a characterful traditional home enjoying an exceptional rural position beside the Bridge of Avon and the River Avon, just outside Tomintoul and within the Cairngorms National Park. Set within mature garden grounds and surrounded by woodland, open countryside and rolling hills, the cottage now seeks a new custodian and, while clearly loved over many years, would benefit from some updating and attention to realise its full potential. Entry is into a welcoming hall with timber staircase rising to the upper floor. The principal sitting room is a wonderfully atmospheric space, with a substantial exposed stone wall and fireplace creating a strong focal point, while a second reception/dining room provides further flexible living space and features its own fireplace with stove. The kitchen is fitted with a generous range of timber units and worktops, with ample room for a table and everyday dining, and there is also a useful utility with WC, wash hand basin and laundry f
£ 140,000
1 bed flat for sale
2 pictures
Flat · for sale
£ 75,000
1 bed flat for sale
AB55
· 1 Bedroom · Flat
· Equipped kitchen
AB55 · 1 Bedroom · Flat · Equipped kitchen
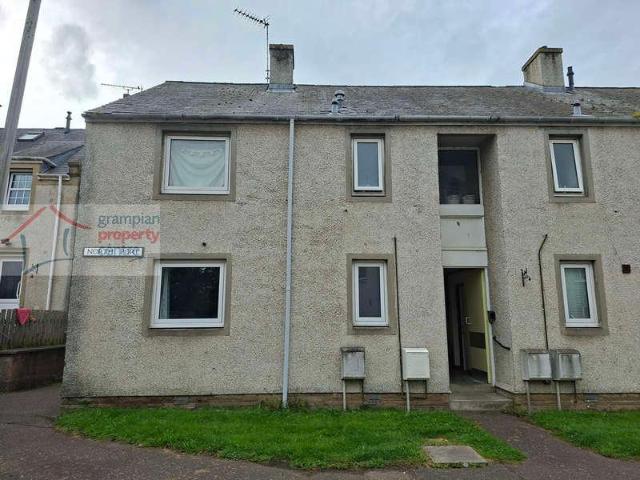
Accommodation comprises a Hallway, Lounge, Kitchen, Bedroom & Bathroom Access to the Property is via the Communal Entrance Door which only serves Flats 21 and 22 North Port. Hallway Pendant light fitting Single radiator Built-in storage cupboard Walk-in style cupboard with lighting within Meter cupboard Fitted carpet Lounge: 133 x 1010 (4.03 x 3.3) Pendant light fitting Double glazed window Double radiator Fitted carpet Kitchen: 910 x 58 widening to 76 (2.99 x 1.72 widening to 2.28) Ceiling light fitting Double glazed window Single radiator Wall mounted cupboards & fitted base units, single sink with a drainer unit Gas hob with electric oven Space to accommodate a washing machine & a fridge freezer Built-in cupboard houses the Valiant gas boiler 2nd built-in cupboard fitted with shelving Laminate flooring Bedroom: 1010 x 910 plus wardrobe space (3.3 x 2.99) Pendant light fitting Double glazed window Single radiator Built-in shelved storage cupboard Built-in double wardrobe Fitted carpe
£ 75,000
2 bed flat for sale
2 pictures
Flat · for sale
£ 90,000
2 bed flat for sale
AB55
· 2 Bedrooms · Flat
· Equipped kitchen · Heating
AB55 · 2 Bedrooms · Flat · Equipped kitchen · Heating
Benefiting from a central location in Elgin is this recently refurbished 2 Bedroom Top Floor Flat. The current owner has modernised the property to include re-decoration, a newly fitted Kitchen, internal doors and a Gas Central Heating Boiler. Accommodation comprises a Hallway, Lounge / Kitchen, 2 Double Bedrooms and a Bathroom. Entrance to the property is via a communal entrance door and hallway. A staircase leads up to the property which is located on the top floor. A private entrance door then gives access into the flat Hallway Ceiling light fitting Built-in utility storage cupboard which provides space and plumbing within for a washing machine Laminate flooring L shaped Lounge / Kitchen 168 (5.08) max x 137 (4.13) max An open plan design Lounge and Kitchen Comprising recessed ceiling lighting Double glazed window to the rear Double radiator A modern range of fitted cupboards and base units Space to accommodate an electric cooker and a fridge/freezer (the cooker is included within t
£ 90,000
1 bed flat for sale
2 pictures
Flat · for sale
£ 150,000
1 bed flat for sale
AB55
· 1 Bedroom · Flat
AB55 · 1 Bedroom · Flat
BACK ON THE MARKET *LAST ONE REMAINING* Unexpectedly re-available due to the previous purchaser being unable to proceed, this excellent flat is now back on the market and represents the last remaining opportunity to secure a property within the development. With the previous sale falling through, through no fault of the property, early viewing is strongly recommended to avoid missing out. Occupying the entire top floor of this beautifully restored period building in the heart of Grantown on Spey, Apartment Five represents an exceptional fusion of heritage character and contemporary luxury. This elegant one-bedroom apartment has been completely redeveloped as part of the full refurbishment of Stonefield House, with every element of the design and construction meeting modern building and energy-efficiency standards. Internally, the finish is exemplary the property has been fully insulated to current standards, rewired and replumbed throughout, and fitted with new double-glazed windows an
£ 150,000
3 bed house for sale
2 pictures
House · for sale
£ 335,000
3 bed house for sale
AB55
· 3 Bedrooms · House
· Equipped kitchen
AB55 · 3 Bedrooms · House · Equipped kitchen
Superb and rare opportunity to purchase a delightful 3 Bedroom family home. Accommodation comprises; Entrance Sunroom/Porch, Open Plan Lounge/Diner and Kitchen, Ground Floor Shower Room, Utility Area, Three Bedrooms and a Family Bathroom. The property is centrally heated by means of an electric air source heat pump system. The heat recovery ventilation system. There are intakes taking the moist air from the kitchen and bathrooms, a heat exchanger in the loft space and outlets for the incoming fresh air in all other rooms. Heating to rooms is provided by underfloor heating which is zone controlled. Further benefits include PV panels and solar panels for the hot water. Imagine living in the heart of the Findhorn Foundation eco-village, where every day feels like a retreat. This charming property is just a leisurely stroll away from the picturesque sand dunes and the stunning beach of Findhorn village. To the west, the beach reaches the mouth of Findhorn Bay, while to the east, it stretch
£ 335,000
3 bed house for sale
2 pictures
House · for sale
£ 205,000
3 bed house for sale
AB55
· 3 Bedrooms · House
· Equipped kitchen
AB55 · 3 Bedrooms · House · Equipped kitchen
The Old Mill House, Burnside, Portsoy, is a traditional stone and slate detached cottage which was converted from the Old Mill Office to residential accommodation. The original building is from circa 1850 and was converted in approximately 2006. A property that has previously undergone a complete renovation. The current owner has continued to renovate, creating a truly unique cottage that exudes charm and appeal. On entering the property, you are greeted by a traditional hallway, leading to the impressive open-plan accommodation. The lounge and the dining kitchen are awash with natural light and are undoubtedly the heart of this beautiful cottage, with a wealth of base and wall-mounted units with contrasting worktops; a wood-burning stove adds that touch of grandeur. Further accommodation consists of two double bedrooms at each end of the accommodation, a third smaller bedroom/office and a modern family shower room completes the accommodation. Further benefiting sash and case windows,
£ 205,000
3 bed house for sale
2 pictures
House · for sale
£ 335,000
3 bed house for sale
AB55
· 3 Bedrooms · House
· Garden · Equipped kitchen
AB55 · 3 Bedrooms · House · Garden · Equipped kitchen
Beautifully Presented Three-Bedroom Home nestled in a peaceful coastal setting with direct access to adjoining Hinterland woodland and nearby sand dunes, this home offers bright, spacious accommodation arranged over two floors. The property welcomes you through a charming entrance sunroom, leading into an impressive open-plan living and dining space that is perfect for both everyday family life and entertaining. A modern, well-appointed kitchen is complemented by a separate utility room, while three generously sized bedrooms and a family bathroom plus further walk-in shower room provides comfortable and versatile living. Outside, attractive gardens and outdoor seating areas create the ideal space to relax and enjoy the surrounding natural beauty. Perfectly suited to families, couples, or anyone seeking a tranquil coastal retreat, this exceptional home combines contemporary comfort with an enviable location. An internal viewing is strongly recommended. EPC Rating Band C Entrance Sunroom
£ 335,000
3 bed house for sale
2 pictures
House · for sale
£ 375,000
3 bed house for sale
AB55
· 3 Bedrooms · House
· Equipped kitchen · Parking · Patio
AB55 · 3 Bedrooms · House · Equipped kitchen · Parking · Patio
Occupying an enviable position in an exclusive, highly sought-after area, this impressive three-bedroom home offers approximately 145 Sqm (1,560 sq ft) of well-proportioned living accommodation (excluding the garage). The property sits on a generous 0.4-acre plot directly adjoining the golf course. The elevated vantage point delivers magnificent, uninterrupted views across the rolling greens towards Anagach Woods and the Cromdale Hills. Designed for comfortable family living, the internal footprint features an entrance hall that opens out to a paved patio, perfect for outdoor seating and dining with further accommodation offering flexible living space, on the ground floor, briefly comprising of a bright sitting room with outstanding views over the golf course and towards the Cromdale Hills, dining room (or 4th bedroom), spacious kitchen, shower room and two double bedrooms including integral storage. The upper level is dedicated to the principal double bedroom suite, which boasts its o
£ 375,000
2 bed flat for sale
2 pictures
Flat · for sale
£ 110,000
2 bed flat for sale
AB55
· 2 Bedrooms · Flat
· Equipped kitchen · Cellar
AB55 · 2 Bedrooms · Flat · Equipped kitchen · Cellar
Located within the beautiful coastal town of Hopeman are these 2 Flats available for purchase. The properties are available separately for purchase or can be sold jointly. The accommodation of both properties offer an Open Plan Designed Lounge, Dining and Kitchen, an Inner Hallway, 2 Double Bedrooms and a Bathroom. Flat 2 (Upper Flat) is slightly larger an offers a Landing/Study Space area at the top of the private staircase. Both properties offer beautiful sea views directly out towards the Moray Firth, and they are just a short walk away from Hopemans Harbour and Beaches. Entrance into the properties is initially via a shared communal entrance door, this gives access to Flats 1 & 2 only and isnt shared with any other properties. A door from this shared entrance provides access to a concrete staircase which leads down to the Basement Area. Flat 2 - Upper Flat A private and carpeted staircase leads up to a Landing/Study Space which in turn then leads on to the open plan designed Lounge
£ 110,000
2 bed flat for sale
2 pictures
Flat · for sale
£ 105,000
2 bed flat for sale
AB55
· 2 Bedrooms · Flat
· Equipped kitchen · Cellar
AB55 · 2 Bedrooms · Flat · Equipped kitchen · Cellar
Located within the beautiful coastal town of Hopeman are these 2 Flats available for purchase. The properties are available separately for purchase or can be sold jointly. The accommodation of both properties offer an Open Plan Designed Lounge, Dining and Kitchen, an Inner Hallway, 2 Double Bedrooms and a Bathroom. Both properties offer beautiful sea views directly out towards the Moray Firth, and they are just a short walk away from Hopemans Harbour and Beaches. Entrance into the properties is initially via a shared communal entrance door, this gives access to Flats 1 & 2 only and isnt shared with any other properties. A door from this shared entrance provides access to a concrete staircase which leads down to the Basement Area. Flat 1 - Ground Floor Flat Entrance Hallway Pendant light fitting Recessed alcove Built-in storage cupboard Fitted carpet Open Plan Lounge, Dining and Kitchen 2310 (7.26) max reducing to 1410 (4.52) x 165 (5.00) A lovely open plan designed room which offers a
£ 105,000
3 bed house for sale
2 pictures
House · for sale
£ 245,000
3 bed house for sale
AB55
· 3 Bedrooms · House
· Equipped kitchen · Concierge
AB55 · 3 Bedrooms · House · Equipped kitchen · Concierge
25 Woodburn Drive is an attractive three-bedroom semi-detached home offering flexible accommodation across two floors, complemented by quality fittings and oil-fired central heating. A welcoming entrance hallway gives access to the principal ground-floor rooms, beginning with the bright and spacious sitting room, a comfortable reception space with ample room for generous seating and a broad bay window bringing in excellent natural light. The kitchen/breakfast room is fitted with a good range of base, wall and drawer units, extensive work surfaces and integrated cooking appliances, with space for a dining table. Also on this level are bedroom two, a well-proportioned double, and bedroom three, currently arranged as a twin room but equally suited for use as a dining room, home office or additional sitting room with French doors leading directly out to the decking. A newly fitted shower room, finished with modern sanitary ware and a generous walk in shower enclosure, completes the ground
£ 245,000
3 bed house for sale
2 pictures
House · for sale
£ 300,000
3 bed house for sale
AB55
· 3 Bedrooms · House
· Garden · Equipped kitchen · Parking · Powder room
AB55 · 3 Bedrooms · House · Garden · Equipped kitchen · Parking · Powder room
We are delighted to offer this immaculately presented 3 Bedroom Detached House located within a cul-de-sac in the village Kinloss. The property is conveniently positioned close to the local shop with Post Office, Primary School, Abbey Inn Bar and Restaurant, Chinese Takeaway and Woodside Farm and Coffee Shop. Findhorn Bay, Roseisle Beach and the Town of Forres are all within a short drive. Accommodation comprises, Entrance Hallway, Lounge, Dining Room, Kitchen, Utility Room, Cloakroom. 3 Double Bedrooms, Bathroom and W.C. Large Garden to the front and rear with stone-built sheds, further timber shed and woodstore. Single garage and two areas to off road car parking. An Internal Viewing is Strongly Recommended. EPC Rating Band C Entrance Hallway 122 (3.71m) x 62 (1.87m) extends to 133 (4.03m) x 31 (0.93m) Entrance to the property is through a composite door with two ornate glass panel windows. Two pendant light fittings, smoke alarm and coved ceiling. Wood laminate flooring. Single radi
£ 300,000

Get email alerts

Don't miss out: be the first to know about new properties

The alert was correctly created

On subscribing you accept the conditions of use and the privacy policy
Alert
Receive new ads in your inbox
Save this search
Receive alerts for new listings

We'll send you an email when we have new properties for: "Properties for sale in AB55"

The alert was correctly created

Get email alerts and be the first to see new listings
Required field
On subscribing I accept the terms of the privacy policy
Perfect! You'll soon start receiving new listings via email
Alert
Receive an email when we have new ads for Properties for sale in AB55
Save this search
Filters

Bedrooms

Size (sq.ft)

sq.ft
sq.ft

Price

£
£

Property type

Bathrooms

Clear all filters
Receive notifications when new entries are published.