0 properties for sale in PH34

We don't have exact matches for your search, but... we've expanded it and think you might be interested in these properties.

2 bed flat for sale
2 pictures
Flat · for sale
£ 325,000
2 bed flat for sale
PH34
· 2 Bedrooms · Flat
· Equipped kitchen
PH34 · 2 Bedrooms · Flat · Equipped kitchen
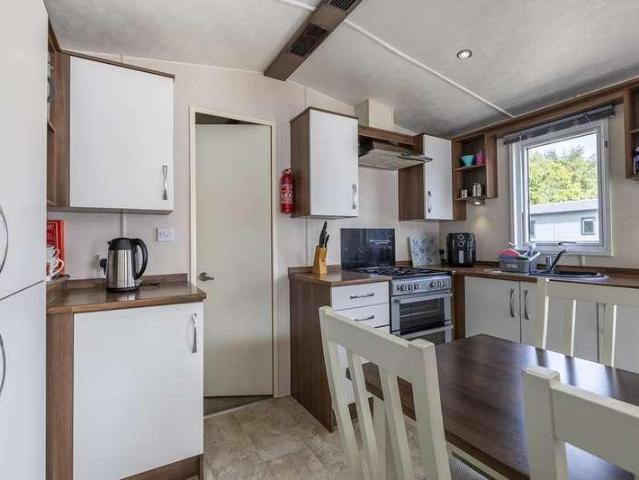
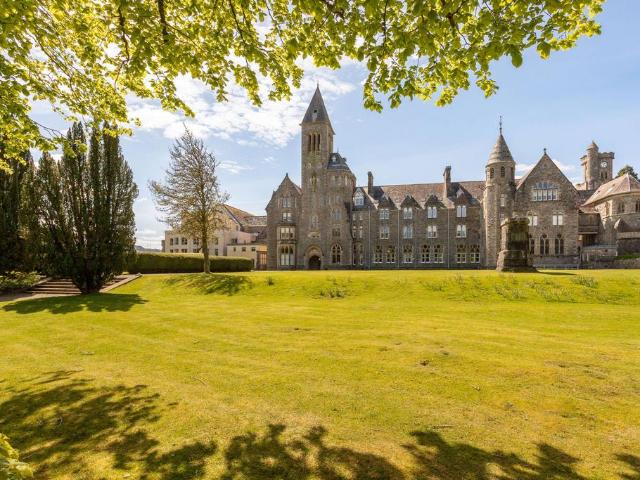
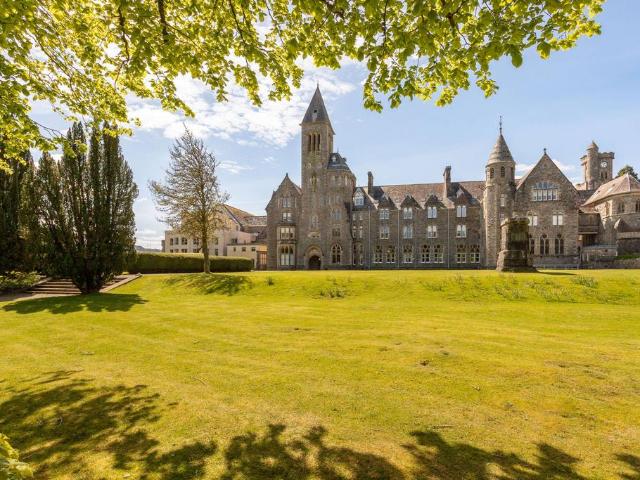
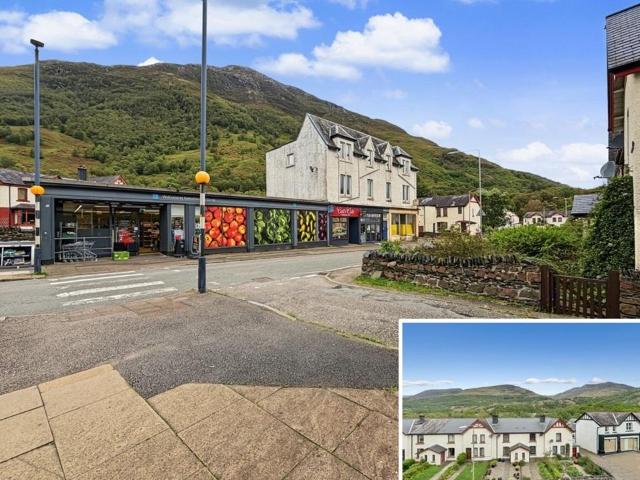
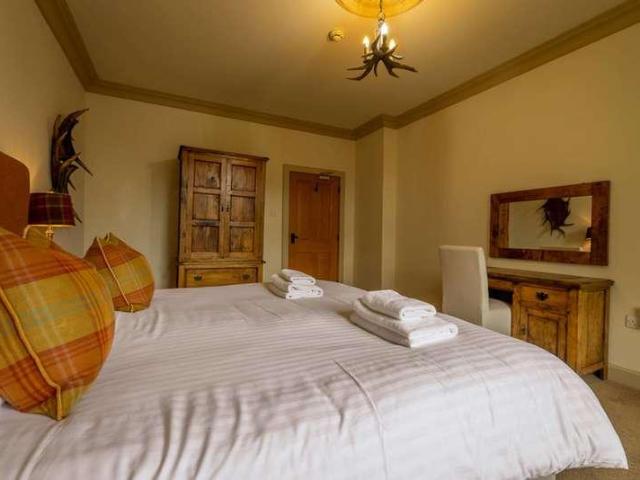
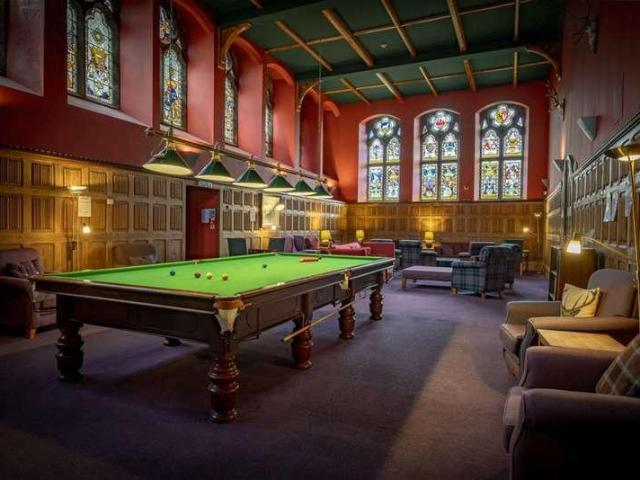
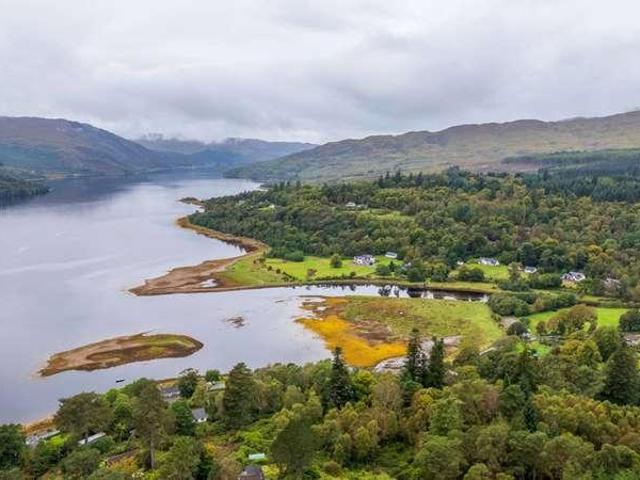
This impressive 2 bedroom top-floor apartment at The Highland Club offers a generous amount of living space together with views towards the loch and across the beautifully enclosed courtyard of the former monastery. Reaching the apartment involves walking through the original cloisters of the former monastery, creating a memorable approach and a real sense of the buildings history before entering the apartment itself. The accommodation is centred around a spacious open-plan living, dining and kitchen area, creating a comfortable setting for everyday living as well as entertaining. The kitchen is finished with granite worktops and fitted with a gas hob, electric oven, fridge freezer, dishwasher and washer dryer, with a microwave, kettle and toaster also provided. Wood panelling in the hallway adds character and a sense of quality as you move through the apartment. The two bedrooms are generously proportioned, offering excellent space for comfortable bedroom furniture and making the apar
£ 325,000
2 bed flat for sale
2 pictures
Flat · for sale
£ 320,000
2 bed flat for sale
PH34
· 2 Bedrooms · Flat
· Fireplace · Equipped kitchen
PH34 · 2 Bedrooms · Flat · Fireplace · Equipped kitchen
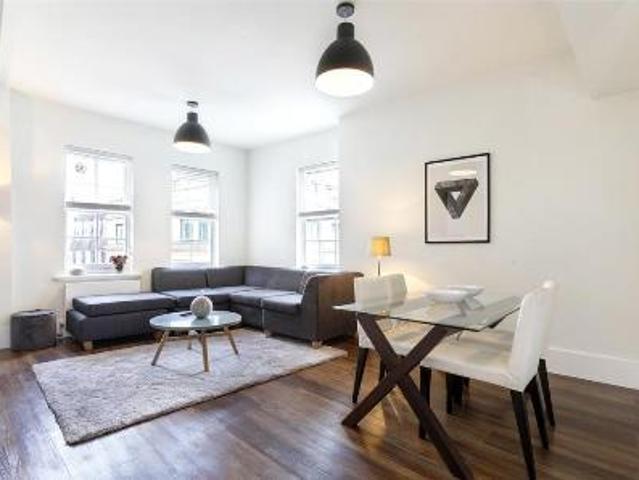
Flat 9 is a spacious mid-floor apartment within The Highland Club, occupying part of the former Benedictine monastery at Fort Augustus. Set within approximately 20 acres of private grounds, the property combines the character and scale of a historic building with the comfort expected from a modern self-catering apartment. Reaching the apartment involves walking through the original cloisters of the former monastery, creating a memorable approach and a real sense of the buildings history before entering the apartment itself. The apartment has a generous open plan living, dining and kitchen area, with a large stone fireplace providing a strong focal point and a reminder of the buildings history. A large bay window creates a particularly appealing place to sit and enjoy the changing views across Loch Ness, with the lounge also benefiting from double aspect outlooks towards the surrounding Highland countryside. There is ample space for comfortable seating and a dining table for six, making
£ 320,000
3 bed house for sale
2 pictures
House · for sale
£ 470,000
3 bed house for sale
PH34
· 3 Bedrooms · House
· Garden · Equipped kitchen
PH34 · 3 Bedrooms · House · Garden · Equipped kitchen
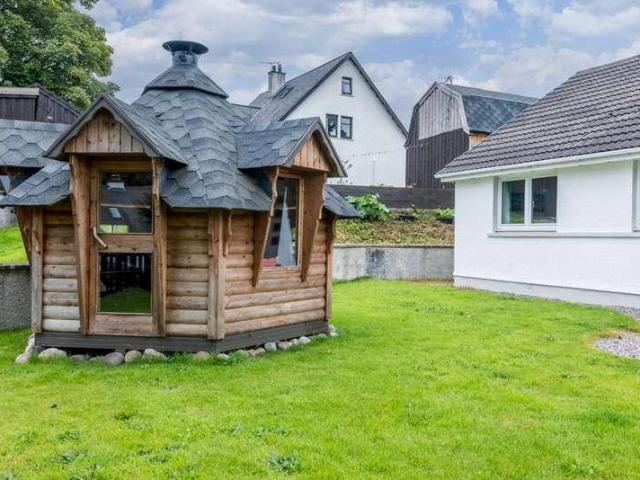
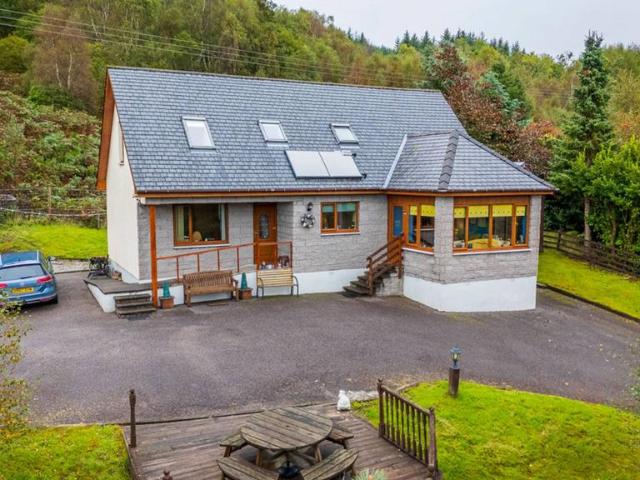
Set high above the other properties within the development, Gate Lodge enjoys a wonderful elevated position overlooking Loch Sunart. From the house and its outdoor spaces, the loch and surrounding landscape provide an ever-changing backdrop, with the changing light and weather giving the outlook a different character throughout the day. The house itself has a generous feel, with three good-sized bedrooms and three bathrooms, including two en suites. The principal living space is particularly well suited to the setting, with the kitchen, dining and living areas brought together in one open space. It is easy to imagine meals around the table with the loch beyond, followed by an evening beside the wood-burning stove as the landscape outside changes with the light. The property becomes even more interesting once outside. A separate cabin sits in the grounds and takes full advantage of the elevated position. With its own bathroom and kitchen area, it is far more than a garden room. The wrap
£ 470,000
4 bed house for sale
2 pictures
House · for sale
£ 385,000
4 bed house for sale
PH34
· 4 Bedrooms · House
· Equipped kitchen · Parking
PH34 · 4 Bedrooms · House · Equipped kitchen · Parking
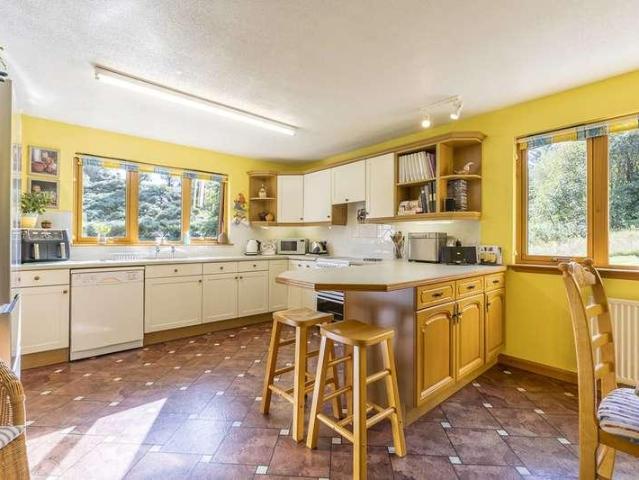
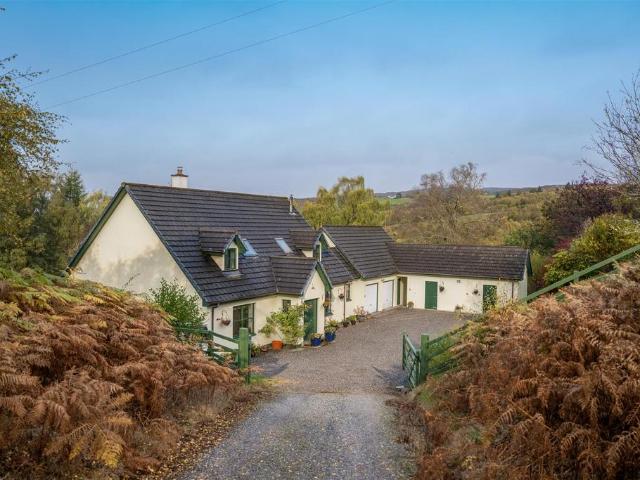
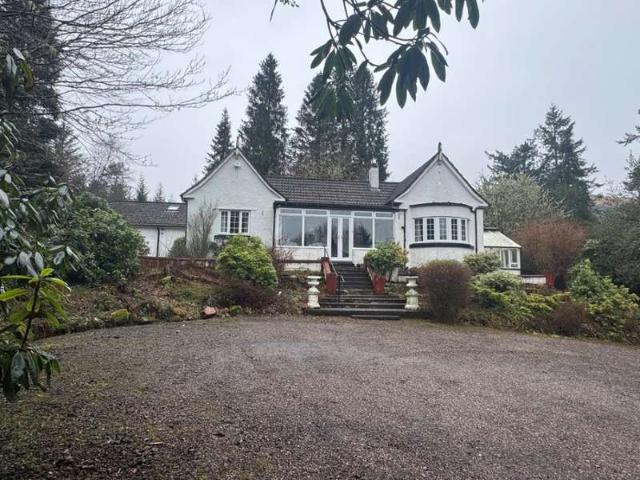
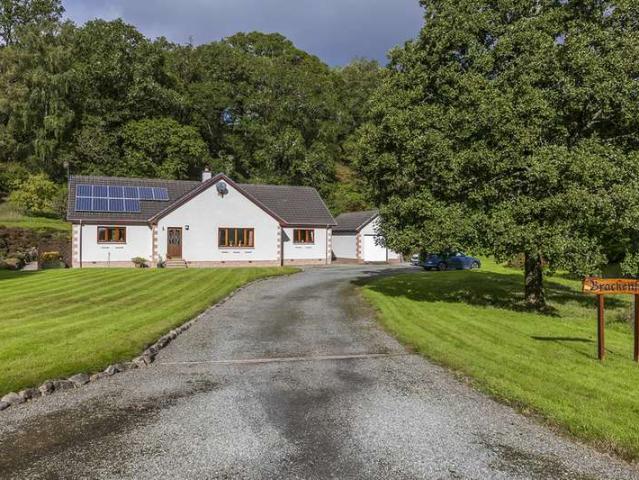
This four-bedroom bungalow offers a generous amount of accommodation together with substantial outdoor space, woodland surroundings and the convenience of being just outside Fort Augustus. Built in 1997, the property has been well maintained and provides spacious accommodation arranged entirely on one level. The four bedrooms are complemented by two bathrooms and a separate WC, making the layout well suited to family living while also providing plenty of room for guests, hobbies or working from home. The kitchen diner provides a practical central space for everyday living and has the benefit of a useful pantry cupboard, while the separate utility room keeps laundry and household tasks away from the main kitchen. A vestibule provides a useful entrance area, and the main living accommodation includes an open fire, adding a traditional focal point to the room. There is plenty of parking to the front and a separate garage, providing useful additional storage and space for vehicles or equip
£ 385,000
2 bed house for sale
2 pictures
House · for sale
£ 175,000
2 bed house for sale
PH34
· 2 Bedrooms · House
PH34 · 2 Bedrooms · House
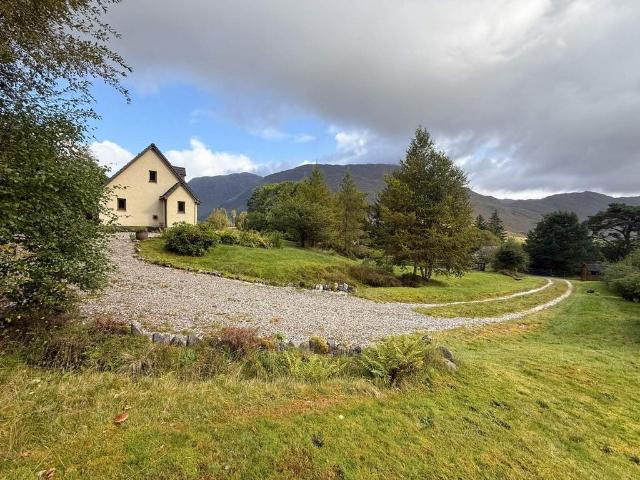
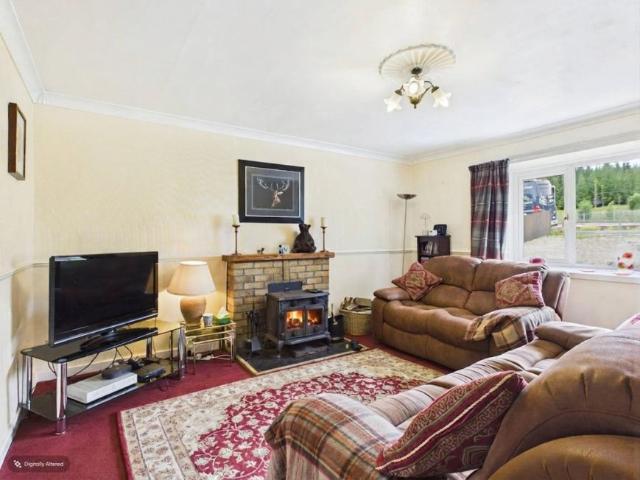
Dalwhinnie is a small Highland village standing within the Cairngorms National Park between the Cairngorm and Monadhliath Mountain Ranges. There are many Munro size mountains in close proximity to Dalwhinnie and the vast Loch Ericht lies at the south end of the village where pedestrian and bike access is permitted along the loch and out onto the hills. The name Dalwhinnie means meeting place, where cattle drovers and smugglers met on their way to markets in the South. It is also home to the Dalwhinnie Distillery established in the late 1890s and now world famous for its malt whisky. There is a shop, petrol station and cafe in the village and further shopping is available in Newtonmore approximately 10 miles north. Nursery and primary schooling is available in Newtonmore. Secondary education is in Kingussie approximately 13 miles north with transport provided. Health care is provided in nearby Laggan as well as Newtonmore and Kingussie. There are good links with both north and south via
£ 175,000
2 bed house for sale
2 pictures
House · for sale
£ 200,000
2 bed house for sale
PH34
· 2 Bedrooms · House
PH34 · 2 Bedrooms · House
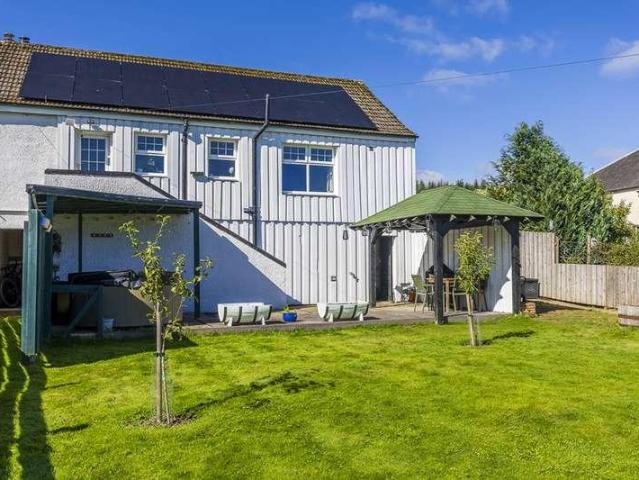
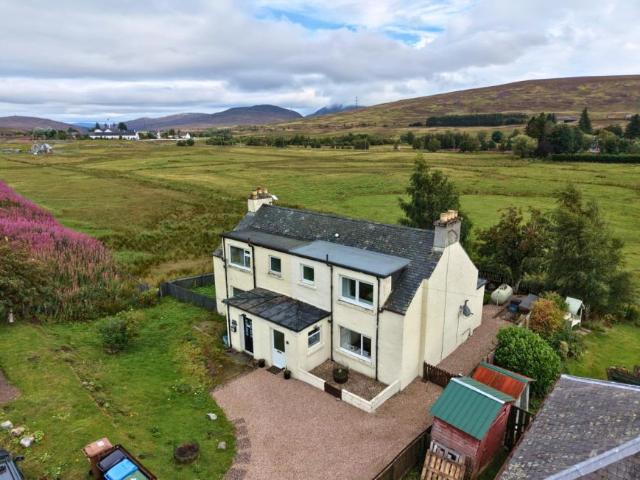
A charming Highland cottage with scenic landscape on the doorstep and a well-connected railway station just moments away. Set amidst some of Scotlands most spectacular Highland scenery, 2 Station Cottages is a delightful two-bedroom semi-detached cottage offering an enviable combination of rural beauty, character and exceptional transport links. The property is equipped with modern energy efficiency upgrades including an air-source heat pump, solar PV array, home battery storage, and an electric vehicle charger, providing year-round comfort with exceptionally low running costs. With the Monadhliath and Cairngorm Mountains providing a breathtaking backdrop, this is a home that places the great outdoors quite literally on your doorstep. Whether you are looking for a peaceful Highland home, a base for adventures, a holiday retreat or an investment opportunity, this wonderfully positioned cottage offers plenty of possibilities. And then there is the railway As the name suggests, the cottag
£ 200,000
3 bed house for sale
2 pictures
House · for sale
£ 275,000
3 bed house for sale
PH34
· 3 Bedrooms · House
· Equipped kitchen · Concierge
PH34 · 3 Bedrooms · House · Equipped kitchen · Concierge
This detached three-bedroom bungalow provides 113m of well-proportioned accommodation, with a layout that offers plenty of flexibility for everyday living. Built in 1980, the property benefits from single-level living and combines good internal space with useful outdoor facilities. The living room is a good-sized reception space with a large archway opening through to the dining area. This creates a natural connection between the two rooms and works well for both everyday living and entertaining. The kitchen is separate and conveniently positioned alongside the main living accommodation. There are three bedrooms, two of which have their own en-suite shower rooms. This is a particularly useful feature, providing additional privacy and convenience for family members or guests. The third bedroom has built-in wardrobes, providing useful storage. The main bathroom has a corner bath and, together with the two en-suite shower rooms, gives the property three bathroom facilities. Outside, there
£ 275,000
house for sale
2 pictures
House · for sale
£ 65,000
house for sale
PH34
· House
· Equipped kitchen
PH34 · House · Equipped kitchen
Set in an iconic location on the banks of Loch Ness, this beautifully positioned lodge offers surprisingly spacious accommodation, creating an inviting base for tranquil getaways or a peaceful escape from the pace of everyday life. Inside, the open-plan kitchen and lounge form the heart of the lodge, with large glass windows flooding the room with natural light and bringing the remarkable Highland scenery into the living space. An electric fire adds a cosy ambience, creating a welcoming place to unwind whatever the season, while the outlook provides a constantly changing backdrop across Loch Ness and the surrounding landscape. There are two well-considered bedrooms, both offering useful storage. The master bedroom is particularly appealing, with its own dressing room and access to a Jack and Jill bathroom. A separate WC adds further convenience. Outside, the wrap-around decking makes the most of this exceptional setting. There is ample space for relaxing, enjoying alfresco dining or si
£ 65,000
3 bed house for sale
2 pictures
House · for sale
£ 320,000
3 bed house for sale
PH34
· 3 Bedrooms · House
· Garden · Equipped kitchen
PH34 · 3 Bedrooms · House · Garden · Equipped kitchen
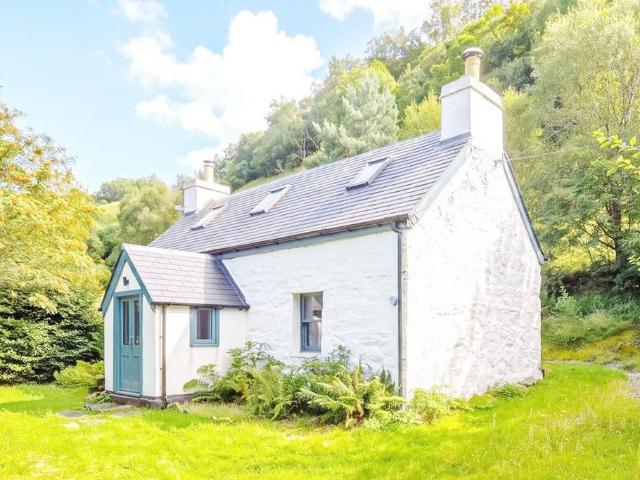
Fantastic opportunity to acquire this charming traditional detached stone cottage, built circa 1800, beautifully situated on the east shore of Loch Ness. This character-filled home retains many features, including wood flooring, beamed ceilings and deep windowsills. The welcoming entrance opens into a spacious vestibule/boot room, ideal for country living. The dual-aspect lounge is inviting and features a wood-burning stove set within its original stone surround, creating a wonderful focal point. The well-equipped kitchen includes an integrated dishwasher and washing machine, along with a freestanding electric range and fridge/freezer. A charming stable door leads to the dining room, where French doors open directly onto the garden, perfect for al fresco dining. The ground floor bedroom boasts high ceilings with mains-fed ensuite shower room, and the added benefit of private garden access. A family bathroom completes the downstairs accommodation. Upstairs, the first-floor landing leads
£ 320,000
For Sale 1 Bedroom House Ari Scotland DLS105509763
View photo
House · for sale
£ 845,950
For Sale 1 Bedroom House Ari Scotland DLS105509763
PH34
· 1 Bedroom · 1 Bath · House
· Lift · Equipped kitchen
PH34 · 1 Bedroom · 1 Bath · House · Lift · Equipped kitchen
A lovely bright south facing third floor one bedroom flat with lift set in a small redbrick mansion block in a quiet street in Covent Garden just off the Strand.A lovely bright south facing third floor one bedroom flat with lift set in a small redbrick mansion block in a quiet street in Covent Garden just off the Strand.The property is in very good condition with a double bedroom with fitted wardrobes and en-suite shower room, fully fitted and integrated open plan kitchen and spacious lounge.The apartment benefits from a great deal of light and is ideally situated very close to the River Thames.The location gives excellent access to all the dining, entertainment and retail possibilities of London’s West End. The main rail terminal of Charing Cross is 200 yards away and Waterloo is just across the bridge. LSE and the inner Temple are also close by. The nearest underground stations are Charing Cross, Embankment and Leicester Square
£ 845,950
3 bedroom flat for sale
View photo
Flat · for sale
£ 175,000
New
3 bedroom flat for sale
PH34
· 3 Bedrooms · 2 Baths · Flat
· Garden · Equipped kitchen · Parking
PH34 · 3 Bedrooms · 2 Baths · Flat · Garden · Equipped kitchen · Parking
DESCRIPTION31 Grange Road is a desirable three-bedroom ground-floor flat, recently renovated to a high standard. Enjoying an elevated position close to the centre of the popular west coast town of Fort William, with views over Loch Linnhe towards the surrounding hills and countryside, this modern home is finished to a high standard throughout. The well-proportioned accommodation is conveniently arranged over one level and comprises a lounge, kitchen/diner, three bedrooms, including a main bedroom with en-suite facilities, and a family shower room. The property further benefits from double glazing and oil-fired central heating.Outside, enclosed front and rear gardens provide inviting spaces to relax and enjoy the surroundings, with gated access to private decking at the front. An allocated parking space adds everyday convenience. The size and location make the property an appealing choice for first-time buyers and families. Ideally situated for access to Fort William's amenities, the pr
£ 175,000
4 bedroom detached house for sale
View photo
House · for sale
£ 450,000
New
4 bedroom detached house for sale
PH34
· 4 Bedrooms · 3 Baths · House
· Garden
PH34 · 4 Bedrooms · 3 Baths · House · Garden
Viewing recommended for this four bed detached one and a half storey villa offering spacious accommodation. Set within peaceful wooded surroundings the property has additional outbuildings suitable for conversion.Description - Aran Cris is a large Architect designed family home built in the year 2000, and viewing comes highly recommended in order to appreciate the generous accommodation this lovely home has to offer. Set within approximately half an acre within the peaceful hamlet just outside Balnain, it enjoys a wonderfully rural setting while remaining within easy reach of Drumnadrochit and the amenities surrounding Loch Ness. With four bedrooms, generous living spaces, mature gardens and additional block built outbuildings, this is a home suited to growing families or buyers wanting space in a spectacular Highland location. The property itself has one of the bedrooms downstairs with easy access to the shower room on the ground floor and three further bedrooms on the first floor, th
£ 450,000
3 bedroom semi detached house for sale
View photo
House · for sale
£ 265,000
3 bedroom semi detached house for sale
PH34
· 3 Bedrooms · 2 Baths · House
· Garden · Equipped kitchen · Powder room
PH34 · 3 Bedrooms · 2 Baths · House · Garden · Equipped kitchen · Powder room
Lovely end terraced HouseVillage location close to Fort WilliamWithin walking distance of the town centreHallway, Lounge, Kitchen/Diner, Utility RoomInner Hall, Cloakroom, Upper Landing3 Bedrooms and family BathroomFully fitted out large Loft with power & lightingTastefully decorated and in walk in conditionAttractive multi-fuel stove in LoungeDouble glazed windows & oil heatingGarden to the front, side & rearLarge Timber shed with power & lightingPrivate driveway with parkingWonderful family homeLocated in the much sought after village of Inverlochy, 15 Wades Road is a beautifully presented end-terraced House. With private driveway, sizeable, enclosed garden and large timber shed, it would make a wonderful family home.The ground floor accommodation comprises Hallway with stairs rising to the first floor & understairs storage cupboard, Lounge with log burner, fitted Kitchen/Diner, Inner Hallway, Utility Room and Cloakroom.The first floor accommodation offers the Upper Landing, 3 Bedroo
£ 265,000
3 bedroom semi detached house for sale
View photo
House · for sale
£ 260,000
3 bedroom semi detached house for sale
PH34
· 3 Bedrooms · 1 Bath · House
· Garden · Equipped kitchen · Parking
PH34 · 3 Bedrooms · 1 Bath · House · Garden · Equipped kitchen · Parking
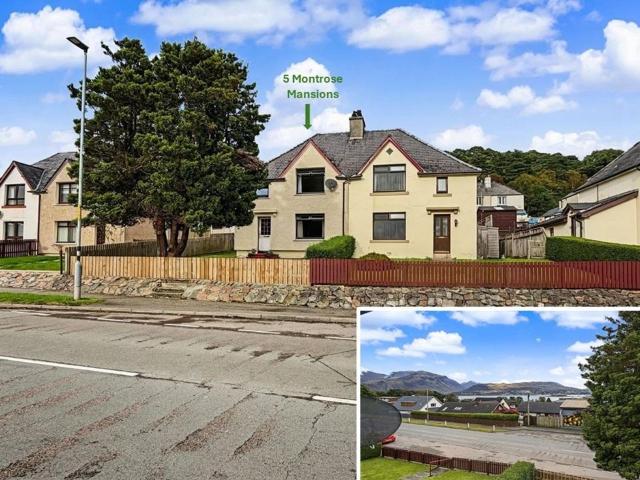
Lovely semi-detached House Unrestricted views of Loch Linnhe & Ben NevisMuch sought after & desirable location Entrance Porch, Hallway, Lounge Kitchen/Diner, BathroomUpper Landing, 3 Bedrooms Large Loft with development potential Attractive multi fuel stove in Lounge LPG central heating Double glazed windows Sizeable well-maintained garden Timber shed with power & lighting Private parking at rear of property Wonderful family home5 Montrose Mansions is a beautifully presented & spacious semi-detached House, located in a south facing elevated position with panoramic views over Loch Linnhe, towards Ben Nevis and the surrounding countryside. Set in extensive well-maintained gardens and with private parking & large timber shed, it would make a wonderful family home.The ground floor accommodation comprises entrance Porch with storage cupboard, Hallway, Lounge, Kitchen/Diner and Bathroom. The first floor accommodation offers a spacious Upper Landing and 3 Bedrooms. There is also a large Loft
£ 260,000
4 bedroom detached bungalow for sale
View photo
Bungalow · for sale
£ 300,000
4 bedroom detached bungalow for sale
PH34
· 4 Bedrooms · 2 Baths · Bungalow
· Garden · Equipped kitchen
PH34 · 4 Bedrooms · 2 Baths · Bungalow · Garden · Equipped kitchen
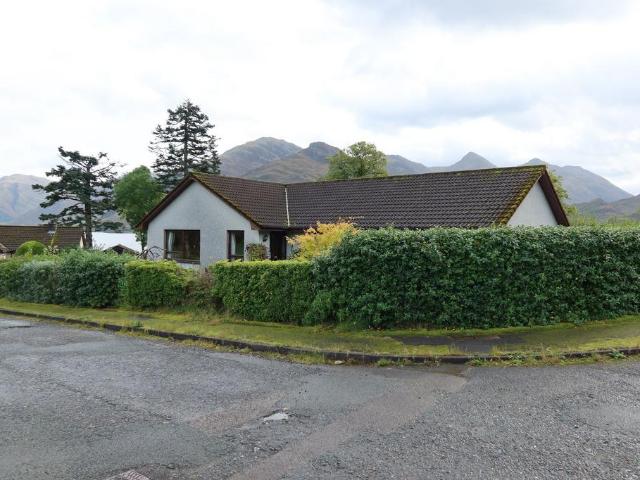
Kintail View, Ratagan, Glenshiel, Kyle, IV40 8HRGENERAL DESCRIPTION:Kintail View enjoys stunning views across Loch Duich towards the Five Sisters of Kintail. This spacious four-bedroom property offers an ideal family home, with a generous garden and a peaceful setting within a welcoming, lively community. Enjoying a sense of remoteness while remaining centrally located, the property also offers excellent potential for artists, with the sunroom providing an ideal space to draw inspiration from the surrounding landscape.Call or email RE/MAX Skye today to arrange your viewing appointment.PROPERTY COMPRISES:Ground Floor: Entrance Porch, Entrance Hallway, Lounge, Sunroom, Kitchen/Dining Room, Rear Porch, Inner Hallway, 4 Bedrooms (1-Ensuite), Bathroom.Upper Floor: LoftEXTERNAL:Timber ShedMetal ShedGardenLOCATION:The picturesque village of Ratagan is situated on the shores of Loch Duich. With wildlife in abundance and mountain ranges all around, the area offers plenty to see and do including
£ 300,000
4 bedroom end of terrace house for sale
View photo
House · for sale
£ 135,000
4 bedroom end of terrace house for sale
PH34
· 4 Bedrooms · 1 Bath · House
· Garden · Equipped kitchen · Parking
PH34 · 4 Bedrooms · 1 Bath · House · Garden · Equipped kitchen · Parking
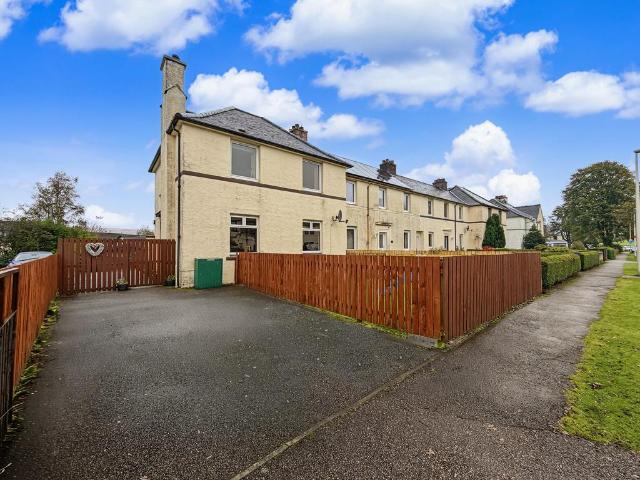
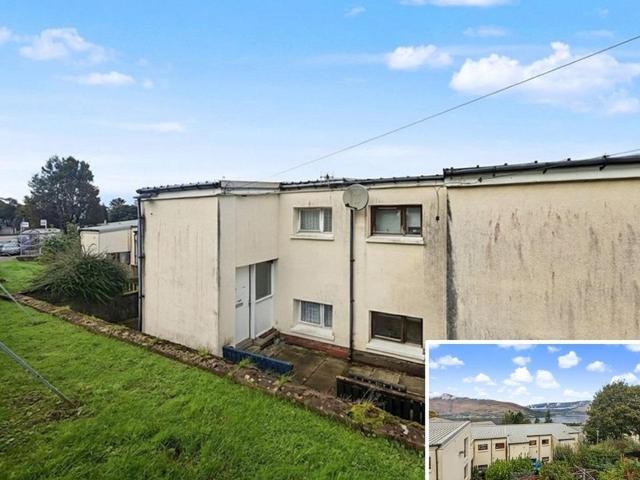
Spacious end terrace HouseStunning views over Loch Linnhe & beyondConvenient town centre locationHallway, Upper Landing, Lounge, KitchenDining Room/4th Bedroom, Lower LandingFamily Bathroom, 3 Bedrooms & PorchPrivate enclosed garden with timber shedMid terrace single garageFree on street parkingIdeal purchase for first-time buyersWonderful family homeVacant possession & no onward chain129 Kennedy Road is a desirable, bright & spacious end terrace House with enclosed garden, timber shed & garage and within walking distance of the town centre. This property benefits from stunning views over Loch Linnhe and the Conaglen Hills beyond. Although 129 Kennedy Road would benefit from being upgraded, it would make an ideal purchase for first time buyers, a wonderful family home or an ideal buy-to-let investment.The accommodation comprises of a split level Hallway with stairs leading up to the Upper Landing, Lounge, Dining Room/4th Bedroom & the Kitchen and stairs leading down to the Lower Landin
£ 135,000
3 bedroom end of terrace house for sale
View photo
House · for sale
£ 165,000
3 bedroom end of terrace house for sale
PH34
· 3 Bedrooms · 2 Baths · House
· Garden · Equipped kitchen · Parking · Powder room
PH34 · 3 Bedrooms · 2 Baths · House · Garden · Equipped kitchen · Parking · Powder room
Spacious 3 Bedroom end-terrace HouseConvenient locationPorch, Lounge, Dining Room, KitchenRear Porch, Cloakroom, Upper Landing3 Bedrooms and family BathroomMulti fuel stove in LoungeOil fired central heatingDouble glazed windowsPrivate enclosed garden to front & rearTimber shed in rear gardenFree on-street parking nearbyWonderful family home21 Banff Crescent is a beautifully presented end terrace family home, offering spacious accommodation in a traditional layout. With enclosed gardens to the front & rear and surrounded by wonderful mountain views.The lower accommodation comprises entrance Porch, Lounge, Dining Room, Kitchen, rear Porch and Cloakroom.The first floor offers the Upper Landing, three Bedrooms and the family Bathroom. There is also a Loft, which is accessed via a hatch in the Upper Landing.In addition to its convenient location, 21 Banff Crescent has a valid EICR certificate, benefits from oil fired central heating with boiler service history and is fully double glazed.EP
£ 165,000
Detached House
View photo
Villa · for sale
£ 399,000
Detached House
PH34
· Villa
· Equipped kitchen · Concierge
PH34 · Villa · Equipped kitchen · Concierge
For sale by auction on Thursday, 26 November 2026 at 14:00 Venue: Live Stream Exciting opportunity to acquire this charming former hunting lodge in Glenloy, just outside Fort William, balancing the tranquillity of nature with modern conveniences. Keenly priced with over 30% of a discount from the home report value of ?575,000 based at Guide Price, this stunning property offers an excellent opportunity not to be missed. Glenloy Lodge is a former hunting lodge dating back to the early 20th century, with a contemporary extension to the side and rear. The property is enclosed with mature woodland, nestled off of a small rural road alongside the River Loy in Banavie, a beautiful setting just outside Fort William. The property offers an opportunity for the new owners to utilise the accommodation on offer in this hugely admired location, subject to licence/consents. The property comprises sun room entrance, reception hall, guest lounge, dining room, kitchen with utility and game store, two ba
£ 399,000
2 bedroom flat for sale
View photo
Flat · for sale
£ 160,000
2 bedroom flat for sale
PH34
· 2 Bedrooms · 1 Bath · Flat
· Equipped kitchen · Parking
PH34 · 2 Bedrooms · 1 Bath · Flat · Equipped kitchen · Parking
This spacious two-bedroom ground-floor apartment in picturesque Invergarry offers bright open-plan living, parking and attractive countryside views. Situated close to the River Garry, this well-appointed property would make a comfortable home or a ideal holiday home. Early viewing is highly recommended.LOCATION:- Located in the peaceful village of Invergarry on the River Garry, this property is within easy reach of Fort Augustus which offers a range of amenities such as cafes, restaurants, shops and both primary and secondary schools. The property offers a superb position for exploring the highlands, with Loch ness just a short drive away and excellent access to walking, cycling and boating. With the A82 nearby, Inverness, Fort William and Skye are within easy reach. LOUNGE/KITCHEN (4.72m x 7.41m):- This modern, open-plan living space offers ample room for sofas, armchairs and additional furnishings. The kitchen benefits from a combination of wall-mounted and floor-based units with wor
£ 160,000
2 bedroom apartment for sale
View photo
Flat · for sale
£ 325,000
2 bedroom apartment for sale
PH34
· 2 Bedrooms · 2 Baths · Flat
· Equipped kitchen
PH34 · 2 Bedrooms · 2 Baths · Flat · Equipped kitchen
This impressive 2 bedroom top-floor apartment at The Highland Club offers a generous amount of living space together with views towards the loch and across the beautifully enclosed courtyard of the former monastery. Reaching the apartment involves walking through the original cloisters of the former monastery, creating a memorable approach and a real sense of the buildings history before entering the apartment itself. The accommodation is centred around a spacious open-plan living, dining and kitchen area, creating a comfortable setting for everyday living as well as entertaining. The kitchen is finished with granite worktops and fitted with a gas hob, electric oven, fridge freezer, dishwasher and washer dryer, with a microwave, kettle and toaster also provided. Wood panelling in the hallway adds character and a sense of quality as you move through the apartment. The two bedrooms are generously proportioned, offering excellent space for comfortable bedroom furniture and making the apar
£ 325,000
2 bedroom apartment for sale
View photo
Flat · for sale
£ 320,000
2 bedroom apartment for sale
PH34
· 2 Bedrooms · 2 Baths · Flat
· Fireplace · Equipped kitchen
PH34 · 2 Bedrooms · 2 Baths · Flat · Fireplace · Equipped kitchen
Flat 9 is a spacious mid-floor apartment within The Highland Club, occupying part of the former Benedictine monastery at Fort Augustus. Set within approximately 20 acres of private grounds, the property combines the character and scale of a historic building with the comfort expected from a modern self-catering apartment. Reaching the apartment involves walking through the original cloisters of the former monastery, creating a memorable approach and a real sense of the buildings history before entering the apartment itself. The apartment has a generous open plan living, dining and kitchen area, with a large stone fireplace providing a strong focal point and a reminder of the buildings history. A large bay window creates a particularly appealing place to sit and enjoy the changing views across Loch Ness, with the lounge also benefiting from double aspect outlooks towards the surrounding Highland countryside. There is ample space for comfortable seating and a dining table for six, making
£ 320,000
2 bedroom cottage for sale
View photo
House · for sale
£ 133,000
Updated
2 bedroom cottage for sale
PH34
· 2 Bedrooms · House
· Garden
PH34 · 2 Bedrooms · House · Garden
IDEAL HOLIDAY LET - Rent Estimate £275 per night - £60,000pa at a 60% Occupation. * RICS HOME REPORT VALUE = £250,000 Charming detached traditional two-bedroom cottage Beautifully renovated and presented in excellent order throughout Oil-fired central heating Log-burning stove Double-glazed timber casement windows and doors Private water supply with filtration system Fully enclosed private garden grounds Rural and secluded position at the end of a farm track Excellent opportunity for a permanent residence, second home or holiday letting investment Within walking distance of the amenities of Glenelg Excellent access to the Isle of Skye and wider Highlands Description Future Property Auctions are delighted to present to the market this charming detached traditional two-bedroom cottage, ideally situated within a secluded rural setting at the end of a farm track in the highly desirable Highland village of Glenelg. Cosaig House offers an increasingly rare opportunity to acquire a characterf
£ 133,000
2 bedroom detached bungalow for sale
View photo
Bungalow · for sale
£ 225,000
2 bedroom detached bungalow for sale
PH34
· 2 Bedrooms · 2 Baths · Bungalow
· Garden · Equipped kitchen · Parking · Powder room
PH34 · 2 Bedrooms · 2 Baths · Bungalow · Garden · Equipped kitchen · Parking · Powder room
Detached stone built CottageViews over Loch Linnhe & beyondVery desirable picturesque locationHallway, Lounge, Kitchen/Diner, BathroomCloakroom and 2 double BedroomsMulti-fuel stove & oil fired central heatingDouble glazed windows & external doorsMature garden with raising decking areaPrivate parking to the front of the CottageNo onward chainVacant possessionArdchattan is a beautifully presented, traditional stone built Cottage with 2 Bedrooms. Delightfully renovated to a high standard and located in a South Westerly position with views over Loch Linnhe & to the Beinn Bheithir range of mountains beyond. In walk-in condition, Ardchattan will make a wonderful family home, an ideal buy-to-let investment, or an idyllic holiday home.The accommodation comprises the “T” shaped Hallway, Lounge, Kitchen/Diner, Bathroom, Cloakroom and 2 double Bedrooms. There is also a small Loft which is accessed via a hatch in the Hallway.In addition to its picturesque location, Ardchattan occupies a sizeable
£ 225,000
2 bedroom terraced house for sale
View photo
House · for sale
£ 160,000
2 bedroom terraced house for sale
PH34
· 2 Bedrooms · 1 Bath · House
· Equipped kitchen · Parking
PH34 · 2 Bedrooms · 1 Bath · House · Equipped kitchen · Parking
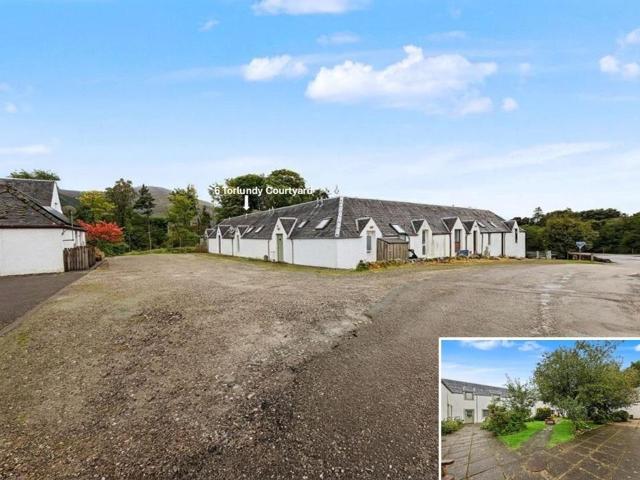
Lovely 2 Bedroom Courtyard HouseDesirable location with views of Ben NevisRecently upgraded & well presentedEntrance Hallway, 2 Bedrooms, Shower RoomLower Landing, Lounge/Kitchen/DinerModern electric heatingDouble glazed windows & external doorsCommunal Courtyard GardenFree parking to the frontWonderful family homeIdeal buy-to-let investmentOnly 8 minutes’ drive from Fort William6 Torlundy Courtyard is a very attractive mid-terrace Courtyard House with 2 Bedrooms. Located in the picturesque area of Torlundy, only 2 miles from Fort William. Offering spacious accommodation over 2 floors. With communal Courtyard to the rear and with views of Ben Nevis & surrounding countryside, it would make a wonderful family home, perfect purchase for first time buyers, or an ideal buy-to-let investment.The Ground Floor accommodation comprises entrance Hallway with storage cupboard, 2 double Bedrooms and the family Shower Room.The Lower Ground Floor accommodation offers the Lower Landing with storage cu
£ 160,000
1 bedroom flat for sale
View photo
Flat · for sale
£ 75,000
1 bedroom flat for sale
PH34
· 1 Bedroom · 1 Bath · Flat
· Equipped kitchen
PH34 · 1 Bedroom · 1 Bath · Flat · Equipped kitchen
Bright first floor ApartmentSurrounded by mountains & countryside viewsVery desirable village locationCommunal Hall, Entrance Landing, HallwayLounge, Kitchen/Diner, Bedroom and BathroomWhite goods included in saleContents avaliable under negotiationElectric heating & uPVC double glazed windowsCouncil Tax Banding - AWithin walking distance of amenitiesOn a local bus routeNo onward chain & vacant possessionLocated in the popular picturesque village of Kinlochleven, Flat 2 is a very well presented first floor Apartment with 1 Bedroom, offering spacious accommodation in a traditional layout. With wonderful views towards the Mamores, it would make a perfect purchase for first time buyers, idyllic holiday home, or a buy-to-let investment.The accommodation comprises of the Communal Hall, Entrance Landing, Hallway, Lounge, Kitchen/Diner, double Bedroom and Bathroom.In addition to its scenic location, Flat 2 benefits from high ceilings, double glazed windows and electric heating. With superb mo
£ 75,000
3 bedroom detached house for sale
View photo
House · for sale
£ 470,000
3 bedroom detached house for sale
PH34
· 3 Bedrooms · 3 Baths · House
· Garden · Equipped kitchen
PH34 · 3 Bedrooms · 3 Baths · House · Garden · Equipped kitchen
Set high above the other properties within the development, Gate Lodge enjoys a wonderful elevated position overlooking Loch Sunart. From the house and its outdoor spaces, the loch and surrounding landscape provide an ever-changing backdrop, with the changing light and weather giving the outlook a different character throughout the day. The house itself has a generous feel, with three good-sized bedrooms and three bathrooms, including two en suites. The principal living space is particularly well suited to the setting, with the kitchen, dining and living areas brought together in one open space. It is easy to imagine meals around the table with the loch beyond, followed by an evening beside the wood-burning stove as the landscape outside changes with the light. The property becomes even more interesting once outside. A separate cabin sits in the grounds and takes full advantage of the elevated position. With its own bathroom and kitchen area, it is far more than a garden room. The wrap
£ 470,000
3 bedroom detached house for sale
View photo
House · for sale
£ 240,000
3 bedroom detached house for sale
PH34
· 3 Bedrooms · 2 Baths · House
· Garden · Equipped kitchen · Parking
PH34 · 3 Bedrooms · 2 Baths · House · Garden · Equipped kitchen · Parking
Enjoying an elevated position in the peaceful rural setting of Camusluinie, Faery Fort is an appealing detached home with far-reaching views towards the Killilan Mountains. The property offers three bedrooms, flexible accommodation and a generous garden extending to approximately 0.75 of an acre. The ground floor comprises an entrance hall, an open-plan kitchen, dining and sitting room, a utility room, shower room and bedroom. Upstairs, the landing leads to two further bedrooms and a bathroom. Further features include oil-fired underfloor heating, double-glazed windows and doors, built-in storage and a wood-burning stove. The house is approached through double wooden gates, opening onto a sweeping driveway and gravel parking area. The enclosed garden extends to approximately 0.75 acres and is mainly laid to lawn, with mature trees and shrubs. There is also a small wood store to the rear of the house and a larger wooden shed, set on a concrete plinth, near the entrance. A charming home
£ 240,000
4 Bedroom Bungalow
View photo
Bungalow · for sale
£ 385,000
4 Bedroom Bungalow
PH34
· 4 Bedrooms · Bungalow
· Equipped kitchen · Parking
PH34 · 4 Bedrooms · Bungalow · Equipped kitchen · Parking
This four-bedroom bungalow offers a generous amount of accommodation together with substantial outdoor space, woodland surroundings and the convenience of being just outside Fort Augustus.Built in 1997, the property has been well maintained and provides spacious accommodation arranged entirely on one level. The four bedrooms are complemented by two bathrooms and a separate WC, making the layout well suited to family living while also providing plenty of room for guests, hobbies or working from home.The kitchen diner provides a practical central space for everyday living and has the benefit of a useful pantry cupboard, while the separate utility room keeps laundry and household tasks away from the main kitchen. A vestibule provides a useful entrance area, and the main living accommodation includes an open fire, adding a traditional focal point to the room.There is plenty of parking to the front and a separate garage, providing useful additional storage and space for vehicles or equipmen
£ 385,000
2 Bedroom House Dalwhinnie Dalwhinnie LS105602343
View photo
House · for sale
£ 175,000
2 Bedroom House Dalwhinnie Dalwhinnie LS105602343
PH34
· 2 Bedrooms · House
PH34 · 2 Bedrooms · House
Spacious Two-Bedroom Semi-Detached Home with Beautiful ViewsCosy Lounge with Wood Burning StoveKitchen Diner with Belfast Sink, Wooden Worktops and Pantry Style CupboardUPVC Double Glazing and Gas Central HeatingOff Street ParkingClose to Train StationExcellent Opportunities for Hillwalking on the DoorstepDalwhinnie is a small Highland village standing within the Cairngorms National Park between the Cairngorm and Monadhliath Mountain Ranges. There are many Munro size mountains in close proximity to Dalwhinnie and the vast Loch Ericht lies at the south end of the village where pedestrian and bike access is permitted along the loch and out onto the hills. The name Dalwhinnie means 'meeting place', where cattle drovers and smugglers met on their way to markets in the South. It is also home to the Dalwhinnie Distillery established in the late 1890s and now world famous for its malt whisky.There is a shop, petrol station and cafe in the village and further shopping is available in Newtonmor
£ 175,000
For Sale 2 Bedroom House Dalwhinnie Dalwhinnie DLS105602343
View photo
House · for sale
£ 175,000
For Sale 2 Bedroom House Dalwhinnie Dalwhinnie DLS105602343
PH34
· 2 Bedrooms · House
PH34 · 2 Bedrooms · House
Spacious Two-Bedroom Semi-Detached Home with Beautiful ViewsCosy Lounge with Wood Burning StoveKitchen Diner with Belfast Sink, Wooden Worktops and Pantry Style CupboardUPVC Double Glazing and Gas Central HeatingOff Street ParkingClose to Train StationExcellent Opportunities for Hillwalking on the DoorstepDalwhinnie is a small Highland village standing within the Cairngorms National Park between the Cairngorm and Monadhliath Mountain Ranges. There are many Munro size mountains in close proximity to Dalwhinnie and the vast Loch Ericht lies at the south end of the village where pedestrian and bike access is permitted along the loch and out onto the hills. The name Dalwhinnie means 'meeting place', where cattle drovers and smugglers met on their way to markets in the South. It is also home to the Dalwhinnie Distillery established in the late 1890s and now world famous for its malt whisky.There is a shop, petrol station and cafe in the village and further shopping is available in Newtonmor
£ 175,000

Get email alerts

Don't miss out: be the first to know about new properties

The alert was correctly created

On subscribing you accept the conditions of use and the privacy policy
Alert
Receive new ads in your inbox
Save this search
Receive alerts for new listings

We'll send you an email when we have new properties for: "Properties for sale in PH34"

The alert was correctly created

Get email alerts and be the first to see new listings
Required field
On subscribing I accept the terms of the privacy policy
Perfect! You'll soon start receiving new listings via email
Alert
Receive an email when we have new ads for Properties for sale in PH34
Save this search
Filters

Bedrooms

Size (sq.ft)

sq.ft
sq.ft

Price

£
£

Property type

Bathrooms

Clear all filters
Receive notifications when new entries are published.