0 properties for sale in DT3

We don't have exact matches for your search, but... we've expanded it and think you might be interested in these properties.

3 bed house for sale
2 pictures
House · for sale
£ 725,000
New
3 bed house for sale
DT3
· 3 Bedrooms · House
· Garden · Balcony
DT3 · 3 Bedrooms · House · Garden · Balcony
THE PROPERTY. 3 Stable Courtyard is an attractive attached residence which originally formed part of the stable complex and estate managers offices to the west of the Manor, hence it is listed as Grade II*. It sits around a stunning cobbled courtyard with a central water fountain and is of very handsome proportions with its stone and tile hung elevations under a steeply pitched tiled roof. The property has several striking exterior features such as the imposing arched entranceway, heavy mullions and leaded lights, quoin stones and a large balcony off the principal bedroom. 3 Stable Courtyard is beautifully situated next to the picturesque St Pancras Church and takes advantage of some exceptional views over the gardens and estate land with glimpses of the sea in the distance. The property has been the subject of a considerable programme of refurbishment in recent years and is found in superb order with the period character and elegant proportions harmonising beautifully with a more mode
£ 725,000
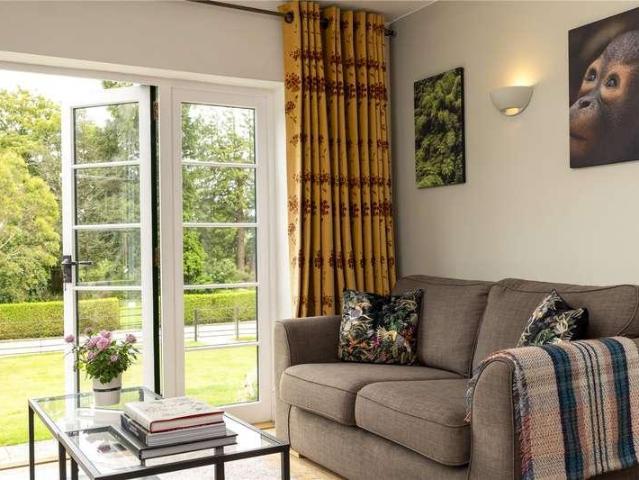
5 bed house for sale
2 pictures
House · for sale
£ 995,000
New
5 bed house for sale
DT3
· 5 Bedrooms · House
· Garden · Equipped kitchen · Concierge
DT3 · 5 Bedrooms · House · Garden · Equipped kitchen · Concierge
Situated within one of Lilliput's most desirable residential roads, the property offers spacious and versatile accommodation throughout. A welcoming entrance hall provides access to the principal living spaces, with the heart of the home being a superb open-plan kitchen/breakfast room, thoughtfully designed for both everyday family life and entertaining. The contemporary kitchen enjoys an abundance of natural light. Arranged over three floors, the property provides approximately just shy of 2,500 sq.ft of accommodation, including four/five well-proportioned bedrooms and a selection of versatile reception rooms, allowing flexibility for home working, guest accommodation or additional family living space. The first floor there are two large double bedrooms, both of which benefit from an en-suite, whilst the second floor offers a further two double bedrooms and a modern shower room. Externally, the south-facing rear garden provides an ideal setting for outdoor dining, entertaining and fam
£ 995,000
2 bed flat for sale
2 pictures
Flat · for sale
£ 75,000
New
2 bed flat for sale
DT3
· 2 Bedrooms · Flat
· Garden · Lift · Equipped kitchen
DT3 · 2 Bedrooms · Flat · Garden · Lift · Equipped kitchen
PLEASE REFER TO OUR FLOORPLAN FOR ROOM MEASUREMENTS. Located right by the entrance to Poole Park, Reynard Court is also close to shops, bus stops, Poole hospital and the town centre making this an ideally positioned retirement property. With a communal entrance at both the front and the back apartment 14, which is on the rear and side of the building, can be found on the first floor and accessed via stairs or lift. The entrance hall has a 24 hour warden call assistance system with door entry phone and a handy storage cupboard containing the electrics and hot water tank. The spacious living/dining room is light and bright due to the southerly facing window which overlooks the communal grounds and across to Poole Park. The kitchen, with a good amount of cupboards, also overlooks the communal gardens and Poole Park beyond. There is an electric oven which will remain and space for a tall standing fridge freezer. There are two good size double bedrooms and part tiled shower room. Reynard Co
£ 75,000
4 bed house for sale
2 pictures
House · for sale
£ 1,350,000
New
4 bed house for sale
DT3
· 4 Bedrooms · House
DT3 · 4 Bedrooms · House
Millwater Farm comprises an extremely handsome period residence which is located in a delightful position on outskirts of the popular community village of Dalwood. It is surrounded by some of the countys most attractive rolling countryside within the Blackdown Hills National Landscape and there are glorious walks close at hand over a myriad of footpaths which wind their way through this picturesque swathe of the East Devon landscape. Although semi-rural, the property is within half a mile of the village with its popular public house, community shop, preschool and active church. This convenient position is also within a 20-minute drive of the busy market towns of Axminster and Honiton, both of which have an excellent range of everyday amenities and main line railway stations (on the Exeter to London Waterloo line), as well as being within 20-minutes of the World Heritage Jurassic Coast at Lyme Bay with the popular resorts of Lyme Regis, Sidmouth and Seaton all being easily accessible. M
£ 1,350,000
3 bed house for sale
2 pictures
House · for sale
£ 425,000
New
3 bed house for sale
DT3
· 3 Bedrooms · House
· Swimming pool · Gym · Parking
DT3 · 3 Bedrooms · House · Swimming pool · Gym · Parking
THE AGENT SAYS. 1 Limington Road is an attractive and incredibly energy efficient property, boasting a rare EPC A-rating. In a world where energy prices are so uncertain and temperatures are climbing, this super house offers abundant value. A 5kW solar PV system with 9kWh battery storage provides the power, with the current owners able to export a surplus back to the grid (50 in August 2026). The battery charges overnight at the cheaper off-peak rate and when conditions allow the EV charger can also be solar charged. These features allow flexible energy use, dependent on weather conditions and household needs, with overnight use being very cost effective. Even the hot tub as been considered in the energy efficiency strategy -heated by a dedicated air source heat pump with smart controls - and a pergola with adjustable louvres provides relief from the summer sun. The combination of extensive parking, energy set-up, dedicated office space, and the detached gym/leisure room makes the prop
£ 425,000
2 bed house for sale
2 pictures
House · for sale
£ 500,000
New
2 bed house for sale
DT3
· 2 Bedrooms · House
· Equipped kitchen
DT3 · 2 Bedrooms · House · Equipped kitchen
PLEASE REFER TO OUR FLOORPLAN FOR ROOM MEASUREMENTS As you step into the generous entrance hall, the first thing you notice is how light and bright the home feels, enhanced beautifully by the white stripped wooden floorboards. An archway leads through to one of the standout features of the property: the stunning sitting room, complete with numerous original character details, an elegant fire surround and a bay window to the front. A separate dining room continues the theme of stripped floorboards and offers a double glazed sliding door to the rear. The kitchen is fitted with a range of eye and base level units with two double glazed windows to the side, and a useful utility area with space and plumbing for a washing machine, tumble dryer and a large fridge freezer. A side door provides additional access. Upstairs is just as impressive, offering two large double bedrooms. Bedroom one is particularly spacious, featuring a bay window and a stunning modern en suite shower room with double
£ 500,000
3 bed house for sale
2 pictures
House · for sale
£ 440,000
New
3 bed house for sale
DT3
· 3 Bedrooms · House
· Fireplace · Equipped kitchen · Powder room
DT3 · 3 Bedrooms · House · Fireplace · Equipped kitchen · Powder room
Nestled within an idyllic countryside location, this charming three-bedroom detached cottage offers a rare opportunity to restore and re-imagine this characterful home. Requiring comprehensive modernisation throughout, the property provides an exciting blank canvas for buyers seeking a renovation project. Internally, the cottage retains many attractive period features, most notably an impressive inglenook fireplace which forms a striking focal point within the sitting room. The well-proportioned accommodation offers excellent flexibility and includes a cloakroom, dining room, and kitchen on the ground floor with three bedrooms and a bathroom on the first
£ 440,000
2 bed house for sale
2 pictures
House · for sale
£ 369,995
New
2 bed house for sale
DT3
· 2 Bedrooms · House
· Garden
DT3 · 2 Bedrooms · House · Garden
THE PROPERTY. 2 Brookfield Drive comprises an attractive detached modern bungalow which is located in a popular residential area close to the heart of the highly desirable town of Colyton. The property is conveniently situated within a short walk of the shops and amenities and there are also beautiful country and river walks close at hand over the River Coly, as well as along the World Heritage Jurassic Coast which lies only a few miles to the south. The bungalow itself was built circa 1989/90 and was the show home for this small, select development prior to the current family purchasing it several years later. It is of traditional construction with brick elevations under a tiled roof and benefits from a good-sized corner plot with an attractive curved brick wall providing the boundary. The accommodation is well-presented and although it would now benefit from a programme of updating, it offers good-sized rooms, the principal of which have a delightful outlook over the garden to the re
£ 369,995
1 bed flat for sale
2 pictures
Flat · for sale
£ 140,000
New
1 bed flat for sale
DT3
· 1 Bedroom · Flat
· Equipped kitchen · Parking
DT3 · 1 Bedroom · Flat · Equipped kitchen · Parking
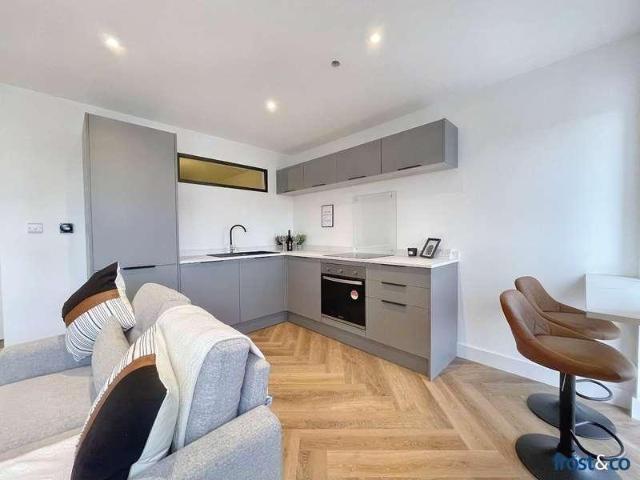
THE DEVELOPMENT - This is the final phase of Carters Quay, offering a selection of 1 bedroom apartments each thoughtfully styled with luxury kitchens, LVT oak flooring and luxury bathrooms. Each apartment has underfloor heating and air source heat pumps. 1 BEDROOM FROM 140,000 2 BEDROOM FROM 210,000 Flat 1 - 210,000 - 2 bed - SOLD Flat 1a - offers over 150,000 - 1 bed SOLD Flat 3 - 140,000 - 1 bed Flat 5 -160,000 - 1 bed SOLD Flat 5a - 160,000 - 1 bed SOLD Flat 7 - 160,000 - 1 bed Flat 7a - 155,000 - 1 bed - SOLD Flat 9 - 155,000- 1 bed - SOLD Flat 9a - 175,000 - 1 bed SOLD Flat 11 - 157,500 - 1 bed - SOLD Flat 11a - 150,000 - 1 bed SOLD Flat 13 - 220,000 - 2 bed SOLD Flat 13a - 160,000 - 1 bed SOLD Flat 15 - 170,000 - 1 bed SOLD Flat 15a - 170,000 - SOLD Flat 19 - 200,000 - 1 bed plus study room SOLD Flat 19a - 190,000 - 1 bed SOLD Flat 25 - 195,000 - 1 bed SOLD Flat 25a - 210,000 - 2 bed SOLD Residence Parking Permit Available! SERVICE CHARGE - Budget TBC shortly, expected 1200 pa GR
£ 140,000
2 bed house for sale
2 pictures
House · for sale
£ 350,000
New
2 bed house for sale
DT3
· 2 Bedrooms · House
· Garden · Equipped kitchen
DT3 · 2 Bedrooms · House · Garden · Equipped kitchen
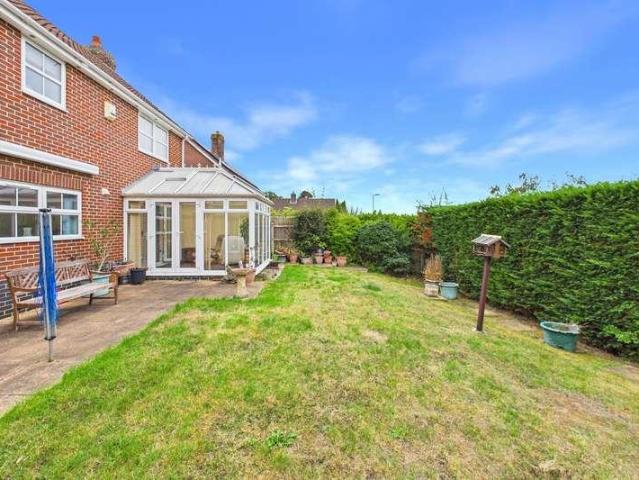
The bungalow is situated in an established and mature residential location which comprises of similar bungalows. The property is approached through a UPVC double glazed door with matching side panels into a good sized entrance which enjoys a lovely aspect over the front. Door into inner hallway. Loft gives access to a good sized loft. Doors to sitting room, two bedrooms, kitchen and shower room. The lounge/dining room has a lovely aspect over the rear. Space for good sized tables and three piece suite. The kitchen is well fitted with eye and base level cupboards and drawers with ample work surfaces. Candy oven, hob, extractor. Space for fridge/freezer. Plumbing for washing machine. Useful space saving upright cupboard with good storage space. The conservatory is accessible through double opening UPVC double glazed doors with a glass pitched roof. Large picture windows with opening casements and double opening french doors enjoy a delightful aspect over this well landscaped rear garden.
£ 350,000
3 bed house for sale
2 pictures
House · for sale
£ 399,950
New
3 bed house for sale
DT3
· 3 Bedrooms · House
· Garden · Fireplace
DT3 · 3 Bedrooms · House · Garden · Fireplace
This detached family house is well situated in the centre of the popular village of Langton Matravers. It is thought to have been constructed during the 1930s, although extended in more recent times by the addition of an attractive conservatory, shower room and utility room. Banbury is of cavity construction, externally cement rendered under a tiled roof. The house offers good size accommodation with the benefit of a Purbeck stone fireplace, three bedrooms and a conservatory with doors opening to a well maintained south facing garden. Langton Matravers lies at the heart of the Isle of Purbeck and sits to the West of the seaside resort of Swanage (2.5 miles distant), with its fine, safe, sandy beach and the market town of Wareham (some 9 miles), which has main line rail links to London Waterloo (approx 2.5 hours). Much of the area surrounding the village is classified as being of Outstanding Natural Beauty incorporating the Jurassic Coast, part of the World Heritage Coastline. The entra
£ 399,950
3 bed house for sale
2 pictures
House · for sale
£ 340,000
New
3 bed house for sale
DT3
· 3 Bedrooms · House
· Garden · Parking
DT3 · 3 Bedrooms · House · Garden · Parking
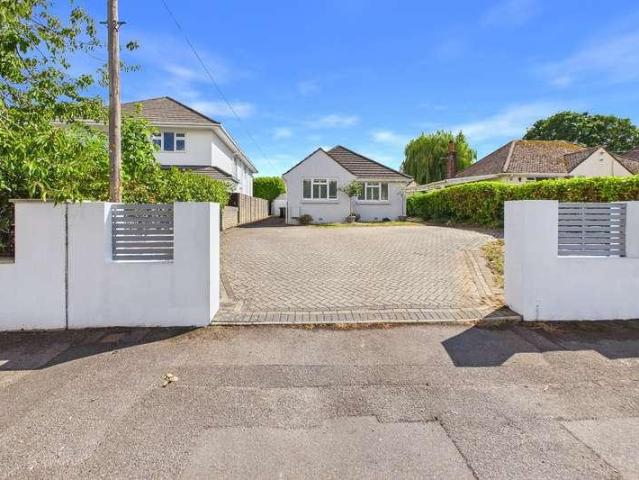
PLEASE REFER TO OUR FLOORPLAN FOR ROOM MEASUREMENTS. Upon entering, you are welcomed into a bright entrance hall with access to a useful downstairs WC. The spacious lounge/dining room provides a comfortable area for both everyday living and entertaining, with good levels of natural light. Upstairs, there are three well-proportioned bedrooms, together with a family bathroom. Outside, the easterly-facing rear garden provides a pleasant outdoor space and benefits from a large summer house at the rear. The property also has off-road parking at the front. Situated in a popular residential area, this detached home offers well-planned accommodation with practical features throughout. The property is offered to the market with the benefit of no onward chain. VIEWINGS - We show homes Monday to Saturday. Many sellers go to great lengths to prepare for viewings. Please check out the mapping section of the listing to ensure the property is where you want it to be and the floorplan to ensure it has
£ 340,000
1 bed flat for sale
2 pictures
Flat · for sale
£ 140,000
New
1 bed flat for sale
DT3
· 1 Bedroom · Flat
· Equipped kitchen · Parking
DT3 · 1 Bedroom · Flat · Equipped kitchen · Parking
THE DEVELOPMENT - This is the final phase of Carters Quay, construction is now underway with a selection of 1 and 2 bedroom apartments available, each thoughtfully styled with luxury kitchens, LVT oak flooring and luxury bathrooms. Each apartment has underfloor heating and air source heat pumps. 1 BEDROOM FROM 140,000 2 BEDROOM FROM 210,000 Flat 1 - 210,000 - 2 bed - SOLD Flat 1a - offers over 150,000 - 1 bed SOLD Flat 3 - 140,000 - 1 bed Flat 5 -160,000 - 1 bed SOLD Flat 5a - 160,000 - 1 bed SOLD Flat 7 - 160,000 - 1 bed Flat 7a - 155,000 - 1 bed - SOLD Flat 9 - 155,000- 1 bed - SOLD Flat 9a - 175,000 - 1 bed SOLD Flat 11 - 157,500 - 1 bed - SOLD Flat 11a - 150,000 - 1 bed SOLD Flat 13 - 220,000 - 2 bed SOLD Flat 13a - 160,000 - 1 bed SOLD Flat 15 - 170,000 - 1 bed SOLD Flat 15a - 170,000 - SOLD Flat 19 - 200,000 - 1 bed plus study room SOLD Flat 19a - 190,000 - 1 bed SOLD Flat 25 - 195,000 - 1 bed SOLD Flat 25a - 210,000 - 2 bed SOLD Residence Parking Permit Available! SERVICE CHARGE
£ 140,000
2 bed house for sale
2 pictures
House · for sale
£ 325,000
New
2 bed house for sale
DT3
· 2 Bedrooms · House
· Garden · Equipped kitchen · Parking · Heating
DT3 · 2 Bedrooms · House · Garden · Equipped kitchen · Parking · Heating
FOR ROOM MEASUREMENTS PLEASE REFER TO OUR FLOORPLAN The property has been recently refurbished and benefits from a modern fitted kitchen with appliances, a small conservatory, upgraded double glazing and new gas central heating. The accommodation comprises entrance hall, downstairs WC, lounge with under-stairs storage, fitted kitchen and conservatory. Upstairs are two bedrooms, both with triple fitted wardrobes, a modern family bathroom and additional storage. The loft has pull-down access and is approximately three-quarters boarded. Outside, the property offers private enclosed front and rear gardens, with the rear enjoying a pleasant woodland outlook. A particularly useful feature is the covered private carport that leads directly to the front of the property offering the easiest of access, with possibility to have a powerpoint installed for electric vehicles, and visitor parking nearby. The property also has space for solar panels to be installed. Situated within easy walking distan
£ 325,000
2 bed flat for sale
2 pictures
Flat · for sale
£ 235,000
New
2 bed flat for sale
DT3
· 2 Bedrooms · Flat
· Garden · Equipped kitchen
DT3 · 2 Bedrooms · Flat · Garden · Equipped kitchen
PLEASE REFER TO OUR FLOORPLAN FOR ROOM MEASUREMENTS. A spacious L-shaped entrance hall leads to the particular feature pf the apartment which is the lounge/dining room that offers a full width/length window to the rear overlooking the communal gardens plus a further window to the side. The kitchen is fitted with a range of units and has ample space for appliances plus a window to the front. The two bedrooms are both doubles with bedroom one being a particularly good size, fitted wardrobes plus an outlook over the communal gardens. Bedroom two is also a double with the window to the front There is a bathroom and a separate wc Outside - Lilliput Court is situated within beautifully maintained communal gardens. Maintenance: 1680 Tenure: Share of Freehold VIEWINGS - We show homes Monday to Saturday. Many sellers go to great lengths to prepare for viewings. Please check out the mapping section of the listing to ensure the property is where you want it to be and the floorplan to ensure it ha
£ 235,000
1 bed flat for sale
2 pictures
Flat · for sale
£ 150,000
New
1 bed flat for sale
DT3
· 1 Bedroom · Flat
· Garden · Equipped kitchen · Parking
DT3 · 1 Bedroom · Flat · Garden · Equipped kitchen · Parking
We are delighted to bring to the market this wonderful opportunity to purchase a spacious and well-presented one-bedroom, Grade II Listed apartment, ideally positioned close to Nothe Gardens, Newtons Cove and Weymouth s picturesque old harbour. The property further benefits from a private allocated parking space and occupies a unique and highly sought-after location. The property comes to the market with no onward chain. The apartment enjoys its own private entrance door leading to a lobby area, with stairs rising to the first floor. The lounge/diner is generously proportioned and filled with natural light, from two sash windows offering attractive views over the surrounding area. The kitchen is fitted with a range of eye-level and base units, colour-coordinated work surfaces, integral hob, oven and extractor as well as space for additional domestic appliances. A large glazed window provides delightful views towards Nothe Gardens. An inner lobby provides access to the bedroom, bathroom
£ 150,000
4 bed house for sale
2 pictures
House · for sale
£ 620,000
New
4 bed house for sale
DT3
· 4 Bedrooms · House
· Garden · Equipped kitchen
DT3 · 4 Bedrooms · House · Garden · Equipped kitchen
PLEASE REFER TO OUR FLOORPLAN FOR ROOM MEASUREMENTS. A entrance hall leads into one of the standout features of this home, a superb triple aspect living room offering wonderful natural light throughout the day and direct access to the rear garden. The kitchen breakfast room is another highlight, fitted with a range of units and enjoying pleasant views over the garden. There is generous space for appliances along with a useful larger storage cupboard. Also on the ground floor are two well proportioned double bedrooms, plus a further versatile room ideal as a single bedroom, home office, or study. Completing this level is a family bathroom and a separate WC. Upstairs, the property offers two additional bedrooms along with a shower room, creating excellent flexibility. Outside Space - The rear garden is a truly impressive feature, bright, private, and enjoying a sunny south westerly aspect. Mature shrubs and planting provide a sense of seclusion, and the generous plot offers excellent pot
£ 620,000
5 bed house for sale
2 pictures
House · for sale
£ 695,000
New
5 bed house for sale
DT3
· 5 Bedrooms · House
· Powder room
DT3 · 5 Bedrooms · House · Powder room
The Property - comprises a truly spacious Family Residence originally built, we are informed, in the early 1900s and skilfully enlarged in more recent times. The particularly flexible accommodation is ideally suited for a large family, or to easily provide accommodation for elderly relatives on the ground floor. Features include Gas Fired Central Heating by Radiators, UPVC Framed Double Glazing, low maintenance UPVC External Fascias and Soffits, and included in the sale are the Fitted Carpets. The Property occupies a most convenient location in an established road within easy reach of shops and amenities. West Moors has First and Middle Schools and main road links to other centres including FERNDOWN, WIMBORNE, BOURNEMOUTH and POOLE. ACCOMMODATION GROUND FLOOR Entrance Porch: with glazed double doors to: Entrance Hall: with telephone point and under stairs storage cupboard. Cloakroom: full tiling to the walls and floor and fitted vanity basin with cupboards under and mirror with integra
£ 695,000
4 bed house for sale
2 pictures
House · for sale
£ 715,000
New
4 bed house for sale
DT3
· 4 Bedrooms · House
· Garden · Parking · Balcony · Equipped kitchen
DT3 · 4 Bedrooms · House · Garden · Parking · Balcony · Equipped kitchen
FOR ROOM MEASUREMENTS PLEASE REFER TO OUR FLOORPLAN THE PROPERTY - Perfectly situated in a quiet location and offered vacant with no chain. The property has mostly just been redecorated, had new flooring and the shower room replaced. The property offers two floor accommodation with four bedrooms, two bathrooms. On the first floor is a spacious and bright living room with its own walk out balcony and gas fire. The kitchen is finished in Oak doors with granite worksurfaces, fridge, freezer and range cooker are included in the sale. There is plenty of space to dine and also a glass sun room. A laundry room includes a washer and dryer. OUTSIDE - There is a large garden plot, mostly secluded and with a sweeping drive with EV charging point, leading up to the integral double garage with a new Hormann remote door. In the large secluded rear garden there is also a timber chalet office with WC, power and light. A new decked area at the front of the house enjoys some lovely views towards Poole H
£ 715,000
2 bed house for sale
2 pictures
House · for sale
£ 380,000
New
2 bed house for sale
DT3
· 2 Bedrooms · House
· Garden · Equipped kitchen
DT3 · 2 Bedrooms · House · Garden · Equipped kitchen
The Property - comprises a Detached Bungalow built we are informed about 26 years ago and occupied by the current Owners from new. Features of the accommodation include Gas Fired Central Heating by Radiators, UPVC Framed Double Glazing, Low Maintenance UPVC External Fascias and Soffits and included in the sale are the Fitted Carpets Curtains, Window Blinds and Light Fittings. The property is also offered for sale with the added benefit of No Forward Chain. There are many miles of walks and trails available nearby and main road links provide access to other centres including RINGWOOD, WIMBORNE, BOURNEMOUTH and POOLE. ACCOMMODATION Entrance Porch: with outside light. Entrance Hall: with telephone point and hatchway to the part boarded loft space with light. Built-in double door coats and single door airing cupboards. Lounge/Dining Room: 175 x 120 with TV aerial point and wide patio doors leading to the Rear Garden. Kitchen/Breakfast Room: 125 x 109 with part tiling to the walls and fitte
£ 380,000
3 bed house for sale
2 pictures
House · for sale
£ 325,000
New
3 bed house for sale
DT3
· 3 Bedrooms · House
· Garden · Equipped kitchen
DT3 · 3 Bedrooms · House · Garden · Equipped kitchen
THE AGENT SAYS. 134 Ilchester Road is set well back from the street with an attractive frontage and private driveway. The property is presented in good condition - ready to move in to - but has a wealth of potential for improvement. The large rear garden has great depth and offers plenty of scope to extend the property, creating a more sociable family kitchen/dining room, while retaining a generous outdoor space. As you enter the house,there is an uninterrupted path from the front to the back, offering potential to create the much-coveted 'long view', looking straight out to the garden from the hall.A double storey extension would allow the creation of a larger third bedroom and maybe more. There are many possibilities to suit the needs of the new owners and the precedent for extension has already been set by the neighbouring properties. THE PROPERTY An entrance porch with original stained glass door and side panels, opens to a bright and charming hallway with a warm toned wooden floor
£ 325,000
1 bed flat for sale
2 pictures
Flat · for sale
£ 175,000
New
1 bed flat for sale
DT3
· 1 Bedroom · Flat
· Garden · Equipped kitchen
DT3 · 1 Bedroom · Flat · Garden · Equipped kitchen
Nestled in the sought-after area of Branksome, this well-presented one-bedroom maisonette offers a blend of comfort, style, and practicalityan ideal opportunity for first-time buyers or those seeking a smart investment. Accessed via its own private entrance, the home opens into a bright and welcoming lounge diner, perfectly designed for relaxing or entertaining. The spacious double bedroom provides ample room for restful nights, while generous storage solutions throughout ensure a clutter-free living environment. A modern bathroom and sleek, contemporary kitchen complete the interior, offering both functionality and a stylish finish. Positioned adjacent to the picturesque Coy Pond Gardens, the property allows you to enjoy tranquil walks and green, open spaces right on your doorstep. The popular area of Westbourne, with its chic cafs, boutique shops, and vibrant dining scene, is conveniently close by. Excellent transport links make commuting easy, enhancing the appeal of this prime loca
£ 175,000
3 bed house for sale
2 pictures
House · for sale
£ 485,000
New
3 bed house for sale
DT3
· 3 Bedrooms · House
· Garden · Equipped kitchen · Powder room
DT3 · 3 Bedrooms · House · Garden · Equipped kitchen · Powder room
PLEASE REFER TO OUR FLOORPLAN FOR ROOM MEASUREMENTS. ACCOMMODATION The welcoming entrance hall features a large contemporary grey-framed glass screen between the hallway and living room, along with a cloakroom/WC and useful understairs storage. The open-plan kitchen/dining room is fitted with a range of modern units and integrated appliances, while doors from the dining area open directly onto the rear garden. The living room benefits from a front-facing bay window and double opening doors separating it from the dining area, allowing the rooms to be used together or independently to suit the occasion. On the first floor, the landing benefits from a large airing cupboard and leads to three bedrooms, all with fitted wardrobes. The fully tiled family bathroom comprises a walk-in shower cubicle, double basin with vanity storage, WC, further storage cupboard and heated towel rail. OUTSIDE The beautifully presented rear garden has been designed with ease of maintenance in mind and benefits f
£ 485,000
4 bed house for sale
2 pictures
House · for sale
£ 550,000
New
4 bed house for sale
DT3
· 4 Bedrooms · House
· Garden · Equipped kitchen · Parking
DT3 · 4 Bedrooms · House · Garden · Equipped kitchen · Parking
A sizeable front garden consisting of a tarmac in/out driveway providing ample off road parking for several vehicles and giving access to a garage as well as an additional sheltered carport to the left hand side. The tarmac driveway continues down the right hand side of the property giving additional vehicular access/parking if required. Access to the rear garden via double timber gates. UPVC double glazed frosted door giving access to a bright and airy welcoming entrance hall with the staircase leading to the first floor. Useful ground floor cloaks/storage cupboard. Quality fitted flooring. The ground floor accommodation offers versatility perfectly suited for guests/multi generational living/large family and comprises a generous size double bedroom with a large UPVC double glazed window letting in lots of natural light. Kitchenette/utility area with a one and a half bowl stainless steel sink unit with mixer tap. Space and plumbing for washing machine and tumble dryer. A ground floor
£ 550,000
3 bed house for sale
2 pictures
House · for sale
£ 595,000
New
3 bed house for sale
DT3
· 3 Bedrooms · House
· Garden · Equipped kitchen
DT3 · 3 Bedrooms · House · Garden · Equipped kitchen
FOR ROOM MEASUREMENTS PLEASE REFER TO OUR FLOORPLAN THE PROPERTY - Newly updated three-bedroom detached house with a south-facing garden and Lilliput First School catchment. A beautifully refreshed three-bedroom detached house, ideally positioned on the popular Sandbanks Road and offering well-presented accommodation with a fresh, contemporary feel throughout. The property has recently undergone a programme of updating, including a brand-new kitchen, newly fitted bathroom and new flooring, making this an ideal home for buyers looking for somewhere they can move straight into with little to do. The accommodation offers well-proportioned living space with three bedrooms, while the newly fitted kitchen provides a modern and practical heart to the home. One of the property's particular highlights is the south-facing rear garden, providing a lovely private outdoor space that enjoys a good amount of sunshine and is well suited to both relaxing and entertaining. The property is also situated
£ 595,000
2 bed house for sale
2 pictures
House · for sale
£ 375,000
New
2 bed house for sale
DT3
· 2 Bedrooms · House
· Garden · Equipped kitchen · Parking
DT3 · 2 Bedrooms · House · Garden · Equipped kitchen · Parking
THE AGENT SAYS. Orchard Springs is an attractive bungalow set in a lovely quiet location with little passing traffic but with good local amenities. The property has a great layout with the day and night zones on distinct sides and with the kitchen/breakfast room at the heart of the home. The living spaces are very generous in size and offer plenty of scope for reconfiguration if desired. There may also be potential for a loft conversion to add additional bedroom space. The elevated position offers delightful sunset views from the pretty lawned garden and there is secure parking on the private drive at the rear. THE PROPERTY The main entrance is at the front of the property and opens to a spacious entrance hall from where doors lead off to the living accommodation. The bedrooms are quietly situated on the left-hand side of the hall, tucked out of sight. Bedroom one is at the front and has a en-suite shower room. Bedroom two is at the rear and between the two bedrooms is the family bathr
£ 375,000
4 bed house for sale
2 pictures
House · for sale
£ 595,000
New
4 bed house for sale
DT3
· 4 Bedrooms · House
· Garden · Parking · Equipped kitchen
DT3 · 4 Bedrooms · House · Garden · Parking · Equipped kitchen
The property is approached via a substantial block paved driveway providing ample off road parking for several vehicles. The driveway continues down the left hand side of the property with access to the detached garage in the rear garden (restricted vehicular access). The remainder of the front garden has been neatly laid to lawn with shingle and shrub borders. EV charging point and outside tap. UPVC double glazed frosted door leads to a welcoming L'shaped entrance hall with quality fitted luxury vinyl flooring continuing through to the kitchen, lounge/dining room and all four bedrooms. Quality fitted modern kitchen with matching eye level base units with cupboards and drawers. One and a half bowl sink unit with mixer tap and attachment hose. Five ring gas Kenwood cooker to remain. Siemens fridge/freezer. Cleverly concealed utility room is accessible from the kitchen with space and plumbing for washing machine/tumble dryer. Wall mounted Viessman combination boiler and additional useful
£ 595,000
4 bed house for sale
2 pictures
House · for sale
£ 550,000
New
4 bed house for sale
DT3
· 4 Bedrooms · House
· Garden · Parking · Equipped kitchen · Powder room · Concierge
DT3 · 4 Bedrooms · House · Garden · Parking · Equipped kitchen · Powder room · Concierge
A hardstanding driveway provides ample parking and leads to the detached double garage, which benefits from a pitched roof and twin opening doors. Upon entering the property, the welcoming entrance hall features an attractive gallery-style staircase, together with useful under-stair cupboard storage and access to the principal ground-floor rooms. The dual-aspect lounge is a bright and spacious reception room, with patio doors opening into the conservatory. The conservatory enjoys views over and access to the rear garden, creating a pleasant additional living space. There is a separate dining room to the front aspect, ideal for formal dining and entertaining, together with an additional study/playroom, providing excellent flexibility for home working, childrens activities or a further reception space. A ground-floor cloakroom completes the downstairs accommodation. The impressive 18ft kitchen/breakfast room provides a generous and practical family space with direct access to the rear ga
£ 550,000
3 bed house for sale
2 pictures
House · for sale
£ 385,000
New
3 bed house for sale
DT3
· 3 Bedrooms · House
· Garden · Fireplace · Equipped kitchen
DT3 · 3 Bedrooms · House · Garden · Fireplace · Equipped kitchen
You are welcomed into the property by an inviting entrance hall which provides access to the main ground floor rooms. To the left, the dining room enjoys a pleasant outlook over the front of the property and is an ideal setting for both formal dining and family meals. The room benefits from exposed wooden floorboards and a wood-burning stove. The sitting room is an attractive and comfortable space, centred around a feature brick fireplace with wood burner. Up one step, the kitchen overlooks the rear garden. There is space for a free-standing cooker together with a range of storage units maintaining a warm and traditional feel. From the kitchen is the bathroom with storage and space and plumbing for a washer/dryer. On the first floor are three double bedrooms. One of the larger rooms benefits from built-in storage and the other enjoys an ensuite W/C. Agents Note: There are some low doorways and ceilings
£ 385,000
2 bed flat for sale
2 pictures
Flat · for sale
£ 245,000
New
2 bed flat for sale
DT3
· 2 Bedrooms · Flat
· Garden · Equipped kitchen · Parking · Patio
DT3 · 2 Bedrooms · Flat · Garden · Equipped kitchen · Parking · Patio
FOR ROOM MEASUREMENTS PLEASE REFER TO OUR FLOORPLAN. This large purpose built apartment can be found on the ground floor accessed via the communal entrance. A particular feature of the property is the spacious living/dining room with sliding doors that lead out to the private patio. The patio has space for a table and chairs and overlooks the quiet communal gardens. The kitchen has a range of fitted cupboards and an integrated oven with electric hob. There is space for a washing machine, dishwasher and a fridge/freezer. The two bedrooms are both excellent doubles with bedroom one benefiting from an en-suite shower room and a range of fitted wardrobes. Bedroom two also has a fitted wardrobe. The bathroom comprises of a bath, wall mounted shower, wc, wash hand basin and an electric towel rail. Outside - Chine Court is position at the end of a popular road in Ashley Cross. It is set in well maintained gardens and there is an allocated parking space as well as visitor parking to the rear.
£ 245,000

Get email alerts

Don't miss out: be the first to know about new properties

The alert was correctly created

On subscribing you accept the conditions of use and the privacy policy
Alert
Receive new ads in your inbox
Save this search
Receive alerts for new listings

We'll send you an email when we have new properties for: "Properties for sale in DT3"

The alert was correctly created

Get email alerts and be the first to see new listings
Required field
On subscribing I accept the terms of the privacy policy
Perfect! You'll soon start receiving new listings via email
Alert
Receive an email when we have new ads for Properties for sale in DT3
Save this search
Filters

Bedrooms

Size (sq.ft)

sq.ft
sq.ft

Price

£
£

Property type

Bathrooms

Clear all filters
Receive notifications when new entries are published.