0 properties for sale in CH8

We don't have exact matches for your search, but... we've expanded it and think you might be interested in these properties.

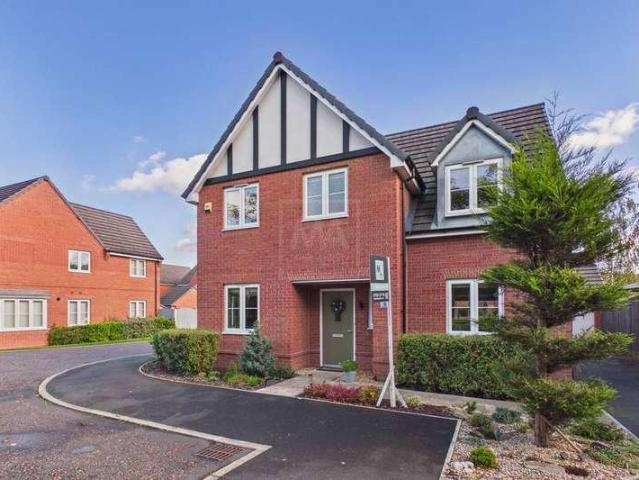
3 bed house for sale
2 pictures
House · for sale
£ 210,000
New
3 bed house for sale
CH8
· 3 Bedrooms · House
· Garden · Equipped kitchen · Parking · Patio · Heating
CH8 · 3 Bedrooms · House · Garden · Equipped kitchen · Parking · Patio · Heating
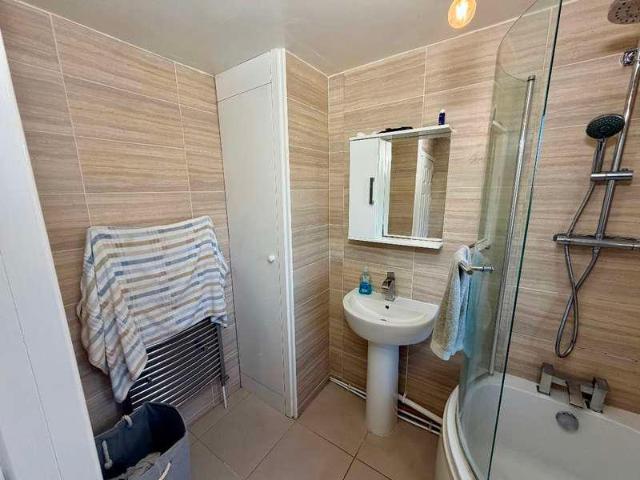
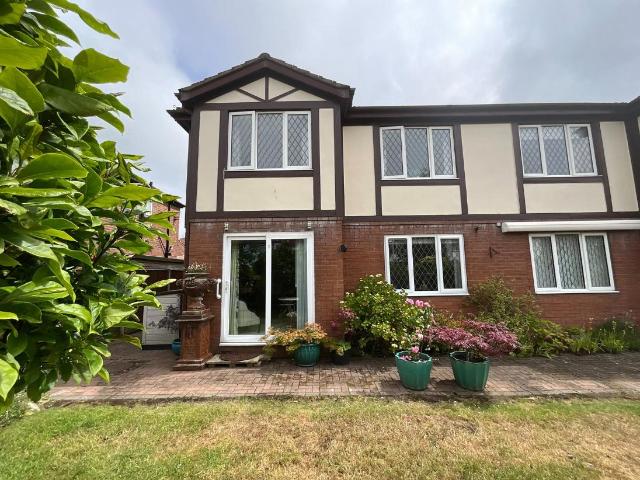
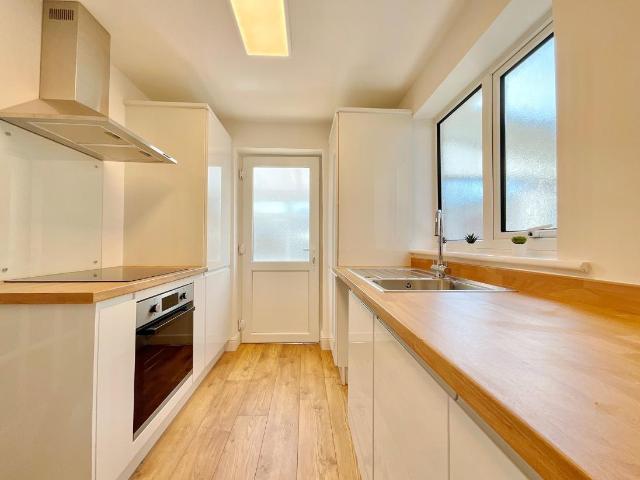
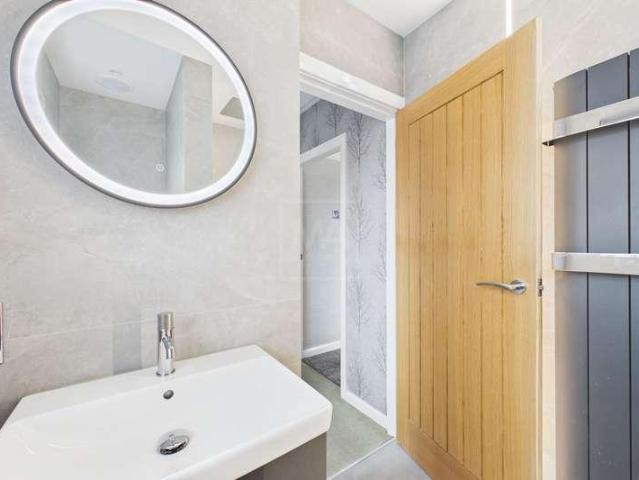
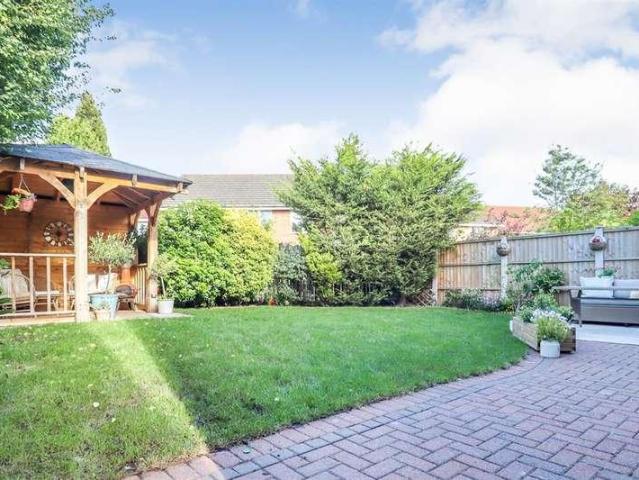
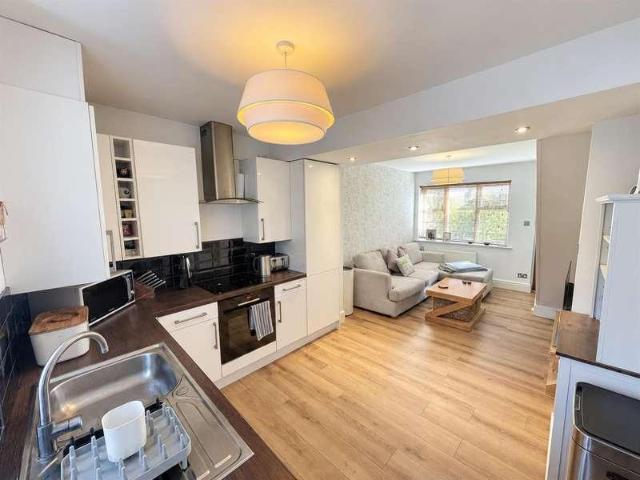
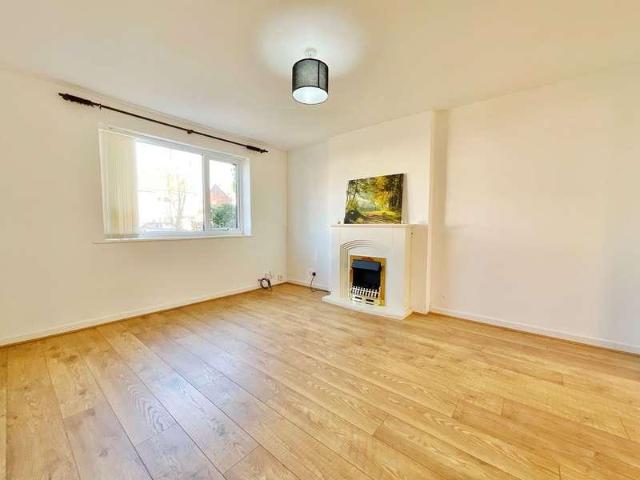
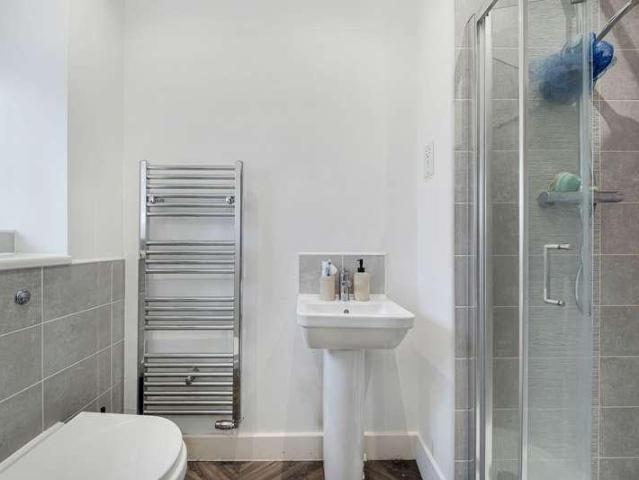
Offered for sale with no onward chain, this well presented, semi detached house has recently undergone a comprehensive programme of modernisation and an early viewing is highly recommended. Redecorated throughout, the gas centrally heated and double glazed accommodation is arranged over two floors and briefly comprises: Hall, Living Room, Dining Room and 2026 fitted Kitchen (with integrated appliances including fridge/freezer, dishwasher, oven and hob) and Conservatory (replacement roof in 2026) to the ground floor with three Bedrooms and 2026 installed Shower Room to the first floor. Outside, there are gardens to front and rear, the front incorporating driveway providing off road parking. The rear garden is arranged with paved patio and shaped lawn. The house stands on Cheltenham Way, well placed for the shops and amenities of Kew, with public transport facilities to the town centre nearby on Town Lane. Ground Floor: Hall Living Room - 4.11m x 3.76m overall (13'6 x 12'4) Dining Room -
£ 210,000
3 bed house for sale
2 pictures
House · for sale
£ 110,000
New
3 bed house for sale
CH8
· 3 Bedrooms · House
· Garden · Equipped kitchen
CH8 · 3 Bedrooms · House · Garden · Equipped kitchen
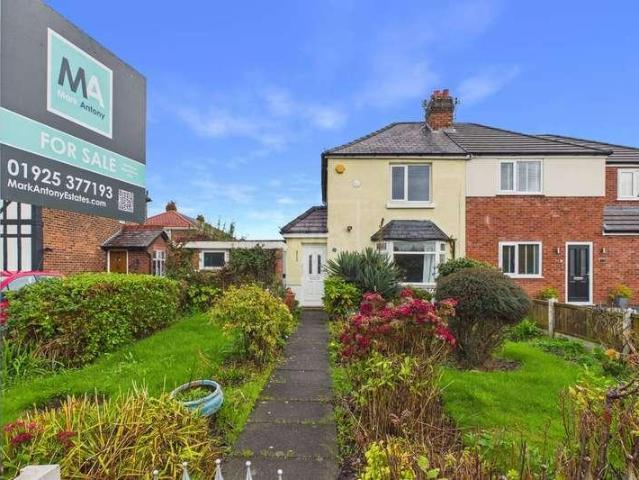
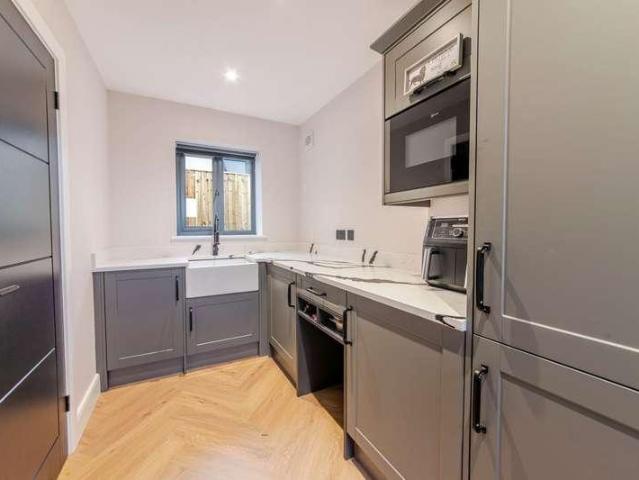
A fantastic opportunity to purchase this modern three bedroom semi detached property on a 50% shared ownership basis, making it an ideal choice for first-time buyers and those looking to take their first step onto the property ladder.The ground floor boasts a contemporary open plan layout, creating a bright and versatile living space perfect for both everyday living and entertaining. An entrance hallway leads through to the kitchen, dining and living area, with patio doors opening directly onto the rear garden, allowing for a seamless connection between indoor and outdoor living. A convenient downstairs WC completes the ground floor accommodation.To the first floor, the property offers a spacious master bedroom benefiting from its own ensuite shower room, alongside two further well proportioned bedrooms and a modern family bathroom.Externally, the property features a low maintenance rear garden with artificial grass, providing an ideal space to relax and enjoy the outdoors without the
£ 110,000
4 bed house for sale
2 pictures
House · for sale
£ 425,000
New
4 bed house for sale
CH8
· 4 Bedrooms · House
· Garden · Equipped kitchen · Concierge
CH8 · 4 Bedrooms · House · Garden · Equipped kitchen · Concierge
INTERIOR:This wonderful four-bedroom detached property offers spacious, modern living making this the perfect home for families and those seeking additional space. The property boasts a welcoming entrance hallway providing access to all areas of the home. To the left of the hallway, you will find two reception rooms. To the front of the property sits a cosy snug/home office, perfect for home working or a childrens playroom. The lounge occupies the rear of the home, featuring a charming bay window and direct access to the rear garden. This inviting space is flooded with natural light, creating the perfect ambience for family relaxation. The heart of the home is the impressive kitchen/diner, spanning the full length of the property and offering a wonderful blend of style, space and practicality. The kitchen boasts a modern contemporary design, featuring sleek high-gloss beige cabinetry, integrated appliances and light wood effect worktops, complemented by a striking blue feature wall and
£ 425,000
2 bed house for sale
2 pictures
House · for sale
£ 200,000
New
2 bed house for sale
CH8
· 2 Bedrooms · House
· Garden · Fireplace · Equipped kitchen
CH8 · 2 Bedrooms · House · Garden · Fireplace · Equipped kitchen
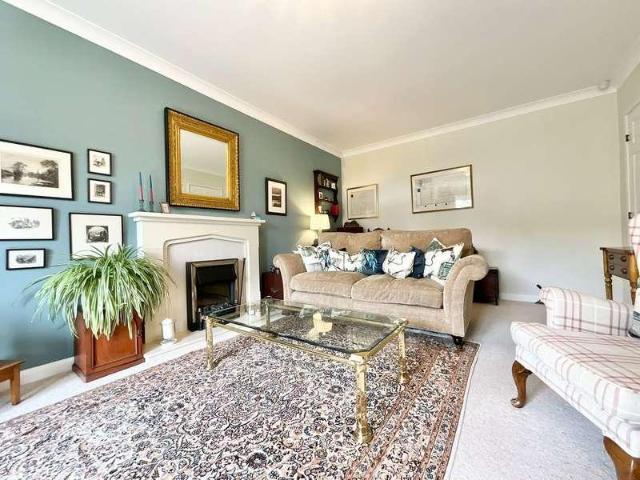
INTERIOR:An exciting opportunity to acquire this two-bedroom semi-detached property, offering fantastic potential for investors, developers or buyers looking to create their dream home. Entry to the property is granted via the hallway providing access to all areas of this home. To the front of the home, you will find a spacious bay fronted lounge, bathed in natural light and boasting a central fireplace as its focal point. Following the natural flow of the home, you will find the kitchen/diner, overlooking the rear garden. This space has the potential to become the true heart of the home, offering plenty of scope to create a stylish and practical area for cooking, dining and entertaining. With ample room for worktops and countertop space, alongside provision for essential appliances, this is an exciting opportunity to design a kitchen tailored to your own taste and lifestyle. The ground floor concludes with a handy WC.As you ascend the staircase to the first floor, you will find two sp
£ 200,000
3 bed house for sale
2 pictures
House · for sale
£ 150,000
New
3 bed house for sale
CH8
· 3 Bedrooms · House
· Garden · Parking
CH8 · 3 Bedrooms · House · Garden · Parking
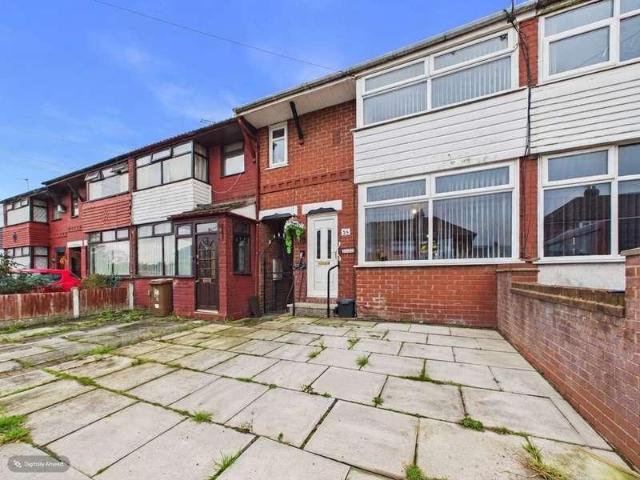
Situated in the popular residential suburb of Rainhill, this three-bedroom mid-terraced home offers a good amount of space and scope for a new owner to update and make it their own. A driveway to the front provides valuable off-road parking and includes an electric vehicle charging point. Inside, an entrance hallway leads through to the living room and a kitchen-diner, offering separate spaces for relaxing and everyday dining. Upstairs, there are three bedrooms and a shower room. To the rear, a low-maintenance garden provides an outdoor space that is straightforward to look after. Norcliffe Road is well placed for Rainhill village and Prescot town centre, both offering a range of shops and local amenities. Cables Retail Park is also a short drive away. The area has a selection of local schools, while nearby train stations and motorway links provide convenient connections for commuters and wider travel
£ 150,000
3 bed house for sale
2 pictures
House · for sale
£ 260,000
New
3 bed house for sale
CH8
· 3 Bedrooms · House
· Garden · Equipped kitchen · Parking
CH8 · 3 Bedrooms · House · Garden · Equipped kitchen · Parking
THREE BEDROOM SEMI-DETACHED HOUSE / SOUGHT AFTER LOCATION / FREEHOLD TITLE / FITTED KITCHEN WITH BREAKFAST BAR / THROUGH LOUNGE & DINING ROOM / OFF-ROAD PARKING & SIDE ACCESS / WELL-MAINTAINED REAR GARDEN / VIEWING RECOMMENDED / CALL LLOYDS TODAY* Situated on the sought-after Westover Road in Padgate, this well-presented three-bedroom semi-detached property offers spacious and modern accommodation throughout. Benefiting from a freehold title, driveway parking and an attractive rear garden, the property is ideally suited to families and first-time buyers alike. An internal viewing will reveal an entrance hallway with stair access to the first floor, a spacious lounge opening through into the dining room with patio doors overlooking and providing access to the rear garden, and a modern fitted kitchen complete with breakfast bar. To the first floor are three well-proportioned bedrooms, comprising two double bedrooms and a generous single bedroom, together with a modern family bathroom. Ex
£ 260,000
2 bed flat for sale
2 pictures
Flat · for sale
£ 160,000
New
2 bed flat for sale
CH8
· 2 Bedrooms · Flat
· Garden · Equipped kitchen · Parking
CH8 · 2 Bedrooms · Flat · Garden · Equipped kitchen · Parking
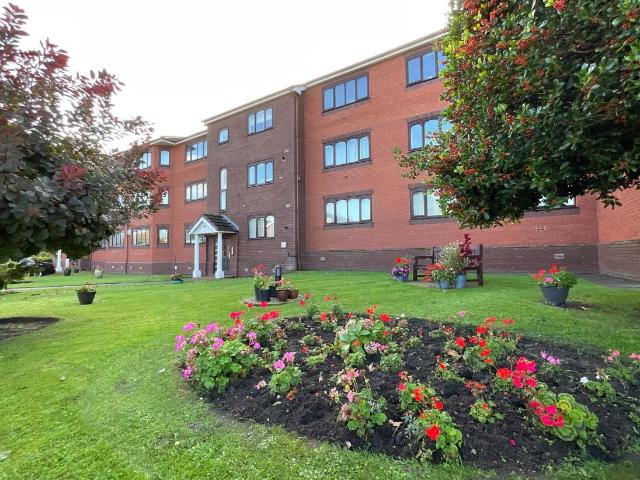
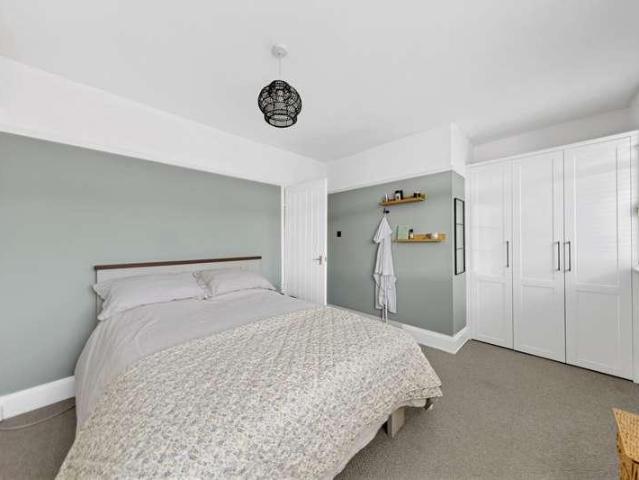
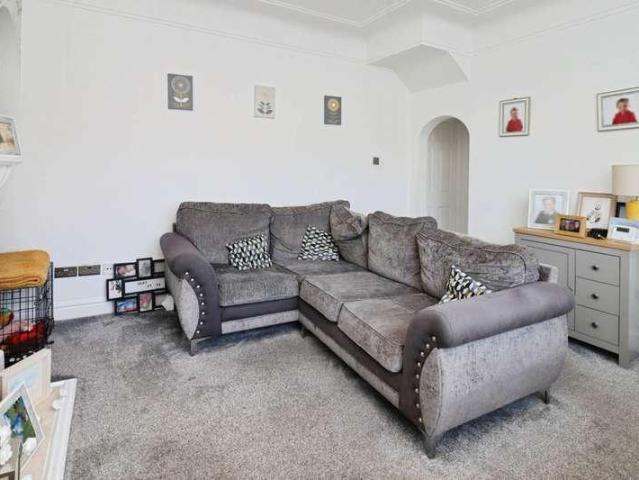
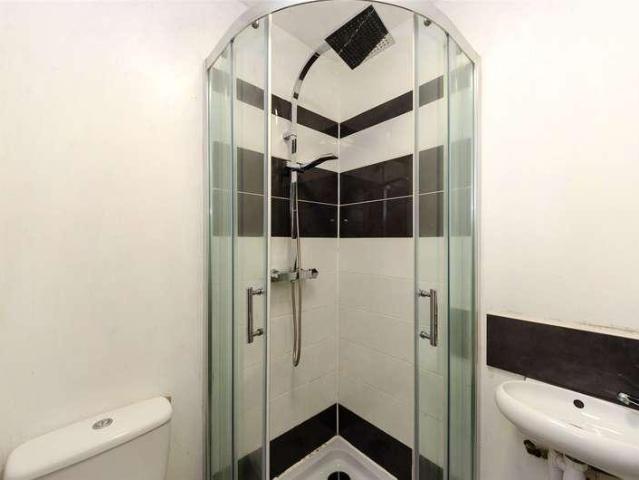
NO CHAIN - A rare opportunity to purchase a truly outstanding and exceptional two bedroom ground floor retirement apartment providing spacious and beautifully presented accommodation which is offered for sale to buyers over the age of 55.The apartment offers the unique benefit of both a private entrance to the Kitchen and also patio doors from the Living Room leading to the communal gardens. Installed with double glazing, the accommodation comprises Private Hall with store cupboard, spacious Living Room, impressive fully equipped open plan Dining Kitchen with quartz worktops and appliances including double oven, fridge/freezer, washer dryer and dishwasher. There are two Bedrooms which both have the benefit of built in wardrobes and there is a modern Shower Room. The well maintained and attractively planned communal gardens incorporate residents' parking. The development is situated on Mallee Crescent which, in turn, is located off Preston New Road, immediately adjacent to the many amen
£ 160,000
3 bed house for sale
2 pictures
House · for sale
£ 300,000
New
3 bed house for sale
CH8
· 3 Bedrooms · House
· Garden · Equipped kitchen · Parking
CH8 · 3 Bedrooms · House · Garden · Equipped kitchen · Parking
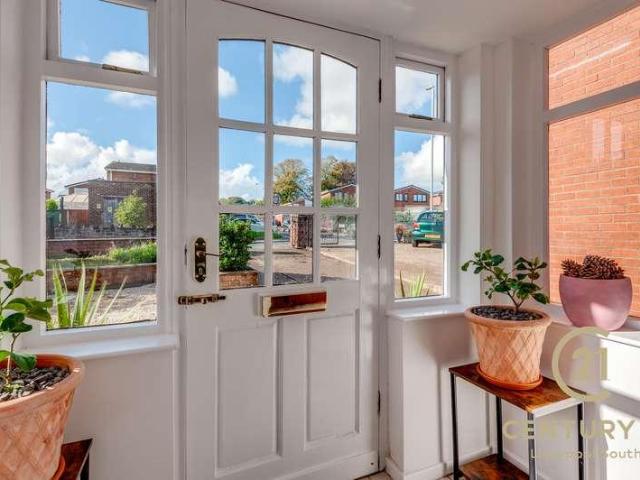
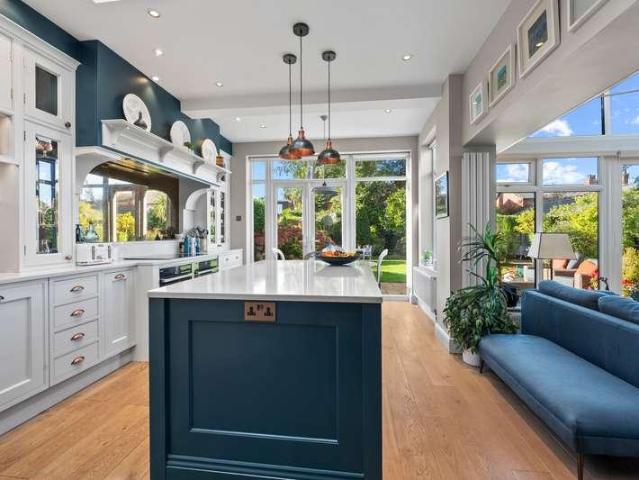
Century 21 Liverpool South is delighted to offer for sale this well presented three bed semi-detached family home situated on Speke Road, Woolton, L25. The property is ideally located for local amenities, schooling, shopping and public transport, and is just 0.5 miles from Woolton Village.The accommodation comprises in brief to the ground floor; porch, entrance hallway, spacious lounge, dining room open to the modern extended stylish fitted kitchen. To the first floor there are 3 well-proportioned bedrooms and a contemporary family bathroom. The property is beautifully presented throughout and features an abundance of light with French doors accessing the garden area from both the lounge and dining area. Furthermore it has recently undergone re-wire, new boiler placed, and the bathroom is less than 12 months old. Externally, the property features a front paved driveway providing off road parking and access to the garage. The rear garden is paved providing a private, versatile outside s
£ 300,000
4 bed house for sale
2 pictures
House · for sale
£ 700,000
New
4 bed house for sale
CH8
· 4 Bedrooms · House
· Garden · Parking · Equipped kitchen · Concierge
CH8 · 4 Bedrooms · House · Garden · Parking · Equipped kitchen · Concierge
A substantial and beautifully presented four-bedroom detached home on one of Rainhills most sought-after roads, offering approximately 2,200 sq ft of accommodation, a generous plot, detached garage and exceptional parking.Situated on the highly regarded Lawton Road, this impressive home combines generous living space, high-quality interior finishes and a versatile layout, making it an excellent choice for families and buyers seeking something beyond the ordinary.The property offers spacious reception accommodation, including a welcoming entrance hall, sitting room and separate dining room, providing flexibility for both everyday family life and entertaining. A particular highlight is the large bespoke kitchen and conservatory area, creating an attractive and practical hub for the home, with views towards the garden.The accommodation includes four double bedrooms, with an impressive principal bedroom featuring a bespoke en-suite. The flexible layout also offers potential for multi-gener
£ 700,000
2 bed flat for sale
2 pictures
Flat · for sale
£ 105,000
New
2 bed flat for sale
CH8
· 2 Bedrooms · Flat
· Balcony · Equipped kitchen · Parking
CH8 · 2 Bedrooms · Flat · Balcony · Equipped kitchen · Parking
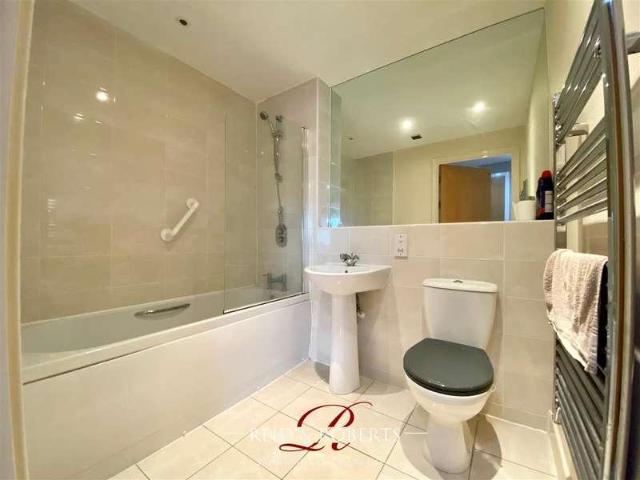
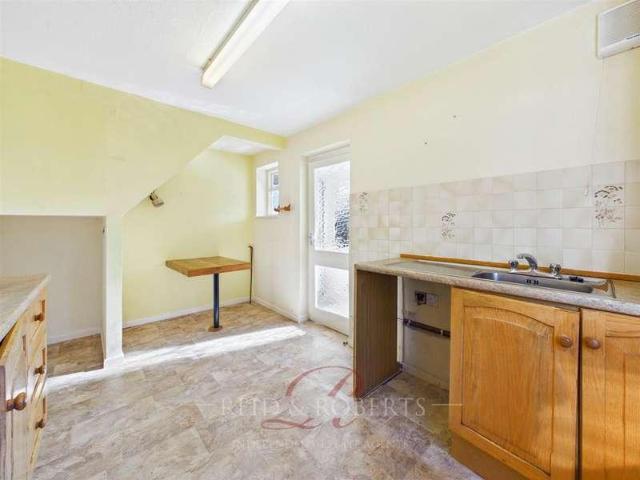
PERFECT FOR FIRST TIME BUYERS / INVESTMENT!* *MOTIVATED SELLERS* Reid and Roberts Estate Agents are delighted to offer to the market this inviting Two Bedroom, Second Floor City Centre Apartment. Perfectly located for all that Wrexham City has to offer, this home is on the door steps of Eagles Meadow shopping centre which includes shops, bars, eateries, children's park and is within walking distance to Coleg Cambria, Glyndwr University, Wrexham AFC Stadium, Wrexham Maelor Hospital, GPs, Schools, Bus and Train Station. The A483 is just five minutes away making commutes to Chester and beyond easy. The Accommodation briefly comprises of welcoming Communal Entrance, Entrance Hallway with ample storage cupboards, Open plan Lounge/Kitchen/Diner, Balcony with seating area, Two bedrooms with Ensuite Facilities in the Main Bedroom, and a Bathroom. It also boasts Upvc double glazed windows, electric heating, and a secure allocated parking space. Ideal Investment OpportunityAdditional Information
£ 105,000
3 bed house for sale
2 pictures
House · for sale
£ 210,000
New
3 bed house for sale
CH8
· 3 Bedrooms · House
· Garden · Equipped kitchen · Parking · Patio · Heating
CH8 · 3 Bedrooms · House · Garden · Equipped kitchen · Parking · Patio · Heating
Offered for sale with no onward chain, this well presented, semi detached house has recently undergone a comprehensive programme of modernisation and an early viewing is highly recommended. Redecorated throughout, the gas centrally heated and double glazed accommodation is arranged over two floors and briefly comprises: Hall, Living Room, Dining Room and 2026 fitted Kitchen (with integrated appliances including fridge/freezer, dishwasher, oven and hob) and Conservatory (replacement roof in 2026) to the ground floor with three Bedrooms and 2026 installed Shower Room to the first floor. Outside, there are gardens to front and rear, the front incorporating driveway providing off road parking. The rear garden is arranged with paved patio and shaped lawn. The house stands on Cheltenham Way, well placed for the shops and amenities of Kew, with public transport facilities to the town centre nearby on Town Lane. Ground Floor:HallLiving Room - 4.11m x 3.76m overall (13'6 x 12'4)Dining Room - 3.
£ 210,000
4 bed house for sale
2 pictures
House · for sale
£ 475,000
New
4 bed house for sale
CH8
· 4 Bedrooms · House
· Equipped kitchen
CH8 · 4 Bedrooms · House · Equipped kitchen
15 Penlan Drive, Hawarden is a beautifully renovated and extended four bedroom detached bungalow, finished to a high standard throughout and positioned on a generous corner plot. The property also benefits from modern smart features, including electric blinds fitted in every room and integrated ceiling speakers in the kitchen, enhancing both comfort and everyday living.Approached via a welcoming set of steps and porch, the property opens into a spacious and impressive entrance hall, which forms part of the extension and is currently used as a stylish living area featuring a contemporary media wall with integrated fire. The layout is both flexible and well thought out, with two bedrooms located on the ground floor and two further bedrooms upstairs.The ground floor accommodation includes two generously sized bedrooms, both benefiting from fitted storage. Also on this level is a luxurious family bathroom, fitted with a freestanding bath, walk-in shower and finished with full-height tiling
£ 475,000
4 bed house for sale
2 pictures
House · for sale
£ 825,000
New
4 bed house for sale
CH8
· 4 Bedrooms · House
· Garden · Concierge
CH8 · 4 Bedrooms · House · Garden · Concierge
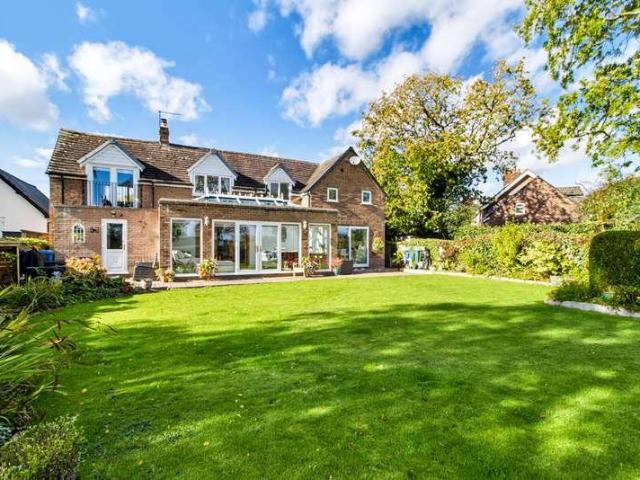
A well presented detached home located in the highly desirable area of Lower Stretton, offered for sale with a freehold title. With four spacious bedrooms, great size reception rooms and stunning views of the Cheshire countryside, this is the ideal family home.Upon entering the property via the porch, you are greeted by a spacious entrance hallway which provides access to the main ground floor accommodation and sets the tone for the generous living space throughout. The hallway leads through to an impressive living room, offering a wonderful space for relaxing with family or entertaining guests. The room benefits from dual aspect windows, allowing plenty of natural light to flow throughout, while the exposed brick chimney breast with a Chilli Penguin wood burning stove creates an attractive focal point and adds character and warmth to the space. Bi-folding doors open directly into the garden room, the lantern ceiling allows additional natural light to filter into the adjoining living a
£ 825,000
2 bed house for sale
2 pictures
House · for sale
£ 179,000
New
2 bed house for sale
CH8
· 2 Bedrooms · House
· Balcony · Equipped kitchen · Parking
CH8 · 2 Bedrooms · House · Balcony · Equipped kitchen · Parking
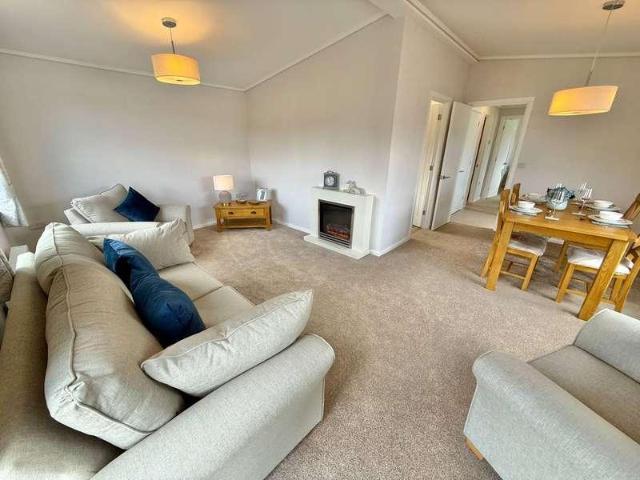
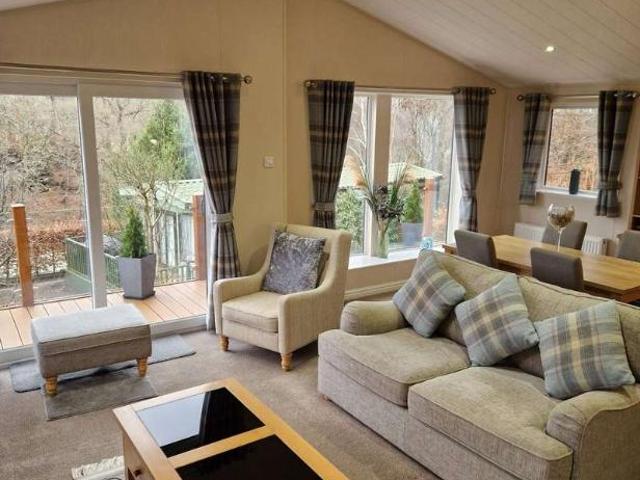
Reference: #11242 The Sonata is a stylish twobedroom lodge overlooking ourlake. Built to exceptional residential specification, this two bedroom lodge, has a family bathroom, alarge hallway leads you to a bright airy 'L shaped lounge' with superb views of the lake, thedining area is cleverly configured to give you defined areas but maintaining an open plan feel. Patio doors lead from the lounge onto the balcony further over looking the lake with large veranda for al fresco dining and relaxing whilst watching our wildlife. A separate kitchen is well appointed with ample work surface and includes washing machine, dishwasher, hob, oven and fridge freezer in a bright and slightly country style feel. The master bedroom has a large walk-in wardrobe, an en-suite shower room and lovely aspect from the window. There is aprivate parking area for twocars and an opportunity for a rear deck. DeckingDesignated ParkingDouble GlazingDriveway ParkingEn-Suite BathroomEn-Suite ShowerFully FurnishedLake V
£ 179,000
3 bed house for sale
2 pictures
House · for sale
£ 300,000
New
3 bed house for sale
CH8
· 3 Bedrooms · House
· Garden · Equipped kitchen · Concierge
CH8 · 3 Bedrooms · House · Garden · Equipped kitchen · Concierge
INTERIORAs you step into this beautifully presented home, you are welcomed by a spacious hallway that sets the tone for the charm and quality found throughout. The first room you encounter is the elegant front living room, where a stunning bay window floods the space with natural light, creating a warm and inviting atmosphere.Following the natural flow of the home, you will find a second reception room, currently utilised as an additional living area but offering excellent versatility to suit a variety of lifestyles and requirements. A single sliding patio door opens directly onto the rear garden, seamlessly blending indoor and outdoor living and providing the perfect setting for both relaxing and entertaining.To the rear of the property sits the contemporary kitchen, finished to an exceptional standard. Thoughtfully designed, it features sleek cabinetry, under-cabinet lighting, generous worktop space, and a range of integrated appliances, including a dishwasher and a brand-new oven. T
£ 300,000
2 bed house for sale
2 pictures
House · for sale
£ 155,000
New
2 bed house for sale
CH8
· 2 Bedrooms · House
· Balcony · Lift · Equipped kitchen · Parking
CH8 · 2 Bedrooms · House · Balcony · Lift · Equipped kitchen · Parking
Buckingham House is a well-presented fourth floor apartment offering spacious and comfortable living, ideal for first-time buyers, downsizers or investors alike. Benefitting from no onward chain, this attractive property is ready for immediate occupation and enjoys secure entry, lift access and well-maintained communal areas throughout. The accommodation briefly comprises a fitted kitchen leading into the dining area with a charming Juliet balcony, creating a bright and sociable space perfect for entertaining. There is also a generously sized lounge, two well-proportioned double bedrooms, a modern shower room and a separate WC for added convenience. Residents also benefit from a communal launderette, secure off-road parking and a secure entry system for added peace of mind. Situated on sought-after Croxteth Drive in the heart of Sefton Park, the property enjoys access to one of Liverpools most desirable residential areas. Sefton Park itself is just moments away, offering beautiful gree
£ 155,000
2 bed house for sale
2 pictures
House · for sale
£ 90,000
New
2 bed house for sale
CH8
· 2 Bedrooms · House
· Fireplace · Equipped kitchen · Concierge
CH8 · 2 Bedrooms · House · Fireplace · Equipped kitchen · Concierge
For sale a two bedroom terraced house on Nicholson Street in St Helens, offered with no chain and available on a leasehold basis. The property is neutrally decorated throughout, providing a straightforward blank canvas. To the front is a good sized reception room with wood style flooring and a feature fireplace, ideal as a main living space. A second reception to the rear offers flexible use as a dining room or additional sitting room and leads through to the kitchen. The kitchen is fitted with a range of matching wall and base units, ample worktop space and provision for appliances, with a window overlooking the rear yard, there is also a modern shower room. Upstairs are two bedrooms, both with neutral dcor and carpeting, low maintenance rear yard providing useful outside space and gated access. Nicholson Street is well placed for St Helens town centre amenities, including shops, supermarkets, cafs and leisure facilities. Taylor Park and Sherdley Park are both within easy reach, offer
£ 90,000
4 bed house for sale
2 pictures
House · for sale
£ 475,000
New
4 bed house for sale
CH8
· 4 Bedrooms · House
· Equipped kitchen · Cellar
CH8 · 4 Bedrooms · House · Equipped kitchen · Cellar
Wow Factor - Period Semi - Renovated To A Luxurious Standard - Cinema Room, Games Room & Bar* Hewitt Adams has been blown away by the specification of this EXTRAORDINARY home on Balls Road in Oxton. This charming PERIOD SEMI boasts the traditional PERIOD FEATURES you would expect, but that is combined with a smorgasbord of LUXURY FEATURES and enhancements. It includes a CINEMA ROOM, GAMES ROOM & BAR. With STATE OF THE ART open-plan kitchen and bathrooms, VENETIAN PLASTERED WALLS, luxury tiling and high quality doors, glazing and flooring throughout. This one needs to be seen to be believed! In brief the accommodation, which is spread across four floors, entails: entrance hall, lounge, W.C, open-plan kitchen diner. The first floor offers two bedrooms and a bathroom. The LOFT EXTENSION provides the master bedroom and en-suite and a fourth bedroom. With FAR REACHING VIEWS across to Liverpool city centre. The property has a state of the art BASEMENT LEVEL with games room, cinema room and b
£ 475,000
4 bed house for sale
2 pictures
House · for sale
£ 400,000
New
4 bed house for sale
CH8
· 4 Bedrooms · House
· Garden
CH8 · 4 Bedrooms · House · Garden
A Spacious, Stylish Home with Room for All the Family - If you're looking for a home that offers space to grow, room to socialise and plenty of flexibility for modern family life, this could be just what you've been waiting for. This can be purchased chain free if required, book to view soon as a property of this calibre won't be available for long. Light, airy and beautifully presented, this impressive four-bedroom home combines stylish, neutral interiors with generous living spaces and a lovely garden designed for enjoying time outdoors. Whether you have a growing family, need space for different generations to live comfortably together, or simply want a home that can adapt as life changes, there's so much to appreciate here. From the moment you step into the welcoming entrance hallway, there's an immediate sense of space, with a practical downstairs WC and a separate playroom offering flexibility for family life, working from home or creating a space of your own. The large lounge is
£ 400,000
5 bed house for sale
2 pictures
House · for sale
£ 550,000
New
5 bed house for sale
CH8
· 5 Bedrooms · House
· Garden · Parking · Equipped kitchen · Concierge
CH8 · 5 Bedrooms · House · Garden · Parking · Equipped kitchen · Concierge
Simply stunning from the moment you arrive, this exceptional five-bedroom family home offers immaculate, turnkey accommodation arranged over three spacious floors. Beautifully presented throughout and finished to an exacting standard, the property perfectly combines elegant family living with modern convenience, featuring a breathtaking kitchen diner, versatile reception space and a superb top-floor teenager's suite. With landscaped gardens, a detached garage and ample parking, this is a home where every detail has been carefully considered, allowing its next owners to simply move in, unpack and enjoy. EPC:C Upon entering, you are welcomed by an inviting entrance hallway which sets the tone for the quality and space found throughout the property. The ground floor boasts two generously proportioned reception rooms, providing flexible living space for growing families, entertaining guests or creating a dedicated home office. At the heart of the home is a stunning open-plan kitchen diner,
£ 550,000
2 bed house for sale
2 pictures
House · for sale
£ 105,000
New
2 bed house for sale
CH8
· 2 Bedrooms · House
· Equipped kitchen
CH8 · 2 Bedrooms · House · Equipped kitchen
Reference: #11927 Included with this exceptional holiday home are 2026 site fees, offering outstanding value and peace of mind from day one. Beautifully designed and packed with features, the Willerby Portland Lodge provides the perfect setting to relax, unwind, and enjoy your leisure time in style. Finished in a modern and tasteful palette with warm tones and elegant textures, the lodge exudes a rich and country atmosphere throughout. There are sliding doors that open directly onto the composite decking area, and picture windows throughout creating a seamless connection between indoor and outdoor living. Whether thrown open on a warm summer morning or closed to frame the view, they allow natural light to pour into the open-plan lounge, kitchen, and dining space, enhancing the bright and airy feel. The lounge is both cosy and refined, featuring a comfortable sofa arranged. TV on the wall and integrated storage combine to create a stylish focal point, while contemporary lighting through
£ 105,000
3 bed house for sale
2 pictures
House · for sale
£ 230,000
New
3 bed house for sale
CH8
· 3 Bedrooms · House
· Garden · Equipped kitchen · Parking · Concierge
CH8 · 3 Bedrooms · House · Garden · Equipped kitchen · Parking · Concierge
Reid and Roberts are delighted to present this Three Bedroom Semi Detached Family home, situated in Acrefair. Offering versatile accommodation throughout, the property would make an ideal family home, with spacious living areas and flexible reception space to suit a variety of needs. The accommodation briefly comprises an entrance porch, living room, dining room, kitchen, side porch, three bedrooms, a shower room and a conservatory. Externally, the property benefits from a lawned front garden and off-road parking for approximately two to three vehicles. To the rear, there is a lawned garden with paved pathways, a garage offering excellent potential for use as a workshop or additional storage, and a wooden garden shed. Side access provides further convenience and access to the parking area. Offering a fantastic opportunity for buyers to put their own stamp on the property and update the interiors to their own taste and style, this home has plenty of potential to create a wonderful long-
£ 230,000
2 bed house for sale
2 pictures
House · for sale
£ 200,000
New
2 bed house for sale
CH8
· 2 Bedrooms · House
· Garden · Equipped kitchen
CH8 · 2 Bedrooms · House · Garden · Equipped kitchen
Charming Two-Bedroom Character Cottage Sought-After Heswall Location Hewitt Adams is delighted to welcome to the market this charming two-bedroom character cottage, ideally situated on the popular Oaklands Terrace in Heswall, just a short walk from Heswall Primary School. Brimming with character and charm, this delightful cottage makes an ideal purchase for first-time buyers looking to take their first step onto the property ladder, or those wishing to downsize to a beautifully maintained and manageable home. The property offers a lovely blend of traditional cottage charm and comfortable modern living, with well-presented accommodation throughout. In brief, the accommodation comprises an entrance porch leading into a welcoming open-plan lounge, kitchen and dining area, creating a cosy yet sociable living space. There is also the added practicality of an external utility room. To the first floor are two bedrooms and a family bathroom. With an attractive landscaped private rear garden wi
£ 200,000
4 bed house for sale
2 pictures
House · for sale
£ 1,350,000
New
4 bed house for sale
CH8
· 4 Bedrooms · House
CH8 · 4 Bedrooms · House
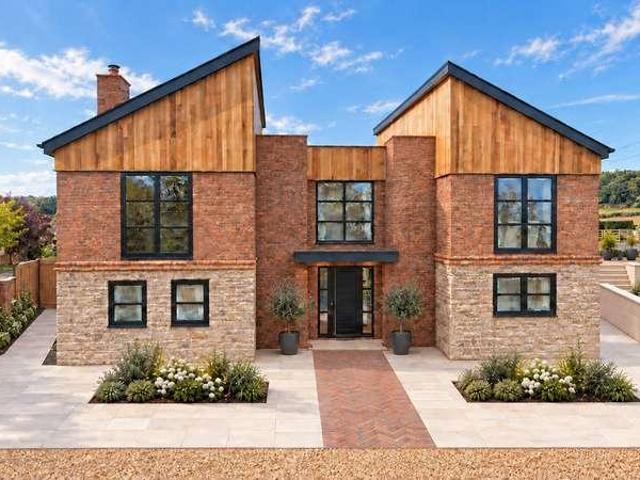
Derby House, EcclestonSet within an exclusive private enclave centred around a beautifully restored 19th-century mill, Derby House is an exceptional architect-designed residence that brings together striking contemporary architecture, cutting-edge technology and an outstanding level of finish.Constructed by Vanguard Developers, specialists in creating distinctive individual homes, this remarkable four-bedroom property has been carefully designed to maximise natural light, space and its connection with the surrounding countryside. The result is a truly unique home that delivers modern country living at its finest.Steeped in local history, this site was once home to Eccleston Tile Works, established around 18411842 for the Earl of Derbys Knowsley estate. Designed by renowned Scottish tile maker Robert Boyle, the works were described in 1843 as the largest of their kind in the three kingdoms, capable of producing two million drainage tiles a year. These tiles helped transform thousands of
£ 1,350,000
3 bed house for sale
2 pictures
House · for sale
£ 325,000
New
3 bed house for sale
CH8
· 3 Bedrooms · House
· Garden · Equipped kitchen
CH8 · 3 Bedrooms · House · Garden · Equipped kitchen
Situated in the highly sought-after area of Fearnhead, on Meadow Lane, this beautifully refurbished and extended three-bedroom semi-detached bungalow offers stylish, modern living in a convenient and desirable residential location. Ideally positioned close to a wide range of local amenities and excellent transport links, this fantastic property is ready to move into and is offered for sale with NO ONWARD CHAIN.The current vendor has undertaken an impressive transformation, creating a contemporary home that combines spacious accommodation, modern fixtures and fittings, and a superb south-facing rear garden.Upon entering the property, you are welcomed by a useful entrance porch with a handy storage cupboard, leading through to a spacious and inviting lounge. The newly fitted modern kitchen boasts a range of contemporary wall and base units, complemented by integrated appliances including a fridge/freezer, oven and induction hob. Additional space is provided for a washing machine, while t
£ 325,000
2 bed flat for sale
2 pictures
Flat · for sale
£ 160,000
New
2 bed flat for sale
CH8
· 2 Bedrooms · Flat
· Garden · Equipped kitchen · Parking
CH8 · 2 Bedrooms · Flat · Garden · Equipped kitchen · Parking
NO CHAIN - A rare opportunity to purchase a truly outstanding and exceptional two bedroom ground floor retirement apartment providing spacious and beautifully presented accommodation which is offered for sale to buyers over the age of 55. The apartment offers the unique benefit of both a private entrance to the Kitchen and also patio doors from the Living Room leading to the communal gardens. Installed with double glazing, the accommodation comprises Private Hall with store cupboard, spacious Living Room, impressive fully equipped open plan Dining Kitchen with quartz worktops and appliances including double oven, fridge/freezer, washer dryer and dishwasher. There are two Bedrooms which both have the benefit of built in wardrobes and there is a modern Shower Room. The well maintained and attractively planned communal gardens incorporate residents' parking. The development is situated on Mallee Crescent which, in turn, is located off Preston New Road, immediately adjacent to the many ame
£ 160,000
1 bed flat for sale
2 pictures
Flat · for sale
£ 90,000
New
1 bed flat for sale
CH8
· 1 Bedroom · Flat
· Garden · Equipped kitchen · Parking · Heating
CH8 · 1 Bedroom · Flat · Garden · Equipped kitchen · Parking · Heating
AN EARLY INTERNAL INSPECTION IS STRONGLY RECOMMENDED of this well presented, purpose built, ground floor flat which is located in a popular residential area conveniently placed for access to both Churchtown Village and Southport town centre. The flat offers accommodation which has the benefit of aspects to both the front and rear and briefly comprises private Hall, front Lounge/Dining Room, fitted Kitchen, double Bedroom with fitted wardrobes and Shower Room. Outside there are established gardens which incorporate parking facilities. Gas central heating and double glazing is installed. Park Avenue forms part of a popular residential area convenient for accessing Hesketh Park and local shops at Queens Road and Manchester Road. Ground Floor:HallLounge/Dining Room - 4.5m x 4.04m (14'9 x 13'3)Kitchen - 2.97m x 1.7m (9'9 x 5'7)Bedroom - 3.73m x 3.07m (12'3 x 10'1)Shower Room - 2.82m x 1.73m (9'3 x 5'8)Outside:There are well maintained, established lawned gardens which incorporate parking fa
£ 90,000
2 bed house for sale
2 pictures
House · for sale
£ 220,000
New
2 bed house for sale
CH8
· 2 Bedrooms · House
· Fireplace · Equipped kitchen · Parking
CH8 · 2 Bedrooms · House · Fireplace · Equipped kitchen · Parking
This beautifully presented two bedroom semi detached home offers an exceptional standard of modern living in a highly sought-after and peaceful residential area. Situated just moments from the scenic Paddington Meadows and a network of picturesque local walks by the River Mersey, the property has undergone a comprehensive refurbishment throughout. The ground floor comprises an inviting entrance hall, leading to a impressive lounge with feature fireplace, the newly fitted kitchen complete with contemporary units and integrated appliances further enhances the accommodation, as well as a separate utility room and downstairs WC for added convenience. Upstairs, there are two spacious double bedrooms and a stylish shower room boasts a modern walk-in shower and elegant finishes, providing a luxurious touch to everyday routines. The property benefits from driveway parking and enjoys excellent connectivity to Warrington Town Centre, local train stations, and major motorway links (M6 and M62), m
£ 220,000
2 bed house for sale
2 pictures
House · for sale
£ 170,000
New
2 bed house for sale
CH8
· 2 Bedrooms · House
· Equipped kitchen
CH8 · 2 Bedrooms · House · Equipped kitchen
The property is a well-presented mid-terrace home that has been finished to a modern standard throughout, offering comfortable and practical living accommodation. Upon entering the property, you are welcomed into an entrance hall which provides access to the principal ground floor rooms and creates a pleasant first impression of the home. The lounge is a bright and inviting space, ideal for both relaxing and entertaining, with ample room for a range of furnishings. To the rear of the property is a contemporary kitchen/breakfast room, fitted with modern units and offering space for dining, making it a sociable area for everyday living and mealtimes. To the first floor, the property benefits from two well-proportioned double bedrooms, both providing comfortable accommodation and space for additional storage or wardrobes. Completing the internal layout is a stylish four-piece family bathroom, fitted with a bath, separate shower, wash basin and WC, offering both convenience and functionali
£ 170,000
3 bed house for sale
2 pictures
House · for sale
£ 180,000
New
3 bed house for sale
CH8
· 3 Bedrooms · House
· Garden · Equipped kitchen
CH8 · 3 Bedrooms · House · Garden · Equipped kitchen
Three Bedroom semi-detached property arranged over three floors in Old Colwyn. The village offers a range of shops and local amenities, with Colwyn Bays seafront and the A55 accessible nearby. The entrance opens into a spacious open-plan Kitchen/Lounge, with sea views to the rear. The modern Kitchen is fitted with an integrated electric oven, gas hob and extractor fan, along with plumbing for a washing machine and space for a fridge freezer. A wooden staircase leads down to the lower floor, where the Third Bedroom has a door opening onto the decked seating area. This floor also has a Bathroom with a shower over the bath, wash basin, WC and heated towel rail, plus a separate Storage Room. The staircase continues up to the first floor, where there are two further Bedrooms and a Shower Room fitted with a rainfall shower and handheld attachment, wash basin and WC. Outside, there is a small front garden. To the rear, the decked seating area has steps leading down to a lawned garden, which c
£ 180,000

Get email alerts

Don't miss out: be the first to know about new properties

The alert was correctly created

On subscribing you accept the conditions of use and the privacy policy
Alert
Receive new ads in your inbox
Save this search
Receive alerts for new listings

We'll send you an email when we have new properties for: "Properties for sale in CH8"

The alert was correctly created

Get email alerts and be the first to see new listings
Required field
On subscribing I accept the terms of the privacy policy
Perfect! You'll soon start receiving new listings via email
Alert
Receive an email when we have new ads for Properties for sale in CH8
Save this search
Filters

Bedrooms

Size (sq.ft)

sq.ft
sq.ft

Price

£
£

Property type

Bathrooms

Clear all filters
Receive notifications when new entries are published.