View photo
House
·
for sale
£ 675,000
Sachfield Drive, Chafford Hundred, 5 Bedroom Detached
Badgers Dene Grays
· 3 Baths · House
· Parking · Equipped kitchen · Concierge · Heating
Badgers Dene Grays · 3 Baths · House · Parking · Equipped kitchen · Concierge · Heating
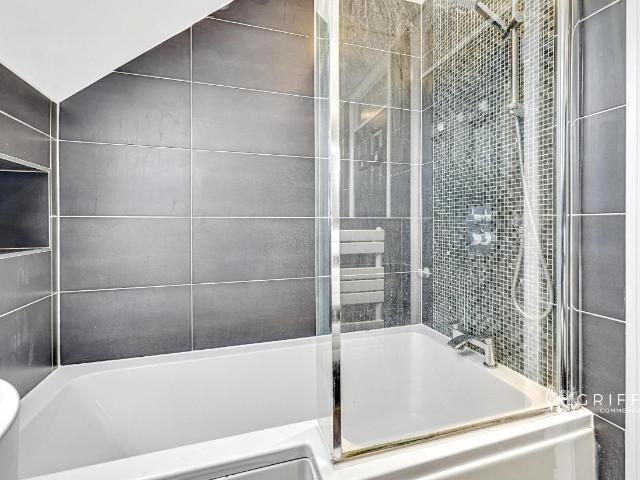
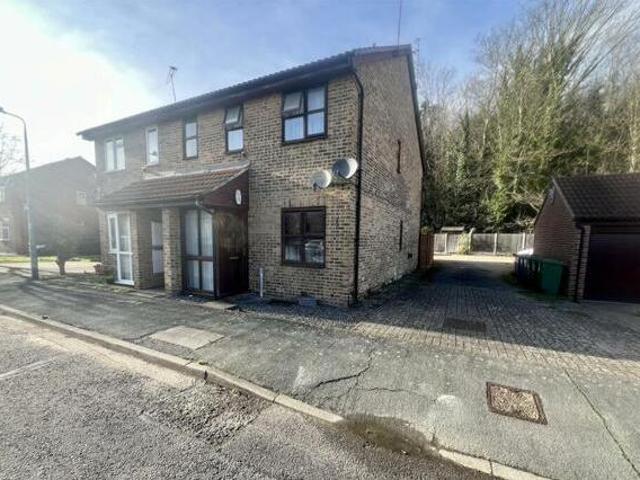
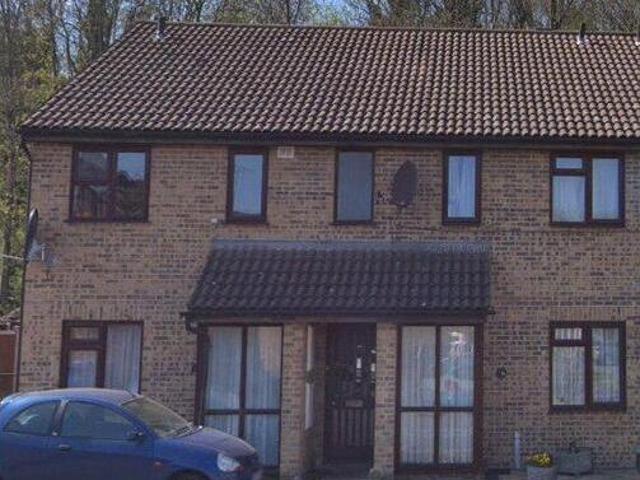
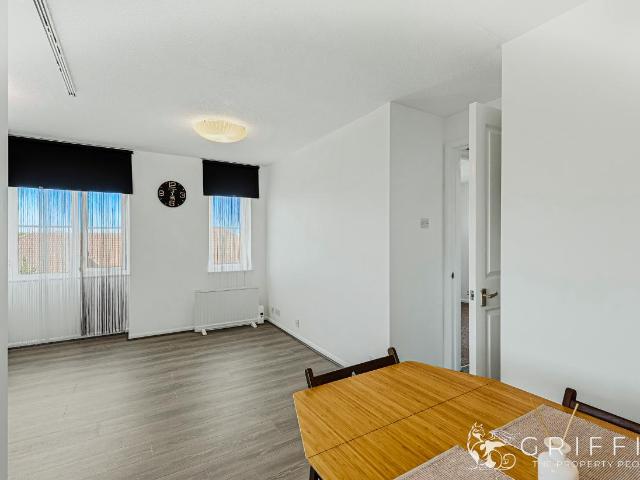
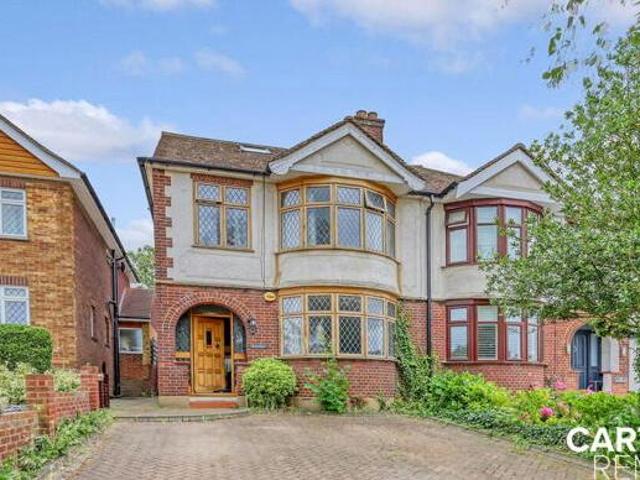
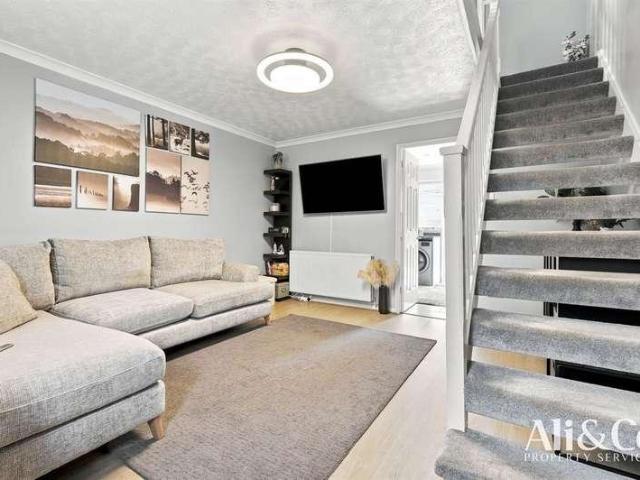
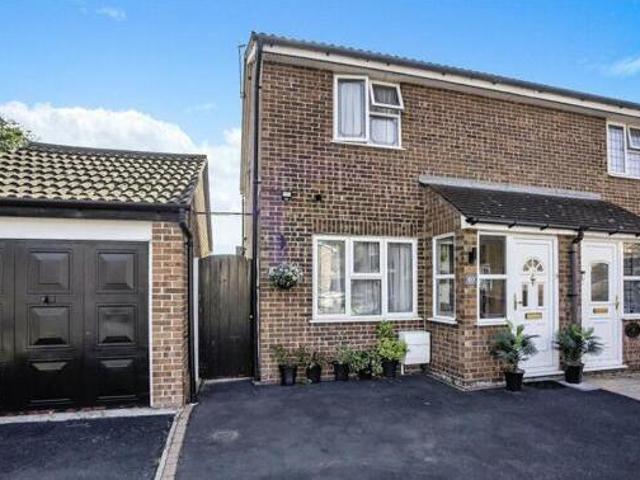
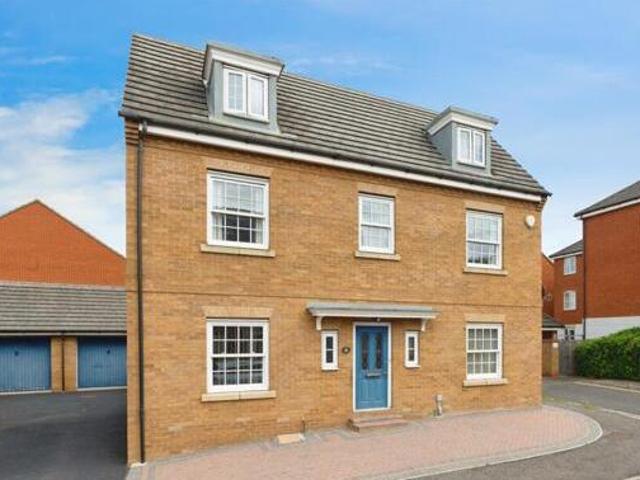
Sachfield Drive, Chafford Hundred, 5 Bedroom Detached Grays Essex England on a corner plot in a cul-de-sac position is this five bedroom detached house with double garage. designed over three levels the generous family sized accommodation would suite the largest of families. benefits include a utility room ground floor wc and three bathshower on a corner plot in a cul-de-sac position is this five bedroom detached house with double garage and own driveway for several vehicles. designed over three levels the generous family sized accommodation would suite the largest of families. benefits include a utility room ground floor wc and three bathshower rooms as well as two reception rooms double glazing and gas central heating untested. viewings come highly 3 x 19 8 3.43m x 5.99m dining room11 5 x 9 4 3.48m x 2.84m kitchen11 11 x 11 10 3.63m x 3.61m utility room8 10 x 6 3 2.69m x 1.91m first floor one11 9 x 11 5 3.58m x 3.48m four9 1 x 7 10 2.77m x 2.39m bedroom five9 1 x 9 7 2.77m x 2.92m fl
Sachfield Drive, Chafford Hundred, 5 Bedroom Detached Grays Essex England on a corner plot in a cul-de-sac position is this five bedroom detached house with double garage. designed over three levels the generous family sized accommodation would suite the largest of families. benefits include a utility room ground floor wc and three bathshower on a corner plot in a cul-de-sac position is this five bedroom detached house with double garage and own driveway for several vehicles. designed over three levels the generous family sized accommodation would suite the largest of families. benefits include a utility room ground floor wc and three bathshower rooms as well as two reception rooms double glazing and gas central heating untested. viewings come highly 3 x 19 8 3.43m x 5.99m dining room11 5 x 9 4 3.48m x 2.84m kitchen11 11 x 11 10 3.63m x 3.61m utility room8 10 x 6 3 2.69m x 1.91m first floor one11 9 x 11 5 3.58m x 3.48m four9 1 x 7 10 2.77m x 2.39m bedroom five9 1 x 9 7 2.77m x 2.92m fl
£ 675,000