0 properties for sale in AB56

We don't have exact matches for your search, but... we've expanded it and think you might be interested in these properties.

2 bed house for sale
2 pictures
House · for sale
£ 140,000
New
2 bed house for sale
AB56
· 2 Bedrooms · House
· Equipped kitchen · Heating
AB56 · 2 Bedrooms · House · Equipped kitchen · Heating
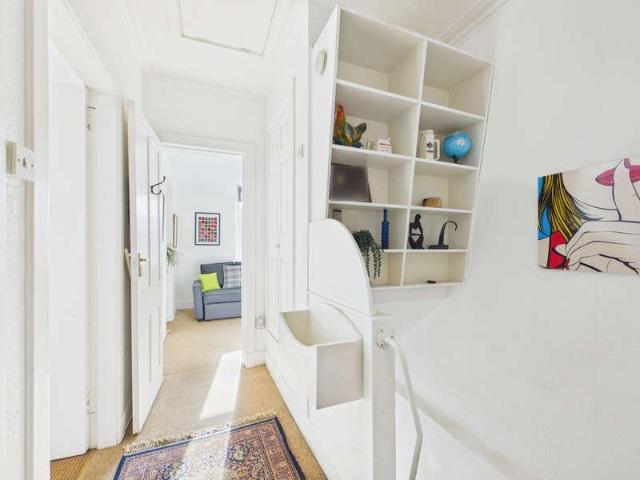
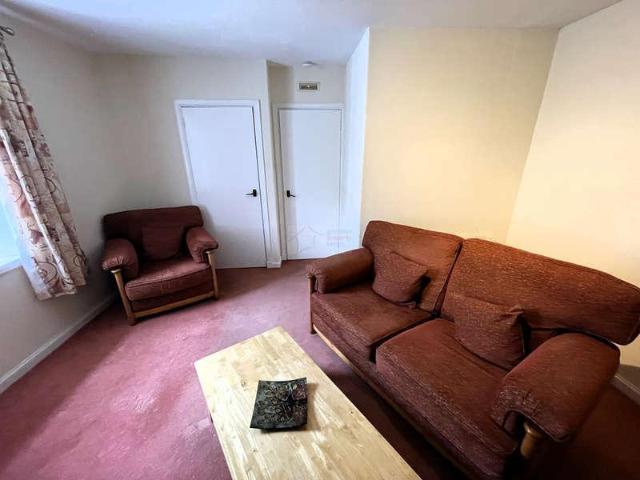
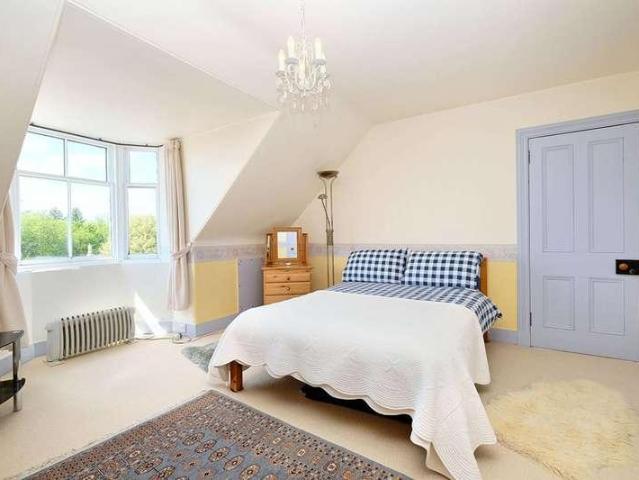
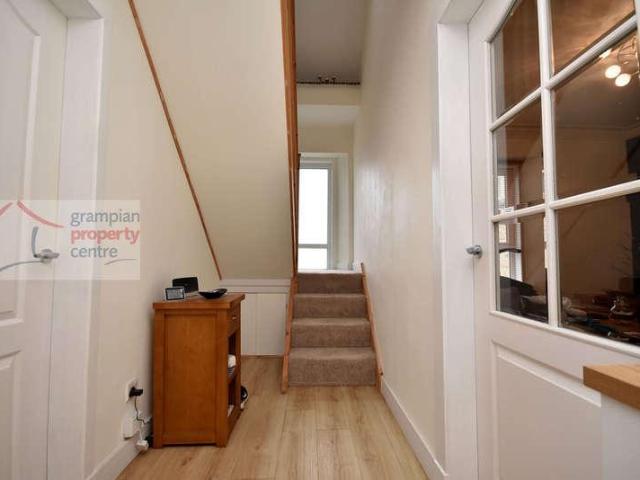
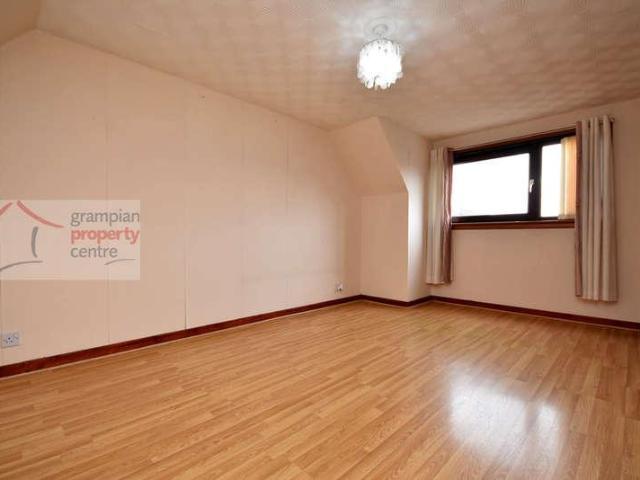
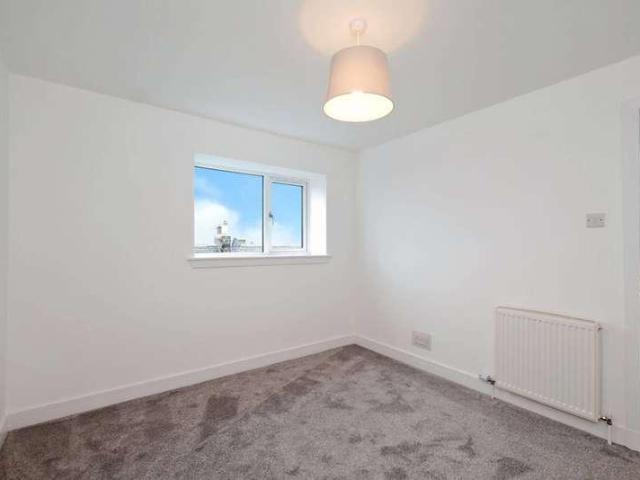
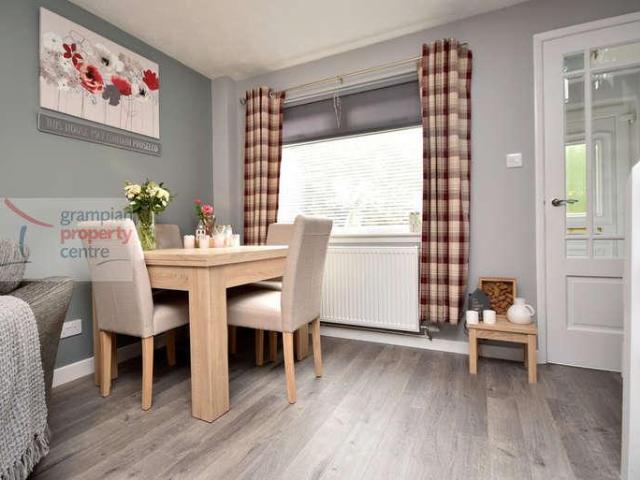
Located within the popular coastal town of Lossiemouth is this lovely and well presented 2 Bedroom Mid-Terraced House. The current owner has had Gas Central Heating installed into the property along with having the kitchen and bathroom areas modernised. Accommodation comprises on the Ground Floor a Porch, Lounge/Diner & a Kitchen. The First Floor Accommodation comprises a Landing, 2 Bedrooms & the Bathroom Entrance to the property is via Front Entrance Door which leads into a Porch Porch Ceiling light fitting Meter cupboard Grey wood effect laminate flooring A door leads into the Lounge Lounge/Diner: 153 x 118 maximum (4.64 x 3.55) Pendant light fitting An open tread staircase leads up to the First Floor Landing Double glazed window to the front aspect 2 double radiators Space accommodate a dining table Grey wood effect laminate flooring A door leads into the Kitchen Kitchen: 116 maximum x 710 (3.5 x 2.38) Ceiling light fitting Double glazed window to the rear aspect Range of wall moun
£ 140,000
9 bed house for sale
2 pictures
House · for sale
£ 595,000
New
9 bed house for sale
AB56
· 9 Bedrooms · House
AB56 · 9 Bedrooms · House
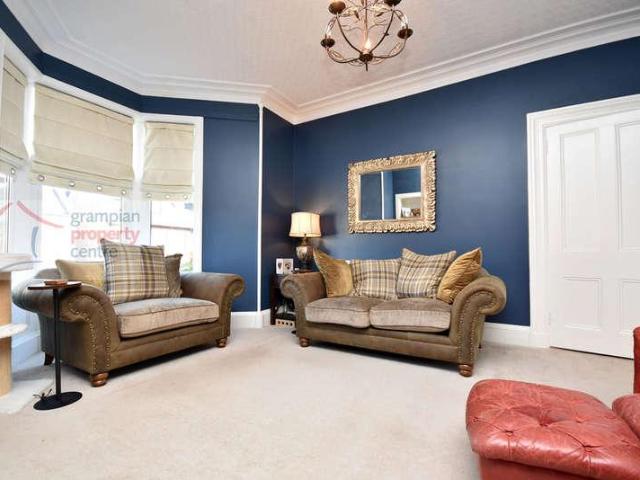
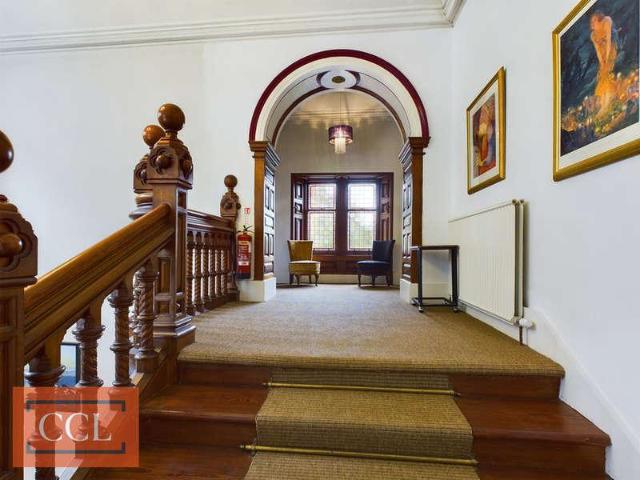
CCL is delighted to present Cluny Bank, an impressive Category B listed Victorian mansion occupying an elevated position within a peaceful residential area of Forres. Dating from approximately 1860, the property has been extensively and sympathetically refurbished while retaining many original features, including decorative cornicing, traditional woodwork, sash windows and an imposing staircase. Currently arranged and equipped as a guest house, Cluny Bank offers substantial and adaptable accommodation. Its generous proportions would suit continued hospitality use, alternative commercial purposes or conversion into an outstanding family residence, subject to the necessary consents. Situation Cluny Bank occupies a prominent and elevated position within an attractive residential area, within comfortable walking distance of Forres town centre. Forres is a thriving Moray town with a broad range of shops, professional services, schools and leisure facilities. The town attracts visitors throu
£ 595,000
2 bed flat for sale
2 pictures
Flat · for sale
£ 200,000
New
2 bed flat for sale
AB56
· 2 Bedrooms · Flat
· Garden · Equipped kitchen
AB56 · 2 Bedrooms · Flat · Garden · Equipped kitchen
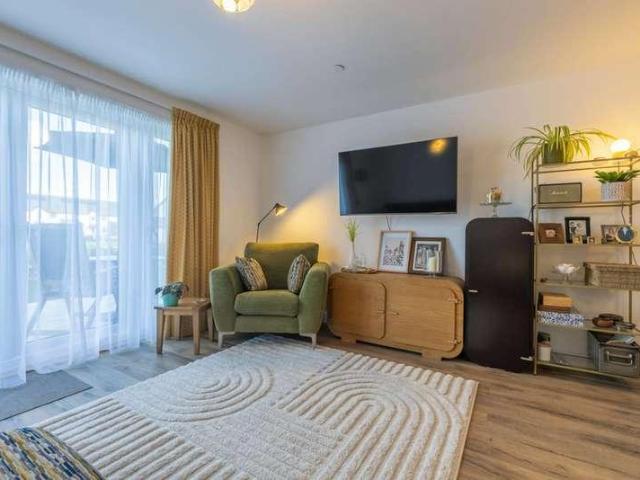
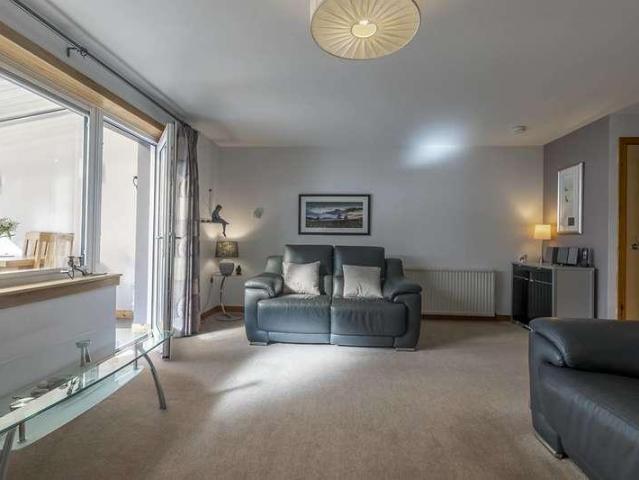
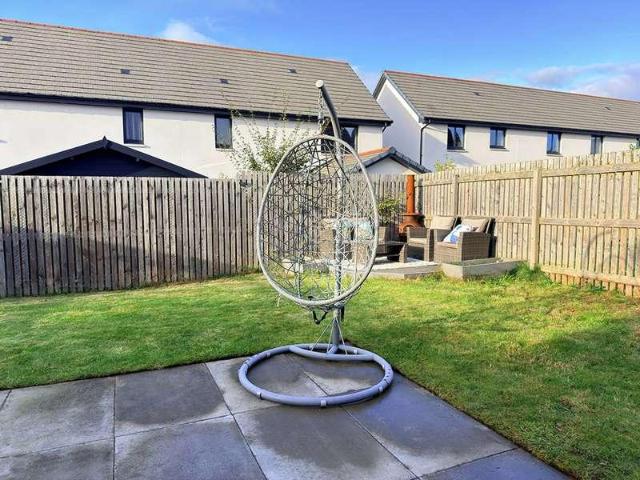
A beautifully presented two-bedroom ground-floor apartment, enjoying a peaceful outlook towards Sanquhar Woodland and forming part of a modern development by Springfield Properties. Offering bright and comfortable accommodation, this attractive apartment provides the convenience of modern single-level living together with a private patio garden, useful external storage and two solar panels. The appliances also benefit from approximately eight months remaining on their two-year warranty, with further Springfield building warranty and insurance cover providing additional reassurance. The spacious living room is a particularly appealing space, with patio doors opening directly onto the private patio garden and enjoying a lovely outlook towards Sanquhar Woodland. The patio provides an ideal spot to relax and enjoy the peaceful surroundings, while the woodland backdrop creates a wonderful sense of privacy and tranquillity. The adjoining modern kitchen is well equipped with a good range of f
£ 200,000
2 bed house for sale
2 pictures
House · for sale
£ 150,000
New
2 bed house for sale
AB56
· 2 Bedrooms · House
· Garden · Fireplace · Equipped kitchen · Parking
AB56 · 2 Bedrooms · House · Garden · Fireplace · Equipped kitchen · Parking
Located within the sought-after Speyside village of Aberlour is this 2-Bedroom End Terrace House. The property is situated on a corner plot position and benefits from a Rear Garden and Driveway providing off-street parking. Accommodation comprises a Hallway, Lounge, Kitchen, 2 Double Bedrooms and a Bathroom. Hallway Pendant light fitting Double radiator A carpeted staircase leads to the 1st floor landing Meter cupboard Fitted carpet Lounge 152 (4.62) x 117 (3.52) max Pendant light fitting Double glazed window to the front Double radiator A fireplace surround with an electric fire Laminate flooring Kitchen 15 (4.57) x 10 (3.05) Strip light ceiling fitting Double glazed window to the rear Double radiator Wall mounted cupboards and fitted base units Single sink with drainer unit Space to accommodate an electric cooker, fridge/freezer and washing machine Vinyl flooring Rear Entrance Vestibule Pendant light fitting Built-in storage cupboard which also houses the gas boiler Vinyl flooring A
£ 150,000
3 bed house for sale
2 pictures
House · for sale
£ 140,000
3 bed house for sale
AB56
· 3 Bedrooms · House
· Garden · Equipped kitchen
AB56 · 3 Bedrooms · House · Garden · Equipped kitchen
48 Califer Road is a three-bedroom mid-terraced home offering well-proportioned accommodation, a separate lounge and an excellent open-plan kitchen, dining area and sun room, creating a versatile space for everyday living and entertaining. The property features a welcoming lounge with a contemporary TV media wall, providing a comfortable space to relax. To the rear, the open-plan kitchen and dining area flows into a sun room, creating a fantastic sociable space with plenty of room for cooking, dining and entertaining family and friends. Upstairs, there are three bedrooms offering flexibility for families, guests or those requiring a home office, together with a family bathroom. Externally, the property benefits from a low-maintenance rear garden, providing an outdoor space to enjoy without extensive upkeep, while a small enclosed front garden completes the exterior. An ideal first-time purchase for those looking to take their first step onto the property ladder, this property also pres
£ 140,000
3 bed house for sale
2 pictures
House · for sale
£ 250,000
3 bed house for sale
AB56
· 3 Bedrooms · House
· Equipped kitchen · Parking
AB56 · 3 Bedrooms · House · Equipped kitchen · Parking
An impressive three-bedroom detached home occupying an elevated position in the popular coastal village of Burghead. Spacious, bright and presented in modern move-in condition, the property offers generous single-level accommodation comprising three double bedrooms, en-suite, family bathroom, large kitchen dining room, utility room and dual aspect lounge. Patio doors lead from the dining area onto a substantial decking area with lovely elevated views across the village. Further benefits include a large garage, 16 solar panels and potential, subject to planning and the necessary consents, to extend into the loft. The property offers a real sense of space and light throughout and would make an excellent family home, retirement property or base from which to enjoy the Moray coast. The dual aspect lounge is bright and welcoming, with plenty of natural light and ample space for comfortable seating. The impressive kitchen dining room forms the heart of the home, providing a generous and soci
£ 250,000
flat for sale
2 pictures
Flat · for sale
£ 120,000
flat for sale
AB56
· Flat
· Garden · Equipped kitchen · Parking · Cellar
AB56 · Flat · Garden · Equipped kitchen · Parking · Cellar
CCL are delighted to offer for sale this ideal opportunity to acquire a traditional 2 Bedroom flat, with a further studio/shop with own separate entrance, set in heart of the beautiful and popular residential town of Aberlour. The property offers good accommodation, with a Living Room, Kitchen, Bathroom and 2 bedrooms, also a large storage attic. There is also a large Basement, studio/shop with its own entrance on the ground floor, which could converted to further accommodation if required. Garden to the rear, with on street parking available to the front. Viewing is highly recommended to appreciate the accommodation and versatile space on offer. The property is located in the popular town of Aberlour in the heart of Speyside. There are many local shops, supermarket, pubs, cafes and restaurants available and lots of various activities to do such as having a tour around the Glenfiddich Distillery, visiting the Whisky Line Railway, sightseeing around the historic castles of Auchindoun an
£ 120,000
3 bed house for sale
2 pictures
House · for sale
£ 240,000
3 bed house for sale
AB56
· 3 Bedrooms · House
AB56 · 3 Bedrooms · House
A rare and exciting opportunity to acquire an exceptionally spacious and beautifully presented three-bedroom terraced home, ideally positioned within the highly sought-after and popular Ferryhill area of Forres. Arranged over three well-proportioned floors, 26 Ferryhill combines generous and versatile accommodation with an abundance of natural light and beautifully appointed interiors. Presented in superb condition throughout, this impressive home offers a sophisticated yet comfortable living environment and represents an outstanding opportunity for those seeking a stylish, turnkey family home in a desirable residential setting. The property benefits from a substantial front porch, providing valuable additional storage and useful extra space while creating a welcoming entrance to the home. New uPVC low-maintenance windows and doors have been installed throughout, complementing the excellent insulation and contributing to the propertys low energy costs. The property welcomes you with a
£ 240,000
5 bed house for sale
2 pictures
House · for sale
£ 385,000
5 bed house for sale
AB56
· 5 Bedrooms · House
· Equipped kitchen · Concierge
AB56 · 5 Bedrooms · House · Equipped kitchen · Concierge
Located within the small hamlet of Bogmoor is this 4/5 Bedroom Detached House which provides spacious and flexible family living accommodation. The property is just a short driveway away from Spey Bay Dolphin Centre and 18-hole Golf Course, and the village of Fochabers which offers an excellent variety of local amenities which includes a doctors surgery, primary and secondary schools. Accommodation on the Ground Floor comprises a Vestibule, Hallway, Office / Walk-in Store Cupboard, Lounge with a wood burning stove, 2nd Reception Room / 5th Bedroom, spacious Kitchen, Dining Room, Utility Room & a Ground Floor Shower Room. The 1st floor accommodation comprises a Landing which provides a study space, Bedroom 1 with Walk-in Wardrobe & En-Suite Bathroom with separate shower cubicle, 3 further Double Bedrooms & the Main Bathroom with separate shower cubicle. Entrance to the Property is via Front Entrance Door which leads into a Spacious Vestibule Vestibule: 77 x 77 (2.3 x 2.3) Pendant light
£ 385,000
3 bed house for sale
2 pictures
House · for sale
£ 140,000
3 bed house for sale
AB56
· 3 Bedrooms · House
· Garden · Equipped kitchen · Powder room
AB56 · 3 Bedrooms · House · Garden · Equipped kitchen · Powder room
3 Bedroom End Terraced House located within close proximity of the Town Centre & local amenities Accommodation comprises a Hallway, Lounge, Kitchen / Diner and a Ground Floor W.C. The 1st floor comprises 3 Bedrooms and a Shower Room. Entrance to the Property is via uPVC Front Entrance Door with double glazed windows which leads into the Hallway Hallway Coved ceiling with recessed ceiling lighting Double radiator At the end of the Hallway a carpeted staircase with a double glazed window leads up to the First Floor Landing Double glazed panel window to the side aspect 2 x built-in shelved storage cupboards Fitted carpet A uPVC double glazed door leads out to the Garden Cloakroom WC Recessed ceiling light 2-piece suite Laminate flooring Lounge: 149 x 135 (4.49 x 4.08) Coved ceiling with a ceiling light fitting Double glazed window to the front aspect Double radiator Double glazed patio door to the rear leads out to the Garden Fitted carpet Kitchen/Diner: 147 x 84 (4.44 x 1.54) Recessed ce
£ 140,000
1 bed flat for sale
2 pictures
Flat · for sale
£ 75,000
1 bed flat for sale
AB56
· 1 Bedroom · Flat
· Equipped kitchen
AB56 · 1 Bedroom · Flat · Equipped kitchen
Entrance Secure door with obscure glazed panel. Two single light fittings to the ceiling. Carpeted staircase with handrail. Secure door with decorative glazed panel leading to the Hallway. Hallway - 45 x 113 (maximum measurement) Single pendant light fitting, smoke alarm and heat sensor to the ceiling. Wall mounted coat hooks. Carpet to the floor. Single radiator and double power point. Access to Lounge, Kitchen, Bedroom and Shower Room. Dining Lounge - 137 x 137 (maximum measurement) Lounge with window to the front aspect with chrome curtain pole and hanging curtains. Carpet to the floor. 4 bulb light fitting to the ceiling. Double radiator, TV point and various power points. Built in cupboard housing the wall mounted gas fired boiler, carbon monoxide detector, wall mounted heating control and offers storage space. Ample space is available for a dining table and chairs. Kitchen - 52 x 102 Fitted Kitchen with a range of base units, wall mounted cupboards and display units. Roll top wor
£ 75,000
4 bed house for sale
2 pictures
House · for sale
£ 298,000
4 bed house for sale
AB56
· 4 Bedrooms · House
· Garden · Fireplace · Parking · Equipped kitchen
AB56 · 4 Bedrooms · House · Garden · Fireplace · Parking · Equipped kitchen
Located within the sought-after West End area of Elgin is this 4-Bedroom Semi-Detached House which is just a short walk away from Dr. Grays Hospital, West End Primary School and Elgins High Street. The property benefits from a sunny South Westerly facing Rear Garden and a Detached Garage. Accommodation comprises an Entrance Vestibule, Hallway, Lounge, Dining Room, Kitchen, a Ground Floor W.C and a Ground Floor 4th Bedroom. The 1st floor comprises 3 Bedrooms and a Bathroom. Entrance to the property is via a double door entrance leading to: Entrance Vestibule Laminate flooring Hallway Coved ceiling with light fitting Double radiator A carpeted staircase with under stairs storage cupboard leads to the 1st floor landing Wood flooring Lounge 167 (5.06) max into the aby window recess x 134 (4.06) A high ceiling with coving and centre light fitting Double glazed windows to the front 2 double radiators A fireplace surround with a gas coal effect fire Recessed alcove with shelving Fitted carpet
£ 298,000
4 bed house for sale
2 pictures
House · for sale
£ 295,000
4 bed house for sale
AB56
· 4 Bedrooms · House
· Garden · Parking · Heating
AB56 · 4 Bedrooms · House · Garden · Parking · Heating
We are delighted to offer for sale this beautifully presented four-bedroom detached family home, situated within the popular Springfield development to the south of Forres. Presented in excellent order throughout, this spacious property offers well-proportioned accommoda-tion, modern fixtures and fittings, excellent storage and attractive private gardens. The property is ideally suited to family living and benefits from triple glazing, gas central heating, a garage, Loc Bloc driveway with additional parking and an enclosed south-facing rear garden. The historic town of Forres offers a wide range of amenities including a variety of inde-pendent and high-street shops, leisure facilities, schools, parks, golf courses and excellent transport links. An internal viewing is strongly recommended. EPC Rating Band C Entrance Hallway 138 (4.16m) x 311 (1.18m) extends to 84 (2.54m) The property is accessed via a secure composite entrance door featuring an obscure glazed panel, security spy hole an
£ 295,000
3 bed house for sale
2 pictures
House · for sale
£ 325,000
3 bed house for sale
AB56
· 3 Bedrooms · House
· Garden
AB56 · 3 Bedrooms · House · Garden
Cormuir is situated on the edge of the Glenlivet Estate where there are over one hundred miles of easy access walking and biking trails and those looking for more active outdoor pursuits can enjoy horse riding, clay pigeon shooting, fine fishing beats, and in winter a variety of snow sports which are available at the nearby Lecht ski resort. Situated between the Rivers Avon and Conglass, the Glenlivet Estate is an ideal place from which to explore the northeastern Cairngorms and Speyside Malt Whisky Trail. Primary Schools are available at Glenlivet (3 miles) and Dufftown (9 miles) and secondary schooling Aberlour (12 miles). Doctors available at Glenlivet and shops are available at Dufftown. Cormuir, Hillhead, Morinsh, Glenlivet, Ballindalloch Offers over 325,000 are invited Cormuir is a beautifully positioned three-bedroom detached bungalow, set on the edge of the Glenlivet Estate and enjoying spectacular countryside views. Occupying a generous plot with mature gardens and an adjoinin
£ 325,000
6 bed house for sale
2 pictures
House · for sale
£ 365,000
6 bed house for sale
AB56
· 6 Bedrooms · House
AB56 · 6 Bedrooms · House
IONGNADH, from the gaelic; wonder, surprise, amazement, astonishment. Iongnadh was completed in 1897 as the home and business premises for the prominent Rothiemay merchant, Mr. Charles Pirrie. Built from the local Avochie granite it took 18 months to build. At the time of construction, the Rothiemay village hall and tower would have eclipsed the building in terms of height, however when the hall was destroyed by fire and subsequently rebuilt in 1920 as single story it leaves Iongnadh as the most prominent building in the village. Externally the property remains unchanged since construction, the fine pencil mortar lines around the coins and pillars are evident of the quality of workmanship of the day. A stipulation imposed by the Lieutenant Colonel John Foster Forbes was the grounds should be walled with Granite to a minimum height of four feet, one concession to this was the erection of ornate cast iron railings and gates along the south wall of the grounds, fortuitously the requisitio
£ 365,000
3 bed flat for sale
2 pictures
Flat · for sale
£ 150,000
3 bed flat for sale
AB56
· 3 Bedrooms · Flat
· Garden · Equipped kitchen · Heating
AB56 · 3 Bedrooms · Flat · Garden · Equipped kitchen · Heating
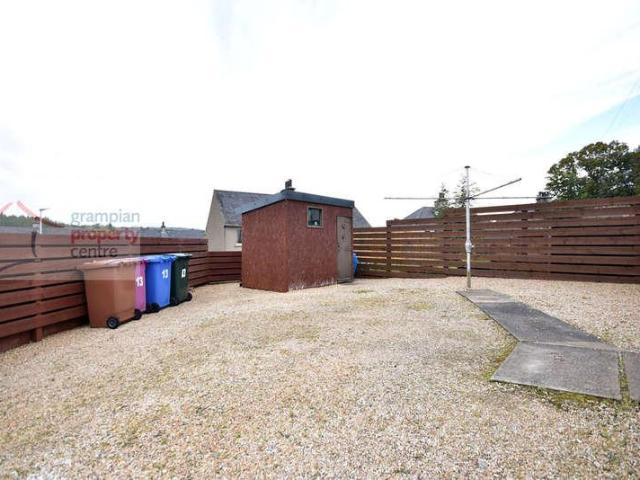
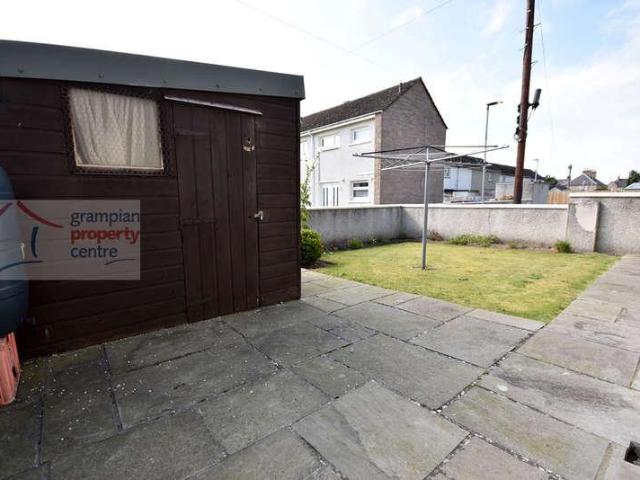
3 Bedroom Maisonette Accommodation set over 2 levels Double Glazing Gas Central Heating Own Rear Garden Timber Built Shed Entrance to the Property is via a Private Entrance Door which leads to an attractive curved staircase with a window halfway with a doorway into the Hallway, at the top of the staircase is a built-in storage cupboard which houses the gas boiler Hallway Double radiator A carpeted staircase leads up to the hallway with a double glazed window & a double glazed Velux window which leads up to the First Floor Landing Laminate flooring Lounge: 123 x 12 (3.73 x 3.66) Ceiling light fitting Double glazed window to the front aspect Double radiator Modern mantlepiece & surround Fitted carpet Kitchen/Diner: 215 maximum x 106 reducing to 91 (6.52 x 3.2 reducing to 2.76) Recessed ceiling lighting Double glazed window the rear & side aspects Range of fitted base units with butcher block style worktops & a single sink with drainer unit & mixer tap Integrated gas hob with overhead ext
£ 150,000
3 bed house for sale
2 pictures
House · for sale
£ 360,000
3 bed house for sale
AB56
· 3 Bedrooms · House
· Garden · Equipped kitchen · Parking
AB56 · 3 Bedrooms · House · Garden · Equipped kitchen · Parking
We are delighted to present this three-bedroom detached bungalow, situated within a small hamlet of properties in the peaceful village of Kinloss. Offering generous accommodation throughout, this charming property combines a quiet rural setting with practical family living. The accommodation comprises an entrance vestibule, welcoming hallway, lounge, dining room, kitchen and family/sunroom, along with a master bedroom with en-suite shower room, two further double bedrooms and a family bathroom. Oil central heating and double glazing. Externally, the property benefits from a private driveway and a large garage, providing excellent off-road parking and ample storage. The enclosed rear and side gardens offer a good degree of privacy and feature several storage sheds, a summerhouse and a dedicated drying area. To the front of the property is a serviced plot of land, which has been well maintained and is partially fenced, providing additional usable garden space. An internal viewing is stro
£ 360,000
4 bed house for sale
2 pictures
House · for sale
£ 285,000
4 bed house for sale
AB56
· 4 Bedrooms · House
· Garden · Equipped kitchen · Parking · Powder room
AB56 · 4 Bedrooms · House · Garden · Equipped kitchen · Parking · Powder room
A spacious and well-appointed four-bedroom family home offering generous and versatile accommodation across two floors. Situated within a popular residential area of Forres, the property enjoys a convenient location within easy walking distance of local parks, a convenience store and a nearby coffee shop. The surrounding area offers a range of everyday amenities, making this an attractive and practical setting for family living. The property benefits from a particularly impressive open-plan kitchen/diner, separate lounge, utility room, downstairs cloakroom, four double bedrooms, en-suite to the principal bedroom, family bathroom, integral garage, ample off-road parking and an enclosed rear garden with established planting. An internal viewing is strongly recommended. EPC Rating Band C Entrance Vestibule 52 (1.57m) x 59 (1.75m) The property is accessed via a secure uPVC door with security spyhole and chain, opening into a welcoming entrance vestibule. The vestibule features wood floorin
£ 285,000
3 bed house for sale
2 pictures
House · for sale
£ 210,000
3 bed house for sale
AB56
· 3 Bedrooms · House
· Garden · Equipped kitchen · Patio · Concierge
AB56 · 3 Bedrooms · House · Garden · Equipped kitchen · Patio · Concierge
Burnside of Ayeon is a characterful detached three-bedroom home in a peaceful rural setting at Cragganmore, with flexible accommodation, extensive outbuildings and mature grounds enjoying an attractive outlook over the surrounding countryside. The entrance opens into a hallway which links the principal ground-floor rooms, with the sitting room providing a comfortable main reception space centred around a stove and opening through glazed doors to the garden and patio. The kitchen/dining room is generously proportioned and fitted with a wide range of contemporary units, work surfaces and integrated appliances, with room for a dining table and views across the garden. Also on the ground floor are two double bedrooms, both offering good space for furniture, together with a modern shower room fitted with a glazed enclosure, WC and wash hand basin. A staircase rises to the upper floor where there is a third bedroom with adjoining store room with water tanks and a useful attic room which offe
£ 210,000
2 bed house for sale
2 pictures
House · for sale
£ 155,000
2 bed house for sale
AB56
· 2 Bedrooms · House
· Equipped kitchen
AB56 · 2 Bedrooms · House · Equipped kitchen
Located in the popular coastal town of Lossiemouth is this roomy 2 Bedroom Semi-Detached House. The property is well located for local amenities and is also within walking distance of the River Lossie and its surrounding woods. Accommodation comprises a Hallway with a spacious Walk-In Storage Cupboard, Lounge with a Dining Area, Kitchen and a Ground Floor Bath / Shower Room. The 1st floor comprises 2 Double Bedrooms. Hallway Recessed ceiling lighting Double glazed window to the front Single radiator A carpeted staircase leads to the 1st floor landing There is a spacious walk-in storage cupboard with space and plumbing within for a washing machine, lighting and houses the gas boiler. Laminate flooring Lounge 142 (4.32) x 107 (3.22) Ceiling light fitting Double glazed window to the front Double radiator Fitted carpet An open doorway leads into the Dining Area Dining Area 107 (3.22) x 82 (2.49) Ceiling light fitting Double glazed window to the rear Double radiator Fitted carpet Kitchen 11
£ 155,000
6 bed house for sale
2 pictures
House · for sale
£ 360,000
6 bed house for sale
AB56
· 6 Bedrooms · House
· Equipped kitchen
AB56 · 6 Bedrooms · House · Equipped kitchen
Located within a cul-de-sac turning is this spacious 6 Bedroom Detached House. The property provides spacious and flexible living accommodation and also benefits from being situated within a very generous sized plot. Accommodation comprises an Entrance Vestibule, Hallway, Lounge with Dining area, Kitchen / Diner, Utility Room, 4 Bedrooms with en-Suite Shower Room to Bedroom One and a Ground Floor Bathroom. The 1st floor comprises 2 further Double Bedrooms, one of which has an En-Suite Shower Room. Entrance Vestibule Pendant light fitting Laminate flooring Hallway 2 pendant light fittings Night storage heater A carpeted staircase leads to Bedroom 5 & 6 A built-in double cupboard offering shelf and hanging space within Airing cupboard houses the hot water tank Fitted carpet Lounge 197 (5.96) x 133 (4.03) Coved ceiling with light fitting 3 wall mounted light fittings Triple glazed windows to the front Night storage heater Fitted carpet An open archway leads directly into the Dining Area D
£ 360,000
3 bed house for sale
2 pictures
House · for sale
£ 225,000
3 bed house for sale
AB56
· 3 Bedrooms · House
· Garden · Equipped kitchen · Parking · Patio
AB56 · 3 Bedrooms · House · Garden · Equipped kitchen · Parking · Patio
A MOVE-IN READY SPRINGFIELD DALLACHY-STYLE HOME IN POPULAR KNOCKOMIE BRAES Situated within the popular Knockomie Braes development, 29 Falconer Avenue is a well-presented three-bedroom semi-detached Springfield Dallachy-style home, offering modern move in ready accommodation, driveway parking, a good-sized rear garden and excellent connectivity with Full Fibre (FTTP) broadband available at speeds of up to 1.6Gbps. Key Highlights * Fixed Price 225,000 * Springfield Dallachy-style three-bedroom semi-detached home * Full Fibre (FTTP) broadband available up to 1.6Gbps * New laminate flooring installed in 2025 * Bright and spacious lounge * Generous kitchen/diner with integrated appliances* Double doors opening onto the rear garden * Useful downstairs shower room * Three bedrooms, all with built-in storage * Modern family bathroom with shower over bath * Driveway parking for two cars * Good-sized rear garden with patio and corner decking * Popular Knockomie Braes development The property is
£ 225,000
4 bed house for sale
2 pictures
House · for sale
£ 175,000
4 bed house for sale
AB56
· 4 Bedrooms · House
· Equipped kitchen · Powder room
AB56 · 4 Bedrooms · House · Equipped kitchen · Powder room
4A Victoria Place is situated in a quiet, residential area of Banff, a historic, picturesque seaside town on the Moray Coast, and offers versatile living accommodation over two floors and is presented to the market in fantastic condition. The current owners have completed a full renovation and have modernised and upgraded the property to an exceptional level with the use of professional tradespeople and quality materials, fixtures and fittings being evident at every turn. Access is at the side of the property, which leads to the hallway and all accommodation. The spacious lounge is flooded with natural light throughout the day with its large dual aspect windows. Bedroom four could also be utilised as a formal dining room or a second lounge. The new and modern spacious dining kitchen is fitted with a multitude of wall and base-mounted units, contrasting work surfaces and quality integrated appliances. From the kitchen, the rear hall also provides access to a cloakroom with a shower cubi
£ 175,000
3 bed house for sale
2 pictures
House · for sale
£ 255,000
3 bed house for sale
AB56
· 3 Bedrooms · House
· Equipped kitchen · Powder room
AB56 · 3 Bedrooms · House · Equipped kitchen · Powder room
Enjoying a private, secluded position at the very end of a quiet single-track lane, this 3 bedroom detached house is approximately 20 years old and offers a fantastic opportunity for modernisation. The property is set within grounds of approximately 2 acres in a lovely rural location, yet is just a short drive away from the sought-after Speyside village of Aberlour. The grounds have the shell of the former smiddy, featuring a large stone outbuilding, which offers excellent potential for conversion into a dwelling (subject to planning permission and consents). Accommodation comprises an Entrance Vestibule, Hallway, Lounge, Kitchen / Diner, Utility Room, a Ground Floor W.C Cloakroom and a Ground Floor Double Bedroom. The 1st Floor comprises 2 further Double Bedrooms and a Bathroom. Entrance Vestibule Recessed ceiling light Laminate flooring Hallway Ceiling light fitting Single radiator A staircase leads to the 1st floor landing A built-in under stair storage cupboard Built-in storage cup
£ 255,000
6 bed house for sale
2 pictures
House · for sale
£ 475,000
6 bed house for sale
AB56
· 6 Bedrooms · House
· Garden · Parking · Equipped kitchen · Powder room
AB56 · 6 Bedrooms · House · Garden · Parking · Equipped kitchen · Powder room
We are delighted to present this fabulous 5/6 bedroom one and a half storey Architect designed stone built in 2009 with double garage and large wrap around garden. Located in a private, peaceful country location yet within a mile of Forres and all the local amenities. Access to A96 is less than half a mile with City of Inverness and Town of Elgin being 25 and 12 miles respectively. Immaculately presented accommodation comprises on the ground floor: entrance vestibule, hallway, lounge, family room, sun lounge, study/bedroom 6, bedroom 5, bathroom, kitchen/diner, utility room, cloakroom, access to integral double garage and stairway to home office above. 1st floor accommodation has master bedroom with en-suite and dressing room, 2 further bedrooms; one with a games room annexe and a shower room. Further benefits include, security system, oak finishings, oil central heating with underfloor heating to ground floor, broadband, uPVC bronze tinted double glazing, large driveway, log cabin, fu
£ 475,000
3 bed house for sale
2 pictures
House · for sale
£ 180,000
3 bed house for sale
AB56
· 3 Bedrooms · House
· Garden
AB56 · 3 Bedrooms · House · Garden
Occupying a wonderful position within the picturesque coastal village of Portgordon, this beautifully presented traditional three-bedroom semi-detached home combines character and charm with modern comfort, while offering far-reaching and quite exceptional views across the Moray Firth and along the Moray coastline. The coastal outlook is one of the property's most impressive features. Sea views can be enjoyed from most rooms in the property. From one of the first-floor bedrooms, the outlook stretches along the coastline towards Lossie Lighthouse, creating a particularly spectacular backdrop. The views continue outside, with the rear garden providing an excellent vantage point across the coast. From the garden, it is possible to watch fishing boats and cruise ships passing along the Moray Firth, while seals can sometimes be spotted in the water. The proximity to the sea is not simply something to look at either - on quieter days, you can quite literally hear the coastline from the garde
£ 180,000
3 bed house for sale
2 pictures
House · for sale
£ 255,000
3 bed house for sale
AB56
· 3 Bedrooms · House
· Garden · Fireplace · Equipped kitchen · Parking · Concierge
AB56 · 3 Bedrooms · House · Garden · Fireplace · Equipped kitchen · Parking · Concierge
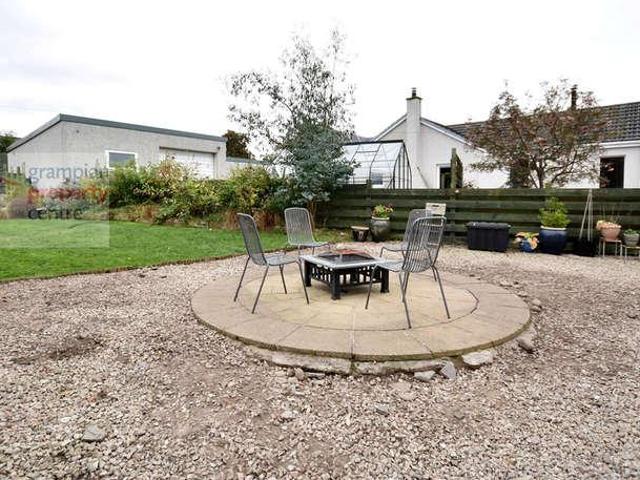
A lovely traditional stone built 3-bedroom property offering spacious and versatile accommodation, including a lounge with feature fireplace, second reception/dining room, large kitchen/diner, utility room, 2 double bedrooms, family bathroom and first-floor bedroom with en-suite shower room and excellent eaves storage. Externally, the property benefits from beautifully maintained gardens, paved seating areas, greenhouse and sheds, with a surrounding outlook towards the adjoining farmland. A single garage and driveway parking for two vehicles, with potential for additional parking, complete the property. An attractive and versatile home enjoying generous living space, excellent outdoor areas and pleasant countryside surroundings. An internal viewing is strongly recommended. EPC Rating Band E Entrance Conservatory/Porch 49 x 710 (1.43m x 2.38m) The property is approached via a secure entrance door featuring a double-glazed inset panel and security chain, opening into a charming conservat
£ 255,000
1 bed flat for sale
2 pictures
Flat · for sale
£ 73,000
Updated
1 bed flat for sale
AB56
· 1 Bedroom · Flat
· Equipped kitchen
AB56 · 1 Bedroom · Flat · Equipped kitchen
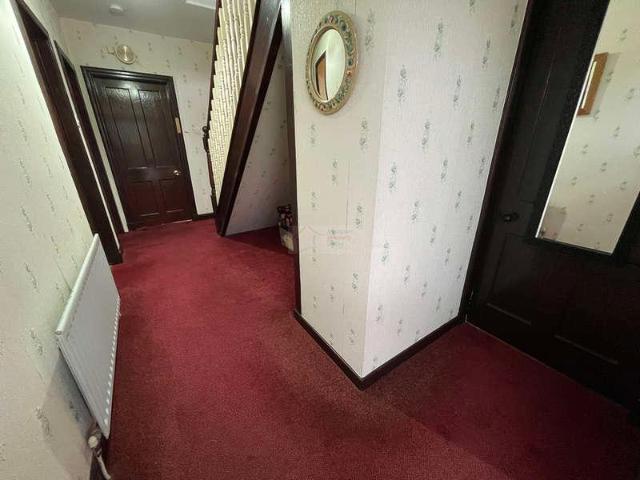
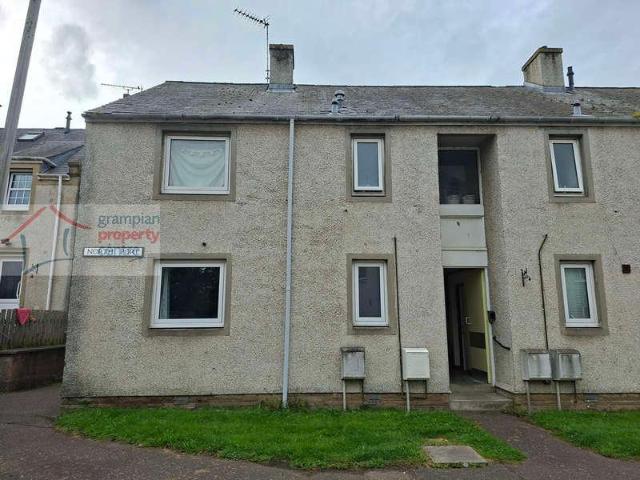
Accommodation comprises a Hallway, Lounge, Kitchen, Bedroom & Bathroom Access to the Property is via the Communal Entrance Door which only serves Flats 21 and 22 North Port. Hallway Pendant light fitting Single radiator Built-in storage cupboard Walk-in style cupboard with lighting within Meter cupboard Fitted carpet Lounge: 133 x 1010 (4.03 x 3.3) Pendant light fitting Double glazed window Double radiator Fitted carpet Kitchen: 910 x 58 widening to 76 (2.99 x 1.72 widening to 2.28) Ceiling light fitting Double glazed window Single radiator Wall mounted cupboards & fitted base units, single sink with a drainer unit Gas hob with electric oven Space to accommodate a washing machine & a fridge freezer Built-in cupboard houses the Valiant gas boiler 2nd built-in cupboard fitted with shelving Laminate flooring Bedroom: 1010 x 910 plus wardrobe space (3.3 x 2.99) Pendant light fitting Double glazed window Single radiator Built-in shelved storage cupboard Built-in double wardrobe Fitted carpe
£ 73,000
2 bed flat for sale
2 pictures
Flat · for sale
£ 90,000
2 bed flat for sale
AB56
· 2 Bedrooms · Flat
· Equipped kitchen · Heating
AB56 · 2 Bedrooms · Flat · Equipped kitchen · Heating
Benefiting from a central location in Elgin is this recently refurbished 2 Bedroom Top Floor Flat. The current owner has modernised the property to include re-decoration, a newly fitted Kitchen, internal doors and a Gas Central Heating Boiler. Accommodation comprises a Hallway, Lounge / Kitchen, 2 Double Bedrooms and a Bathroom. Entrance to the property is via a communal entrance door and hallway. A staircase leads up to the property which is located on the top floor. A private entrance door then gives access into the flat Hallway Ceiling light fitting Built-in utility storage cupboard which provides space and plumbing within for a washing machine Laminate flooring L shaped Lounge / Kitchen 168 (5.08) max x 137 (4.13) max An open plan design Lounge and Kitchen Comprising recessed ceiling lighting Double glazed window to the rear Double radiator A modern range of fitted cupboards and base units Space to accommodate an electric cooker and a fridge/freezer (the cooker is included within t
£ 90,000
3 bed house for sale
2 pictures
House · for sale
£ 335,000
3 bed house for sale
AB56
· 3 Bedrooms · House
· Equipped kitchen
AB56 · 3 Bedrooms · House · Equipped kitchen
Superb and rare opportunity to purchase a delightful 3 Bedroom family home. Accommodation comprises; Entrance Sunroom/Porch, Open Plan Lounge/Diner and Kitchen, Ground Floor Shower Room, Utility Area, Three Bedrooms and a Family Bathroom. The property is centrally heated by means of an electric air source heat pump system. The heat recovery ventilation system. There are intakes taking the moist air from the kitchen and bathrooms, a heat exchanger in the loft space and outlets for the incoming fresh air in all other rooms. Heating to rooms is provided by underfloor heating which is zone controlled. Further benefits include PV panels and solar panels for the hot water. Imagine living in the heart of the Findhorn Foundation eco-village, where every day feels like a retreat. This charming property is just a leisurely stroll away from the picturesque sand dunes and the stunning beach of Findhorn village. To the west, the beach reaches the mouth of Findhorn Bay, while to the east, it stretch
£ 335,000

Get email alerts

Don't miss out: be the first to know about new properties

The alert was correctly created

On subscribing you accept the conditions of use and the privacy policy
Alert
Receive new ads in your inbox
Save this search
Receive alerts for new listings

We'll send you an email when we have new properties for: "Properties for sale in AB56"

The alert was correctly created

Get email alerts and be the first to see new listings
Required field
On subscribing I accept the terms of the privacy policy
Perfect! You'll soon start receiving new listings via email
Alert
Receive an email when we have new ads for Properties for sale in AB56
Save this search
Filters

Bedrooms

Size (sq.ft)

sq.ft
sq.ft

Price

£
£

Property type

Bathrooms

Clear all filters
Receive notifications when new entries are published.